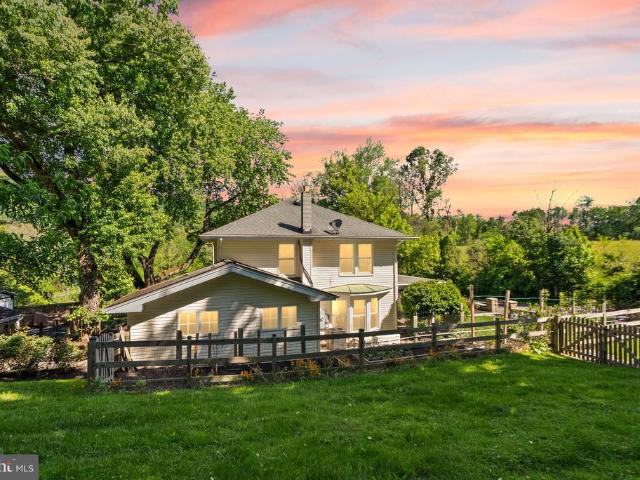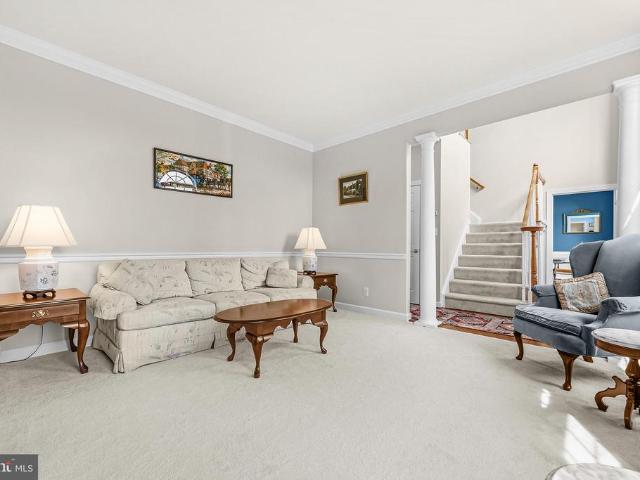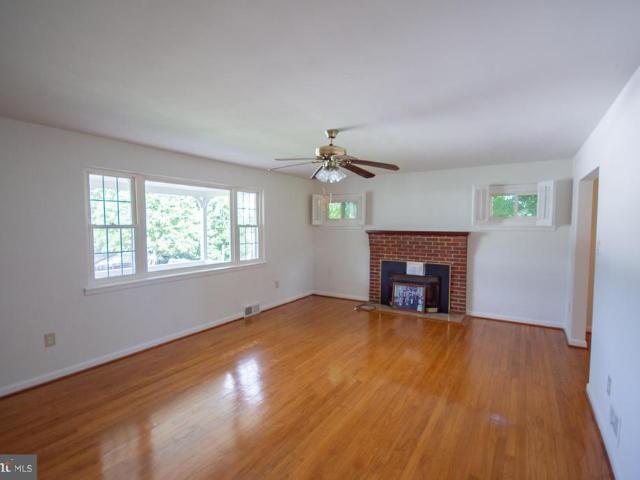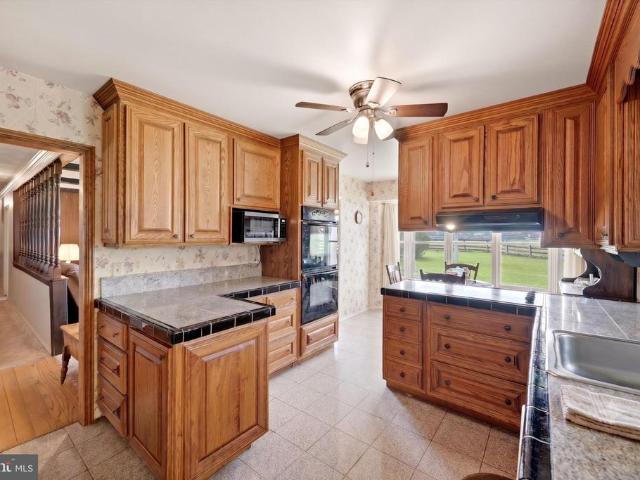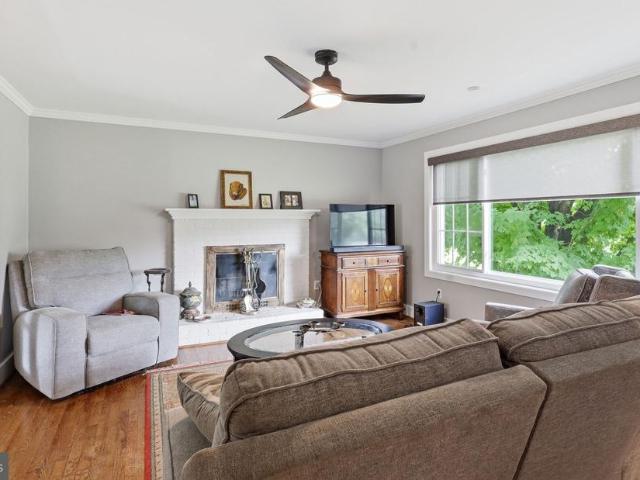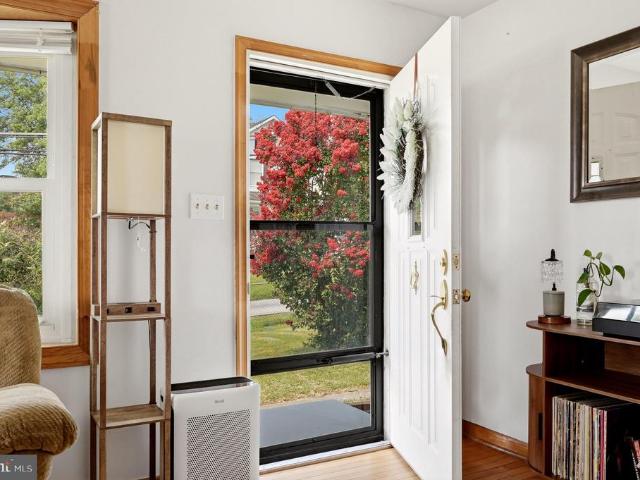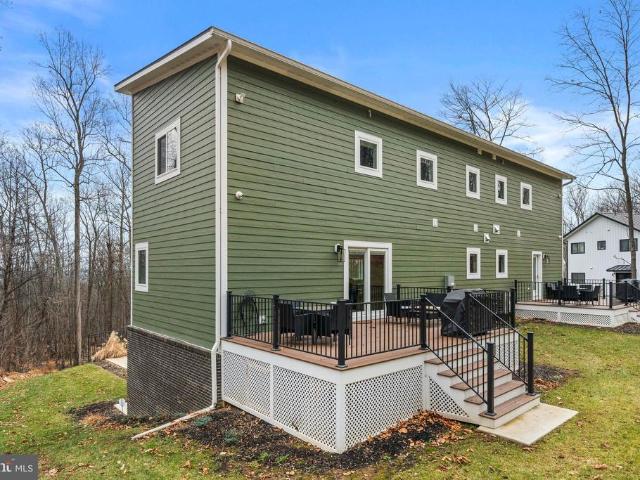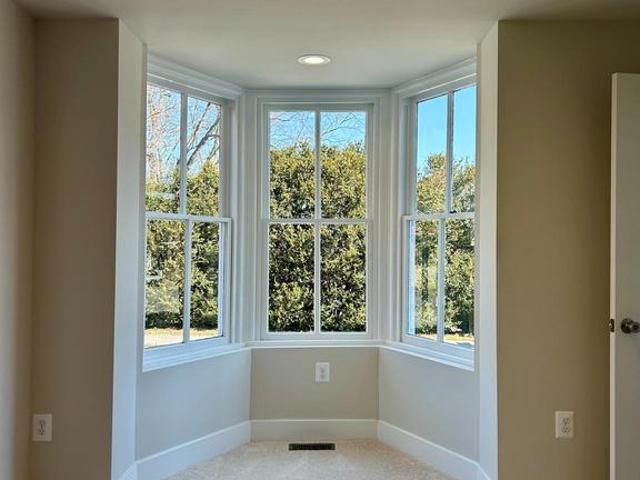
90 houses for sale in Dutchman's Creek

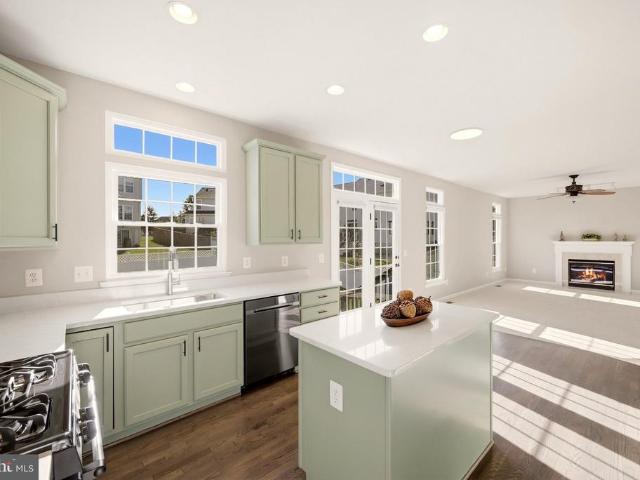
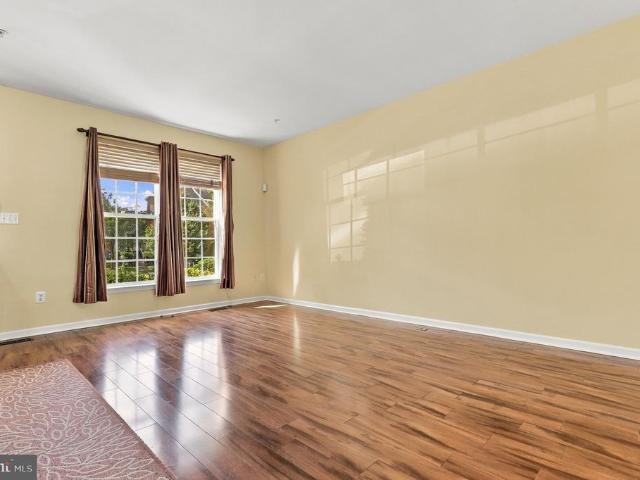
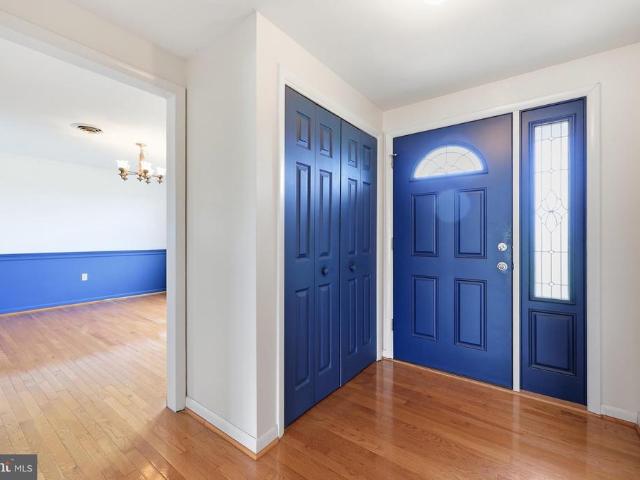
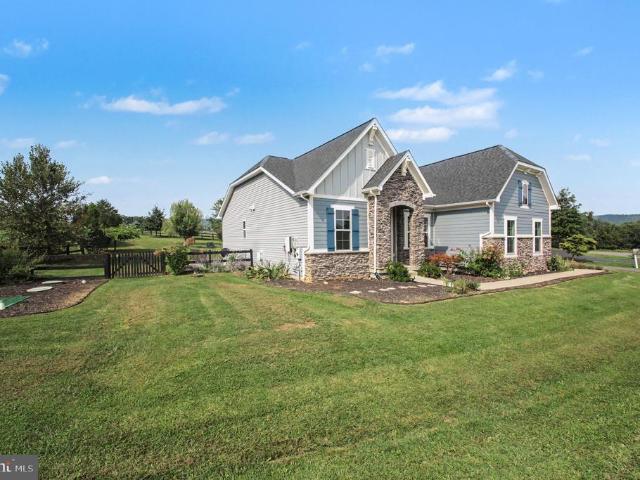
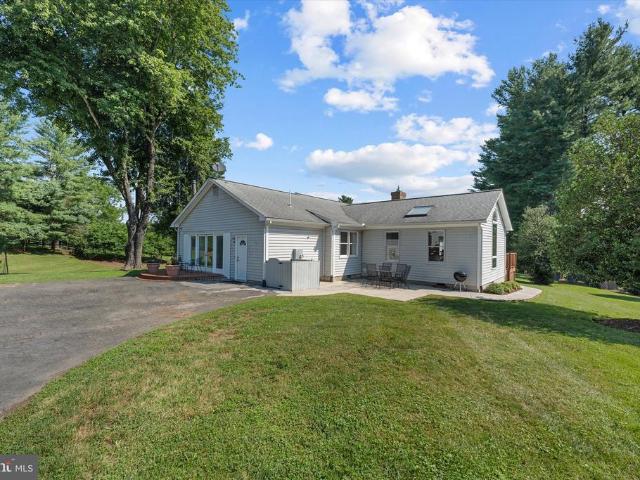
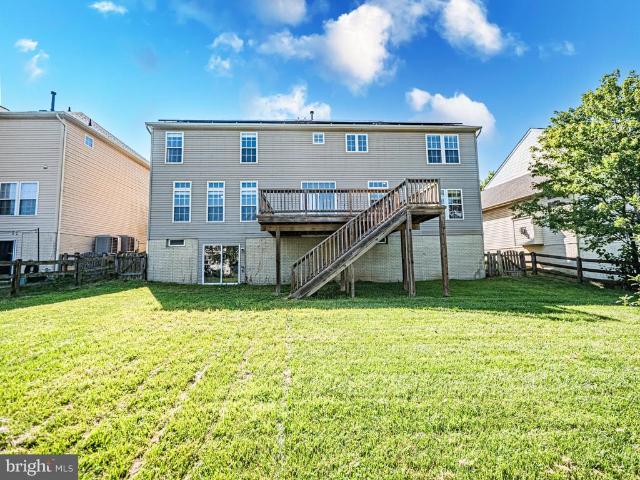
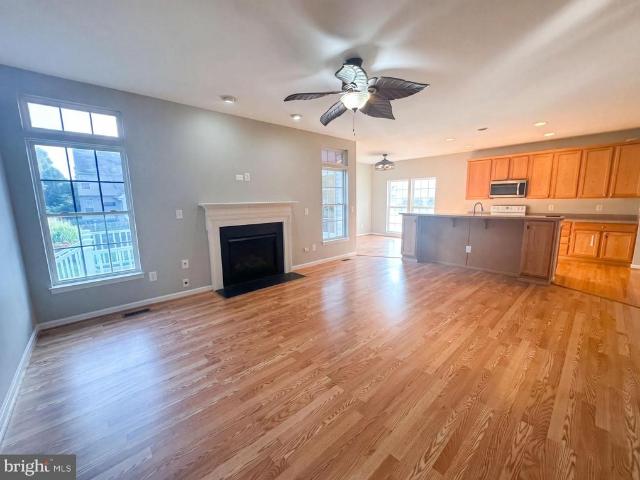
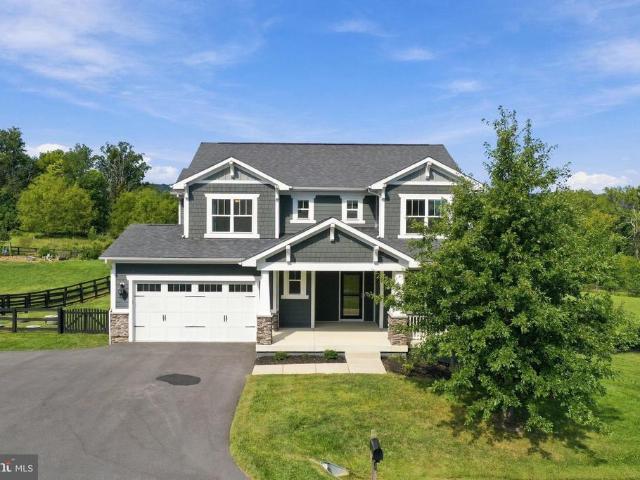
11939 George Farm Drive
View photo
House · for sale
USD 849,000
USD 214/sq.ft
11939 George Farm Drive
Dutchman's Creek
· 3,950 sq.ft · 4 Bedrooms · 4 Baths · House
· Office room · Equipped kitchen
Dutchman's Creek · 3,950 sq.ft · 4 Bedrooms · 4 Baths · House · Office room · Equipped kitchen
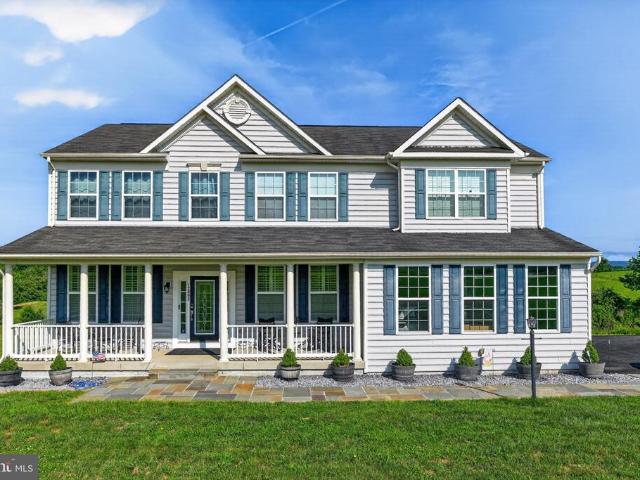
This is the ONE youve been waiting for! Welcome to 11939 George Farm Drive in picturesque Lovettsville, Virginia. Nestled within the serene Dutchmans Creek community, this meticulously designed residence offers an exceptional blend of modern luxury, thoughtful functionality, and peaceful surroundings. From the moment you arrive, the beautifully designed exterior creates a warm and inviting first impression with its covered front porch, attractive color palette, and elegant stone accents. Step inside to a welcoming foyer featuring an oversized walk-in coat closet and a private office framed by elegant French doors. Continue down the hallway into the spacious open-concept living area, thoughtfully designed for both comfortable everyday living and effortless entertaining. The seamless connection between the living room, dining area, and kitchen creates an inviting gathering space for family and friends. The main level features beautiful hardwood flooring, 9-foot ceilings, recessed lightin
USD 849,000
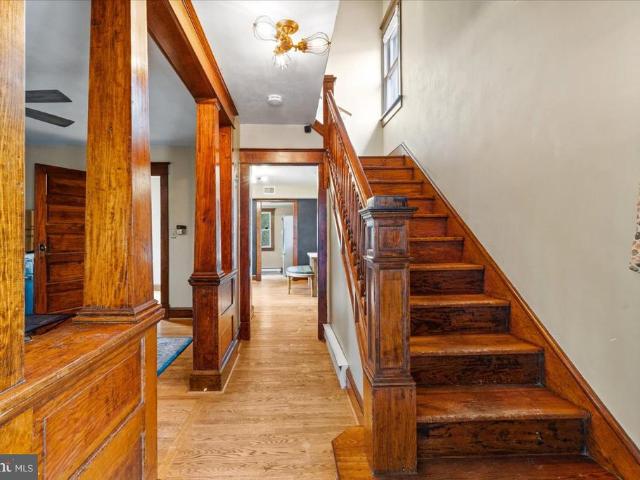
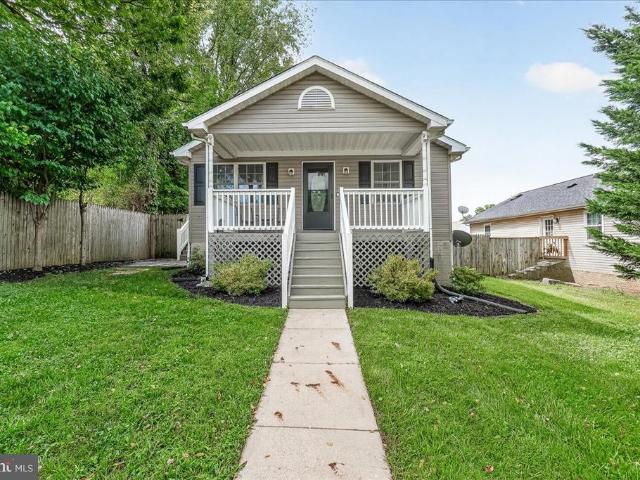
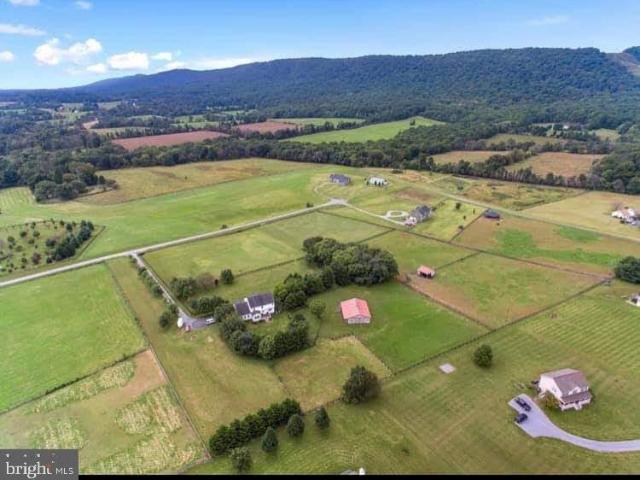
11 E H Street
View photo
House · for sale
USD 349,000
USD 217/sq.ft
11 E H Street
Dutchman's Creek
· 1,604 sq.ft · 2 Bedrooms · 2 Baths · House
· Garden · Office room · Equipped kitchen
Dutchman's Creek · 1,604 sq.ft · 2 Bedrooms · 2 Baths · House · Garden · Office room · Equipped kitchen
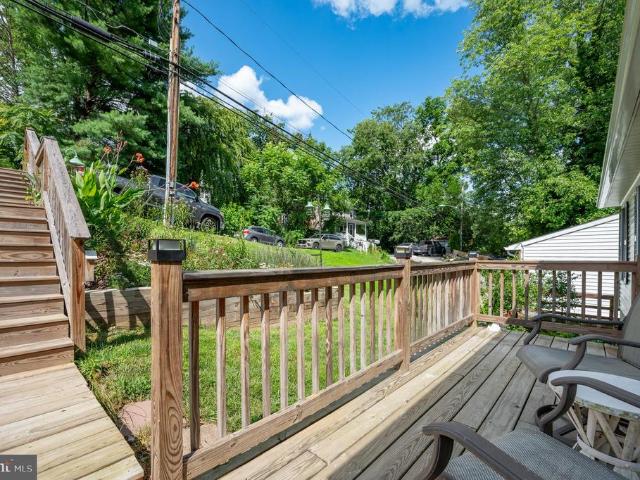
Welcome to 11 E H Street in Brunswick, a charming single-family home offering flexible living spaces and a convenient location near downtown. The main level welcomes you with a hardwood foyer that flows into a spacious living room featuring hardwood floors. A formal dining room provides the perfect setting for entertaining, holiday meals, and everyday gatherings. The galley kitchen offers ample cabinetry and convenient access to the large backyard, while a main-level half bathroom and mudroom with laundry add everyday functionality. Upstairs, youll find two well-sized bedrooms and a full bathroom. The finished lower level provides additional living space complete with a second full bathroom, kitchenette, and direct backyard accessideal for guests, extended living arrangements, a private home office, or potential rental use. Outside, the spacious backyard offers abundant garden space and a chicken coop, creating a wonderful opportunity for gardening and outdoor living. Conveniently loca
USD 349,000
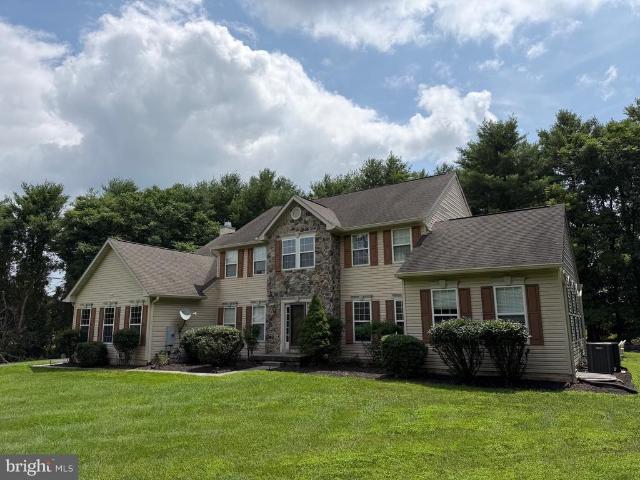
32 Potterfield Drive
View photo
House · for sale
USD 663,000
USD 214/sq.ft
32 Potterfield Drive
Dutchman's Creek
· 3,089 sq.ft · 4 Bedrooms · 2 Baths · House
· Fireplace · Equipped kitchen · Parking
Dutchman's Creek · 3,089 sq.ft · 4 Bedrooms · 2 Baths · House · Fireplace · Equipped kitchen · Parking
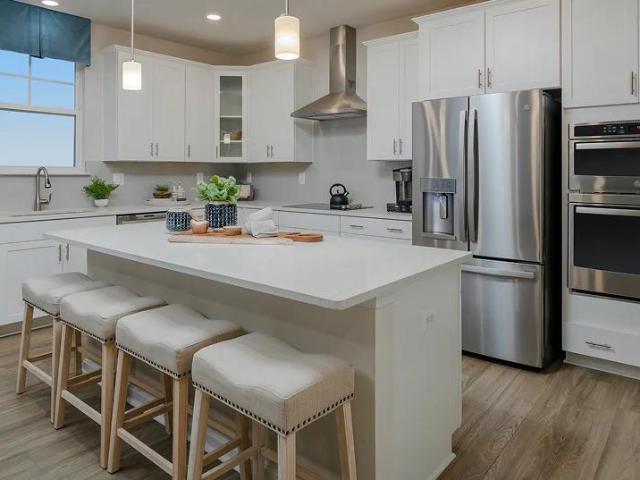
Motivated Seller will look at all reasonable offers! Walk to Lovettsville Town Center! This 4 BR 2.5 BA refreshed home with garage has all the important updates already done. Roof? done! Hvac? done! Flooring? Done! Many other updates as well, but having these expensive items all ready done will ease your move. The bonus is how beautiful home this is. Bring your best offer and be in before Thanksgiving! Newly refinished hardwood floors, new carpet and pad and just painted interior. Kitchen has new Quartz countertops and so, so many cabinets. Any cook with love this big and bright kitchen! Breakfast room and adjoining family room make for a casual lifestyle. Winter's coming, so the gas fireplace invites you snuggle up for move evenings together. For bigger family events, there's room to expand into the formal living and dining rooms. Four bedrooms and two full baths upstairs include the Primary Bedroom suite and 3 pretty large bedrooms with a generous hall bath (bigger than most you will
USD 663,000
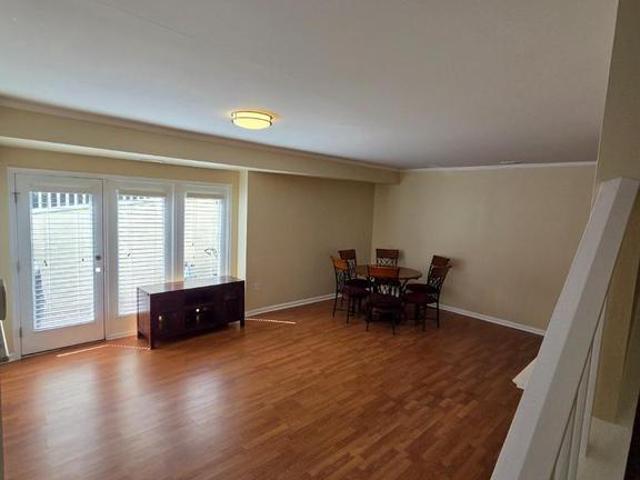
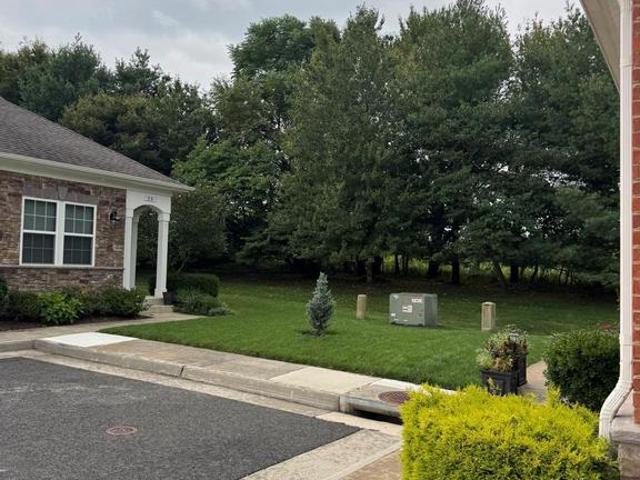
163 Fiona Way
View photo
Townhouse · for sale
USD 400,000
USD 165/sq.ft
163 Fiona Way
Dutchman's Creek
· 2,411 sq.ft · 3 Bedrooms · 2 Baths · Townhouse
· Garden · Deck
Dutchman's Creek · 2,411 sq.ft · 3 Bedrooms · 2 Baths · Townhouse · Garden · Deck
Open house 10/17 (-pm) AND 10/18 (3-5pm) Don't miss this Town Home! 100k less than the next available and over $1500 less in annual taxes! More space, less taxes, less mortgage. That's a deal! Such space! You would never think of this home as'tight'! With the 12' bump out for 2nd family room on main level, gorgeous composite deck, backs to NO ONE and the VIEW! Seriously, I think you can watch the fireworks from you deck! Serene views perfect for peace and quiet. The backyard waterfall/pond use the natural landscape and adds to the tranquility. Walk out lower level with option for bathroom (already roughed in), huge rec room and brand new carpet (please use booties or no shoes). All window coverings convey. Rich laminate floors on whole main level, Recessed lighting, updated stainless appliances, and the list goes on. Sellers are willing to offer closing cost help towards rate buy down. Don't let this one pass you by. And never leave money on the table! Come tour today! Seller offering
USD 400,000
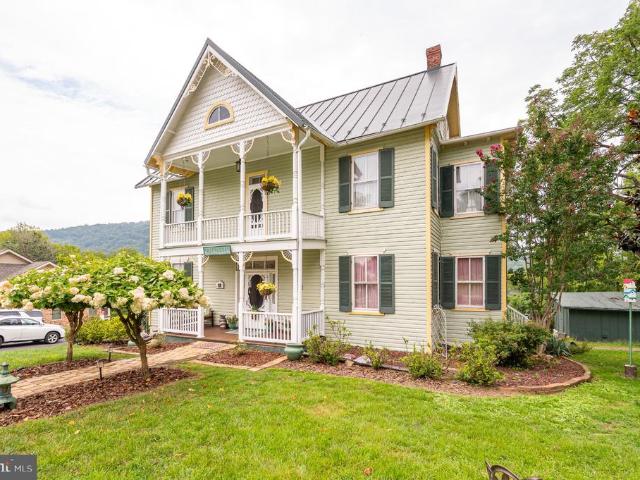
675 Cliff Street/Mcdowell Street
View photo
House · for sale
USD 799,900
USD 228/sq.ft
675 Cliff Street/Mcdowell Street
Dutchman's Creek
· 3,498 sq.ft · 4 Bedrooms · 1 Bath · House
· Patio · Equipped kitchen · Cellar
Dutchman's Creek · 3,498 sq.ft · 4 Bedrooms · 1 Bath · House · Patio · Equipped kitchen · Cellar
History charm and endless potential abound in this Historical Victorian located on an ideally situated mountaintop lot overlooking the rolling Shenandoah River in the delightful little historic town of Harpers Ferry, West Viginia. From every room a view of the Shenandoah River can be seen. Four-story house with four bedrooms, one full bathroom, two half bathrooms, double living room, dining room, kitchen and outside porches on the front and back Finished basement. Unfinished attic offers much potential for additional rooms. A separate small shed beside the house provides space for lots of storage. Patios offer spectacular views of the river and mountains. The location is protected on all sides from creeping construction, facing the beautiful campus of Old Storer College. Landscaping and view of the river are plentiful. Location within walking distance to everything in Harpers Ferry making it a desirable asset. House was built in 1890 with Victorian features, original German wood siding
USD 799,900
4415 Saint Marks Road
View photo
House · for sale
USD 499,900
USD 256/sq.ft
4415 Saint Marks Road
Dutchman's Creek
· 1,948 sq.ft · 4 Bedrooms · 2 Baths · House
· Deck · Equipped kitchen
Dutchman's Creek · 1,948 sq.ft · 4 Bedrooms · 2 Baths · House · Deck · Equipped kitchen
Welcome Home to this lovingly maintained All-Brick Rancher in Jefferson on a beautiful 1 acre corner lot with pastoral views of rolling Frederick County farmland abound. Coming Soon. Saturday, 9.12! 4 bedrooms, 2 full baths of main floor living. From the moment you walk through the front door entryway enjoy gleaming hardwoods greeting you with natural light-filled traditional floor plan. Eat-in kitchen opens to dining room and backs to main level laundry with side entry, while kitchen looks out into living room. See photos for floor plan and measurements. Hardwood hallway to primary ensuite and three nicely appointed bedrooms and hall bath with double vanity. Each room enjoys sweeping idyllic views of the undulating hills of sought after Frederick County. Rear of home beckons you via new 2 glass panel slider door opening to large deck (new stain and seal in'23) overlooking your 1 acre lot featuring mature landscaping including a weeping cherry tree which blooms in Springtime welcoming
USD 499,900
38783 Dutchmans Knoll Drive
View photo
House · for sale
USD 820,000
USD 248/sq.ft
38783 Dutchmans Knoll Drive
Dutchman's Creek
· 3,294 sq.ft · 4 Bedrooms · 3 Baths · House
· Fireplace · Equipped kitchen
Dutchman's Creek · 3,294 sq.ft · 4 Bedrooms · 3 Baths · House · Fireplace · Equipped kitchen
Stunning, bright, and open Craftsman/French Country home with 3,296 total finished sq ft and comfortable main-level living! Set on 0.57 acres in the sought-after Dutchmans Creek Hamlet, this'Carroll' model was built in 2015 with a gorgeous HardiPlank and stone front elevation. The interior features an open-concept floor plan with a whole-house extension; offering 1,939 sq ft above grade and 1,357 sq ft in the finished lower level, plus additional unfinished storage and utility space. The Owners Suite occupies one wing of the main level, with a deluxe tiled bathroom and walk-in closet upgraded with organizers, shelves, and drawers. Two secondary bedrooms sit opposite from the primary suite, with a full bathroom and laundry room between them. Youll feel right at home in the central Great Room with oak hardwood floors, a vaulted ceiling, and a gas log fireplace. The spacious kitchen includes an oversized island with dramatic pendant lighting, Maytag stainless steel appliances including a
USD 820,000
44 Mercer Street
View photo
Townhouse · for sale
USD 269,900
USD 207/sq.ft
44 Mercer Street
Dutchman's Creek
· 1,302 sq.ft · 2 Bedrooms · 2 Baths · Townhouse
Dutchman's Creek · 1,302 sq.ft · 2 Bedrooms · 2 Baths · Townhouse
Nestled in the charming Bolivar community, this inviting end-of-row townhouse offers a serene lifestyle with easy access to the beautiful Shenandoah and Potomac Rivers. Enjoy the tranquility of nearby water features, perfect for leisurely strolls or picnics by the riverbank. This well-maintained home boasts 2 spacious bedrooms, 2.5 bathrooms, and 2 outdoor sheds, providing ample space for comfort. The neighborhood is enriched by local parks, excellent schools, and vibrant community events, fostering a warm sense of belonging. Residents can take advantage of nearby recreational opportunities, ensuring a balanced lifestyle. Experience the charm of the neighboring, historical town of Harpers Ferry. Don't miss the chance to embrace this delightful living experience!
USD 269,900
504 E F Street
View photo
House · for sale
USD 399,900
USD 183/sq.ft
504 E F Street
Dutchman's Creek
· 2,174 sq.ft · 3 Bedrooms · 2 Baths · House
· Patio · Garden · Equipped kitchen · Cellar
Dutchman's Creek · 2,174 sq.ft · 3 Bedrooms · 2 Baths · House · Patio · Garden · Equipped kitchen · Cellar
This charming raised ranch in Downtown Brunswick offers a perfect blend of comfort and modern living. With three spacious bedrooms and two and a half baths, this home underwent major renovations in 2016, ensuring a fresh and inviting atmosphere. Step inside to discover a beautifully designed interior featuring luxury vinyl plank and hardwood flooring, complemented by cozy carpeting in the bedrooms. The heart of the home is the eat-in kitchen, equipped with stainless steel appliances, upgraded countertops, and an island that invites gatherings and culinary creativity. The fully finished basement with walkup stairs provides additional living space, perfect for a family room or entertainment area, laundry room with washer/dryer, 1/2 bath, and bonus room for hobbies, office, or storage space. Enjoy the tranquility of your corner lot, nestled in a cul-de-sac with a beautifully landscaped yard that offers views of the garden and lawn. The outdoor patio and porch are ideal for relaxing or hos
USD 399,900
1418 Crampton Street
View photo
House · for sale
USD 699,900
USD 195/sq.ft
1418 Crampton Street
Dutchman's Creek
· 3,574 sq.ft · 5 Bedrooms · 3 Baths · House
· Office room · Equipped kitchen
Dutchman's Creek · 3,574 sq.ft · 5 Bedrooms · 3 Baths · House · Office room · Equipped kitchen
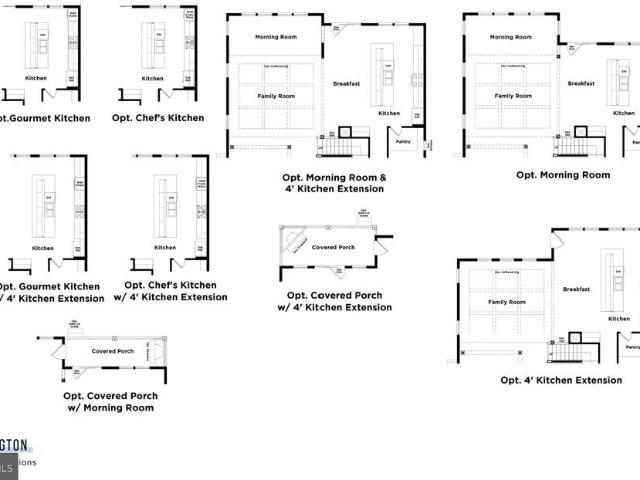
Assumable FHA loan at 5%. Welcome to 1418 Crampton Street, a beautifully maintained Lennar Portfield model in sought-after Brunswick Crossing, offering 3,583 finished square feet, five bedrooms, three-and-a-half baths, and a premium setting with scenic mountain views. Built in 2023 and enhanced with exceptional indoor and outdoor living spaces, this home combines the advantages of newer construction with improvements already completed for the next owner. The light-filled main level features luxury vinyl plank flooring and a versatile front flex room ideal for a home office, sitting room, playroom, or study. At the heart of the home is a spacious gourmet kitchen with quartz countertops, an oversized center island, gas cooking, abundant cabinetry, and a generous pantry. Just beyond the kitchen is Lennar's optional vaulted Morning Room, a sun-filled extension surrounded by windows that creates an inviting dining and gathering space. The adjoining family room features tall windows and an o
USD 699,900
39549 Schoene Farm Place
View photo
House · for sale
USD 879,990
USD 366/sq.ft
39549 Schoene Farm Place
Dutchman's Creek
· 2,400 sq.ft · 4 Bedrooms · 2 Baths · House
· Equipped kitchen · Parking
Dutchman's Creek · 2,400 sq.ft · 4 Bedrooms · 2 Baths · House · Equipped kitchen · Parking
Spring 2027 Delivery! Welcome to Chestnut Vale, a new community of estate-style homes on spacious homesites designed for privacy, comfort, and everyday living in charming Lovettsville, Virginia. This impressive 2,405-square-foot Windsor model features 4 bedrooms, 2 full baths upstairs, a main-level powder room, and a 2-car front-load garage. The thoughtfully designed main level offers a welcoming foyer, spacious Great Room, convenient mud room, powder room, and a beautifully appointed eat-in kitchen with an oversized island and pendant lighting. The kitchen features granite countertops, stainless steel undermount sink, designer-selected cabinetry, Moen faucet, and a Frigidaire stainless steel appliance package including a side-by-side refrigerator, cooktop, built-in microwave, and wall oven. LVP flooring and LED lighting enhance the main living areas, while the laundry room features upgraded LVP flooring. Upstairs, the spacious primary suite offers a private bath with dual-sink vanity,
USD 879,990
28 E Street
View photo
House · for sale
USD 309,000
USD 199/sq.ft
28 E Street
Dutchman's Creek
· 1,550 sq.ft · 3 Bedrooms · 1 Bath · House
· Garden · Office room · Deck · Equipped kitchen · Cellar
Dutchman's Creek · 1,550 sq.ft · 3 Bedrooms · 1 Bath · House · Garden · Office room · Deck · Equipped kitchen · Cellar
IMPROVED PRICE AND EXTRA NEW VALUE ADD-ON FOR THE BUYER: Three mini split head units to be installed shortly in the living room/kitchen, in owner's bedroom and in office! Open house sun 10/18 1-2:30 pm. Welcome to this very well maintained and upgraded rancher with fully finished walkout basement on a large lot in charming Brunswick. Originally built in 1987, this quaint 3 bedroom 1 bath home on a quiet street will charm you the moment you step inside the living room with built-ins. A major top to bottom renovation was undertaken in 2022 which included a new kitchen, renovated bathroom, finishing the spacious basement and a new roof. Since then, the current owner has continued to upgrade the home both inside and out, making this a truly special property. New steps from the street onto the welcoming front porch, renovated deck in the back, new irrigation system/storm water management in the yard. 2024-2026 upgrades and improvements include a new high end front loading washer and dryer,
USD 309,000
Tbb enfield farm lane # washington ii
View photo
House · for sale
USD 684,990
USD 186/sq.ft
Tbb enfield farm lane # washington ii
Dutchman's Creek
· 3,681 sq.ft · 4 Bedrooms · 3 Baths · House
· Garden · Equipped kitchen · Parking
Dutchman's Creek · 3,681 sq.ft · 4 Bedrooms · 3 Baths · House · Garden · Equipped kitchen · Parking
Offering up to $10k in flex cash with use of builders approved lender and title. *incentive reflected in purchase price, please see sales consultant for details*. PUBLIC-Newly Released Plan! Here is your opportunity to build this beautiful Washington II offering 4 bedrooms, 3 full baths, 1 half bath, 3,687 square feet, and a 2-car garage in Frederick County's only award-winning neighborhood offering single-family homes with resort-style amenities. This thoughtfully designed home features an open-concept floor plan with a spacious gathering room, beautiful kitchen with a walk-in pantry, flex room, dedicated dining room, mudroom, and a spacious primary suite with dual walk-in closets. Enjoy an included 3rd bath upstairs! Surrounded by scenic mountain views, this home also features a welcoming front porch overlooking the neighborhood and an expansive, level backyard with plenty of space to relax, play, or entertain. A partially finished lower level rec room provides even more flexible liv
USD 684,990
12003 Stonehouse View Court
View photo
House · for sale
USD 996,000
USD 252/sq.ft
12003 Stonehouse View Court
Dutchman's Creek
· 3,940 sq.ft · 5 Bedrooms · 3 Baths · House
Dutchman's Creek · 3,940 sq.ft · 5 Bedrooms · 3 Baths · House
Enormous seller incentive! Stunning property offered at $996,000. To help combat today's interest rates, seller is offering an incredible alternative strategy: up to $19,000 in seller-paid closing cost credits to fund a 2/1 interest rate buydown or cover your traditional closing costs! By utilizing this flexible credit for a 2/1 temporary buydown (calculated using a standard 20% down payment and todays baseline market rate of 7.40%), your monthly principal and interest payments drop drastically: Year 1: Save approximately $1,044 per month! Your effective interest rate drops to 5.40%, keeping $12,528 in your pocket in your first year alone. Year 2: Save approximately $533 per month! Your effective interest rate is 6.40%, saving you an extra $6,396. Year 3+: The rate returns to the baseline 7.40%unless you choose to refinance into a lower permanent rate before then with absolutely no penalty! This is your chance to secure a magnificent Lovettsville home with the monthly payment peace of
USD 996,000
39475 Tollhouse Road
View photo
House · for sale
USD 699,900
USD 290/sq.ft
39475 Tollhouse Road
Dutchman's Creek
· 2,411 sq.ft · 4 Bedrooms · 2 Baths · House
· Garden · Deck · Equipped kitchen
Dutchman's Creek · 2,411 sq.ft · 4 Bedrooms · 2 Baths · House · Garden · Deck · Equipped kitchen
Now offered at $699,900, Tollhouse Rd is a rare opportunity to enjoy 3.87 scenic acres just outside Lovettsville, with open views, privacy, and comfortable one-level living. Mature landscaping, established gardens, wooded areas, and adjoining open space give the property a peaceful, established feel while still leaving plenty of usable room to enjoy. Inside, the home offers more than. *2,400 square feet*. With four bedrooms, two full bathrooms, an eat-in kitchen, separate dining room, and convenient main-level laundry. Newly replaced kitchen flooring and fresh paint brighten the interior, while abundant natural light creates a warm, welcoming feel throughout. Major updates include a. *2023 HVAC system and 2023 water heater*, adding value and confidence for the next owner. Multiple porches, a deck, extensive hardscaping, and versatile outbuildings extend the living space outdoors and create room for gardening, hobbies, storage, entertaining, or simply enjoying the setting. Convenient to
USD 699,900
12051 Mountain Watch Court
View photo
House · for sale
USD 1,099,000
USD 318/sq.ft
12051 Mountain Watch Court
Dutchman's Creek
· 3,455 sq.ft · 4 Bedrooms · 3 Baths · House
Dutchman's Creek · 3,455 sq.ft · 4 Bedrooms · 3 Baths · House
Exceptional 10-Acre Equestrian & Homestead Farmette with Mountain Views! Discover the ultimate Western Loudoun retreat with this stunning Colonial-style Lovettsville estate, perfectly balancing modern residential luxury with premium, turnkey agricultural infrastructure on 10 pristine, A10-zoned acres with no HOA. Beautifully refreshed with freshly painted walls inside and a freshly painted wrap-around front porch and back porch, this versatile property offers unmatched financial incentives, income potential, and space for up to 6 bedrooms. Enjoy maximum utility savings with a fully owned solar panel system (no monthly lease or loan fees) that drastically cuts electric bills and provides a lifetime, transferable annual solar property tax credit that stays with the home for the buyer, while the acreage meets Loudoun Countys threshold for Land Use assessment to deliver substantial, ongoing property tax savings. The turnkey equestrian facilities and independent lower-level layout offer luc
USD 1,099,000
11636 Scott Morgan Lane
View photo
House · for sale
USD 999,000
USD 165/sq.ft
11636 Scott Morgan Lane
Dutchman's Creek
· 6,028 sq.ft · 5 Bedrooms · 4 Baths · House
· Patio · Garden · Office room · Fireplace · Equipped kitchen · Parking · Cellar
Dutchman's Creek · 6,028 sq.ft · 5 Bedrooms · 4 Baths · House · Patio · Garden · Office room · Fireplace · Equipped kitchen · Parking · Cellar
Beautiful estate home built in 2004 on nearly 4 private acres, offering over 6,000 square feet of living space and a side entry 3-car garage. The main level features hardwood floors throughout, a spacious family room with a wood-burning fireplace, a large living room and dining room, a private office, and an updated powder room. The oversizede solarium and sunroom with cathedral ceilings provide plenty of natural light and direct access to the backyard and beautiful concrete patio. The kitchen includes granite countertops, newer stainless steel appliances, updated light fixtures, and ample cabinet and counter space. The upper level offers four generously sized bedrooms and three full bathrooms, including a spacious primary suite with a walk-in closet and a private en-suite bath. A secondary bedroom also enjoys its own en-suite bathroom, while the other two bedrooms share a convenient Jack-and-Jill bath. The fully finished walkout basement offers additional living space, including an en
USD 999,000
35 Harpers Mill Way
View photo
Townhouse · for sale
USD 499,999
USD 236/sq.ft
35 Harpers Mill Way
Dutchman's Creek
· 2,110 sq.ft · 2 Bedrooms · 2 Baths · Townhouse
· Office room · Fireplace · Equipped kitchen
Dutchman's Creek · 2,110 sq.ft · 2 Bedrooms · 2 Baths · Townhouse · Office room · Fireplace · Equipped kitchen
Welcome home to effortless, main-level living in Heritage Highlands (Lovettsville Retirement Village), a sought-after 55+ community in scenic Lovettsville. This meticulously maintained home blends comfortable everyday elegance with an expansive, flexible floor plan. The main level welcomes you with gleaming engineered hardwood floors and an abundance of natural light. At the heart of the home, the sun-filled gourmet kitchen features granite countertops, stainless steel appliances, a built-in microwave, and a functional peninsula that opens seamlessly to the spacious dining and living areas anchored by a cozy fireplace. Retreat to the private main-level primary suite, complete with carpeting, an expansive walk-in closet, and a spa-like en-suite bath with an oversized walk-in shower. A versatile main-level office with a closet and nearby powder room easily functions as a third guest bedroom or study. Upstairs, visitors enjoy ultimate privacy with a secondary bedroom featuring a full bath
USD 499,999
10 Fiona Way
View photo
House · for sale
USD 539,900
USD 122/sq.ft
Updated
10 Fiona Way
Dutchman's Creek
· 4,413 sq.ft · 4 Bedrooms · 2 Baths · House
· Garden · Office room · Gym · Equipped kitchen · Parking
Dutchman's Creek · 4,413 sq.ft · 4 Bedrooms · 2 Baths · House · Garden · Office room · Gym · Equipped kitchen · Parking
Paid in FULL solar panels. Bringing FREE electric for the new owners! BRAND NEW flooring, updates throughout with a New HVAC. Sellers are very motivated to close this chapter! USDA eligible! This beautifully maintained colonial offers and over 4,400 square feet of finished living space across three levels, blending generous room sizes with a functional layout perfect for everyday living and entertaining. Featuring 4 spacious bedrooms, 2.5 bathrooms, and multiple living areas, this home provides plenty of flexibility for families, guests, or a home office. The bright kitchen opens to inviting gathering spaces, while the finished lower level adds even more room for recreation, hobbies, or a home gym. Outside, enjoy a private backyard and an attached two-car garage, all nestled in an established neighborhood just minutes from shopping, dining, commuter routes, and outdoor recreation!
USD 539,900
62 Stocks Street
View photo
House · for sale
USD 611,000
USD 187/sq.ft
62 Stocks Street
Dutchman's Creek
· 3,261 sq.ft · 4 Bedrooms · 3 Baths · House
· Fireplace · Equipped kitchen
Dutchman's Creek · 3,261 sq.ft · 4 Bedrooms · 3 Baths · House · Fireplace · Equipped kitchen
Explore 62 Stocks St, recently updated with fresh interior paint and partial flooring replacement throughout its functional layout. The property features a welcoming fireplace and a kitchen equipped with all stainless steel appliances. The primary bathroom contains both double sinks and a separate tub and shower, enhancing its practical design. Experience modern comfort and thoughtful updates in this exceptional home. Included 100-Day Home Warranty with buyer activation
USD 611,000
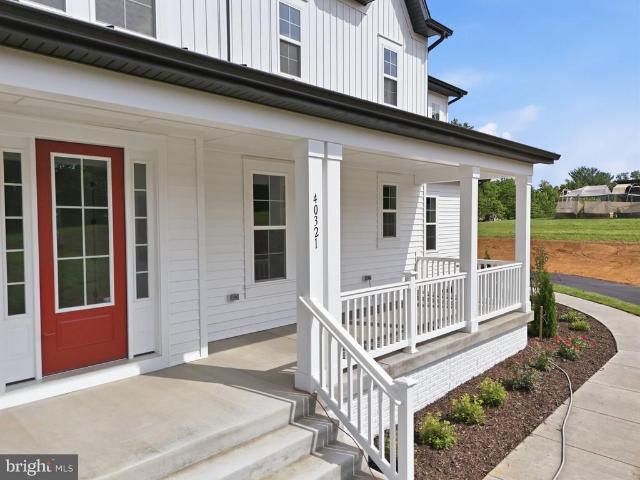
40321 Quarter Branch Road
View photo
House · for sale
USD 899,999
USD 296/sq.ft
40321 Quarter Branch Road
Dutchman's Creek
· 3,035 sq.ft · 4 Bedrooms · 4 Baths · House
· Office room · Equipped kitchen
Dutchman's Creek · 3,035 sq.ft · 4 Bedrooms · 4 Baths · House · Office room · Equipped kitchen
Move-in ready new construction on 1.56 acres with no hoa*. Thoughtfully designed and beautifully finished, this 2026-built home offers 3,040 finished square feet above grade, 4 bedrooms, 4 full baths, and the kind of functional details that stand out once you step inside. The main level features 10-foot ceilings and light-toned engineered hardwood floors that create a bright, open feel throughout. At the heart of the home is a crisp white kitchen with quartz countertops, a large center island, stainless steel appliances, and an oversized walk-in pantry providing exceptional storage. The kitchen opens naturally to the main living area and screened porch, creating an easy flow for everyday living and entertaining. A main-level bedroom with access to a full bath provides flexibility for guests, a home office, or multigenerational living. Upstairs, the spacious primary suite includes a well-appointed bath and generous walk-in closet. One of the home's most thoughtful features is the bedroo
USD 899,999
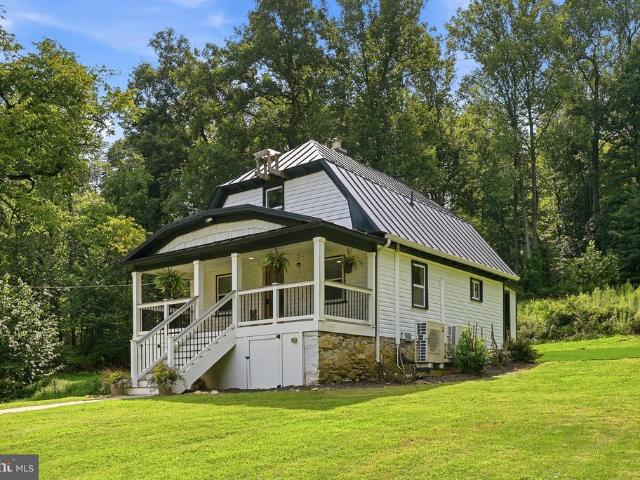
13413 Mountain Road
View photo
House · for sale
USD 535,000
USD 629/sq.ft
13413 Mountain Road
Dutchman's Creek
· 850 sq.ft · 2 Bedrooms · 1 Bath · House
· Equipped kitchen
Dutchman's Creek · 850 sq.ft · 2 Bedrooms · 1 Bath · House · Equipped kitchen
Welcome to 13413 Mountain Rd a charming Cape Cod originally built in 1885 and set on 3.09 private acres surrounded by mature trees and open green space. Priced at $550,000, this unique property offers approximately 858 square feet, 2 bedrooms, 1 full bath, and 1 half bath, blending historic character with modern comfort following an extensive renovation completed in 2020. The main level features a bright, open living and kitchen area with warm wood flooring, recessed lighting, white cabinetry, granite countertops, stainless steel appliances, and plenty of natural light. A spacious sunroom lined with windows adds flexible living space and creates an inviting connection to the outdoors, while the covered front porch provides a comfortable place to relax and take in the surrounding property. Upstairs, both bedrooms feature exposed wood beams and vaulted ceilings that reinforce the home's historic charm. The home also offers updated bathroom spaces with clean, neutral finishes. Outside is
USD 535,000
37151 Branchriver
View photo
House · for sale
USD 688,999
USD 342/sq.ft
37151 Branchriver
Dutchman's Creek
· 2,013 sq.ft · 4 Bedrooms · 3 Baths · House
· Garden · Deck · Equipped kitchen
Dutchman's Creek · 2,013 sq.ft · 4 Bedrooms · 3 Baths · House · Garden · Deck · Equipped kitchen
Historic charm with modern updates! A century old and beautifully maintained, this Loudoun Heights farmhouse sits on 1.6 acres of landscaped grounds. The scenic setting welcomes you in with mature trees, a rose hedge, crape myrtles, established blackberries, and an irrigated garden, all framed by landscape lighting and a paved driveway. A generous front porch invites you to slow down and relax before stepping inside, where refinished original hardwood floors run throughout the home, paired with fresh paint and restored windows. The foyer opens to a formal dining room with a bright bay window, plus a separate formal living room for entertaining or everyday enjoyment. The family room flows naturally into the kitchen and casual eat-in dining area, with sliding doors leading to the deck for grilling and gathering. The kitchen has been updated with granite countertops and upgraded appliances including a gas cooktop, refrigerator, and dishwasher. A powder bath features new granite, vanity, a
USD 688,999
12025 Lindsey Corner Lane
View photo
House · for sale
USD 1,100,000
USD 243/sq.ft
12025 Lindsey Corner Lane
Dutchman's Creek
· 4,521 sq.ft · 4 Bedrooms · 3 Baths · House
· Equipped kitchen
Dutchman's Creek · 4,521 sq.ft · 4 Bedrooms · 3 Baths · House · Equipped kitchen
Bring the horses! Bring the chickens too! No hoa! Escape to the quiet countryside with this beautiful colonial situated on nearly six acres of pristine pastureland. Located just off Lovettsville Road, this property pairs rural tranquility with quick access to Route 15 and the town of Lovettsville. Inside, a welcoming center foyer is flanked by formal living and dining rooms. The main level flows effortlessly into a massive family room and a gourmet kitchen equipped with white cabinetry, granite countertops, dual dishwashers, double ovens, and an electric cooktopperfect for entertaining. A spacious main-floor office features French doors connecting to both the living and family rooms. Upgrades like rich hardwood floors span the foyer, kitchen, and family room. Upstairs, the primary suite boasts dramatic vaulted ceilings, dual closets, and a luxury bath with a soaking tub and separate shower. Two secondary bedrooms share a hall bath, while a private ensuite features a large walk-in close
USD 1,100,000
183 Elm Street
View photo
House · for sale
USD 524,999
USD 314/sq.ft
183 Elm Street
Dutchman's Creek
· 1,668 sq.ft · 4 Bedrooms · 1 Bath · House
· Fireplace · Parking · Cellar
Dutchman's Creek · 1,668 sq.ft · 4 Bedrooms · 1 Bath · House · Fireplace · Parking · Cellar
Come view this classic and charming brick rancher nestled in the historic town of Bolivar, just minutes from Harpers Ferry, WV. Beautifully situated with the National Park Service bordering the rear of the property, this home offers stunning mountain views, mature landscaping, and a peaceful setting while still providing a great commuter location to Maryland and Washington, D. C. The home features 4 bedrooms and 1.5 baths, with a blend of laminate flooring and lovely original flooring that adds character and charm. The inviting living room offers a ceiling fan and gas fireplace, creating a warm and comfortable gathering space. The laundry has been conveniently relocated from the basement to one of the bedrooms for easy one-level access. The lower level is unfinished and offers partial daylight, a walk-up entrance, and plenty of potential for storage, a workshop, or future finishing. A detached 2-car garage provides excellent parking and additional storage. An additional adjoining lot i
USD 524,999
38855 Shoemaker Lane
View photo
House · for sale
USD 850,000
USD 398/sq.ft
38855 Shoemaker Lane
Dutchman's Creek
· 2,131 sq.ft · 3 Bedrooms · 2 Baths · House
· Fireplace · Equipped kitchen · Cellar
Dutchman's Creek · 2,131 sq.ft · 3 Bedrooms · 2 Baths · House · Fireplace · Equipped kitchen · Cellar
Discover the charm and potential of country living on 10 private, mostly level acres in sought-after South Lovettsville, just minutes from Purcellville. Surrounded by scenic countryside views and peaceful privacy, this property offers a rare opportunity to create the farmette or equestrian retreat youve always envisioned. The classic all-brick rambler features 3 spacious bedrooms, 2 full baths, hardwood flooring throughout, and an unfinished basement ready for storage or future expansion. While the home is in need of updating and is ready for its next chapter, it offers solid construction, a functional floor plan, and the perfect canvas to make it your own. Inside, youll find a spacious living room, formal family room, formal dining room, an eat-in kitchen with double ovens, and a cozy family room with a wood burning fireplace. The primary suite includes a private bath, while two generously sized secondary bedrooms share a full hall bath. Step outside to enjoy the serenity of the expan
USD 850,000
39335 Bolington Road
View photo
House · for sale
Request Details
39335 Bolington Road
Dutchman's Creek
· 5 Bedrooms · 3 Baths · House
· Office room · Equipped kitchen · Cellar
Dutchman's Creek · 5 Bedrooms · 3 Baths · House · Office room · Equipped kitchen · Cellar
Welcome to 39335 Bolington Road, a commanding 5-bedroom, 3.5-bathroom all-brick home offering over 3,000 square feet of functional living space on a scenic 3.18-acre lot. If you are looking for privacy, solid craftsmanship, and room to stretch out, this Loudoun County property delivers. THE LAND: Over 3 pristine acres with absolutely no HOA restrictions. Perfect for outdoor enthusiasts, homesteading, or just enjoying the local wildlife in total peace. MAIN LEVEL: Features timeless hardwood floors and a spacious kitchen equipped with durable quartz countertops and quality cabinetrya fantastic, functional layout ready for your personal styling. Premium Pella windows throughout bring in beautiful natural light. FINISHED BASEMENT: Expansive lower level equipped with a second kitchenette and full bath. Ideal for multi-generational living, a long-term guest suite, a home office, or the ultimate recreation room. Includes additional workshop and utility space. QUALITY COMPONENTS: Built to last
Request Details
242 Polk Street
View photo
House · for sale
USD 280,000
USD 299/sq.ft
242 Polk Street
Dutchman's Creek
· 936 sq.ft · 3 Bedrooms · 1 Bath · House
· Garden · Office room · Cellar · Parking
Dutchman's Creek · 936 sq.ft · 3 Bedrooms · 1 Bath · House · Garden · Office room · Cellar · Parking
Welcome to this charming ranch-style home nestled in the heart of historic Bolivar, just a short walk from the shops, restaurants, trails, and rich history of Harpers Ferry. This well-maintained home features beautiful hardwood floors throughout, 2 bedrooms, plus a versatile bonus room off one of the bedrooms thats perfect for a nursery, home office, workout room, or sitting area. The unfinished basement is already plumbed, offering endless possibilities for future expansion or additional living space. Outside, youll find a carport, a fenced backyard, and a spacious enclosed porch that serves as an ideal mudroom or sunroom. The beautifully landscaped yard is filled with mature flowering trees and shrubs, creating a peaceful outdoor retreat, all while enjoying scenic mountain views. Whether youre looking for a full-time residence or a weekend getaway, this home offers the perfect blend of charm, location, and potential
USD 280,000
13537 Hanging Rock Lane
View photo
House · for sale
USD 1,250,000
USD 444/sq.ft
13537 Hanging Rock Lane
Dutchman's Creek
· 2,809 sq.ft · 3 Bedrooms · 2 Baths · House
· Equipped kitchen
Dutchman's Creek · 2,809 sq.ft · 3 Bedrooms · 2 Baths · House · Equipped kitchen
Welcome to 13537 Hanging Rock Lane, a rare income-producing opportunity nestled on 3.59 scenic acres along Hanging Rock Lane in Lovettsville, within the sought-after Short Hill Mountain area. This unique single-family property features TWO DISTINCT LIVING UNITS, making it an excellent investment property, owner-occupant opportunity, or multi-generational residence. Each unit offers its own private entrance, kitchen, and living space, providing flexibility rarely found in Loudoun Countys rural market. The property offers a total of 3 bedrooms, 2 full baths, and 2 half baths across 2,804 finished square feet: Main residence: 2 bedrooms and 1.5 baths & Attached income-producing unit: 1,036 sq. Ft. with 1 bedroom and 1.5 baths. Whether you choose to live in one unit and rent the other, generate long-term rental income, host extended family, or explore future short-term rental possibilities (buyer to verify), this property delivers built-in versatility and revenue potential. Set on a peacef
USD 1,250,000
210 E Main Street
View photo
House · for sale
USD 435,000
USD 154/sq.ft
210 E Main Street
Dutchman's Creek
· 2,809 sq.ft · 4 Bedrooms · 3 Baths · House
· Equipped kitchen
Dutchman's Creek · 2,809 sq.ft · 4 Bedrooms · 3 Baths · House · Equipped kitchen
Seller offering $20,000 closing cost assistance*. Exceptional value for this large residence in the heart of historic Burkittsville. This home has been masterfully reimagined with high-end finishes and modern infrastructure. This distinguished property has undergone a comprehensive renovation with permitted improvements and many upgraded and newly installed components. Serviced from top to bottom. All the work is done. The thoughtfully redesigned floor plan offers 4 bedrooms and 3 full baths, with a 1st floor master suite and en-suite bath. A blend of historic character with contemporary comfort. A designer kitchen anchors the home, featuring granite countertops, stainless steel appliances, and generous gathering space ideal for entertaining. Dual-zone HVAC ensures year-round efficiency and comfort. Recognized by the Maryland Historical Trust, the exterior has been meticulously restored using historically appropriate materials to preserve architectural integrity. Set on a beautifully l
USD 435,000

Get email alerts

Don't miss out: be the first to know about new properties

The alert was correctly created

On subscribing you accept the conditions of use and the privacy policy
Alert
Receive new ads in your inbox
Save this search
Receive alerts for new listings

We'll send you an email when we have new properties for: "Houses for sale in Dutchman's Creek"

The alert was correctly created

Harpers Ferry town
Lower Town, Harpers Ferry town Harpers Ferry district Jefferson County West Virginia
Get email alerts and be the first to see new listings
Required field
On subscribing I accept the terms of the privacy policy
Perfect! You'll soon start receiving new listings via email
Alert
Receive an email when we have new ads for Houses for sale in Dutchman's Creek
Save this search
Filters

Bedrooms

Size (sq.ft)

sq.ft
sq.ft

Price

USD
USD

Property type

Bathrooms

Clear all filters
Receive notifications when new entries are published.