131 houses for sale in Eagle Lake Regency

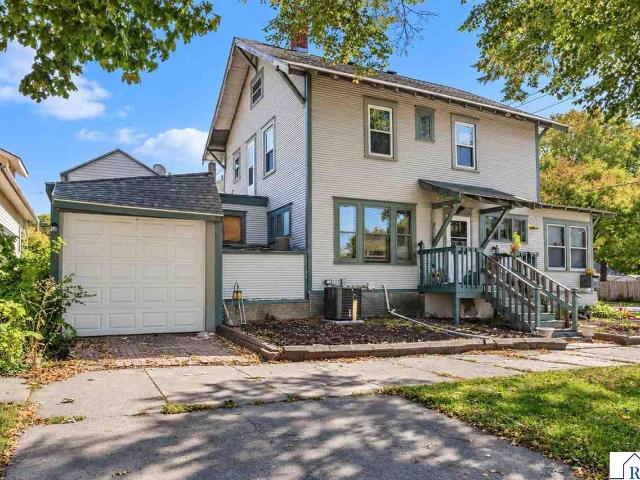
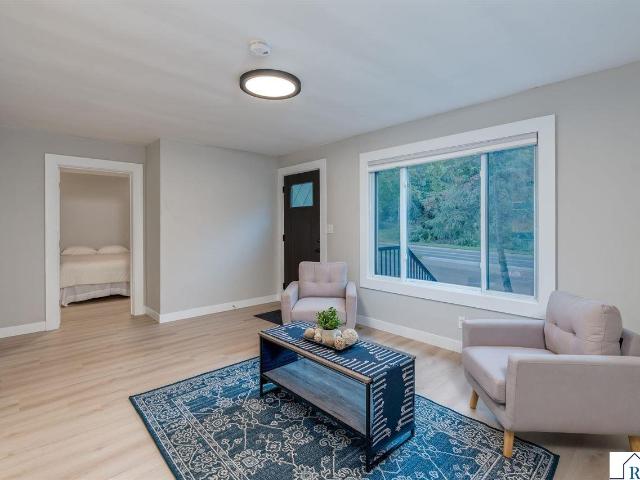
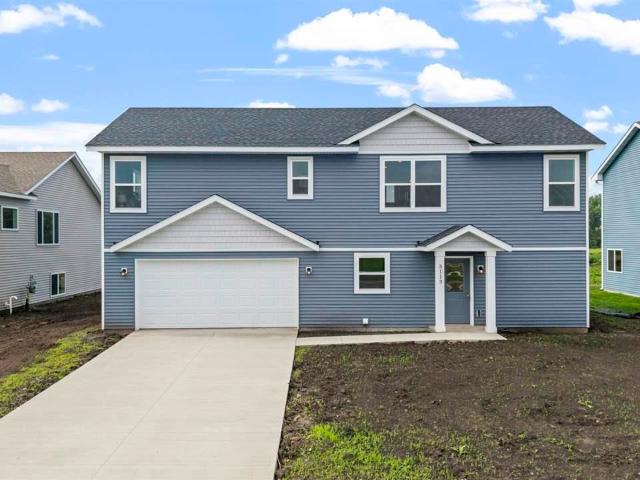
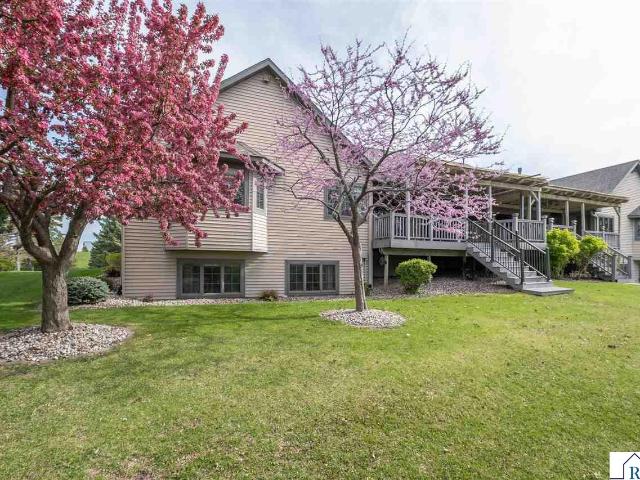
3129 & 3131 Noble Drive
View photo
House · for sale
USD 599,900
USD 205/sq.ft
3129 & 3131 Noble Drive
Eagle Lake Regency
· 2,917 sq.ft · 6 Bedrooms · 4 Baths · House
· Patio · Garden · Equipped kitchen · Parking
Eagle Lake Regency · 2,917 sq.ft · 6 Bedrooms · 4 Baths · House · Patio · Garden · Equipped kitchen · Parking
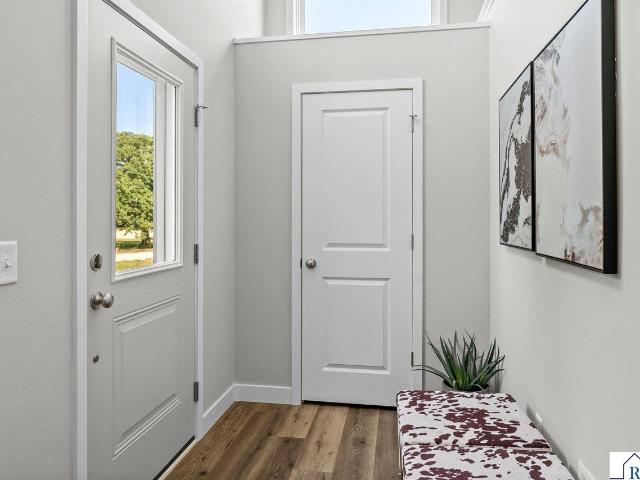
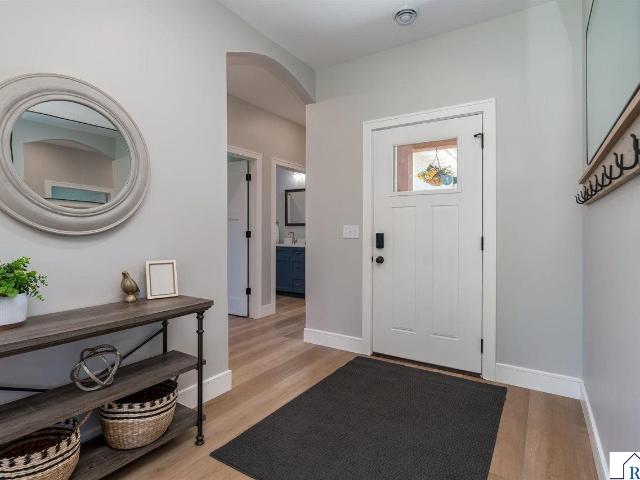
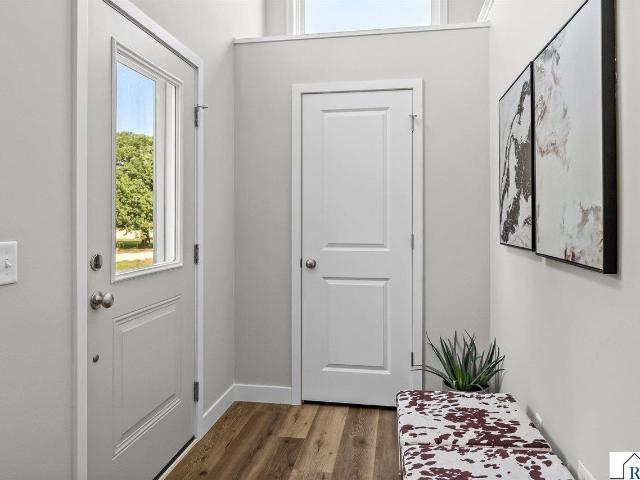
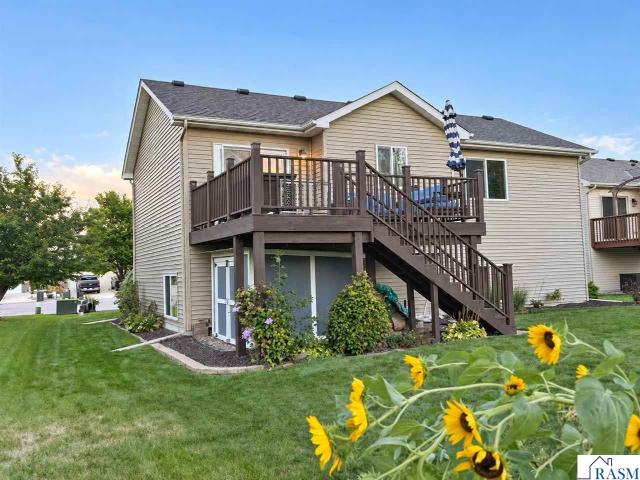
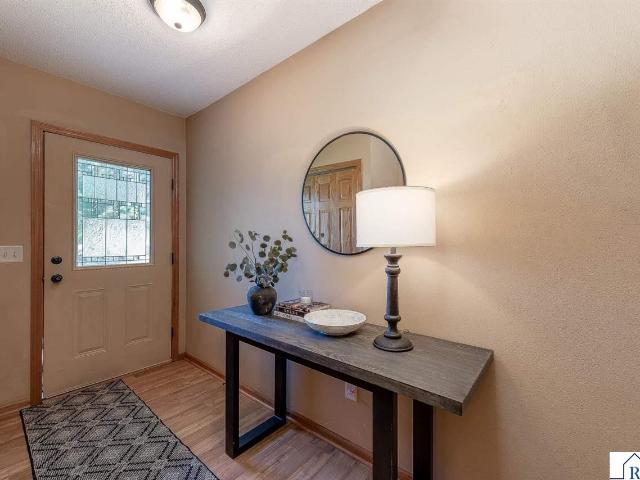
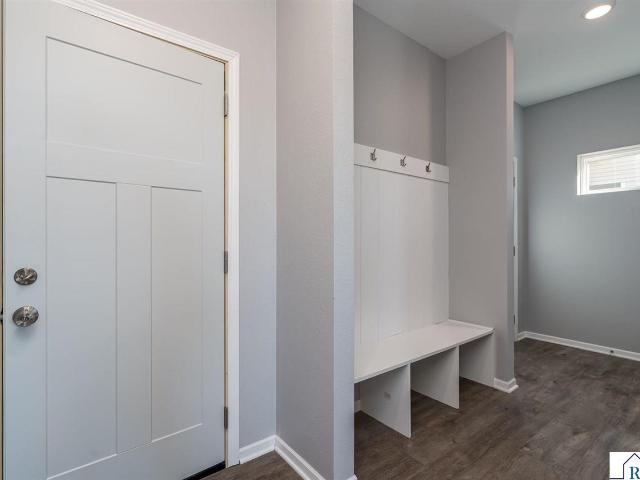
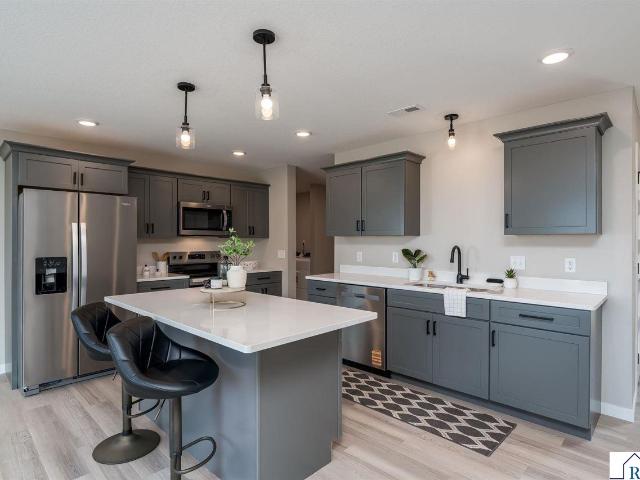
This property is available as an investment property. Both units have active leases. Explore the options and versatility in these new construction twin homes. Two story style with a thoughtfully designed open floor plan with maximizing space. Both units have entry with built-in coat rack and bench with storage underneath. The inviting kitchen offers great counter space complete with a stainless Whirlpool appliance package. The breakfast bar seats four alongside a dinette area. The living space also offers a patio door to the back yard where you can enjoy fresh air and sunshine. Upstairs you will find 3 bedrooms, 2 more baths and the laundry in the primary walk in closet. Features to love: airy 9â ceilings on both the main and second levels, Lindsay windows, LVP flooring throughout for ease and durability, concrete driveway and patio, insulated garage with floor drain. Ask about the preferred lender credit and save cash today!
USD 599,900
3121 Scotch Lane
View photo
House · for sale
USD 599,900
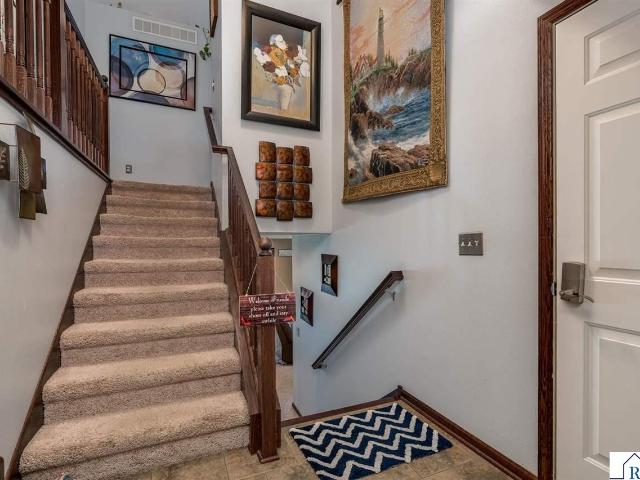
USD 166/sq.ft
3121 Scotch Lane
Eagle Lake Regency
· 3,595 sq.ft · 6 Bedrooms · 4 Baths · House
· Patio · Equipped kitchen
Eagle Lake Regency · 3,595 sq.ft · 6 Bedrooms · 4 Baths · House · Patio · Equipped kitchen
Rare opportunity to purchase new construction DUPLEX. Minimal maintenance for years to come, fresh and appealing amenities for home owners and tenants. These units have an impressive open, modern floor plan with three bedrooms with luxurious amenities. Terrific East Side Hilltop Location. What makes our duplexes special is zero entry, 32â doors, patios, privacy fence, hardscape, quartz counter tops, soft close cabinets, walk in pantry and closets, solid paneled doors. Standard features include a 9â ceiling height, LVP flooring throughout the main floor, beautiful stainless steel kitchen appliances, and some of the widest staircases & largest windows in the market. Each unit has three bedrooms, 2.5 bathrooms, main floor laundry. Laundry appliances are included. We are proud to offer exceptional value that land lords appreciate and tenants fall in love with. Reserve your investment today. Estimated Completion: 10/31/2026
USD 599,900
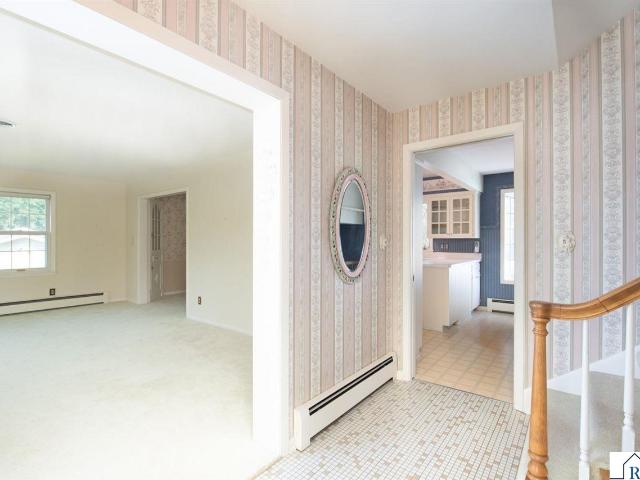
703 N Broad Street
View photo
House · for sale
USD 115,000
USD 46/sq.ft
703 N Broad Street
Eagle Lake Regency
· 2,497 sq.ft · 3 Bedrooms · 2 Baths · House
· Parking
Eagle Lake Regency · 2,497 sq.ft · 3 Bedrooms · 2 Baths · House · Parking
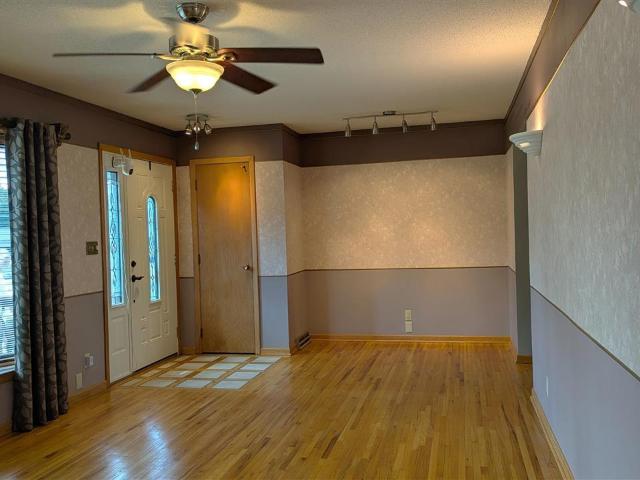
Affordable property with lots of potential! Features a 3 bedroom, 2 bathroom home with an attached garage plus a 25x40 garage on a separate parcel. Rare find with the sale including 2 parcels located at 703 N Broad Street, Mankato & 312 E Rock Street, Mankato!
USD 115,000
933 Thompson Ravine Road
View photo
House · for sale
USD 374,900
USD 245/sq.ft
933 Thompson Ravine Road
Eagle Lake Regency
· 1,528 sq.ft · 4 Bedrooms · 2 Baths · House
· Garden · Office room · Equipped kitchen · Parking
Eagle Lake Regency · 1,528 sq.ft · 4 Bedrooms · 2 Baths · House · Garden · Office room · Equipped kitchen · Parking
Welcome to this completely renovated 4-bedroom, 2-bath home where thoughtful updates, modern finishes, and timeless style! The main level features durable, stylish LVP and maple flooring throughout, creating a cohesive flow from room to room. The beautifully renovated kitchen is a standout, featuring quartz countertops, updated cabinetry, and under-cabinet lighting that provides both functionality and a warm touch. The home offers four bedrooms, providing plenty of flexibility for bedrooms, office space, or hobbies. Both bathrooms have been thoughtfully renovated, with both featuring porcelain tile that adds a polished, modern feel. Additional features include epoxy flooring in the utility room, a 98% efficient HVAC system, a spacious 3-stall garage with an electric car hookup, and insulated, smart garage doors. The backyard is private, with a beautiful creek
USD 374,900
2021 Aster Lane
View photo
House · for sale
USD 379,230
USD 228/sq.ft
2021 Aster Lane
Eagle Lake Regency
· 1,658 sq.ft · 4 Bedrooms · 2 Baths · House
· Parking · Equipped kitchen
Eagle Lake Regency · 1,658 sq.ft · 4 Bedrooms · 2 Baths · House · Parking · Equipped kitchen
Home is complete and ready for you! This 2-story home has finished with 4 bedrooms, 2 full bathrooms, & 2 car garage. The upper level has a sun-filled & spacious living area, kitchen (with island & quartz countertops), dining area, owner's bedroom with its own walk-in closet, 2 additional bedrooms & 1 full bathroom. The main level, you will find 1 bedroom, rec room, laundry room & full bath. Front exterior photo is similar to home being built. Actual photos will be updated when the home is finished. Landscaping is not yet planned or factored in price to give buyer ability to choose what they may want or can be discussed should you decide to do yourself. Donât pass up this opportunity to view this home or the many other opportunities to build the home of your choice on other available lots!
USD 379,230
109 Teton Court
View photo
House · for sale
USD 549,900
USD 119/sq.ft
109 Teton Court
Eagle Lake Regency
· 4,618 sq.ft · 3 Bedrooms · 3 Baths · House
· Garden · Deck · Fireplace · Equipped kitchen
Eagle Lake Regency · 4,618 sq.ft · 3 Bedrooms · 3 Baths · House · Garden · Deck · Fireplace · Equipped kitchen
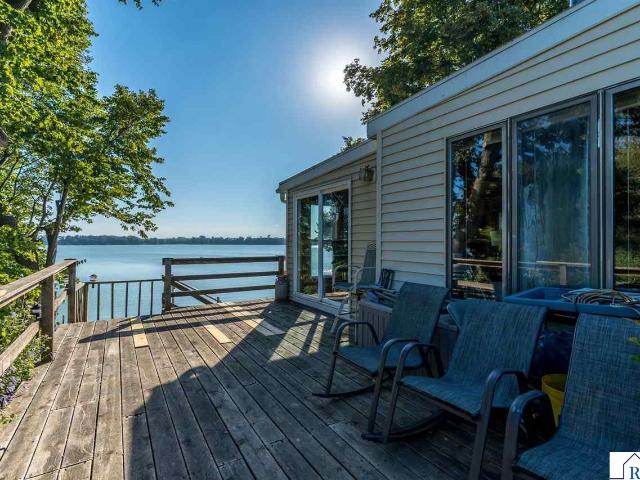
This beautifully maintained 3-bedroom, 4-bathroom townhome is ideally situated on Mankato’s Hilltop, offering stunning waterfront views and exceptional indoor-outdoor living. Perfect for main-floor living, the entire primary living space is conveniently located on one level. This includes three bedrooms — including a spacious primary suite with a luxurious en suite bathroom featuring a whirlpool tub, separate tiled shower, and in-floor heat — plus a second full bathroom, a generous living room with gas fireplace, formal dining room, laundry room, and a convenient powder room off the kitchen. The updated kitchen features granite countertops, a large center island, premium stainless-steel appliances, and a bright eat-in area with rich hardwood floors. Outside, step onto the expansive composite deck and enjoy your private backyard oasis with direct access to Lake Dorothy. The covered deck and lower glider deck provide peaceful spots to relax and enjoy the water views, while your private d
USD 549,900
210 Walnut Avenue
View photo
House · for sale
USD 229,900
USD 141/sq.ft
210 Walnut Avenue
Eagle Lake Regency
· 1,625 sq.ft · 2 Bedrooms · 1 Bath · House
· Garden · Parking · Deck · Equipped kitchen · Cellar
Eagle Lake Regency · 1,625 sq.ft · 2 Bedrooms · 1 Bath · House · Garden · Parking · Deck · Equipped kitchen · Cellar
This well-maintained ranch home sits on a large corner lot in Madison Lake with mature trees and plenty of yard space to enjoy. Recent updates include new carpet, giving the home a fresh feel. The main level features a comfortable living room, functional kitchen with ample cabinet space, dining area, and a bright four-season family room with vaulted ceilings and large windows overlooking the backyard. Two bedrooms and a full bathroom complete the main floor. The finished basement provides additional living space that works well as a family room, playroom, office, or hobby area. Outside you'll find a spacious deck, oversized detached garage, and a private backyard with room for entertaining, gardening, or simply relaxing. Conveniently located in Madison Lake, this home offers a practical layout, plenty of living space, and an established neighborhood setting
USD 229,900
3117 Bassett Drive
View photo
House · for sale
USD 439,850
USD 184/sq.ft
Updated
3117 Bassett Drive
Eagle Lake Regency
· 2,390 sq.ft · 6 Bedrooms · 3 Baths · House
· Parking · Equipped kitchen
Eagle Lake Regency · 2,390 sq.ft · 6 Bedrooms · 3 Baths · House · Parking · Equipped kitchen
Home is complete and ready for you! This home is fully finished with 6 Bedrooms, 3 bathrooms, & 3 car garage. The upper level has a sun-filled & spacious great room living area, kitchen (with island & walk-in pantry), dining area, ownerâs suite (with private bath & closet), additional 2-bedrooms & additional 1-full bathroom. There are quartz counter tops throughout the kitchen. In the lower level, you will find a spacious family room, laundry, 3-bedrooms & 3/4 bath. Photos are of same home from different development and are for illustration purposes only. Selections may vary for this home when complete. Landscaping is not yet planned or factored in price to give buyer ability to choose what they may want. Donât pass up this opportunity to view this home or the many other opportunities to build the home of your choice on one of the many available lots!
USD 439,850
1720 High Tail Lane
View photo
House · for sale
USD 624,900
USD 164/sq.ft
1720 High Tail Lane
Eagle Lake Regency
· 3,789 sq.ft · 3 Bedrooms · 2 Baths · House
· Patio · Fireplace · Equipped kitchen
Eagle Lake Regency · 3,789 sq.ft · 3 Bedrooms · 2 Baths · House · Patio · Fireplace · Equipped kitchen
Quality-Built Patio Home Near Minneopa Golf Course â No HOA Tucked into a small enclave of well-built homes in a quiet township just outside Mankato, this nearly 1,900 sq. Ft. patio home sits just around the corner from Minneopa's par-3 course and delivers a level of craftsmanship rarely found in today's newer spec-built homes. Step through the zero-entry front door into soaring 9' ceilings and an open-concept living space defined by oak beams from above, anchored by a fireplace and framed by Andersen windows throughout. Wide 36' doorways carry the easy, accessible flow throughout the home. The custom chef's kitchen features white oak cabinetry â carefully crafted with soft-close hardware and thoughtful compartmentalized storage â paired with upgraded appliances, including a double oven/microwave combo and vent hood. The primary suite is a true retreat: extra-large windows fill the room with light, while the en suite offers a real marble double vanity, a roll-in tile shower, and a larg
USD 624,900
1526 N 4th Street
View photo
House · for sale
USD 175,000
USD 116/sq.ft
Updated
1526 N 4th Street
Eagle Lake Regency
· 1,507 sq.ft · 3 Bedrooms · 2 Baths · House
· Patio · Garden · Parking
Eagle Lake Regency · 1,507 sq.ft · 3 Bedrooms · 2 Baths · House · Patio · Garden · Parking
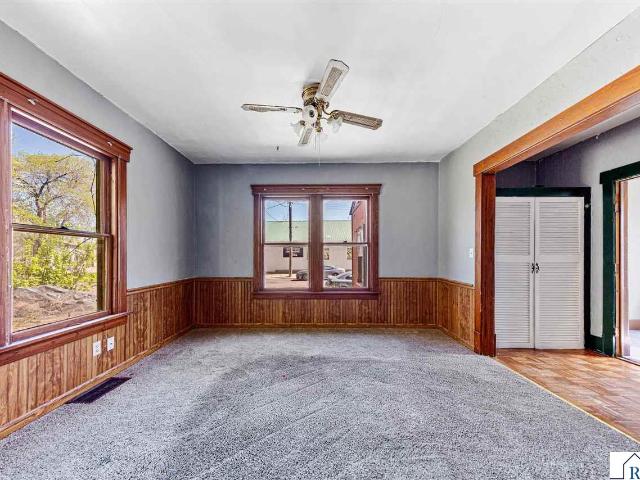
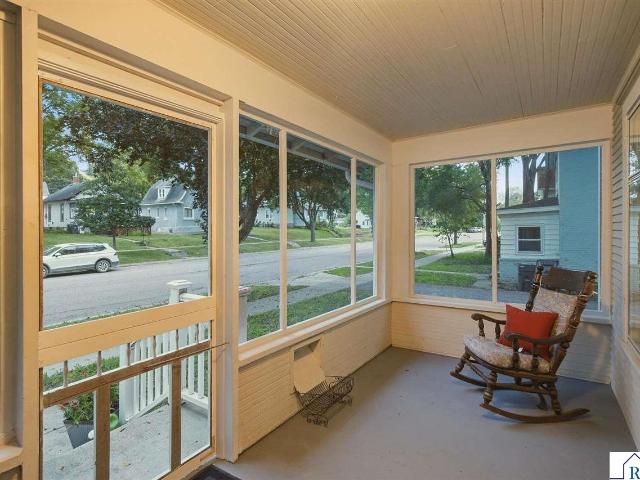
A home with more than a century of history deserves an introduction with character. Built in 1896, this 3-bedroom, 2-bath Mankato home welcomes you with an open front porch that leads into an enclosed front porch and foyer. Inside, all new carpet adds a refreshed feel, while an arched doorway creates a charming transition between the main-level living room and dining room. A main-level bedroom and laundry add everyday convenience, with two additional bedrooms upstairs. Outside, the concrete side patio gives you a spot to relax or gather, while the fenced backyard includes a storage shed for extra organization. A detached 2-stall garage rounds out the property, giving you a home that blends historic character with useful features for today
USD 175,000
1311 N 5th Street
View photo
House · for sale
USD 224,900
USD 175/sq.ft
1311 N 5th Street
Eagle Lake Regency
· 1,281 sq.ft · 2 Bedrooms · 1 Bath · House
· Patio · Parking · Deck · Equipped kitchen
Eagle Lake Regency · 1,281 sq.ft · 2 Bedrooms · 1 Bath · House · Patio · Parking · Deck · Equipped kitchen
Classic Bungalow charm meets exceptional care in this inviting 2-bedroom home, meticulously maintained by the same owners for more than 30 years. Step inside to find beautiful period details including hardwood floors, glass doorknobs and graceful arched doorways that add warmth and character throughout. The efficient galley kitchen offers a practical workspace, while the wonderful sunroom is sure to become a favorite spot to relax, enjoy a peaceful morning preparing for your day or unwind at the end of the day. With 1.25 baths and comfortable living spaces, this home offers a welcoming layout with timeless appeal. Outside, you are sure to enjoy the patio, Trex deck and fenced yardâperfect for relaxing, gardening or entertaining. Moreover, this property possesses an oversized double garage at the back of the property. There are mature trees. One of which is a peach tree and raspberries along the fence line. 50 year shingles were installed by Heyn Brothers in 2021 on both the house and g
USD 224,900
1204 N 4th Street
View photo
House · for sale
USD 269,900
USD 180/sq.ft
1204 N 4th Street
Eagle Lake Regency
· 1,496 sq.ft · 3 Bedrooms · 2 Baths · House
· Gym · Equipped kitchen · Parking · Cellar
Eagle Lake Regency · 1,496 sq.ft · 3 Bedrooms · 2 Baths · House · Gym · Equipped kitchen · Parking · Cellar
Welcome to this charming 3-bedroom, 2-bath home situated on a corner lot! Inside, you’ll find beautiful original hardwood floors throughout the main and upper level, along with thoughtful updates that blend the home’s original character with modern finishes. The newly remodeled kitchen features granite countertops, updated cabinetry, stainless steel appliances, and a convenient porch just off the kitchen. The main level offers a comfortable living area, bedroom, and updated full bath. Upstairs you’ll find two additional bedrooms, including the primary bedroom, along with an updated ¾ bath. The basement provides even more potential with a new egress window and the opportunity to frame in a 4th bedroom. Outside, the 2-stall garage offers additional space above that could make a great home gym, game room, hobby area, or extra storage. With an updated kitchen and bathrooms, original hardwood floors, flexible living spaces, and a great corner-lot setting, this home has plenty to offer its n
USD 269,900
123 Woodhill Court
View photo
House · for sale
USD 499,900
USD 235/sq.ft
123 Woodhill Court
Eagle Lake Regency
· 2,120 sq.ft · 3 Bedrooms · 2 Baths · House
· Office room · Fireplace · Equipped kitchen · Parking
Eagle Lake Regency · 2,120 sq.ft · 3 Bedrooms · 2 Baths · House · Office room · Fireplace · Equipped kitchen · Parking
Welcome to 123 Woodhill Ct, a beautifully designed one-level townhome tucked into the desirable Woodhill neighborhood of Mankato. This inviting home offers an open floor plan, spacious rooms, high ceilings, abundant natural light, and a layout designed for comfortable everyday living and entertaining. The main living area features a stunning two-sided gas fireplace that creates a warm focal point between the foyer and living room. The kitchen offers granite countertops, beautiful cabinetry, stainless steel appliances, a gas range, and a convenient built-in workspace, with a breakfast nook just off the kitchen. A separate dining room with built-in buffet provides additional space for gatherings. The primary suite offers a tray ceiling, walk-in closet, and private bath with dual vanities and a separate tub and shower. Two additional bedrooms share a full bathroom, making the home ideal for guests, family, or a home office. Convenient main-level laundry and a spacious garage entry add to
USD 499,900
2025 Aster Lane
View photo
House · for sale
USD 429,310
USD 179/sq.ft
2025 Aster Lane
Eagle Lake Regency
· 2,390 sq.ft · 6 Bedrooms · 3 Baths · House
· Parking · Equipped kitchen
Eagle Lake Regency · 2,390 sq.ft · 6 Bedrooms · 3 Baths · House · Parking · Equipped kitchen
Home is complete and ready for you! This home is fully finished with 6 Bedrooms, 3 bathrooms, & 3 car garage. The upper level has a sun-filled & spacious great room living area, kitchen (with island & walk-in pantry), dining area, ownerâs suite (with private bath & closet), additional 2-bedrooms & additional 1-full bathroom. There are quartz counter tops throughout the kitchen. In the lower level, you will find a spacious family room, laundry, 3-bedrooms & 3/4 bath. Photos are of same home from different development and are for illustration purposes only. Selections may vary for this home when complete. Landscaping is not yet planned or factored in price to give buyer ability to choose what they may want. Donât pass up this opportunity to view this home or the many other opportunities to build the home of your choice on one of the many available lots!
USD 429,310
152 Swan Lane
View photo
House · for sale
USD 314,999
USD 162/sq.ft
152 Swan Lane
Eagle Lake Regency
· 1,938 sq.ft · 4 Bedrooms · 2 Baths · House
· Garden · Deck
Eagle Lake Regency · 1,938 sq.ft · 4 Bedrooms · 2 Baths · House · Garden · Deck
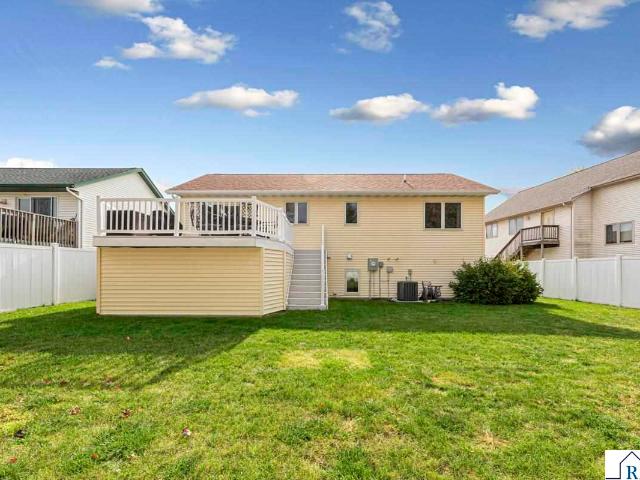
Welcome to 152 Swan Lane, a meticulously cared for home that reflects true pride of ownership throughout. This 4-bedroom, 2-bathroom property offers a comfortable and functional layout with thoughtful updates and plenty of space to enjoy. Recent improvements include a new roof in 2025 and updated flooring in the lower level, making this home truly move-in ready. Step outside to a fully fenced backyard offering privacy and room to relax, play, or entertain. The maintenance-free deck is perfect for enjoying Minnesota summers, while the enclosed area beneath the deck provides convenient additional storage for lawn equipment, bikes, outdoor furniture, and more. From the well maintained interior to the practical outdoor spaces and valuable updates, this is a home that has been exceptionally cared for and is ready for its next owners to simply move in and enjoy
USD 314,999
130 Eastwood Dr
View photo
House · for sale
USD 254,000
USD 136/sq.ft
130 Eastwood Dr
Eagle Lake Regency
· 1,862 sq.ft · 3 Bedrooms · 2 Baths · House
· Garden · Fireplace · Equipped kitchen
Eagle Lake Regency · 1,862 sq.ft · 3 Bedrooms · 2 Baths · House · Garden · Fireplace · Equipped kitchen
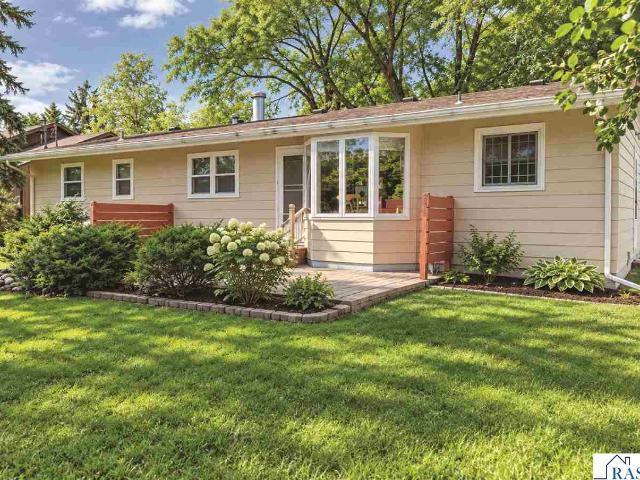
Welcome to 130 Eastwood Drive, a well-maintained 1959 rambler situated on a cul-de-sac in Mankato and surrounded by mature trees. Cared for by the same owners for approximately 50 years, this home has been recently painted and offers a practical floor plan with three same-level bedrooms, two bathrooms, and additional usable space in the lower level. Step through the front door into the living room, where a recently installed gas fireplace creates an attractive focal point. Faux brick accents and a mantel add character to the space. The kitchen offers ample workspace for meal preparation and is conveniently located next to the dining area. Laminate flooring provides easy-care surfaces throughout this portion of the home. The dining area features a bow window overlooking the backyard, along with a door providing direct access to the outdoor space. Down the hallway are three bedrooms and a full bathroom. Each bedroom provides generous closet space. The hallway features original hardwood f
USD 254,000
401 Belle Avenue
View photo
House · for sale
USD 199,900
USD 136/sq.ft
401 Belle Avenue
Eagle Lake Regency
· 1,464 sq.ft · 2 Bedrooms · 1 Bath · House
· Patio · Garden · Equipped kitchen · Cellar
Eagle Lake Regency · 1,464 sq.ft · 2 Bedrooms · 1 Bath · House · Patio · Garden · Equipped kitchen · Cellar
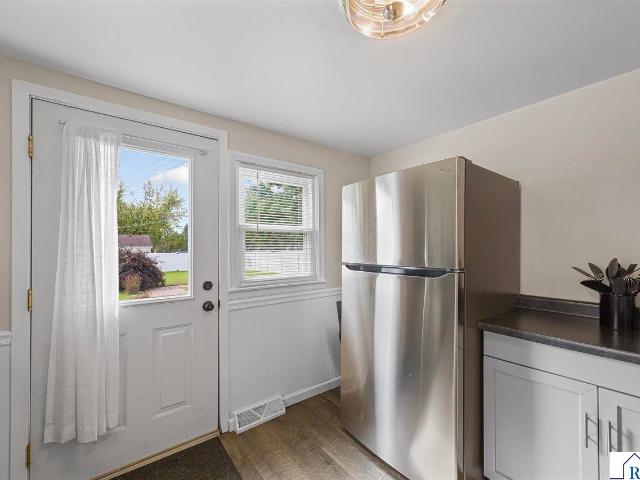
Updated, charming, and move-in ready! This quaint home features modern and thoughtful updates into a welcoming space. The main floor features a bright living room with beautiful LVP flooring, fresh neutral finishes, and large new windows that fill the space with natural light. The adjacent eat-in kitchen offers new stainless steel appliances, stylish gray cabinetry, paneled wainscoting, a tiled backsplash, and convenient access to the backyard. Two bedrooms on the main level with the same LVP flooring. The updated bathroom adds a fresh touch with a tiled tub/shower surround. The basement offers plenty of potential for future finishing and currently provides laundry and mechanical space. Step outside to enjoy the spacious yard, maintenance-free vinyl privacy fencing, paver patio with firepit, and storage shed. With its updates, outdoor space, and move-in-ready appeal, this one is ready for you to call home!
USD 199,900
216 Haynes Street
View photo
House · for sale
USD 294,900
USD 164/sq.ft
216 Haynes Street
Eagle Lake Regency
· 1,798 sq.ft · 3 Bedrooms · 2 Baths · House
· Office room · Equipped kitchen · Cellar
Eagle Lake Regency · 1,798 sq.ft · 3 Bedrooms · 2 Baths · House · Office room · Equipped kitchen · Cellar
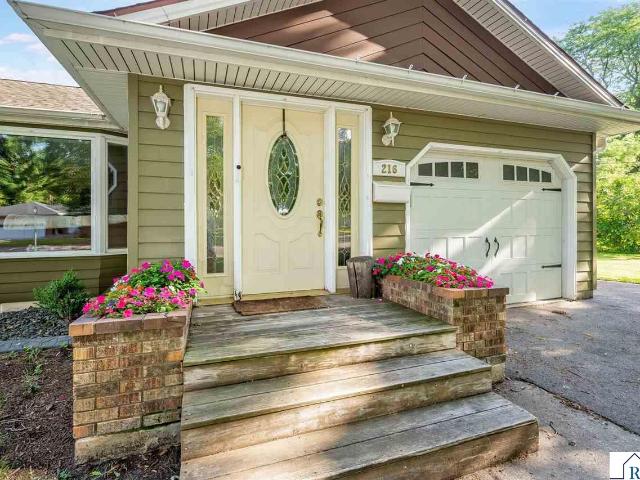
Thereâs something welcoming about a classic rambler, and this home offers the comfortable layout, original character, and everyday functionality that make a house feel like home. Step inside to a large, inviting living room filled with natural light, an informal dining area, and a galley-style kitchen. Three same-floor bedrooms feature beautiful original hardwood floors, with a full bathroom conveniently located nearby. The partially finished lower level gives you even more room to make the home fit your life. A flexible living area with an egress window flows into an additional bonus room, while a second kitchen and dining area create even more possibilities. Whether you envision a cozy family room, hobby space, home office, game room, or simply extra room to spread out, thereâs plenty of opportunity here. Behind the scenes, the basement has been professionally waterproofed with an installed drainage system, and a radon mitigation system is already in place. Outside, the large corner
USD 294,900
312 Maywood Avenue
View photo
House · for sale
USD 374,900
USD 156/sq.ft
312 Maywood Avenue
Eagle Lake Regency
· 2,390 sq.ft · 3 Bedrooms · 2 Baths · House
· Equipped kitchen · Air conditioning · Cellar
Eagle Lake Regency · 2,390 sq.ft · 3 Bedrooms · 2 Baths · House · Equipped kitchen · Air conditioning · Cellar
This solid home has been meticulously maintained and offers 3 same-floor bedrooms all w/hardwood floors & ceiling fans and 2 w/double closets. Most major components have been updated within the last 3 years including the roof (2023), washer/dryer and Stainless-Steel stove & refrigerator (2025), A/C & Humidifier (2025). Lenox furnace installed in 2009 and inspected at time A/C was installed passed w/flying colors and was advised replacement not necessary. Water heater (2012), Water Softener (2025). Underground utilities, street, curb & half the driveway re-poured (2026). Family room addition completed 1992 has vaulted ceiling, ceiling fan, gas FP, plenty of natural light, and flooring in this, as well as the (3 or 4 season) porch, MF bath, kitchen & dining room updated w/laminate in 2018. Laundry has tiled floor, sink & daylight windows. The basement has potential for added bedroom(s) with 2 egress windows already installed and offers ample storage w/shelving included. Circuit Breaker p
USD 374,900
129 W Ruth Street
View photo
House · for sale
USD 149,900
USD 71/sq.ft
Updated
129 W Ruth Street
Eagle Lake Regency
· 2,110 sq.ft · 4 Bedrooms · 2 Baths · House
· Office room
Eagle Lake Regency · 2,110 sq.ft · 4 Bedrooms · 2 Baths · House · Office room
Calling all INVESTORS, DIYers, hobbyists, and buyers looking for a true fixer-upper with incredible potential! Situated on two in-town lots at the end of a quiet cul-de-sac, this home offers the opportunity to build equity while creating a space that's uniquely yours. The home is fully livable, allowing you to tackle projects over time rather than all at once. This property is ready to go as a duplex with simple addition of a door at the bottom of the main stair case, making this a perfect opportunity for investors! It does need exterior updates, including siding, windows, roof, and gutters, along with cosmetic improvements inside, making it an excellent fit for someone who enjoys restoring and improving a home. Inside you'll find spacious rooms, tall ceilings, abundant natural light, and a fully finished, carpeted third-floor bonus space that offers endless possibilities as a playroom, family room, hobby area, home office, or a non-conforming bedroom or guest space. Outside, the overs
USD 149,900
104 Kingsmill Court
View photo
House · for sale
USD 374,900
USD 183/sq.ft
104 Kingsmill Court
Eagle Lake Regency
· 2,045 sq.ft · 4 Bedrooms · 2 Baths · House
· Garden · Deck · Equipped kitchen · Parking
Eagle Lake Regency · 2,045 sq.ft · 4 Bedrooms · 2 Baths · House · Garden · Deck · Equipped kitchen · Parking
Welcome to 104 Kingsmill Court! Tucked away on a cul-de-sac, this well-cared-for 4-bedroom, 2-bath home with a 3-car garage offers a wonderful combination of space, thoughtful updates, and convenience. The beautifully remodeled kitchen opens to the dining and living areas, creating a bright, connected space with abundant natural light. High-end finishes include quartz countertops, tile backsplash, solid wood flooring, pull-out cabinet drawers, and a generous island that comfortably seats four. Solid wood flooring continues through the kitchen, dining room, living room, and hallway, creating a warm, cohesive feel throughout the main living areas. Outdoors, enjoy the elevated deck with composite railings and solar light caps, a beautifully maintained yard with mature landscaping, and an 8x8 storage shed tucked beneath the deck for additional storage. Recent improvements include new shingles and siding on the south side of the garage in 2025. Conveniently located near shopping, dining, en
USD 374,900
111 Hosanna Court
View photo
House · for sale
USD 369,000
USD 173/sq.ft
Updated
111 Hosanna Court
Eagle Lake Regency
· 2,131 sq.ft · 3 Bedrooms · 2 Baths · House
· Garden · Office room · Cellar
Eagle Lake Regency · 2,131 sq.ft · 3 Bedrooms · 2 Baths · House · Garden · Office room · Cellar
This updated 3+ bedroom home is located on a cul-de-sac in a very convenient, peaceful location in Mankato hilltop. There is a walking trail and park within a block of the property. All new flooring and paint on the main level, a Jack and Jill bathroom upstairs between the 2 bedrooms. Off one of bedrooms upstairs is an additional 10x11 room for an office or den area. The other bedroom has a nice sized walk-in closet. The primary bedroom located on the main floor has a walk in closet and 3/4 bath. There is main floor laundry for ease and convenience. The basement is unfinished but does have an egress window for future expansion. There is a 3 season porch which leads to the spacious, private backyard. Updated landscaping in recent years makes this yard a place to enjoy and relax in
USD 369,000
112 Parkside Street
View photo
House · for sale
USD 333,800
USD 148/sq.ft
112 Parkside Street
Eagle Lake Regency
· 2,250 sq.ft · 4 Bedrooms · 2 Baths · House
· Garden · Office room · Deck
Eagle Lake Regency · 2,250 sq.ft · 4 Bedrooms · 2 Baths · House · Garden · Office room · Deck
This well-maintained 4-bedroom, 2-bath split-level home offers a practical layout with plenty of room to spread out. The main level features a bright and comfortable living space along with two bedrooms, while the lower level includes two additional bedrooms and a spacious family room—perfect for movie nights, a playroom, home office, or additional entertaining space. Step outside to enjoy the large, fully fenced backyard with plenty of room for pets, play, or outdoor gatherings. The deck provides the perfect place to relax, grill, or enjoy your morning coffee while overlooking the yard. Conveniently located in an established Mankato neighborhood, this home offers easy access to parks, schools, shopping, dining, and everyday amenities. With a functional floor plan, generous outdoor space, and a location that makes daily life convenient, this home is ready for its next owner to move in and make it their own
USD 333,800
614 Doran Drive
View photo
House · for sale
USD 299,900
USD 361/sq.ft
Updated
614 Doran Drive
Eagle Lake Regency
· 829 sq.ft · 2 Bedrooms · 1 Bath · House
· Lift
Eagle Lake Regency · 829 sq.ft · 2 Bedrooms · 1 Bath · House · Lift
Welcome this 2 bedroom cabin perched on Duck Lake and adjacent to a vibrant, golf car friendly lake community. Abundant opportunity to build equity with this price. Madison Lake offers the convenience of several popular bars/restaurants with live musical entertainment, a liquor store, grocery and an ice-cream shop. Property is conveniently located on a paved road and is connected to municipal water and sewer services. Pontoon lift and new dock are included in the sale
USD 299,900
212 E Rock Street
View photo
House · for sale
USD 155,000
USD 177/sq.ft
212 E Rock Street
Eagle Lake Regency
· 872 sq.ft · 2 Bedrooms · 1 Bath · House
· Garden · Equipped kitchen · Parking
Eagle Lake Regency · 872 sq.ft · 2 Bedrooms · 1 Bath · House · Garden · Equipped kitchen · Parking
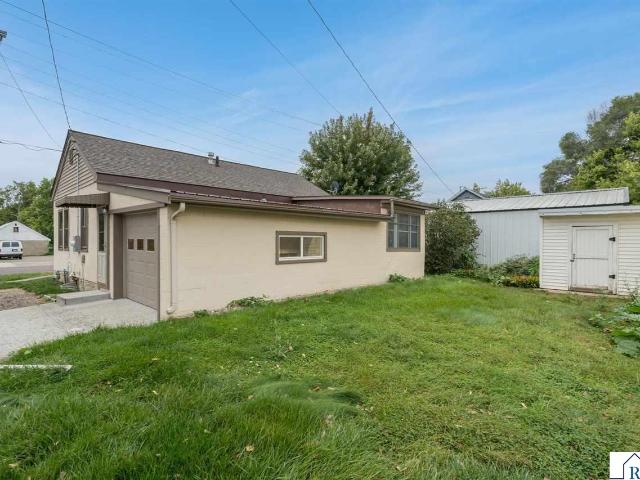
Charming home with plenty of potential and convenient features! This inviting property offers comfortable living spaces, a functional kitchen with ample cabinetry and included appliances, and spacious bedrooms with good natural light. The home also features a 3-season porch, main-level laundry, and a convenient attached garage with a workshop area. The lower level provides additional storage space, while the backyard offers room to enjoy the outdoors and includes an additional storage shed. Located in a convenient Mankato neighborhood close to local amenities, this home is a great opportunity for those looking for an affordable property with character and useful spaces throughout. Come take a look and see what this home has to offer!
USD 155,000
816 N 5th Street
View photo
House · for sale
USD 284,500
USD 128/sq.ft
816 N 5th Street
Eagle Lake Regency
· 2,207 sq.ft · 4 Bedrooms · 2 Baths · House
· Garden · Office room · Parking · Equipped kitchen · Cellar
Eagle Lake Regency · 2,207 sq.ft · 4 Bedrooms · 2 Baths · House · Garden · Office room · Parking · Equipped kitchen · Cellar
Character and charm abound in this 4+ bedroom, 2 bath home near Washington Park. Enter through the front porch to appreciate the Craftsman-period details, leaded glass, and hardwood floors throughout the formal living room, dining room, den/office, and kitchen. The 2nd floor features 3 bedrooms, a primary suite with walk-in closet (also has plumbing for a bathroom upgrade), sitting area over-looking the backyard, a full bath, and access to the walkup attic. In the basement, a family room area (or 5th bedroom), 3/4 bath, utility room and storage space add to the overall usable space in this home! Another great feature? The garage! Just steps from the house, this oversized double garage also has a loft room; ideal for tons of extra storage or perhaps a cozy home office or playroom! Property does have a valid rental license
USD 284,500
109 Pinehurst Drive
View photo
House · for sale
USD 344,800
USD 160/sq.ft
109 Pinehurst Drive
Eagle Lake Regency
· 2,142 sq.ft · 4 Bedrooms · 2 Baths · House
· Garden · Deck · Fireplace · Equipped kitchen · Parking
Eagle Lake Regency · 2,142 sq.ft · 4 Bedrooms · 2 Baths · House · Garden · Deck · Fireplace · Equipped kitchen · Parking
Welcome to this spacious 4 bedroom, 2 bath split-level home featuring an attached 3-stall garage and inviting indoor and outdoor living spaces. The main level offers an open, light-filled layout with vaulted ceilings connecting the living room, dining area, and kitchen. The kitchen features abundant cabinetry, generous counter space, and a large center island with additional seating and storage. Just off the dining area, step into the screened porchâan ideal place to relax, entertain, or enjoy the outdoors without the bugs. The adjoining deck overlooks a spacious backyard with plenty of room for recreation, gardening, or gatherings. The finished lower level expands the living space with a large family room highlighted by a cozy fireplace, along with additional bedrooms and a full bathroom. With four bedrooms, two gathering spaces, a screened porch, a deck, a generous yard, and a hard-to-find 3-stall garage, this well-maintained home offers the space and functionality todayâs buyers are
USD 344,800
305 Maywood Avenue
View photo
House · for sale
USD 265,000
USD 134/sq.ft
305 Maywood Avenue
Eagle Lake Regency
· 1,970 sq.ft · 4 Bedrooms · 2 Baths · House
· Garden · Fireplace · Parking · Air conditioning
Eagle Lake Regency · 1,970 sq.ft · 4 Bedrooms · 2 Baths · House · Garden · Fireplace · Parking · Air conditioning
Welcome to Eagle Lake! 4 bedroom, 2 bathroom rambler with a fully fenced in back yard! All appliances stay, water softener (2020), water heater (2021), newer furnace and A/C/ Woodburning fireplace downstairs. Huge family room! 2 single stall garages, plus a storage shed! Call today for your private showing!
USD 265,000
208 Cypress Drive
View photo
House · for sale
USD 394,900
USD 159/sq.ft
208 Cypress Drive
Eagle Lake Regency
· 2,476 sq.ft · 4 Bedrooms · 2 Baths · House
· Equipped kitchen · Parking · Air conditioning
Eagle Lake Regency · 2,476 sq.ft · 4 Bedrooms · 2 Baths · House · Equipped kitchen · Parking · Air conditioning
If you are looking for a home that delivers an impressive combination of space, features, location, and value, this one will be sure to impress. This spacious 4 bed, 2 full bath home offers an over 2500 square feet, great curb appeal, an attached 3-stall garage, a poured concrete foundation, newer roof, A/C and LVT flooring in the kitchen/dining, and generous room sizes throughout, making it far from your average bi-level split floorplan in the area. Step inside through the large tiled foyer, an inviting welcome for guests, and head upstairs to one of the home's standout features. A massive living room with endless seating arrangement options, filled with natural light from the beautiful bay window. The kitchen features a center island, stainless steel appliances, tile backsplash, and plenty of workspace for everyday living and entertaining. Oversized bedrooms provide room to stretch out, with the primary and 2nd bed featuring walk-in closets, plus the primary has direct access to a fu
USD 394,900
130 Atwood Drive
View photo
House · for sale
USD 324,800
USD 122/sq.ft
130 Atwood Drive
Eagle Lake Regency
· 2,648 sq.ft · 3 Bedrooms · 3 Baths · House
· Patio · Garden · Fireplace · Equipped kitchen
Eagle Lake Regency · 2,648 sq.ft · 3 Bedrooms · 3 Baths · House · Patio · Garden · Fireplace · Equipped kitchen
Nestled in an established Mankato neighborhood, this well-maintained 3 bedroom, 3 bath home offers timeless character, spacious living areas, and a beautifully landscaped setting. Built in 1966, the home has been lovingly cared for and provides the perfect opportunity to enjoy its classic charm while adding your own personal style. The main level features welcoming living and dining spaces filled with natural light, along with a functional kitchen offering ample cabinetry and workspace. Upstairs, you'll find three generously sized bedrooms and bathroom. The finished lower level expands the home's living space with a large family room featuring custom built-in cabinetry, a brick fireplace, and plenty of room for entertaining, relaxing, or hobbies. A lower-level bathroom and generous storage area add everyday convenience. Outside, the mature trees, manicured landscaping, paver walkways, private patio, and charming white picket fence create a peaceful backyard retreat. An attached 2-stall
USD 324,800

Get email alerts

Don't miss out: be the first to know about new properties

The alert was correctly created

On subscribing you accept the conditions of use and the privacy policy
Alert
Receive new ads in your inbox
Save this search
Receive alerts for new listings

We'll send you an email when we have new properties for: "Houses for sale in Eagle Lake Regency"

The alert was correctly created

Owatonna city
Knollwood, Mankato city Mankato city Blue Earth County Minnesota
Get email alerts and be the first to see new listings
Required field
On subscribing I accept the terms of the privacy policy
Perfect! You'll soon start receiving new listings via email
Alert
Receive an email when we have new ads for Houses for sale in Eagle Lake Regency
Save this search
Filters

Bedrooms

Size (sq.ft)

sq.ft
sq.ft

Price

USD
USD

Property type

Bathrooms

Clear all filters
Receive notifications when new entries are published.