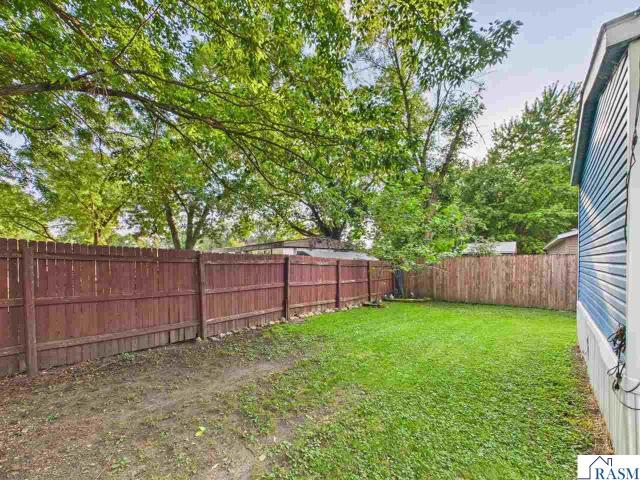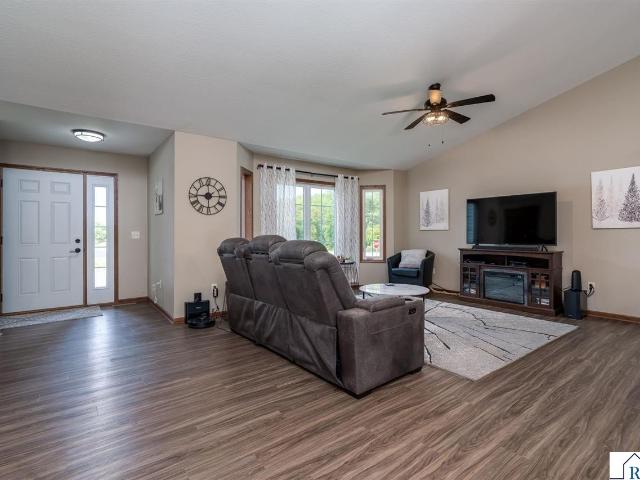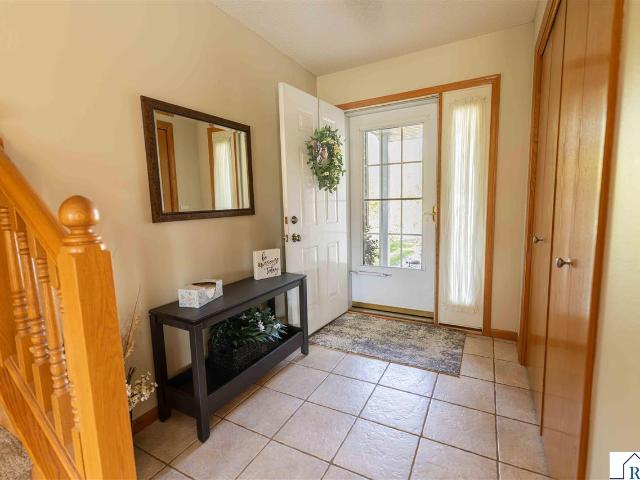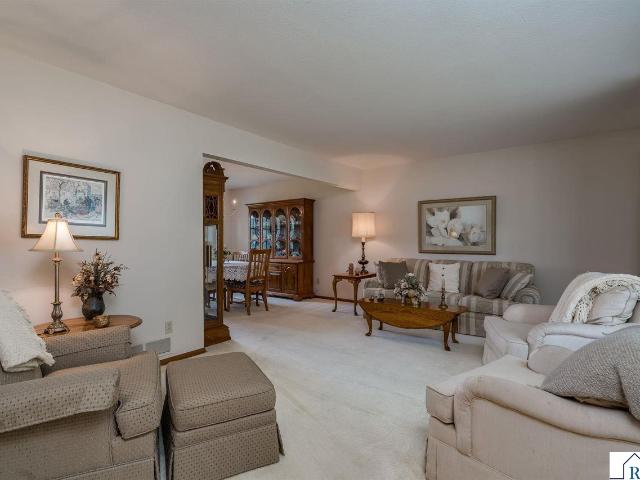
131 houses for sale in Eagle Lake Regency

113 Timberwolf Court
View photo
House · for sale
USD 409,900
USD 165/sq.ft
113 Timberwolf Court
Eagle Lake Regency
· 2,476 sq.ft · 4 Bedrooms · 2 Baths · House
· Office room · Deck · Equipped kitchen · Parking · Cellar
Eagle Lake Regency · 2,476 sq.ft · 4 Bedrooms · 2 Baths · House · Office room · Deck · Equipped kitchen · Parking · Cellar
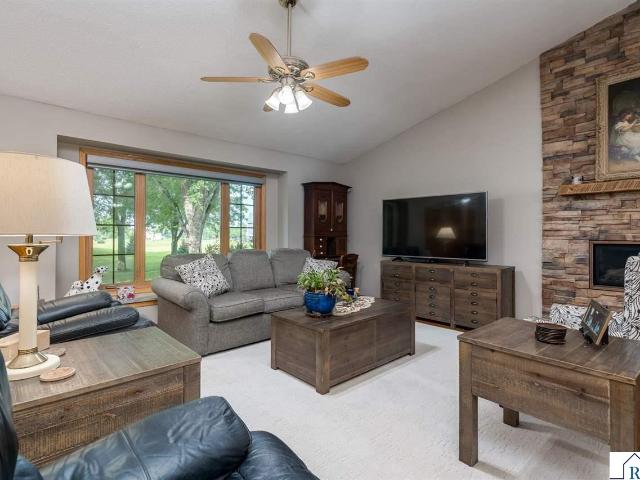
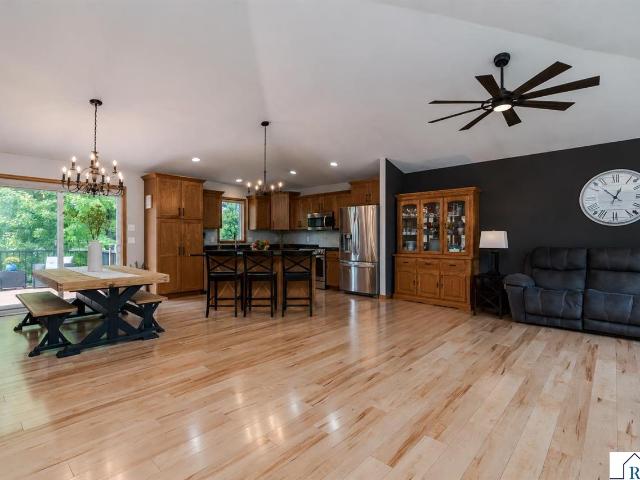
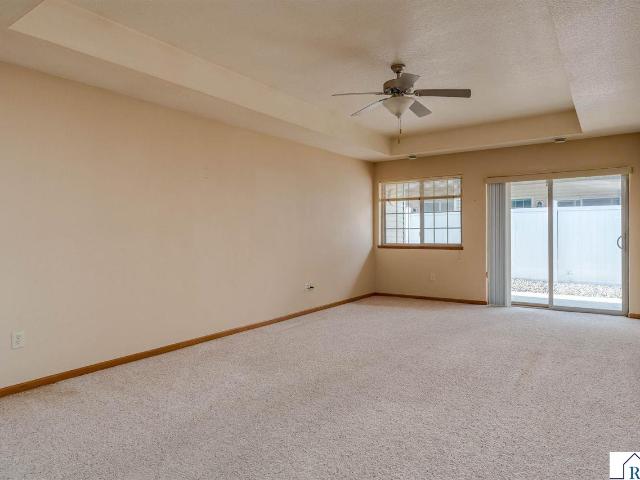
You'll want to check out this amazing home for yourself! Potential investment opportunity with application for rental license, or fantastic spacious single-family owner/occupied residence. Main level offers an open concept living/dining/kitchen space with movable center island and access to the brand-new deck! Three same floor bedrooms and a full, walk-through bathroom as well as main-floor laundry hookups make it complete. The basement offers an abundance of additional living space featuring a huge family room complete w/surround sound system and egress window, an office space, extra-large 4th bedroom with walk-in closet, all with new carpeting, as well as newly remodeled 3/4 bath featuring a walk-in tile shower, second laundry space in the mechanical room and a large storage room. The 3-car garage is equipped with a handicap-ramp. Roof was replaced in 2024, radon mitigation system is active, brand-new furnace and water heater just 5 years old
USD 409,900
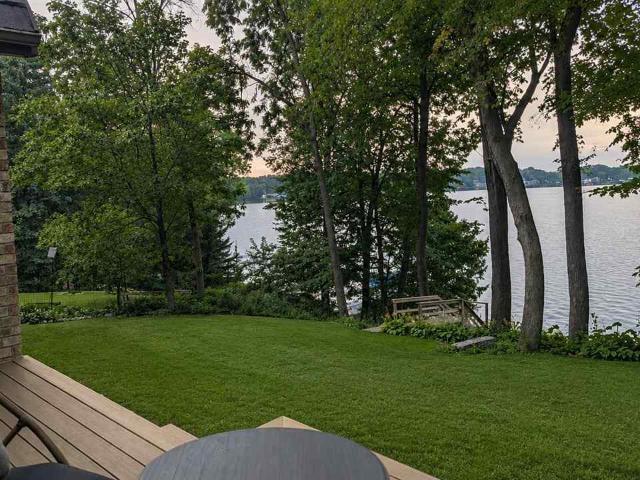
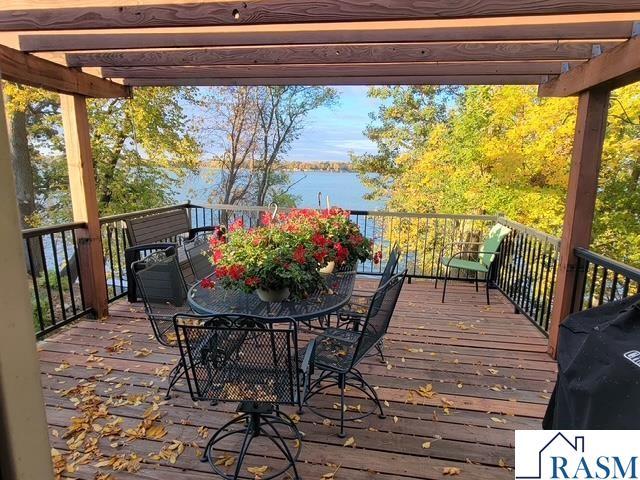
4210 Fairview Lane
View photo
House · for sale
USD 1,295,000
USD 247/sq.ft
4210 Fairview Lane
Eagle Lake Regency
· 5,231 sq.ft · 5 Bedrooms · 4 Baths · House
· Equipped kitchen
Eagle Lake Regency · 5,231 sq.ft · 5 Bedrooms · 4 Baths · House · Equipped kitchen
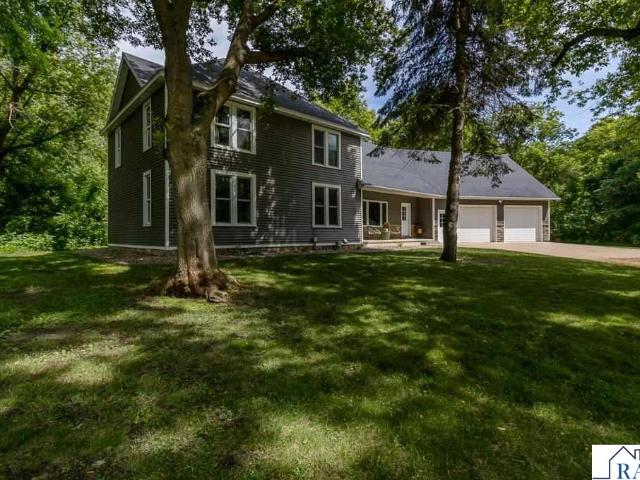
4210 Fairview LN on Lake Washington, a five-bedroom, six-bathroom home built for memorable gatherings, relaxed weekends, and everyday life with a scenic backdrop. The main level brings comfort and convenience together with a completely custom built kitchen featuring hard-surface countertops, a cheerful breakfast nook, and room to keep conversation flowing while meals come together. Main-floor laundry simplifies the routine, while the sunroom offers a bright perch for morning coffee, afternoon reading, or watching the weather roll across the water. Downstairs, a second kitchen makes entertaining refreshingly easyâbecause hauling snacks between floors is nobodyâs idea of fun. Two large great rooms provide flexible space for game nights, movie marathons, celebrations, or separate lounge areas. A walkout leads outdoors and frames beautiful views of Lake Washington, extending the living experience beyond the walls. Guests will have plenty of room to settle in. In addition to four bedrooms a
USD 1,295,000
701 Oak Avenue
View photo
House · for sale
USD 195,000
USD 161/sq.ft
701 Oak Avenue
Eagle Lake Regency
· 1,206 sq.ft · 3 Bedrooms · 2 Baths · House
· Patio · Swimming pool · Deck · Equipped kitchen · Parking
Eagle Lake Regency · 1,206 sq.ft · 3 Bedrooms · 2 Baths · House · Patio · Swimming pool · Deck · Equipped kitchen · Parking
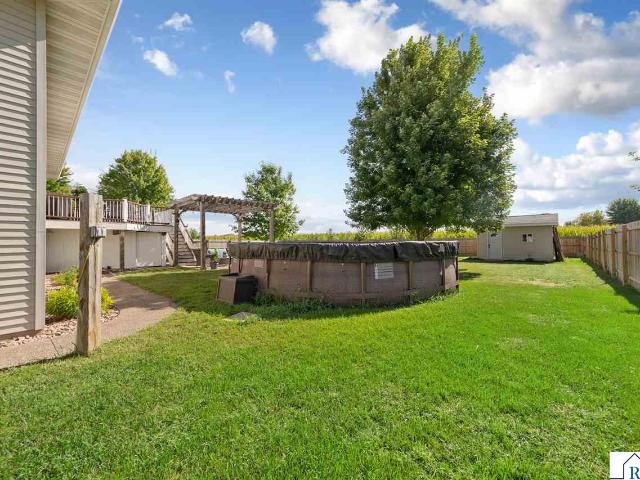
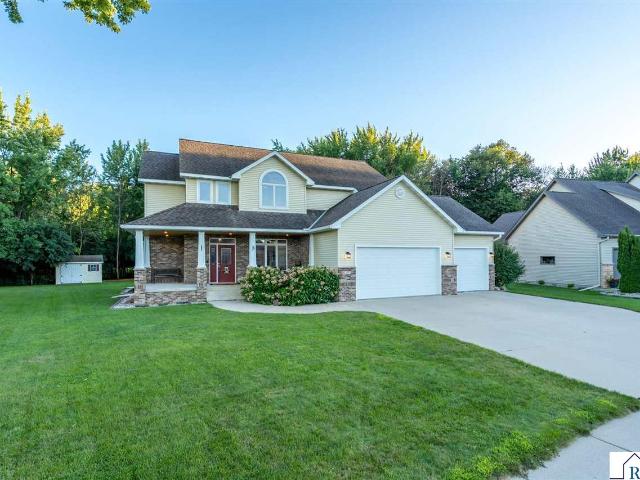
Close to Madison Lake, this 3-bedroom, 2-bath home offers 1,216 finished square feet and a practical layout for everyday living. The private primary suite includes its own bath with a separate shower and tub. The kitchen and dining area connect easily to the living spaces, with a separate laundry room nearby. Outside, enjoy the deck, paver patio, storage shed, included hot tub, and wood privacy fence. The insulated and heated detached two-car garage adds year-round parking, storage, or workspace flexibility. The property offers easy access to Madison Lake and is within walking distance of the beach
USD 195,000
101 Skylark Drive
View photo
House · for sale
USD 419,900
USD 166/sq.ft
101 Skylark Drive
Eagle Lake Regency
· 2,519 sq.ft · 4 Bedrooms · 3 Baths · House
· Garden · Deck · Equipped kitchen · Parking · Cellar
Eagle Lake Regency · 2,519 sq.ft · 4 Bedrooms · 3 Baths · House · Garden · Deck · Equipped kitchen · Parking · Cellar
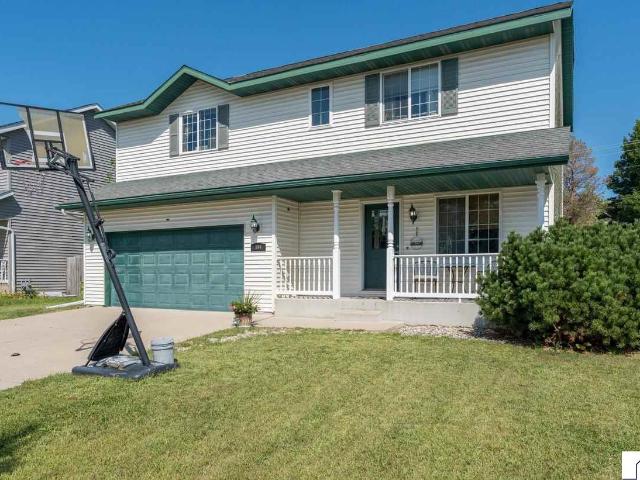
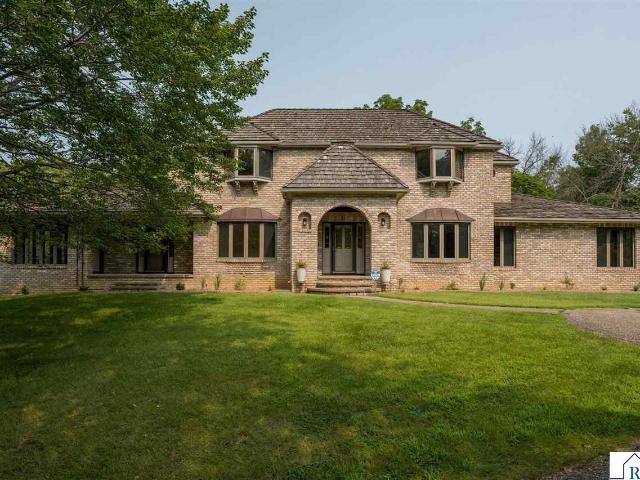
Welcome to 101 Skylark Dr. This beautifully maintained 2017 rambler offers 4 bedrooms, 3 bathrooms, and a fully finished basement, and a heated garage. Located in the desirable Hilltop area, you'll enjoy convenient access to shopping, dining, schools, and everyday amenities. Step inside to discover a stunning kitchen with rich dark cabinetry and an impressive two-tier island that serves as the heart of the home. The main level features two bedrooms, including a spacious primary suite complete with a large walk-in closet and a private full bathroom. An additional full bath provides convenience for family and guests. Just off the dining area, the maintenance-free deck overlooks a fully fenced backyard, perfect for relaxing, entertaining, or enjoying time outdoors. The finished lower level offers two additional bedrooms, a large family room, and a ¾ bathroom. You'll also appreciate the abundant storage space throughout the basement. Don't miss your opportunity to own this spacious ramble
USD 419,900
117 Sawgrass Court
View photo
House · for sale
USD 499,900
USD 155/sq.ft
117 Sawgrass Court
Eagle Lake Regency
· 3,218 sq.ft · 5 Bedrooms · 3 Baths · House
· Equipped kitchen · Parking
Eagle Lake Regency · 3,218 sq.ft · 5 Bedrooms · 3 Baths · House · Equipped kitchen · Parking
Welcome to 117 Sawgrass Court in Country Club Estates! This distinctive multi-level home offers over 3,000 square feet of living space, 5 bedrooms, 3 bathrooms, and an oversized triple garage. Set on over a half-acre lot, this property offers the space, flexibility, and outdoor living you've been looking for. The functional floor plan makes this home stand out. The main level offers a convenient laundry room, and mudroom with plenty of space for coats, bags, and everyday essentials as you come in from the garage, with easy access into the kitchenâmaking bringing in groceries a breeze. From the kitchen, the dining area and living room flow together, creating a comfortable space for everyday living and entertaining. Just off the living room on the 2nd floor, you'll find three bedrooms, including a spacious primary suite with an ensuite. The lower level offers two additional bedrooms and full bathroom with soak tub. As well 2 family room areas, providing plenty of space for all your hobbi
USD 499,900
137 Marabou Drive
View photo
House · for sale
USD 317,700
USD 122/sq.ft
137 Marabou Drive
Eagle Lake Regency
· 2,583 sq.ft · 4 Bedrooms · 2 Baths · House
· Garden · Deck · Equipped kitchen · Cellar
Eagle Lake Regency · 2,583 sq.ft · 4 Bedrooms · 2 Baths · House · Garden · Deck · Equipped kitchen · Cellar
Location, location, location! Situated in Mankatoâs desirable Hilltop area, this traditional two-story home offers a fantastic setting with a backyard adjacent to Kennedy Elementaryâs soccer fields. Owned by the same family for over 50 years, this home is ready for its next chapter. The main floor features a formal living room and dining room, an eat-in kitchen, comfortable family room, and convenient half bath. Upstairs, youâll find four bedrooms and a full bathroom, providing plenty of space and a functional layout. The basement offers even more room with a recreation room, project room, ¾ bathroom, laundry area, and additional storage. Outside, enjoy a nice deck overlooking the private backyard, along with a charming covered front porch. Additional features include permanent siding and a concrete driveway. With its spacious layout, long-time ownership, and prime Hilltop location, this home offers a wonderful opportunity to make it your own!
USD 317,700
217 Inverness Drive
View photo
House · for sale
USD 419,900
USD 176/sq.ft
217 Inverness Drive
Eagle Lake Regency
· 2,379 sq.ft · 4 Bedrooms · 3 Baths · House
· Patio · Garden · Deck · Equipped kitchen · Parking
Eagle Lake Regency · 2,379 sq.ft · 4 Bedrooms · 3 Baths · House · Patio · Garden · Deck · Equipped kitchen · Parking
This thoughtfully updated bi-level split home is ready to welcome you! The open-concept main upper level creates an inviting space for everyday living and entertaining, featuring a renovated kitchen with updated finishes and flooring throughout. The primary bedroom features an added bathroom, while additional bedrooms and a comfortable family room on the lower level provide plenty of space for everyone to spread out. Step outside to the private fenced backyard, complete with new treated fencing. Composite decking, and a patio with pergola, an ideal setting for relaxing, entertaining, and enjoying the outdoors. The updates continue with a new washer, dryer, water heater, and dishwasher, adding convenience and peace of mind. The 3-stall garage provides plenty of room for vehicles, hobbies, and storage, and features a new heater for year-round comfort. With a functional layout, renovated kitchen, updated flooring, inviting outdoor spaces, and generous garage space, this home truly has it
USD 419,900
142 Jacks Drive
View photo
House · for sale
USD 799,999
USD 271/sq.ft
142 Jacks Drive
Eagle Lake Regency
· 2,949 sq.ft · 2 Bedrooms · 3 Baths · House
· Fireplace · Equipped kitchen
Eagle Lake Regency · 2,949 sq.ft · 2 Bedrooms · 3 Baths · House · Fireplace · Equipped kitchen
Rare Lake Ballantyne Waterfront Opportunity Discover the perfect blend of tranquil, private living and modern, turn-key convenience. Situated on 1.8pristine acres with 174 feet of private Lake Ballantyne shoreline, this single-owner home offers a rare opportunity to own a true lakeside sanctuary. The home features a sun-drenched four-season sunroom that provides panoramic lake views with year-round nature watching. The open-concept main level boasts soaring vaulted ceilings, rich hardwood floors, and a beautiful spacious living room anchored by a new fireplace. The kitchen has been fully remodeled, showcasing high-end appliances, custom cabinets and stunning Cambria countertops. The primary suite serves as a private retreat, highlighting a high-end, fully renovated bathroom complete with dual sinks, a luxurious, large onyx shower, a large closet and lake views. Additionally you will find a second bedroom and a second bathroom. The finished lower level features a large open family room
USD 799,999
2613 E Main Street
View photo
House · for sale
USD 309,900
USD 124/sq.ft
2613 E Main Street
Eagle Lake Regency
· 2,486 sq.ft · 3 Bedrooms · 2 Baths · House
· Garden · Deck · Equipped kitchen · Parking
Eagle Lake Regency · 2,486 sq.ft · 3 Bedrooms · 2 Baths · House · Garden · Deck · Equipped kitchen · Parking
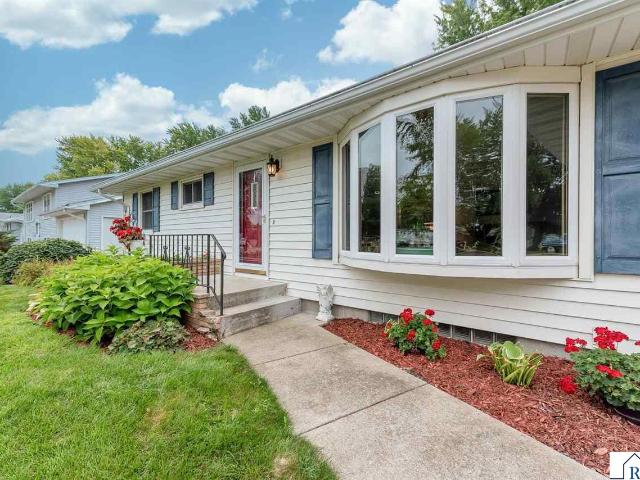
Welcome to this inviting 3 bedroom, 2 bath rambler offering an abundance of space. Natural light fills the main-level living room through an impressive bay window, while the spacious kitchen features plentiful cabinetry, stainless steel appliances, generous counter space, and breakfast-bar seating. Just beyond the kitchen, the vaulted sunroom is framed by a striking arched window and offers direct access to the backyard deck. Three bedrooms with hardwood floors are conveniently located on the main level. Downstairs, youâll find a large finished family room, potential fourth bedroom, bathroom, laundry area, and excellent storage space. Outside, enjoy a spacious deck, mature trees, established landscaping, garden beds, and a fully fenced backyard. The attached tandem two-stall garage features durable epoxy flooring and provides space for vehicles, storage, hobbies, or a workshop. With multiple gathering spaces, a flexible layout, and room to enjoy both indoors and out, this Mankato home
USD 309,900
3049 Bluestem Trail
View photo
House · for sale
USD 279,000
USD 102/sq.ft
3049 Bluestem Trail
Eagle Lake Regency
· 2,723 sq.ft · 3 Bedrooms · 1 Bath · House
Eagle Lake Regency · 2,723 sq.ft · 3 Bedrooms · 1 Bath · House
Welcome to 3049 Bluestem Trail in Mankatoâa well-maintained home offering comfortable living spaces and added flexibility. This property features a functional layout with inviting gathering areas, spacious bedrooms, and outdoor space to relax or entertain. A unique highlight is that the property currently holds a VRBO short-term rental license, offering potential opportunities for buyers interested in continuing short-term rental use, subject to applicable local ordinances, licensing requirements, and transferability. Buyers should verify all licensing requirements and intended use with the appropriate local authorities. Conveniently located near parks, trails, schools, shopping, dining, and other Mankato amenities, this home provides easy access to everything the area has to offer. Whether you're looking for a primary residence, a second home, or a property with additional flexibility, 3049 Bluestem Trail is ready for its next owner. Schedule your private showing today to experience e
USD 279,000
144 Savannah Court
View photo
House · for sale
USD 299,000
USD 150/sq.ft
144 Savannah Court
Eagle Lake Regency
· 1,981 sq.ft · 4 Bedrooms · 3 Baths · House
· Deck · Equipped kitchen
Eagle Lake Regency · 1,981 sq.ft · 4 Bedrooms · 3 Baths · House · Deck · Equipped kitchen
Welcome to this very well-maintained two-story home located in Mankatoâs convenient Hilltop area. Offering four bedrooms, three bathrooms, multiple living spaces, and a functional layout, this home has plenty to offer. The main level features a bright, completely open floor plan where the kitchen, dining area, and living room flow seamlessly together, creating a great space for everyday living and entertaining. Step outside to the newer 14' x 16' deck overlooking the fully fenced backyardâperfect for relaxing, grilling, or enjoying time outdoors. Upstairs, youâll find three generous-sized bedrooms, including an exceptionally spacious primary suite with a walk-in closet and private bathroom. An additional full bathroom and conveniently located upper-level laundry room make this floor plan especially practical. The fully finished lower level adds even more living space with a comfortable family room featuring an egress window, a ¾ bathroom, and a mechanical/storage room. The extra-deep
USD 299,000
115 Hinckley Street
View photo
House · for sale
USD 276,400
USD 135/sq.ft
115 Hinckley Street
Eagle Lake Regency
· 2,034 sq.ft · 3 Bedrooms · 2 Baths · House
· Patio · Garden · Fireplace · Equipped kitchen
Eagle Lake Regency · 2,034 sq.ft · 3 Bedrooms · 2 Baths · House · Patio · Garden · Fireplace · Equipped kitchen
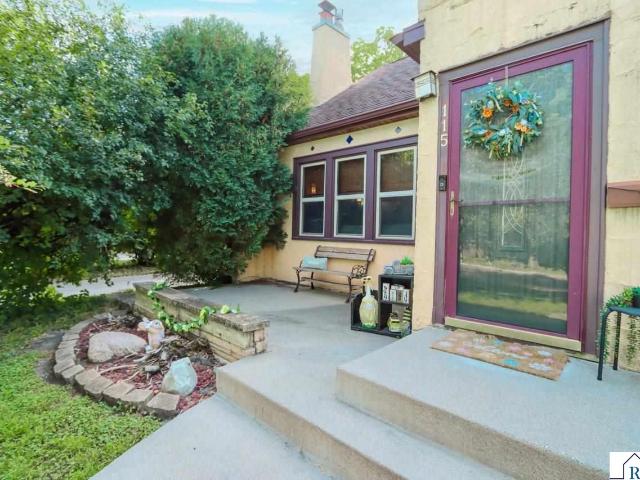
This charming 1¾-story stucco home is nestled on a beautiful Mankato hilltop while still being conveniently located near everything you need. Follow the inviting front walkway and take note of the welcoming side patioâa perfect spot to relax and enjoy the outdoorsâbefore stepping through the front door. Inside, youâll find a welcoming entryway filled with period charm with adorable tile flooring. Hardwood floors are just beyond and continue throughout the main level. The spacious living room features a striking gas fireplace as its focal point, while an elegant archway leads into the adjoining formal dining room. The dining room is accented by an antique chandelier and opens through patio doors to a private patio and backyard, creating a wonderful space for entertaining or enjoying a quiet evening outside. The adorable kitchen offers a great layout with plenty of workspace, along with a cozy breakfast nook. Two generously sized bedrooms and a full bathroom complete the main level. Ups
USD 276,400
1621 N 4th Street
View photo
House · for sale
USD 159,000
USD 95/sq.ft
1621 N 4th Street
Eagle Lake Regency
· 1,668 sq.ft · 3 Bedrooms · 1 Bath · House
· Parking
Eagle Lake Regency · 1,668 sq.ft · 3 Bedrooms · 1 Bath · House · Parking
Calling all investors, DIYers, and buyers ready to add value. This 3-bedroom home offers a functional layout, spacious family room, main floor laundry, & upstairs flex space. 2 stall detached garage. Spacious lot with mature trees
USD 159,000
286 Three Lakes Drive
View photo
House · for sale
USD 349,900
USD 222/sq.ft
286 Three Lakes Drive
Eagle Lake Regency
· 1,572 sq.ft · 3 Bedrooms · 2 Baths · House
· Patio · Office room · Equipped kitchen · Parking
Eagle Lake Regency · 1,572 sq.ft · 3 Bedrooms · 2 Baths · House · Patio · Office room · Equipped kitchen · Parking
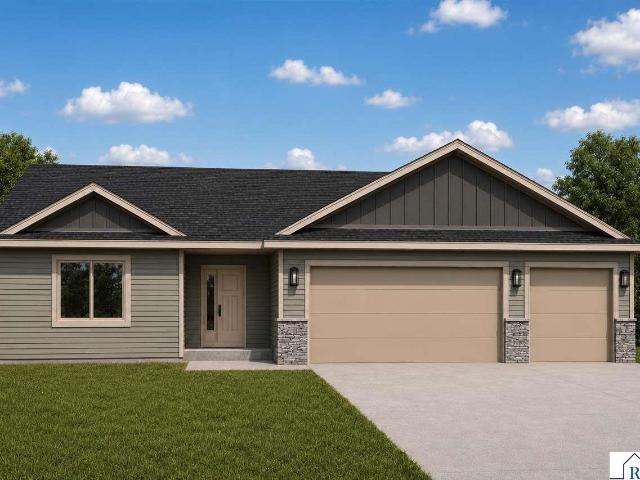
Under construction â 3 bedroom, 2 bath one-level patio home! *. A brand-new home designed with everyday comfort and functionality in mind! This under-construction patio home features. *3 bedrooms, 2 bathrooms, and an attached 3-car garage*, with the entire floor plan conveniently located on one level. The main living area serves as the heart of the home, bringing the living room, dining area, and kitchen together in one spacious, open setting. The kitchen is finished with granite countertops, stainless steel appliances, soft-close cabinetry and drawers, a tile backsplash, and a spacious pantry, providing plenty of storage and workspace while keeping everything connected to the surrounding living areas. The primary bedroom is set apart with its own private bathroom featuring a walk-in shower, dual sinks, and quartz countertops, along with a spacious walk-in closet. Two additional bedrooms and a second bathroom provide plenty of flexibility for family, guests, a home office, or additiona
USD 349,900
221 Pebble Creek Drive
View photo
House · for sale
USD 547,700
USD 177/sq.ft
221 Pebble Creek Drive
Eagle Lake Regency
· 3,078 sq.ft · 4 Bedrooms · 3 Baths · House
· Deck · Equipped kitchen · Parking
Eagle Lake Regency · 3,078 sq.ft · 4 Bedrooms · 3 Baths · House · Deck · Equipped kitchen · Parking
Welcome to 221 Pebble Creek Drive, located in Mankatoâs desirable Hilltop area! This well-maintained rambler located in Country Club Estates offers a spacious, functional layout with plenty of room to spread out, along with a 3-stall attached heated garage and additional side parking slab. The main level features an inviting open-concept design with a large picture window and Andersen windows throughout. The kitchen offers granite countertops, a tile backsplash, large center island, stainless steel appliances, and newer appliances from 2024 Main-floor laundry adds everyday convenience. Just off the main living area is a large composite deck with solar lighting, creating a great space to relax and enjoy the outdoors. The home is currently configured with three bedrooms, including a spacious primary suite. The primary bedroom was remodeled by combining two original bedrooms and could easily be converted back to the original layout by adding one wall, creating a fourth bedroom. The home o
USD 547,700
1017 N 6th Street
View photo
House · for sale
USD 119,900
USD 72/sq.ft
1017 N 6th Street
Eagle Lake Regency
· 1,647 sq.ft · 3 Bedrooms · 1 Bath · House
Eagle Lake Regency · 1,647 sq.ft · 3 Bedrooms · 1 Bath · House
Welcome to 1017 N 6th Street in Mankato! This charming 3-bedroom, 1-bathroom home offers a great opportunity for first-time buyers, those looking to downsize, or anyone searching for a home in a convenient central Mankato location. The cozy and functional layout makes great use of the space, offering comfortable everyday living with plenty of potential to make the home your own. Located near Old Town Mankato, you'll enjoy convenient access to local shops, restaurants, parks, and other area amenities while still having a place to call your own. Whether you're purchasing your first home or simply looking for something that's easy to maintain, 1017 N 6th Street is ready for its next owners. Schedule your private showing today!
USD 119,900
113 Cheetah Lane
View photo
House · for sale
USD 424,900
USD 126/sq.ft
113 Cheetah Lane
Eagle Lake Regency
· 3,358 sq.ft · 5 Bedrooms · 3 Baths · House
· Patio · Garden · Equipped kitchen
Eagle Lake Regency · 3,358 sq.ft · 5 Bedrooms · 3 Baths · House · Patio · Garden · Equipped kitchen
Welcome home to this beautifully maintained and ideal rambler offering the perfect blend of comfort and style. Location of this home is near and close to schools, shopping, worship, and the main hub of Mankato. Enjoy the nearby trails for walking and biking. With over 3,300 finished square feet and numerous updatesâincluding a new roof in 2025, this home is truly move-in ready. Entering in this home gives you a spacious and open feel with vaulted ceilings and plenty of windows for sunlight. The kitchen features maple cabinetry, stainless steel appliances, a glass tile backsplash, breakfast bar, and dining area with patio doors leading to a custom brick paver patio and fully fenced backyard. Cooler weather is upon us and you will enjoy a cozy fire on this patio. The convenient main-floor laundry includes a new washer and dryer. The primary bedroom on the main level features a tray ceiling, a thoughtfully designed walk-in closet with a center shoe island, and a spacious private bath with
USD 424,900
100 Crystal Lane
View photo
House · for sale
USD 449,900
USD 266/sq.ft
Updated
100 Crystal Lane
Eagle Lake Regency
· 1,690 sq.ft · 2 Bedrooms · 2 Baths · House
· Patio · Parking
Eagle Lake Regency · 1,690 sq.ft · 2 Bedrooms · 2 Baths · House · Patio · Parking
Beautiful one-level living in the desirable Diamond Creek neighborhood! This well-cared-for home features an open layout with natural woodwork, solid oak 6-panel doors, and a spacious primary suite with large closet. Enjoy the convenience of an attached garage with extra-wide doors and a 220V/40amp outlet for EV car charging. Patio in back includes an awningâperfect for relaxing or entertaining outdoors. Recent updates include a high-efficiency furnace (2024) and newer refrigerator (2022), along with durable 50-year shingles installed in 2014. The home also includes thoughtful features like an in-home vacuum system and ample garage storage. The association takes care of lawn mowing and snow removal, making for easy, low-maintenance living in a great Mankato location close to shopping, dining, and more
USD 449,900
109 Palmer Path
View photo
Townhouse · for sale
USD 285,000
USD 175/sq.ft
109 Palmer Path
Eagle Lake Regency
· 1,625 sq.ft · 4 Bedrooms · 1 Bath · Townhouse
· Patio · Office room · Equipped kitchen
Eagle Lake Regency · 1,625 sq.ft · 4 Bedrooms · 1 Bath · Townhouse · Patio · Office room · Equipped kitchen
Spacious, right-sized townhome conveniently located just minutes from groceries, healthcare, dining, and retail. The open-concept floor plan features a large kitchen with abundant cabinet and storage space, flowing seamlessly into a comfortable living room with access to your private patio. A centrally located laundry room adds everyday convenience. Two additional generously sized bedrooms offer flexibility for guests, hobbies, a home office, or extra storage. The oversized primary suite includes a private ¾ bath and ample closet space. Offering exceptional square footage and room count at an attractive price point, this home is one of the best values currently available on the market
USD 285,000
58385 Kirkwood Road
View photo
House · for sale
USD 775,000
USD 205/sq.ft
58385 Kirkwood Road
Eagle Lake Regency
· 3,767 sq.ft · 6 Bedrooms · 3 Baths · House
· Equipped kitchen · Parking
Eagle Lake Regency · 3,767 sq.ft · 6 Bedrooms · 3 Baths · House · Equipped kitchen · Parking
Beautiful property nestled on 5 secluded wooded acres just minutes from Mankato! Features a renovated 6 bedroom, 3 bathroom home with tons of space throughout. Lots of outbuildings with an oversized 2 car attached heated garage, a 40x44 shop with a kitchen and bath plus an attached 24x28 garage, a separate 18x22 garage and an 18x18 storage shed. Enjoy the private setting with wildlife, trails and a creek running through the land!
USD 775,000
113 Oak Marsh Drive
View photo
House · for sale
USD 624,900
USD 156/sq.ft
113 Oak Marsh Drive
Eagle Lake Regency
· 3,983 sq.ft · 5 Bedrooms · 3 Baths · House
· Garden · Fireplace · Equipped kitchen · Parking
Eagle Lake Regency · 3,983 sq.ft · 5 Bedrooms · 3 Baths · House · Garden · Fireplace · Equipped kitchen · Parking
Home for sale not rent. Nestled on a wooded, nearly half-acre lot, this beautiful 2-story home blends comfort, character, and thoughtful design. With 5 bedrooms, 4 baths, main floor laundry, and heated garage. Every space feels welcoming and well-planned. The main floor invites you in with an open layout, custom built-ins, and a cozy gas fireplace. Tapered oak columns add warmth and charm while defining the informal dining area. The kitchen offers granite countertops, stainless steel appliances, a large pantry and plenty of workspace. Updated light fixtures, fresh modern paint and French doors open to a vaulted ceiling sunroom filled with natural light and views of the peaceful backyard. Upstairs, a quiet sitting nook, or a nice little gaming area for the kids, leads to four bedrooms and a full bath. The primary suite is a true retreat with two walk-in closets with built ins and a spa-like en suite featuring dual vanities, whirlpool tub, separate shower, and heated tile floors. A beaut
USD 624,900
101 Pohl Road
View photo
House · for sale
USD 764,900
USD 201/sq.ft
101 Pohl Road
Eagle Lake Regency
· 3,800 sq.ft · 4 Bedrooms · 2 Baths · House
Eagle Lake Regency · 3,800 sq.ft · 4 Bedrooms · 2 Baths · House
Discover a truly exceptional property offering space, privacy, character, and incredible potential. Set on 2.25 acres with mature trees and a peaceful, private setting, this one-of-a-kind custom brick home is centrally located in Mankato and offers over 3,800 finished square feet, with the potential to expand to more than 6,000 square feet by finishing the lower level. The main level features an impressive 2,800+ square feet of living space, including a spacious living room, family room, two bedroomsâincluding a generous primary suiteâa convenient laundry room, and a charming sunroom. An open foyer welcomes you into the home and showcases a beautiful curved staircase that adds a distinctive architectural touch. Upstairs, you'll find two large bedrooms, each offering walk-in closet space, along with a full bathroom. The home's thoughtful layout provides plenty of room for everyday living, entertaining, guests, hobbies, and future expansion. Recent updates include fresh paint, new floori
USD 764,900
237 N Duck Lake Avenue
View photo
House · for sale
USD 799,000
USD 250/sq.ft
237 N Duck Lake Avenue
Eagle Lake Regency
· 3,186 sq.ft · 5 Bedrooms · 3 Baths · House
· Patio · Deck · Fireplace · Equipped kitchen
Eagle Lake Regency · 3,186 sq.ft · 5 Bedrooms · 3 Baths · House · Patio · Deck · Fireplace · Equipped kitchen
This 5-bedroom, 3-bath lakefront home blends space, comfort, and breathtaking views in one perfect retreat. Designed for both everyday living and entertaining, the floor plan is filled with natural light and showcases panoramic lake views from multiple rooms. Main levels features: LR w/gas fireplace DR w/patio door to a 2-tiered deck (14 x 10 & 14 x 16), spacious kitchen (center island is removable) primary BR w/3/4 bath, 2 more good sized bedrooms and a 3/4 bath. Lower level offers 2 more bedrooms, family room w/kitchenette, great for entertaining. A full bath and Rec room which offers access to lakeside. This home offers the best of lakeside living in a serene, picturesque setting. Sellers have made many updates so you may move right in and enjoy lake living
USD 799,000
1423 N 2nd Street
View photo
House · for sale
USD 194,900
USD 184/sq.ft
1423 N 2nd Street
Eagle Lake Regency
· 1,055 sq.ft · 2 Bedrooms · 1 Bath · House
· Garden · Office room · Equipped kitchen · Air conditioning
Eagle Lake Regency · 1,055 sq.ft · 2 Bedrooms · 1 Bath · House · Garden · Office room · Equipped kitchen · Air conditioning
Welcome to this well-maintained 2-bedroom, 1-bathroom home offering a spacious and functional layout with thoughtful updates throughout. The generously sized primary bedroom features an attached den/office, providing versatile flex space for a home office, hobby room, reading area, or additional living space. The large main level offers an open, comfortable flow with plenty of room for gathering, entertaining, or everyday living. Enjoy the outdoors from two inviting porches, perfect for morning coffee, relaxing in the evening, or hosting guests. The updated kitchen features appliances that are less than two years old, and a new furnace and central air conditioning installed in 2021 provide added comfort and efficiency. Outside, the spacious backyard offers room for gardening, recreation, or future outdoor enhancements. Conveniently located near parks, shopping, dining, and other local amenities, this move-in-ready home combines character, functionality, and value. Schedule your private
USD 194,900
24200 Gingerale Trail
View photo
House · for sale
USD 674,800
USD 213/sq.ft
24200 Gingerale Trail
Eagle Lake Regency
· 3,165 sq.ft · 4 Bedrooms · 3 Baths · House
· Fireplace · Equipped kitchen
Eagle Lake Regency · 3,165 sq.ft · 4 Bedrooms · 3 Baths · House · Fireplace · Equipped kitchen
Set among mature trees on George Lake, this thoughtfully updated 4 bedroom, 3.5 bath home combines beautiful lake views, flexible living spaces, exceptional storage, and distinctive design finishes throughout. A welcoming front entry leads into a bright, open main level filled with natural light from expansive windows overlooking the wooded property and lake. The living room features a fireplace with a shiplap surround, while an additional sitting area provides space for conversation, music, or quiet relaxation. The impressive kitchen is truly a baker’s dream, designed with both entertaining and everyday functionality in mind. An oversized island, abundant cabinetry, expansive work surfaces, stainless steel appliances, a gas range, under-cabinet lighting, and thoughtfully planned storage provide everything needed for cooking, baking, and gathering. Carefully selected finishes and a distinctive wood-slat ceiling feature add warmth, character, and architectural interest. Just beyond the
USD 674,800
58 Balsam Lane
View photo
House · for sale
USD 489,900
USD 184/sq.ft
58 Balsam Lane
Eagle Lake Regency
· 2,659 sq.ft · 5 Bedrooms · 3 Baths · House
· Deck · Fireplace · Parking
Eagle Lake Regency · 2,659 sq.ft · 5 Bedrooms · 3 Baths · House · Deck · Fireplace · Parking
Looking for a great location? 58 Balsam Lane in Madison Lake offers 5 bedrooms, 3 bathrooms, 3-stall garage, plus a shed; all located on a beautiful, landscaped lot. The deck and pergola off the back of the home offers privacy along with views of the large adjoining pond. The main level features an open layout, 3 bedrooms, 2 bathrooms, laundry, plus no steps while entering the home! The lower level offers ample natural light from the large windows and a fireplace in the large family/rec room. You will also find 2 more bedrooms, a bathroom, the mechanical room, and storage rooms. Note: Photos were taken before furniture was removed from the home
USD 489,900
120 Callaway Court
View photo
House · for sale
USD 600,000
USD 199/sq.ft
120 Callaway Court
Eagle Lake Regency
· 3,003 sq.ft · 4 Bedrooms · 2 Baths · House
· Fireplace · Equipped kitchen
Eagle Lake Regency · 3,003 sq.ft · 4 Bedrooms · 2 Baths · House · Fireplace · Equipped kitchen
Designer finishes, exceptional craftsmanship, and a peaceful cul-de-sac setting define this beautifully remodeled one-owner home. Meticulously maintained by its original owners and thoughtfully updated from top to bottom, every space has been reimagined to blend timeless style with everyday comfort. At the heart of the home, the stunning custom kitchen is designed for gathering, featuring a dramatic 9-foot Cambria waterfall island, custom cabinetry, a double-oven gas range, stainless steel appliances, and abundant workspace for cooking, entertaining, and everyday living. The open-concept design flows effortlessly into the dining and living areas, where vaulted ceilings, a cozy fireplace, and expansive windows fill the home with natural light. The upper level offers spacious secondary bedrooms and beautifully updated baths, while the private lower-level primary suite provides a true retreat with a spa-inspired bath featuring a walk-in tiled shower, classic clawfoot soaking tub, dual van
USD 600,000
923 N 5th Street
View photo
House · for sale
USD 245,000
USD 128/sq.ft
923 N 5th Street
Eagle Lake Regency
· 1,905 sq.ft · 3 Bedrooms · 2 Baths · House
· Garden · Balcony · Equipped kitchen · Cellar
Eagle Lake Regency · 1,905 sq.ft · 3 Bedrooms · 2 Baths · House · Garden · Balcony · Equipped kitchen · Cellar
Beautiful 2 story, 3 bedroom, 4 bath home blends original character with everything rebuilt and restored from the footings to the roof in 2013-2017. The entire home has new dry wall, original hardwood floors and trim. Main floor includes large living room with an extra room for library or den. Open stairway, eat-in kitchen with soft close cabinetry, formal dining room with exposed beams and brick accents, heated floor and bump out window with deep ledge. Upstairs are 3 bedrooms and 2 bathrooms, the skylight in the hall offers much natural light. The primary bedroom has its own private bath and large closet plus cedar closet. There is a balcony to step out on and overlook the natural backyard with mature trees, cobblestone paths, peonies, hosta and many perennials. All the windows were replaced, 6 panel oak doors, ceiling fans and light fixtures. 200 AMP updated electric, updated plumbing, and fully insulated throughout. The partial basement floor is 6' concrete heated floor and sheet-r
USD 245,000
201 Pebble Creek Drive
View photo
House · for sale
USD 494,900
USD 151/sq.ft
201 Pebble Creek Drive
Eagle Lake Regency
· 3,261 sq.ft · 5 Bedrooms · 3 Baths · House
· Patio · Garden · Deck · Equipped kitchen · Parking
Eagle Lake Regency · 3,261 sq.ft · 5 Bedrooms · 3 Baths · House · Patio · Garden · Deck · Equipped kitchen · Parking
This expansive rambler in Country Club Estates offers nearly 3,300 finished square feet with 5 bedrooms, 4 bathrooms, and a generously sized insulated and heated 3-stall garage. Step inside to vaulted ceilings in the living room and a bright, open-concept layout ideal for everyday living and entertaining. Updated LVP flooring runs throughout the kitchen, dining, and living areas, while abundant natural light fills the space. You'll love the view from the patio doors that lead to a composite deck overlooking the large backyard and beautiful pond. Down the hall are three main-level bedrooms, including a spacious primary suite with a large closet and private bath. An additional full bathroom serves the remaining bedrooms. The main level also features a conveniently located laundry area just off the kitchen. Near the garage entrance, youâll find a built-in closet and an additional 1/2 bath. The lower level expands your living space with a large family room, two more bedrooms each with walk
USD 494,900
116 Ridgely Road
View photo
House · for sale
USD 349,900
USD 126/sq.ft
116 Ridgely Road
Eagle Lake Regency
· 2,756 sq.ft · 4 Bedrooms · 2 Baths · House
· Garden · Deck · Fireplace · Equipped kitchen
Eagle Lake Regency · 2,756 sq.ft · 4 Bedrooms · 2 Baths · House · Garden · Deck · Fireplace · Equipped kitchen
Rare to find a home within city limits situated on just under a half-acre ravine lot where the ravine doesnât encroach on your backyard! Located on the secluded and quiet Ridgely Road, this home offers the best of both worldsâa peaceful, private setting with a backyard made for enjoying and entertaining. The spacious backyard features over 650 sqft of deck space, garden boxes, and a storage shed, giving you plenty of room to relax, garden, and gather with friends and family. Step inside and immediately feel at home, with a welcoming tiled foyer leading into the spacious living room featuring beautiful hardwood floors. Just off the living room, the kitchen overlooks the backyard and offers a sliding glass door that opens directly to the deck. Continue into the den, featuring natural woodwork and a gas fireplace to keep you cozy on those cold winter nights. The main level is completed by 3 bedrooms, a full bath, and a convenient half bath located just off a backyard entrance. The finishe
USD 349,900

Get email alerts

Don't miss out: be the first to know about new properties

The alert was correctly created

On subscribing you accept the conditions of use and the privacy policy
Alert
Receive new ads in your inbox
Save this search
Receive alerts for new listings

We'll send you an email when we have new properties for: "Houses for sale in Eagle Lake Regency"

The alert was correctly created

Owatonna city
Knollwood, Mankato city Mankato city Blue Earth County Minnesota
Get email alerts and be the first to see new listings
Required field
On subscribing I accept the terms of the privacy policy
Perfect! You'll soon start receiving new listings via email
Alert
Receive an email when we have new ads for Houses for sale in Eagle Lake Regency
Save this search
Filters

Bedrooms

Size (sq.ft)

sq.ft
sq.ft

Price

USD
USD

Property type

Bathrooms

Clear all filters
Receive notifications when new entries are published.