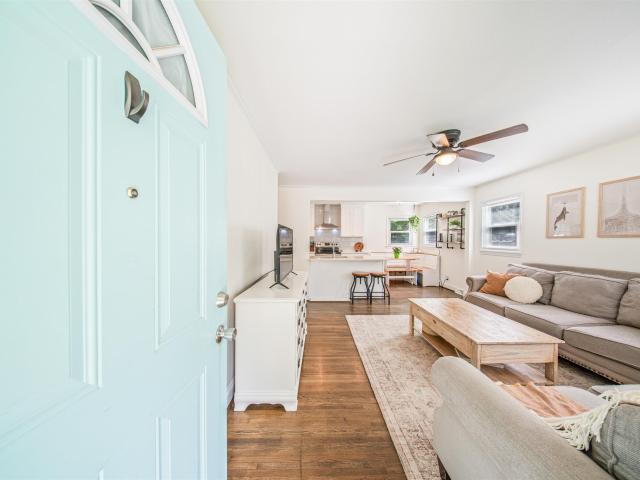
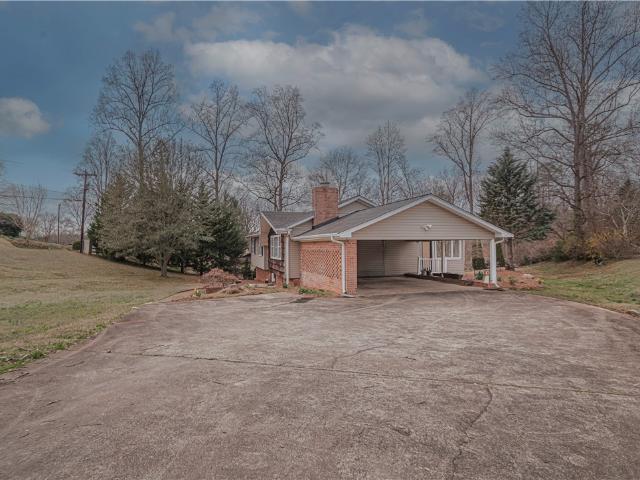
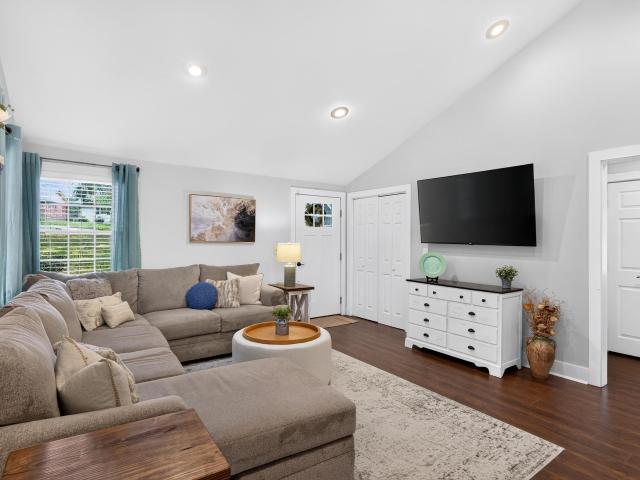
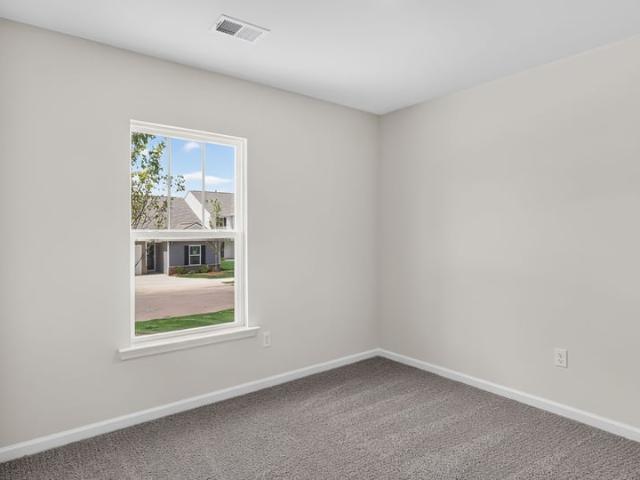
1,947 properties for sale in Easley city

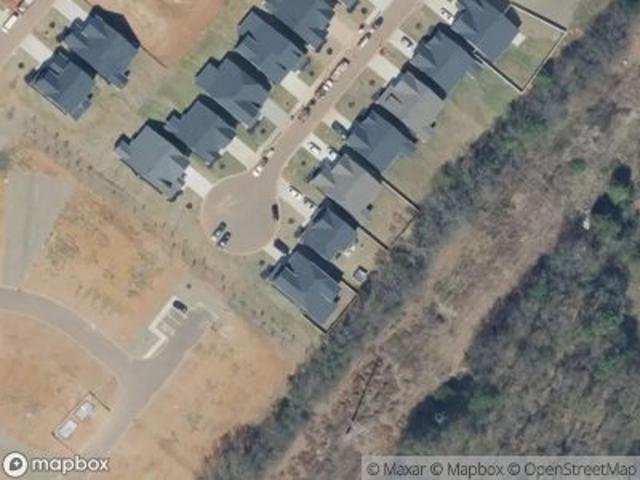
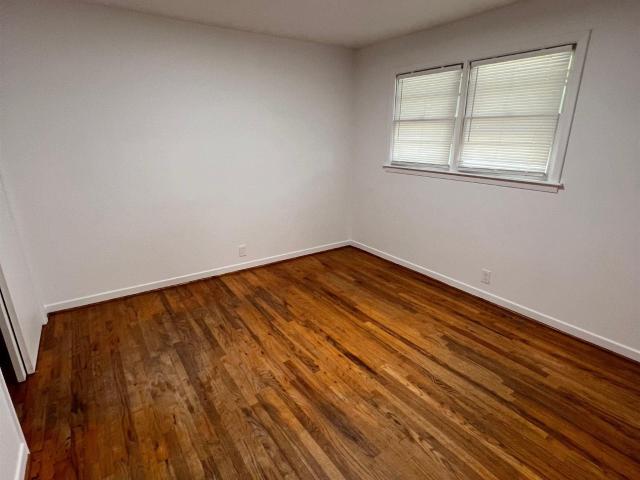
Maggie St
View photo
House · for sale
Request Details
Updated
Maggie St
Easley city
· 1,453 sq.ft · 3 Bedrooms · 1 Bath · House
Easley city · 1,453 sq.ft · 3 Bedrooms · 1 Bath · House
This home is in preforeclosure, which means the homeowner is in default (missed payments). Therefore, there could be an opportunity to strike a great deal with the owner and the bank
Request Details
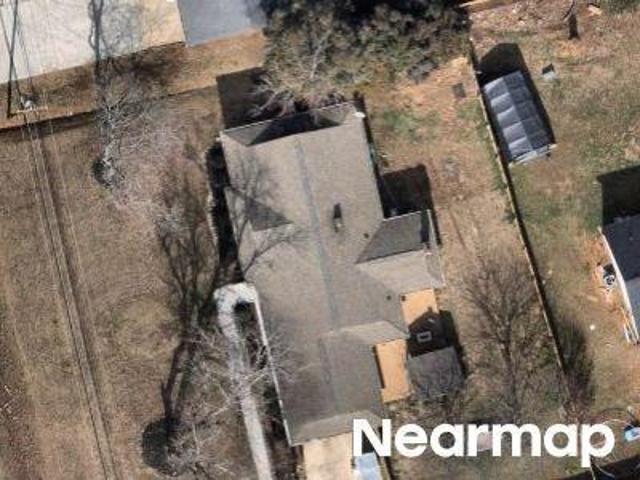
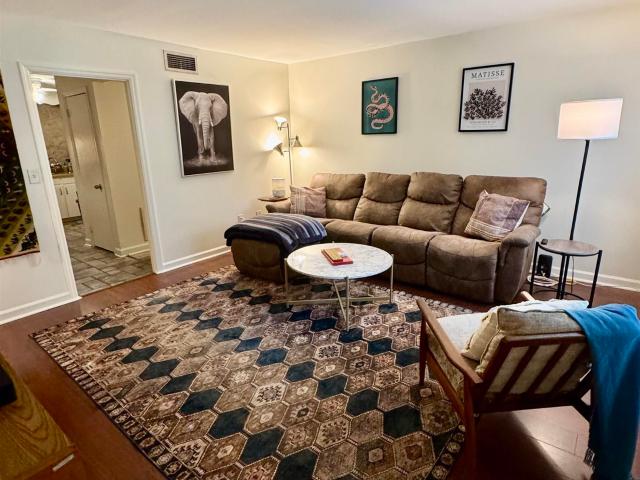
Patterdale Trl
View photo
House · for sale
Request Details
Updated
Patterdale Trl
Easley city
· 2,024 sq.ft · 3 Bedrooms · 3 Baths · House
Easley city · 2,024 sq.ft · 3 Bedrooms · 3 Baths · House
This home is in preforeclosure, which means the homeowner is in default (missed payments). Therefore, there could be an opportunity to strike a great deal with the owner and the bank
Request Details
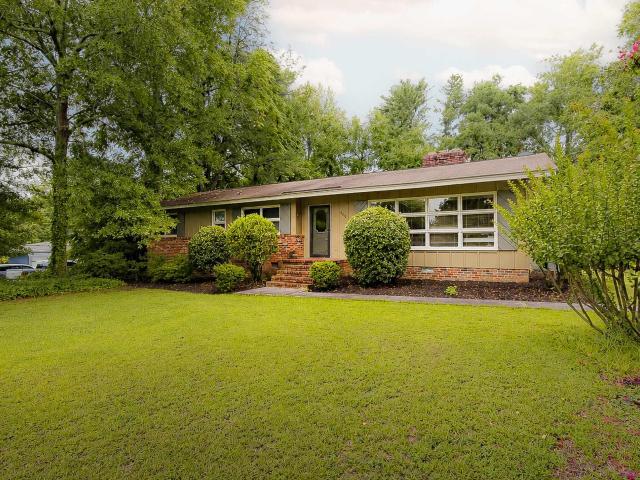
Hunts Bridge Rd
View photo
House · for sale
Request Details
Updated
Hunts Bridge Rd
Easley city
· 1,776 sq.ft · 3 Bedrooms · 1 Bath · House
Easley city · 1,776 sq.ft · 3 Bedrooms · 1 Bath · House
This home is in preforeclosure, which means the homeowner is in default (missed payments). Therefore, there could be an opportunity to strike a great deal with the owner and the bank
Request Details
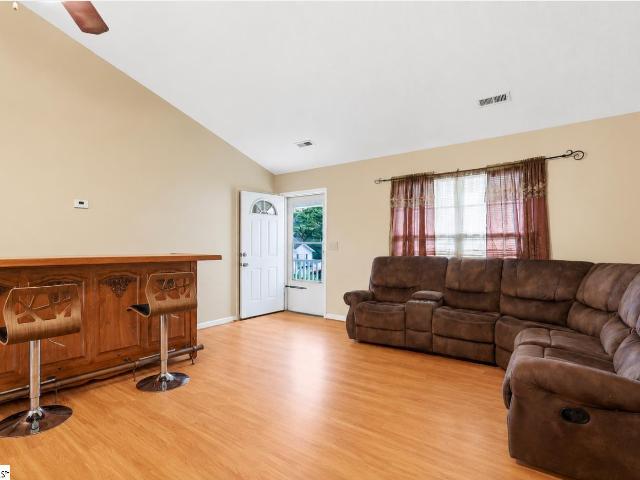
419 Griffin Road
View photo
House · for sale
USD 599,000
USD 224/sq.ft
419 Griffin Road
Easley city
· 2,669 sq.ft · 5 Bedrooms · 4 Baths · House
· Fireplace
Easley city · 2,669 sq.ft · 5 Bedrooms · 4 Baths · House · Fireplace
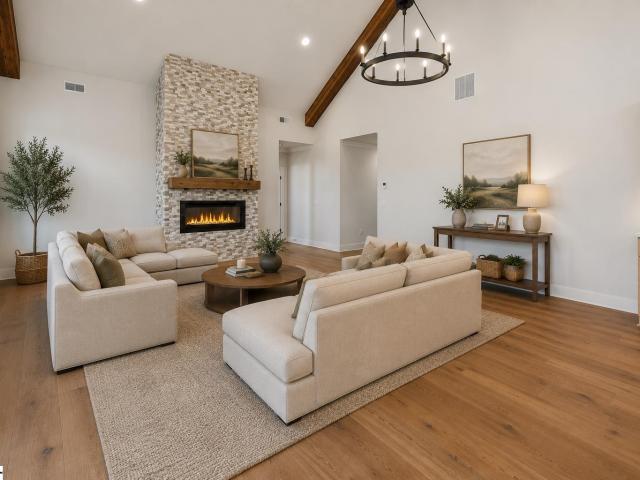
New Price Drop! Open House this Saturday! Custom Home on 1+ Acre | No HOA | Main-Level Living + Multigenerational Flexibility Welcome to a rare opportunity in Piedmont—where custom design, privacy, and space come together on over an acre with no HOA, just minutes from Greenville and Simpsonville. This brand-new 5-bedroom, 4.5-bath custom home offers approximately 2,677 square feet of thoughtfully designed living space, ideal for buyers seeking main-level living with room to grow, host, or accommodate multi-generational needs. From the moment you enter, you’re greeted by a stunning living room with dramatic 21-foot vaulted ceilings, rich solid oak hardwood floors, and a beautiful wood-burning fireplace that anchors the space. Natural light fills the home, highlighting the craftsmanship and clean, timeless design throughout. The layout is both functional and flexible, featuring spacious secondary bedrooms, multiple full bathrooms, and a loft overlooking the main living area—perfect for a
USD 599,000
Could you also be interested in
501 Mills Hill Way
View photo
House · for sale
USD 265,000
USD 201/sq.ft
501 Mills Hill Way
Easley city
· 1,313 sq.ft · 3 Bedrooms · 2 Baths · House
· Patio · Garden · Equipped kitchen
Easley city · 1,313 sq.ft · 3 Bedrooms · 2 Baths · House · Patio · Garden · Equipped kitchen
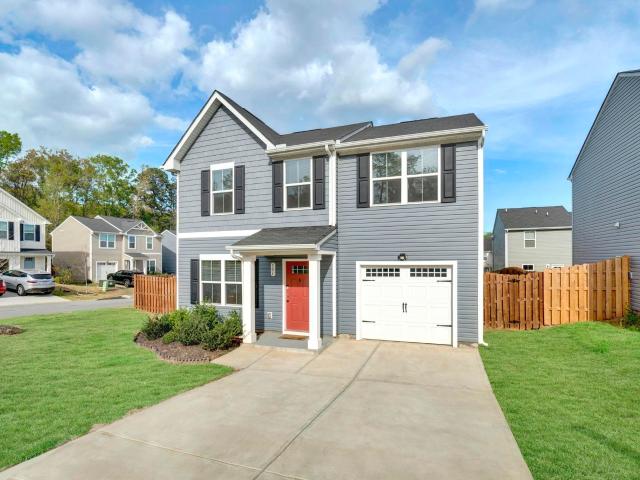
Welcome to 501 Mills Hill Way. A beautifully situated corner-lot home that offers both privacy and convenience, just minutes from beautiful downtown Greenville and the Swamp Rabbit Trail. Built in 2023, this home offers a neighborhood setting without sacrificing proximity to everything you need. Located at the end of a quiet dead-end street, this property boasts one of the largest lots in the community. Step inside through the cheerful red front door and you’re welcomed by a bright, open floor plan. The living area flows seamlessly into a modern kitchen featuring stainless steel appliances, granite countertops, and a kitchen island that's perfect for casual dining. Upstairs, a sizable primary suite is filled with natural light and includes a full bathroom and walk-in closet. Two additional bedrooms share a second full bath, while the conveniently located second-floor laundry adds convenience to the floor plan. Outside, enjoy a fully fenced backyard and patio, perfect for relaxing sprin
USD 265,000
3 Bahan Circle
View photo
House · for sale
USD 243,500
USD 245/sq.ft
3 Bahan Circle
Easley city
· 990 sq.ft · 3 Bedrooms · 1 Bath · House
· Patio · Garden · Office room · Equipped kitchen
Easley city · 990 sq.ft · 3 Bedrooms · 1 Bath · House · Patio · Garden · Office room · Equipped kitchen
Welcome to 3 Bahan Circle! This charming 3-bedroom, 1-bath home offers approximately 1,000 square feet of comfortable living space on a level lot in Taylors. The updated kitchen features quartz countertops, white cabinetry, stainless steel appliances includes a new refrigerator, and a functional layout that opens to the dining area. Hardwood and ceramic tile flooring add warmth and durability throughout the home. The versatile floor plan provides flexibility, with secondary bedrooms that can easily serve as guest rooms, a home office, hobby space, or a playroom to fit your lifestyle. Step outside to a spacious, fully fenced backyard complete with a patio and storage building, offering plenty of room for entertaining, pets, gardening, or outdoor relaxation. Additional features include insulated windows, architectural shingles, attic storage, added insulation, attic seal, and a convenient location near shopping, dining, schools, and major roadways. Don't miss this move-in ready opportuni
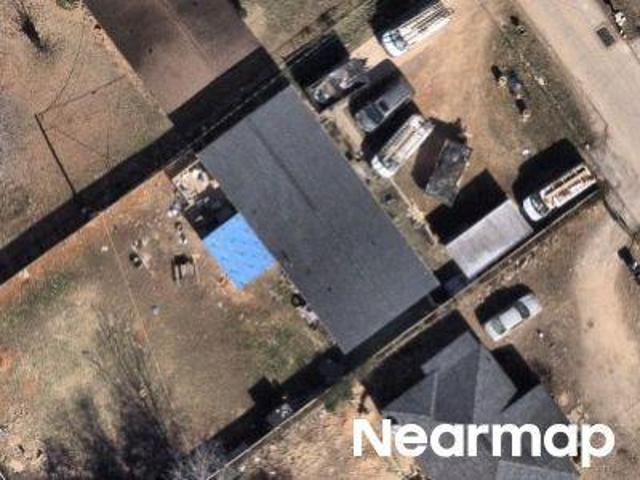
USD 243,500
1618 E Saluda Lake Road
View photo
House · for sale
USD 348,500
1618 E Saluda Lake Road
Easley city
· 4 Bedrooms · 3 Baths · House
· Patio · Garden · Cellar
Easley city · 4 Bedrooms · 3 Baths · House · Patio · Garden · Cellar
Welcome to your forever home in the heart of Westcliffe! This meticulously maintained, one-owner residence sits on a generous lot in one of the area’s most sought-after subdivisions. The main level offers a seamless flow with three spacious bedrooms and two full bathrooms, all freshly prepared for a quick move-in. Head downstairs to a fully realized basement featuring a massive fourth bedroom, a full bath, and a cozy great room anchored by a charming faux wood burner. Instant Equity Opportunity: The great room already includes a closet and can be effortlessly converted into a 5th bedroom just by adding a door! Step outside to your private oasis: a sun-drenched sunroom perfect for morning coffee, a workshop for projects, and a sprawling patio designed for summer BBQs. With its expansive yard and versatile floor plan, this home is ready for its next chapter
USD 348,500
1020 Jacobs Road
View photo
House · for sale
USD 299,000
USD 225/sq.ft
1020 Jacobs Road
Easley city
· 1,324 sq.ft · 3 Bedrooms · 2 Baths · House
· Cellar
Easley city · 1,324 sq.ft · 3 Bedrooms · 2 Baths · House · Cellar
Welcome home! Don’t miss this incredible opportunity to own a beautifully maintained home just off Augusta Road, only 3 miles from vibrant Downtown Greenville and minutes to I-85, making commuting and enjoying everything the Upstate has to offer a breeze. Originally rebuilt from the foundation up in 2017, this 3-bedroom, 2-bathroom home offers the peace of mind of newer construction while maintaining timeless charm. Inside, you’ll find a thoughtfully designed layout that has been exceptionally well cared for. The unfinished basement is perfect for extra storage, a workshop, or future possibilities. This home is situated on a private, spacious lot with plenty of room to relax, entertain, or simply enjoy the outdoors. Whether you’re looking for your first home, a convenient Greenville location right outside city limits, or an excellent value close to shopping, dining, parks, and entertainment, this home checks all the boxes
USD 299,000
208 Strudwick Way, Piedmont, SC 29673 | MLS #20297
View photo
House · for sale
USD 253,900
USD 167/sq.ft
208 Strudwick Way, Piedmont, SC 29673 | MLS #20297
Easley city
· 1,518 sq.ft · 3 Bedrooms · 3 Baths · House
· Equipped kitchen · Parking
Easley city · 1,518 sq.ft · 3 Bedrooms · 3 Baths · House · Equipped kitchen · Parking
Check out 208 Strudwick Way, a beautiful new home in our Cloverdale Hills community. This spacious single-story home features three bedrooms, two bathrooms, and a one-car garage, featuring both comfort and convenience. As you enter, you’ll be welcomed by a foyer that leads directly into the heart of the home. The open-concept design connects the family room, dining room, and kitchen, creating an inviting space for everyday living and entertaining. The kitchen is equipped with a pantry, stainless steel appliances, and a breakfast bar, making it perfect for both casual dining and meal prep. The luxurious primary suite is designed for relaxation, complete with a large walk-in closet and bathroom featuring a vanity and a spacious shower. The two additional bedrooms and secondary bathroom are located on the opposite side of the home, featuring privacy and comfort for both you and your guests. With its thoughtful design and modern features, this home is the perfect place to make lasting memo
USD 253,900
8 Levant Trail
View photo
House · for sale
USD 374,900
USD 157/sq.ft
8 Levant Trail
Easley city
· 2,379 sq.ft · 4 Bedrooms · 3 Baths · House
· Patio · Equipped kitchen · Parking
Easley city · 2,379 sq.ft · 4 Bedrooms · 3 Baths · House · Patio · Equipped kitchen · Parking
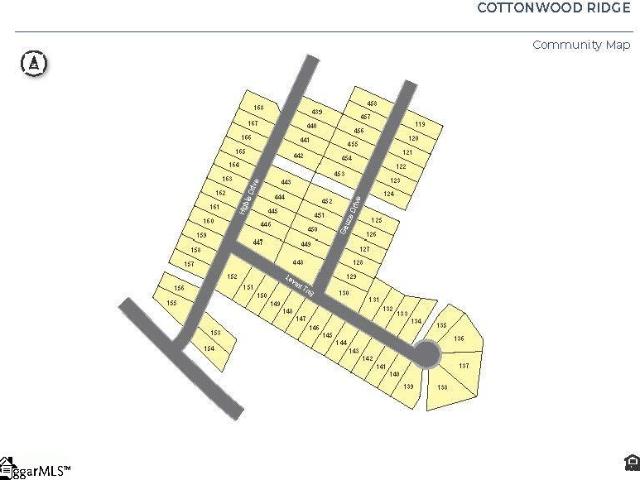
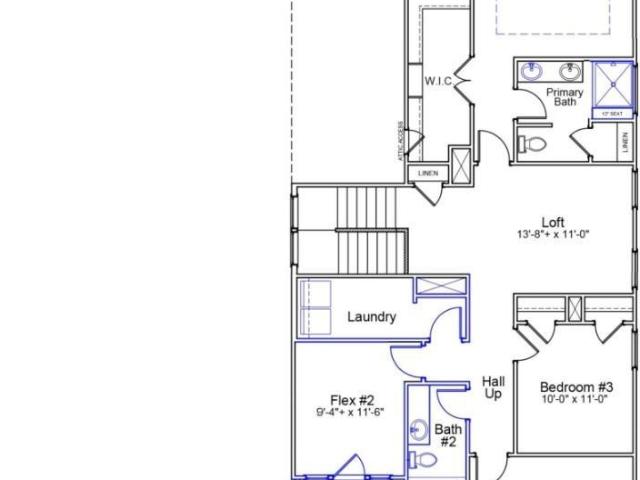
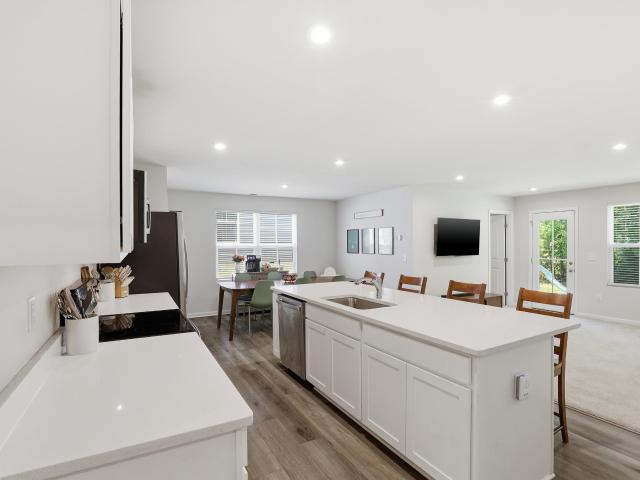
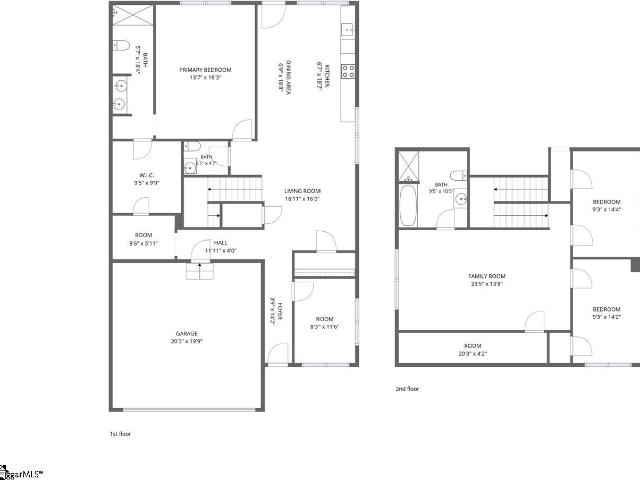
Check out 8 Levant Trail, a beautiful new home in our Cottonwood Ridge community. This spacious one and a half story home, features on the main level; three bedrooms, two bathrooms, and a two-car garage. The upper level has a fourth bedroom, a full bath, and a large game room, providing the perfect space for both relaxing and entertaining. As you step inside, you’ll be greeted by an inviting foyer that leads into the open concept living area. The chef’s kitchen is complete with modern appliances, ample storage space, walk-in pantry, and a center island, that is perfect for cooking and casual dining. The primary suite serves as a peaceful retreat, offering an en-suite bathroom with dual vanities, walk-in shower, and closet. The two additional bedrooms provide privacy and comfort. The seamless flow between indoor and outdoor spaces allows for easy relaxation on the covered patio. With its thoughtful design, spacious layout, and modern conveniences, the Bristol is the home for you. Pictur
USD 374,900
118 Habu Court
View photo
House · for sale
USD 498,905
USD 205/sq.ft
118 Habu Court
Easley city
· 2,433 sq.ft · 3 Bedrooms · 2 Baths · House
· Equipped kitchen
Easley city · 2,433 sq.ft · 3 Bedrooms · 2 Baths · House · Equipped kitchen
This exceptional home offers the perfect blend of elegance, functionality, and convenience. Ideally situated near vibrant shopping districts and a short commute to downtown Greenville. This property is designed to elevate your lifestyle. The first floor features a thoughtfully crafted open layout where the kitchen, eat-in area, and great room flow seamlessly together, creating an ideal space for both entertaining and everyday living. A guest suite with a full bath on the main floor provides flexibility, while a deep pantry and dedicated organization space ensure plenty of storage and functionality. The kitchen is a true showstopper, showcasing upscale cabinetry and stunning Miami Vena quartz countertops. Upstairs, you’ll find three generously sized secondary bedrooms, each offering comfort and space, along with a loft that serves as a versatile secondary living area. The crown jewel of this home is the primary suite—a private sanctuary of style and relaxation. This retreat boasts a mas
USD 498,905
208 Harvest Hill Lane
View photo
House · for sale
USD 307,999
USD 142/sq.ft
208 Harvest Hill Lane
Easley city
· 2,164 sq.ft · 4 Bedrooms · 2 Baths · House
· Office room · Equipped kitchen
Easley city · 2,164 sq.ft · 4 Bedrooms · 2 Baths · House · Office room · Equipped kitchen
Want your closing costs covered? The sellers are more than willing! Located directly between White Horse and Augusta Rd, minutes from I-85, and just a bit further to Downtown Greenville, 208 Harvest Hill Lane screams'convenience. Whether you're drawn here for proximity to Greenville's job market or you want quick access to the hundreds of restaurants and endless things to do in the area, the location doesn't get much better. Even with that closeness, the quiet streets within the Havenhill subdivision manage to insulate you against too much hustle and bustle, giving you a place for evening walks and simple nights in. Built in 2023, this home houses quartz countertops and modern appliances. The space itself is functional: the kitchen, living room, breakfast nook, and office all sit cohesively on the main level. Upstairs, the primary and three additional bedrooms are organized around a space that could continue to be used as a playroom or adjust to your particular needs. Out the back door
USD 307,999
103 Odessa Street
View photo
House · for sale
USD 639,900
USD 270/sq.ft
103 Odessa Street
Easley city
· 2,368 sq.ft · 4 Bedrooms · 2 Baths · House
· Equipped kitchen
Easley city · 2,368 sq.ft · 4 Bedrooms · 2 Baths · House · Equipped kitchen
Welcome to. *103 Odessa Street*, a beautifully renovated home offering the perfect blend of modern finishes, functional design, and an unbeatable Greenville location. Thoughtfully updated throughout, this move-in-ready residence features an inviting open-concept floor plan designed for both comfortable everyday living and effortless entertaining. The spacious main level serves as the heart of the home, where the living room flows seamlessly into the dining area and beautifully appointed kitchen. Featuring stylish cabinetry, stone countertops, stainless steel appliances, and ample workspace, the kitchen is ideal for everything from weeknight dinners to hosting family and friends. One of the home's most desirable features is the. *main-floor primary suite*, providing convenience, privacy, and a well-designed retreat complete with a beautifully updated ensuite bathroom. Upstairs, you'll find the additional bedrooms and flexible living space, making this floor plan ideal for families, gues
USD 639,900
5 Jones Circle
View photo
House · for sale
USD 285,000
5 Jones Circle
Easley city
· 3 Bedrooms · 2 Baths · House
· Garden · Gym · Fireplace · Equipped kitchen · Cellar
Easley city · 3 Bedrooms · 2 Baths · House · Garden · Gym · Fireplace · Equipped kitchen · Cellar
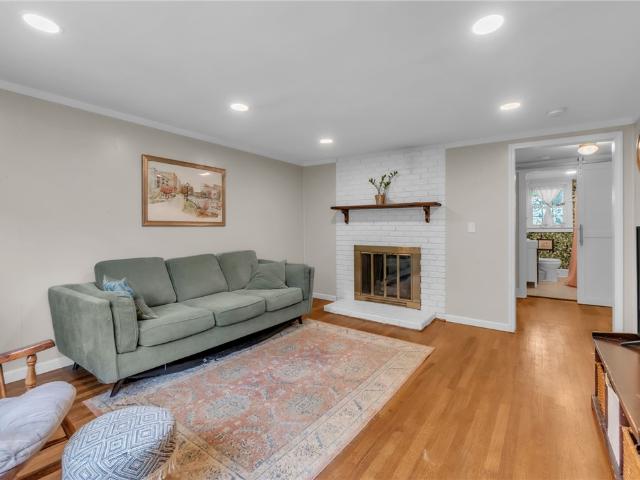
Welcome to this charming 3-bedroom, 2 bath home situated on a spacious 0.76-acre lot with a fenced backyard and plenty of room to enjoy the outdoors. The bright, oversized kitchen offers abundant cabinet and countertop space and opens to an attached dining area, making it ideal for everyday living and entertaining. A beautiful white brick fireplace serves as the focal point of the cozy living room. The partially finished basement provides incredible flexibility as additional living space, a workshop, hobby room, or home gym—the possibilities are endless. Relax in the window-lined sunroom overlooking the private backyard, or gather with family and friends around the fire pit for evenings under the stars. This home offers comfort, character, and room to make it your own! Located close to many dining and shopping options as well as being just 15 minutes from downtown Greenville. Schedule your tour today!
USD 285,000
134 Anderson Oaks Ln, Unit 84, Piedmont, SC 29673 | MLS #1559
View photo
House · for sale
USD 438,372
USD 132/sq.ft
Updated
134 Anderson Oaks Ln, Unit 84, Piedmont, SC 29673 | MLS #1559
Easley city
· 3,305 sq.ft · 5 Bedrooms · 3 Baths · House
· Equipped kitchen
Easley city · 3,305 sq.ft · 5 Bedrooms · 3 Baths · House · Equipped kitchen
This stunning 5-bedroom 3 Bathroom. Fletcher Plan is everything you've been searching for and more! Offering approximately 3,305 square feet with a smart layout that combines luxury, function, and space for the entire family, this home is designed to fit your lifestyle perfectly. It features a Primary Bedroom Upstairs along with 3 additional Bedrooms providing comfort and flexibility for family or guest. Upstairs you will also find your Loft area that is a fantastic area that can be used as a media room, playroom, game zone, or extra lounge space—perfect for hanging out or unwinding. This home also features a Tankless Gas Water Heater so you don't run out of hot water! Downstairs, you’ll find a Guest Suite with Full Bath – ideal for visitors or multi-generational living, ensuring they have their own space and privacy. Need a quiet spot for work or hobbies? The Study is perfect for remote work, reading, or creative projects. Whip up meals like a pro in the gourmet kitchen—complete with
USD 438,372
6 Latrell Lane
View photo
House · for sale
USD 289,999
USD 148/sq.ft
6 Latrell Lane
Easley city
· 1,948 sq.ft · 4 Bedrooms · 2 Baths · House
· Equipped kitchen
Easley city · 1,948 sq.ft · 4 Bedrooms · 2 Baths · House · Equipped kitchen
This home features a 4 bedroom 2.5 bath with an upstairs loft perfect for a movie or game night! The 1st floor features an open living space with a spacious great room kitchen combo with quartz countertops and tile backsplash and stainless steel Frigidaire appliances with a Gas range and a walk in pantry. Upstairs you'll find the owners suite with a dual vanity sink and a walk in shower and generous size walk in closet. 3 additional bedrooms and a full bath with a loft and laundry on the 2nd floor make this an award winning home! Close to downtown Greenville and easy access to Highway 25 and I-85 make this home the perfect location!
USD 289,999
323 Barnhill Court
View photo
House · for sale
USD 320,700
USD 189/sq.ft
323 Barnhill Court
Easley city
· 1,690 sq.ft · 4 Bedrooms · 2 Baths · House
· Patio · Equipped kitchen
Easley city · 1,690 sq.ft · 4 Bedrooms · 2 Baths · House · Patio · Equipped kitchen
Welcome home to this beautiful 4-bedroom, 2-bathroom residence offering approximately 1,680 square feet of thoughtfully designed living space. With the majority of the living area, including the spacious primary suite, conveniently located on the main level, this home provides the perfect blend of comfort, convenience, and functionality. The inviting covered front porch is the perfect place to enjoy your morning coffee or unwind in the evening, while the covered back patio creates an ideal outdoor retreat for relaxing or entertaining. Inside, soaring cathedral ceilings above the family room create an impressive sense of openness, while the family room, dining area, and kitchen seamlessly flow together to create one expansive living space. This open-concept design is perfect for hosting guests and entertaining, while also providing a warm, inviting space for everyday living and making lasting memories with family and friends. The spacious kitchen features a large peninsula with generous
USD 320,700
309 Bahan Street
View photo
House · for sale
USD 250,000
USD 236/sq.ft
309 Bahan Street
Easley city
· 1,055 sq.ft · 2 Bedrooms · 2 Baths · House
· Equipped kitchen
Easley city · 1,055 sq.ft · 2 Bedrooms · 2 Baths · House · Equipped kitchen
Income-producing opportunity in Taylors! This duplex at 309 Bahan Street offers immediate rental income with one unit leased through April 30, 2027, while the second unit is coming up for renewal—ideal for investors looking to stabilize or increase returns. Each unit features a functional 1-bedroom, 1-bath layout with living, dining, and kitchen areas, all on a single-level crawl space foundation with convenient side entry. Interior finishes include hardwood flooring in the main living spaces and durable vinyl in the kitchens and baths. Window unit HVAC provides simple, cost-effective climate control. Unit A has a wall gas furnace. Whether you’re expanding your portfolio or stepping into investment property ownership, this property delivers solid income potential in a growing area. Don’t miss your chance to add this one to your rental portfolio!
USD 250,000
22 Balfer Court
View photo
Condo · for sale
USD 149,900
USD 146/sq.ft
New
22 Balfer Court
Easley city
· 1,023 sq.ft · 2 Bedrooms · 1 Bath · Condo
· Equipped kitchen · Parking
Easley city · 1,023 sq.ft · 2 Bedrooms · 1 Bath · Condo · Equipped kitchen · Parking
Affordable, well-maintained ground-level condo in a convenient Greenville location! Within walking distance of Wade Hampton High School and just minutes from Bob Jones University and downtown Greenville, this move-in-ready condo offers convenience, with nearby shopping, restaurants, and grocery stores. Inside, you have 2 spacious bedrooms, with walk-in closets, a large living room with new luxury vinyl plank (LVP) flooring installed in 2025, and an updated kitchen featuring a stove, dishwasher, refrigerator, pantry, and new refaced cabinets and tile backsplash. The bathroom includes a linen cabinet; a laundry closet comes complete with a washer and dryer. Additional updates include newer windows and a water heater that's approximately three years old. Two assigned parking spaces and easy ground-level access make everyday living convenient. Investors, take note—this property has great potential as a rental investment! Owner will consider a 12 month lease
USD 149,900
500 Richbourg Road
View photo
House · for sale
USD 445,000
USD 229/sq.ft
500 Richbourg Road
Easley city
· 1,938 sq.ft · 3 Bedrooms · 1 Bath · House
· Garden · Parking · Deck · Fireplace
Easley city · 1,938 sq.ft · 3 Bedrooms · 1 Bath · House · Garden · Parking · Deck · Fireplace
Welcome to this bright and charming 3 bedroom 1.5 bath home, perfectly blending classic elegance with an incredible outdoor setup. Located just minutes from the local mall, top restaurants and major highways. This property offers ultimate convenience alongside a peaceful private retreat. Step inside to find the original hardwood floors. The inviting layout is flooded with beautiful natural light from large oversized windows. Cozy up by one of the two woodburning fireplaces which adds warmth and timeless character to the main living areas. Relax in the stunning sunroom, a perfect year round oasis for reading or enjoying your morning coffee. The heart of the home extends seamlessly outside to a spacious backyard deck and a private enclosed courtyard connecting the house to your outdoor haven. Car enthusiasts and hobbyists will fall in love with the massive detached garage which features a dedicated workshop area and extensive storage space for tools, gear and toys. Whether you are hostin
USD 445,000
119 E Ridgemount Court
View photo
House · for sale
USD 225,000
USD 209/sq.ft
119 E Ridgemount Court
Easley city
· 1,076 sq.ft · 3 Bedrooms · 2 Baths · House
· Garden · Office room · Deck · Equipped kitchen · Parking
Easley city · 1,076 sq.ft · 3 Bedrooms · 2 Baths · House · Garden · Office room · Deck · Equipped kitchen · Parking
Welcome to 119 E Ridgemount Ct in Greenville! This charming 3-bedroom, 2-bath home offers a little over 1000 sq ft of comfortable living with no HOA. The inviting open floor plan features vaulted ceilings, durable flooring, and abundant natural light. The updated kitchen boasts modern cabinetry, granite-style countertops, stainless steel appliances, and a spacious dining area with access to a large deck overlooking the private, tree-lined backyard—perfect for entertaining or relaxing. The primary suite includes a private bath, while two additional bedrooms provide flexibility for family, guests, or a home office. Complete with a one-car garage, covered front porch, and convenient location near shopping, dining, schools, and major highways, this move-in-ready home is a must-see! ¡Bienvenido a 119 E Ridgemount Ct en Greenville! Esta hermosa casa de 3 habitaciones y 2 baños ofrece 1,079 pies cuadrados de espacio cómodo y ¡sin HOA! Cuenta con un concepto abierto, techos altos, pisos lamina
USD 225,000
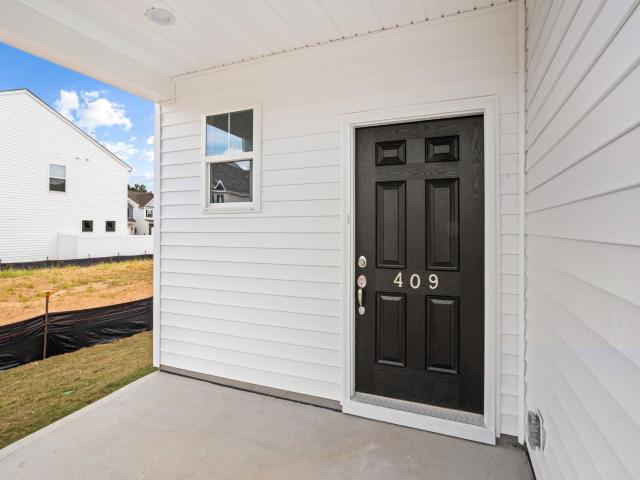
409 Metz Drive
View photo
House · for sale
USD 314,900
USD 165/sq.ft
409 Metz Drive
Easley city
· 1,905 sq.ft · 3 Bedrooms · 2 Baths · House
· Equipped kitchen · Parking
Easley city · 1,905 sq.ft · 3 Bedrooms · 2 Baths · House · Equipped kitchen · Parking
New construction featuring 3 bedrooms, 2.5 bathrooms, and a 2-car garage. A defined foyer leads into an open kitchen, dining, and great room layout. Main living spaces are positioned at the back of the home for added privacy. The great room includes large windows, and the dining area features a 6-foot glass door providing natural light. Kitchen includes upgraded cabinetry, granite countertops, LED lighting, backsplash, and stainless steel appliances. Upstairs offers a primary suite at the rear of the home, a large loft, two secondary bedrooms, hall bath, and laundry room. The primary bathroom has a 5-piece bath and dual sinks. All bathrooms feature quartz countertops. Additional upgrades include enhanced vinyl plank flooring, lighting, plumbing, trim packages, structured wiring, and a built-in pest control system. Finished garage is drywalled, painted, and equipped with outlets and lighting
USD 314,900
15 Duncan Road
View photo
House · for sale
USD 249,900
USD 234/sq.ft
15 Duncan Road
Easley city
· 1,066 sq.ft · 3 Bedrooms · 1 Bath · House
· Garden · Parking · Gym
Easley city · 1,066 sq.ft · 3 Bedrooms · 1 Bath · House · Garden · Parking · Gym
Price improvement with a motivated seller! Welcome home to 15 Duncan Road! This beautifully updated 3-bedroom, 1.5-bath brick ranch offers the perfect blend of comfort, convenience, and charm—all on one level. Nestled on a spacious, level 0.30-acre lot, this move-in-ready home is ideally located just minutes from shopping, dining, Furman University, Swamp Rabbit Trail access, Travelers Rest, and downtown Greenville. From the moment you step inside, you’ll appreciate the abundance of natural light and the warm, welcoming atmosphere. Recent updates, including renovated bathrooms, give the home a fresh, modern feel while maintaining its timeless character. Step outside and discover a backyard full of possibilities—whether you envision gardening, entertaining, play space, or simply relaxing in your own private retreat. The standout feature is the impressive 900+ square-foot detached garage/workshop with electricity, offering endless flexibility for hobbies, storage, a home gym, creative st
USD 249,900
252 Glenbrooke Way
View photo
Townhouse · for sale
USD 465,000
USD 172/sq.ft
252 Glenbrooke Way
Easley city
· 2,691 sq.ft · 2 Bedrooms · 2 Baths · Townhouse
· Balcony · Fireplace · Equipped kitchen · Parking · Cellar
Easley city · 2,691 sq.ft · 2 Bedrooms · 2 Baths · Townhouse · Balcony · Fireplace · Equipped kitchen · Parking · Cellar
The Search is Over! 252 Glenbrooke Way provides the low-maintenance of a luxury townhome experience with the feeling of a single-family home in the desired Edwards Road area near Botany Woods. The all-brick end-unit features a two-car garage at the basement level as well as a flex-room that could serve as a home office, man cave, craft room, or extra bedroom. Two over-sized bedrooms are on the top floor with ensuite full bathrooms and large walk-in closets. The main level has so much flexibility for room arrangement. The front formal room can serve as a formal dining or living room or office. The great room can be split to serve as a dining or breakfast area adjacent the primary living space that includes fireplace and wet bar for a wine collection and entertaining guests. The kitchen features a large counter open to the living space that can be used for a breakfast bar or buffet. The great room and primary bedroom open onto separate balconies facing trees. One is screened! Notice the
USD 465,000
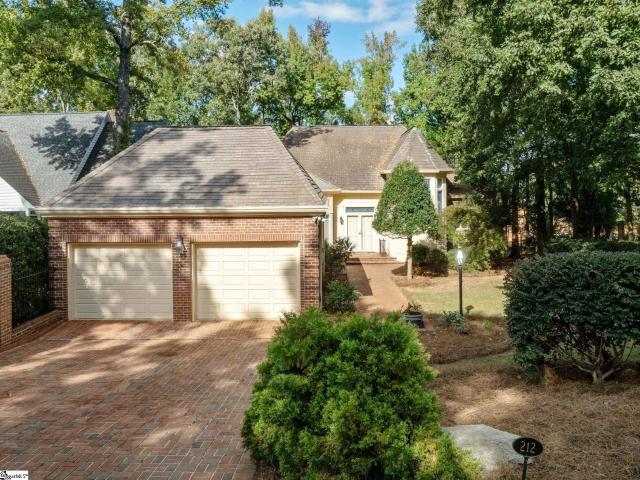
212 Hidden Hills Drive, Greenville, US, SC
View photo
House · for sale
USD 875,000
212 Hidden Hills Drive, Greenville, US, SC
Easley city
· 3 Bedrooms · 3 Baths · House
· Garden · Deck · Fireplace · Equipped kitchen
Easley city · 3 Bedrooms · 3 Baths · House · Garden · Deck · Fireplace · Equipped kitchen
Welcome to 212 Hidden Hills Drive. A timeless brick home nestled in one of Greenville's most desirable neighborhoods, offering picturesque views of the soon-to-be-renovated Greenville Country Club Chanticleer golf course. This exceptional property is located in the only section of Chanticleer with exclusive access to a community pool and tennis/pickleball courts, providing both lifestyle and leisure just steps from your door. Inside, you'll find a thoughtfully designed 3-bedroom, 2.5-bath floorplan with spacious rooms, 9-foot ceilings, and a gracious two-story foyer that sets the tone for refined living. The main level features a generous family room with custom built-ins, a cozy wood-burning fireplace, and a wet bar. Perfect for entertaining. The large formal dining room flows seamlessly into a fabulous kitchen with a center island and breakfast area. The expansive primary suite offers direct access to a private deck overlooking the beautiful backyard. Ideal for morning coffee or an e
USD 875,000

Get email alerts

Don't miss out: be the first to know about new properties

The alert was correctly created

On subscribing you accept the conditions of use and the privacy policy
Alert
Receive new ads in your inbox
Save this search
Receive alerts for new listings

We'll send you an email when we have new properties for: "Properties for sale in Easley city"

The alert was correctly created

Chadwick, Easley city Easley CCD Pickens County South Carolina
Huntington South, Easley city Easley CCD Pickens County South Carolina
Get email alerts and be the first to see new listings
Required field
On subscribing I accept the terms of the privacy policy
Perfect! You'll soon start receiving new listings via email
Alert
Receive an email when we have new ads for Properties for sale in Easley city
Save this search
Filters

Bedrooms

Size (sq.ft)

sq.ft
sq.ft

Price

USD
USD

Property type

Bathrooms

Clear all filters
Receive notifications when new entries are published.