View photo
House
·
for sale
USD 363,000
USD 176/sq.ft
12 Deer Way
Easley city
· 2,056 sq.ft · 4 Bedrooms · 3 Baths · House
· Garden · Fireplace · Equipped kitchen · Parking
Easley city · 2,056 sq.ft · 4 Bedrooms · 3 Baths · House · Garden · Fireplace · Equipped kitchen · Parking
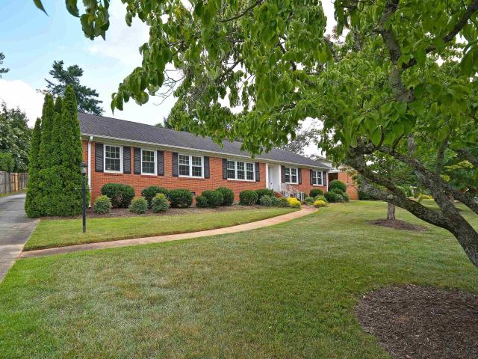
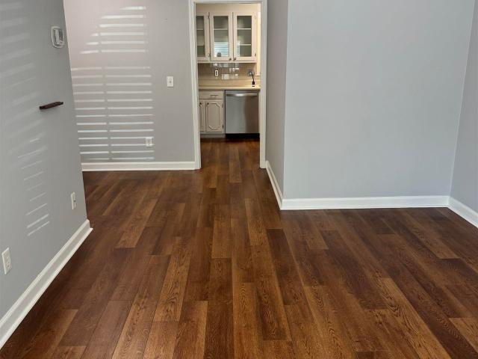
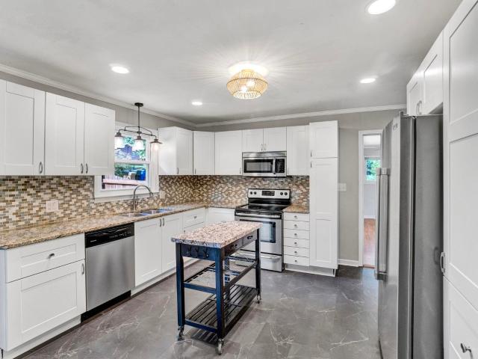
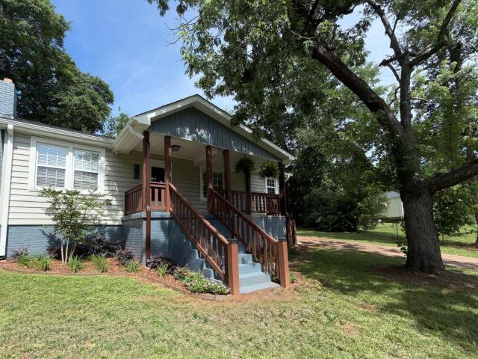
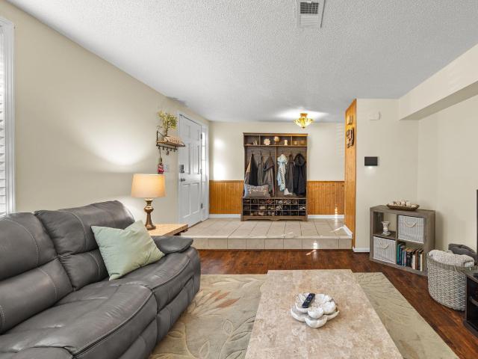
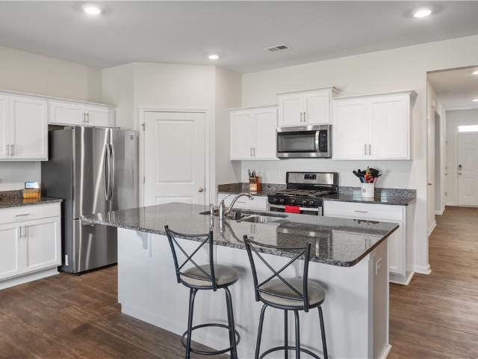
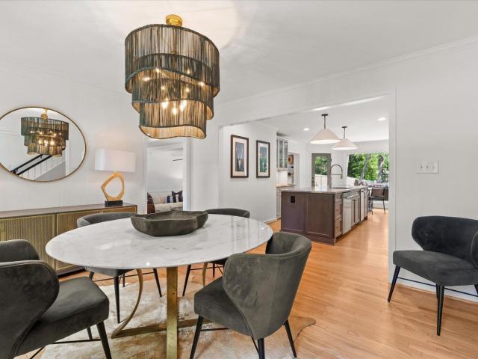
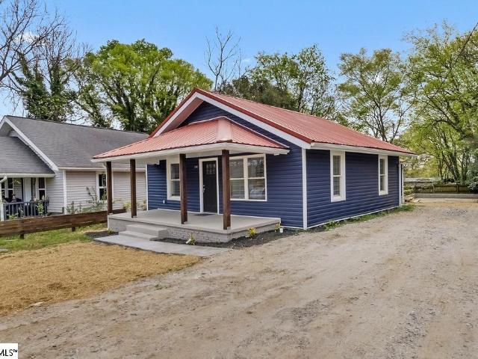
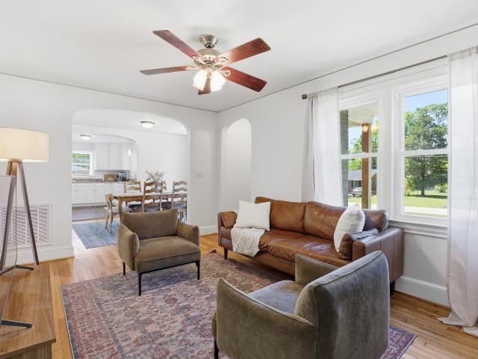
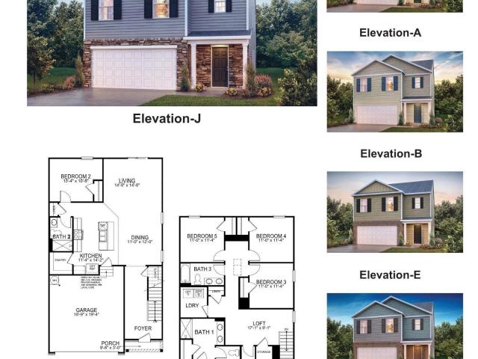
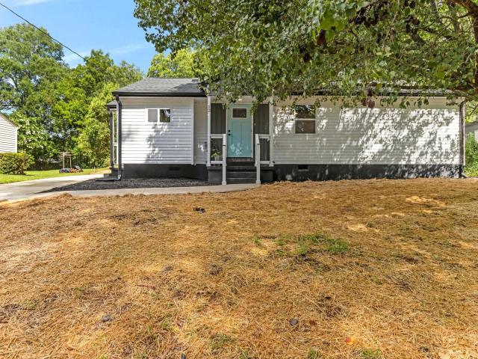
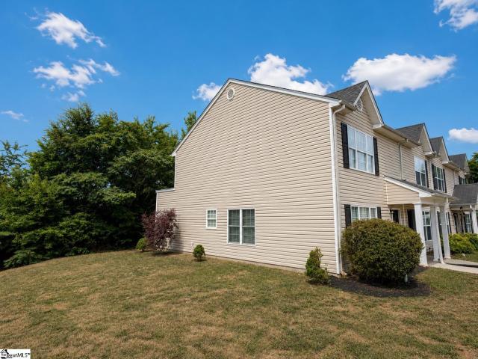
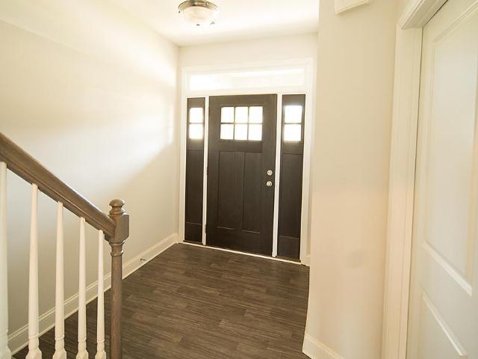
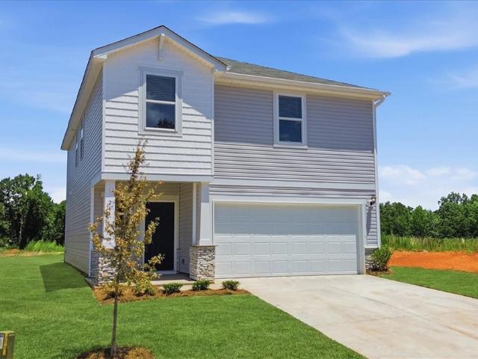
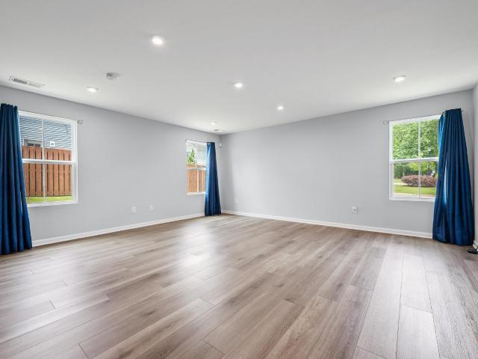
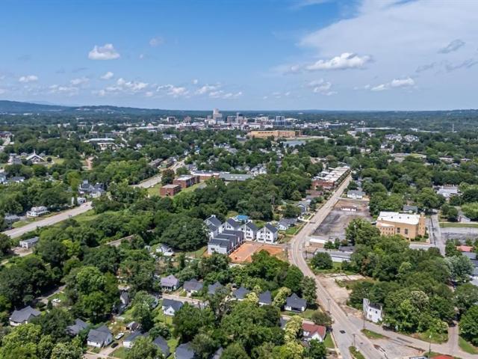
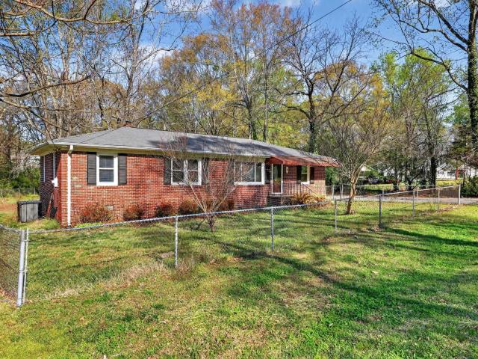
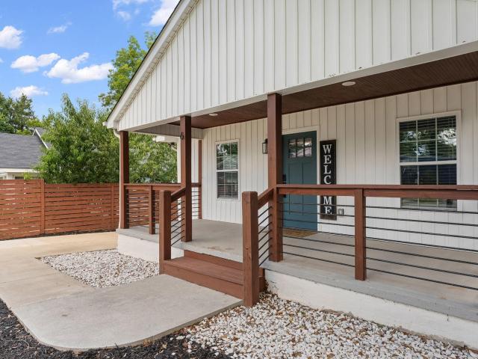
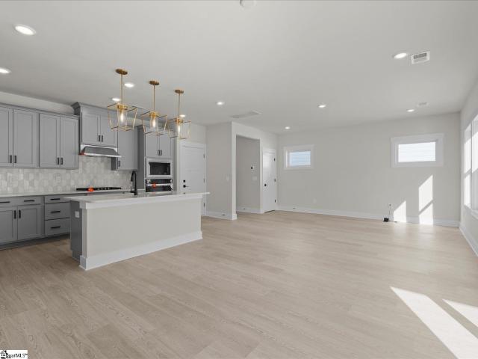
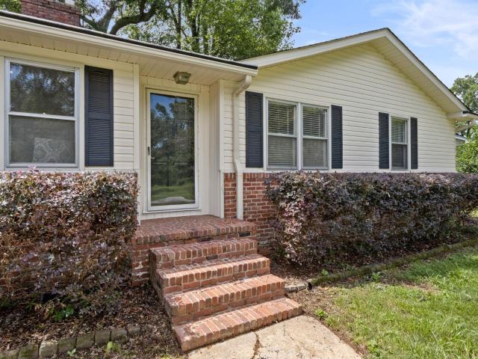
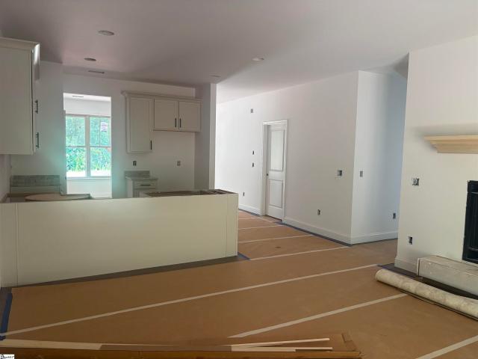
Close in 45 Days! New 4-Bed, 3-Bath, Approx. 2056 sq ft, Home Under Construction, Minutes from Downtown Greenville. Vinyl Siding with Custom Porch Post. 2-Car Garage w/ Opener & Two Remotes. Smart Home Manager Package. Ventless Gas Log Fireplace w/ Stone to Mantel. Ceiling Fans in Family Room & Primary Bedroom. 9 Ft. Ceilings on Main Level. Luxury Vinyl Plank Flooring in Main Living Areas. Kitchen Features: Upgraded Granite Countertops, 42” Cabinetry w/ Cabinet Crown Molding, and Frigidaire Stainless Steel Appliances w/ Gas Range. Quartz Vanities in All Baths. Tile Flooring, Double Sinks, Garden Tub & Separate Ceramic Tile Shower in Primary Bathroom
Close in 45 Days! New 4-Bed, 3-Bath, Approx. 2056 sq ft, Home Under Construction, Minutes from Downtown Greenville. Vinyl Siding with Custom Porch Post. 2-Car Garage w/ Opener & Two Remotes. Smart Home Manager Package. Ventless Gas Log Fireplace w/ Stone to Mantel. Ceiling Fans in Family Room & Primary Bedroom. 9 Ft. Ceilings on Main Level. Luxury Vinyl Plank Flooring in Main Living Areas. Kitchen Features: Upgraded Granite Countertops, 42” Cabinetry w/ Cabinet Crown Molding, and Frigidaire Stainless Steel Appliances w/ Gas Range. Quartz Vanities in All Baths. Tile Flooring, Double Sinks, Garden Tub & Separate Ceramic Tile Shower in Primary Bathroom
USD 363,000