521 properties for sale in East Berwick

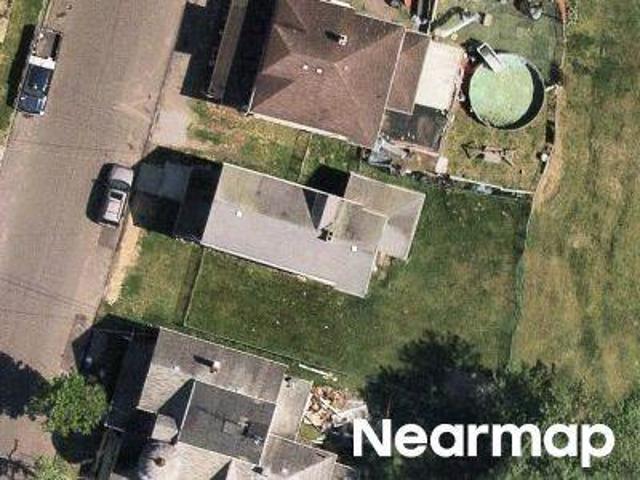
Central Ave
View photo
House · for sale
Request Details
Updated
Central Ave
East Berwick
· 1,442 sq.ft · House
East Berwick · 1,442 sq.ft · House
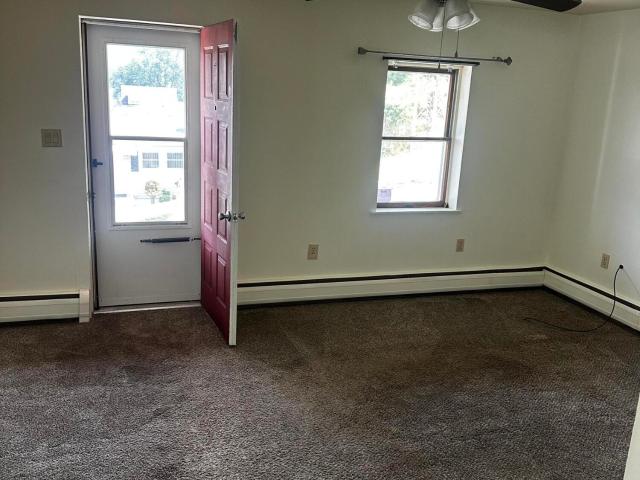
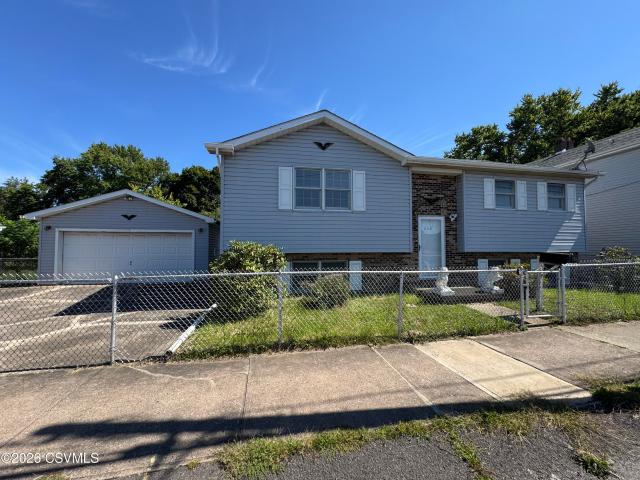
This is a Real Estate-Owned (REO)/post-foreclosure home owned or managed by a bank. All offers are considered; however, the highest and best will most likely be accepted
Request Details
Prince St
View photo
House · for sale
Request Details
Updated
Prince St
East Berwick
· House
East Berwick · House
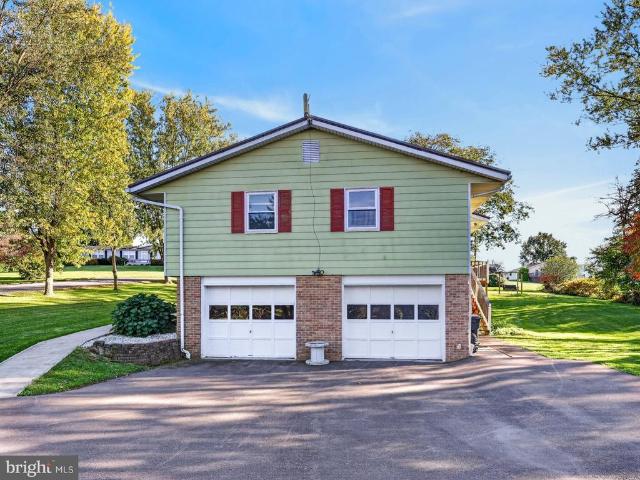
This home is in preforeclosure, which means the homeowner is in default (missed payments). Therefore, there could be an opportunity to strike a great deal with the owner and the bank
Request Details
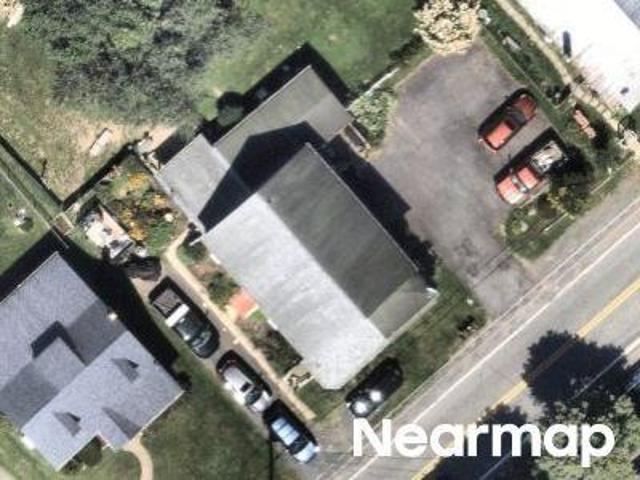
Main St
View photo
House · for sale
Request Details
Updated
Main St
East Berwick
· 1,270 sq.ft · 3 Bedrooms · 2 Baths · House
East Berwick · 1,270 sq.ft · 3 Bedrooms · 2 Baths · House
This home is in preforeclosure, which means the homeowner is in default (missed payments). Therefore, there could be an opportunity to strike a great deal with the owner and the bank
Request Details
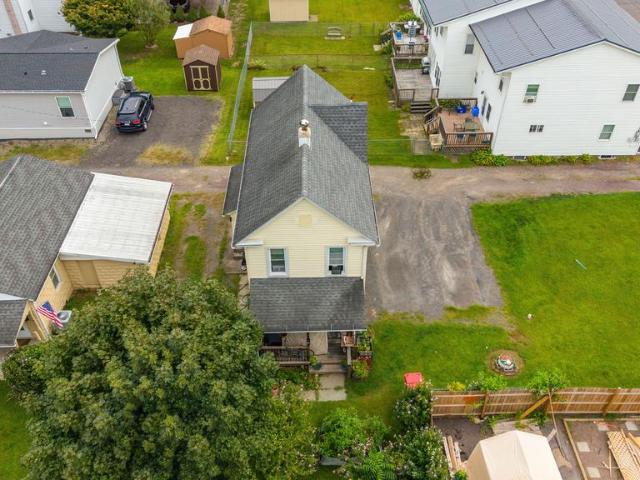
604R Market Street
View photo
House · for sale
USD 205,000
USD 179/sq.ft
604R Market Street
East Berwick
· 1,141 sq.ft · 3 Bedrooms · 1 Bath · House
· Garden
East Berwick · 1,141 sq.ft · 3 Bedrooms · 1 Bath · House · Garden
This 3-bedroom, 1-bath home offers a functional floor plan, comfortable living space, and an excellent opportunity for a variety of buyers. A vacant lot next to the property offers the ability to expand or enjoy the additional yard space. Conveniently located near downtown Berwick, the property provides easy access to local shopping, dining, schools, and area amenities. Whether you're searching for a primary residence or an investment property, this home offers versatility and potential in a convenient location. Schedule your private showing today and take a closer look at all this property has to offer
USD 205,000
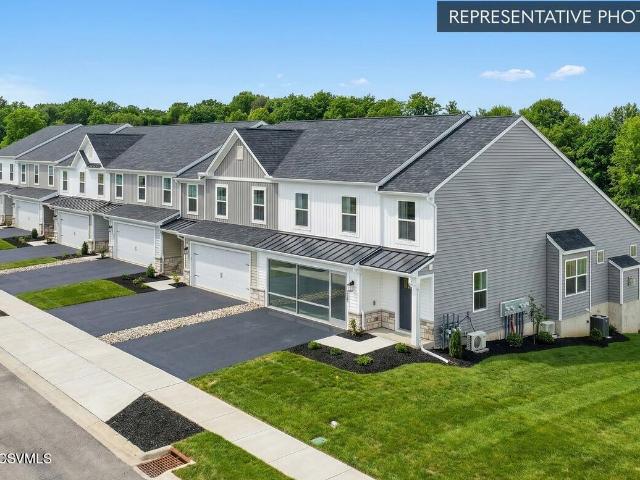
171 101 schoolhouse road
View photo
Townhouse · for sale
USD 414,990
USD 233/sq.ft
171 101 schoolhouse road
East Berwick
· 1,776 sq.ft · 3 Bedrooms · 3 Baths · Townhouse
· Deck · Equipped kitchen
East Berwick · 1,776 sq.ft · 3 Bedrooms · 3 Baths · Townhouse · Deck · Equipped kitchen
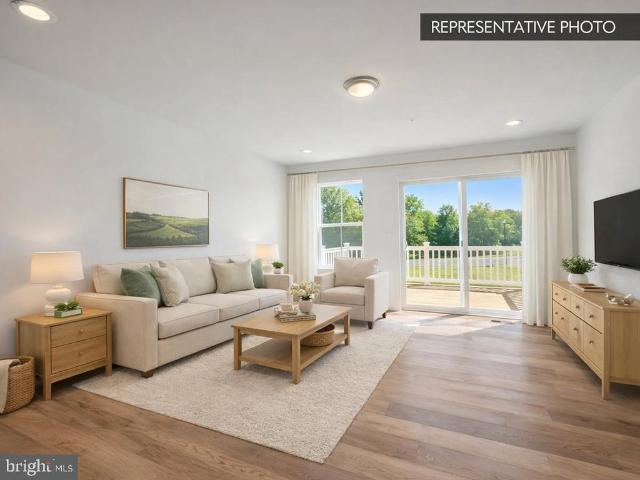
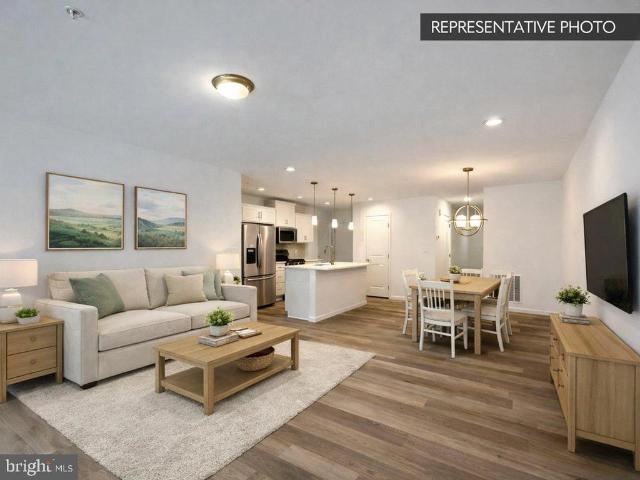
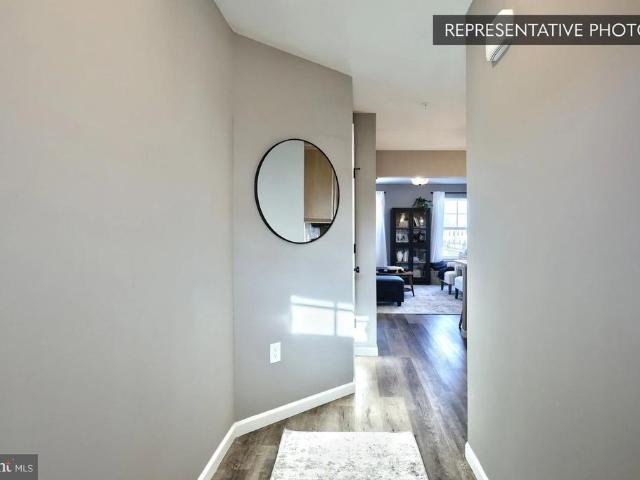
Structural selections have already been chosen, and a $10,000 Selection Gallery allowance is included to help personalize your new home by 11/4/2026. The list price reflects the base home with the selected structural options. Use your $10,000 Selection Gallery allowance to personalize your home with finishes and upgrades that reflect your style; any Selection Gallery upgrades selected beyond the included allowance will be added to the final purchase price. Welcome to the Magnolia, this end-unit townhome is thoughtfully designed offering comfortable first-floor living with plenty of space to spread out. The main level offers easy, stair-free living with a spacious Owner's Suite featuring a tray ceiling and tiled shower. The kitchen is designed for both everyday living and entertaining, with an island offering seating and a seamless connection to the breakfast area and welcoming family room. Step outside to enjoy the composite deck and additional outdoor living space. Upstairs, a versati
USD 414,990
16 Charles Street
View photo
House · for sale
USD 149,900
USD 128/sq.ft
16 Charles Street
East Berwick
· 1,163 sq.ft · 2 Bedrooms · 1 Bath · House
East Berwick · 1,163 sq.ft · 2 Bedrooms · 1 Bath · House
This 2-bedroom home offers a simple and convenient layout with first-floor laundry. A great option for a first-time buyer, someone looking to downsize, or an investor
USD 149,900
23 101 Julian Drive # LOT 14
View photo
Townhouse · for sale
USD 374,990
USD 183/sq.ft
23 101 Julian Drive # LOT 14
East Berwick
· 2,045 sq.ft · 3 Bedrooms · 3 Baths · Townhouse
· Gym · Deck · Equipped kitchen · Cellar
East Berwick · 2,045 sq.ft · 3 Bedrooms · 3 Baths · Townhouse · Gym · Deck · Equipped kitchen · Cellar
Receive $15,000 to use your way: apply it to a rate buy-down, closing cost assistance, or whatever fits your plan. See agent for details. Now under construction with settlement anticipated for late 2026 or early 2027! Welcome home to 23 Julian Drive, a beautifully upgraded end-unit Quick Move-In home in Horse Farm Court Townhomes. This Lily floor plan is designed for effortless living, with a bright family room and breakfast area flowing into an upgraded kitchen featuring a center island, quartz countertops, and a stylish tile backsplash. Step outside to your own composite deck for outdoor enjoyment. Upstairs, retreat to the Owner's Suite with a tray ceiling and private bath, complete with a double bowl vanity, plus two additional bedrooms, a full hall bath, and second-floor laundry for everyday ease. The finished basement provides even more room to spread out, complete with its own full bath, ideal for guests, a home gym, or a media space. With 3 bedrooms, 3.5 baths, and 2,053 square
USD 374,990
414 MONROE Street
View photo
House · for sale
USD 225,000
USD 133/sq.ft
414 MONROE Street
East Berwick
· 1,690 sq.ft · 3 Bedrooms · 1 Bath · House
· Equipped kitchen
East Berwick · 1,690 sq.ft · 3 Bedrooms · 1 Bath · House · Equipped kitchen
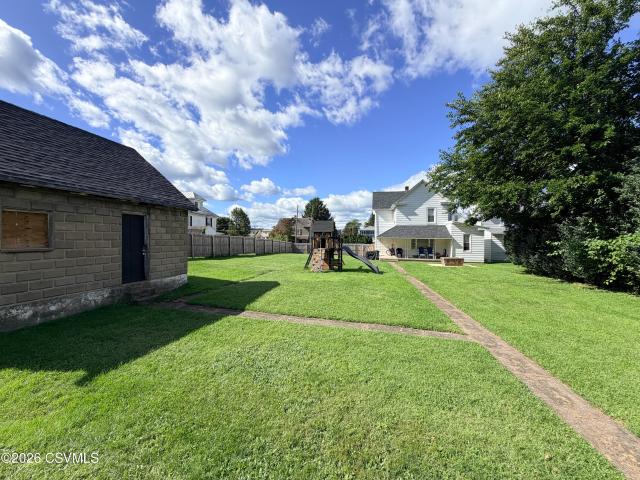
A welcoming home in a peaceful setting with room to enjoy! This two-story home is tucked away on a quiet dead-end street and sits on a oversized, fully fenced in lot. Covered front and back porches add to the home's character and provide inviting outdoor space. Inside, the spacious kitchen offers a generous eat-in area with plenty of room for family and friends. Conveniently located close to shopping, dining, schools, and everyday necessities, this home offers the best of both worlds-a quiet neighborhood setting with easy access to all you need. Reach out to Jill Stenko Harmon 570-441-8
USD 225,000
47 Dakota Drive
View photo
House · for sale
USD 425,000
USD 139/sq.ft
47 Dakota Drive
East Berwick
· 3,057 sq.ft · 3 Bedrooms · 2 Baths · House
· Deck · Fireplace · Equipped kitchen · Parking
East Berwick · 3,057 sq.ft · 3 Bedrooms · 2 Baths · House · Deck · Fireplace · Equipped kitchen · Parking
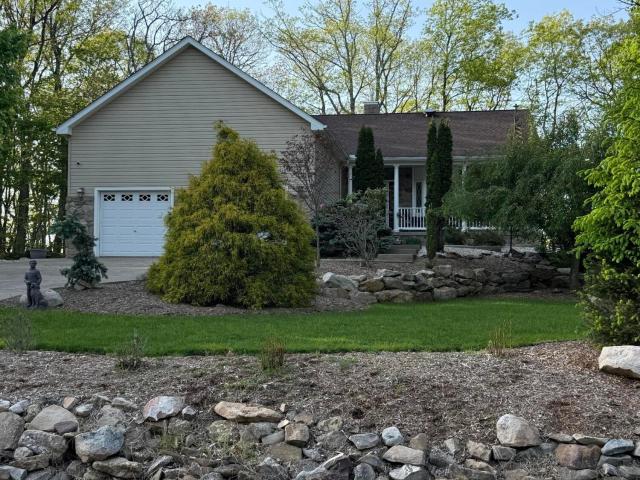
Eagle rock! Located on the high side of dakota drive! Quiet area! This one owner home features 3 bedrooms & 2-1/2 baths with an open concept living area w/vaulted ceilings & two-sided fireplace into the den. Deck is off of the den. Modern kitchen w/cherry cabinets & breakfast bar that is open into the living area & dining room. Master bedroom, bath and laundry are all on the main level! Hardwood floors are under the carpet in the main living area, dining room and den. Two-car attached garage with plenty of storage space with access from the main living area. Lower level features very spacious family/entertaining area plus 2 bedrooms, 1 bath, and mechanical/storage room. Covered front porch. Lower level features 2 bedrooms, 1 bath, and the mechanical/storage room. Walk out from the lower level to the rear of the home to the gathering area & fire pit for outdoor relaxing! ALSO take advantage of all the great amenities that the Eagle Rock Resort offers! Two lakes, two golf courses, two sw
USD 425,000
151 Robert Street
View photo
House · for sale
USD 221,900
USD 96/sq.ft
151 Robert Street
East Berwick
· 2,293 sq.ft · House
· Garden · Equipped kitchen
East Berwick · 2,293 sq.ft · House · Garden · Equipped kitchen
5000 seller assist with a full price offer! Tenant occupied! Sat and Sun 12pm to 2pm only Proof of funds required 24-hour notice to schedule. Great investment property or a perfect starter home. Agent related to seller Sold as-is upgraded kitchens with new cabinetry, countertops, and brand-new appliances. Newer heaters for reliable comfort and a private rear fenced yard. Both units are occupied Located close to all the amenities Downtown has to offer. Shopping, dining, schools, and public transportation. Seller is affiliated with agent
USD 221,900
34 E Pine Street
View photo
House · for sale
USD 209,900
USD 109/sq.ft
New
34 E Pine Street
East Berwick
· 1,916 sq.ft · 3 Bedrooms · 2 Baths · House
· Deck · Equipped kitchen · Parking
East Berwick · 1,916 sq.ft · 3 Bedrooms · 2 Baths · House · Deck · Equipped kitchen · Parking
Welcome to this spacious single-family home in Sheppton, featuring numerous upgrades throughout! Highlights include 200-amp electrical service, newer kitchen cabinets, and a beautifully remodeled bathroom. The first floor also offers a spacious laundry room/half bath. Three generously sized bedrooms provide plenty of space. Enjoy relaxing or entertaining on the 26' x 13' rear deck, or unwind on the inviting front porch. An oversized two-stall garage, built in 2004, offers plenty of room, with additional parking available in the rear. A great opportunity to enjoy space, comfort, and convenience!
USD 209,900
401 washington street
View photo
House · for sale
USD 185,000
USD 179/sq.ft
401 washington street
East Berwick
· 1,033 sq.ft · 3 Bedrooms · 1 Bath · House
· Garden · Parking
East Berwick · 1,033 sq.ft · 3 Bedrooms · 1 Bath · House · Garden · Parking
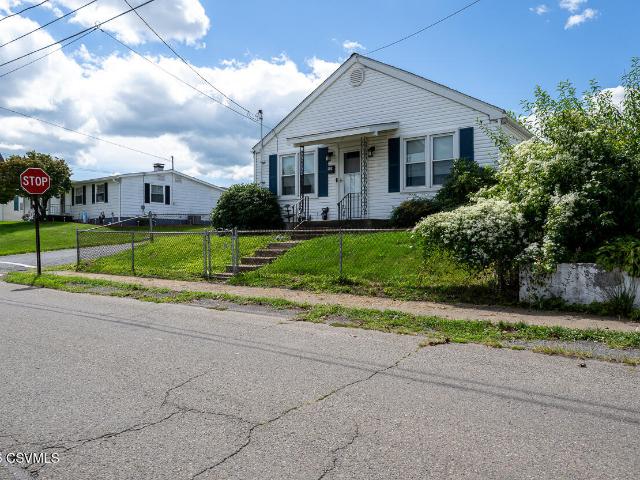
Well-maintained 3-bedroom, 1-bath ranch home offering comfortable one-floor living in West Berwick. Features include a fenced yard, detached 2-car garage, and easy access to local schools, shopping, parks, and everyday amenities. A practical layout and convenient location make this a great place to call home
USD 185,000
1315 1 a spring garden avenue
View photo
House · for sale
USD 250,000
USD 135/sq.ft
1315 1 a spring garden avenue
East Berwick
· 1,841 sq.ft · 4 Bedrooms · 2 Baths · House
· Parking · Equipped kitchen · Air conditioning
East Berwick · 1,841 sq.ft · 4 Bedrooms · 2 Baths · House · Parking · Equipped kitchen · Air conditioning
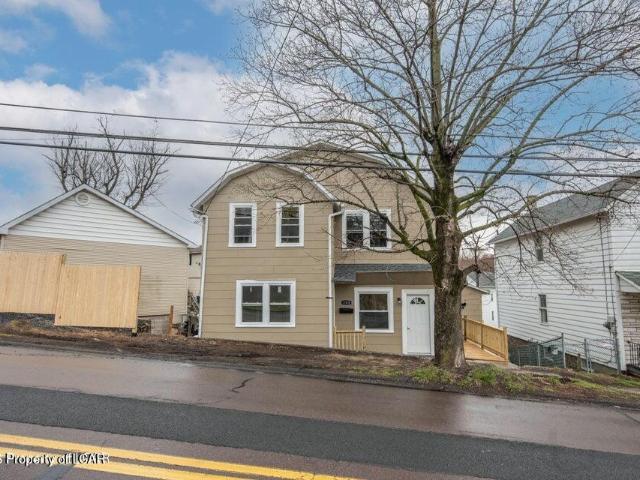
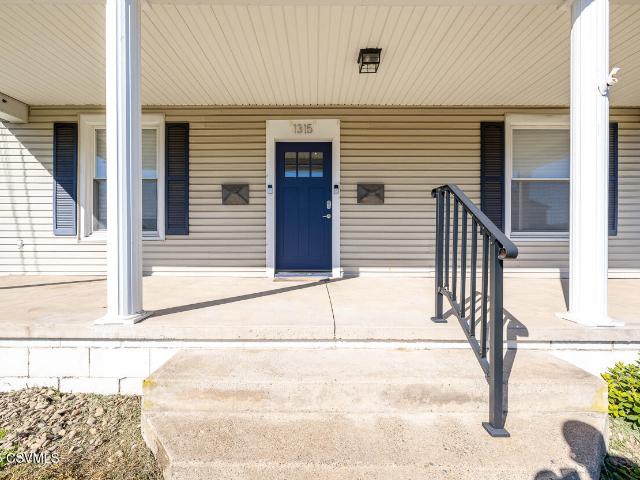
Incredibly well maintained duplex for sale in Berwick, PA offering two units, an oversized detached two car garage, a one car carport, and a generous backyard. The first floor unit features a living room, kitchen with dining area, one bedroom, a full bath, and first floor laundry room that could be converted to a second bedroom. This unit is currently owner occupied, with estimated market rent of approximately $1,200 per month. The second floor unit is leased and includes two bedrooms, a living room, a kitchen with laundry area, and a three quarter bath. Both units benefit from gas heat and central air. The garage adds income potential as a rental for storage or parking. This property works well for an investor adding a rental to a portfolio or for a buyer who wants to live in one unit while rental income helps offset the mortgage. Buyer to verify rents, zoning, and conversion potential
USD 250,000
171 103 Schoolhouse Road # LOT 3
View photo
Townhouse · for sale
USD 399,990
USD 151/sq.ft
171 103 Schoolhouse Road # LOT 3
East Berwick
· 2,637 sq.ft · 3 Bedrooms · 3 Baths · Townhouse
· Deck · Equipped kitchen
East Berwick · 2,637 sq.ft · 3 Bedrooms · 3 Baths · Townhouse · Deck · Equipped kitchen
Structural selections have already been chosen, and a $10,000 Selection Gallery allowance is included to help you personalize your new home by 11/4/2026. The list price reflects the base home with the selected structural options. Use your $10,000 Selection Gallery allowance to personalize your home with finishes and upgrades that reflect your style; any Selection Gallery upgrades selected beyond the included allowance will be added to the final purchase price. Welcome to the Magnolia, a thoughtfully designed townhome offering comfortable first-floor living with plenty of space to spread out. The main level offers easy, stair-free living with a spacious Owners Suite featuring a tray ceiling and tiled shower. The kitchen is designed for both everyday living and entertaining, with an island offering seating and a seamless connection to the breakfast area and welcoming family room. Step outside to enjoy the composite deck and additional outdoor living space. Upstairs, a versatile loft prov
USD 399,990
19 103 Julian Drive # LOT 12
View photo
Townhouse · for sale
USD 359,990
USD 176/sq.ft
19 103 Julian Drive # LOT 12
East Berwick
· 2,045 sq.ft · 3 Bedrooms · 3 Baths · Townhouse
· Equipped kitchen · Cellar
East Berwick · 2,045 sq.ft · 3 Bedrooms · 3 Baths · Townhouse · Equipped kitchen · Cellar
October Savings: Receive $5,000 to use toward closing costs or a rate buy-down on this Quick Move-In Home! Lock in your savings and move in sooner. Requires use of a Berks Homes Preferred Financial Resource Partner and Berks Settlement Services, LLC. Offer expires 10/31/26. See Sales Consultant for full details. Homesite 12 at Horse Farm Court offers something rare in a townhome: finished space on every level. With over 2,000 sq ft of total finished area including a fully finished lower level the Lily plan delivers flexibility and room to breathe, and this particular build has been upgraded throughout. The finished basement is a genuine bonus: carpeted, drywalled to the ceiling with recessed lighting on a dimmer, and equipped with a full bath featuring a 48' fiberglass shower, quartz vanity top, and upgraded fixtures. The in-ground basement also includes an egress window well, adding light and code compliance. Up on the main level, the kitchen is configured with an island, quartz count
USD 359,990
318 N OAK Street
View photo
House · for sale
USD 199,000
USD 192/sq.ft
318 N OAK Street
East Berwick
· 1,033 sq.ft · 3 Bedrooms · 2 Baths · House
· Garden · Parking · Equipped kitchen · Air conditioning
East Berwick · 1,033 sq.ft · 3 Bedrooms · 2 Baths · House · Garden · Parking · Equipped kitchen · Air conditioning
Spacious split-level home offering 3 bedrooms, 2 baths and a 2-car detached garage. Enjoy the convenience of a fenced-in yard with plenty of room for outdoor activities, pets or entertaining. Inside, the kitchen features a convenient island, while the primary bedroom offers a walk-in closet. The finished lower level provides approximately 1,000 square feet of additional living space. Central air, ample parking and a comfortable layout add to the appeal. Ready for its next owner! Call or text Jesse or Sheila at 570-760-1- for your private tour
USD 199,000
118 Terrace Drive
View photo
House · for sale
USD 310,000
USD 158/sq.ft
118 Terrace Drive
East Berwick
· 1,959 sq.ft · 5 Bedrooms · 1 Bath · House
· Patio · Garden · Terrace · Deck · Equipped kitchen · Parking
East Berwick · 1,959 sq.ft · 5 Bedrooms · 1 Bath · House · Patio · Garden · Terrace · Deck · Equipped kitchen · Parking
Welcome to 118 Terrace Drive in Bloomsburg! This spacious split-level home offers 5 bedrooms, 1.5 baths, and a 2-car attached garage, providing plenty of room to spread out. Step inside to the inviting living room, which flows seamlessly into the formal dining room, creating a comfortable layout for everyday living and entertaining. The dining room offers convenient access to the back deck or leads into the kitchen, featuring a center island with breakfast bar seating, stainless steel appliances, and ample cabinetry for storage and meal prep. The main level also includes a primary bedroom with the added convenience of a private half bath, three additional bedrooms, and a full hall bath. The lower level offers two more bedrooms, along with a private laundry room and walkout access to the backyard. Outside, enjoy the spacious yard surrounding the home, a back deck overlooking the lower-level patio, and a large driveway providing plenty of off-street parking. With its versatile layout, ge
USD 310,000
6811 keefers lane
View photo
House · for sale
USD 575,000
USD 81/sq.ft
6811 keefers lane
East Berwick
· 7,040 sq.ft · 5 Bedrooms · 4 Baths · House
· Sauna · Equipped kitchen
East Berwick · 7,040 sq.ft · 5 Bedrooms · 4 Baths · House · Sauna · Equipped kitchen
Space, privacy, and an exceptional layout rarely found in our area. This impressive two story offers room to spread out. Well suited for multigenerational living, this home gives everyone space of their own while still feeling connected. The main level features an expansive kitchen with abundant cabinetry, generous counter space and a large island, along with spacious living and dining areas filled with natural light. Featuring a first floor office and sunroom, as well as a custom designed media room providing the perfect spot for movie nights and entertaining. A walk in foyer closet and mudroom off the side entrance provide practical storage A first floor bedroom with attached full bath offers added flexibility for guests, or anyone looking for main level living. Upstairs, you'll find TWO primary suites. The first primary has vaulted ceilings, hardwood floors, & it's spa inspired bath is a destination of it's own, featuring a soaking tub, sauna, dual vanity area and an oversized walk
USD 575,000
1544 spring garden avenue
View photo
House · for sale
USD 265,000
USD 261/sq.ft
1544 spring garden avenue
East Berwick
· 1,012 sq.ft · 3 Bedrooms · 2 Baths · House
· Parking · Equipped kitchen · Swimming pool
East Berwick · 1,012 sq.ft · 3 Bedrooms · 2 Baths · House · Parking · Equipped kitchen · Swimming pool
Extremely MOTIVATED sellers! Make your appointment today to view this cozy three bedroom ranch home in the heart of Berwick Borough. This energy efficient home utilizes gas heat and solar panels from Trinity Solar, now called Sun Strong. We also offer a beautiful newly updated oak kitchen for your holiday baking. The convenient attached one car garage with an additional detached two car garage are perfect for all your grown up toys. A fenced in yard and a built in swimming pool makes for a perfect back yard retreat. Call Darlynn Wolfe today for your private showing!
USD 265,000
19 102 #11 JULIAN Drive
View photo
Townhouse · for sale
USD 339,990
USD 199/sq.ft
19 102 #11 JULIAN Drive
East Berwick
· 1,701 sq.ft · 3 Bedrooms · 2 Baths · Townhouse
· Equipped kitchen
East Berwick · 1,701 sq.ft · 3 Bedrooms · 2 Baths · Townhouse · Equipped kitchen
Homeowner Savings: $10,000 Flex Cash toward this Quick Move-In Home. Apply toward closing costs, or a rate buy-down. Requires use of a Berks Homes Preferred Financial Resource Partner and Berks Settlement Services, LLC. Offer expires 9/30/26. See Sales Consultant for details. Welcome to Homesite 11 at Horse Farm Court. A thoughtfully upgraded Lily townhome currently under construction with an estimated completion of September 2026 (estimated; subject to change). This interior unit offers an open, flowing layout designed for the way people actually live, and the selections made here take it well beyond the standard build. The heart of the home is the expanded family room, where a cathedral ceiling creates a striking sense of space and four recessed lights on a dimmer set exactly the right mood. The kitchen has been configured with an island. Ideal for everyday meals and casual entertaining alike. And finished with granite countertops, upgraded cabinetry with elevated hardware, a tile ba
USD 339,990
405 407 N MERCER Street
View photo
House · for sale
USD 150,000
USD 60/sq.ft
405 407 N MERCER Street
East Berwick
· 2,476 sq.ft · 4 Bedrooms · 2 Baths · House
East Berwick · 2,476 sq.ft · 4 Bedrooms · 2 Baths · House
Conveniently located, duplex with a strong rental history. One unit is currently vancant, which is perfect for someone looking to live in one side and rent the other. Each unit features 2 bedrooms and 1 full bathroom. Whether you're looking to expand your investment portfolio or purchase your first income-producing property, this duplex is one you will want to check out. Schedule your private showing today!
USD 150,000
33 Hill Street
View photo
House · for sale
USD 175,000
USD 160/sq.ft
33 Hill Street
East Berwick
· 1,087 sq.ft · House
· Garden · Parking
East Berwick · 1,087 sq.ft · House · Garden · Parking
Charming two story duplex. Lower level one bedroom efficiency with a 2 bedroom on the upper level. Completely remodeled. Nice private yard. On street parking
USD 175,000
37 KARA Lane
View photo
House · for sale
USD 1,099,000
USD 293/sq.ft
37 KARA Lane
East Berwick
· 3,746 sq.ft · 5 Bedrooms · 4 Baths · House
· Fireplace · Equipped kitchen · Parking
East Berwick · 3,746 sq.ft · 5 Bedrooms · 4 Baths · House · Fireplace · Equipped kitchen · Parking
A truly distinctive 5-bedroom, 4.5-bath custom home in Audubon Acres offering more than 5,300 sq ft of finished living space on 2.06 beautifully landscaped acres. Featuring a spacious first-floor primary suite, this exceptional home also offers a 4-car garage, whole-house generator, 600-amp electric service, EV charger and an extensive list of recent improvements. The current owners have made substantial updates throughout, including new flooring, fresh interior paint, beautifully updated showers, high-end lighting and numerous additional enhancements, while preserving the craftsmanship and character that make this home so unique. Inside, generously sized rooms and thoughtful architectural details are found throughout. The dramatic great room features a vaulted ceiling and stone fireplace, while custom millwork, built-ins and whole-house audio add to the home's distinctive character. The chef's kitchen is designed for serious cooking and entertaining with professional-style appliances,
USD 1,099,000
Lot 1 Sunset View
View photo
House · for sale
USD 369,900
USD 203/sq.ft
Lot 1 Sunset View
East Berwick
· 1,819 sq.ft · 3 Bedrooms · 2 Baths · House
· Deck · Equipped kitchen
East Berwick · 1,819 sq.ft · 3 Bedrooms · 2 Baths · House · Deck · Equipped kitchen
Come take a look at this quality new construction being built by Luchi Custom homes. Features 3 BR, 2.5 baths, open & spacious granite kitchen with large center island, vinyl plank flooring in kit. LR, baths. Paved driveway, rear deck, seeded lawn. Turnkey home. Still time to pick finished. Call today! Photos are file photos. Home is the process of being built. Colors & specs subject to change
USD 369,900
171 103 schoolhouse road
View photo
House · for sale
USD 399,990
USD 227/sq.ft
171 103 schoolhouse road
East Berwick
· 1,755 sq.ft · 3 Bedrooms · 3 Baths · House
· Deck · Equipped kitchen
East Berwick · 1,755 sq.ft · 3 Bedrooms · 3 Baths · House · Deck · Equipped kitchen
Structural selections have already been chosen, and a $10,000 Selection Gallery allowance is included to help you personalize your new home by 11/4/2026. The list price reflects the base home with the selected structural options. Use your $10,000 Selection Gallery allowance to personalize your home with finishes and upgrades that reflect your style; any Selection Gallery upgrades selected beyond the included allowance will be added to the final purchase price. Welcome to the Magnolia, a thoughtfully designed townhome offering comfortable first-floor living with plenty of space to spread out. The main level offers easy, stair-free living with a spacious Owner's Suite featuring a tray ceiling and tiled shower. The kitchen is designed for both everyday living and entertaining, with an island offering seating and a seamless connection to the breakfast area and welcoming family room. Step outside to enjoy the composite deck and additional outdoor living space. Upstairs, a versatile loft pro
USD 399,990
1709 chestnut street
View photo
House · for sale
USD 168,000
USD 140/sq.ft
1709 chestnut street
East Berwick
· 1,195 sq.ft · 3 Bedrooms · 2 Baths · House
East Berwick · 1,195 sq.ft · 3 Bedrooms · 2 Baths · House
Move right in to this well maintained property. This house is solid. The roof, furnace, and water heater are all newer. Don't let this one get away. Easy to show
USD 168,000
320 E 13TH LOT #2 Street
View photo
House · for sale
USD 90,000
USD 91/sq.ft
320 E 13TH LOT #2 Street
East Berwick
· 980 sq.ft · 2 Bedrooms · 2 Baths · House
East Berwick · 980 sq.ft · 2 Bedrooms · 2 Baths · House
You spoke. We listened! The first three brand-new homes have SOLD, and our custom-home program is already underway. One buyer has already chosen their lot and is building their dream home exactly the way they want it. Now, another brand-new 2-bedroom, 2-bath home has been pre-ordered and is coming next! The exciting part? If you act quickly, you may still be able to choose your own colors, finishes, and other selections before construction moves too far along. Enjoy the benefits of a brand-new, energy-efficient, low-maintenance home in a park being revitalized with a fresh, clean, modern feel. New home. Your colors. Your choices. Call or text Jesse or Sheila at 570-760-1- for details
USD 90,000
1314 sassafras street
View photo
House · for sale
USD 369,900
USD 243/sq.ft
1314 sassafras street
East Berwick
· 1,518 sq.ft · 3 Bedrooms · 2 Baths · House
· Garden · Access for people with disabilities · Fireplace · Equipped kitchen
East Berwick · 1,518 sq.ft · 3 Bedrooms · 2 Baths · House · Garden · Access for people with disabilities · Fireplace · Equipped kitchen
The one floor ranch in Central Columbia School District that everyone has been waiting on is finally here! 1314 Sassafras sits at the end of a cul-de-sac in Skyview Acres. This charming 3 bedroom 2 bath cedar shake ranch is 1500+ sq ft and sits on a little over a half acre. It was designed to be handicap accessible with large doorways and hallways. The living room has a propane fireplace and opens straight into the dining room and kitchen. Hardwood floors throughout. Every appliance stays. Including the stackable washer and dryer. The primary suite has a walk in closet and a full bath with a tub. The other two bedrooms sit on the opposite end of the house with the second bath. Attached to the home is a beautiful three season room where you feel surrounded by nature. The yard rolls down behind and you will find a creek right in front of you! Don't worry, the home sits high and dry! Radiant floor heat under every room, so the floors are warm in January! Oil fired boiler with a tankless w
USD 369,900
120 E 3RD Street
View photo
House · for sale
USD 285,000
USD 180/sq.ft
120 E 3RD Street
East Berwick
· 1,582 sq.ft · 3 Bedrooms · 1 Bath · House
· Garden · Parking
East Berwick · 1,582 sq.ft · 3 Bedrooms · 1 Bath · House · Garden · Parking
House, garage, income! Beautifully updated 3-bedroom home featuring original hardwood floors, many updates throughout, and convenient first-floor laundry. Enjoy an oversized 2-car attd. Carport, large yard, macadam driveway and ample parking. The property also includes an impressive 32' x 52' block garage with an addition, oil furnace, commercial electrical service, 11' x 12' garage doors and a service pit-ideal for a contractor, hobbyist, collector. A separate mobile home pad provides additional income of $400/month; mobile home is not included. Water/sewer included with the pad rental. Large parking area near the garage adds even more flexibility. A unique property offering residential comfort, exceptional garage space and income potential! House rental $950. Owner pays W/S. 950. Sec
USD 285,000
1306 ORANGE Street
View photo
House · for sale
USD 349,500
USD 87/sq.ft
1306 ORANGE Street
East Berwick
· 3,993 sq.ft · 4 Bedrooms · 2 Baths · House
East Berwick · 3,993 sq.ft · 4 Bedrooms · 2 Baths · House
Exceptional opportunity to own a versatile mixed-use property with multiple income streams already in place. The upper level features a beautifully renovated 3-bedroom apartment that's move-in ready, while a second apartment offers the chance to add value and increase future revenue once completed. The main level is home to a well-established restaurant with a strong local presence and built-in customer base. Whether you're an investor looking to expand your portfolio or an entrepreneur ready to take control of your future, this property offers flexibility, potential, and room for growth. Live, work, invest-or do all three. Opportunities like this don't come along every day! Reach out to Jill S Harmon @ 570-441-8- to schedule a showing
USD 349,500

Get email alerts

Don't miss out: be the first to know about new properties

The alert was correctly created

On subscribing you accept the conditions of use and the privacy policy
Alert
Receive new ads in your inbox
Save this search
Receive alerts for new listings

We'll send you an email when we have new properties for: "Properties for sale in East Berwick"

The alert was correctly created

Brandonville
Wanamie
Get email alerts and be the first to see new listings
Required field
On subscribing I accept the terms of the privacy policy
Perfect! You'll soon start receiving new listings via email
Alert
Receive an email when we have new ads for Properties for sale in East Berwick
Save this search
Filters

Bedrooms

Size (sq.ft)

sq.ft
sq.ft

Price

USD
USD

Property type

Bathrooms

Clear all filters
Receive notifications when new entries are published.