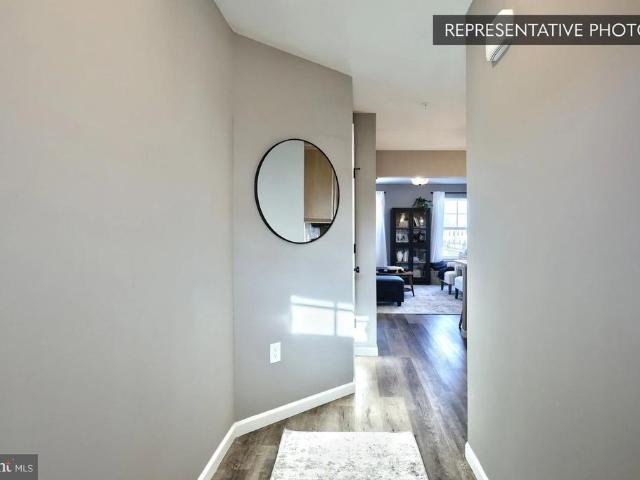
497 properties for sale in Mainville

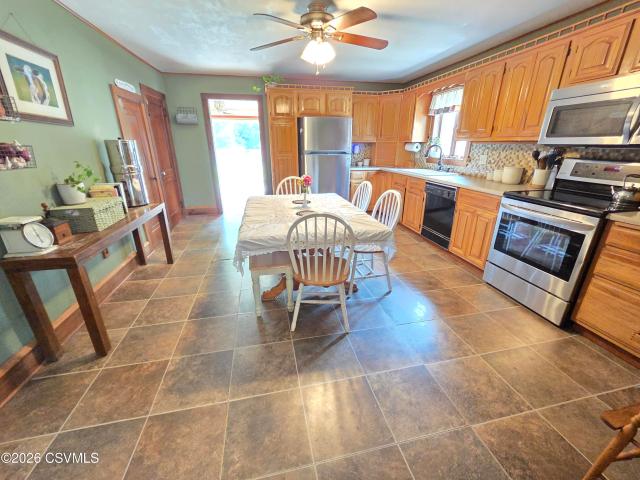
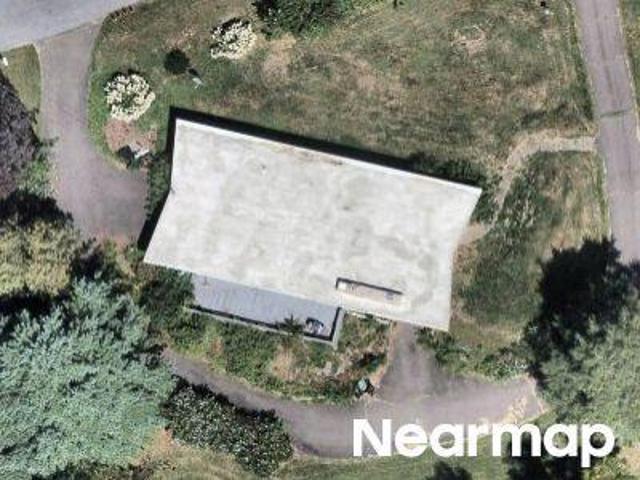
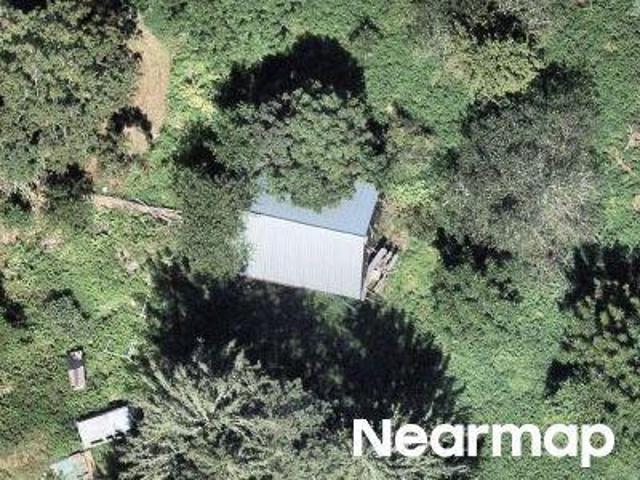
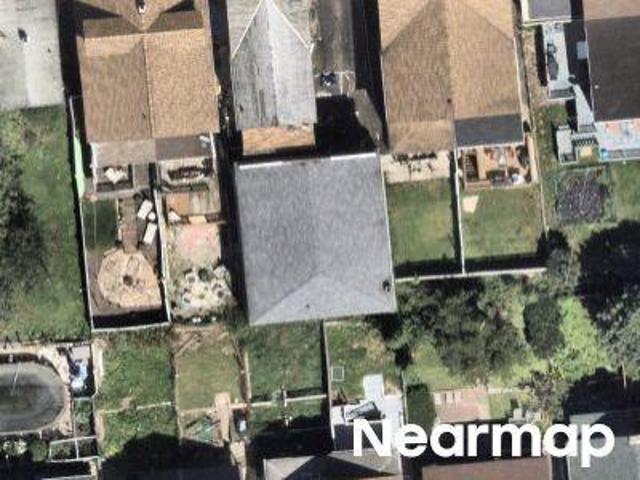
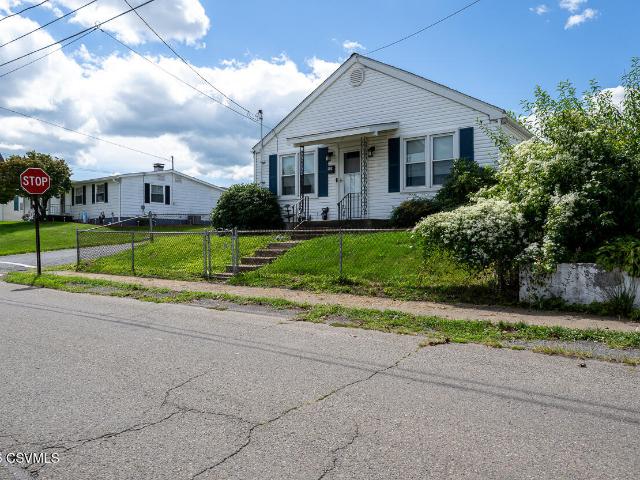
Mainville Dr
View photo
House · for sale
USD 129,900
USD 86/sq.ft
Updated
Mainville Dr
Mainville
· 1,507 sq.ft · 3 Bedrooms · 1 Bath · House
Mainville · 1,507 sq.ft · 3 Bedrooms · 1 Bath · House
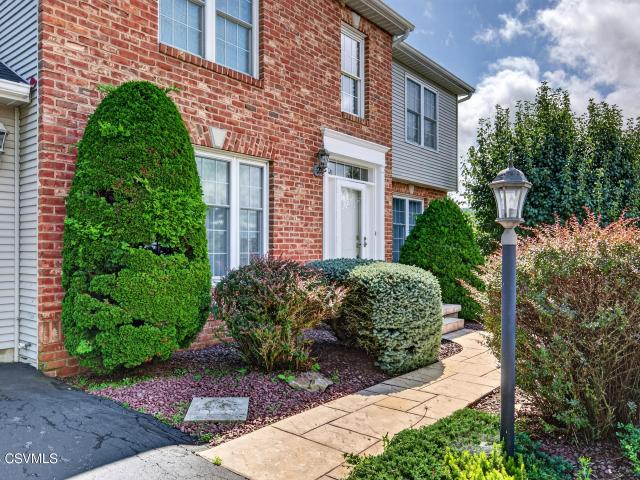
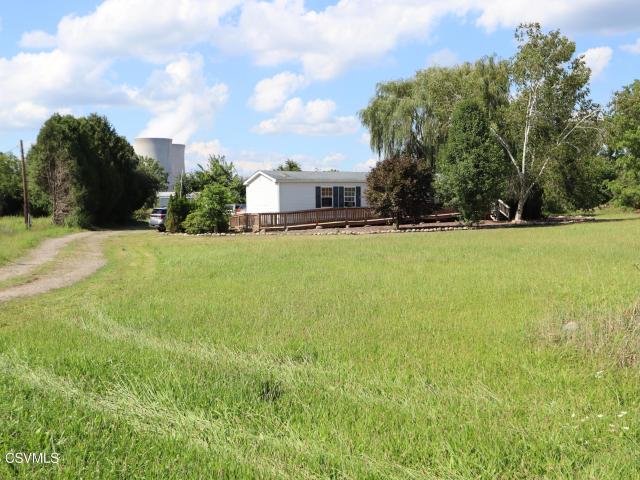
This is a Real Estate-Owned (REO)/post-foreclosure home owned or managed by a bank. All offers are considered; however, the highest and best will most likely be accepted
USD 129,900
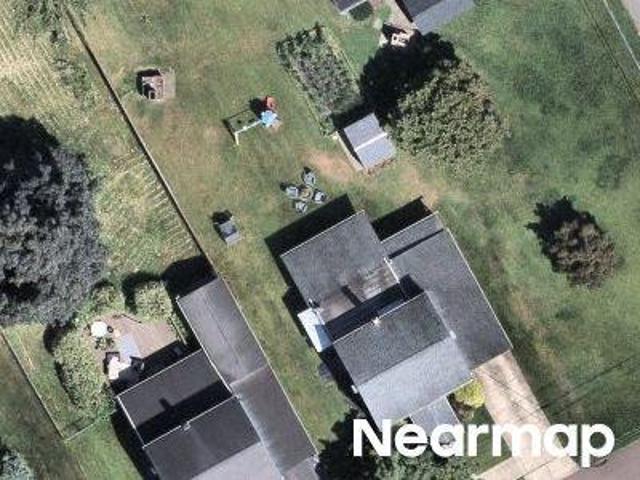
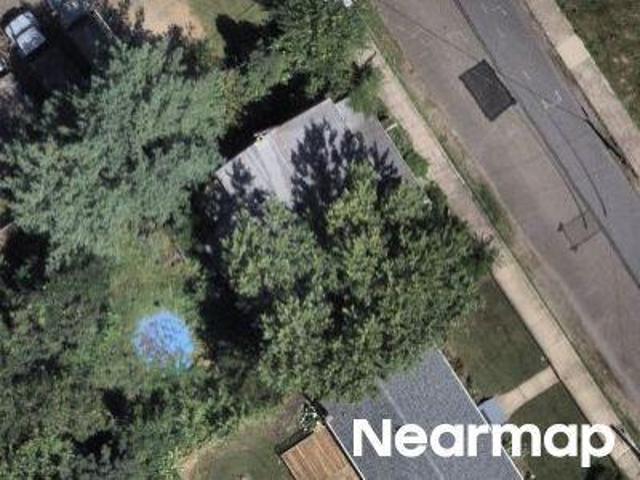
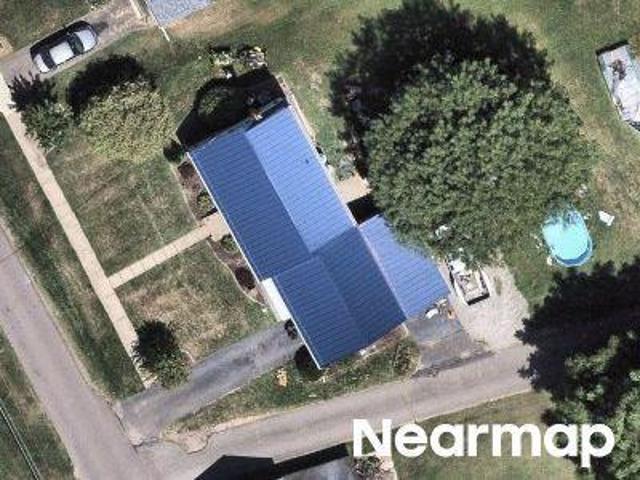
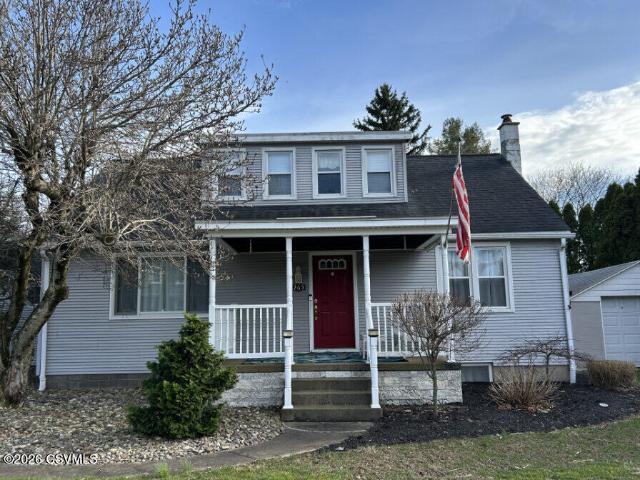
827 mainville drive
View photo
House · for sale
USD 285,000
USD 153/sq.ft
827 mainville drive
Mainville
· 1,851 sq.ft · 3 Bedrooms · 1 Bath · House
· Garden · Parking · Deck
Mainville · 1,851 sq.ft · 3 Bedrooms · 1 Bath · House · Garden · Parking · Deck
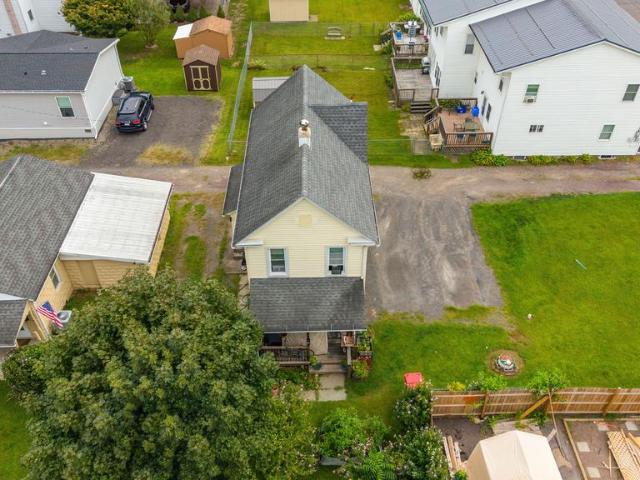
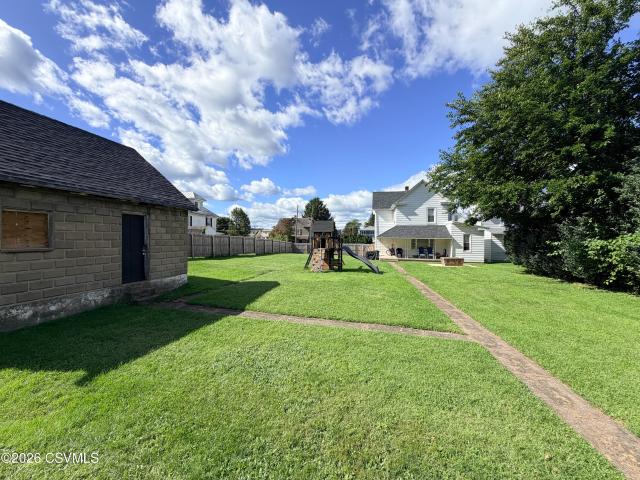
Don't miss out on this HIDDEN GEM! Located just 5 minutes from town. You will be right at home in this well kept 1.5 story home that offers 3-4 bedrooms, 1 bath, 4 season sunroom, enclosed heated front porch with hardwood flooring for extra living space, 2 bedrooms on the first floor along with a detached 2 car garage with upstairs storage and a large back yard with fire pit and invisible fence system for your pet and new fencing. Many upgrades include, updated bath with tile shower, newer siding, new roof in 2016, newer back deck. Raspberries, strawberries, elderberries & blueberries. Tomatoes, peppers, & pumpkin patch. Many different flowers as well. Call me Karen Roadarmel @ 570-204-9- for your private showing!
USD 285,000
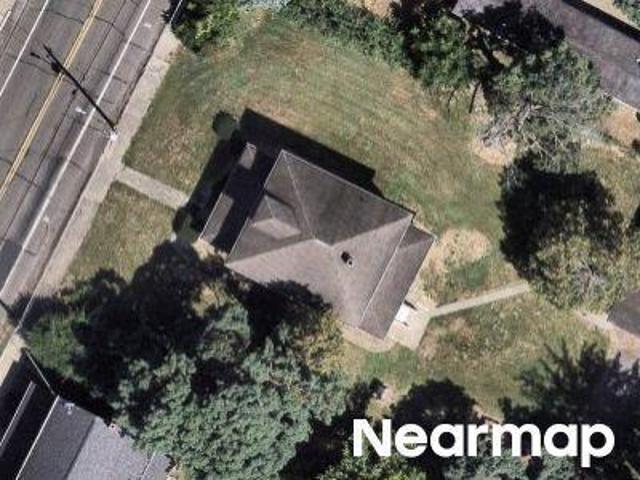
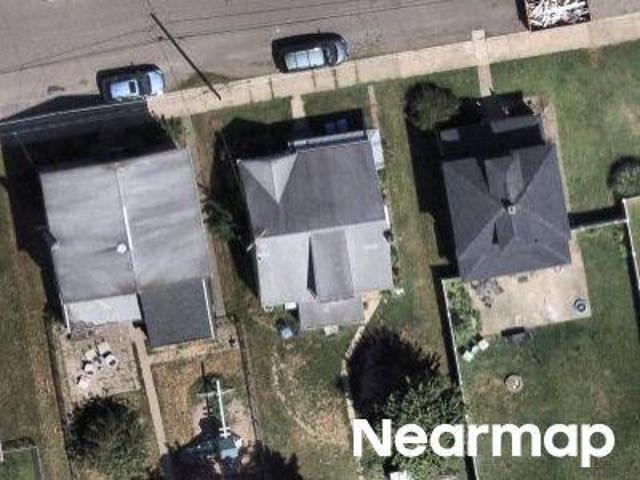
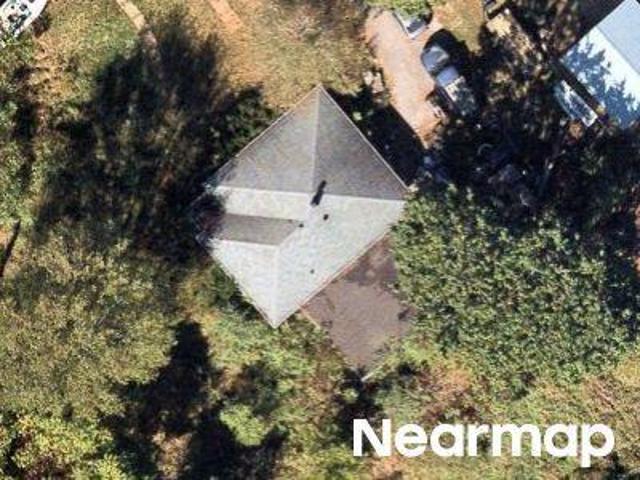
772 Mainville Drive
View photo
House · for sale
USD 129,900
USD 86/sq.ft
772 Mainville Drive
Mainville
· 1,507 sq.ft · 3 Bedrooms · 1 Bath · House
Mainville · 1,507 sq.ft · 3 Bedrooms · 1 Bath · House
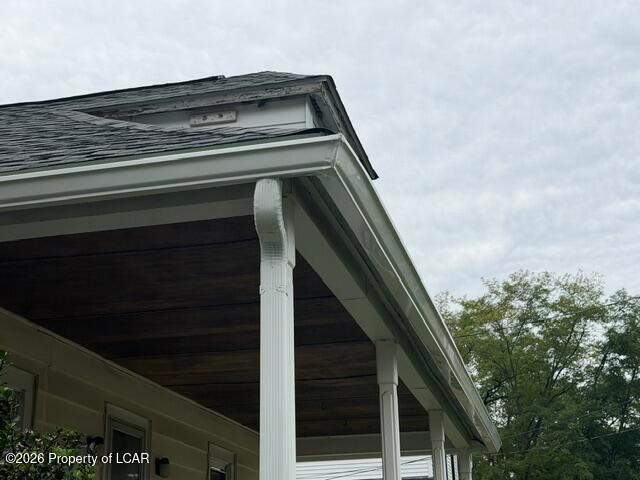
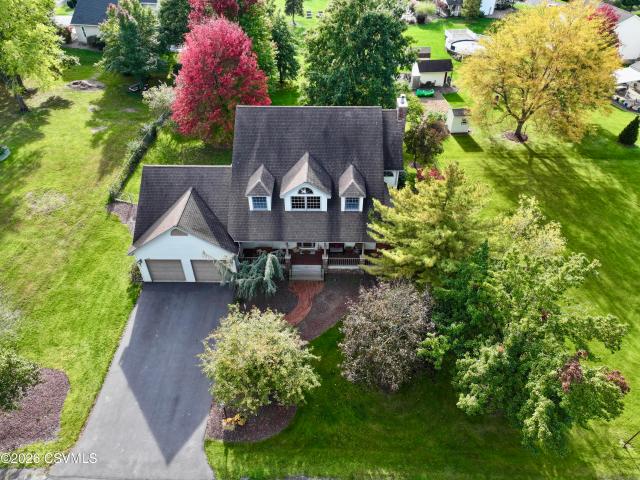
3 bedroom, 1 bath, cape cod home on mainville drive. Being sold with repairs. New roof and gutters. This property is eligible under the Freddie Mac First Look Initiative through 11/11/26
USD 129,900
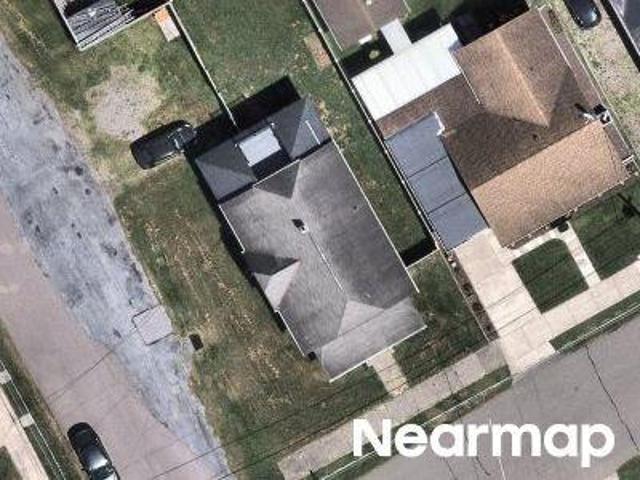
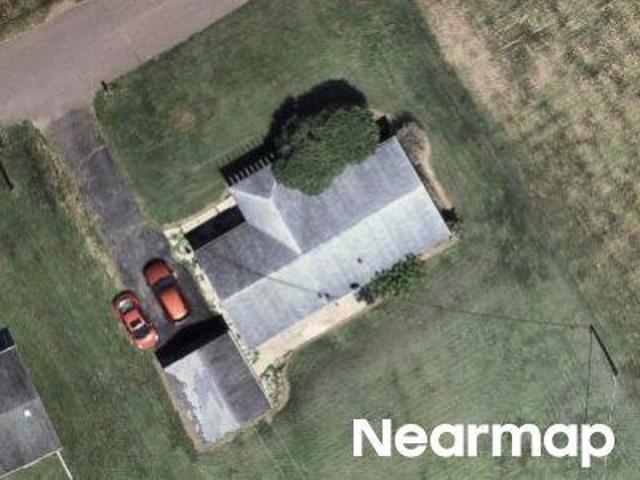
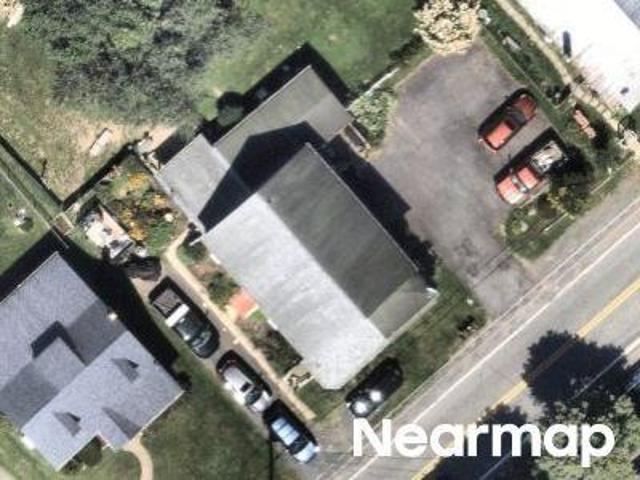
Main St
View photo
House · for sale
Request Details
Updated
Main St
Mainville
· 1,636 sq.ft · House
Mainville · 1,636 sq.ft · House
This is a Real Estate-Owned (REO)/post-foreclosure home owned or managed by a bank. All offers are considered; however, the highest and best will most likely be accepted
Request Details
W Front St
View photo
House · for sale
Request Details
Updated
W Front St
Mainville
· 2,196 sq.ft · 5 Bedrooms · 2 Baths · House
Mainville · 2,196 sq.ft · 5 Bedrooms · 2 Baths · House
This home is in preforeclosure, which means the homeowner is in default (missed payments). Therefore, there could be an opportunity to strike a great deal with the owner and the bank
Request Details
Scenic Dr
View photo
House · for sale
Request Details
Updated
Scenic Dr
Mainville
· 1,399 sq.ft · House
Mainville · 1,399 sq.ft · House
This is a Real Estate-Owned (REO)/post-foreclosure home owned or managed by a bank. All offers are considered; however, the highest and best will most likely be accepted
Request Details
E 4th St
View photo
House · for sale
Request Details
Updated
E 4th St
Mainville
· House
Mainville · House
This home is in preforeclosure, which means the homeowner is in default (missed payments). Therefore, there could be an opportunity to strike a great deal with the owner and the bank
Request Details
Summerhill Ave
View photo
House · for sale
Request Details
Updated
Summerhill Ave
Mainville
· 1,927 sq.ft · House
Mainville · 1,927 sq.ft · House
This is a Real Estate-Owned (REO)/post-foreclosure home owned or managed by a bank. All offers are considered; however, the highest and best will most likely be accepted
Request Details
E 3rd St
View photo
House · for sale
Request Details
Updated
E 3rd St
Mainville
· House
Mainville · House
This home is in preforeclosure, which means the homeowner is in default (missed payments). Therefore, there could be an opportunity to strike a great deal with the owner and the bank
Request Details
Ridge Rd
View photo
House · for sale
USD 44,900
Updated
Ridge Rd
Mainville
· 2 Bedrooms · 1 Bath · House
Mainville · 2 Bedrooms · 1 Bath · House
This is a Real Estate-Owned (REO)/post-foreclosure home owned or managed by a bank. All offers are considered; however, the highest and best will most likely be accepted
USD 44,900
Maple St
View photo
House · for sale
Request Details
Updated
Maple St
Mainville
· 1,679 sq.ft · House
Mainville · 1,679 sq.ft · House
This home is in preforeclosure, which means the homeowner is in default (missed payments). Therefore, there could be an opportunity to strike a great deal with the owner and the bank
Request Details
2nd Ave
View photo
House · for sale
Request Details
Updated
2nd Ave
Mainville
· 1,485 sq.ft · House
Mainville · 1,485 sq.ft · House
This home is in preforeclosure, which means the homeowner is in default (missed payments). Therefore, there could be an opportunity to strike a great deal with the owner and the bank
Request Details
White Birch Ln
View photo
House · for sale
Request Details
Updated
White Birch Ln
Mainville
· 1,238 sq.ft · House
Mainville · 1,238 sq.ft · House
This is a Real Estate-Owned (REO)/post-foreclosure home owned or managed by a bank. All offers are considered; however, the highest and best will most likely be accepted
Request Details
Ohio Ave
View photo
House · for sale
Request Details
Updated
Ohio Ave
Mainville
· 1,098 sq.ft · 3 Bedrooms · 1 Bath · House
Mainville · 1,098 sq.ft · 3 Bedrooms · 1 Bath · House
This is a Real Estate-Owned (REO)/post-foreclosure home owned or managed by a bank. All offers are considered; however, the highest and best will most likely be accepted
Request Details
Central Ave
View photo
House · for sale
Request Details
Updated
Central Ave
Mainville
· 1,442 sq.ft · House
Mainville · 1,442 sq.ft · House
This is a Real Estate-Owned (REO)/post-foreclosure home owned or managed by a bank. All offers are considered; however, the highest and best will most likely be accepted
Request Details
Salem Blvd
View photo
House · for sale
Request Details
Updated
Salem Blvd
Mainville
· 4 Bedrooms · 1 Bath · House
Mainville · 4 Bedrooms · 1 Bath · House
This home is in preforeclosure, which means the homeowner is in default (missed payments). Therefore, there could be an opportunity to strike a great deal with the owner and the bank
Request Details
Main St
View photo
House · for sale
Request Details
Updated
Main St
Mainville
· 1,270 sq.ft · 3 Bedrooms · 2 Baths · House
Mainville · 1,270 sq.ft · 3 Bedrooms · 2 Baths · House
This home is in preforeclosure, which means the homeowner is in default (missed payments). Therefore, there could be an opportunity to strike a great deal with the owner and the bank
Request Details
43 PINE Avenue
View photo
House · for sale
USD 399,900
USD 191/sq.ft
43 PINE Avenue
Mainville
· 2,088 sq.ft · 3 Bedrooms · 2 Baths · House
· Patio · Equipped kitchen · Parking · Cellar
Mainville · 2,088 sq.ft · 3 Bedrooms · 2 Baths · House · Patio · Equipped kitchen · Parking · Cellar
Welcome to 43 Pine Avenue in Elysburg, where space, comfort, and a beautiful setting come together. This well-maintained 3-bedroom, 2.5-bath home offers over 2,000 sq. Ft. of above-grade living space on more than half an acre. Inside, enjoy a spacious kitchen with granite counters, stainless appliances, hardwood floors, and a center island, opening to a bright breakfast area and family room. A separate living room and formal dining room add even more flexibility. Upstairs, the generous primary suite features a private bath and large walk-in closet. Outside, relax in the screened three-season room or on the paver patio overlooking mature landscaping. Add a 2-car garage, full basement with future potential, and a 2025 roof, and you have a home you will not want to miss
USD 399,900
604R Market Street
View photo
House · for sale
USD 205,000
USD 179/sq.ft
604R Market Street
Mainville
· 1,141 sq.ft · 3 Bedrooms · 1 Bath · House
· Garden
Mainville · 1,141 sq.ft · 3 Bedrooms · 1 Bath · House · Garden
This 3-bedroom, 1-bath home offers a functional floor plan, comfortable living space, and an excellent opportunity for a variety of buyers. A vacant lot next to the property offers the ability to expand or enjoy the additional yard space. Conveniently located near downtown Berwick, the property provides easy access to local shopping, dining, schools, and area amenities. Whether you're searching for a primary residence or an investment property, this home offers versatility and potential in a convenient location. Schedule your private showing today and take a closer look at all this property has to offer
USD 205,000
384 hemlock lane
View photo
House · for sale
USD 490,000
USD 170/sq.ft
384 hemlock lane
Mainville
· 2,874 sq.ft · 5 Bedrooms · 3 Baths · House
· Garden · Deck · Equipped kitchen · Cellar
Mainville · 2,874 sq.ft · 5 Bedrooms · 3 Baths · House · Garden · Deck · Equipped kitchen · Cellar
This exquisite home is nestled in a quiet, well-maintained community In Southern Columbia School District! The exterior boasts a beautiful fenced in yard, grand wrap around porch, and back deck for relaxing and entertaining! Just inside you'll find vaulted ceilings, spacious rooms filled with natural light, separate laundry, and a private den. The main living area features an eat in kitchen and breakfast nook that flows seamlessly into the living room. Enjoy a separate dining room adjacent the kitchen for family dinners and gatherings, as well! Upstairs holds four bedrooms laid out perfectly, including the master, with a walk-in closet and large bath. The finished basement has a bedroom, living area, bonus room, and full bath! This home is magnificent! Call Sheri for a private tour!
USD 490,000
171 101 schoolhouse road
View photo
Townhouse · for sale
USD 414,990
USD 233/sq.ft
171 101 schoolhouse road
Mainville
· 1,776 sq.ft · 3 Bedrooms · 3 Baths · Townhouse
· Deck · Equipped kitchen
Mainville · 1,776 sq.ft · 3 Bedrooms · 3 Baths · Townhouse · Deck · Equipped kitchen
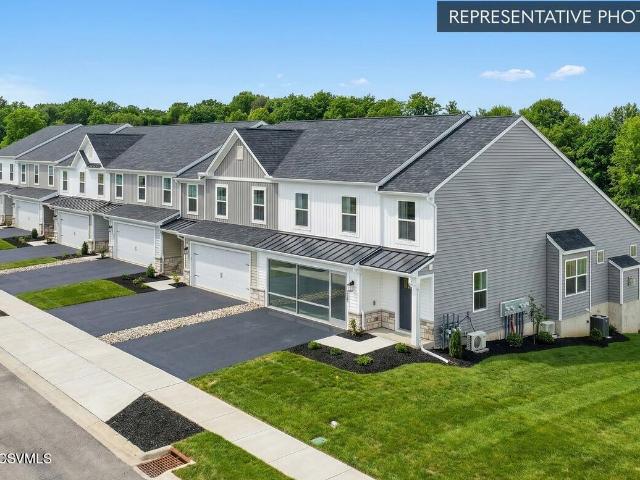
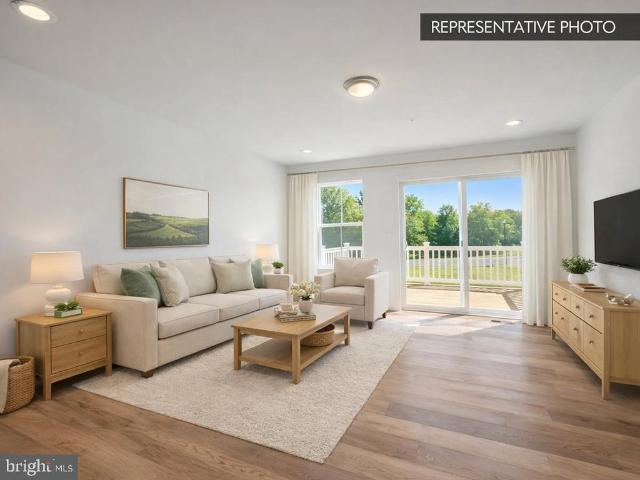
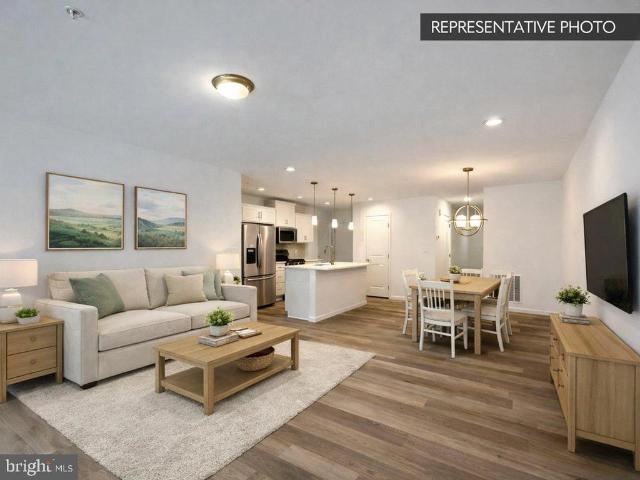
Structural selections have already been chosen, and a $10,000 Selection Gallery allowance is included to help personalize your new home by 11/4/2026. The list price reflects the base home with the selected structural options. Use your $10,000 Selection Gallery allowance to personalize your home with finishes and upgrades that reflect your style; any Selection Gallery upgrades selected beyond the included allowance will be added to the final purchase price. Welcome to the Magnolia, this end-unit townhome is thoughtfully designed offering comfortable first-floor living with plenty of space to spread out. The main level offers easy, stair-free living with a spacious Owner's Suite featuring a tray ceiling and tiled shower. The kitchen is designed for both everyday living and entertaining, with an island offering seating and a seamless connection to the breakfast area and welcoming family room. Step outside to enjoy the composite deck and additional outdoor living space. Upstairs, a versati
USD 414,990
23 101 Julian Drive # LOT 14
View photo
Townhouse · for sale
USD 374,990
USD 183/sq.ft
23 101 Julian Drive # LOT 14
Mainville
· 2,045 sq.ft · 3 Bedrooms · 3 Baths · Townhouse
· Gym · Deck · Equipped kitchen · Cellar
Mainville · 2,045 sq.ft · 3 Bedrooms · 3 Baths · Townhouse · Gym · Deck · Equipped kitchen · Cellar
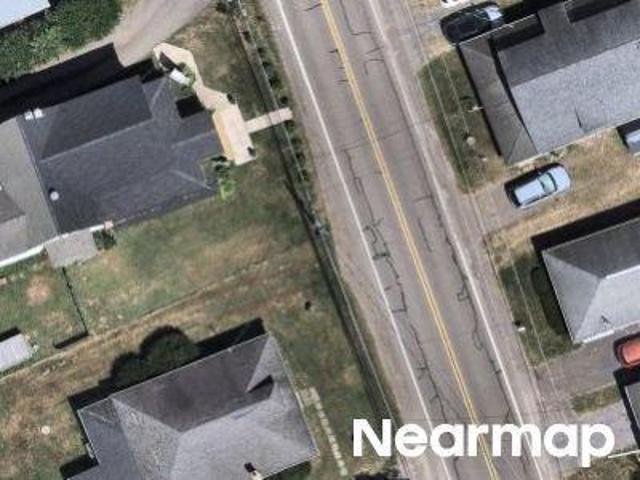
Receive $15,000 to use your way: apply it to a rate buy-down, closing cost assistance, or whatever fits your plan. See agent for details. Now under construction with settlement anticipated for late 2026 or early 2027! Welcome home to 23 Julian Drive, a beautifully upgraded end-unit Quick Move-In home in Horse Farm Court Townhomes. This Lily floor plan is designed for effortless living, with a bright family room and breakfast area flowing into an upgraded kitchen featuring a center island, quartz countertops, and a stylish tile backsplash. Step outside to your own composite deck for outdoor enjoyment. Upstairs, retreat to the Owner's Suite with a tray ceiling and private bath, complete with a double bowl vanity, plus two additional bedrooms, a full hall bath, and second-floor laundry for everyday ease. The finished basement provides even more room to spread out, complete with its own full bath, ideal for guests, a home gym, or a media space. With 3 bedrooms, 3.5 baths, and 2,053 square
USD 374,990
1039 SALEM Boulevard
View photo
House · for sale
USD 600,000
USD 530/sq.ft
1039 SALEM Boulevard
Mainville
· 1,130 sq.ft · 3 Bedrooms · 2 Baths · House
· Office room
Mainville · 1,130 sq.ft · 3 Bedrooms · 2 Baths · House · Office room
Attention businesses. Welcome to this 1 acre property that due to its B-3 Business Highway zoning has many use possibilities in Salem Township. B-3 stands for the Highway Business zoning district. This local land-use classification is meant to accommodate commercial activities, retail stores, and service-oriented businesses that generally serve motorists and heavy-traffic corridors. These uses could commonly include stores, shops, offices, restaurants, and service stations designed to cater to highway travelers and local residents alike. All interested Buyers should call the Salem Twp Office for complete details and information. Please call Sherry if you are interested in walking the grounds at 570-441-5
USD 600,000
414 MONROE Street
View photo
House · for sale
USD 225,000
USD 133/sq.ft
414 MONROE Street
Mainville
· 1,690 sq.ft · 3 Bedrooms · 1 Bath · House
· Equipped kitchen
Mainville · 1,690 sq.ft · 3 Bedrooms · 1 Bath · House · Equipped kitchen
A welcoming home in a peaceful setting with room to enjoy! This two-story home is tucked away on a quiet dead-end street and sits on a oversized, fully fenced in lot. Covered front and back porches add to the home's character and provide inviting outdoor space. Inside, the spacious kitchen offers a generous eat-in area with plenty of room for family and friends. Conveniently located close to shopping, dining, schools, and everyday necessities, this home offers the best of both worlds-a quiet neighborhood setting with easy access to all you need. Reach out to Jill Stenko Harmon 570-441-8
USD 225,000
47 Dakota Drive
View photo
House · for sale
USD 425,000
USD 139/sq.ft
47 Dakota Drive
Mainville
· 3,057 sq.ft · 3 Bedrooms · 2 Baths · House
· Deck · Fireplace · Equipped kitchen · Parking
Mainville · 3,057 sq.ft · 3 Bedrooms · 2 Baths · House · Deck · Fireplace · Equipped kitchen · Parking
Eagle rock! Located on the high side of dakota drive! Quiet area! This one owner home features 3 bedrooms & 2-1/2 baths with an open concept living area w/vaulted ceilings & two-sided fireplace into the den. Deck is off of the den. Modern kitchen w/cherry cabinets & breakfast bar that is open into the living area & dining room. Master bedroom, bath and laundry are all on the main level! Hardwood floors are under the carpet in the main living area, dining room and den. Two-car attached garage with plenty of storage space with access from the main living area. Lower level features very spacious family/entertaining area plus 2 bedrooms, 1 bath, and mechanical/storage room. Covered front porch. Lower level features 2 bedrooms, 1 bath, and the mechanical/storage room. Walk out from the lower level to the rear of the home to the gathering area & fire pit for outdoor relaxing! ALSO take advantage of all the great amenities that the Eagle Rock Resort offers! Two lakes, two golf courses, two sw
USD 425,000
401 washington street
View photo
House · for sale
USD 185,000
USD 179/sq.ft
401 washington street
Mainville
· 1,033 sq.ft · 3 Bedrooms · 1 Bath · House
· Garden · Parking
Mainville · 1,033 sq.ft · 3 Bedrooms · 1 Bath · House · Garden · Parking
Well-maintained 3-bedroom, 1-bath ranch home offering comfortable one-floor living in West Berwick. Features include a fenced yard, detached 2-car garage, and easy access to local schools, shopping, parks, and everyday amenities. A practical layout and convenient location make this a great place to call home
USD 185,000
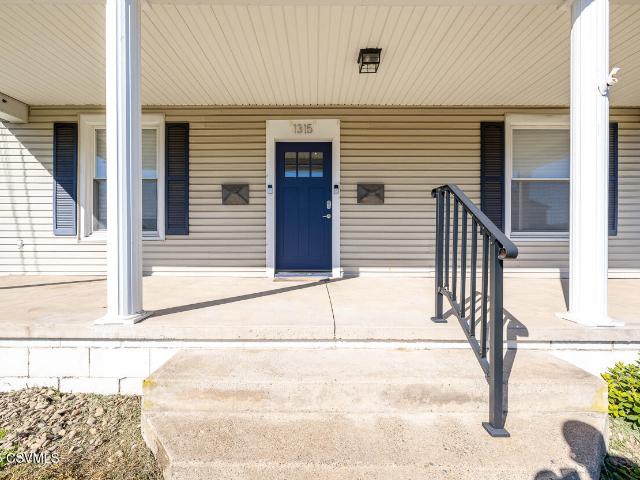
1315 1 a spring garden avenue
View photo
House · for sale
USD 250,000
USD 135/sq.ft
1315 1 a spring garden avenue
Mainville
· 1,841 sq.ft · 4 Bedrooms · 2 Baths · House
· Parking · Equipped kitchen · Air conditioning
Mainville · 1,841 sq.ft · 4 Bedrooms · 2 Baths · House · Parking · Equipped kitchen · Air conditioning
Incredibly well maintained duplex for sale in Berwick, PA offering two units, an oversized detached two car garage, a one car carport, and a generous backyard. The first floor unit features a living room, kitchen with dining area, one bedroom, a full bath, and first floor laundry room that could be converted to a second bedroom. This unit is currently owner occupied, with estimated market rent of approximately $1,200 per month. The second floor unit is leased and includes two bedrooms, a living room, a kitchen with laundry area, and a three quarter bath. Both units benefit from gas heat and central air. The garage adds income potential as a rental for storage or parking. This property works well for an investor adding a rental to a portfolio or for a buyer who wants to live in one unit while rental income helps offset the mortgage. Buyer to verify rents, zoning, and conversion potential
USD 250,000
171 103 Schoolhouse Road # LOT 3
View photo
Townhouse · for sale
USD 399,990
USD 151/sq.ft
171 103 Schoolhouse Road # LOT 3
Mainville
· 2,637 sq.ft · 3 Bedrooms · 3 Baths · Townhouse
· Deck · Equipped kitchen
Mainville · 2,637 sq.ft · 3 Bedrooms · 3 Baths · Townhouse · Deck · Equipped kitchen
Structural selections have already been chosen, and a $10,000 Selection Gallery allowance is included to help you personalize your new home by 11/4/2026. The list price reflects the base home with the selected structural options. Use your $10,000 Selection Gallery allowance to personalize your home with finishes and upgrades that reflect your style; any Selection Gallery upgrades selected beyond the included allowance will be added to the final purchase price. Welcome to the Magnolia, a thoughtfully designed townhome offering comfortable first-floor living with plenty of space to spread out. The main level offers easy, stair-free living with a spacious Owners Suite featuring a tray ceiling and tiled shower. The kitchen is designed for both everyday living and entertaining, with an island offering seating and a seamless connection to the breakfast area and welcoming family room. Step outside to enjoy the composite deck and additional outdoor living space. Upstairs, a versatile loft prov
USD 399,990
265 PENN Avenue
View photo
House · for sale
USD 439,000
USD 210/sq.ft
265 PENN Avenue
Mainville
· 2,088 sq.ft · 4 Bedrooms · 1 Bath · House
· Patio · Deck · Equipped kitchen · Parking · Air conditioning
Mainville · 2,088 sq.ft · 4 Bedrooms · 1 Bath · House · Patio · Deck · Equipped kitchen · Parking · Air conditioning
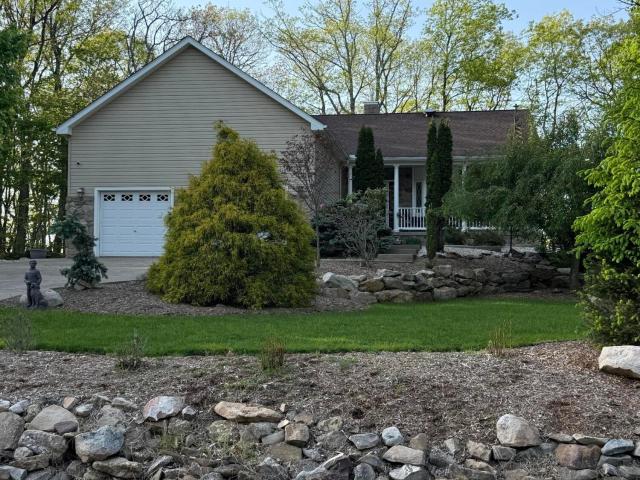
This charming Cape Cod-style home is Situated on an impressive 3.21-acre lot, this property features exceptional curb appeal, professional landscaping, a large deck, a paver patio, and an oversized two-car garage. The interior includes a well-appointed kitchen with upgraded cabinetry and black stainless steel appliances. Additional highlights include: First-floor laundry and an updated main bathroom. Ample-sized bedrooms and beautiful hardwood floors. A lower-level family space with a half bath. Central air conditioning The home is conveniently located approximately 10 minutes from Geisinger Medical locations in Danville and 8 minutes to Shamokin. It is also near popular attractions such as Knoebels Grove Amusement Park and the AOAA Off Road Park
USD 439,000
19 103 Julian Drive # LOT 12
View photo
Townhouse · for sale
USD 359,990
USD 176/sq.ft
19 103 Julian Drive # LOT 12
Mainville
· 2,045 sq.ft · 3 Bedrooms · 3 Baths · Townhouse
· Equipped kitchen · Cellar
Mainville · 2,045 sq.ft · 3 Bedrooms · 3 Baths · Townhouse · Equipped kitchen · Cellar
October Savings: Receive $5,000 to use toward closing costs or a rate buy-down on this Quick Move-In Home! Lock in your savings and move in sooner. Requires use of a Berks Homes Preferred Financial Resource Partner and Berks Settlement Services, LLC. Offer expires 10/31/26. See Sales Consultant for full details. Homesite 12 at Horse Farm Court offers something rare in a townhome: finished space on every level. With over 2,000 sq ft of total finished area including a fully finished lower level the Lily plan delivers flexibility and room to breathe, and this particular build has been upgraded throughout. The finished basement is a genuine bonus: carpeted, drywalled to the ceiling with recessed lighting on a dimmer, and equipped with a full bath featuring a 48' fiberglass shower, quartz vanity top, and upgraded fixtures. The in-ground basement also includes an egress window well, adding light and code compliance. Up on the main level, the kitchen is configured with an island, quartz count
USD 359,990

Get email alerts

Don't miss out: be the first to know about new properties

The alert was correctly created

On subscribing you accept the conditions of use and the privacy policy
Alert
Receive new ads in your inbox
Save this search
Receive alerts for new listings

We'll send you an email when we have new properties for: "Properties for sale in Mainville"

The alert was correctly created

Shenandoah Heights, West Mahanoy township Schuylkill County Pennsylvania
Nuremberg
Get email alerts and be the first to see new listings
Required field
On subscribing I accept the terms of the privacy policy
Perfect! You'll soon start receiving new listings via email
Alert
Receive an email when we have new ads for Properties for sale in Mainville
Save this search
Filters

Bedrooms

Size (sq.ft)

sq.ft
sq.ft

Price

USD
USD

Property type

Bathrooms

Clear all filters
Receive notifications when new entries are published.