497 properties for sale in Mainville

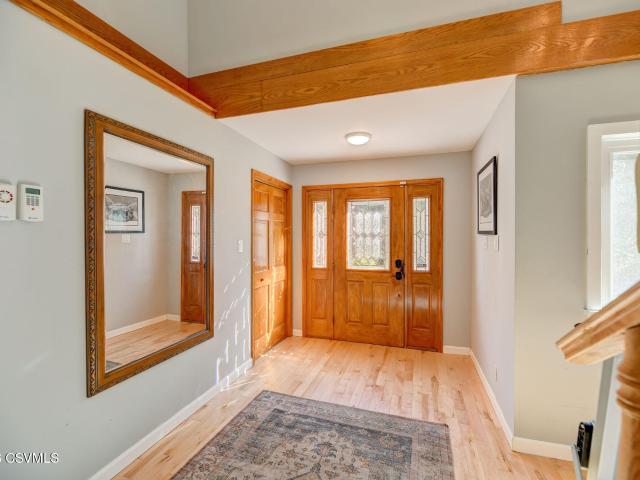
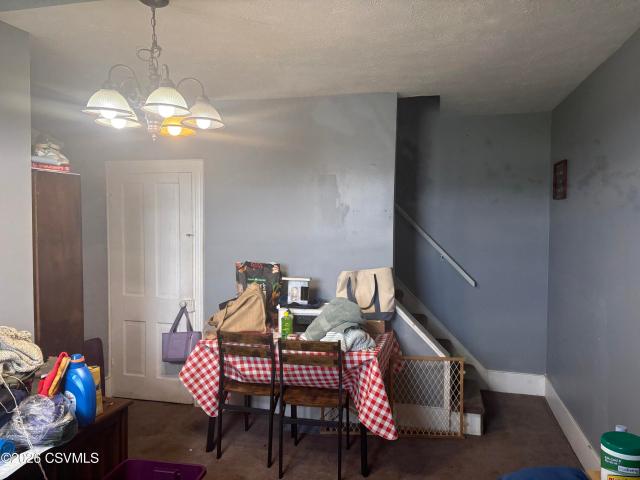
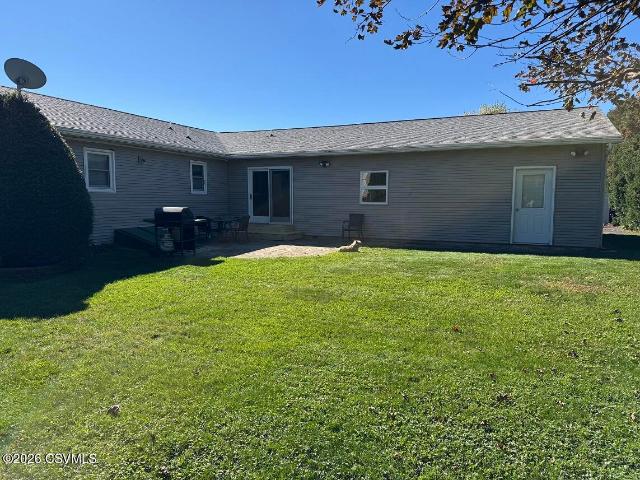
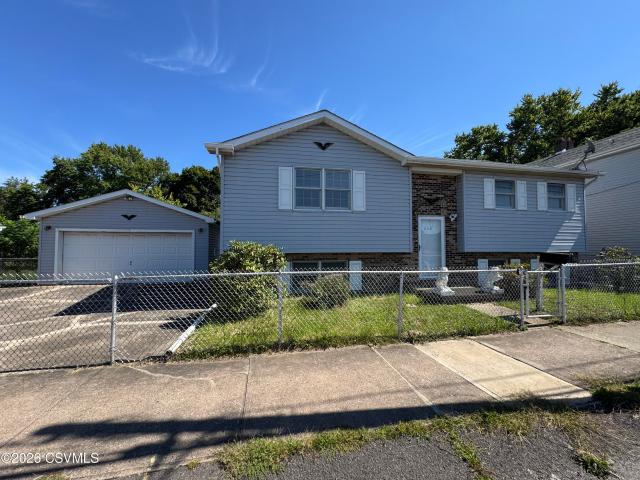
318 N OAK Street
View photo
House · for sale
USD 199,000
USD 192/sq.ft
318 N OAK Street
Mainville
· 1,033 sq.ft · 3 Bedrooms · 2 Baths · House
· Garden · Parking · Equipped kitchen · Air conditioning
Mainville · 1,033 sq.ft · 3 Bedrooms · 2 Baths · House · Garden · Parking · Equipped kitchen · Air conditioning
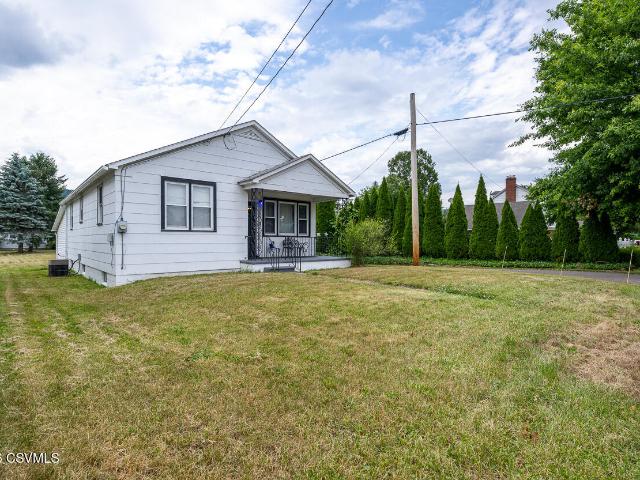
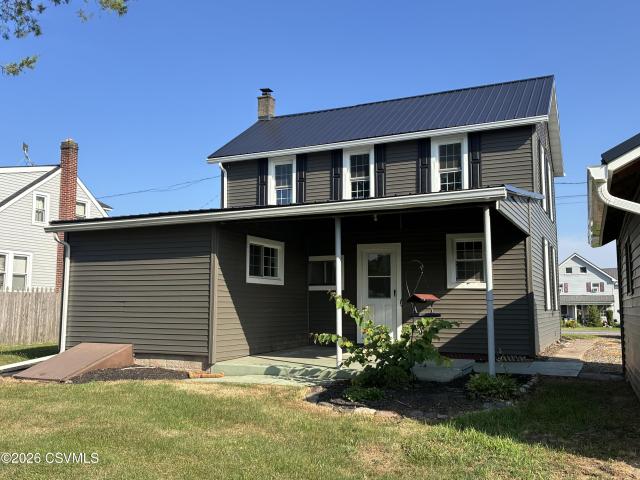
Spacious split-level home offering 3 bedrooms, 2 baths and a 2-car detached garage. Enjoy the convenience of a fenced-in yard with plenty of room for outdoor activities, pets or entertaining. Inside, the kitchen features a convenient island, while the primary bedroom offers a walk-in closet. The finished lower level provides approximately 1,000 square feet of additional living space. Central air, ample parking and a comfortable layout add to the appeal. Ready for its next owner! Call or text Jesse or Sheila at 570-760-1- for your private tour
USD 199,000
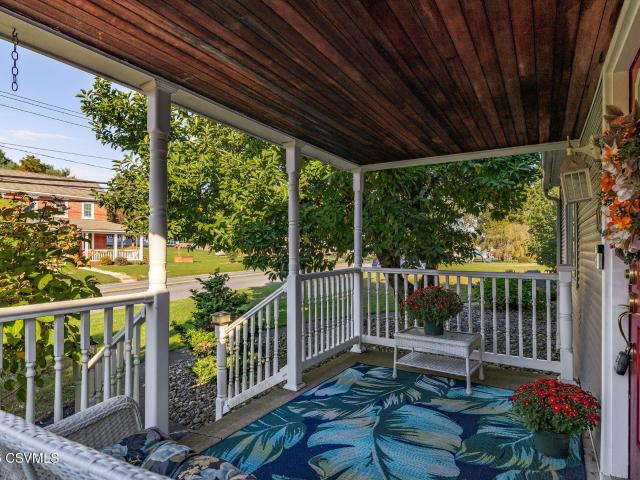
118 Terrace Drive
View photo
House · for sale
USD 310,000
USD 158/sq.ft
118 Terrace Drive
Mainville
· 1,959 sq.ft · 5 Bedrooms · 1 Bath · House
· Patio · Garden · Terrace · Deck · Equipped kitchen · Parking
Mainville · 1,959 sq.ft · 5 Bedrooms · 1 Bath · House · Patio · Garden · Terrace · Deck · Equipped kitchen · Parking
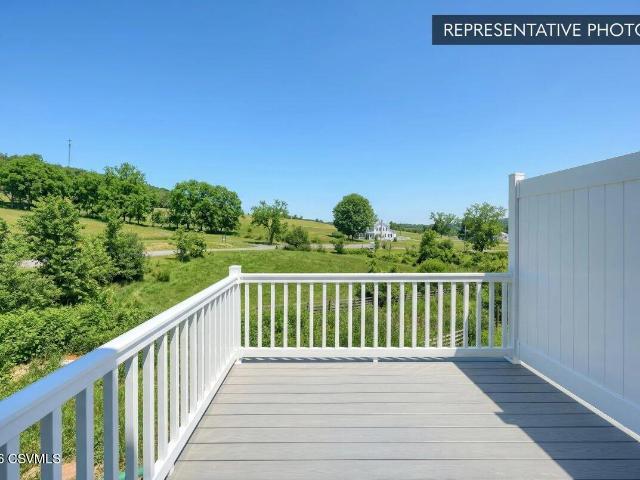
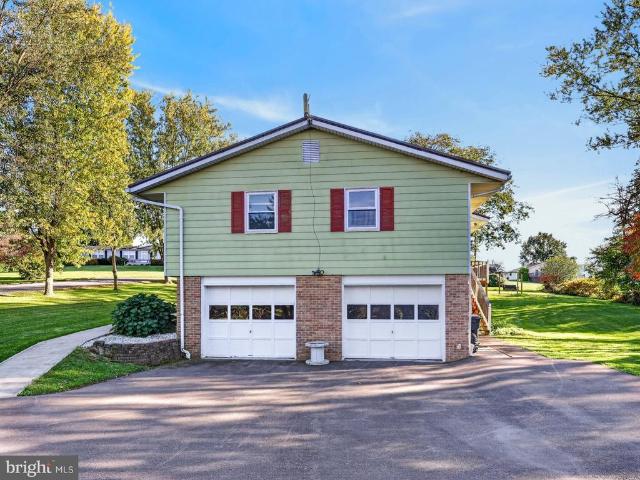
Welcome to 118 Terrace Drive in Bloomsburg! This spacious split-level home offers 5 bedrooms, 1.5 baths, and a 2-car attached garage, providing plenty of room to spread out. Step inside to the inviting living room, which flows seamlessly into the formal dining room, creating a comfortable layout for everyday living and entertaining. The dining room offers convenient access to the back deck or leads into the kitchen, featuring a center island with breakfast bar seating, stainless steel appliances, and ample cabinetry for storage and meal prep. The main level also includes a primary bedroom with the added convenience of a private half bath, three additional bedrooms, and a full hall bath. The lower level offers two more bedrooms, along with a private laundry room and walkout access to the backyard. Outside, enjoy the spacious yard surrounding the home, a back deck overlooking the lower-level patio, and a large driveway providing plenty of off-street parking. With its versatile layout, ge
USD 310,000
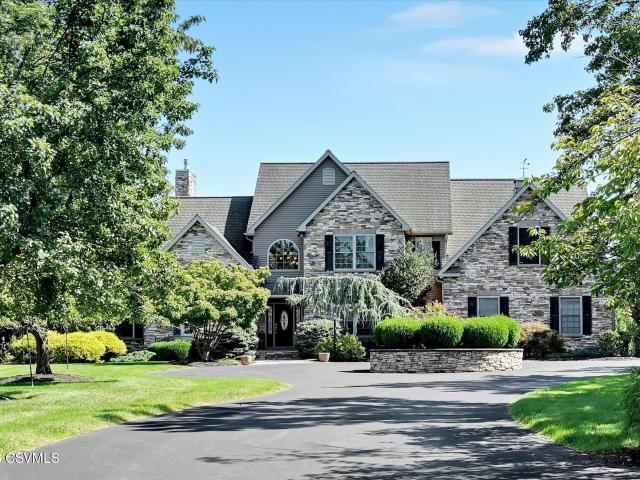
6811 keefers lane
View photo
House · for sale
USD 575,000
USD 81/sq.ft
6811 keefers lane
Mainville
· 7,040 sq.ft · 5 Bedrooms · 4 Baths · House
· Sauna · Equipped kitchen
Mainville · 7,040 sq.ft · 5 Bedrooms · 4 Baths · House · Sauna · Equipped kitchen
Space, privacy, and an exceptional layout rarely found in our area. This impressive two story offers room to spread out. Well suited for multigenerational living, this home gives everyone space of their own while still feeling connected. The main level features an expansive kitchen with abundant cabinetry, generous counter space and a large island, along with spacious living and dining areas filled with natural light. Featuring a first floor office and sunroom, as well as a custom designed media room providing the perfect spot for movie nights and entertaining. A walk in foyer closet and mudroom off the side entrance provide practical storage A first floor bedroom with attached full bath offers added flexibility for guests, or anyone looking for main level living. Upstairs, you'll find TWO primary suites. The first primary has vaulted ceilings, hardwood floors, & it's spa inspired bath is a destination of it's own, featuring a soaking tub, sauna, dual vanity area and an oversized walk
USD 575,000
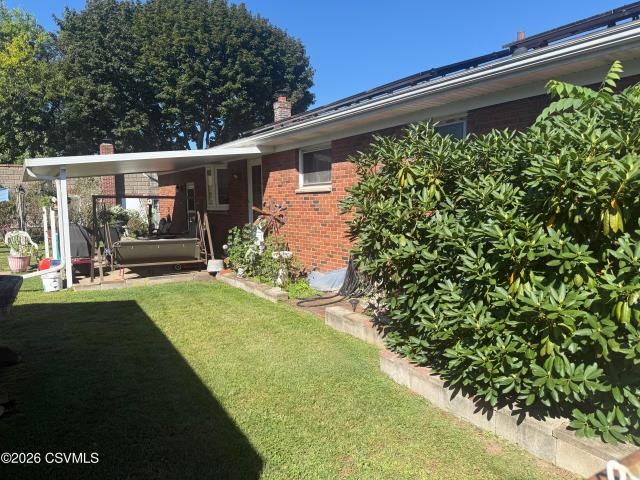
1544 spring garden avenue
View photo
House · for sale
USD 265,000
USD 261/sq.ft
1544 spring garden avenue
Mainville
· 1,012 sq.ft · 3 Bedrooms · 2 Baths · House
· Parking · Equipped kitchen · Swimming pool
Mainville · 1,012 sq.ft · 3 Bedrooms · 2 Baths · House · Parking · Equipped kitchen · Swimming pool
Extremely MOTIVATED sellers! Make your appointment today to view this cozy three bedroom ranch home in the heart of Berwick Borough. This energy efficient home utilizes gas heat and solar panels from Trinity Solar, now called Sun Strong. We also offer a beautiful newly updated oak kitchen for your holiday baking. The convenient attached one car garage with an additional detached two car garage are perfect for all your grown up toys. A fenced in yard and a built in swimming pool makes for a perfect back yard retreat. Call Darlynn Wolfe today for your private showing!
USD 265,000
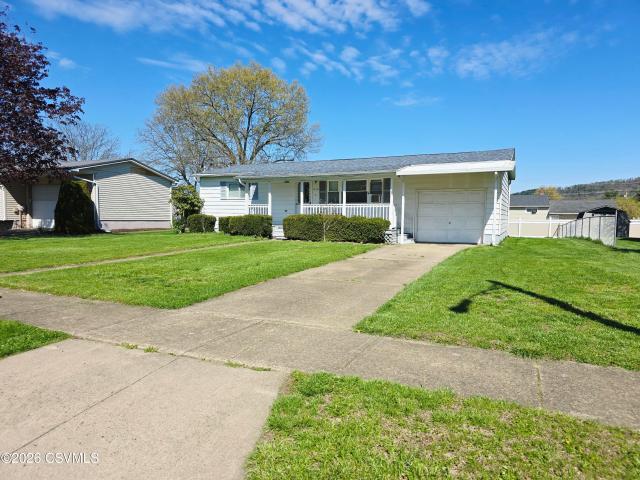
1013 E 4 1/2 Street
View photo
House · for sale
USD 125,000
USD 123/sq.ft
1013 E 4 1/2 Street
Mainville
· 1,012 sq.ft · 3 Bedrooms · 1 Bath · House
· Garden · Equipped kitchen · Parking · Cellar
Mainville · 1,012 sq.ft · 3 Bedrooms · 1 Bath · House · Garden · Equipped kitchen · Parking · Cellar
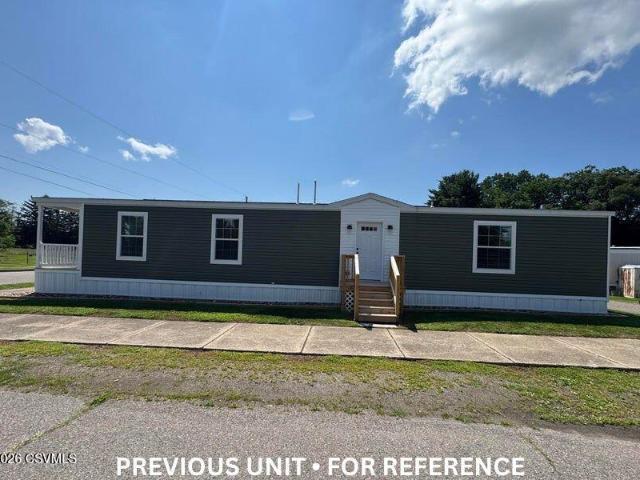
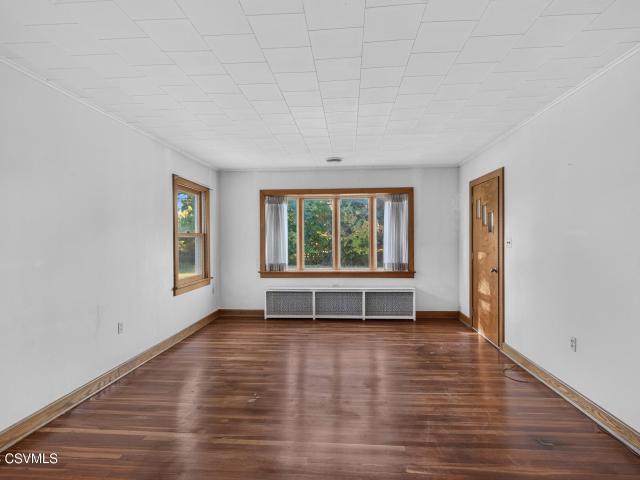
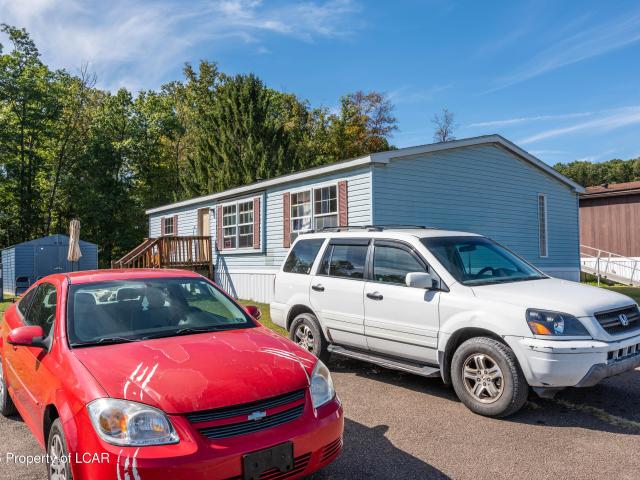
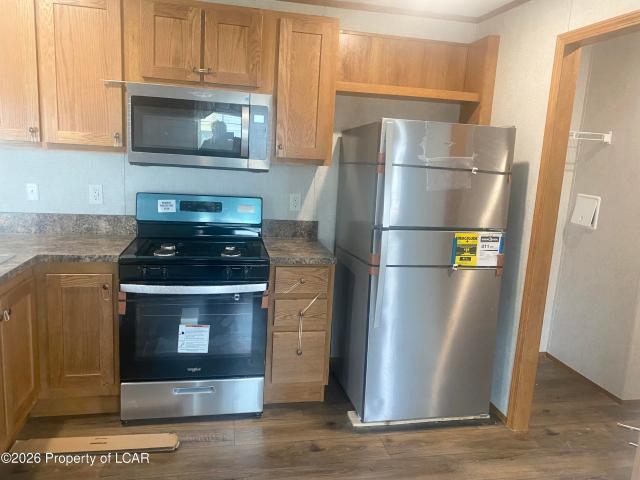
Pride of ownership shines in this impeccably maintained 1970 3 bedroom double-wide home. If you've been searching for the perfect blend of affordability, space, and'extra-mile' maintenance, look no further. Situated in a peaceful setting, this property offers the breathing room you want without the massive price tag. Home features a large living room and a kitchen area perfect for morning coffee and family dinners. The kitchen exits to a large covered porch. Enjoy the luxury of a sprawling, oversized lot. Whether you're a gardener, a pet owner, or just love your privacy, this yard delivers. The garage provides ample space for a vehicle, workshop, or all your seasonal outdoor gear. Also, features a partially finished basement. Call Michelle DeFranco at 570-441-7- to take a look
USD 125,000
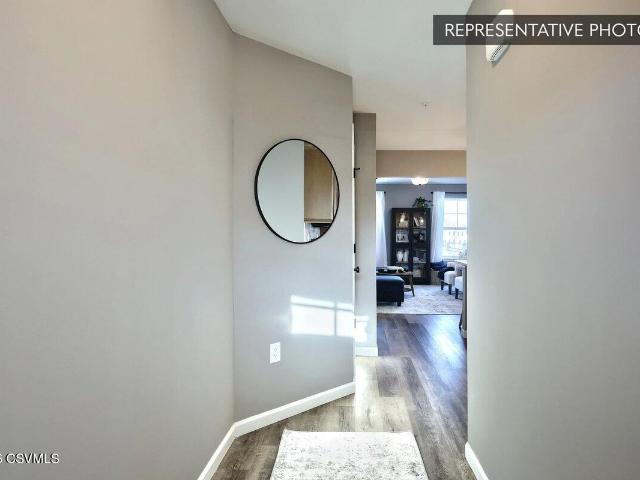
19 102 #11 JULIAN Drive
View photo
Townhouse · for sale
USD 339,990
USD 199/sq.ft
19 102 #11 JULIAN Drive
Mainville
· 1,701 sq.ft · 3 Bedrooms · 2 Baths · Townhouse
· Equipped kitchen
Mainville · 1,701 sq.ft · 3 Bedrooms · 2 Baths · Townhouse · Equipped kitchen
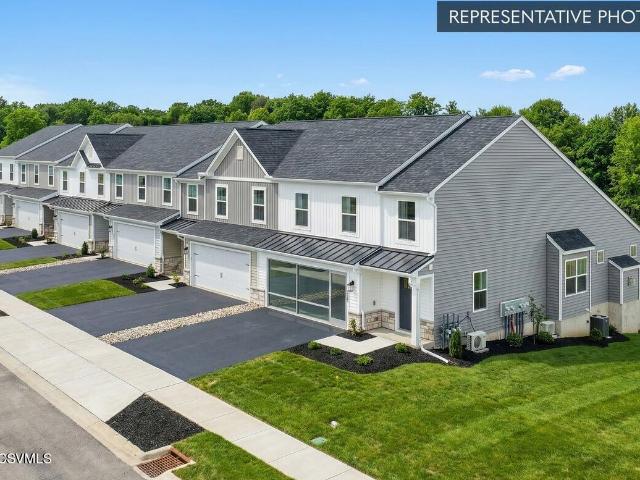
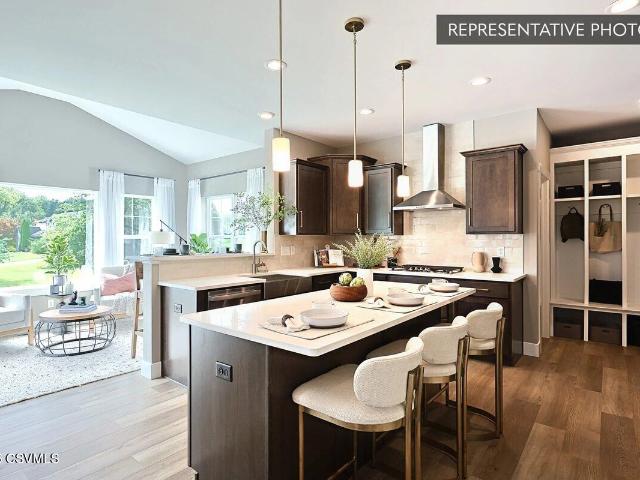
Homeowner Savings: $10,000 Flex Cash toward this Quick Move-In Home. Apply toward closing costs, or a rate buy-down. Requires use of a Berks Homes Preferred Financial Resource Partner and Berks Settlement Services, LLC. Offer expires 9/30/26. See Sales Consultant for details. Welcome to Homesite 11 at Horse Farm Court. A thoughtfully upgraded Lily townhome currently under construction with an estimated completion of September 2026 (estimated; subject to change). This interior unit offers an open, flowing layout designed for the way people actually live, and the selections made here take it well beyond the standard build. The heart of the home is the expanded family room, where a cathedral ceiling creates a striking sense of space and four recessed lights on a dimmer set exactly the right mood. The kitchen has been configured with an island. Ideal for everyday meals and casual entertaining alike. And finished with granite countertops, upgraded cabinetry with elevated hardware, a tile ba
USD 339,990
405 407 N MERCER Street
View photo
House · for sale
USD 150,000
USD 60/sq.ft
405 407 N MERCER Street
Mainville
· 2,476 sq.ft · 4 Bedrooms · 2 Baths · House
Mainville · 2,476 sq.ft · 4 Bedrooms · 2 Baths · House
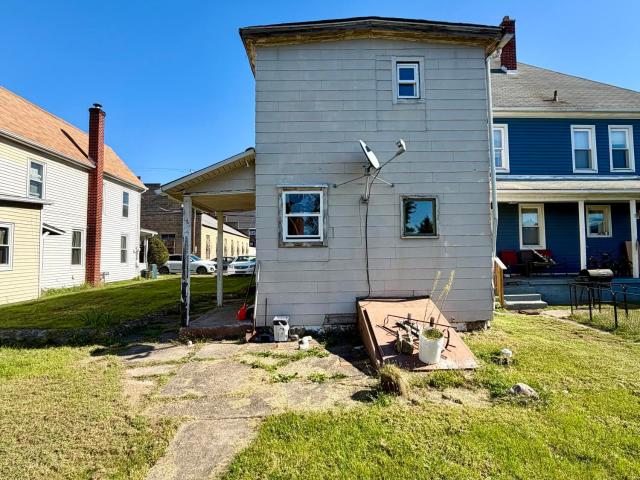
Conveniently located, duplex with a strong rental history. One unit is currently vancant, which is perfect for someone looking to live in one side and rent the other. Each unit features 2 bedrooms and 1 full bathroom. Whether you're looking to expand your investment portfolio or purchase your first income-producing property, this duplex is one you will want to check out. Schedule your private showing today!
USD 150,000
1013 ROSLYN Drive
View photo
House · for sale
USD 319,000
USD 245/sq.ft
New
1013 ROSLYN Drive
Mainville
· 1,302 sq.ft · 3 Bedrooms · 2 Baths · House
· Swimming pool · Parking · Cellar
Mainville · 1,302 sq.ft · 3 Bedrooms · 2 Baths · House · Swimming pool · Parking · Cellar
Just right for family comfort! This ranch style home has been tastefully updated. It features a spacious finiished basement with a wet bar, fulll bath with a jacuzzi tub, and an additional bedroom. There is a single-car attached garage and an additional 2-car attached garage. Located to the rear of the dwelling
USD 319,000
265 PENN Avenue
View photo
House · for sale
USD 434,900
USD 208/sq.ft
265 PENN Avenue
Mainville
· 2,088 sq.ft · 4 Bedrooms · 1 Bath · House
Mainville · 2,088 sq.ft · 4 Bedrooms · 1 Bath · House
Charming Cape Cod with Acreage and Beautiful Views! Enjoy the perfect blend of space, convenience, and scenic surroundings with this inviting 4-bedroom, 2-bath Cape Cod situated on 3.21 acres! Nestled in the heart of town, this property offers a rare opportunity to enjoy breathtaking views and plenty of outdoor space while remaining close to everything you need. Whether you're relaxing outdoors, entertaining guests, or simply taking in the peaceful setting, there's plenty to love about this property. Conveniently located near hospitals, shopping, dining, and Knoebels Amusement Resort, you'll enjoy the best of both worlds with room to spread out and everyday amenities just minutes away. Don't miss this opportunity to own a home with acreage, beautiful views, and an unbeatable location!
USD 434,900
37 KARA Lane
View photo
House · for sale
USD 1,099,000
USD 293/sq.ft
37 KARA Lane
Mainville
· 3,746 sq.ft · 5 Bedrooms · 4 Baths · House
· Fireplace · Equipped kitchen · Parking
Mainville · 3,746 sq.ft · 5 Bedrooms · 4 Baths · House · Fireplace · Equipped kitchen · Parking
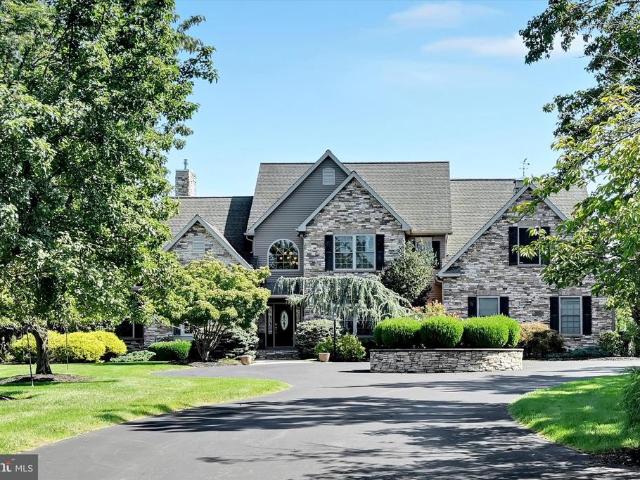
A truly distinctive 5-bedroom, 4.5-bath custom home in Audubon Acres offering more than 5,300 sq ft of finished living space on 2.06 beautifully landscaped acres. Featuring a spacious first-floor primary suite, this exceptional home also offers a 4-car garage, whole-house generator, 600-amp electric service, EV charger and an extensive list of recent improvements. The current owners have made substantial updates throughout, including new flooring, fresh interior paint, beautifully updated showers, high-end lighting and numerous additional enhancements, while preserving the craftsmanship and character that make this home so unique. Inside, generously sized rooms and thoughtful architectural details are found throughout. The dramatic great room features a vaulted ceiling and stone fireplace, while custom millwork, built-ins and whole-house audio add to the home's distinctive character. The chef's kitchen is designed for serious cooking and entertaining with professional-style appliances,
USD 1,099,000
171 103 schoolhouse road
View photo
House · for sale
USD 399,990
USD 227/sq.ft
171 103 schoolhouse road
Mainville
· 1,755 sq.ft · 3 Bedrooms · 3 Baths · House
· Deck · Equipped kitchen
Mainville · 1,755 sq.ft · 3 Bedrooms · 3 Baths · House · Deck · Equipped kitchen
Structural selections have already been chosen, and a $10,000 Selection Gallery allowance is included to help you personalize your new home by 11/4/2026. The list price reflects the base home with the selected structural options. Use your $10,000 Selection Gallery allowance to personalize your home with finishes and upgrades that reflect your style; any Selection Gallery upgrades selected beyond the included allowance will be added to the final purchase price. Welcome to the Magnolia, a thoughtfully designed townhome offering comfortable first-floor living with plenty of space to spread out. The main level offers easy, stair-free living with a spacious Owner's Suite featuring a tray ceiling and tiled shower. The kitchen is designed for both everyday living and entertaining, with an island offering seating and a seamless connection to the breakfast area and welcoming family room. Step outside to enjoy the composite deck and additional outdoor living space. Upstairs, a versatile loft pro
USD 399,990
11 Deerfield Drive
View photo
Townhouse · for sale
USD 265,000
USD 183/sq.ft
11 Deerfield Drive
Mainville
· 1,442 sq.ft · 2 Bedrooms · 2 Baths · Townhouse
· Equipped kitchen · Parking · Air conditioning · Cellar
Mainville · 1,442 sq.ft · 2 Bedrooms · 2 Baths · Townhouse · Equipped kitchen · Parking · Air conditioning · Cellar
One-floor living in this 2-bedroom townhouse. The layout offers a spacious living room, a dining area for gatherings, and a kitchen that conveys with the range, refrigerator, microwave, and dishwasher. The sunroom is a bright retreat for morning coffee or quiet evenings. The primary bedroom has its own 3/4 bath, and a second full bath serves guests. First-floor laundry, central air, and a Bryant heat pump. The basement provides great storage, and the attached 2-car garage keeps you out of the weather. The annual association fee covers lawn care and snow removal, so you can skip the chores. Schedule your showing today!
USD 265,000
325 W Saylor Street # 323
View photo
House · for sale
USD 120,000
USD 80/sq.ft
325 W Saylor Street # 323
Mainville
· 1,496 sq.ft · 4 Bedrooms · 2 Baths · House
Mainville · 1,496 sq.ft · 4 Bedrooms · 2 Baths · House
Investor alert! Don't miss this value-add duplex opportunity with income already in place! Each side features 2 bedrooms and 1 full bathroom. One unit is currently tenant-occupied, providing immediate rental income, while the second unit is vacant and ready for renovation. Bring your vision and add your finishing touches to unlock the full potential of this property! Renovate the vacant unit, build equity, and maximize the income potential. Whether you're looking to expand your rental portfolio, renovate and hold, or take advantage of a value-add investment opportunity, this duplex is ready for its next investor. Property is being sold AS-IS. Buyer and responsible for independently verifying all information deemed important, including but not limited to measurements, square footage, room dimensions, property condition, repairs needed, permitted uses, rental information, and any other property-related information. Seller and Listing Agent make no representations or warranties regarding
USD 120,000
1709 chestnut street
View photo
House · for sale
USD 168,000
USD 140/sq.ft
1709 chestnut street
Mainville
· 1,195 sq.ft · 3 Bedrooms · 2 Baths · House
Mainville · 1,195 sq.ft · 3 Bedrooms · 2 Baths · House
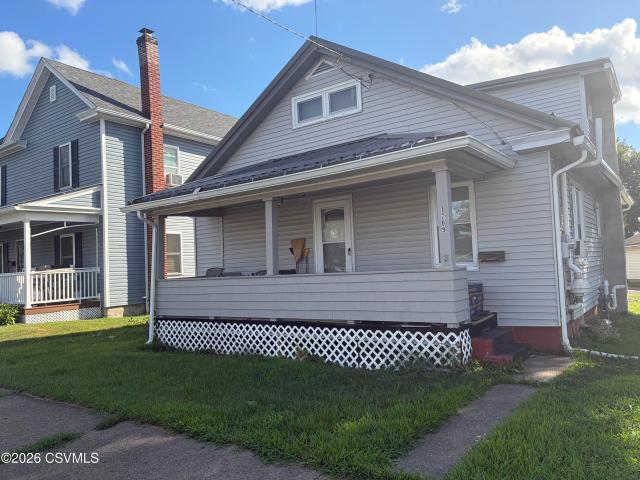
Move right in to this well maintained property. This house is solid. The roof, furnace, and water heater are all newer. Don't let this one get away. Easy to show
USD 168,000
320 E 13TH LOT #2 Street
View photo
House · for sale
USD 90,000
USD 91/sq.ft
320 E 13TH LOT #2 Street
Mainville
· 980 sq.ft · 2 Bedrooms · 2 Baths · House
Mainville · 980 sq.ft · 2 Bedrooms · 2 Baths · House
You spoke. We listened! The first three brand-new homes have SOLD, and our custom-home program is already underway. One buyer has already chosen their lot and is building their dream home exactly the way they want it. Now, another brand-new 2-bedroom, 2-bath home has been pre-ordered and is coming next! The exciting part? If you act quickly, you may still be able to choose your own colors, finishes, and other selections before construction moves too far along. Enjoy the benefits of a brand-new, energy-efficient, low-maintenance home in a park being revitalized with a fresh, clean, modern feel. New home. Your colors. Your choices. Call or text Jesse or Sheila at 570-760-1- for details
USD 90,000
1314 sassafras street
View photo
House · for sale
USD 369,900
USD 243/sq.ft
1314 sassafras street
Mainville
· 1,518 sq.ft · 3 Bedrooms · 2 Baths · House
· Garden · Access for people with disabilities · Fireplace · Equipped kitchen
Mainville · 1,518 sq.ft · 3 Bedrooms · 2 Baths · House · Garden · Access for people with disabilities · Fireplace · Equipped kitchen
The one floor ranch in Central Columbia School District that everyone has been waiting on is finally here! 1314 Sassafras sits at the end of a cul-de-sac in Skyview Acres. This charming 3 bedroom 2 bath cedar shake ranch is 1500+ sq ft and sits on a little over a half acre. It was designed to be handicap accessible with large doorways and hallways. The living room has a propane fireplace and opens straight into the dining room and kitchen. Hardwood floors throughout. Every appliance stays. Including the stackable washer and dryer. The primary suite has a walk in closet and a full bath with a tub. The other two bedrooms sit on the opposite end of the house with the second bath. Attached to the home is a beautiful three season room where you feel surrounded by nature. The yard rolls down behind and you will find a creek right in front of you! Don't worry, the home sits high and dry! Radiant floor heat under every room, so the floors are warm in January! Oil fired boiler with a tankless w
USD 369,900
113 n market street
View photo
House · for sale
USD 95,000
USD 63/sq.ft
113 n market street
Mainville
· 1,507 sq.ft · 3 Bedrooms · 1 Bath · House
· Garden · Deck · Parking
Mainville · 1,507 sq.ft · 3 Bedrooms · 1 Bath · House · Garden · Deck · Parking
Welcome to this charming 3-bedroom, 1.5-bath home in Elysburg, PA, located in the Southern Columbia School District! Situated on a generous. 39-acre lot near Geisinger and Knoebels, this home features hardwood flooring, a newer roof (2024), a new drop-in flat-top stove, off-street parking, and a large fenced-in backyard with deck access from one of the bedrooms. The spacious attic provides ample storage and potential for additional living space. With its combination of value, comfort, updates, and convenient location, this property is a MUST-SEE!
USD 95,000
120 E 3RD Street
View photo
House · for sale
USD 285,000
USD 180/sq.ft
120 E 3RD Street
Mainville
· 1,582 sq.ft · 3 Bedrooms · 1 Bath · House
· Garden · Parking
Mainville · 1,582 sq.ft · 3 Bedrooms · 1 Bath · House · Garden · Parking
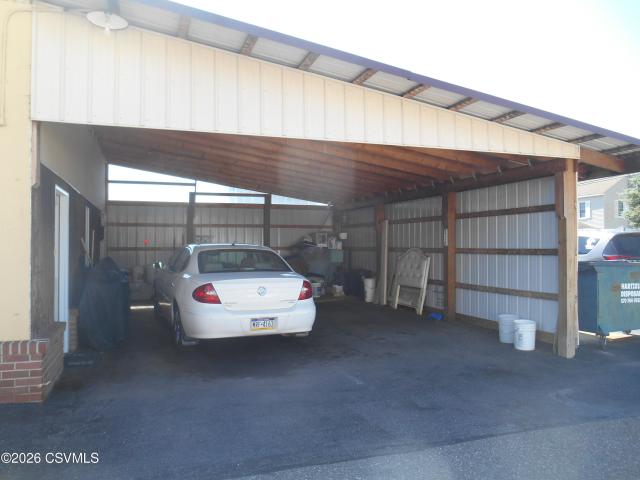
House, garage, income! Beautifully updated 3-bedroom home featuring original hardwood floors, many updates throughout, and convenient first-floor laundry. Enjoy an oversized 2-car attd. Carport, large yard, macadam driveway and ample parking. The property also includes an impressive 32' x 52' block garage with an addition, oil furnace, commercial electrical service, 11' x 12' garage doors and a service pit-ideal for a contractor, hobbyist, collector. A separate mobile home pad provides additional income of $400/month; mobile home is not included. Water/sewer included with the pad rental. Large parking area near the garage adds even more flexibility. A unique property offering residential comfort, exceptional garage space and income potential! House rental $950. Owner pays W/S. 950. Sec
USD 285,000
195 Ohio Avenue
View photo
House · for sale
USD 144,999
USD 87/sq.ft
195 Ohio Avenue
Mainville
· 1,658 sq.ft · 5 Bedrooms · 2 Baths · House
· Garden · Parking · Equipped kitchen
Mainville · 1,658 sq.ft · 5 Bedrooms · 2 Baths · House · Garden · Parking · Equipped kitchen
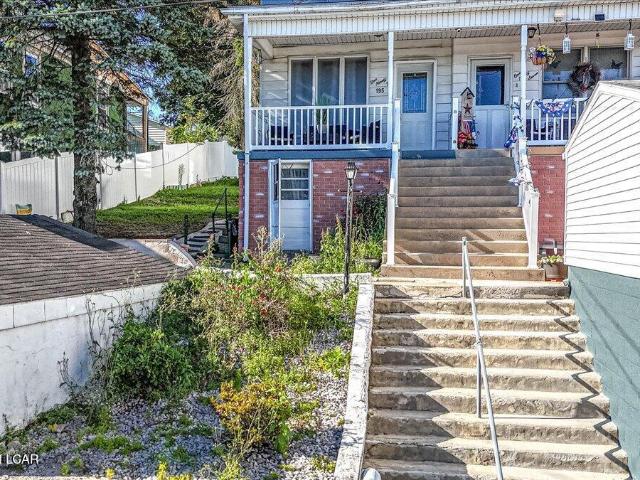
WOW! Welcome to this nicely updated twin home in Shenandoah Heights, featuring 2 full bathrooms, 5 bedrooms, and a convenient detached garage for easy parking. Enjoy the mountain views from your front porch and a beautiful yard with plenty of space to enjoy the fresh air and entertain! Inside, you'll find a bright eat-in kitchen with generous cabinet space, a practical mudroom, and cast-iron baseboard heat throughout for year-round comfort. A brand-new full bathroom has just been added on the lower level. Perfect for guests, in-laws, or simply added everyday convenience. Additional highlights include a fenced back and side yard ideal for pets or gatherings, and a rear porch off one of the bedrooms. This exterior-maintenance-free home blends classic 1923 character with thoughtful modern updates, all in a walkable Shenandoah Heights location. Move-in ready. Schedule your showing today!
USD 144,999
1306 ORANGE Street
View photo
House · for sale
USD 349,500
USD 87/sq.ft
1306 ORANGE Street
Mainville
· 3,993 sq.ft · 4 Bedrooms · 2 Baths · House
Mainville · 3,993 sq.ft · 4 Bedrooms · 2 Baths · House
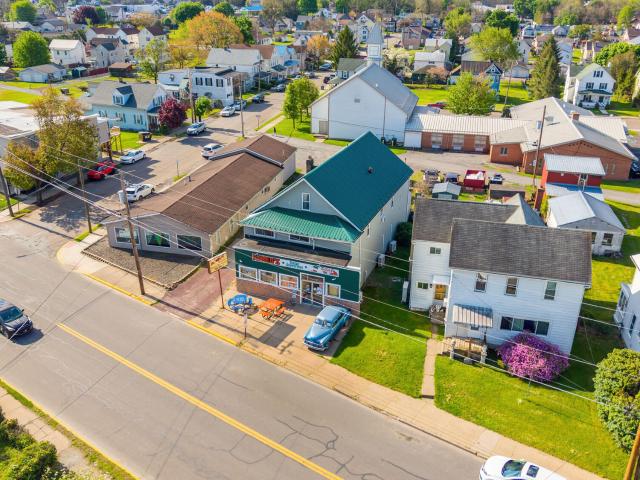
Exceptional opportunity to own a versatile mixed-use property with multiple income streams already in place. The upper level features a beautifully renovated 3-bedroom apartment that's move-in ready, while a second apartment offers the chance to add value and increase future revenue once completed. The main level is home to a well-established restaurant with a strong local presence and built-in customer base. Whether you're an investor looking to expand your portfolio or an entrepreneur ready to take control of your future, this property offers flexibility, potential, and room for growth. Live, work, invest-or do all three. Opportunities like this don't come along every day! Reach out to Jill S Harmon @ 570-441-8- to schedule a showing
USD 349,500
174 e center street
View photo
House · for sale
USD 238,000
USD 179/sq.ft
174 e center street
Mainville
· 1,324 sq.ft · 3 Bedrooms · 1 Bath · House
· Parking · Equipped kitchen · Cellar
Mainville · 1,324 sq.ft · 3 Bedrooms · 1 Bath · House · Parking · Equipped kitchen · Cellar
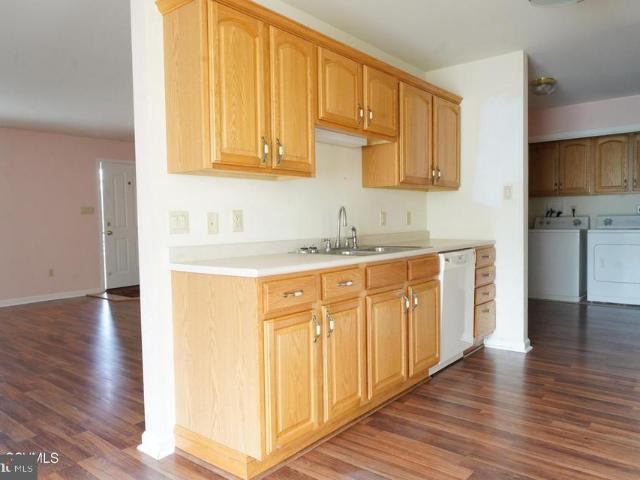
The cutest house, perhaps even charming, sits on a cornor lot in Elysberg waiting for you. Harwood floors that have been loved throught the years and the best pink kitchen ever! Mid Century Modern through out. A family home that has been loved! Bright and cheery home with a front and back porch. The bonus is a full basement and a 2 car detached garage. Call/text Kari 570-540-1
USD 238,000
1634 1 MAIN Street
View photo
House · for sale
USD 240,000
USD 59/sq.ft
1634 1 MAIN Street
Mainville
· 4,058 sq.ft · 5 Bedrooms · 2 Baths · House
· Equipped kitchen · Air conditioning · Parking
Mainville · 4,058 sq.ft · 5 Bedrooms · 2 Baths · House · Equipped kitchen · Air conditioning · Parking
Calling ALL Investors! Spacious Duplex just outside of Bloomsburg in Lightstreet! Located on a corner lot. Both units have nicely sized rooms. On the 2nd. Floor are 3 Bedrooms. Large Living Room. 1.5 Baths + Central Air. 1st. Fl. offers 2 Bedrooms with the possibility of a 3rd. Living Room. Kitchen + Storage Area. 2-Car Carport with extra parking pad
USD 240,000
31 2nd Lane
View photo
House · for sale
Request Details
31 2nd Lane
Mainville
· 1,184 sq.ft · 3 Bedrooms · 2 Baths · House
Mainville · 1,184 sq.ft · 3 Bedrooms · 2 Baths · House
Come this this beautiful mobile home built in 2000! This 3-bedroom, 2 bath home has a tastefully updated interior, including a huge primary bathroom! Located in the quaint town of Berwick, you won't be disappointed with this affordable and stylish living! LOT RENT $590 includes water and sewer!
Request Details
325 E 14TH Street
View photo
House · for sale
USD 190,000
USD 202/sq.ft
325 E 14TH Street
Mainville
· 936 sq.ft · 2 Bedrooms · 1 Bath · House
· Equipped kitchen
Mainville · 936 sq.ft · 2 Bedrooms · 1 Bath · House · Equipped kitchen
Welcome to this charming 2-bedroom ranch nestled in the heart of Berwick, PA. Situated on a desirable corner lot, this well-maintained home offers the easy single-floor living today's buyers are looking for, with a layout that feels comfortable and functional from the moment you enter. The living room is spacious and inviting, featuring crown molding, ceiling fan, and plush carpet, perfect for relaxing or entertaining. The kitchen offers ample cabinet storage with classic white cabinetry, durable hardwood-style flooring, and a bright window that keeps the space feeling light and open. Both bedrooms are comfortably sized with ceiling fans and good natural light. The second bedroom features a generous reach-in closet with full rod storage, giving you the space you need to stay organized. One of the standout features of this home is the screened porch, a true bonus space that extends your living area into the outdoors. Whether you're sipping your morning coffee or winding down in the even
USD 190,000
375 hemlock lane
View photo
House · for sale
USD 519,990
USD 202/sq.ft
375 hemlock lane
Mainville
· 2,573 sq.ft · 4 Bedrooms · 2 Baths · House
· Office room · Deck · Equipped kitchen · Cellar
Mainville · 2,573 sq.ft · 4 Bedrooms · 2 Baths · House · Office room · Deck · Equipped kitchen · Cellar
Quick Move-In! 4 bedrooms, 2.5 baths, 2,580 square feet, and packed with upgrades. The Blue Ridge floor plan delivers an open family room and morning room, an upgraded kitchen with center island, quartz counters, and tile backsplash, plus a flex room ready to become your home office. Upstairs, enjoy an Owner's Suite with tiled shower and double bowl vanity, a loft, and second-floor laundry. Add in a composite deck, upgraded oak stairs, upgraded lighting, and an unfinished basement with room to grow, and this home checks every box. Don't miss it! Photos and renderings may include options and upgrades not reflected in the list price and may have been enhanced or virtually staged. Subdivision assessment is pending; taxes will be based on the improved lot and home
USD 519,990
37 Kara Lane
View photo
House · for sale
USD 1,099,000
USD 205/sq.ft
Updated
37 Kara Lane
Mainville
· 5,339 sq.ft · 1 Bedroom · 1 Bath · House
· Fireplace · Equipped kitchen · Parking
Mainville · 5,339 sq.ft · 1 Bedroom · 1 Bath · House · Fireplace · Equipped kitchen · Parking
A truly distinctive 5-bedroom, 4.5-bath custom home in Audubon Acres offering more than 5,300 sq ft of finished living space on 2.06 beautifully landscaped acres. Featuring a spacious first-floor primary suite, this exceptional home also offers a 4-car garage, whole-house generator, 600-amp electric service, EV charger and an extensive list of recent improvements. The current owners have made substantial updates throughout, including new flooring, fresh interior paint, beautifully updated showers, high-end lighting and numerous additional enhancements, while preserving the craftsmanship and character that make this home so unique. Inside, generously sized rooms and thoughtful architectural details are found throughout. The dramatic great room features a vaulted ceiling and stone fireplace, while custom millwork, built-ins and whole-house audio add to the home's distinctive character. The chef's kitchen is designed for serious cooking and entertaining with professional-style appliances,
USD 1,099,000
20 101 #30 JULIAN Drive
View photo
Townhouse · for sale
USD 389,990
USD 230/sq.ft
20 101 #30 JULIAN Drive
Mainville
· 1,690 sq.ft · 3 Bedrooms · 3 Baths · Townhouse
· Equipped kitchen
Mainville · 1,690 sq.ft · 3 Bedrooms · 3 Baths · Townhouse · Equipped kitchen
Build your new home with the popular Lily townhome plan in the Horse Farm Court community. This thoughtfully designed home features an open-concept main level with a family room expansion, providing additional living space while maintaining a comfortable, functional layout ideal for everyday living and entertaining. The kitchen and dining area are well positioned and offer ample opportunity to personalize cabinetry, countertops, and finishes. Upstairs, the Lily includes three bedrooms, highlighted by a private primary suite with walk-in closet and en-suite bath, along with a convenient second-floor laundry. Additional bedrooms are nicely sized and share a full hall bath. The lower level provides added storage and optional future living space if desired. Horse Farm Court offers low-maintenance townhome living with quality construction, convenient access to shopping, dining, and major routes, and the peace of mind of a 10-year builder warranty. Buyers may customize this home by selecting
USD 389,990
214 E 3RD Street
View photo
House · for sale
USD 234,900
USD 178/sq.ft
214 E 3RD Street
Mainville
· 1,313 sq.ft · 3 Bedrooms · 2 Baths · House
· Parking · Equipped kitchen · Air conditioning
Mainville · 1,313 sq.ft · 3 Bedrooms · 2 Baths · House · Parking · Equipped kitchen · Air conditioning
Price reduced! Charming two story home in Central Columbia School District. This nicely updated home features a first floor bedroom and bath, laundry room, and open kitchen. The 2nd floor features 2 additional bedrooms and full bath. Detached garage, new metal roof, replacement windows, and flooring accent this great home and location. Owner offering to install new refrigerator, range, and microwave at Buyers request with accepted offer. Owner offering to install mini-split AC in house for additional cost prior to closing upon Buyer request with accepted offer
USD 234,900
75 3rd Lane
View photo
House · for sale
USD 67,900
USD 71/sq.ft
75 3rd Lane
Mainville
· 947 sq.ft · 2 Bedrooms · 2 Baths · House
· Deck · Equipped kitchen
Mainville · 947 sq.ft · 2 Bedrooms · 2 Baths · House · Deck · Equipped kitchen
Welcome to this brand new 2025 Eagle River home offering comfortable, modern living in a peaceful rural setting in the Town of Berwick. This spacious 14 x 68 residence features two larger bedrooms and two full bathrooms, designed with both functionality and style in mind. Enjoy a bright, open layout with brand new stainless steel appliances including a refrigerator, stove, dishwasher, and built-in microwave. The home also boasts a large pantry and a generously sized laundry room, providing excellent storage and convenience. The primary suite includes a walk-in closet and a private full bathroom for added comfort. Outside, you'll find a brand new front deck and back deck-perfect for relaxing or entertaining-along with new skirting that enhances both appearance and durability. Located in a manufacturing housing community, in the town of Berwick, this property offers the charm of country living while still being close to town amenities. Financing is available through multiple lenders, mak
USD 67,900
729 lasalle street
View photo
House · for sale
USD 114,500
USD 143/sq.ft
729 lasalle street
Mainville
· 797 sq.ft · 3 Bedrooms · 1 Bath · House
· Parking · Equipped kitchen
Mainville · 797 sq.ft · 3 Bedrooms · 1 Bath · House · Parking · Equipped kitchen
Looking for your first home and ready to own instead of rent? This 3-bedroom, 1-full-bath home is a great opportunity, featuring a nice-sized living room, dining area, and kitchen, this home has space to make your own. With some final touches, you can turn it into the perfect place to call home. Some updates already made are metal roof, vinyl windows, gas furnace and electrical baseboard as backup. A huge bonus is off street alley parking, as well as nice size detached garage that would be perfect for extra storage, tools, or a workshop. Conveniently located within walking distance to schools and local amenities. Call Lindsey Farrell 570.854.3849 for your private showing!
USD 114,500

Get email alerts

Don't miss out: be the first to know about new properties

The alert was correctly created

On subscribing you accept the conditions of use and the privacy policy
Alert
Receive new ads in your inbox
Save this search
Receive alerts for new listings

We'll send you an email when we have new properties for: "Properties for sale in Mainville"

The alert was correctly created

Shenandoah Heights, West Mahanoy township Schuylkill County Pennsylvania
Nuremberg
Get email alerts and be the first to see new listings
Required field
On subscribing I accept the terms of the privacy policy
Perfect! You'll soon start receiving new listings via email
Alert
Receive an email when we have new ads for Properties for sale in Mainville
Save this search
Filters

Bedrooms

Size (sq.ft)

sq.ft
sq.ft

Price

USD
USD

Property type

Bathrooms

Clear all filters
Receive notifications when new entries are published.