1,123 properties for sale in East Bethel city

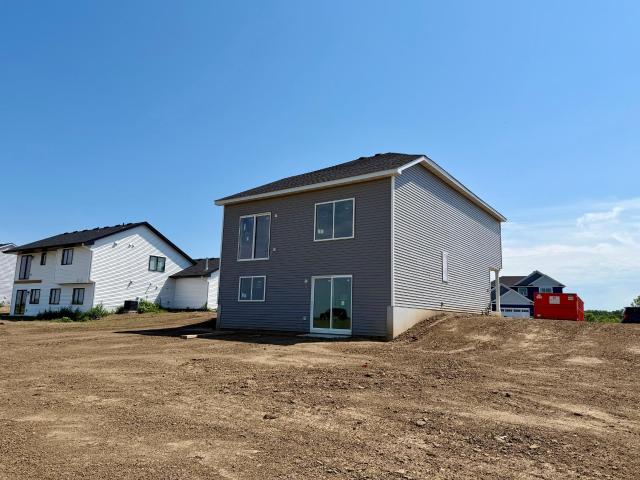
23753 Vintage Street NW
View photo
House · for sale
USD 559,900
USD 181/sq.ft
23753 Vintage Street NW
East Bethel city
· 3,078 sq.ft · 5 Bedrooms · 3 Baths · House
· Parking · Equipped kitchen · Cellar
East Bethel city · 3,078 sq.ft · 5 Bedrooms · 3 Baths · House · Parking · Equipped kitchen · Cellar
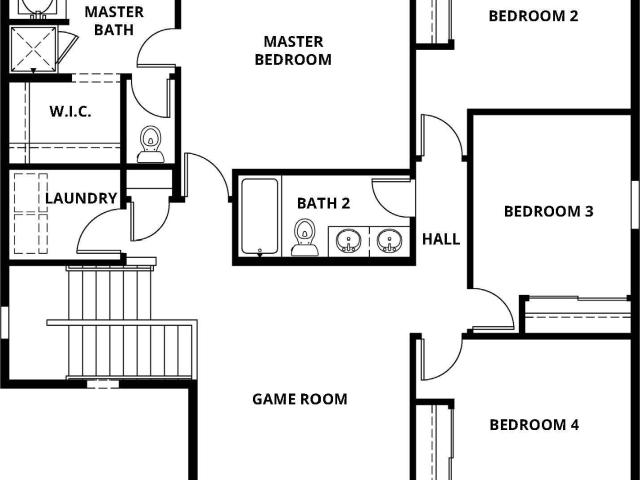
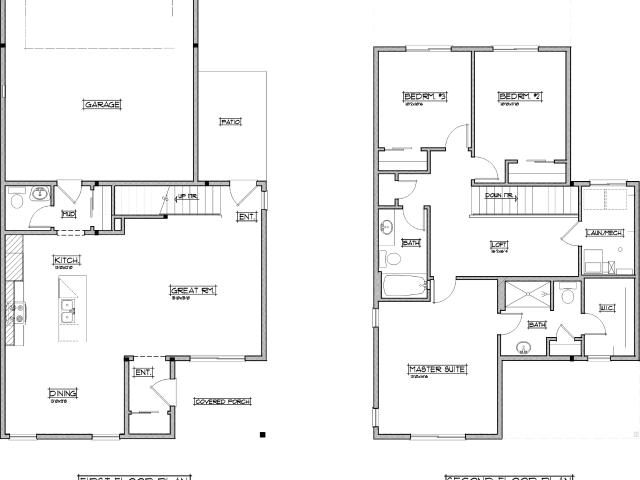
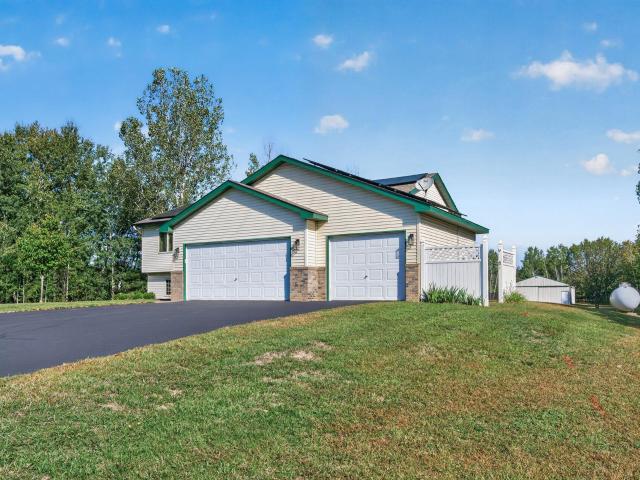
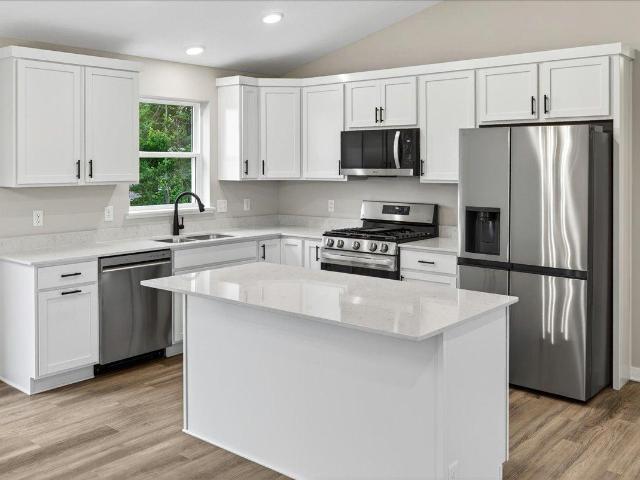
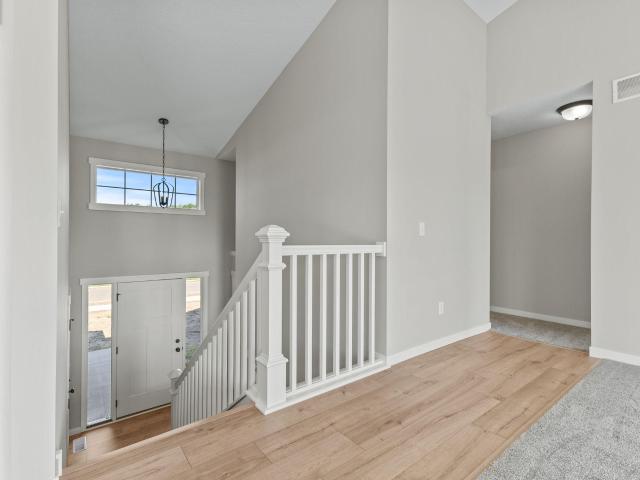
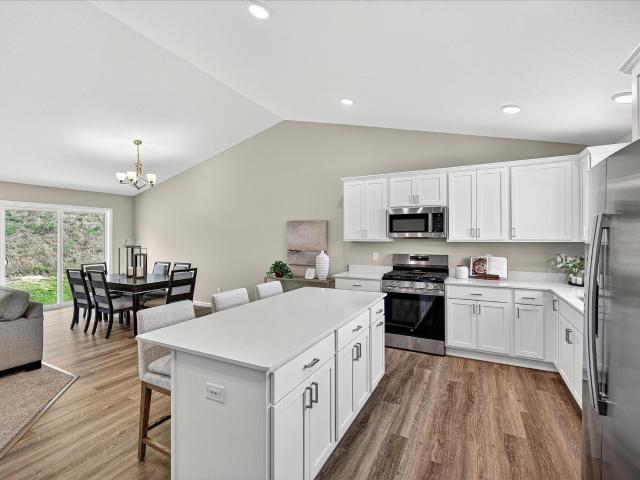
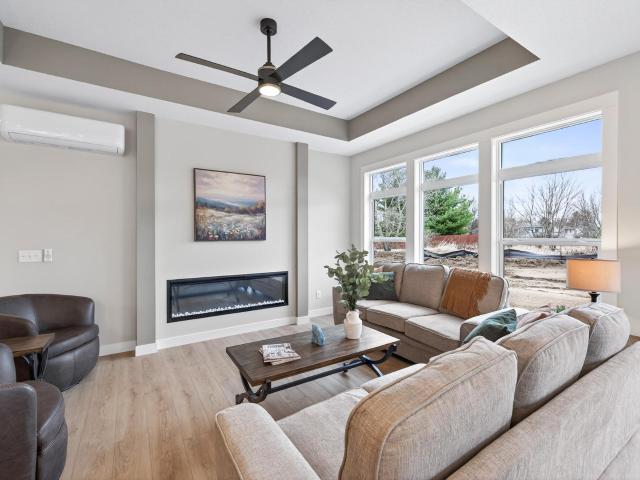
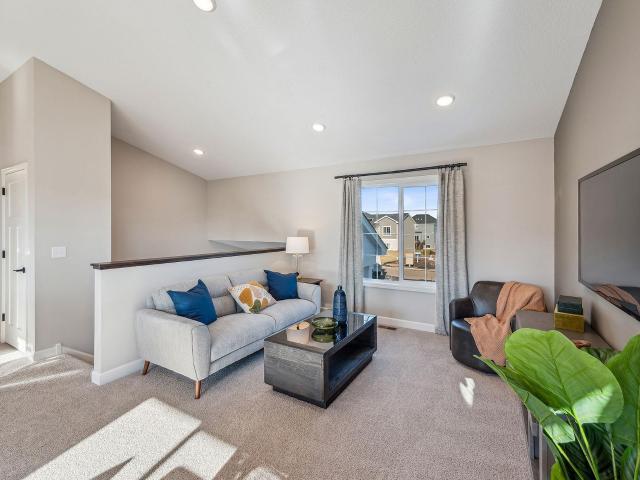
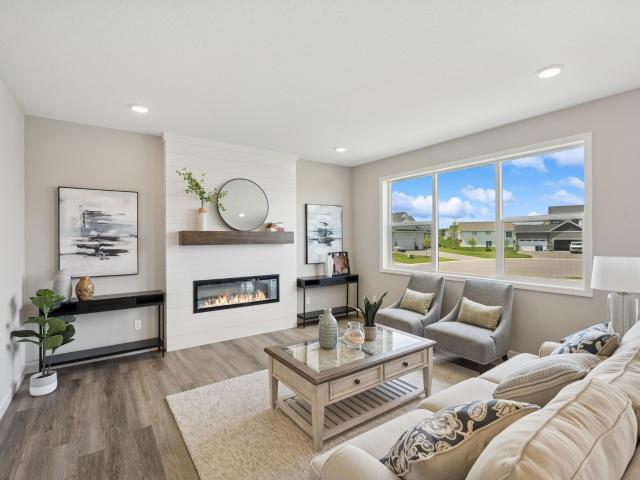
Welcome to this beautifully designed new construction home by JP Brooks Builders. Builder offering flex cash incentive with preferred lender to help with rate buydown and/or closing costs! See Sales Consultant for details! JP Brooks presents our popular Brookview plan with a 4 car garage in a cul de sac! This home has an estimated completion date in July. This home features 5 bedrooms, 4 on one level, and finished walkout basement. With a spacious main entry, you will walk into an open concept first floor. Luxury vinyl plank flooring throughout. The kitchen has a large island, stainless steel appliances, a pantry, and abundant cabinet storage. Upstairs you'll find four bedrooms including a large primary suite and luxury bathroom. You'll find another bedroom and bathroom in the completed walkout basement. Enjoy this scenic community tucked in among mature trees and the flowing Rum River! Builder offering flex cash incentive with preferred lender to help with rate buydown and/or closing
USD 559,900
3853 nd Avenue NW # 107
View photo
Townhouse · for sale
USD 230,900
USD 184/sq.ft
3853 nd Avenue NW # 107
East Bethel city
· 1,249 sq.ft · 2 Bedrooms · 1 Bath · Townhouse
· Patio · Office room · Equipped kitchen
East Bethel city · 1,249 sq.ft · 2 Bedrooms · 1 Bath · Townhouse · Patio · Office room · Equipped kitchen
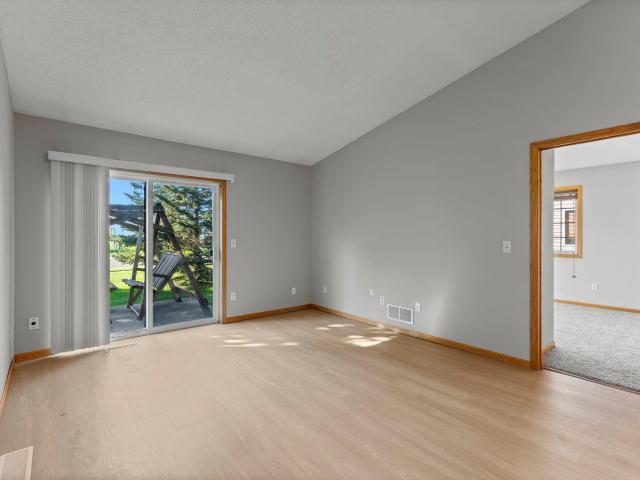
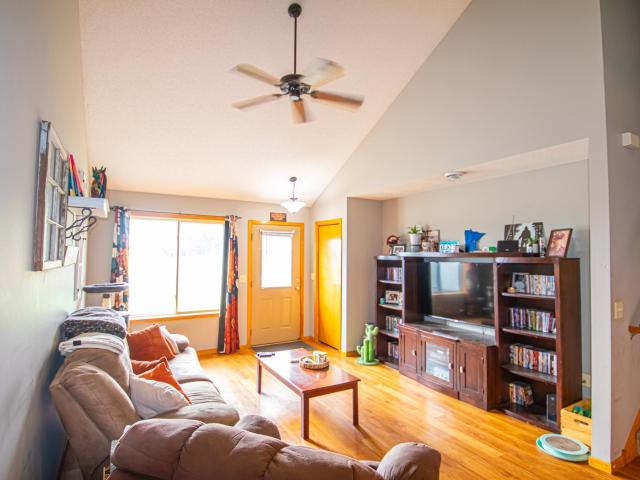
Step inside and discover a townhome with soaring vaulted ceilings and a bright, open living area that feels spacious and welcoming. With a little personal touch, this home offers a wonderful opportunity to make it your own while enjoying a floor plan designed for everyday living. The kitchen features abundant cabinetry, generous counter space, and a breakfast peninsula perfect for meals or gathering with family and friends. The versatile loft offers endless possibilities for a home office, reading nook, playroom, or second living space. The primary bedroom includes a large walk-in closet, while the full bath features double sinks, a soaking tub, and a separate shower. You'll also appreciate the convenience of upper-level laundry. Relax on the front patio overlooking open green space with no homes directly in front. Conveniently located near parks, schools, shopping, and restaurants, this home offers comfort, convenience, and plenty of potential. Come see how you can make it your own!
USD 230,900
810 Spruce Street N
View photo
House · for sale
USD 404,900
USD 174/sq.ft
810 Spruce Street N
East Bethel city
· 2,314 sq.ft · 4 Bedrooms · 2 Baths · House
· Cellar
East Bethel city · 2,314 sq.ft · 4 Bedrooms · 2 Baths · House · Cellar
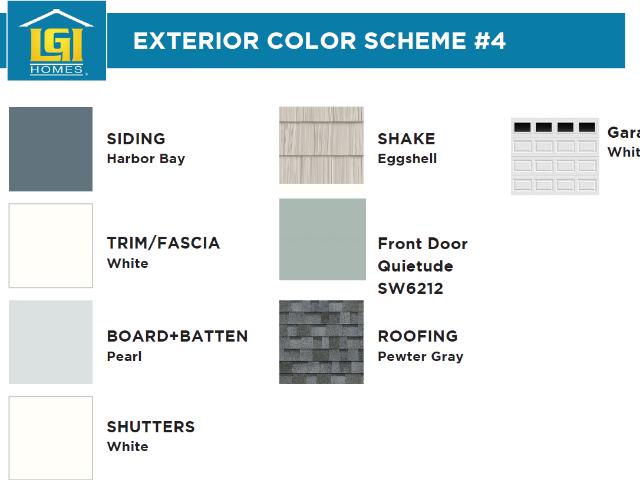
Ask us about our current incentives including builder-paid closing costs! Step into the Olson, a 4 Bedroom, 3 Bathroom floorplan offering a spacious 3-level split layout designed for flexible, comfortable living. This home features a finished basement and sits on a premium corner lot, giving it standout appeal within the community. With construction underway and completion expected this fall, buyers have the opportunity to secure a brand-new home before it’s finished. Located in Cambridge, you’ll enjoy quick access to shopping, dining, parks, and quick access to highway 65! Even better, this home is part of LGI Homes’ Summer Sunsational Savings Event, giving qualified buyers exceptional limited-time benefits that make this an opportunity you don’t want to miss
USD 404,900
1201 Honeysuckle Lane
View photo
House · for sale
USD 438,175
USD 284/sq.ft
1201 Honeysuckle Lane
East Bethel city
· 1,539 sq.ft · 3 Bedrooms · 2 Baths · House
· Parking · Air conditioning
East Bethel city · 1,539 sq.ft · 3 Bedrooms · 2 Baths · House · Parking · Air conditioning
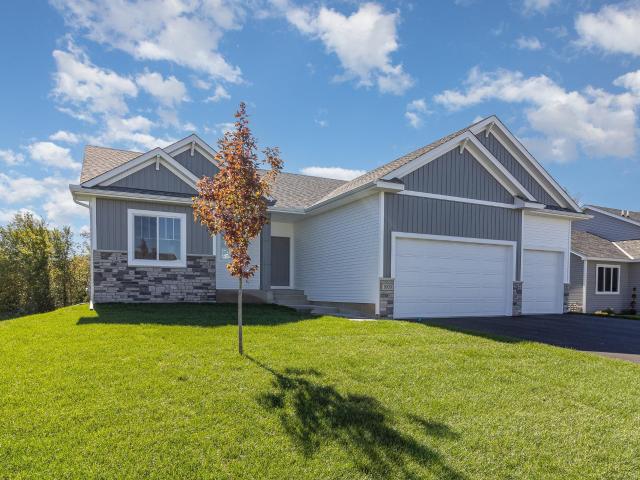
Welcome to Honeysuckle Villas, a beautiful new development in Cambridge offering brand-new one-level villas designed for comfort, simplicity, and style. These thoughtfully designed homes feature in-floor heat throughout, providing cozy warmth in every season, along with mini-split systems that offer both AC and a secondary heat source for year-round efficiency. Each villa offers an open-concept floor plan, 2 spacious bedrooms and 2 bathrooms, all with all living facilities on one level for easy, accessible living. Buyers can choose from three garage configurations to suit their lifestyle needs: a standard 2-car garage, a 3-car garage, or an oversized 3-car garage, ideal for additional storage, hobbies, or recreational vehicles. With no HOA association, you'll enjoy the freedom of homeownership without extra monthly fees or restrictions. Whether you're looking to downsize, simplify, or start fresh in a beautiful new community, Honeysuckle Villas offers the perfect place to call home. 3
USD 438,175
1800 Pioneer Trail SE
View photo
House · for sale
USD 339,900
USD 202/sq.ft
1800 Pioneer Trail SE
East Bethel city
· 1,679 sq.ft · 3 Bedrooms · 2 Baths · House
East Bethel city · 1,679 sq.ft · 3 Bedrooms · 2 Baths · House
Limited-time buyer incentive! Receive a 3% Builder Incentive PLUS an additional 1% Lender Credit—for up to 4% in total incentives! Available on homes with a signed purchase agreement by September 30, 2026 and closing by October 31, 2026. Preferred lender and title company required. *. The right home. The right location. The right stage of life. Finding the right home shouldn’t mean compromising on location or lifestyle. Millside at Cambridge Shores puts you close to everything Cambridge has to offer. Millside is just 1.5 miles from Cambridge’s retail hub for shopping, dining, coffee, gas, medical services, and more. The future Lake Fannie park will also be just a short walk away, featuring a playground, trails, and a beach. With homes for first-time buyers, move-up buyers, and last-time buyers, Millside offers options for every stage of life—all in a location that’s hard to beat. Come find your place at Millside. The 1689 floor plan is a two-story home. It has finished square feet of 1
USD 339,900
853 236th Avenue NW
View photo
House · for sale
USD 449,999
USD 223/sq.ft
853 236th Avenue NW
East Bethel city
· 2,013 sq.ft · 3 Bedrooms · 2 Baths · House
· Garden · Office room · Deck · Equipped kitchen · Parking · Cellar
East Bethel city · 2,013 sq.ft · 3 Bedrooms · 2 Baths · House · Garden · Office room · Deck · Equipped kitchen · Parking · Cellar
Welcome to this fantastic 3-bedroom, 2-bathroom property set on 2.7 acres in Saint Francis! Offering over 2,000 square feet of finished living space, this home combines comfortable living with the space and flexibility you've been looking for. The updated kitchen and bathroom add a fresh, modern feel, while the updated basement provides additional finished space for a family room, home office, recreation area, or guests. Enjoy year-round comfort with energy-efficient geothermal heating and cooling, plus the added benefit of solar panels. A spacious 3-car garage offers plenty of room for vehicles, toys, and storage. Step outside onto the large back deck and enjoy the peaceful setting and expansive yard. The impressive 1,200-square-foot pole barn provides exceptional space for hobbies, a workshop, storage, recreational equipment, or whatever you envision. If you're looking for acreage, impressive outbuildings, energy-efficient features, and a home with plenty of room to spread out, this
USD 449,999
1923 Pierce Street S
View photo
House · for sale
USD 414,900
USD 172/sq.ft
1923 Pierce Street S
East Bethel city
· 2,400 sq.ft · 5 Bedrooms · 3 Baths · House
· Cellar
East Bethel city · 2,400 sq.ft · 5 Bedrooms · 3 Baths · House · Cellar
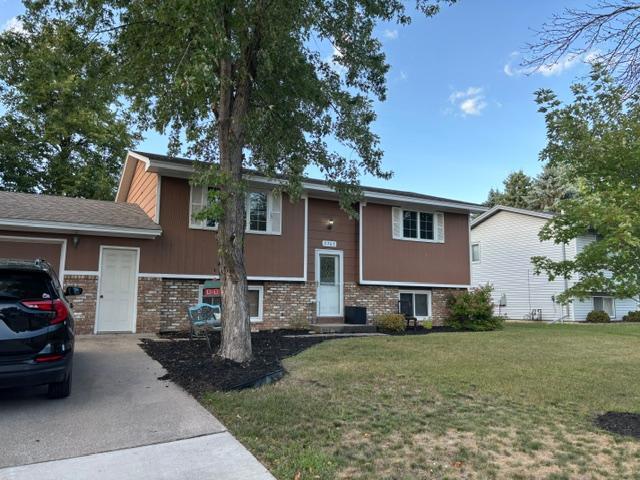
Limited-time buyer incentive! Receive a 3% Builder Incentive PLUS an additional 1% Lender Credit—for up to 4% in total incentives! Available on homes with a signed purchase agreement by September 15, 2026 and closing by October 31, 2026. Preferred lender and title company required. *. The right home. The right location. The right stage of life. Finding the right home shouldn’t mean compromising on location or lifestyle. Millside at Cambridge Shores puts you close to everything Cambridge has to offer. Millside is just 1.5 miles from Cambridge’s retail hub for shopping, dining, coffee, gas, medical services, and more. The future Lake Fannie park will also be just a short walk away, featuring a playground, trails, and a beach. With homes for first-time buyers, move-up buyers, and last-time buyers, Millside offers options for every stage of life—all in a location that’s hard to beat. Come find your place at Millside. The 1350 floor plan is a split entry home with a walkout basement. It has
USD 414,900
324 11th Avenue SW
View photo
House · for sale
USD 199,900
USD 133/sq.ft
324 11th Avenue SW
East Bethel city
· 1,496 sq.ft · 6 Bedrooms · 2 Baths · House
· Garden · Equipped kitchen · Air conditioning
East Bethel city · 1,496 sq.ft · 6 Bedrooms · 2 Baths · House · Garden · Equipped kitchen · Air conditioning
Spacious Cambridge home offering more than 3,000 square feet of living space and plenty of potential for great equity. Move on in and gain some great equity as you go. Originally built in 1973, the home was expanded with a substantial addition in 1982, creating a much larger footprint than a typical split entry of this era. The upper level is livable and offers generous living space, including a kitchen with a convenient pantry. The fenced yard provides additional outdoor space to enjoy. The furnace and central air conditioning were replaced approximately 7 years ago, and the water heater was replaced approximately 5 years ago. Bring your ideas, toolbelt and contractors for the lower level. It is framed with some sheetrock already completed, giving the next owner a head start on finishing the remaining space. Once completed, the home has the potential to offer up to 6 bedrooms and 3 bathrooms. The home is being sold as is and does need additional work and finishing, particularly in the
USD 199,900
2187 Cleveland Way S
View photo
Townhouse · for sale
USD 205,000
USD 198/sq.ft
New
2187 Cleveland Way S
East Bethel city
· 1,033 sq.ft · 2 Bedrooms · 1 Bath · Townhouse
East Bethel city · 1,033 sq.ft · 2 Bedrooms · 1 Bath · Townhouse
Move-in ready one-level end unit townhome! Enjoy newer flooring, added privacy, and low-maintenance living-no more lawn care or snow removal. Pet-friendly with dog walking paths and cats are welcome! Just minutes to Hwy 65, shopping, Pioneer Park nature trails, and public lake access to local lakes. Ideal for first-time buyers, downsizers, or investors. Don't miss this fantastic opportunity!
USD 205,000
1931 Pierce Street S
View photo
House · for sale
USD 439,900
USD 199/sq.ft
1931 Pierce Street S
East Bethel city
· 2,207 sq.ft · 4 Bedrooms · 2 Baths · House
· Garden · Equipped kitchen · Cellar
East Bethel city · 2,207 sq.ft · 4 Bedrooms · 2 Baths · House · Garden · Equipped kitchen · Cellar
Move in to'worry free' living at the Millside at Cambridge Shores. Located between Opportunity Blvd and Lake Fannie this brand new development will have homes for'first-time' home buyers as well as'last-time' buyers, and even for those looking to move-up into a well built home with more space. With easy access to the future city park on the shores of Lake Fannie as well as only being 1.5 miles from Cambridges retail hub featuring shopping, dining, coffee, gas, and medical services. To mention a few. The 2209 floor plan is a two story home with a walkout basement. It has finished square feet of 2,209 with a total of 4 bedrooms, 3 bathrooms, and an open concept kitchen, dining, and living room layout and a main floor office/flex space. Sod, front yard landscaping and irrigation included in price. *Be sure to ask about our Flex Cash programs for buyers that work with our preferred lender and preferred title company.
USD 439,900
502 Redwood Street N
View photo
House · for sale
USD 224,900
USD 204/sq.ft
Updated
502 Redwood Street N
East Bethel city
· 1,098 sq.ft · 3 Bedrooms · 2 Baths · House
· Equipped kitchen
East Bethel city · 1,098 sq.ft · 3 Bedrooms · 2 Baths · House · Equipped kitchen
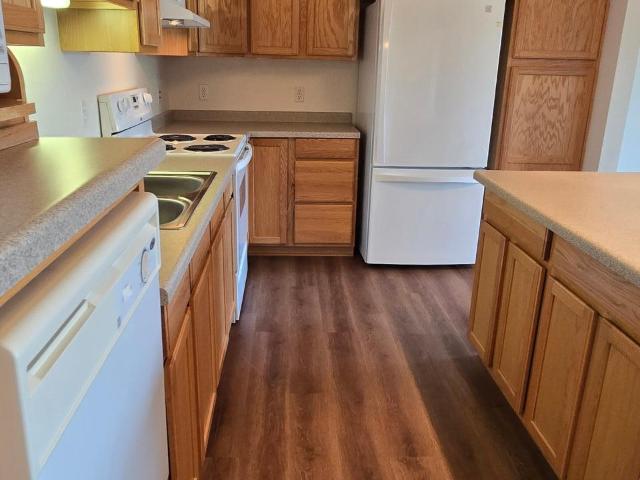
Ask us about our $15,000 flex cash good with any lender! The beautiful Brooks home by LGI Homes is now offered at Cambridge Cove, the community of new homes for sale in Cambridge. The Brooks plan at Cambridge Cove features an appealing open-concept layout. You will enjoy spending time together with family and friends in this sprawling space, which includes a combined dining and living area adjacent to the kitchen. In addition to a full suite of stainless-steel Whirlpool brand appliances, the upgraded kitchen features beautiful wood cabinets topped with crown molding, sparkling granite countertops and recessed LED lighting. Luxury plank flooring throughout the area adds style and durability
USD 224,900
1821 Pierce Street S
View photo
House · for sale
USD 354,900
USD 230/sq.ft
1821 Pierce Street S
East Bethel city
· 1,539 sq.ft · 3 Bedrooms · 2 Baths · House
· Cellar
East Bethel city · 1,539 sq.ft · 3 Bedrooms · 2 Baths · House · Cellar
Limited-time buyer incentive! Receive a 3% Builder Incentive PLUS an additional 1% Lender Credit—for up to 4% in total incentives! Available on homes with a signed purchase agreement by September 30, 2026 and closing by October 31, 2026. Preferred lender and title company required. *. The right home. The right location. The right stage of life. Finding the right home shouldn’t mean compromising on location or lifestyle. Millside at Cambridge Shores puts you close to everything Cambridge has to offer. Millside is just 1.5 miles from Cambridge’s retail hub for shopping, dining, coffee, gas, medical services, and more. The future Lake Fannie park will also be just a short walk away, featuring a playground, trails, and a beach. With homes for first-time buyers, move-up buyers, and last-time buyers, Millside offers options for every stage of life—all in a location that’s hard to beat. Come find your place at Millside. The 1544 floor plan is a split entry home with a lookout basement. It has
USD 354,900
22790 Silverod Street NW
View photo
House · for sale
USD 619,900
USD 381/sq.ft
22790 Silverod Street NW
East Bethel city
· 1,625 sq.ft · 3 Bedrooms · 2 Baths · House
· Fireplace · Equipped kitchen · Parking · Cellar
East Bethel city · 1,625 sq.ft · 3 Bedrooms · 2 Baths · House · Fireplace · Equipped kitchen · Parking · Cellar
Welcome Home to this captivating three-bedroom, two-bathroom rambler makes an unforgettable first impression. From the foyer, you're welcomed into an expansive open-concept layout that effortlessly connects the kitchen, dining area, and vaulted living room — a design built for both everyday living and effortless entertaining. The kitchen takes center stage with granite countertops, a large center island, custom cabinetry, and a walk-in pantry that elevates both style and function. Just off the living area, a cozy gas fireplace with a stunning stone surround sets the perfect tone for Minnesota evenings. The primary suite is your private retreat, featuring a dual-bowl vanity, a walk-in tile shower, and a spacious walk-in closet. Two additional bedrooms and a generously sized main bath complete the main floor, along with a convenient laundry room and mudroom connected directly to the three-car garage. The unfinished basement is a blank canvas, ready for two more bedrooms, an additional ba
USD 619,900
3765 th Lane NW
View photo
House · for sale
USD 324,900
USD 189/sq.ft
3765 th Lane NW
East Bethel city
· 1,711 sq.ft · 3 Bedrooms · 2 Baths · House
· Garden · Parking · Deck · Equipped kitchen
East Bethel city · 1,711 sq.ft · 3 Bedrooms · 2 Baths · House · Garden · Parking · Deck · Equipped kitchen
Great family home in an awesome neighborhood. Seller can do a quick sale so you can be in before winter arrives. The roof is 5 years new and the furnace and air where replaced prior to current seller. Interior has been updated with some of the newer colors. The garage is a 2-1/2 car garage and is finished & insulated, w/a gas line for future heater and pull down stairs for added storage and a built in workbench. Main level features 2 nice size bedrooms, full bath, kitchen, dining and living area. Door in dining leads to the deck for easy access for grilling and entertaining and don't miss the add'n storage area under the deck. Lower level features a bedroom, 3/4 bath large family area that could be used for the master bedroom and a large laundry, craft & mechanical room. All applicances are included. This has been a great house for the sellers but need to move due to job location. Yard is fenced but seller does not own the fences
USD 324,900
1827 Pierce Street S
View photo
House · for sale
USD 339,900
USD 274/sq.ft
New
1827 Pierce Street S
East Bethel city
· 1,238 sq.ft · 2 Bedrooms · 1 Bath · House
· Cellar
East Bethel city · 1,238 sq.ft · 2 Bedrooms · 1 Bath · House · Cellar
Limited-time buyer incentive! Receive a 3% Builder Incentive PLUS an additional 1% Lender Credit—for up to 4% in total incentives! Available on homes with a signed purchase agreement by September 30, 2026 and closing by October 31, 2026. Preferred lender and title company required. *. The right home. The right location. The right stage of life. Finding the right home shouldn’t mean compromising on location or lifestyle. Millside at Cambridge Shores puts you close to everything Cambridge has to offer. Millside is just 1.5 miles from Cambridge’s retail hub for shopping, dining, coffee, gas, medical services, and more. The future Lake Fannie park will also be just a short walk away, featuring a playground, trails, and a beach. With homes for first-time buyers, move-up buyers, and last-time buyers, Millside offers options for every stage of life—all in a location that’s hard to beat. Come find your place at Millside. The 1243 floor plan is a split entry home with a lookout basement. It has
USD 339,900
326 5th Avenue NE
View photo
House · for sale
USD 249,900
USD 227/sq.ft
326 5th Avenue NE
East Bethel city
· 1,098 sq.ft · 3 Bedrooms · 1 Bath · House
· Garden
East Bethel city · 1,098 sq.ft · 3 Bedrooms · 1 Bath · House · Garden
Welcome to 326 5th Ave NE in Cambridge! This charming 3-bedroom, 1-bath home offers a great combination of classic character, thoughtful updates, and a convenient location. Step inside to beautifully refinished original hardwood floors that bring warmth and character throughout the home. A new roof provides added peace of mind, while the fenced-in yard offers plenty of space for pets, entertaining, gardening, or simply relaxing outdoors. Conveniently located close to downtown Cambridge, shopping, dining, parks, schools, and everyday amenities. A wonderful opportunity to own a move-in-ready home with timeless charm in a convenient location!
USD 249,900
1150 Dellwood Street S # 306
View photo
House · for sale
USD 139,000
USD 172/sq.ft
1150 Dellwood Street S # 306
East Bethel city
· 807 sq.ft · 2 Bedrooms · 1 Bath · House
· Equipped kitchen · Parking
East Bethel city · 807 sq.ft · 2 Bedrooms · 1 Bath · House · Equipped kitchen · Parking
This renovated 2 bed/1 bath unit in a 55+ community is your chance for a slice of well-earned tranquility. Numerous updates include new flooring, new enameled kitchen cabinets, new doors and trim, and a chic new bathroom vanity and shower. Newer water heater and refrigerator. New building roof in 2024, new garage roof in 2023, and freshly sealed asphalt as of 2025. You will LOVE the Ductless mini-split system installed in 2024 for optimal comfort through the spectrum of MN weather. Move in and enjoy the peace of mind! Fabulous location off Main Street and in close proximity to the amenities of downtown and Cambridge Medical Center. Be sure to take the 3D virtual tour and book your showing today!
USD 139,000
7848 Wyoming Trail
View photo
House · for sale
USD 330,000
USD 312/sq.ft
7848 Wyoming Trail
East Bethel city
· 1,055 sq.ft · 3 Bedrooms · 1 Bath · House
· Garden · Parking
East Bethel city · 1,055 sq.ft · 3 Bedrooms · 1 Bath · House · Garden · Parking
Looking for a one-level home with acreage in Wyoming, Minnesota? Welcome to 7848 Wyoming Trail, a charming 1950s home situated on 1.7 acres. This three-bedroom, one-bath home features hardwood floors, character-filled arched doorways, and comfortable main-level living. The property also includes two greenhouses, a two-car garage, and plenty of space for gardens, chickens, outdoor activities, or simply enjoying the peaceful country setting. Conveniently located near I-35, this Wyoming, MN acreage property offers easy access to the lakes, dining, recreation, and communities of the Chisago Lakes area. Enjoy country living with the everyday convenience of a great location!
USD 330,000
Yakima Street NW
View photo
House · for sale
USD 574,900
USD 398/sq.ft
Yakima Street NW
East Bethel city
· 1,442 sq.ft · 3 Bedrooms · 2 Baths · House
· Equipped kitchen · Cellar
East Bethel city · 1,442 sq.ft · 3 Bedrooms · 2 Baths · House · Equipped kitchen · Cellar
Welcome to the Bentley, a custom split. Entry built by TH Construction of Anoka and set on a breathtaking 5.50-acre, fully wooded lot in St. Francis. Privacy and space rarely come together this beautifully. Step inside and you're greeted by soaring vaulted ceilings that expand the open-concept layout, creating an airy, light-filled feel from the moment you arrive. The kitchen is a standout, featuring all custom-built cabinetry and a large center island — all finished with granite countertops. It flows seamlessly into a generously sized dining room and living room, perfect for both everyday living and entertaining. The oversized primary suite offers a private retreat with a walk-in closet, a private bath with marble countertops, and a walk-in shower. This level also includes two additional bedrooms and a full main bath. The unfinished basement is a blank canvas ready for your vision — with potential for a 4th and 5th bedroom, a 3rd bathroom, and a spacious family room. Completing this h
USD 574,900
3700 th Avenue NW
View photo
House · for sale
USD 459,900
USD 201/sq.ft
3700 th Avenue NW
East Bethel city
· 2,282 sq.ft · 4 Bedrooms · 3 Baths · House
· Garden · Fireplace · Equipped kitchen · Parking
East Bethel city · 2,282 sq.ft · 4 Bedrooms · 3 Baths · House · Garden · Fireplace · Equipped kitchen · Parking
Move-in ready! Welcome to this beautifully designed new construction home by JP Brooks Builders. Builder offering flex cash incentive with preferred lender to help with rate buydown and/or closing costs! See Sales Consultant for details! This is our Maplewood floorplan! Enter the home either off the front porch through the front door or through the garage door into your mudroom. You'll walk into your open concept main floor: kitchen, living room, and dining area. The kitchen features an overside island, granite countertops, stainless steel appliances, a kitchen sink window, and a pantry. The cozy living room has an electric fireplace and looks out to the back yard. Upstairs you will find 3 bedrooms and a full bathroom. The primary suite features a huge walk in closet and a dual sink bath. The finished lower level features a large family room, plus another bedroom and bathroom! All of this right off the stunning Rum River! COMPLETED new home construction!
USD 459,900
1225 Honeysuckle Lane
View photo
House · for sale
USD 430,800
USD 310/sq.ft
1225 Honeysuckle Lane
East Bethel city
· 1,389 sq.ft · 2 Bedrooms · 2 Baths · House
· Parking · Air conditioning
East Bethel city · 1,389 sq.ft · 2 Bedrooms · 2 Baths · House · Parking · Air conditioning
Welcome to Honeysuckle Villas, a beautiful new development in Cambridge offering brand-new one-level villas designed for comfort, simplicity, and style. These thoughtfully designed homes feature in-floor heat throughout, providing cozy warmth in every season, along with mini-split systems that offer both AC and a secondary heat source for year-round efficiency. Each villa offers an open-concept floor plan, 2 spacious bedrooms and 2 bathrooms, all with all living facilities on one level for easy, accessible living. Buyers can choose from three garage configurations to suit their lifestyle needs: a standard 2-car garage, a 3-car garage, or an oversized 3-car garage, ideal for additional storage, hobbies, or recreational vehicles. With no HOA association, you'll enjoy the freedom of homeownership without extra monthly fees or restrictions. Whether you're looking to downsize, simplify, or start fresh in a beautiful new community, Honeysuckle Villas offers the perfect place to call home. 3
USD 430,800
1730 Pioneer Trail SE
View photo
House · for sale
USD 299,900
USD 250/sq.ft
1730 Pioneer Trail SE
East Bethel city
· 1,195 sq.ft · 3 Bedrooms · 1 Bath · House
East Bethel city · 1,195 sq.ft · 3 Bedrooms · 1 Bath · House
Limited-time buyer incentive! Receive a 3% Builder Incentive PLUS an additional 1% Lender Credit—for up to 4% in total incentives! Available on homes with a signed purchase agreement by September 30, 2026 and closing by October 31, 2026. Preferred lender and title company required. *. The right home. The right location. The right stage of life. Finding the right home shouldn’t mean compromising on location or lifestyle. Millside at Cambridge Shores puts you close to everything Cambridge has to offer. Millside is just 1.5 miles from Cambridge’s retail hub for shopping, dining, coffee, gas, medical services, and more. The future Lake Fannie park will also be just a short walk away, featuring a playground, trails, and a beach. With homes for first-time buyers, move-up buyers, and last-time buyers, Millside offers options for every stage of life—all in a location that’s hard to beat. Come find your place at Millside. The 1199 floor plan offers all living facilities on one-level. It has fin
USD 299,900
330 10th Avenue SW
View photo
House · for sale
USD 245,000
USD 153/sq.ft
330 10th Avenue SW
East Bethel city
· 1,593 sq.ft · 2 Bedrooms · 2 Baths · House
· Patio · Sauna · Equipped kitchen
East Bethel city · 1,593 sq.ft · 2 Bedrooms · 2 Baths · House · Patio · Sauna · Equipped kitchen
There’s more to this Cambridge home than meets the eye, with hardwood floors, a screened-in rear patio, and a lower level that adds extra flexibility. The main level features a large front living room with hardwood flooring, two bedrooms, and a practical single-story layout. Downstairs, the partially finished lower level includes additional living space, a kitchenette, and a bathroom with a sauna for a unique at-home amenity. The screened-in rear patio gives you a comfortable place to enjoy the outdoors through multiple seasons, while a storage shed adds useful space for tools and equipment. Conveniently located in Cambridge with easy access to shopping, dining, and everyday necessities, this home offers a functional layout with several appealing extras
USD 245,000
2780 th Avenue NW
View photo
House · for sale
USD 650,000
USD 230/sq.ft
2780 th Avenue NW
East Bethel city
· 2,820 sq.ft · 4 Bedrooms · 2 Baths · House
· Fireplace · Equipped kitchen · Air conditioning
East Bethel city · 2,820 sq.ft · 4 Bedrooms · 2 Baths · House · Fireplace · Equipped kitchen · Air conditioning
Check out this beautiful home that is coming to the market for the first time! Located in Oak Grove, this property offers the perfect blend of a golf course lifestyle and the joy of your very own hobby farm on 15.5 acres. Here are some of the fantastic features of this 2003-built home, which conveniently has all living facilities on the main level. Main Level Primary Suite: Features a full bathroom, jetted tub, walk-in closet, and steps out to a front porch with gorgeous golf course views. The large kitchen features a center island with a second sink and a bright breakfast nook to enjoy your morning coffee as the sun rises over your pasture. The great room features a cozy fireplace perfect for the autumn months. A spacious upstairs loft makes a great game area or office, with two additional bedrooms off each side. Recent Updates: Central air and the water heater were replaced in 2020. A safe-step walk-in tub was added to the guest bathroom in 2024, and the dishwasher was replaced the s
USD 650,000
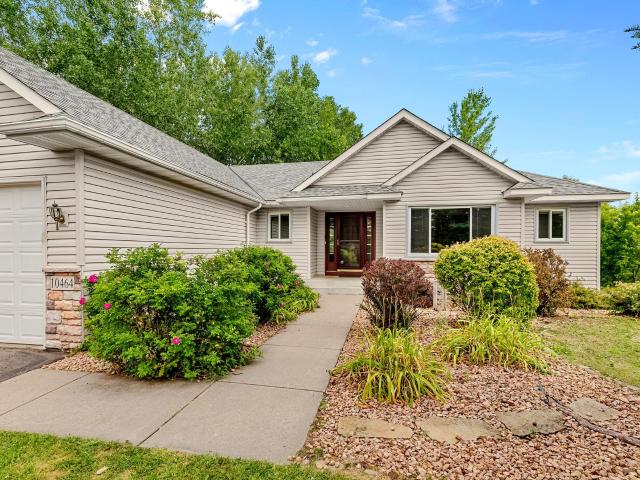
10464 Spruce Street
View photo
House · for sale
USD 400,000
USD 160/sq.ft
10464 Spruce Street
East Bethel city
· 2,497 sq.ft · 4 Bedrooms · 3 Baths · House
· Equipped kitchen · Parking
East Bethel city · 2,497 sq.ft · 4 Bedrooms · 3 Baths · House · Equipped kitchen · Parking
This thoughtfully updated 4-bedroom, 3-bathroom rambler in a kid-friendly neighborhood is an absolute must-see. Enjoy an open floor plan with soaring ceilings, a main-floor primary bedroom, and main floor laundry. Major recent investments include a brand-new roof and gutters (8/2026), all new windows throughout (5/2024), new main-level carpet, and fresh lower-level paint. The kitchen shines with a new stove (8/2026) and a recently updated refrigerator (7-2024). The spacious lower-level family room features a wet bar with a brand-new refrigerator and microwave (7/2026). Car enthusiasts will appreciate the 3-car garage with a new third-stall door and motor. Step outside to enjoy your half-acre lot backing up to a pond, complete with a sidewalk around the neighborhood. Located near the Chisago Lakes Chain and Carlos Avery Wildlife Area, this home is the perfect blend of outdoor recreation and an easy commute to the Twin Cities. Garage is ready for workshop with 240 volt outlet and separat
USD 400,000
895 Marigold Drive
View photo
House · for sale
USD 343,000
USD 185/sq.ft
895 Marigold Drive
East Bethel city
· 1,851 sq.ft · 4 Bedrooms · 2 Baths · House
· Garden · Deck · Fireplace · Equipped kitchen · Parking
East Bethel city · 1,851 sq.ft · 4 Bedrooms · 2 Baths · House · Garden · Deck · Fireplace · Equipped kitchen · Parking
Welcome to 895 Marigold Dr S! This well maintained 4-bedroom, 2-bathroom split entry home offers 1,859 finished sqft with a finished walkout lower level. The main level features a spacious living room, kitchen, dining area and two spacious bedrooms. While the lower level offers offers two bedrooms, a large family room with gas fireplace, full bath and laundry. Enjoy the attached three car heated and insulated garage, deck, storage shed, and a wooded setting with a private backyard. Conveniently located in Cambridge with easy access to local amenities. City sewer and water. Schedule your showing today!
USD 343,000
10200 Point Pleasant Road
View photo
House · for sale
USD 1,599,999
USD 959/sq.ft
10200 Point Pleasant Road
East Bethel city
· 1,668 sq.ft · 3 Bedrooms · 1 Bath · House
· Parking
East Bethel city · 1,668 sq.ft · 3 Bedrooms · 1 Bath · House · Parking
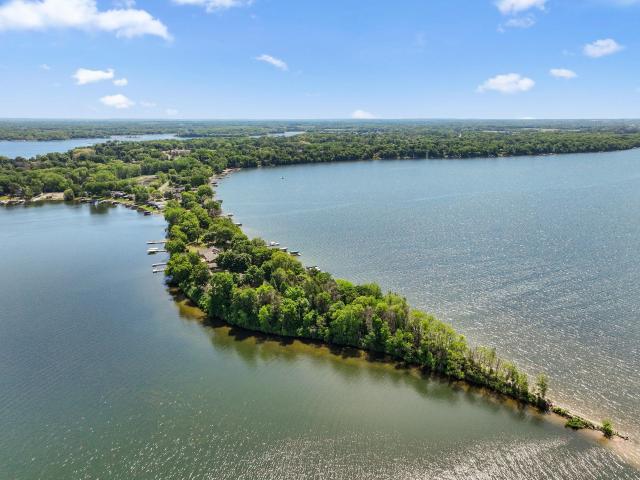
Welcome to the most exceptional location on Green Lake. Nowhere else will you find a beach like the peninsula at the end of Point Pleasant Road. This rare 1.5-acre sanctuary offers over 600 feet of pristine sand shoreline on Big Green Lake and an additional 700+ square feet of lakeshore on Little Green Lake. Owned by the same family for more than a century, the property is private, wooded, and surrounded by water views on three sides. A peaceful walking trail leads to the tip of the point, where you’ll encounter nesting turtles, blue herons, loons, and other wildlife. The original 1910 cottage remains, featuring an expansive wraparound three-season porch perfectly positioned to take in the views. An oversized garage includes a spacious workshop for storage or hobbies. Whether you envision a charming summer retreat or the site of your future dream home, this property offers unmatched beauty and seclusion on Big Green Lake—part of the Chisago Lakes Chain—just 45 minutes from Minneapolis
USD 1,599,999
3636 th Avenue NW
View photo
House · for sale
USD 449,900
USD 199/sq.ft
3636 th Avenue NW
East Bethel city
· 2,250 sq.ft · 5 Bedrooms · 3 Baths · House
· Equipped kitchen
East Bethel city · 2,250 sq.ft · 5 Bedrooms · 3 Baths · House · Equipped kitchen
JP Brooks presents the Weston floorplan! Walk in the entry and head upstairs to the open concept main floor with living room, and kitchen which features an oversize island, pantry, and stainless steel appliances. Down the hall you will find a main level laundry room, full bath, and two bedrooms. Head upstairs to find your huge primary bedroom on it's own floor! A spacious bathroom and walk in closet completes the primary suite! Heading back downstairs, on the lowest level, you will see a huge family room, another bathroom, and two more bedrooms! Sod, irrigation, and landscaping included. Enjoy this scenic community tucked in among mature trees and the flowing Rum River. Builder offering flex cash incentive with preferred lender to help with rate buydown and/or closing costs! See Sales Consultant for details!
USD 449,900
413 Redwood Street N
View photo
House · for sale
USD 299,900
USD 273/sq.ft
413 Redwood Street N
East Bethel city
· 1,098 sq.ft · 3 Bedrooms · 2 Baths · House
· Garden · Equipped kitchen
East Bethel city · 1,098 sq.ft · 3 Bedrooms · 2 Baths · House · Garden · Equipped kitchen
Step inside this thoughtfully designed home and discover an open concept layout built for everyday living and effortless entertaining. The dining and living spaces flow seamlessly together, creating a natural gathering spot just steps from the kitchen. The kitchen is where the home shines. Stainless steel Whirlpool appliances pair with wood cabinetry finished in crown molding, while granite countertops and recessed LED lighting bring both elegance and function to the space. Durable luxury plank flooring runs throughout, offering the look of hardwood with everyday practicality. Fresh paint and brand new carpet throughout give the entire home a crisp, move in ready feel. With 3 bedrooms and 2 bathrooms, there's room to spread out. The spacious primary suite is a true retreat, complete with a private en suite bathroom and a sliding glass door that opens directly to the backyard, where you'll find peaceful pond views and a front row seat to nature
USD 299,900
2155 6th Lane SE # 206
View photo
House · for sale
USD 59,999
USD 56/sq.ft
2155 6th Lane SE # 206
East Bethel city
· 1,066 sq.ft · 2 Bedrooms · 1 Bath · House
· Terrace
East Bethel city · 1,066 sq.ft · 2 Bedrooms · 1 Bath · House · Terrace
Welcome to East Terrace Cooperative, a Hidden Gem in Cambridge, MN. Nestled in a lovely residential neighborhood, East Terrace Cooperative is a premier 55+ community just minutes away from excellent shopping, dining, and recreation. Here, you can truly enjoy maintenance-free living at its finest! When you purchase a share in this cooperative, your investment grows while you enjoy lower monthly costs through shared services. How it works: You are purchasing the equity paid by the seller and assuming a portion of the building’s master mortgage allocated to your specific unit. Simple qualification: Once financially qualified, you assume your share of the master mortgage, making the transition seamless. What’s Included? Your monthly member fee of $1,732.00 takes the guesswork out of budgeting. It is an all-inclusive fee that covers: Financials: Your portion of the master mortgage (principal, interest, and mortgage insurance), property taxes, and master building insurance. Utilities: Heat,
USD 59,999

Get email alerts

Don't miss out: be the first to know about new properties

The alert was correctly created

On subscribing you accept the conditions of use and the privacy policy
Alert
Receive new ads in your inbox
Save this search
Receive alerts for new listings

We'll send you an email when we have new properties for: "Properties for sale in East Bethel city"

The alert was correctly created

55011
Castle Towers Mobile Home Park
Get email alerts and be the first to see new listings
Required field
On subscribing I accept the terms of the privacy policy
Perfect! You'll soon start receiving new listings via email
Alert
Receive an email when we have new ads for Properties for sale in East Bethel city
Save this search
Filters

Bedrooms

Size (sq.ft)

sq.ft
sq.ft

Price

USD
USD

Property type

Bathrooms

Clear all filters
Receive notifications when new entries are published.