1,528 properties for sale in East Calhoun

1724 Summit Avenue
View photo
House · for sale
USD 1,655,000
USD 216/sq.ft
1724 Summit Avenue
East Calhoun
· 7,632 sq.ft · 4 Bedrooms · 5 Baths · House
· Fireplace
East Calhoun · 7,632 sq.ft · 4 Bedrooms · 5 Baths · House · Fireplace
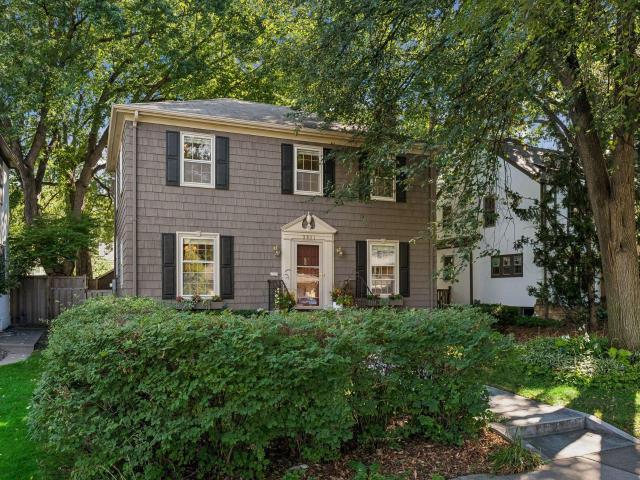
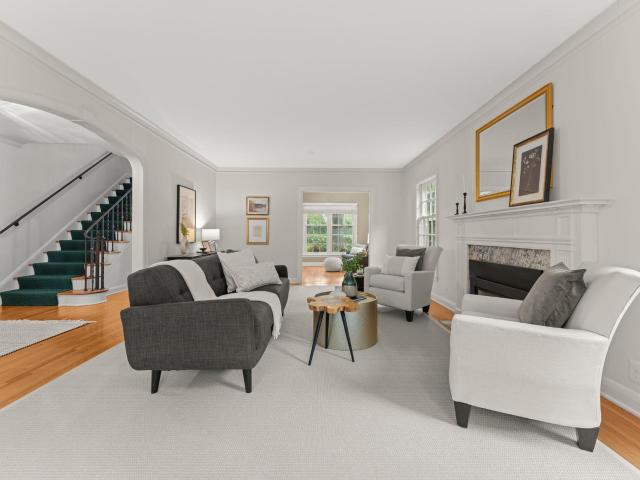
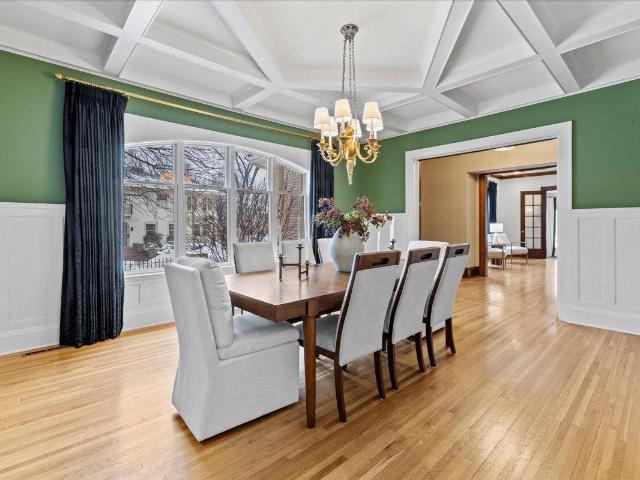
Be a part of this story. The story of 1724 Summit Ave is really the story of how Lowry Hill evolved from a wooded ridge above downtown into Minneapolis’ old-money mansion district. Built in 1907, at the height of Lowry Hill’s development, the home reflects an era when Minneapolis milling, lumber, railroad, and finance fortunes were transforming the neighborhood. Summit Avenue became a showcase street for prominent families building architect-designed homes on elevated, tree-lined land near downtown. What makes 1724 Summit especially representative of the period is its scale and craftsmanship. Original mahogany millwork, a grand staircase, fireplaces, sunrooms, and formal entertaining spaces reflect the hallmarks of early-20th-century high end Minneapolis architecture. The home was designed not only as a residence, but as a setting for entertaining and prosperity. In 1907, Minneapolis was one of the wealthiest cities in America per capita, fueled by flour milling and timber. Developers
USD 1,655,000
4314 Beard Avenue S
View photo
House · for sale
USD 759,000
USD 314/sq.ft
4314 Beard Avenue S
East Calhoun
· 2,411 sq.ft · 4 Bedrooms · 2 Baths · House
· Patio · Garden · Deck · Fireplace · Equipped kitchen · Parking
East Calhoun · 2,411 sq.ft · 4 Bedrooms · 2 Baths · House · Patio · Garden · Deck · Fireplace · Equipped kitchen · Parking
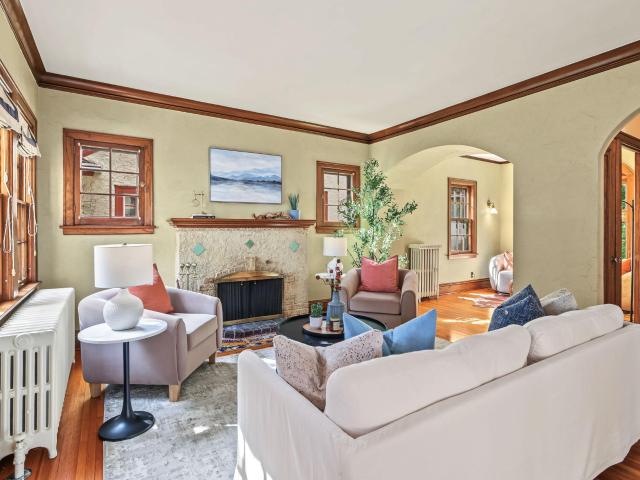
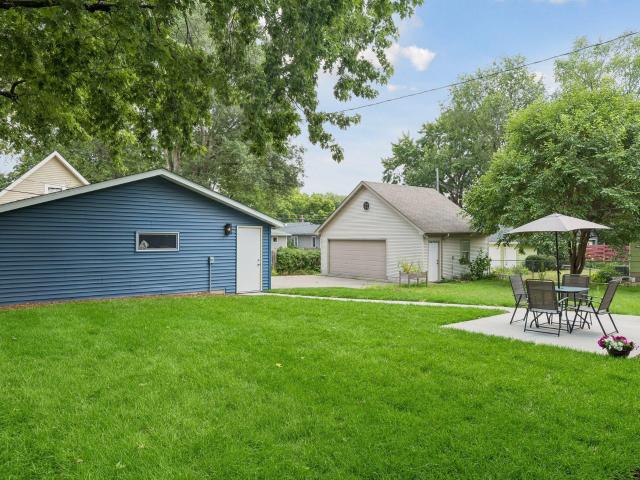
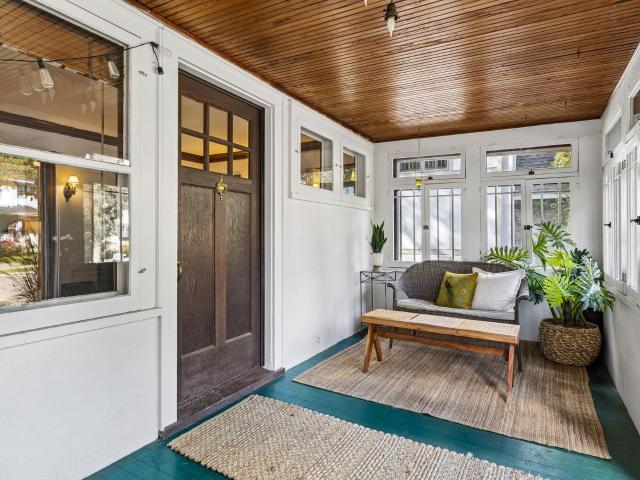
Classic charm & timeless character define this fantastic Linden Hills bungalow. A welcoming front porch opens to a spacious living room with a wood-burning fireplace, formal dining room with built-in buffet. Hardwood floors, crown molding and rich natural woodwork. Updated kitchen with tons of cabinetry-granite countertops & stainless-steel appliances. The finished lower level includes a generous family room with a gas stove. Outside, a private backyard features a patio, deck and pergola creates an ideal setting for relaxing. 2-car garage. Thoughtfully maintained with numerous improvements, including a new roof and sewer line. All in an exceptionally walkable location just steps from parks, coffee shops, groceries, acclaimed restaurants and the boutique shops of Linden Hills
USD 759,000
1204 Harmon Place # 24
View photo
House · for sale
USD 100,000
USD 160/sq.ft
1204 Harmon Place # 24
East Calhoun
· 624 sq.ft · 1 Bedroom · 1 Bath · House
· Equipped kitchen
East Calhoun · 624 sq.ft · 1 Bedroom · 1 Bath · House · Equipped kitchen
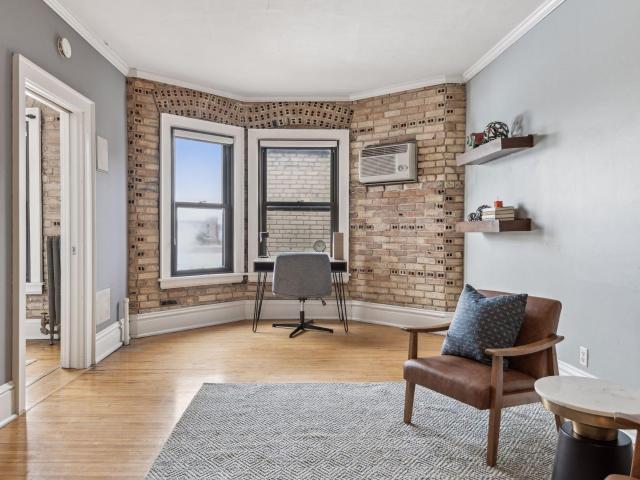
Sun-filled top-floor condo in the historic Kenosha Building, offering charming character and easy city living. Ideally located in Loring Park, directly across from St. Thomas Law School and Lunds & Byerlys, with the Guthrie, Nicollet Mall, and Minneapolis Convention Center just steps away. Inside, you’ll find original hardwood floors, exposed brick, and a stainless-steel chef’s kitchen featuring a built-in grill. The spacious bathroom includes a steam shower for added comfort. A wonderful opportunity to enjoy character, convenience, and easy living in the heart of Minneapolis
USD 100,000
2790 Dean Parkway
View photo
House · for sale
USD 695,000
USD 362/sq.ft
2790 Dean Parkway
East Calhoun
· 1,916 sq.ft · 3 Bedrooms · 2 Baths · House
· Garden · Office room · Equipped kitchen · Parking
East Calhoun · 1,916 sq.ft · 3 Bedrooms · 2 Baths · House · Garden · Office room · Equipped kitchen · Parking
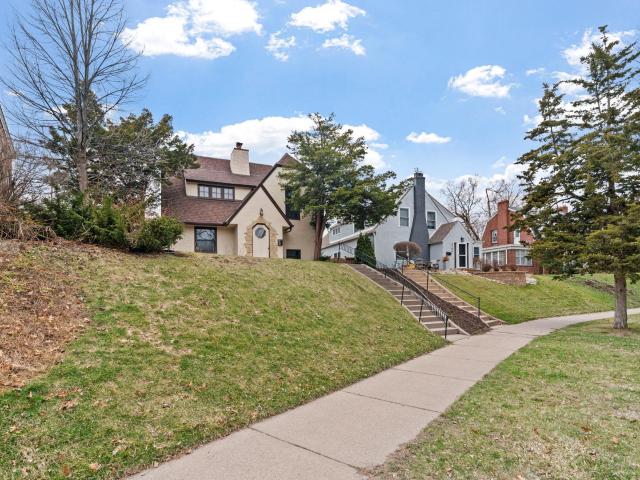
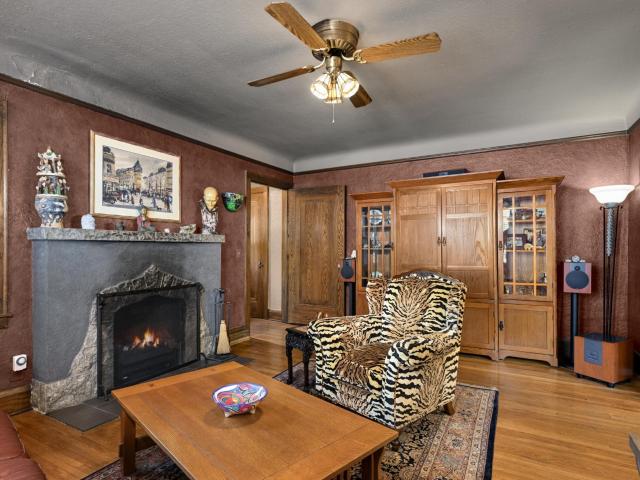
Perched high on the hill in the sought-after Cedar-Isles-Dean neighborhood, this distinctive Tuscan-inspired home offers character, privacy and exciting potential just steps from Cedar Lake and Lake of the Isles. The flexible layout features two upper-level bedrooms, plus a spacious lower-level bedroom with an en suite full bath and soaking tub. With a full bathroom on every level and 1,924 finished square feet, there is ample space for guests, a home office or additional living space. Burnished plaster walls and ceilings add warmth and European character, while the expansive south-facing primary bedroom features soaring ceilings and abundant natural light. The kitchen offers an exciting opportunity to open the space to the adjoining living areas and create a more modern floor plan. Since taking ownership, the sellers have completed extensive landscaping, painted the house, garage and gazebo, replaced the majority of the windows, installed new double rear doors, added a backyard privac
USD 695,000
2433 Columbus Court
View photo
Townhouse · for sale
USD 225,000
USD 113/sq.ft
2433 Columbus Court
East Calhoun
· 1,981 sq.ft · 3 Bedrooms · 2 Baths · Townhouse
· Patio · Office room
East Calhoun · 1,981 sq.ft · 3 Bedrooms · 2 Baths · Townhouse · Patio · Office room
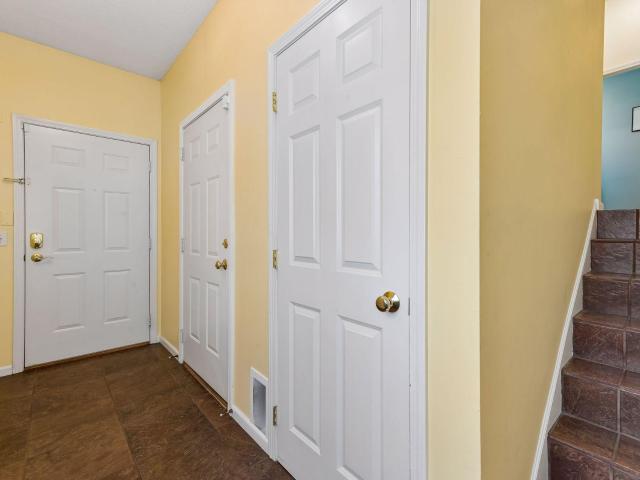
Tucked into a wonderfully connected Minneapolis location, this well-maintained end-unit townhome offers a charming European-inspired feel with the ease of city living. Thoughtful design and pride of ownership come together throughout, beginning with the open-concept main level featuring attractive tile flooring that creates a clean, cohesive, and timeless feel. The dining area sits just off the screened-in patio, offering a sweet spot for summer dinners, morning coffee, or quiet evenings overlooking the courtyard. Upstairs, three spacious bedrooms are tastefully finished in neutral tones, offering flexibility for bedrooms, office space, or guests. The lower level adds even more function with a recently finished family room and a nicely updated tiled bathroom, creating valuable additional living space. Ample storage throughout makes the home as practical as it is charming. Lovingly cared for by the same owner for 20 years, this home reflects true pride of ownership. Just minutes from Ab
USD 225,000
2937 Harriet Avenue
View photo
House · for sale
USD 335,000
USD 188/sq.ft
2937 Harriet Avenue
East Calhoun
· 1,776 sq.ft · 3 Bedrooms · 3 Baths · House
· Garden · Parking
East Calhoun · 1,776 sq.ft · 3 Bedrooms · 3 Baths · House · Garden · Parking
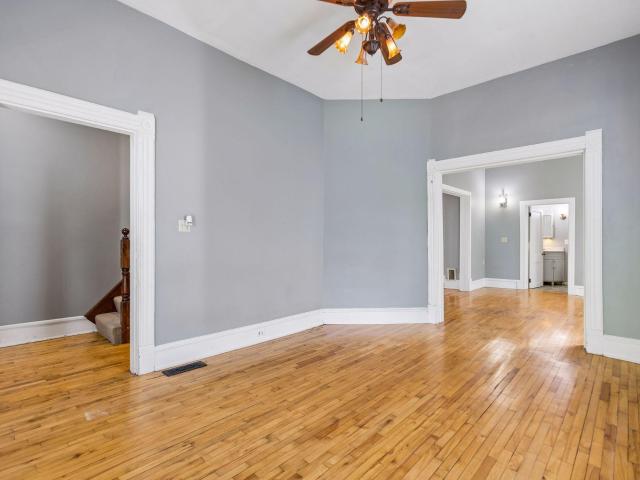
Enjoy all the convenience and energy of city living in this comfortable Victorian-period home, situated in the heart of Uptown and just moments from the city lakes. This charming 3-bedroom (including a primary en-suite), 3-bath, 2-car garage residence offers bright, open spaces filled with gorgeous natural light, high ceilings, and rich hardwood floors throughout. Step outside and explore countless restaurants, cafés, and shops, or hop on the Greenway. Only one block away-for effortless biking and commuting. The fenced-in yard is ideal for pets, and the welcoming wrap-around front porch offers a wonderful space for entertaining or simply watching the neighborhood go by. A rare blend of historic character and unbeatable walkability
USD 335,000
4136 14th Avenue S
View photo
House · for sale
USD 337,900
USD 170/sq.ft
New
4136 14th Avenue S
East Calhoun
· 1,981 sq.ft · 3 Bedrooms · 2 Baths · House
· Garden · Deck · Fireplace · Equipped kitchen
East Calhoun · 1,981 sq.ft · 3 Bedrooms · 2 Baths · House · Garden · Deck · Fireplace · Equipped kitchen
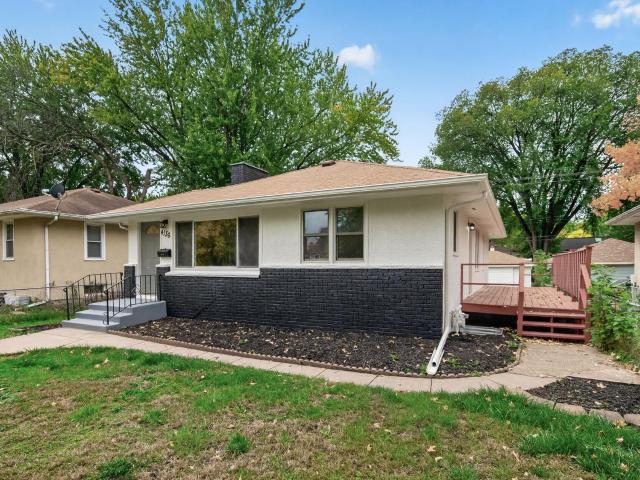
Come see this charming one-story home filled with character and inviting spaces! Featuring beautiful hardwood floors, newer windows and fireplaces on both main and lower levels, this home offers warmth and appeal throughout. Recent updates include fresh paint, new light fixtures, and additional improvements that make this home move-in ready. Step outside to enjoy the side deck just off the kitchen. Perfect for grilling, entertaining, or relaxing with your morning coffee. The backyard also features a fenced area, ideal for pets or enjoying some outdoor space. This cute charmer is ready for a new owner to make it their own. Come take a look. You may just fall in love!
USD 337,900
1200 Nicollet Mall # 518
View photo
House · for sale
USD 199,900
USD 165/sq.ft
1200 Nicollet Mall # 518
East Calhoun
· 1,206 sq.ft · 2 Bedrooms · 1 Bath · House
· Sauna · Balcony · Equipped kitchen
East Calhoun · 1,206 sq.ft · 2 Bedrooms · 1 Bath · House · Sauna · Balcony · Equipped kitchen
Experience the best of urban living in this beautifully remodeled 2-bedroom unit, ideally located in a prime, walkable downtown location. The thoughtfully updated interior features a custom kitchen, luxurious bathroom, stylish finishes, updated hard-surface flooring, and new carpet. Step outside onto the spacious balcony and unwind while enjoying peaceful courtyard views, all while being just steps from the energy and convenience of downtown. The building offers an exceptional array of amenities, including a party room, exercise room, sauna, and beautifully maintained courtyard. This is a wonderful opportunity to enjoy comfort, convenience, and vibrant city living in one inviting home
USD 199,900
2812 Stevens Avenue
View photo
House · for sale
USD 579,000
USD 173/sq.ft
2812 Stevens Avenue
East Calhoun
· 3,337 sq.ft · 6 Bedrooms · 4 Baths · House
· Garden
East Calhoun · 3,337 sq.ft · 6 Bedrooms · 4 Baths · House · Garden
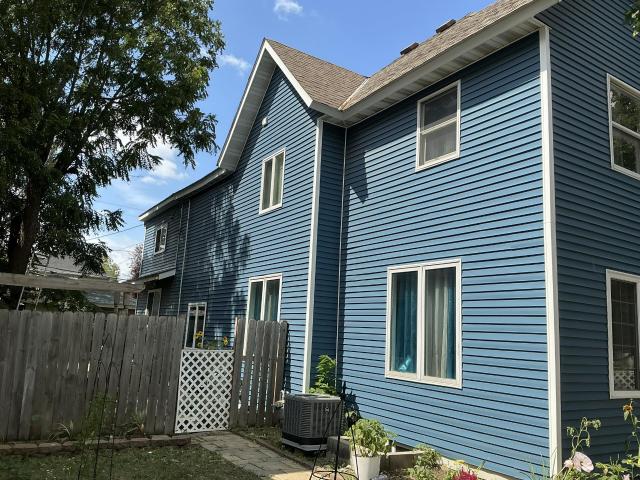
Excellent opportunity to show this updated family home. 6 bedrooms for a big family, or an investor looking to rent by the room. Located in a rentable part of the city. Near lake street close to the 35w bus line, and close to uptown. Newer mechanicals 2018, new siding 2020. Big fenced back yard
USD 579,000
5228 James Avenue S
View photo
House · for sale
USD 599,900
USD 316/sq.ft
5228 James Avenue S
East Calhoun
· 1,894 sq.ft · 2 Bedrooms · 1 Bath · House
· Patio · Garden · Office room · Fireplace · Equipped kitchen
East Calhoun · 1,894 sq.ft · 2 Bedrooms · 1 Bath · House · Patio · Garden · Office room · Fireplace · Equipped kitchen
Classic 1920s Tudor on a private, European courtyard-inspired setting with stone patios, a wisteria-covered pergola and incredible perennial gardens. Set on a block of beautifully preserved homes, the house retains details that make this era so special—pristine millwork, hardwood floors, arched doors and doorways, divided-light windows, built-ins and a stone fireplace—paired with thoughtful, complementary renovations. A masterful addition expanded the kitchen by eight feet, creating a true chef’s workspace anchored by an iconic cast-iron AGA range, beloved for its radiant-heat cooking and unmistakable British design. Just off the kitchen is the private dining room, with an arched opening connecting to the living room, den and half bath. Upstairs you will find a spacious primary bedroom which easily fits a king bed, secondary bedroom with charming seating nook, and a fun Art Deco ¾ bath. The lower level adds a family room, office, workshop and laundry. Step outside and enjoy a private g
USD 599,900
3821 Drew Avenue S
View photo
House · for sale
USD 949,900
USD 339/sq.ft
3821 Drew Avenue S
East Calhoun
· 2,799 sq.ft · 4 Bedrooms · 2 Baths · House
· Garden · Equipped kitchen
East Calhoun · 2,799 sq.ft · 4 Bedrooms · 2 Baths · House · Garden · Equipped kitchen
Welcome to 3821 Drew Avenue S, a charming home filled with character, warmth and thoughtful updates. From the moment you step inside, you’ll appreciate the inviting floor plan, beautiful hardwood floors, original built-ins and timeless architectural details. The bright, refreshed kitchen offers plenty of space to gather, while the unique upper level features four bedrooms, including a primary suite, plus the convenience of second-floor laundry. The recently remodeled primary bath adds a fresh, updated feel. Outside, the fully fenced backyard feels like a private retreat, with a peaceful “zen” atmosphere perfect for relaxing, entertaining or enjoying time with family and friends. A truly special home with a wonderful feel, classic charm and spaces designed to be lived in and loved
USD 949,900
3432 Chicago Avenue
View photo
House · for sale
USD 319,900
USD 192/sq.ft
3432 Chicago Avenue
East Calhoun
· 1,658 sq.ft · 4 Bedrooms · 2 Baths · House
· Garden · Office room · Parking · Cellar
East Calhoun · 1,658 sq.ft · 4 Bedrooms · 2 Baths · House · Garden · Office room · Parking · Cellar
One hundred and twenty-six years of gracious living in this charming, spacious, and characterful home just a few blocks from Powderhorn Park and numerous eateries/ Heritage Stem High School, Pillsbury House Children's Theater, Full Cycle bike shop and Stephen Bee Yarn shop. The open-plan main level and yard were a great place that hosted gatherings and BBQs. The four upper-level bedrooms have been used as a walk-in closet and office space, with room for a guest bedroom to boot. The second-floor bathroom boasts a large walk-in shower with rock-tiled walls, double shower heads, and a heated floor. Brand-new garage ($50k) with designated wiring (100 amp) for an electric vehicle-no plug installed yet and keyless entry. Other upgrades in the last five years; $16k for Mini-splits, (super energy efficient) $18k in new windows-significantly reduced heating costs and outside noise, $25k for a complete replacement of the main sewer and $8k for chimney rebuild. The basement and/or attic can be fi
USD 319,900
3725 Glenhurst Avenue
View photo
House · for sale
USD 1,225,000
USD 331/sq.ft
3725 Glenhurst Avenue
East Calhoun
· 3,692 sq.ft · 4 Bedrooms · 2 Baths · House
· Garden · Parking · Deck · Fireplace · Equipped kitchen · Air conditioning
East Calhoun · 3,692 sq.ft · 4 Bedrooms · 2 Baths · House · Garden · Parking · Deck · Fireplace · Equipped kitchen · Air conditioning
A Refined Minikahda Vista Classic—Beautifully Updated, Exceptionally Maintained and Ready to Enjoy. Set on one of Minikahda Vista’s most desirable streets, this gracious 2½-story residence combines timeless architecture and exceptional character with the updates today’s buyers value most. Recent designer-quality interior painting, a renovated kitchen with center island, premium appliances and informal dining space, and significant 2026 mechanical improvements—including new furnace, new central air and new water heater—create a home that is as comfortable as it is beautiful. Generous rooms, rich hardwood floors, 2 gas fireplaces, a main floor den/family room, a welcoming sunroom opening to a rooftop deck, four bedrooms on same level, and flexible additional living space provide room to live, work and entertain. Outside, spectacular mature gardens create a private and beautifully established setting, complemented by an attached double garage. Thoughtfully updated. Beautifully presented.
USD 1,225,000
4521 Park Avenue
View photo
House · for sale
USD 100,000
USD 60/sq.ft
4521 Park Avenue
East Calhoun
· 1,647 sq.ft · 3 Bedrooms · 3 Baths · House
· Garden · Equipped kitchen · Air conditioning · Cellar
East Calhoun · 1,647 sq.ft · 3 Bedrooms · 3 Baths · House · Garden · Equipped kitchen · Air conditioning · Cellar
Multiple Offers Received. Amazing garden paradise! Built in 1930, this South Minneapolis Tudor Revival combines classic architectural curb appeal with authentic Arts and Crafts details inside. A professionally landscaped yard of beautiful annuals and perennials blanket the property, with in-ground irrigation and lighting. The main level highlights untouched original hardwood floors with a rich patina, period millwork, and replacement windows throughout every room to maximize natural light and energy efficiency. Key functional upgrades include a 50-year architectural metal roof (2012), a high-efficiency Bryant furnace and central A/C installed by Standard Heating with a programmable thermostat (Sept 2025), and three total bath spaces—including remodeled upstairs (2020) and lower-level (2013) bathrooms. The updated kitchen features fresh paint, new flooring, countertops, and fixtures. Downstairs, the unfinished basement has generous 8-foot ceilings, providing a versatile blank slate with
USD 100,000
3025 Natchez Avenue S
View photo
House · for sale
USD 599,900
USD 248/sq.ft
3025 Natchez Avenue S
East Calhoun
· 2,411 sq.ft · 4 Bedrooms · 3 Baths · House
· Equipped kitchen
East Calhoun · 2,411 sq.ft · 4 Bedrooms · 3 Baths · House · Equipped kitchen
Like New Construction! Move-in ready with the perfect blend of modern and timeless finishes! Beautiful hardwood floors throughout the main and upper levels! Spacious living areas with an open and light filled floor plan! Enjoy the NEW roof, siding, windows, furnace, air conditioner, water heater, appliances, electrical, plumbing, flooring, and so much more! You will love the wood floors on the main AND upper levels! The kitchen has granite counters, gas range, SS appliances, tile backsplash, cabinets to the ceiling, and a built-in pantry. 3 bedrooms and laundry up! The luxurious primary suite features a spacious bedroom with a walk-in closet and private bathroom, with tile to the ceiling! Additionally, upstairs there are two more large bedrooms, a full bath with gorgeous tile, and the laundry room with sink. Such a thoughtfully designed second floor! In the lower level you will enjoy the family room, flex space, bedroom, full bathroom, and an unfinished room for additional storage. Ste
USD 599,900
4021 W 39th Street
View photo
House · for sale
USD 1,795,000
USD 386/sq.ft
4021 W 39th Street
East Calhoun
· 4,639 sq.ft · 5 Bedrooms · 4 Baths · House
· Garden · Office room · Equipped kitchen
East Calhoun · 4,639 sq.ft · 5 Bedrooms · 4 Baths · House · Garden · Office room · Equipped kitchen
Arguably one of the finest homes in “The Vista”, this exceptional three-year-old residence enjoys a truly remarkable setting—with Minikahda Vista Park unfolding just beyond the backyard. This beautifully designed living space offers five bedrooms, four baths and an effortless blend of elegance, comfort and function. The main level includes a fabulous great room, with views of the park beyond, over the top kitchen and large butlers pantry and versatile bedroom or private office, with ¾ bath. A screened porch with Phantom Screens creates a seamless connection between indoors and out. Upstairs, the serene primary suite features two generous walk-in closets and a luxurious full bath with dual vanities. Additionally, there are two more bedrooms, connected by a full Jack and Jill bath, and a spacious loft which provides an inviting second gathering area or the flexibility to create an additional bedroom. The beautifully finished walkout lower level was designed for entertaining, with an expa
USD 1,795,000
301 Kenwood Parkway # 502
View photo
House · for sale
USD 1,995,000
USD 712/sq.ft
301 Kenwood Parkway # 502
East Calhoun
· 2,799 sq.ft · 3 Bedrooms · 2 Baths · House
· Garden · Office room · Balcony · Equipped kitchen · Lift
East Calhoun · 2,799 sq.ft · 3 Bedrooms · 2 Baths · House · Garden · Office room · Balcony · Equipped kitchen · Lift
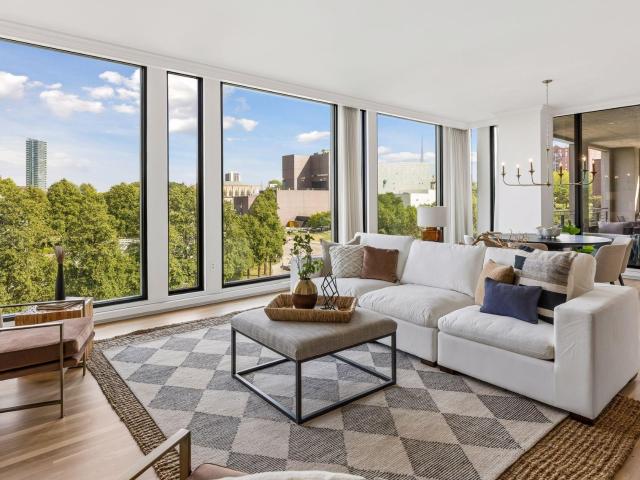
Welcome to 301 Kenwood Parkway, Unit #502, a bright and airy 3BR, 3BA condominium in the heart of Minneapolis. Your key fob and the private elevator open directly into the residence. Turn left to the living and dining room, where floor-to-ceiling windows frame dramatic, panoramic views. You’ll see the Sculpture Garden across the street and Basilica beyond, the Walker Art Center down the block, and downtown in the background. In the elegant eat-in kitchen, you’ll find upscale appliances and an abundance of storage in thoughtful custom cabinetry. If you’d like to grill, eat, or simply relax outside, there’s a covered balcony next to the kitchen. At 13’ x 30’, it easily accommodates the dining and lounging furniture and grilling equipment of your choice – with a dedicated natural gas line for your grill. Just beyond the kitchen and balcony is a light-filled office space, complete with built-in shelving. On the opposite side of the condo are three spacious bedrooms, three baths, and laundr
USD 1,995,000
2727 W 43rd Street # 103
View photo
House · for sale
USD 219,900
USD 246/sq.ft
New
2727 W 43rd Street # 103
East Calhoun
· 893 sq.ft · 2 Bedrooms · 1 Bath · House
· Lift · Parking
East Calhoun · 893 sq.ft · 2 Bedrooms · 1 Bath · House · Lift · Parking
Beautifully updated 2-bedroom condo in the heart of Linden Hills! Enjoy the convenience of elevator access and heated underground parking. Positioned just two blocks from Lake Harriet, this property enjoys close proximity to popular restaurants and the vibrant local farmer’s market. The association fee includes internet, cable, and all utilities except electricity
USD 219,900
2950 Dean Parkway # 1903 4
View photo
House · for sale
USD 1,395,000
USD 342/sq.ft
2950 Dean Parkway # 1903 4
East Calhoun
· 4,069 sq.ft · 4 Bedrooms · 2 Baths · House
East Calhoun · 4,069 sq.ft · 4 Bedrooms · 2 Baths · House
Presenting The Premier Lake Point Penthouse Residence! This is a truly one-of-a-kind home and is an absolute wow! Two highly desirable corner units have been combined to create the pinnacle of elegance with views from every room that will take your breath away. Bde Mka Ska, Cedar Lake and Lake of the Isles are showcased beautifully. In addition, the downtown skyline views are incredible and rival the Emerald City! As stunning as the views…the interior spaces will delight! Every imaginable feature providing the perfect blend of elegance and comfort. Surprises and delights are around every corner. The home has abundant storage, spacious and numerous bedrooms and both formal and informal spaces to entertain and relax. The highest level quality design and finishes were created and constructed by MA Peterson. You can transition from your home and sacrifice nothing! But there is much more. Lake Point’s location is absolutely ideal situated in the center of the chain of lakes. Unsurpassed wal
USD 1,395,000
4820 Park Commons Drive # 138
View photo
House · for sale
USD 239,900
USD 229/sq.ft
4820 Park Commons Drive # 138
East Calhoun
· 1,044 sq.ft · 2 Bedrooms · 2 Baths · House
· Patio · Sauna · Gym · Parking · Swimming pool
East Calhoun · 1,044 sq.ft · 2 Bedrooms · 2 Baths · House · Patio · Sauna · Gym · Parking · Swimming pool
Welcome to this inviting first-floor, two-bedroom condo offering comfortable living and a convenient, low-maintenance lifestyle. The home features two bathrooms, including one full bath and one ¾ bath, along with a private patio that provides the perfect spot to enjoy your morning coffee or unwind outdoors. Residents enjoy access to an impressive selection of shared amenities, including a heated swimming pool, fitness room, party room, game room, indoor sauna and a welcoming outdoor gazebo area, perfect for relaxing or gathering with friends and family. A heated underground garage adds extra comfort and convenience during the colder months. With its first-floor location, functional layout, private outdoor space, and excellent community amenities, this condo offers an easy and enjoyable lifestyle with everything you need right at home
USD 239,900
3447 Saint Louis Avenue
View photo
Townhouse · for sale
USD 475,000
USD 239/sq.ft
3447 Saint Louis Avenue
East Calhoun
· 1,981 sq.ft · 2 Bedrooms · 2 Baths · Townhouse
· Deck · Equipped kitchen
East Calhoun · 1,981 sq.ft · 2 Bedrooms · 2 Baths · Townhouse · Deck · Equipped kitchen
The Green Line is coming June 2027-adding convenient light-rail access to the airport, sporting events, arts and culture, dining, entertainment, and more! This inviting townhome is just steps away from the sandy shores of both Cedar Lake and Bde Mka Ska. The location is an ideal spot for bicyclists, runners, lake enthusiasts, bird watchers, and dog walkers, as 15 miles of trails through the Chain of Lakes is just outside your front door! Step inside and up to an open and inviting foyer leading into the heart of the home-your living room/dining room with hardwood floors, a large kitchen with bay window and center island, warming drawer, brand new refrigerator and updated appliances too! The dining area sits conveniently between kitchen and living room and is large enough to accommodate a crowd! From there, step outside onto your maintenance-free deck. Listen to the birds and watch wildlife in the heart of the city! Upstairs, you’ll find a spacious primary suite with a huge walk-in close
USD 475,000
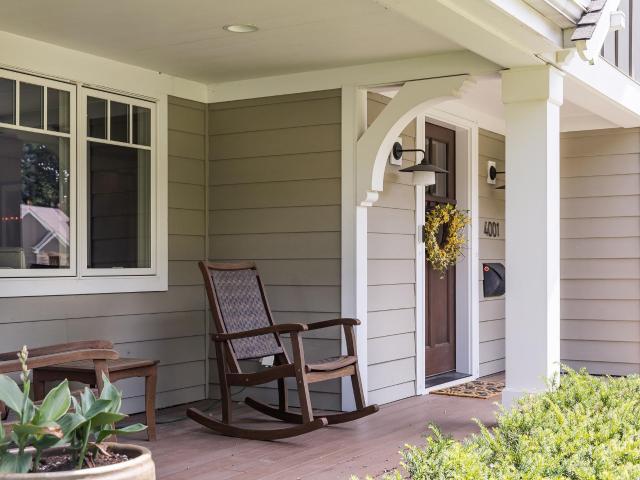
4001 York Avenue S
View photo
House · for sale
USD 1,375,000
USD 370/sq.ft
4001 York Avenue S
East Calhoun
· 3,714 sq.ft · 4 Bedrooms · 3 Baths · House
· Patio · Garden · Office room · Balcony · Equipped kitchen
East Calhoun · 3,714 sq.ft · 4 Bedrooms · 3 Baths · House · Patio · Garden · Office room · Balcony · Equipped kitchen
Award-winning main-level living like you’ve never seen before! Completely reimagined by Lake Country Builders, this one-of-a-kind home is filled with stunning, thoughtful spaces and unrivaled natural light. The dramatic two-story great room invites the outdoors in and flows beautifully into the chef’s kitchen, walk-in pantry and elegant dining room. Tucked away, the private main-level primary suite offers a serene bath, spacious closet and easy access to main level laundry. A charming front sitting room, sunny pocket office and mudroom with dog wash make everyday living effortless. Covered and screened porches, tucked-away patios and mature landscaping offer endless places to relax and gather. Upstairs features an ensuite bedroom and office with Juliet balcony, while the lower level offers a cozy family room, wet bar, two bedrooms, bath, exercise room and more! The private, tree-filled backyard feels like a secret garden—a truly special slice of Linden Hills living
USD 1,375,000
3620 15th Avenue S
View photo
House · for sale
USD 364,000
USD 301/sq.ft
3620 15th Avenue S
East Calhoun
· 1,206 sq.ft · 2 Bedrooms · 1 Bath · House
· Garden · Fireplace · Equipped kitchen
East Calhoun · 1,206 sq.ft · 2 Bedrooms · 1 Bath · House · Garden · Fireplace · Equipped kitchen
Tucked into the heart of the Powderhorn neighborhood, just a block and a half from the park, this lovingly restored 1916 Craftsman pairs modern comfort with the exceptional craftsmanship, warmth, and character of its era. Gorgeous refinished hardwood floors, rich original woodwork and abundant windows fill the home with natural light. In the evening, an exceptional array of wall sconces enhances the warmth and intimacy of the living spaces. The inviting living room centers around a handsome brick fireplace framed by beautiful original stained glass, while the formal dining room features a classic original crystal chandelier and an impressive built-in buffet framed by the original crystal sconces. The totally updated contemporary eat-in kitchen features top-quality cabinetry, brand-new appliances and a lovely view of the gardens. Upstairs are two light-filled bedrooms, including a spacious master with a step-in closet, and a beautifully updated full bathroom. The expansive lower level,
USD 364,000
3925 France Avenue S
View photo
House · for sale
USD 575,000
USD 238/sq.ft
3925 France Avenue S
East Calhoun
· 2,411 sq.ft · 4 Bedrooms · 2 Baths · House
· Patio · Fireplace · Equipped kitchen · Parking · Cellar
East Calhoun · 2,411 sq.ft · 4 Bedrooms · 2 Baths · House · Patio · Fireplace · Equipped kitchen · Parking · Cellar
Classic Linden Hills charm with an extraordinary amount of parking! This traditional 1930 stucco home offers timeless character with beautiful hardwood floors, an inviting open kitchen, and a warm wood-burning fireplace. Enjoy the unique four-season screened porch—perfect for morning coffee, relaxing, or entertaining throughout the year. A cozy outdoor patio space provides a private haven in warmer months. Four bedrooms and two baths provide comfortable flexibility for today’s lifestyle. And the finished basement is ready for plenty of entertaining and hobbying. Spacious closets and storage rooms fill out this home on all three levels. The parking capacity on this property is truly exceptional for Linden Hills: a one-car tuck-under garage, a detached two-car garage, and a two-car private driveway. Enough to host gatherings year round! Ideally located near Lake Harriet, Bde Maka Ska, parks, trails, neighborhood restaurants, coffee shops, and all the charm of the Linden Hills village. A
USD 575,000
2542 Garfield Avenue
View photo
House · for sale
USD 360,000
USD 163/sq.ft
2542 Garfield Avenue
East Calhoun
· 2,207 sq.ft · 3 Bedrooms · 2 Baths · House
· Parking
East Calhoun · 2,207 sq.ft · 3 Bedrooms · 2 Baths · House · Parking
Prime Uptown/Whittier duplex offering an ideal combination of location, character and income potential. Situated in one of Minneapolis’ most walkable neighborhoods, just steps from Lyndale Avenue restaurants, coffee shops, shopping and nightlife, with convenient access to downtown, Lake of the Isles, Bde Maka Ska and public transit. This classic 1918 duplex offers approximately 2,211 square feet, hardwood floors and the charm of original Minneapolis architecture. An excellent opportunity for investors or owner occupants. Live in one unit and rent the other to help offset monthly housing costs. The property has a long history as a rental and is well positioned in a high demand rental area near downtown employers, hospitals, universities and entertainment. Four off-street parking spaces add significant convenience and value for both residents and tenants. Major exterior improvements include a new roof and new siding in 2024. The manageable building and lot size make this an appealing alt
USD 360,000
2616 Harriet Avenue # 104
View photo
House · for sale
USD 109,900
USD 141/sq.ft
2616 Harriet Avenue # 104
East Calhoun
· 775 sq.ft · 2 Bedrooms · 1 Bath · House
· Parking
East Calhoun · 775 sq.ft · 2 Bedrooms · 1 Bath · House · Parking
Two bedroom 1st floor corner unit with lots of light featuring an open floor plan with newer flooring, and fresh paint in both bedrooms. Amenities include 1 assigned parking spot, on site laundry coin operated/mobile app and storage unit. This unit is located in the heart of one of South Minneapolis’ most walkable neighborhoods, this home puts some of the city’s best-loved cafés, restaurants, bars, and local shops just steps from your door. Enjoy coffee or brunch at French Meadow, dinner and cocktails at Nightingale, a casual night out at The Bulldog, and plenty more along nearby Lyndale Avenue. With a Walk Score of 90, daily errands, dining, coffee, and entertainment are all easy to reach on foot. The neighborhood offers the kind of convenience that makes it easy to leave the car at home while still feeling connected to everything Minneapolis has to offer. Whether you’re grabbing coffee in the morning, meeting friends for dinner, or heading out for an evening drink, this is a location
USD 109,900
2619 Pillsbury Avenue S
View photo
House · for sale
USD 259,900
USD 194/sq.ft
2619 Pillsbury Avenue S
East Calhoun
· 1,335 sq.ft · 3 Bedrooms · 1 Bath · House
· Garden · Parking · Deck · Equipped kitchen · Heating
East Calhoun · 1,335 sq.ft · 3 Bedrooms · 1 Bath · House · Garden · Parking · Deck · Equipped kitchen · Heating
Enjoy city living in this move-in-ready 3-bedroom home featuring beautiful hardwood floors, original architectural details, abundant natural light, and a bright, open main level. The living and dining areas flow into the kitchen with ample counter space, stainless steel appliances, and a breakfast bar. Upstairs offers three bedrooms and a full bathroom. The expansive yard is a must-see and a rare find in this area, offering mature trees, plenty of green space, and a large deck for entertaining or relaxing. A detached garage plus three additional off-street parking spaces add convenience. Recent improvements include new forced-air heat (2023), new gas range and dishwasher (2026), exterior repairs, and fresh exterior paint (2026). Conveniently located near Bde Maka Ska and Lake of the Isles, with easy access to parks, trails, restaurants, shops, and everyday conveniences. Previously rented for $2,200 per month prior to the recent improvements, this home offers a great opportunity for an
USD 259,900
3021 18th Avenue S
View photo
House · for sale
USD 3,499,000
USD 2,372/sq.ft
3021 18th Avenue S
East Calhoun
· 1,475 sq.ft · 4 Bedrooms · 2 Baths · House
· Garden · Parking
East Calhoun · 1,475 sq.ft · 4 Bedrooms · 2 Baths · House · Garden · Parking
Gorgeous 4-bedroom, 2-bath home fully remodeled with a new roofing system, new windows, new HVAC, new electrical, flooring, and much more. Offers a spacious backyard with a brand new 2-car garage
USD 3,499,000
1800 Clinton Avenue # 407
View photo
House · for sale
USD 200,000
USD 241/sq.ft
1800 Clinton Avenue # 407
East Calhoun
· 829 sq.ft · 1 Bedroom · 1 Bath · House
· Patio · Garden · Balcony · Parking
East Calhoun · 829 sq.ft · 1 Bedroom · 1 Bath · House · Patio · Garden · Balcony · Parking
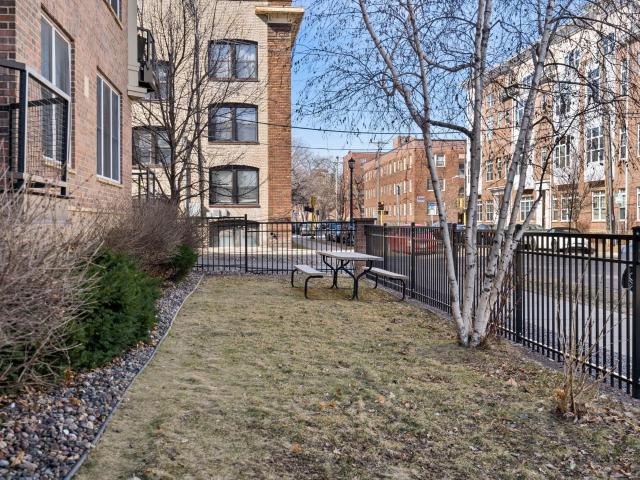
Well maintained top floor unit in newer construction condo building with indoor heated garage space. Located just a 5 minute walk to downtown MPLS, 5 minute ride from Uptown and right next door to Eat Street. Boiler Room Coffee is a great cafe right down the block. Enjoy 3 in unit walk in closets including private laundry. A fourth storage unit is located on the same floor. Neighborhood and steeple views from your balcony. Building has heated parking, fitness center with machines and free weights, party room, group patio with grill, and yard with picnic table. Tons of upgrades including granite counters, flooring, soft close cabinets, lighting & backsplash. Access to Fiber optic internet connection! Parking space may also be rented out
USD 200,000
2421 Emerson Avenue S # 107
View photo
House · for sale
USD 309,000
USD 239/sq.ft
2421 Emerson Avenue S # 107
East Calhoun
· 1,292 sq.ft · 2 Bedrooms · 2 Baths · House
· Garden · Fireplace
East Calhoun · 1,292 sq.ft · 2 Bedrooms · 2 Baths · House · Garden · Fireplace
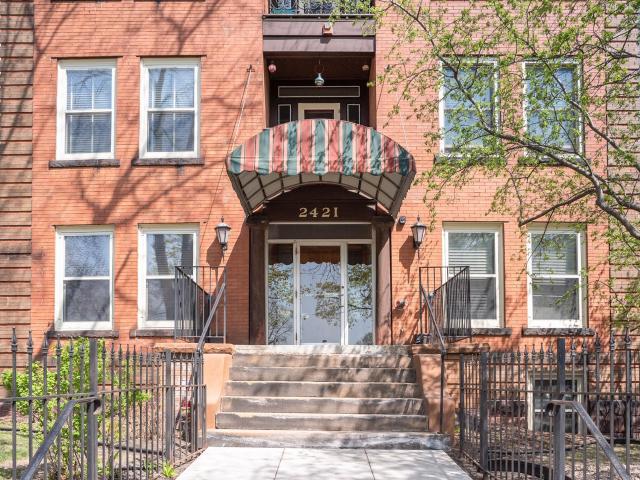
Spacious Lowry Hill Place Vintage Uptown condo living Opportunity! Charming turn of century building with contemporary updates; exposed brick walls, built-ins, gleaming hardwood floors, wood burning fireplace, new bathroom. Two real bedrooms and two full bathrooms with primary bedroom offering full bath and walk-in closet! Backyard with grill and bike racks. Walk to all amenities, Uptown, Loring Park, Lake of the Isles, Wedge or DT Mpls. Quick bus, bike ride to both DT and Uptown
USD 309,000

Get email alerts

Don't miss out: be the first to know about new properties

The alert was correctly created

On subscribing you accept the conditions of use and the privacy policy
Alert
Receive new ads in your inbox
Save this search
Receive alerts for new listings

We'll send you an email when we have new properties for: "Properties for sale in East Calhoun"

The alert was correctly created

Loring Park
Lowry Hill
Get email alerts and be the first to see new listings
Required field
On subscribing I accept the terms of the privacy policy
Perfect! You'll soon start receiving new listings via email
Alert
Receive an email when we have new ads for Properties for sale in East Calhoun
Save this search
Filters

Bedrooms

Size (sq.ft)

sq.ft
sq.ft

Price

USD
USD

Property type

Bathrooms

Clear all filters
Receive notifications when new entries are published.