1,507 properties for sale in East Calhoun

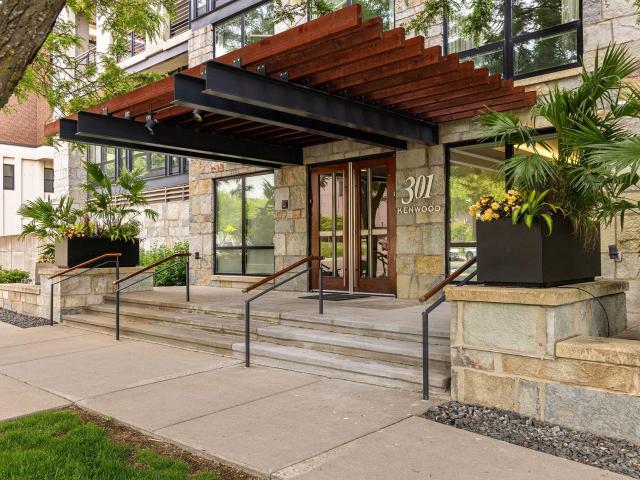
301 Kenwood Parkway # 600
View photo
House · for sale
USD 2,250,000
USD 321/sq.ft
301 Kenwood Parkway # 600
East Calhoun
· 6,997 sq.ft · 3 Bedrooms · 4 Baths · House
· Lift
East Calhoun · 6,997 sq.ft · 3 Bedrooms · 4 Baths · House · Lift
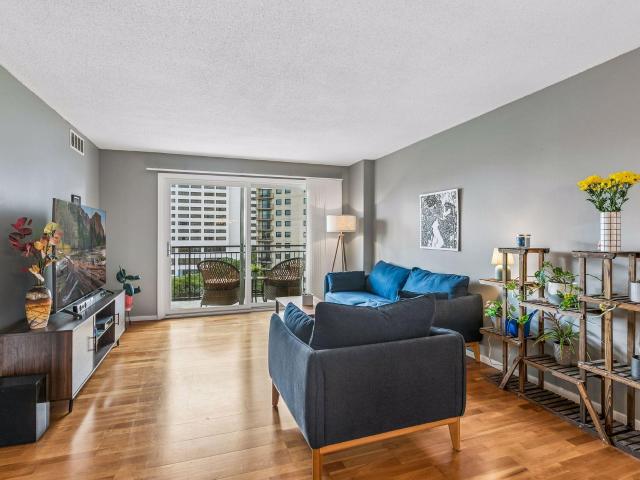
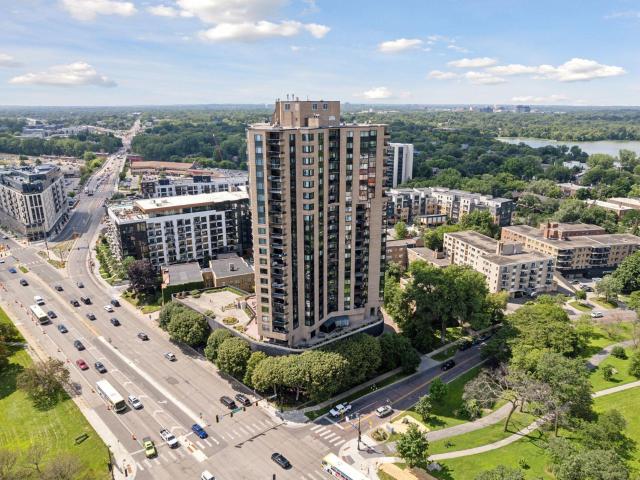
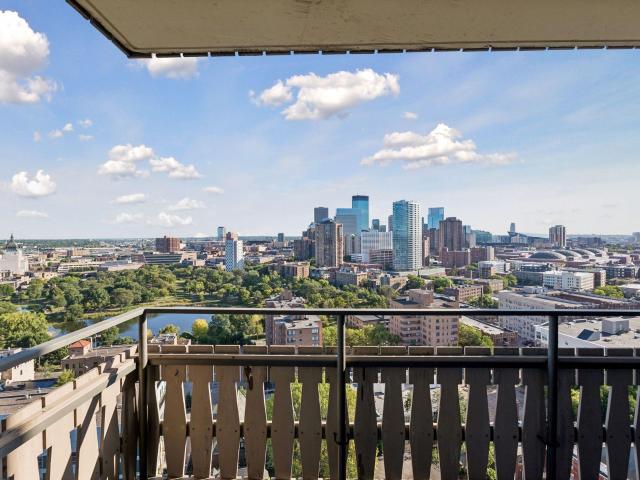
Welcome to 301 Kenwood Parkway, ‘Sixth Floor Residences. ’ This is a rare opportunity to create your perfect dream home in the elegant and intimate 301 Kenwood Parkway Condominium Building. The entire sixth floor has been returned to its original shell form, allowing a future buyer to design and build to their exact specifications. Options and pricing as follows: Full Floor, (Unit 600) approximately 7,000 square feet (as presented in this listing). Price-$2,250,000M. Unit 601, approximately 4,000 square feet on the north side of the tower. Price-$1,500,000M. Unit 602, approximately 3,000 square feet on the south side of the tower. Price-$1,000,000M. The floor plan is purely demonstrative to illustrate what this opportunity presents. You are free to choose your architect and contractor and have the chance to do it your way! You will never find a better building, a more desirable location or a view that comes close to what 301 Kenwood Parkway offers. Your private elevator will transport
USD 2,250,000
3500 1st Avenue S
View photo
House · for sale
USD 725,000
USD 155/sq.ft
3500 1st Avenue S
East Calhoun
· 4,672 sq.ft · 9 Bedrooms · 3 Baths · House
· Equipped kitchen · Parking
East Calhoun · 4,672 sq.ft · 9 Bedrooms · 3 Baths · House · Equipped kitchen · Parking
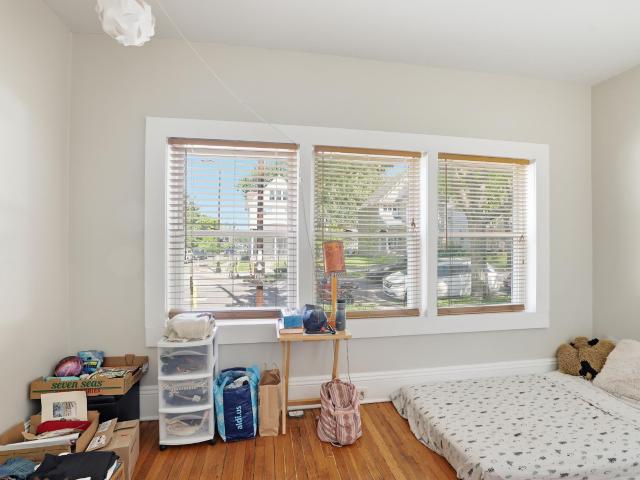
Excellent opportunity to acquire a South Minneapolis multifamily portfolio with strong long-term upside potential in desirable urban neighborhoods. Properties offer a mix of stable cash flow, value-add opportunities, and proximity to transit, parks, restaurants, and major employment centers. Ideal for investors seeking scale, operational efficiency, and long-term appreciation within the Minneapolis urban core. Public Remarks: Exceptional investment opportunity in the heart of South Minneapolis! This well-maintained 4-plex at 3500 1st Ave S, Minneapolis, MN 55408 features four large 3-bedroom, 1-bath units with updated kitchens, stainless steel appliances, and separately metered utilities for streamlined management and tenant convenience. The property generates strong rental income with average rents of approximately $1,600 per month per unit, plus additional garage income from the detached 3-car garage at $75 per stall monthly. Spacious layouts, functional floorplans, and consistent re
USD 725,000
1200 Nicollet Mall # 911
View photo
House · for sale
USD 190,000
USD 191/sq.ft
New
1200 Nicollet Mall # 911
East Calhoun
· 990 sq.ft · 2 Bedrooms · 1 Bath · House
· Office room · Gym · Balcony · Equipped kitchen · Parking
East Calhoun · 990 sq.ft · 2 Bedrooms · 1 Bath · House · Office room · Gym · Balcony · Equipped kitchen · Parking
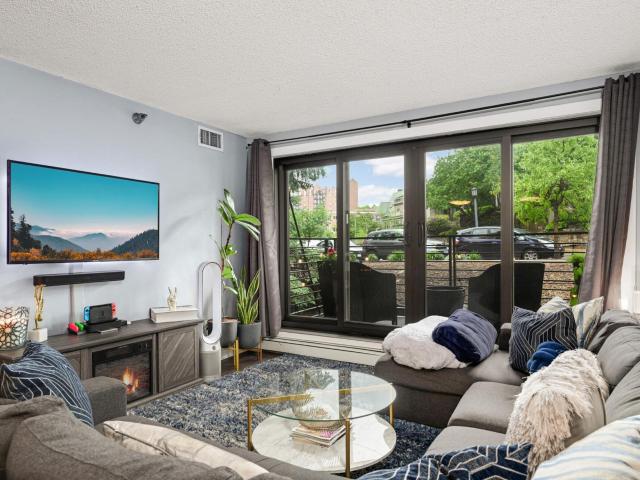
Exceptional top-floor living with quiet, sun-drenched southern plaza views at 1200 on the Mall. This top-floor condo boasts engineered hardwood floors, select fresh paint, a sun-filled southern exposure, and a private 60-sq-ft balcony. Highlights include a primary suite, versatile 2nd bedroom/office, stainless appliances, custom quartz kitchen counters, Cambria bathroom counter, and four expansive closets. Located in the highly desirable'1200 On the Mall' building—just 1 block from Skyway access and minutes from Target HQ, Orchestra Hall, Target Center, 1st Ave, and Loring Greenway! Enjoy top-tier building updates (remodeled lobby, gym, community room, ButterflyMX tech, new roof & railings). Amenities feature a 24/7 desk attendant, on-call maintenance, large guest parking lot, free laundry on each floor, and a storage unit. HOA also covers heat, cable, & internet. Plus you’re going to love the heated garage stall that comes with this home. This is the one you’ve been waiting for!
USD 190,000
2950 Dean Parkway # 1805
View photo
House · for sale
USD 435,000
USD 299/sq.ft
2950 Dean Parkway # 1805
East Calhoun
· 1,453 sq.ft · 2 Bedrooms · 2 Baths · House
· Equipped kitchen
East Calhoun · 1,453 sq.ft · 2 Bedrooms · 2 Baths · House · Equipped kitchen
Absolute perfection! This impeccable 2 bedroom, plus den residence is pristine. Its sensational condition is only rivaled by the breathtaking views from every room! This 18th floor home(highest floor for this floorplan) is a sunbathed, southwest corner unit. It enjoys 180-degree, breathtaking views of Bde Maka Ska to the south, superb sunsets to the west and a full view of Cedar Lake to the north. Simply wonderful! The condition is move-in with many updates including a sparkling eat-in kitchen and tastefully appointed and renovated guest and primary bathrooms. The spacious living room/dining room combination celebrates lake views, and is complimented by a cozy den, adjacent to the kitchen, which provides a comfortable living space with serene Cedar Lake views. The 3/4 guest bathroom serves as both a powder room or ensuite bathroom for the 2nd bedroom. A perfect floorplan to entertain, or live comfortably enjoying spectacular views from the 18th floor. It’s a wow! Your car will love it
USD 435,000
15 E Franklin Avenue # 432
View photo
House · for sale
USD 167,400
USD 212/sq.ft
15 E Franklin Avenue # 432
East Calhoun
· 786 sq.ft · 1 Bath · House
· Balcony · Equipped kitchen · Air conditioning · Parking
East Calhoun · 786 sq.ft · 1 Bath · House · Balcony · Equipped kitchen · Air conditioning · Parking
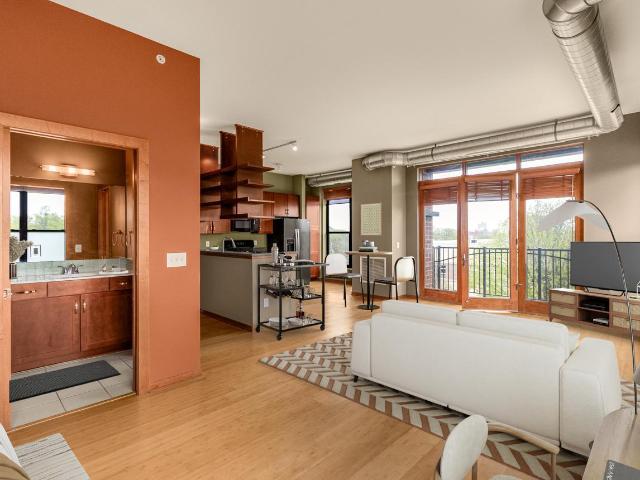
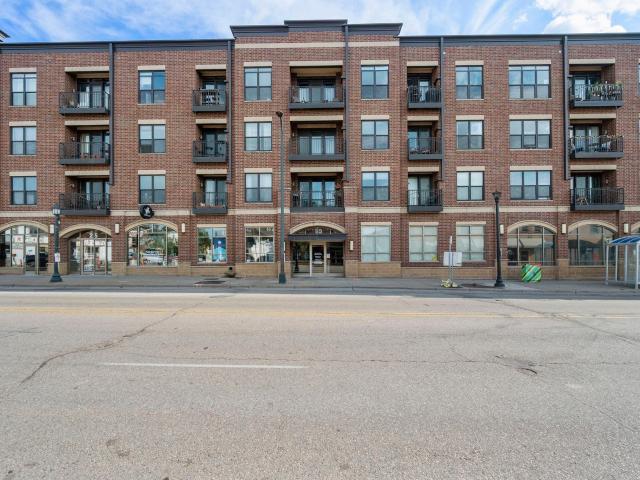
Rare opportunity to own a premium top-floor corner unit in Eat Street Flats featuring a fully open floor plan and sweeping city views. Perfectly positioned between Uptown and Downtown, this bright and airy condo offers large windows, high ceilings, and an expansive open-concept layout with exceptional flexibility for living, dining, and entertaining. The kitchen features granite countertops and ample storage, flowing seamlessly into the spacious living area and private balcony. The generously sized bedroom area includes great natural light and convenient access to the walk in closet and full bath. Major updates include a new furnace and A/C in 2024, offering peace of mind and energy efficiency. Additional highlights include heated underground parking, an exercise room, community room, private storage locker, and guest parking. Enjoy the best of city living just steps from restaurants, coffee shops, parks, and everything Eat Street has to offer
USD 167,400
3940 Oakland Avenue
View photo
House · for sale
USD 325,000
USD 264/sq.ft
3940 Oakland Avenue
East Calhoun
· 1,227 sq.ft · 3 Bedrooms · 1 Bath · House
· Equipped kitchen · Cellar
East Calhoun · 1,227 sq.ft · 3 Bedrooms · 1 Bath · House · Equipped kitchen · Cellar
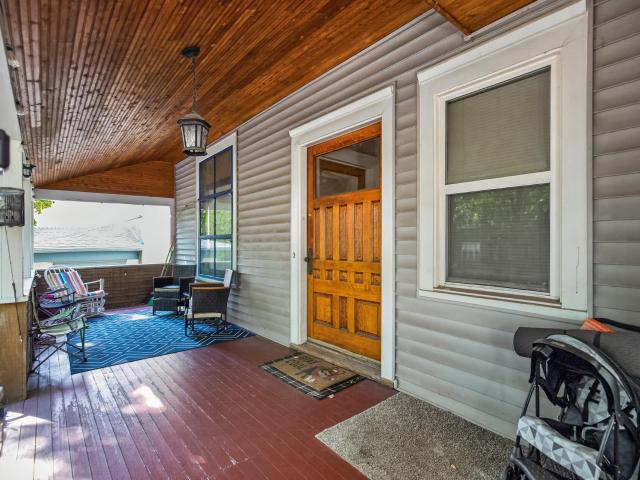
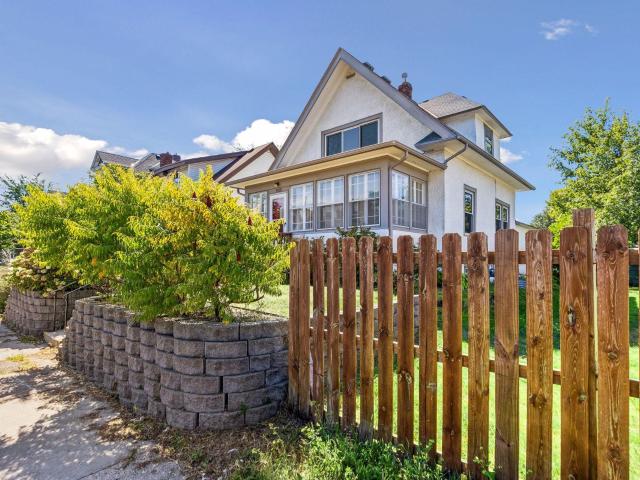
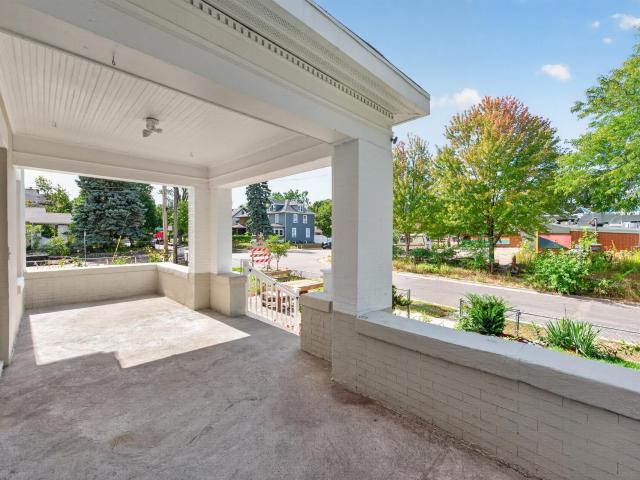
Beautifully updated and exceptionally well cared for, this charming two-story stucco home offers the perfect blend of original character and thoughtful improvements. Ideally located just blocks from parks, shopping, and everyday conveniences, with easy access to I-35W and MSP International Airport less than 15 minutes away. Inside, you’ll find 3 bedrooms, 1 full bathroom, and more than 1,200 finished square feet, plus a full unfinished basement offering plenty of storage and future finishing potential. The main level features gorgeous hardwood floors, abundant natural light, and a spacious east-facing front porch—the perfect place to enjoy your morning coffee. The dining room showcases a beautiful original stained-glass window along with south. And west-facing exposure that fills the space with natural light. The updated kitchen features granite countertops, a stainless steel undermount sink, dishwasher, and a functional layout designed for everyday living. Outside, enjoy a fully fence
USD 325,000
52 Groveland Terrace # A304
View photo
House · for sale
USD 179,900
USD 235/sq.ft
52 Groveland Terrace # A304
East Calhoun
· 764 sq.ft · 1 Bedroom · 1 Bath · House
· Garden · Terrace · Balcony · Equipped kitchen · Parking
East Calhoun · 764 sq.ft · 1 Bedroom · 1 Bath · House · Garden · Terrace · Balcony · Equipped kitchen · Parking
Enjoy stylish city living in this beautifully updated 1-bedroom, 1-bath condominium offering modern finishes, thoughtful updates, and exceptional convenience. New luxury vinyl plank flooring enhances the main living spaces, while fresh carpet adds comfort to the bedroom. The functional layout includes in-unit laundry and an updated kitchen featuring stainless steel appliances, a new microwave, and new countertops. A private balcony showcases impressive city views and provides a welcoming outdoor retreat. Ideally located near the Minneapolis Sculpture Garden, Walker Art Center, North Loop, and Uptown, this home offers easy access to shopping, dining, entertainment, parks, and cultural destinations. Convenient access to major highways makes commuting throughout the metro area simple, with quick connections to downtown Minneapolis, St. Louis Park, Golden Valley, and other nearby business and entertainment districts. Additional features include one heated garage parking space and a dedicat
USD 179,900
233 Groveland Avenue
View photo
House · for sale
USD 379,900
USD 133/sq.ft
233 Groveland Avenue
East Calhoun
· 2,852 sq.ft · 3 Bedrooms · 1 Bath · House
· Patio · Garden · Office room · Equipped kitchen · Air conditioning
East Calhoun · 2,852 sq.ft · 3 Bedrooms · 1 Bath · House · Patio · Garden · Office room · Equipped kitchen · Air conditioning
Discover an exceptional property that blends flexibility and function. Originally a single-family home, this building was converted in 2000 to house six offices and two waiting rooms, offering a prime setup for a business seeking turnkey space. With smart zoning that permits live/work use or even a reversion back to a single-family residence, this property gives you multiple pathways. The interior has been maintained with well-laid-out offices, shared areas optimized for flow, and an efficient floor plan throughout. Enjoy sweeping downtown views and step out back to a beautifully executed stamped concrete patio and mature gardens for a calm outdoor retreat. The lower level holds an updated kitchen and full bath, while the main floor includes a convenient half bath. Upstairs, skylights flood the building with natural light. Mechanicals have been updated with a newer roof, furnace, and A/C, giving peace of mind and improved efficiency. Whether you’re building your business, combining wor
USD 379,900
210 W Grant Street # 218
View photo
House · for sale
USD 215,000
USD 184/sq.ft
New
210 W Grant Street # 218
East Calhoun
· 1,163 sq.ft · 2 Bedrooms · 2 Baths · House
· Office room · Deck · Balcony · Air conditioning · Parking
East Calhoun · 1,163 sq.ft · 2 Bedrooms · 2 Baths · House · Office room · Deck · Balcony · Air conditioning · Parking
A perfect opportunity to make this spacious 2 bedroom/2 bath condo your very own. The advantages of owning this lovely home are many. Significant updates include a balcony door, both bedroom windows, hvac/ac unit, and the electrical panel. Just bring your creative decorating skills. Enjoy the treelined views of the beautiful Loring Greenway connecting Loring Park to Nicollet Mall from your balcony. An open inviting floor plan, stainless steel appliances, contemporary light fixtures and tons of in unit storage. Primary bedroom with 2 closets and private full bathroom. Second bedroom would be a perfect den or home office. Enjoy a large balcony nestled in the tree tops. Free laundry rooms on each floor with large capacity washers and dryers. Heated underground assigned parking and storage locker. Loring Way is a well-managed community, in a prime location just steps from downtown Mpls. Enjoy the remodeled fitness center, 1st floor lobby with a book exchange, and a new community Sun Deck.
USD 215,000
2700 W 44th Street # 315
View photo
House · for sale
USD 174,900
USD 219/sq.ft
2700 W 44th Street # 315
East Calhoun
· 797 sq.ft · 1 Bedroom · 1 Bath · House
· Deck · Cellar · Parking
East Calhoun · 797 sq.ft · 1 Bedroom · 1 Bath · House · Deck · Cellar · Parking
Enjoy living in Linden Hills in this wonderfully maintained one-bed, one-bath condo, just a half block from Lake Harriet. This unit features a heated parking space, in-unit laundry, granite countertops, stainless steel appliances, an informal dining area, large Marvin windows, a generously sized bedroom, ample storage, and new living room flooring. Entertain on the rooftop deck and enjoy views of Lake Harriet. Right around the corner from Sebastian Joe’s, Great Harvest Bread Co. Tilia, Martina, Picnic, Naviya’s, Jones Coffee, and more! Added convenience with in-unit washer/dryer and shared laundry with coin-op washers/dryers. Storage unit (#315) and bike room in basement. HOA dues include water, sewer, trash, heat, internet, and more. Pet-friendly community allowing dogs and cats (w restrictions), and rentals are permitted with a 30-day minimum—ideal for both owners and investors
USD 174,900
400 Groveland Avenue # 1912
View photo
House · for sale
USD 89,900
USD 122/sq.ft
400 Groveland Avenue # 1912
East Calhoun
· 732 sq.ft · 1 Bedroom · 1 Bath · House
· Gym · Swimming pool · Parking
East Calhoun · 732 sq.ft · 1 Bedroom · 1 Bath · House · Gym · Swimming pool · Parking
Wow.check out these amazing treetop and skyline views from this condo in Summit House; a building filled with amenities (rooftop pool, gym, party room) overlooking Loring Park. This one bedroom, one bathroom unit it located on the 19th floor with the best views in the building! This is priced to sell and to reflect the updating needed. Come make this your own! Includes a parking spot, storage locker, rooftop pool, and gym
USD 89,900
4700 Minnetonka Boulevard
View photo
House · for sale
USD 575,000
USD 194/sq.ft
4700 Minnetonka Boulevard
East Calhoun
· 2,960 sq.ft · 3 Bedrooms · 2 Baths · House
· Office room · Fireplace · Equipped kitchen
East Calhoun · 2,960 sq.ft · 3 Bedrooms · 2 Baths · House · Office room · Fireplace · Equipped kitchen
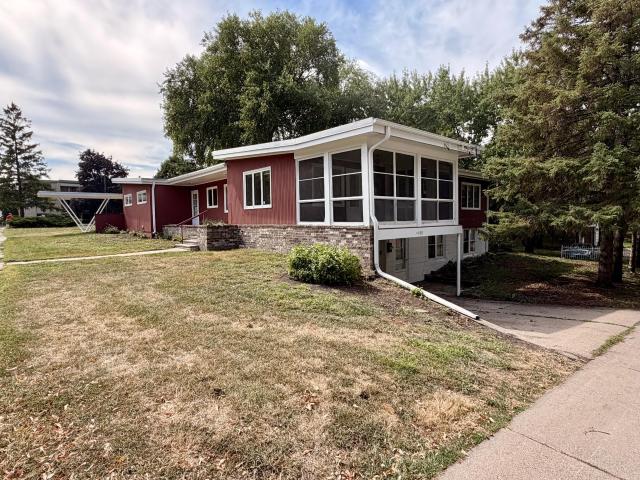
Available for the first time! The former home and office of longtime Saint Louis Park physician Dr. Benedict Trach. Custom designed and built in 1950, this spacious 3 bedroom, 3-bath home sits on a generous. 32-acre lot along the recently improved stretch of Minnetonka Boulevard, just east of Highway 100. A highly walkable location with easy access to shopping, dining, parks, and transportation. The 3,000+ square foot interior showcases distinctive Mid-Century Modern influences and a truly unique floor plan reflecting the home's history as both residence and medical office. The main level features a large kitchen with dinette and powder room, flowing into an impressive vaulted living/dining room with a wood-burning fireplace and dramatic wall of floor-to-ceiling windows. Two bedrooms, a full pass-through bathroom, den, and wonderful screened porch complete the main level. The former office and examination rooms offer flexible possibilities for today's lifestyle. The walkout lower level
USD 575,000
2840 Bryant Avenue S # E303
View photo
House · for sale
USD 354,500
USD 336/sq.ft
2840 Bryant Avenue S # E303
East Calhoun
· 1,055 sq.ft · 2 Bedrooms · 1 Bath · House
· Fireplace · Equipped kitchen
East Calhoun · 1,055 sq.ft · 2 Bedrooms · 1 Bath · House · Fireplace · Equipped kitchen
Experience modern urban living in this light and bright east-facing home at the award-winning Midtown Lofts, perfectly situated in the heart of Uptown. This stunning unit is within an easy walk to lakes, parks, restaurants, shopping, and public transportation, offering unmatched convenience and vibrant city living. The expansive wall of oversized windows fills the space with natural light, accentuating the impressive 10-foot ceilings that make the home feel even larger and more open. The center island kitchen features granite countertops, stainless steel appliances, and ample prep space, perfect for entertaining or everyday living. The living area is highlighted by a two-sided gas fireplace, providing warmth and ambiance to both the public and private spaces. The versatile second bedroom is currently used as an office but could easily function as a den or family room. Midtown Lofts also offer an array of exceptional amenities, including a car-wash station, bike racks, a dog run, a cent
USD 354,500
3707 3 Joppa Avenue S
View photo
House · for sale
USD 525,000
USD 219/sq.ft
3707 3 Joppa Avenue S
East Calhoun
· 2,390 sq.ft · 5 Bedrooms · 2 Baths · House
· Parking · Equipped kitchen · Cellar
East Calhoun · 2,390 sq.ft · 5 Bedrooms · 2 Baths · House · Parking · Equipped kitchen · Cellar
Exceptional investment opportunity in the highly sought-after Minikahda Vista neighborhood! This fully rented side-by-side duplex offers a rare opportunity to own a well-maintained property in one of the Twin Cities’ most desirable rental markets. Ideally located just moments from Bde Maka Ska, parks, restaurants, shopping, and miles of walking and biking trails, this property combines timeless character with an unbeatable location. Built with enduring quality, this stately full-brick Georgian Colonial features two spacious two-story units, each with private entrances and its own full basement, providing added privacy and storage. The interiors showcase beautiful oak hardwood floors, updated kitchens, and designer-inspired finishes with warmth, color, and personality throughout. A newer 20’ x 22’ detached double garage adds convenience and value, while the classic brick exterior delivers exceptional curb appeal and low-maintenance ownership. Conveniently located just minutes from Highw
USD 525,000
2721 Columbus Avenue
View photo
House · for sale
USD 399,900
USD 151/sq.ft
2721 Columbus Avenue
East Calhoun
· 2,648 sq.ft · 2 Bedrooms · 4 Baths · House
· Parking · Cellar
East Calhoun · 2,648 sq.ft · 2 Bedrooms · 4 Baths · House · Parking · Cellar
Excellent opportunity for an owner-occupant or investor in this four-unit Minneapolis residential income property. Unit #1 is now vacant, providing the option for a buyer to move in while generating income from the remaining units. The property consists of two 1-bedroom units and two studio units, each with a full bath. The largest unit #3 is the largest and has a den which could be used as a 2nd bedroom! Units feature hardwood floors, natural woodwork, solid-surface countertops, ranges, and refrigerators. The shared full basement provides additional storage along with free laundry for residents. Four (4) detached single-stall garages provide valuable off-street parking and may be leased separately for additional income potential. Major recent improvements include a new electrical main, new boiler, and new roofs on both the house and garages. Conveniently located near public transit, neighborhood businesses, dining, parks, and downtown Minneapolis
USD 399,900
1216 Powderhorn Terrace # 33
View photo
House · for sale
USD 130,000
USD 197/sq.ft
1216 Powderhorn Terrace # 33
East Calhoun
· 657 sq.ft · 1 Bedroom · 1 Bath · House
· Terrace · Equipped kitchen
East Calhoun · 657 sq.ft · 1 Bedroom · 1 Bath · House · Terrace · Equipped kitchen
You will love this move-in ready, heavily upgraded top-floor condo unit for so many reasons! The location is on a quiet, tree-lined street, walkable to everything with Powderhorn Park RIGHT ACROSS THE STREET! The unit being on the top floor means no noisy neighbors above you. The upgrades are evident when you look through the photos and even more so when you actually walk through the unit. Hardwood flooring, solid maple wainscoting and unpainted, wide-profile solid oak millwork highlight the classic Craftsman architecture. The kitchen and bath are both loaded with updates, including stainless appliances, modern plumbing & light fixtures, a granite island and perimeter, an updated breaker panel, tile flooring and so much more. The classic brick building is clean & well-maintained with secure entry, storage lockers, Speed Queen laundry machines and bike storage. Book your showing today, fall in love, make your offer, move in soon and love where you live!
USD 130,000
4219 5th Avenue S
View photo
House · for sale
USD 340,000
USD 205/sq.ft
4219 5th Avenue S
East Calhoun
· 1,658 sq.ft · 3 Bedrooms · 1 Bath · House
· Office room · Equipped kitchen
East Calhoun · 1,658 sq.ft · 3 Bedrooms · 1 Bath · House · Office room · Equipped kitchen
From the moment you step inside, this is a home that feels comfortable and welcoming. Sunlight fills the main level, reflecting off the beautiful hardwood floors and creating warm, inviting spaces that are easy to settle into. The living and dining rooms flow naturally together, whether you’re enjoying a quiet evening at home or gathering around the table with family and friends. Two bedrooms are conveniently located on the main level, while upstairs you’ll find a spacious bedroom that feels like its own private retreat, complete with built-in drawers and generous closet space. The updated kitchen offers plenty of cabinet space and room for everyday cooking, while the finished lower level gives you even more space to spread out—perfect for movie nights, hobbies, a home office or simply a place to relax. There’s also plenty of storage for everything you want tucked away. One of the best parts of this home is having so many places to enjoy the outdoors. Start your morning with coffee on
USD 340,000
400 Groveland Avenue # 1514
View photo
House · for sale
USD 139,900
USD 188/sq.ft
400 Groveland Avenue # 1514
East Calhoun
· 743 sq.ft · 1 Bedroom · 1 Bath · House
· Garden · Balcony · Equipped kitchen · Parking · Swimming pool
East Calhoun · 743 sq.ft · 1 Bedroom · 1 Bath · House · Garden · Balcony · Equipped kitchen · Parking · Swimming pool
Enjoy breathtaking skyline views from this light-filled 15th-floor unit in the sought-after Summit House community. Step onto your private screened balcony—perfect for relaxing with friends or grilling while taking in the cityscape. Inside, the bright and inviting layout features beautiful parquet floors, abundant closet space, and a well-designed kitchen with newer stainless steel appliances and a convenient breakfast bar for casual dining or entertaining. Summit House offers exceptional amenities, including two rooftop pools with panoramic 360-degree views—one complemented by a comfortable, modern cabana—along with an exercise room, a dedicated parking space in a heated garage, and a private storage compartment. The monthly HOA fee includes utilities and internet. Ideally located near Loring Park, Walker Art Center, and the Minneapolis Sculpture Garden, and offering excellent walkability to downtown dining, shops, restaurants, and cafes, this home combines elevated city living with e
USD 139,900
15 E Franklin Avenue # 210
View photo
House · for sale
USD 150,000
USD 196/sq.ft
15 E Franklin Avenue # 210
East Calhoun
· 764 sq.ft · 1 Bedroom · 1 Bath · House
· Balcony · Equipped kitchen · Parking
East Calhoun · 764 sq.ft · 1 Bedroom · 1 Bath · House · Balcony · Equipped kitchen · Parking
Great opportunity to own a fantastic unit in Eat Street Flats featuring a fully open floor plan and sweeping city views. Perfectly positioned between Uptown and Downtown, this bright and airy condo offers large windows, high ceilings, and an expansive open-concept layout with exceptional flexibility for living, dining, and entertaining. The kitchen features granite countertops and ample storage, flowing seamlessly into the spacious living area and private balcony. The generously sized bedroom area includes great natural light and convenient access to the walk in closet and full bath. Additional highlights include heated underground parking (#15), separate storage locker (#26), an exercise room, community room, and guest parking. Enjoy the convenience of city living just steps from restaurants, coffee shops, parks, and everything Eat Street has to offer
USD 150,000
323 E 43rd Street
View photo
Townhouse · for sale
USD 245,000
USD 173/sq.ft
323 E 43rd Street
East Calhoun
· 1,410 sq.ft · 3 Bedrooms · 1 Bath · Townhouse
· Patio · Office room · Gym · Fireplace · Parking · Air conditioning · Cellar
East Calhoun · 1,410 sq.ft · 3 Bedrooms · 1 Bath · Townhouse · Patio · Office room · Gym · Fireplace · Parking · Air conditioning · Cellar
Beautifully updated late-midcentury townhouse in a prime Minneapolis location with quick access to 35W, downtown, the lakes, and Minnehaha Parkway. Clerestory windows and open-riser stairs fill the home with natural light. Interior updates include brand-new stainless appliances and refreshed finishes throughout. Three bedrooms on one level, plus a well-designed full bath. Finished basement offers a second living room with fireplace, ideal for an amusement room, office, gym, or play space. Major mechanicals are updated, including a 2026 water heater and newer AC/furnace. Enjoy a private NEW paver patio with full privacy fencing and the convenience of an attached garage. The development is 100% owner-occupied and backs up to quiet shared green space. HOA covers key interior finishes (flooring, cabinetry, millwork, built-ins), helping keep insurance costs low
USD 245,000
3837 18th Avenue S
View photo
House · for sale
USD 495,000
USD 205/sq.ft
3837 18th Avenue S
East Calhoun
· 2,411 sq.ft · 4 Bedrooms · 2 Baths · House
· Office room · Deck · Fireplace · Parking · Air conditioning · Cellar
East Calhoun · 2,411 sq.ft · 4 Bedrooms · 2 Baths · House · Office room · Deck · Fireplace · Parking · Air conditioning · Cellar
Calling all artists, makers, and woodworkers! Spacious, bright, and flowing 1918 South MPLS home, cherished by the same owners for almost 30 years. Rooms at every turn showcase original character and versatility. A spacious front porch, hardwood floors, built in buffet, and plenty of room to host and entertain! Upstairs offers a large primary bedroom with vaulted ceilings, gas fireplace, and bonus rooms perfect for an office, crafting space, or lounge. Don't miss the loft and sunny deck! Full, partially finished basement for storage or future expansion. Major updates include a new combination high efficiency boiler and tankless water heater, ductless AC, along with a newer roof and siding. The oversized lot features a private driveway and 2 stall garage, but the standout feature is the heated artisan studio, a rare and versatile space ideal for artists, makers, or anyone seeking a dedicated creative retreat. A must see home with soul, space, and a studio!
USD 495,000
3847 Cedar Avenue S
View photo
House · for sale
USD 439,900
USD 166/sq.ft
3847 Cedar Avenue S
East Calhoun
· 2,637 sq.ft · 4 Bedrooms · 2 Baths · House
East Calhoun · 2,637 sq.ft · 4 Bedrooms · 2 Baths · House
Excellent investment opportunity with strong rental demand! This well-maintained duplex features two spacious 2-bedroom, 1-bath units, plus a finished lower level with additional flex rooms and a 3/4 bath. The current owner has invested over $50,000 in recent capital improvements, including two brand-new boilers, two new water heaters, new washer and dryer, and fresh interior paint throughout. These major updates provide peace of mind and reduce future maintenance costs for the next owner. Conveniently located near shopping, dining, parks, schools, and major highways, this property is ideal for both owner-occupants and investors seeking strong rental potential
USD 439,900
2024 Harriet Avenue
View photo
House · for sale
USD 499,000
USD 189/sq.ft
2024 Harriet Avenue
East Calhoun
· 2,637 sq.ft · 5 Bedrooms · 2 Baths · House
· Parking
East Calhoun · 2,637 sq.ft · 5 Bedrooms · 2 Baths · House · Parking
Wonderful up/down duplex in convenient location. Both units feature original charm and character of the home throughout. Large 3 car detached garage, newer boilers, shared laundry, hardwood floors, porches, and so much more
USD 499,000
3708 4th Avenue S
View photo
House · for sale
USD 299,000
USD 178/sq.ft
3708 4th Avenue S
East Calhoun
· 1,679 sq.ft · 2 Bedrooms · 2 Baths · House
· Garden · Parking
East Calhoun · 1,679 sq.ft · 2 Bedrooms · 2 Baths · House · Garden · Parking
Charming 1920s classic house in Minneapolis’ Central neighborhood. This bright, spacious 2 BR, 2 BA home features beautiful natural wood floors, a cozy enclosed front porch, and an attached 1-car garage. Enjoy your private oasis in the beautifully landscaped yard with perennial fruit plants. Prime central location with effortless access to 35W, Minneapolis lakes, parks, and vibrant local dining. A blend of classic charm and modern convenience!
USD 299,000
3753 11th Avenue S
View photo
House · for sale
USD 475,000
USD 143/sq.ft
3753 11th Avenue S
East Calhoun
· 3,305 sq.ft · 5 Bedrooms · 3 Baths · House
· Fireplace · Equipped kitchen
East Calhoun · 3,305 sq.ft · 5 Bedrooms · 3 Baths · House · Fireplace · Equipped kitchen
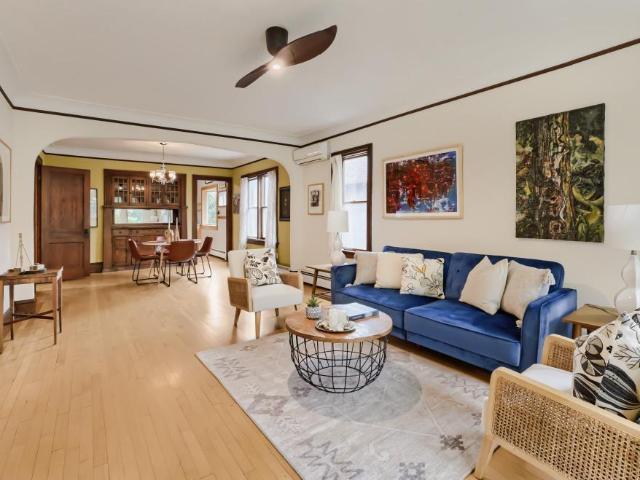
Character like this is hard to recreate and even harder to find. Built in 1910, this home welcomes you through a striking red front door and into spaces filled with original stained glass, rich woodwork, hardwood floors, and architectural details that have stood the test of time. More than a century of character shines throughout, with decorative ceiling medallions, substantial trim, beautiful archways, and wide openings carrying that craftsmanship from room to room. Abundant natural light keeps the spaces feeling bright and inviting, while the living room showcases some of the home’s most memorable original details. The adjoining dining area offers plenty of room to gather beneath a statement chandelier, with beautiful stained glass and a fireplace adding even more warmth to the space. The spacious kitchen was remodeled in 2024 and offers an impressive amount of room to cook, entertain, and spend time together, with granite countertops, abundant cabinetry, stainless steel appliances,
USD 475,000
48 Groveland Terrace # 206B
View photo
House · for sale
USD 359,900
USD 301/sq.ft
48 Groveland Terrace # 206B
East Calhoun
· 1,195 sq.ft · 2 Bedrooms · 2 Baths · House
· Garden · Terrace · Equipped kitchen · Swimming pool · Parking
East Calhoun · 1,195 sq.ft · 2 Bedrooms · 2 Baths · House · Garden · Terrace · Equipped kitchen · Swimming pool · Parking
Spacious and modern 2 bed, 2 bath condo in the heart of Lowry Hill, perfectly situated between Downtown and Uptown Minneapolis. Near the Walker Art Center and Minneapolis Sculpture Garden, this home offers the best of city living. The open-concept kitchen and living area is filled with natural light, creating a warm and inviting space that’s perfect for relaxing or entertaining. Enjoy the convenience of in-unit laundry, heated underground parking, and a storage locker. The community features top-tier amenities including an outdoor pool with skyline views, a community room, and a fitness center. With oversized windows, a bright and airy layout, and unbeatable location, this condo is a true gem
USD 359,900
5025 Oliver Avenue S
View photo
House · for sale
USD 1,095,000
USD 408/sq.ft
5025 Oliver Avenue S
East Calhoun
· 2,680 sq.ft · 4 Bedrooms · 2 Baths · House
· Patio · Garden · Office room · Fireplace · Equipped kitchen
East Calhoun · 2,680 sq.ft · 4 Bedrooms · 2 Baths · House · Patio · Garden · Office room · Fireplace · Equipped kitchen
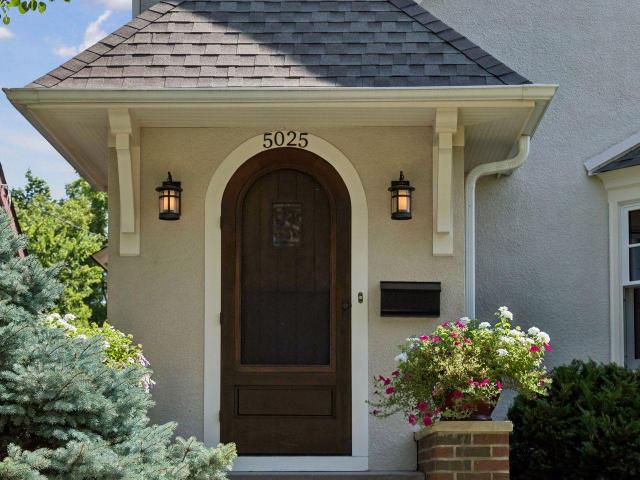
Offer deadline of 5PM on 8/22. Welcome to this meticulously remodeled Tudor on a great block in Lynnhurst, nestled perfectly between Lake Harriet and Minnehaha Creek. Available for the first time in 35 years and builder's own home, ensuring high level finishes and quality throughout. The best of 1926 character with all the important modern conveniences. Four bedrooms, separate office, and Electrolux laundry center on the second floor, including vaulted primary suite with heated limestone floors in the ensuite. Gorgeous living room and dining room with original, restored woodwork and built-ins including original wood-burning fireplace. Newer front entry with plenty of storage and heated slate. Continue to the rear of the home and discover the butler's pantry/dry bar with wine fridge perfect for entertaining. Beyond, an open concept newer kitchen and family room with gas fireplace and 12ft patio doors to the private backyard welcome family gatherings. Quartz counters, Wolf and Bosch appl
USD 1,095,000
4000 Abbott Avenue S
View photo
House · for sale
USD 699,900
USD 301/sq.ft
4000 Abbott Avenue S
East Calhoun
· 2,325 sq.ft · 4 Bedrooms · 2 Baths · House
· Patio · Garden · Deck · Fireplace · Equipped kitchen
East Calhoun · 2,325 sq.ft · 4 Bedrooms · 2 Baths · House · Patio · Garden · Deck · Fireplace · Equipped kitchen
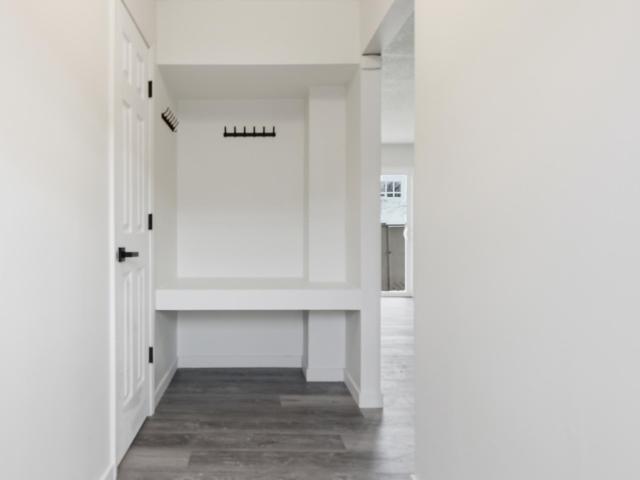
Classic brick front, midcentury set on an extra wide corner lot in demand Linden Hills! Exceptionally well cared for by the current owners, home is now ready for the next owner to enjoy. Tastefully decorated throughout. This home is in truly move-in condition! Expansive living room features a brick fireplace, cove ceiling, and a bank of three windows viewing the front yard. The kitchen is the heart of the home and boasts white raised panel cabinets, solid surface countertops, and stainless appliances. Kitchen is open to a bright and cheery main floor family room, currently set as a dining room. This room features three windows viewing the rear yard and a broad patio door opening to an entertainment sized deck and the paver patio beyond. Two bedrooms on the main floor, both with closet organizers, flank a bath updated with a hex-tile floor & subway tile tub surround. A rare feature, handy mudroom, with coat hooks and a storage bench completes this level. Upper level has a soothing coast
USD 699,900
2725 Garfield Avenue
View photo
House · for sale
USD 465,000
USD 271/sq.ft
2725 Garfield Avenue
East Calhoun
· 1,711 sq.ft · 3 Bedrooms · 1 Bath · House
· Equipped kitchen
East Calhoun · 1,711 sq.ft · 3 Bedrooms · 1 Bath · House · Equipped kitchen
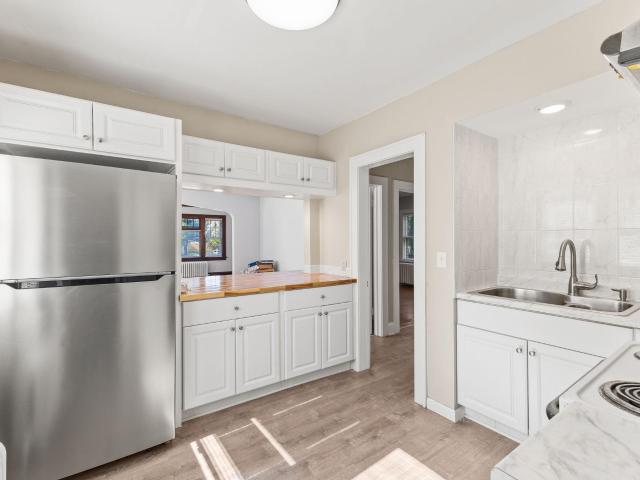
Welcome to this Whittier gem! This classic 2.5-story Victorian beautifully blends original character and charm with thoughtful updates for modern living. Filled with natural light and timeless details, this home offers the kind of character that’s increasingly hard to find—without sacrificing the improvements buyers want. The large, sunny updated kitchen is a true centerpiece, featuring custom cabinetry and stone countertops with plenty of space for cooking, gathering and entertaining. A main-level powder room was thoughtfully added in 2020, and major updates include a new roof in 2024, a new electric water heater in 2026, and a professionally lined main sewer from the home to the street in 2026—a substantial improvement. Upstairs, the home continues to deliver classic Victorian charm, while the home’s original gravity furnace offers a unique piece of Twin Cities history and wonderfully quiet, gentle heat. This long-lasting heating system has been serving the home for decades and is pa
USD 465,000
2752 Chicago Avenue
View photo
House · for sale
USD 475,000
USD 104/sq.ft
2752 Chicago Avenue
East Calhoun
· 4,532 sq.ft · 8 Bedrooms · 4 Baths · House
· Parking · Cellar
East Calhoun · 4,532 sq.ft · 8 Bedrooms · 4 Baths · House · Parking · Cellar
Rare, late Victorian up/down side-by-side duplex. With separate, private entrances and porches, each unit features three floors of living space plus a private, unfinished basement ideal for storage. The living spaces have retained their original character, with beautiful woodwork, hardwood floors, classic columns, and in one, even a window seat. One unit is vacant and move-in ready; the other has a month-to-month tenant, giving you the flexibility to retain the renter or occupy either. This gives a buyer the flexibility to live in one and use income from the other to help cover the mortgage. Abbott Northwestern Hospital is directly across the street. Midtown Global Market and other neighborhood shops are within walking distance. A newer two-car garage and two off-street spaces mean there’s always a place to park
USD 475,000

Get email alerts

Don't miss out: be the first to know about new properties

The alert was correctly created

On subscribing you accept the conditions of use and the privacy policy
Alert
Receive new ads in your inbox
Save this search
Receive alerts for new listings

We'll send you an email when we have new properties for: "Properties for sale in East Calhoun"

The alert was correctly created

Loring Park
Lowry Hill
Get email alerts and be the first to see new listings
Required field
On subscribing I accept the terms of the privacy policy
Perfect! You'll soon start receiving new listings via email
Alert
Receive an email when we have new ads for Properties for sale in East Calhoun
Save this search
Filters

Bedrooms

Size (sq.ft)

sq.ft
sq.ft

Price

USD
USD

Property type

Bathrooms

Clear all filters
Receive notifications when new entries are published.