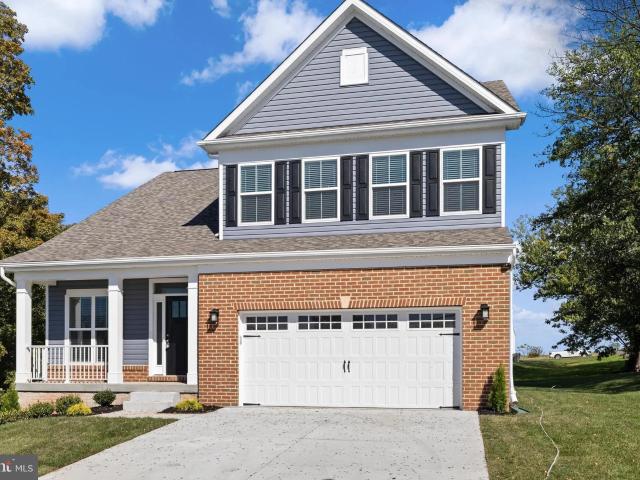
160 properties for sale in East Cemetery Hill

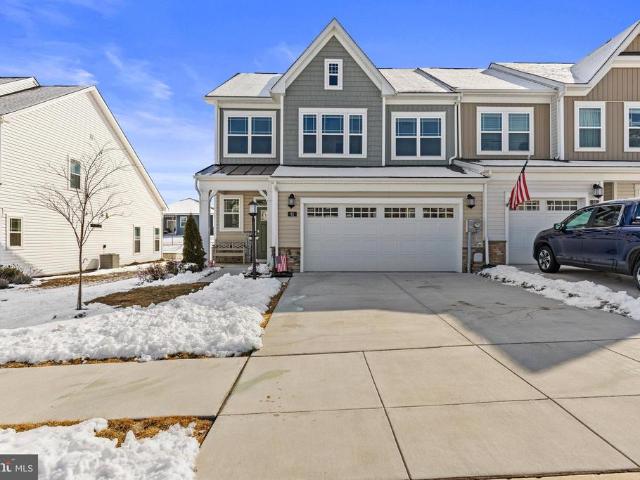
203 Highland Way, Lot 3, Gettysburg, PA 17325 | MLS #PAAD2022
View photo
House · for sale
USD 569,990
USD 268/sq.ft
203 Highland Way, Lot 3, Gettysburg, PA 17325 | MLS #PAAD2022
East Cemetery Hill
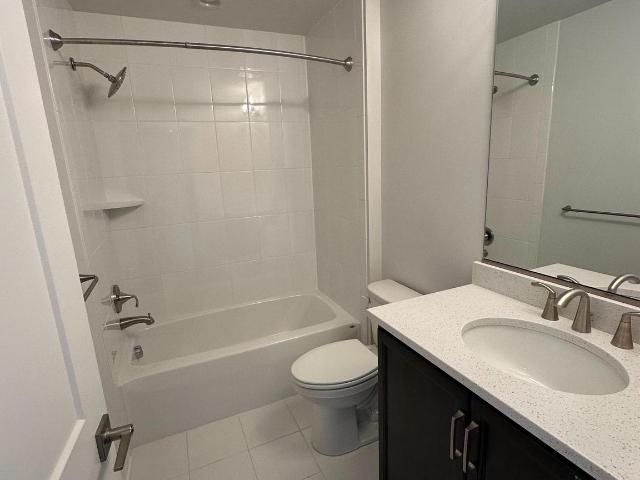
· 2,120 sq.ft · 2 Bedrooms · 2 Baths · House
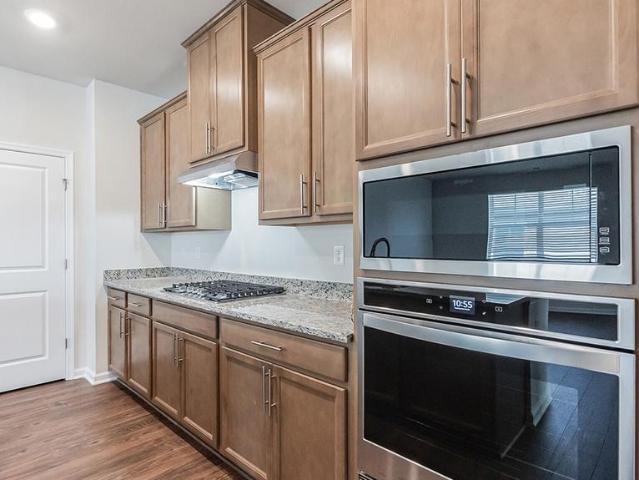
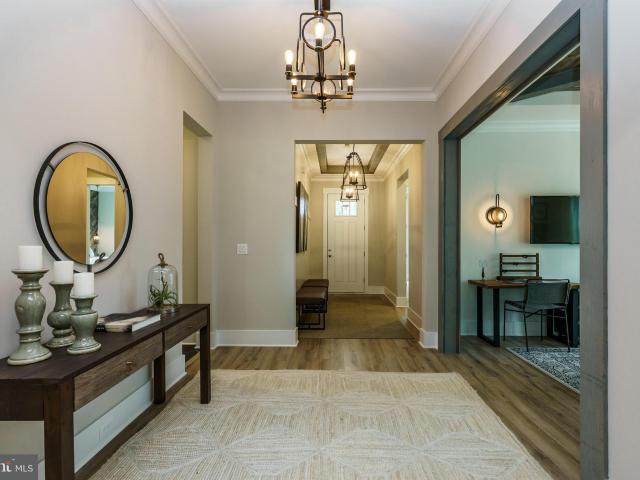
· Office room · Equipped kitchen
East Cemetery Hill · 2,120 sq.ft · 2 Bedrooms · 2 Baths · House · Office room · Equipped kitchen
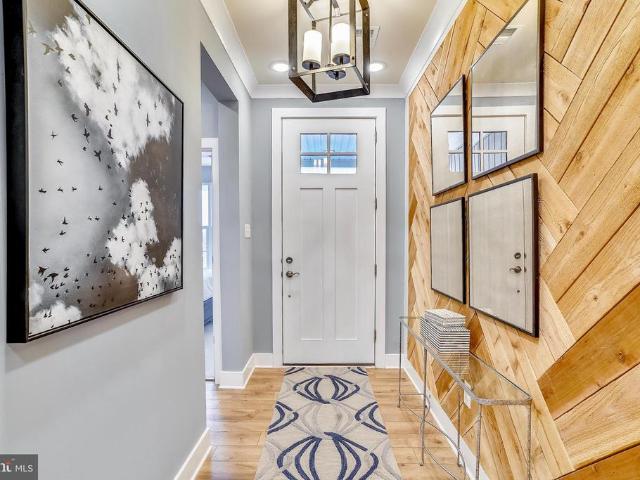
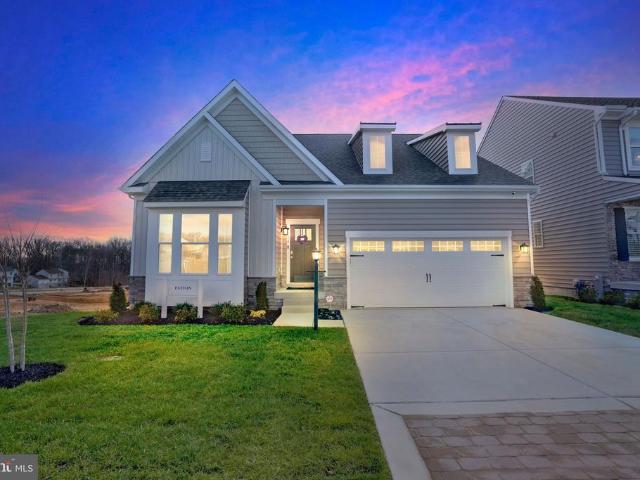
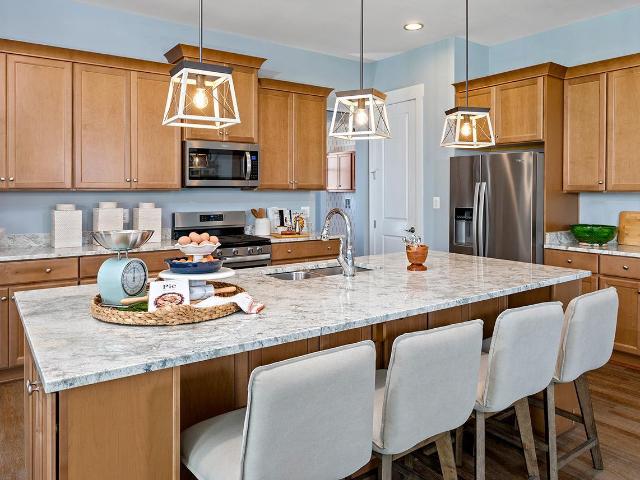
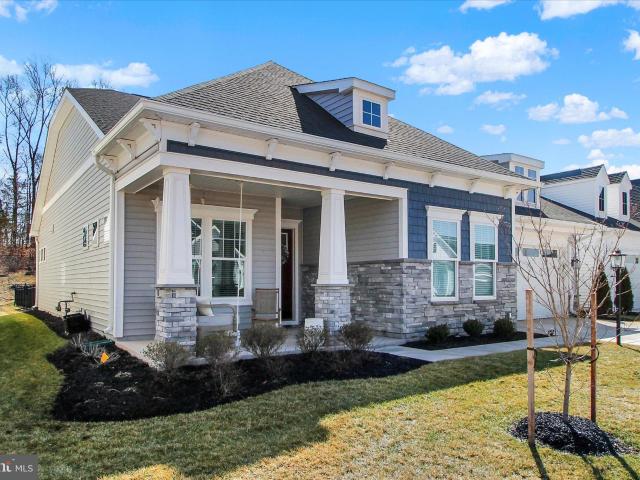
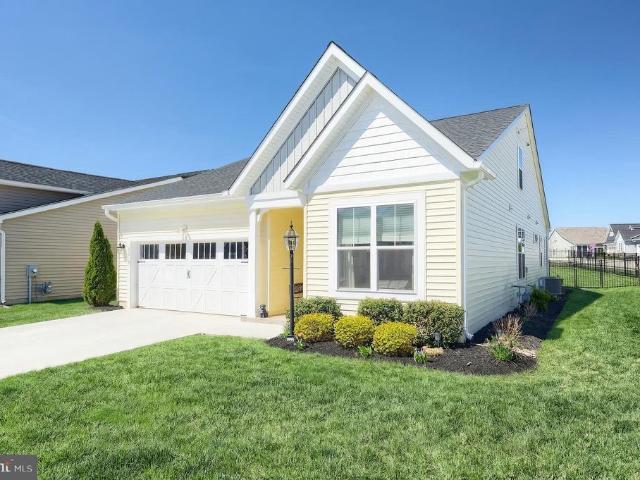
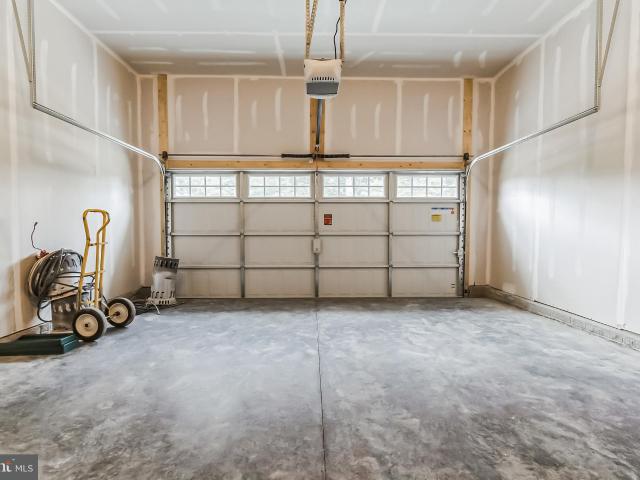
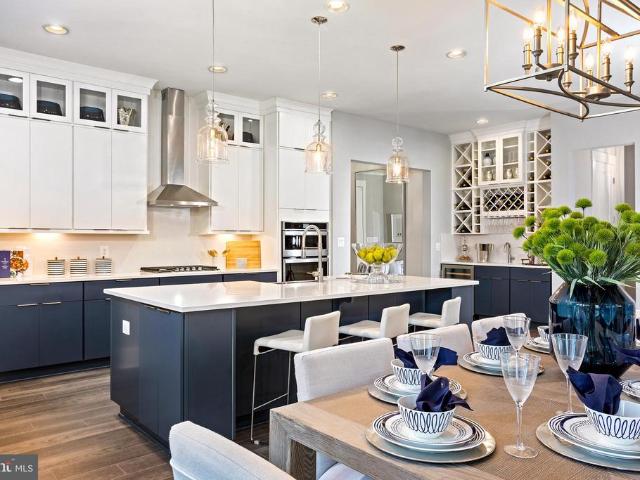
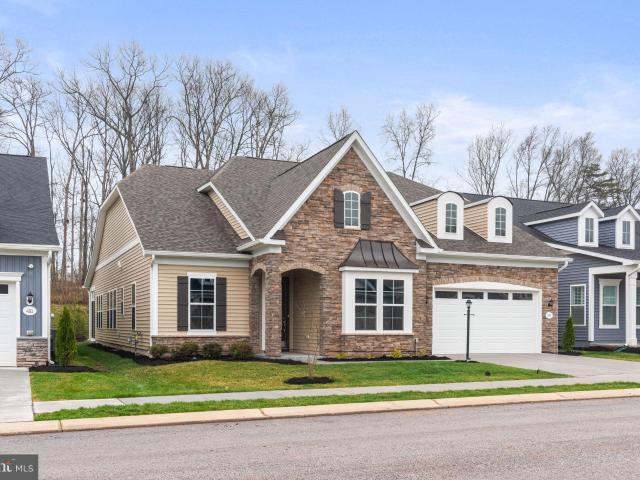
Half off options up to $50,000 with use of seller preferred lender and title company. Welcome to Amblebrook, an award-winning 55+ Hallmark community designed for active adult living, where luxury, convenience, and lifestyle come together seamlessly. This home features the Ashland floor plan—one of the community’s largest and most versatile designs, offering exceptional single-level living with thoughtful flexibility. The Ashland delivers an open-concept layout ideal for both everyday comfort and entertaining, highlighted by a spacious great room, well-appointed kitchen, and generous dining area. The primary suite offers privacy and ease with a walk-in closet and full bath, while additional bedrooms provide space for guests, hobbies, or a home office. This popular plan is also available with an optional loft and third full bath, perfect for expanded living or overnight visitors. For those seeking additional storage or vehicle space, the Ashland can be configured to accommodate a three-c
USD 569,990
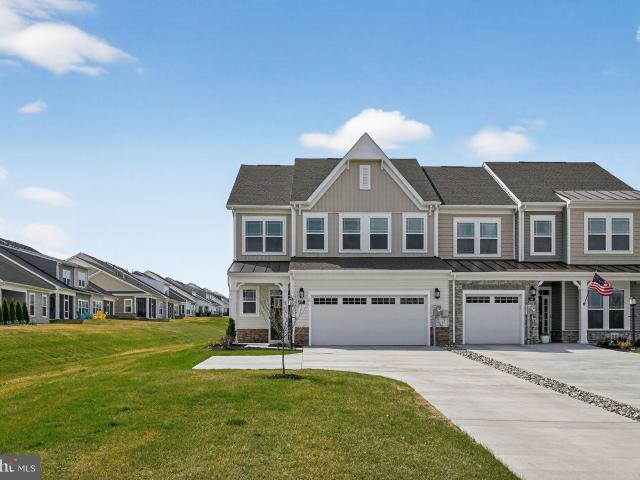
74 Grand Overlook Dr, Gettysburg, PA 17325 | MLS #PAAD2022
View photo
Townhouse · for sale
USD 389,500
USD 173/sq.ft
74 Grand Overlook Dr, Gettysburg, PA 17325 | MLS #PAAD2022
East Cemetery Hill
· 2,239 sq.ft · 3 Bedrooms · 3 Baths · Townhouse
· Patio · Equipped kitchen · Swimming pool
East Cemetery Hill · 2,239 sq.ft · 3 Bedrooms · 3 Baths · Townhouse · Patio · Equipped kitchen · Swimming pool
A refreshed look of Amblebrook Lennar’s Laguna model available for immediate move-in! Highlights include: Gourmet kitchen with double oven, custom vented hood, large island, quartz countertops, coffeeu002Fwine bar, and stainless steel appliances; perfect for culinary enthusiasts! Open floor plan: two story dining and living room with tons of lighting leading to a screened patio. Primary bedroom suite on the first floor with walk-in closet, double vanity and large fully tiled shower! Second floor features 2 bedrooms, bath with double vanity and a loft for entertaining guests or can be used as a library. Second floor features 2 bedrooms, bath with double vanity and a loft for entertaining guests or can be used as a library. Newly installed water softener and kitchen water filter; a must in the community! Crown molding, coffered ceilings, and window treatments, All appliances included! Community amenities include indoor outdoor pools, walking trails, bike paths, tennis and pickleball cour
USD 389,500
680 Barlow Greenmount Road # LOT 2
View photo
House · for sale
USD 665,890
USD 325/sq.ft
680 Barlow Greenmount Road # LOT 2
East Cemetery Hill
· 2,045 sq.ft · 4 Bedrooms · 2 Baths · House
· Parking · Equipped kitchen · Cellar
East Cemetery Hill · 2,045 sq.ft · 4 Bedrooms · 2 Baths · House · Parking · Equipped kitchen · Cellar
Listing Agent related to Seller(s). Bring your own builder! THE TOLCHESTER offers so much for any lifestyle. This charming 2-story home features a vaulted front room which can function as a living room or office. The back of the house has a spacious kitchen and great room with dining space and an optional morning room addition to truly open up the versatility of the space. The second floor has generous size bedrooms and a second-floor laundry. The owners suite offers an optional spa bath. A 2 car garage and a full unfinished basement rounds out this home. Photos displayed are from model homes; aerial imagery highlights the subject property and may include neighboring parcels not for sale. *Please schedule a showing appointment before visiting. Do not enter the property without prior approval. Thank you. A secluded, wooded parcel located on a quiet dead-end street. Perfect for those seeking privacy and a natural setting. A fantastic option for a peaceful cabin, nature retreat, or off-th
USD 665,890
94 Elderberry Way
View photo
House · for sale
USD 405,990
USD 224/sq.ft
94 Elderberry Way
East Cemetery Hill
· 1,808 sq.ft · 3 Bedrooms · 2 Baths · House
· Office room · Equipped kitchen
East Cemetery Hill · 1,808 sq.ft · 3 Bedrooms · 2 Baths · House · Office room · Equipped kitchen
Beautiful ranch-style home featuring an open floor plan, high ceilings, and a stunning gourmet kitchen that is perfect for baking, cooking favorite meals, and enjoying time with family in an inviting open-concept space. A special feature of this home is the flex room with French glass doors, offering the perfect space for a home office, dining room, or casual hobby room. One of the greatest advantages of ranch-style living is the convenience of having no stairs, making the home easy and comfortable to navigate. The lifestyle offered in this community is truly one of a kind. Settle in, make new friends, and enjoy an active, welcoming neighborhood where people come together and feel right at home
USD 405,990
Tbb Woolgrass Ln, Unit ADVENTURER, Gettysburg, PA 17325 | MLS #PAAD2021
View photo
House · for sale
USD 504,990
USD 253/sq.ft
Tbb Woolgrass Ln, Unit ADVENTURER, Gettysburg, PA 17325 | MLS #PAAD2021
East Cemetery Hill
· 1,991 sq.ft · 2 Bedrooms · 2 Baths · House
· Equipped kitchen
East Cemetery Hill · 1,991 sq.ft · 2 Bedrooms · 2 Baths · House · Equipped kitchen
Offering up to 10k in closing assistance or upgrades with use of approved lender and title for primary residence. See builder representative for additional details If you are a bold thinker who lives life to its fullest, then explore the Adventurer. Spacious walls of glass beckon you to expand your horizon, whether entertaining 2 or 20. All the main living areas are sized for hosting or hibernating, whichever you prefer. Whether your journeys take you near or far, you will enjoy coming home to The Adventurer. This 2 bedroom, 2 bathroom, floor plan is grand and spacious. The grand kitchen complete with stainless steel appliances, over-sized kitchen island and more than enough cabinetry, and a walk-in pantry. Open concept at it's finest in the Adventurer. The primary suite is located at the rear of the home to allow for your own oasis to relax in. Double vanity, walk-in tiled shower and a closet that most people dream of. Make this house your home and add your special touch with your sel
USD 504,990
116 Birdseye Ln, Gettysburg, PA 17325 | MLS #PAAD2023
View photo
House · for sale
USD 572,664
USD 278/sq.ft
116 Birdseye Ln, Gettysburg, PA 17325 | MLS #PAAD2023
East Cemetery Hill
· 2,056 sq.ft · 2 Bedrooms · 3 Baths · House
· Patio · Parking · Equipped kitchen
East Cemetery Hill · 2,056 sq.ft · 2 Bedrooms · 3 Baths · House · Patio · Parking · Equipped kitchen
QUICK MOVE IN: The Andrews II — Under Construction The Andrews II is a brand new rancher offering luxury one level living at its finest. This thoughtfully designed floor plan features a first floor Owner’s Suite, a second bedroom and a flexible choice room. The main level is open and very functional and features an oversized great room, stunning upgraded, gourmet kitchen, dining space and a light filled sunroom. Two and a half baths and laundry room, rear patio and 2 car garage finish off this amazing plan. The upgraded features are stunning. Homesite #335 116 Birdseye Lane, Gettysburg, PA
USD 572,664
328 Highland Way # LOT 170
View photo
House · for sale
USD 499,990
USD 301/sq.ft
328 Highland Way # LOT 170
East Cemetery Hill
· 1,658 sq.ft · 2 Bedrooms · 2 Baths · House
· Office room · Equipped kitchen · Parking
East Cemetery Hill · 1,658 sq.ft · 2 Bedrooms · 2 Baths · House · Office room · Equipped kitchen · Parking
Half off options up to $50,000 with use of seller preferred lender and title company. Welcome to The Kellaway, a thoughtfully designed first-floor owners suite Classic Home by Caruso Homes, located in the amenity-rich 55+ community of Amblebrook in Gettysburg. Designed for comfort, convenience, and low-maintenance living, this open-concept home is ideal for active adults and downsizers seeking everything on one level. It features two spacious bedrooms, two full baths, and a flexible den, perfect for a home office, hobby room, or guest space. The light-filled layout offers an inviting great room, open dining area, and a well-appointed kitchen designed for everyday living and entertaining. The first-floor owners suite provides a private retreat with generous closet space and an en-suite bath. Additional highlights include a two-car garage, functional storage, and the opportunity to personalize your home with optional features such as sunrooms, screened-in porches, luxury baths, and outdo
USD 499,990
680 LOT 1A Barlow Greenmount Road
View photo
House · for sale
USD 654,890
USD 284/sq.ft
680 LOT 1A Barlow Greenmount Road
East Cemetery Hill
· 2,303 sq.ft · 6 Bedrooms · 3 Baths · House
· Deck · Equipped kitchen · Parking · Cellar
East Cemetery Hill · 2,303 sq.ft · 6 Bedrooms · 3 Baths · House · Deck · Equipped kitchen · Parking · Cellar
Bring your own builder! NEW CONSTRUCTION: Build your dream home on this 1.6 acre parcel near historic, Gettysburg Battlefield. THE PATTON is one of our most versatile designs to make a home truly yours with so many expansion opportunities, theyre almost too many to count. First floor offers 2 beds or first floor owners suite and an office with a beautiful open floorplan that encompasses the kitchen/dining/great room. The open living space is expansive, add the optional covered porch/deck or sunroom adds to your entertaining space. The owners suite has dual walk-in closets with a wonderful floor to ceiling tile shower. The optional 2nd floor adds 2 beds and a bath OR 2nd /3 rd bedroom and a 2nd Master Suite for the multi-generational living opportunity or even just a luxurious guest suite and comes with a loft area. This charming ranch home features a 2-car garage and a full basement (or if not needed, get it on a slab). So many ways to customize this home for our needs, come see this h
USD 654,890
Tbb Woolgrass Ln, Unit CURATOR, Gettysburg, PA 17325 | MLS #PAAD2021
View photo
House · for sale
USD 484,990
USD 279/sq.ft
Tbb Woolgrass Ln, Unit CURATOR, Gettysburg, PA 17325 | MLS #PAAD2021
East Cemetery Hill
· 1,733 sq.ft · 2 Bedrooms · 2 Baths · House
· Office room · Equipped kitchen
East Cemetery Hill · 1,733 sq.ft · 2 Bedrooms · 2 Baths · House · Office room · Equipped kitchen
Offering up to 10k in closing assistance or upgrades with use of approved lender and title for primary residence. See builder representative for additional details Designed to showcase your furnishings, collectibles, or art, the Curator is both distinguished and relaxed. The kitchen, cafe, gathering room and outdoor spaces are ideal for hosting many people or just a few. The Elevate Rooms are also available: Pet Room, Wine Room, or a Pocket Office. The second floor would be a great option if you prefer a loft, more storage, or an additional bedroom. You'll appreciate the Curator's flexibility. This 2 bedroom, 2 bathroom home includes 10' ceilings, 6' windows, tiled bathroom floor, luxury vinyl in the kitchen, walk-in pantry and stainless steel appliances! The home is overflowing with natural light! The tucked away primary suite is located the rear of the home and has the ability to have a private door to the outdoor living area. This home was built for you and has the ability for you t
USD 484,990
371 Quiet Crk Dr, Gettysburg, PA 17325 | MLS #PAAD2022
View photo
House · for sale
USD 735,000
USD 307/sq.ft
371 Quiet Crk Dr, Gettysburg, PA 17325 | MLS #PAAD2022
East Cemetery Hill
· 2,390 sq.ft · 3 Bedrooms · 2 Baths · House
· Garden · Fireplace · Equipped kitchen
East Cemetery Hill · 2,390 sq.ft · 3 Bedrooms · 2 Baths · House · Garden · Fireplace · Equipped kitchen
Why wait months to build (& navigate endless design decisions) when you can move right into one of Amblebrook’s most thoughtfully upgraded homes? Situated on a premium lot backing to peaceful trees, The Quiet Creek House offers the best of resort-style 55+ living, with thousands in post-build upgrades already completed for you. This beautifully designed 2,400-square-foot home features soaring 10-foot ceilings, a private study, guest bedroom, & an open-concept layout centered around a gourmet kitchen with an oversized quartz island, KitchenAid appliances, farmhouse sink, and exceptional storage. The light-filled living area, complete with a gas fireplace & custom built-ins, creates an inviting space for both everyday living and entertaining. The spacious primary suite offers a true retreat, featuring a luxurious bath, oversized walk-in closet, & direct access to the laundry room. Beyond the builder upgrades, you’ll enjoy a heated four-season room, fenced backyard, extensive hardscaping,
USD 735,000
185 Lively Stream Way
View photo
House · for sale
USD 559,900
USD 238/sq.ft
185 Lively Stream Way
East Cemetery Hill
· 2,347 sq.ft · 2 Bedrooms · 2 Baths · House
· Patio · Garden · Office room · Fireplace · Equipped kitchen · Parking
East Cemetery Hill · 2,347 sq.ft · 2 Bedrooms · 2 Baths · House · Patio · Garden · Office room · Fireplace · Equipped kitchen · Parking
Resort living at its best! Welcome to 185 Lively Stream Way in sought-after Amblebrook, where luxury, comfort, and convenience come together in this beautifully constructed home by Caruso. Step inside to find a gourmet custom kitchen featuring all appliances, granite countertops, a walk-in pantry, and breakfast bar, all opening into a grand living area with 9-foot ceilings, a gas fireplace, and custom window treatments. The bright sunroom and adjoining dining area create the perfect setting for everyday living and entertaining. The first-floor owners suite offers comfort and privacy, while a second main-level bedroom and first-floor laundry add ease and functionality. Upstairs, the bonus room provides flexible space for a home office, activity room, or third bedroom. Additional highlights include a two-car attached garage with built-in storage, natural gas heat, lawn sprinklers, a lighted paver patio with built-in natural gas grill, and a fenced backyard perfect for pets or simply rela
USD 559,900
Tbb monet I Gentle Slope Way, Gettysburg, PA 17325 | MLS #PAAD2018
View photo
House · for sale
USD 399,990
USD 292/sq.ft
Tbb monet I Gentle Slope Way, Gettysburg, PA 17325 | MLS #PAAD2018
East Cemetery Hill
· 1,367 sq.ft · 2 Bedrooms · 2 Baths · House
· Equipped kitchen · Parking · Swimming pool
East Cemetery Hill · 1,367 sq.ft · 2 Bedrooms · 2 Baths · House · Equipped kitchen · Parking · Swimming pool
To be built home. Experience the ease of single-level living in this exceptional home. The Monet I has the convenience of a well-appointed owner’s suite and features a private bath and walk-in closet, while a second bedroom offers a full bath for added convenience. The kitchen, open to the family room, seamlessly flows to an adjacent dining area. A two-car garage, covered rear porch, granite countertops, and stainless steel appliances are just a few of the many included features that make this home truly special. The convenience of a dedicated laundry room simplifies daily routines, while the attached 2-car garage and concrete driveway add functionality and curb appeal. Living in Amblebrook means embracing an active and enriching lifestyle. Fitness enthusiasts will appreciate the state-of-the-art fitness center, indoor and outdoor pools, tennis and pickleball courts, and bocce ball facilities. Scenic trails weave through the community, perfect for morning jogs or leisurely walks. The R
USD 399,990
179 Grand Overlook
View photo
Townhouse · for sale
USD 348,990
USD 236/sq.ft
179 Grand Overlook
East Cemetery Hill
· 1,475 sq.ft · 2 Bedrooms · 2 Baths · Townhouse
· Patio · Equipped kitchen · Parking
East Cemetery Hill · 1,475 sq.ft · 2 Bedrooms · 2 Baths · Townhouse · Patio · Equipped kitchen · Parking
The Lincoln Plan is a 1-car garage, 2 Bedroom and 2 Full Bath home. Wide open floor plan that is great for entertaining. Cozy up in the Great Room to enjoy TV and and gather around huge kitchen island with your guests. A Screened-in Porch and Paver Patio enhances outdoor enjoyment during spring, summer and fall. A Secondary Bedroom and a luxurious Owners Suite with a private Bathroom and large Walk in Closet provide restful nights. Prices and features may vary and are subject to change. Photos are for illustrative purposes only. Agent must accompany their client on the first visit. Immediate Delivery
USD 348,990
Tbb highland way # unity
View photo
House · for sale
USD 596,990
USD 256/sq.ft
Tbb highland way # unity
East Cemetery Hill
· 2,325 sq.ft · 2 Bedrooms · 2 Baths · House
· Parking · Fireplace · Equipped kitchen
East Cemetery Hill · 2,325 sq.ft · 2 Bedrooms · 2 Baths · House · Parking · Fireplace · Equipped kitchen
Waiting for a 55 and better community that has all the amenity offerings one person could want? The wait is over! Amblebrook Gettysburg has the perfect combination of location and home. This 2 bedroom 2.5 bathroom, 2 car garage, 10' ceilings, is complete with elegant included features such as granite, maple cabinets and stainless steel appliances. This home offers multiple outdoor living spaces to choose from and add your own special touch with an outdoor fireplace. With 2,334 finished square feet, this home has everything, from a spacious primary suite with an oversized primary closet, to an open kitchen and gathering room, loads of natural light as well. The builder's warranty can't be beat. Call now to set up an appointment to discuss pricing and selections! Photos may not be of actual home. Photos may be of similar home/floorplan if home is under construction or if this is a base price listing
USD 596,990
61 Boneset Drive
View photo
Townhouse · for sale
USD 399,999
USD 180/sq.ft
61 Boneset Drive
East Cemetery Hill
· 2,217 sq.ft · 3 Bedrooms · 2 Baths · Townhouse
· Patio · Equipped kitchen
East Cemetery Hill · 2,217 sq.ft · 3 Bedrooms · 2 Baths · Townhouse · Patio · Equipped kitchen
Very motivated seller. Offering versatile incentive/concession to pay 1% transfer tax or pay towards closing costs or buy down interest t+rate with full price offer! OPEN TO OFFERS This beautiful like-new two-story home located at 61 Boneset Drive, Gettysburg, PA in the extraordinary Amblebrook Gettysburg community. Property Highlights: This Lennar Laguna floor plan offers approximately 2,223 square feet of elegant living space designed for active adults. The home features: Main Level: A dramatic open family room with double-height ceilings, a well-designed kitchen with an oversized island, stainless steel appliances and a coffee bar. The owner's suite is also located on the first floor for maximum convenience and includes a full bathroom, a walk-in closet, & walk in tile shower. Relax out back on the screened in porch or well-designed paver patio that provides additional outdoor living space. Upper Level: Two additional bedrooms, full bath and a spacious loft, ideal for guests or a ho
USD 399,999
Tbb W Aster Way, Unit VIRTUOSO, Gettysburg, PA 17325 | MLS #PAAD2021
View photo
House · for sale
USD 496,990
USD 276/sq.ft
Tbb W Aster Way, Unit VIRTUOSO, Gettysburg, PA 17325 | MLS #PAAD2021
East Cemetery Hill
· 1,798 sq.ft · 2 Bedrooms · 2 Baths · House
· Office room · Equipped kitchen
East Cemetery Hill · 1,798 sq.ft · 2 Bedrooms · 2 Baths · House · Office room · Equipped kitchen
Offering up to 10k in closing assistance or upgrades with use of approved lender and title for primary residence. See builder representative for additional details Welcome home to the Virtuoso Floor plan! With over 1800 SQ FT, there are plenty of ways to make this house your home. Customize the Elevate Room to create a pet room for your beloved pets, a pocket office for your business needs, a wine room for the wine connoisseur or bulk storage room for those who need a little more space. The kitchen flows nicely into the cafe and gathering room, creating an amazing entertaining space. Opt for 9' accordian glass doors that'll create an indoor-outdoor living space. There are so many options to choose from including a 2nd floor! The Virtuoso has a multitude of structural choices which allow you to compose the ideal home. It can be your one-of-a-kind masterpiece. Photos may not be of actual home. Photos may be of similar homeu002Ffloorplan if home is under construction or if this is a base
USD 496,990
65 W Crest View Lane
View photo
House · for sale
USD 394,900
USD 236/sq.ft
65 W Crest View Lane
East Cemetery Hill
· 1,668 sq.ft · 3 Bedrooms · 2 Baths · House
· Patio · Garden · Parking · Swimming pool
East Cemetery Hill · 1,668 sq.ft · 3 Bedrooms · 2 Baths · House · Patio · Garden · Parking · Swimming pool
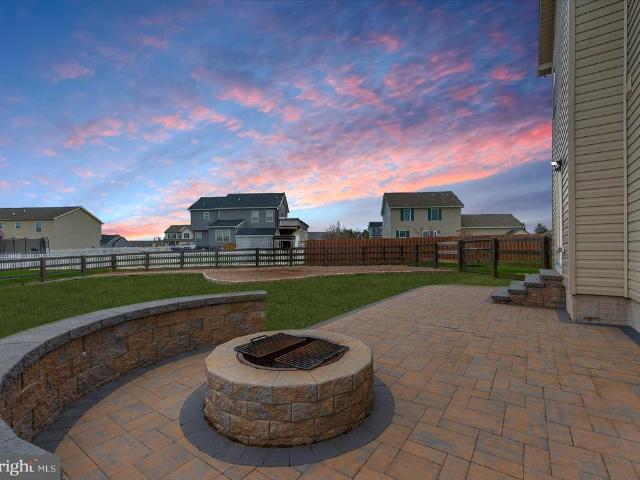
Welcome Home to this charming colonial in the desirable Wheatland Acres Community. Lots of great features including beautiful hardwood flooring throughout the entire main and upper levels, large fenced yard with beautiful paver patio and entertainment firepit, attached garage w/ LED lighting, oversized driveway, upper level laundry room, large attached primary bath with separate soaker tub and huge walk in closet, NO HOA in this community so the possibilities are endless (in-ground pool, detached garage, privacy fencing, etc). Fantastic location just minutes from downtown Gettysburg, major commuter routes like RT15 and RT97and Littlestown. Book your showing today!
USD 394,900
Tbb W Aster Way, Unit HAVEN, Gettysburg, PA 17325 | MLS #PAAD2021
View photo
House · for sale
USD 559,990
USD 272/sq.ft
Tbb W Aster Way, Unit HAVEN, Gettysburg, PA 17325 | MLS #PAAD2021
East Cemetery Hill
· 2,056 sq.ft · 2 Bedrooms · 2 Baths · House
· Parking · Equipped kitchen
East Cemetery Hill · 2,056 sq.ft · 2 Bedrooms · 2 Baths · House · Parking · Equipped kitchen
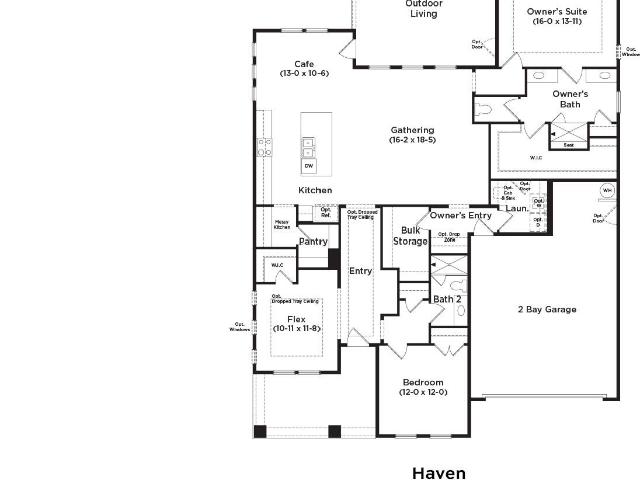
This home has everything you need. An abundance of storage, double walk-in closets, a walk-in pantry, messy kitchen, bulk storage, and extra garage space. Find yourself relaxing on your covered porch or escaping to the spa bath in the primary suite. This home with over 2000 finished square feet offers 2 bedroom, 2 bath, and a 2 car garage with an open floorplan to cook and entertain with your guests. The options to make this house your home are endless. You can choose an Elevate Room to accompany your beautiful floorplan as well as adding a second floor of unfinished storage or a den and 3rd bedroom. The options and choices are yours! Selling offsite. Photos may not be of actual home. Photos may be of similar homeu002Ffloorplan if home is under construction or if this is a base price listing
USD 559,990
529 Mcglaughlin Road
View photo
House · for sale
USD 549,900
USD 340/sq.ft
529 Mcglaughlin Road
East Cemetery Hill
· 1,615 sq.ft · 3 Bedrooms · 2 Baths · House
· Deck · Equipped kitchen · Air conditioning
East Cemetery Hill · 1,615 sq.ft · 3 Bedrooms · 2 Baths · House · Deck · Equipped kitchen · Air conditioning
Equestrian farmette in Gettysburg that is move in ready for you and your horses! Ideal hobby farm and fencing is also appropriate for cattle. The auto/motorcycle enthusiasts in your family will appreciate the professionally equipped 14' x 28' Pole Barn Workshop (2021) with an insulated floor, walls and doors. Electric baseboard heat, 240v s24,000btu A/C, LED lighting, intake vents and ventilation fans. Completely private 7.66 acres with views of Ski Liberty and Bear Mountain. Updated 1619 sq. ft. Ranch home with 3 bedrooms and two full bathrooms. Large county kitchen updated 2025 includes newer stainless-steel appliances and opens up to the family room where you can enjoy the view from the bay window. Family room has a pellet stove. Laundry/mud room connect to a workshop with a loft area above which would be a perfect home office. 2025 professionally built 12 x 30 deck with composite decking and vinyl railing. House and stable have matching metal roofs (2016) 12x42 shed row barn has 3
USD 549,900
134 Gentle Slope Way
View photo
House · for sale
USD 675,000
USD 240/sq.ft
134 Gentle Slope Way
East Cemetery Hill
· 2,809 sq.ft · 2 Bedrooms · 2 Baths · House
· Garden · Office room · Equipped kitchen
East Cemetery Hill · 2,809 sq.ft · 2 Bedrooms · 2 Baths · House · Garden · Office room · Equipped kitchen
The living is easy in this custom home in the highly desirable Amblebrook, a 55+ active adult community in historic Gettysburg. The home is situated on a premium lot in the community with an open space park to one side offering added space, natural light, and fantastic views from the backyard. This 2-bedroom, 2 bath Virtuoso model home by DRB Elevate was just built in 2023 features custom high-end finishes with no detail overlooked and a carefully designed floor plan you are sure to love. The main floor features a bright and open layout with gorgeous luxury vinyl flooring and crown molding throughout, a dream kitchen with white cabinetry and quartz countertops, upgraded appliances, a beverage center with a second sink, pantry, and so much more! The main floor also features a beautiful owner's suite complete with a sitting area, large ensuite bathroom with a custom walk-in shower, and a spacious walk-in closet. A second bedroom and full bathroom, a dedicated office, and laundry room rou
USD 675,000
447 Hunterstown Hampton Road
View photo
House · for sale
USD 575,000
USD 296/sq.ft
447 Hunterstown Hampton Road
East Cemetery Hill
· 1,938 sq.ft · 3 Bedrooms · 1 Bath · House
· Patio · Parking · Fireplace · Equipped kitchen · Air conditioning · Cellar
East Cemetery Hill · 1,938 sq.ft · 3 Bedrooms · 1 Bath · House · Patio · Parking · Fireplace · Equipped kitchen · Air conditioning · Cellar
1 Story home with 2 car attached garage on 10 acres in Adams County. This well-built home includes a large kitchen with solid oak cabinets and a nice double sink with a window view of nature and sunsets. The entrance foyer includes a flag stone floor leading to a 14 x 23 living room with beautiful oak floors and a brick fireplace with a wood insert. There are 3 large bedrooms each having 2 lighted closets, also an extra-large main level bathroom approx. 11 x 14, as well as first floor laundry. The lower-level basement 26 x 266 is currently used as a work shop. The home includes a 200-amp Square D circuit box, A. O. Smith electric water heater, Timberline architectural roof, well dug by Alexander 1987 @ 6 gal per minute and a depth of 185, complete new septic system installed in November 2024. The 16 insulated garage door was installed October 2021, and a 3-ton A/C unit installed in 2022. In the front you will find a 38 x 266 covered porch, out back a 12 x 21 concrete patio with a Duras
USD 575,000
182 Rustic Wood Drive
View photo
House · for sale
USD 610,000
USD 283/sq.ft
182 Rustic Wood Drive
East Cemetery Hill
· 2,153 sq.ft · 2 Bedrooms · 2 Baths · House
· Office room · Fireplace · Equipped kitchen
East Cemetery Hill · 2,153 sq.ft · 2 Bedrooms · 2 Baths · House · Office room · Fireplace · Equipped kitchen
Homeowners offering a 1 year home warranty to buyers! Welcome to 182 Rustic Wood Drive in the Amblebrook community in Gettysburg! Perfectly positioned on a premium corner lot in Amblebrook Gettysburg, this beautifully upgraded and meticulously maintained home offers luxury finishes, thoughtful enhancements, and exceptional indoor-outdoor living. Step inside to discover a beautiful interior featuring soaring 10-foot ceilings, a premium trim package with elegant crown molding, upgraded tile, and a stunning gourmet kitchen with upgraded cabinetry, quartz island countertop, composite quartz sink, under-cabinet lighting, and high-end appliances including a new Bosch refrigerator and cooktop. The kitchen flows seamlessly into the living space highlighted by a cozy gas fireplace and stylish dimmable lighting fixtures. A versatile flex room with elegant French doors provides additional living space and could easily serve as a home office, den, or potential third bedroom, offering flexibility t
USD 610,000
395 Quiet Crk Dr, Gettysburg, PA 17325 | MLS #PAAD2021
View photo
House · for sale
USD 798,900
USD 285/sq.ft
395 Quiet Crk Dr, Gettysburg, PA 17325 | MLS #PAAD2021
East Cemetery Hill
· 2,799 sq.ft · 2 Bedrooms · 3 Baths · House
· Equipped kitchen
East Cemetery Hill · 2,799 sq.ft · 2 Bedrooms · 3 Baths · House · Equipped kitchen
Never lived in | Premium lot | Extensively upgraded Welcome to 395 Quiet Creek Drive, a rare opportunity to own a never-occupied, like-new construction home that combines the freshness of new construction with high-end, owner-added custom upgrades not offered by the builder. Purchased directly from the builder and never lived in, this home is truly move-in ready—down to the paint. This stunning ranch-style home offers 2,735 finished square feet with an open and functional layout. Upon entry, you’re welcomed by 10’ ceilings, oversized 6’ windows, 8” Craftsman-style baseboards, and a wide foyer with an elegant tray ceiling. The heart of the home is the gourmet kitchen, featuring an exceptional oversized pie-shaped island, stainless steel appliances, cooktop with wall oven, upgraded main sink and vegetable sink with a sleek, high-end multifunction design, and a thoughtfully enhanced mudroom and pantry layout. The kitchen opens seamlessly to the gathering room and café, centered around a g
USD 798,900
182 Rustic Wood Dr, Gettysburg, PA 17325 | MLS #PAAD2024
View photo
House · for sale
USD 599,900
USD 278/sq.ft
182 Rustic Wood Dr, Gettysburg, PA 17325 | MLS #PAAD2024
East Cemetery Hill
· 2,153 sq.ft · 2 Bedrooms · 2 Baths · House
· Fireplace · Equipped kitchen
East Cemetery Hill · 2,153 sq.ft · 2 Bedrooms · 2 Baths · House · Fireplace · Equipped kitchen
Before you build new, come see what $599,900 buys you here! Why spend more building a home and then thousands more completing the upgrades, outdoor living spaces, window treatments, storage solutions, landscaping, and finishing touches afterward? This meticulously maintained home at 182 Rustic Wood Drive offers exceptional value with extensive builder upgrades and after-market improvements already completed and included. Perfectly positioned on a premium corner lot in Amblebrook Gettysburg, this beautifully upgraded home features soaring 10-foot ceilings, an upgraded trim package with elegant crown molding, upgraded tile, and a stunning gourmet kitchen with upgraded cabinetry, quartz island countertop, composite quartz sink, under-cabinet lighting, and high-end appliances including a Bosch refrigerator and cooktop. The kitchen opens seamlessly to the spacious living area with a gas fireplace and stylish dimmable lighting. A versatile flex room with French doors provides the perfect spa
USD 599,900
80 Boneset Drive
View photo
Townhouse · for sale
USD 412,000
USD 153/sq.ft
80 Boneset Drive
East Cemetery Hill
· 2,691 sq.ft · 4 Bedrooms · 3 Baths · Townhouse
· Equipped kitchen
East Cemetery Hill · 2,691 sq.ft · 4 Bedrooms · 3 Baths · Townhouse · Equipped kitchen
Very motivated seller! *. Welcome home to 80 Boneset Drive, located in Amblebrook Gettysburg. This beautifully maintained Lennar-built Laguna model offers 4 bedrooms and 3.5 bathrooms, with exceptional flexibility and comfort thanks to two primary suites, one on the main level and one upstairs. This layout is perfect for multigenerational living, guests, or giving you the freedom to choose your ideal primary retreat. This home is packed with desirable upgrades, including a whole-house water softener, an absolute must-have in the Amblebrook community, already installed for your convenience. Additional enhancements include pendant lighting in the kitchen, a custom tile backsplash, undercabinet lighting, updated cabinet hardware, and ceiling fans throughout. The open-concept kitchen and living area create a welcoming space for entertaining or everyday living. All appliances convey, and a transferable HVAC warranty adds extra peace of mind. Step through the rear slider and enjoy beautiful
USD 412,000

Get email alerts

Don't miss out: be the first to know about new properties

The alert was correctly created

On subscribing you accept the conditions of use and the privacy policy
Alert
Receive new ads in your inbox
Save this search
Receive alerts for new listings

We'll send you an email when we have new properties for: "Properties for sale in East Cemetery Hill"

The alert was correctly created

Bonneauville
Granite Hill, Straban township Adams County Pennsylvania
Get email alerts and be the first to see new listings
Required field
On subscribing I accept the terms of the privacy policy
Perfect! You'll soon start receiving new listings via email
Alert
Receive an email when we have new ads for Properties for sale in East Cemetery Hill
Save this search
Filters

Bedrooms

Size (sq.ft)

sq.ft
sq.ft

Price

USD
USD

Property type

Bathrooms

Clear all filters
Receive notifications when new entries are published.