1,524 houses for sale in East Colfax

9327 E 60th Avenue
View photo
House · for sale
USD 615,000
USD 249/sq.ft
Updated
9327 E 60th Avenue
East Colfax
· 2,465 sq.ft · 3 Bedrooms · 2 Baths · House
· Equipped kitchen · Swimming pool · Cellar
East Colfax · 2,465 sq.ft · 3 Bedrooms · 2 Baths · House · Equipped kitchen · Swimming pool · Cellar
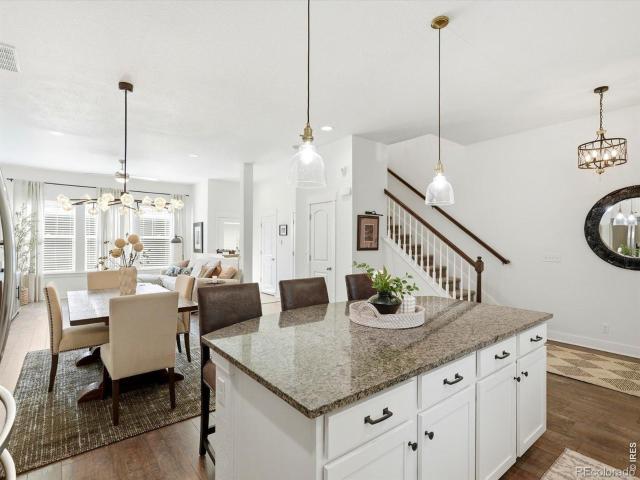
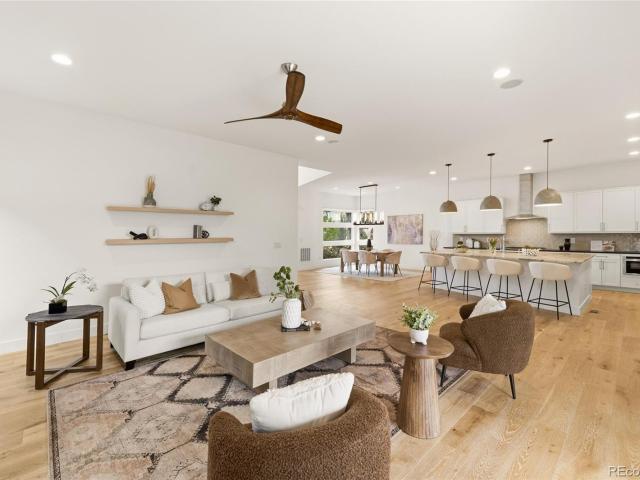
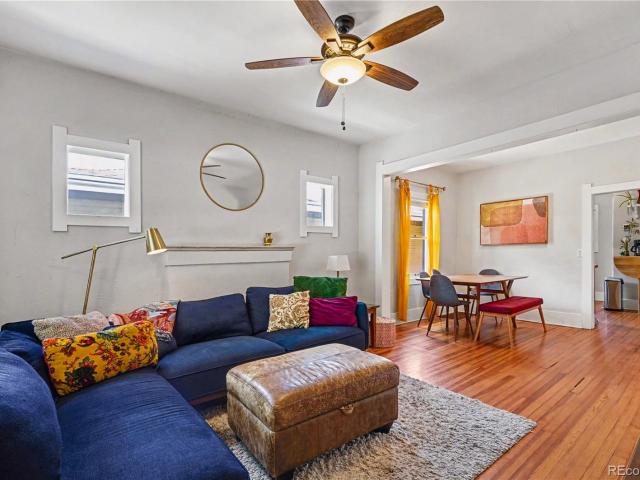
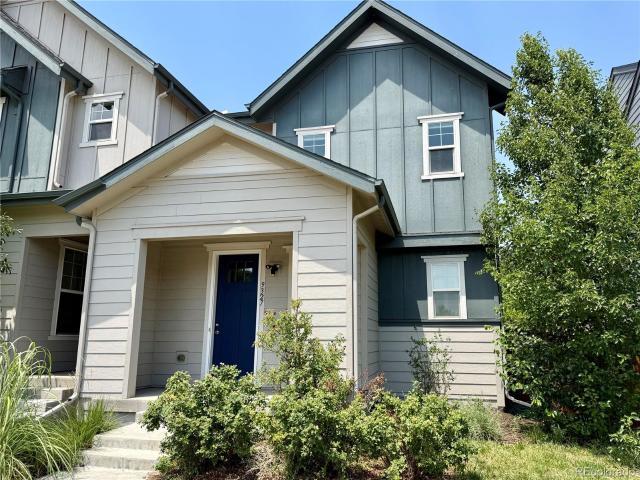
Welcome to 9327 E 60th Avenue, a bright two-story home in Central Park! The main level greets you with a welcoming open floor plan offering generous space for both living and dining, perfect for entertaining or everyday life. The kitchen shines with granite countertops and plenty of storage, and a convenient half bath completes the main floor. Upstairs, unwind in the primary suite featuring a walk-in closet and a luxurious 5-piece bath. Two additional bedrooms, a full bathroom, and an upstairs laundry make daily routines a breeze. The unfinished basement is a blank canvas, finish it your way and build instant equity. Beyond your front door, enjoy everything that makes Central Park one of Denver's most community-invested neighborhoods: seven MCA pools included with your HOA, 50+ parks, top-rated schools, farmers markets, and miles of trails in one of the city's most walkable communities. Nature lovers will adore the nearby Rocky Mountain Arsenal National Wildlife Refuge with bison, bald
USD 615,000
3039 Victor Street
View photo
House · for sale
USD 415,000
USD 237/sq.ft
3039 Victor Street
East Colfax
· 1,744 sq.ft · 5 Bedrooms · 1 Bath · House
· Garden · Equipped kitchen · Cellar
East Colfax · 1,744 sq.ft · 5 Bedrooms · 1 Bath · House · Garden · Equipped kitchen · Cellar
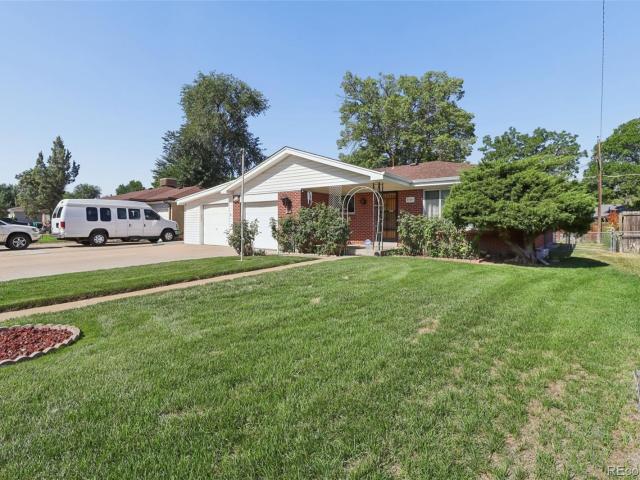
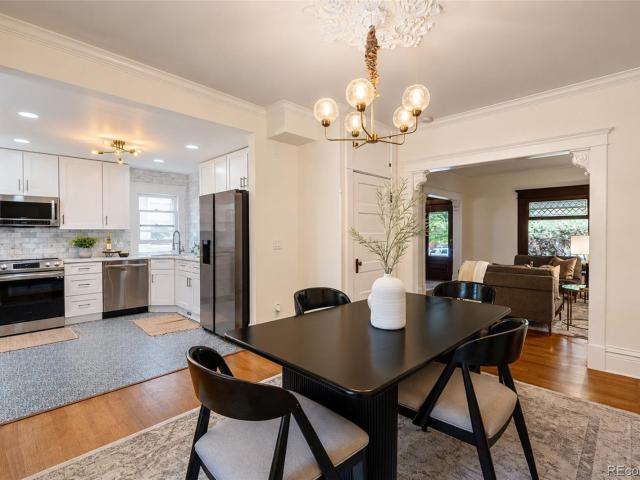
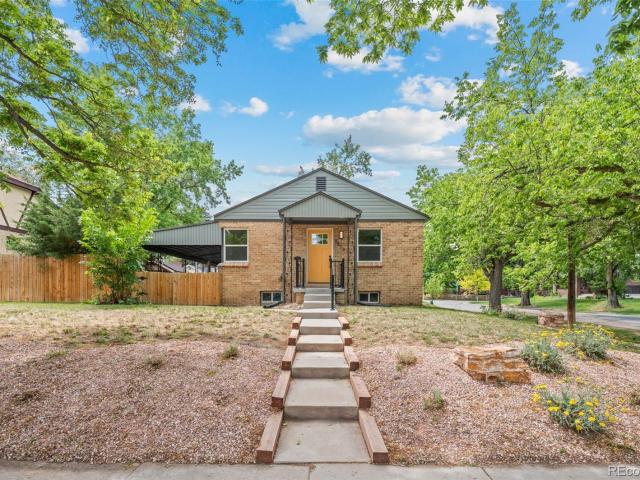
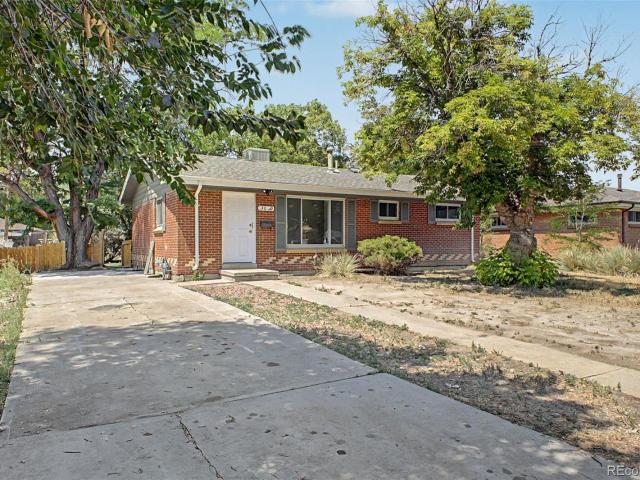
This beautifully remodeled brick ranch is the perfect blend of classic character and modern upgrades. From the moment you step inside, you’ll notice the stunning, newly finished hardwood floors that flow through an open and airy layout. Every inch of this home has been refreshed, featuring crisp new paint, stylish new doors and hardware, and updated lighting that makes the entire space glow. The kitchen is a true standout, boasting sleek granite countertops and brand-new stainless-steel appliances that are ready for your first home-cooked meal. With five bedrooms, there is plenty of room to spread out, including a fully finished basement that adds significant living space. The basement feels bright and fresh thanks to new windows and plush new carpet underfoot. Practicality meets peace of mind here, with a newer water heater already in place. Outside, the home sits on an expansive lot, offering a massive backyard with endless possibilities for gardening, entertaining, or simply enjoyin
USD 415,000
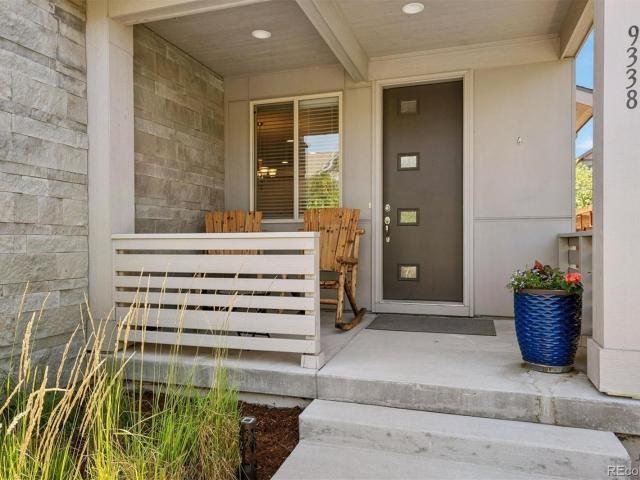
9338 E 58th Drive
View photo
House · for sale
USD 580,000
USD 364/sq.ft
9338 E 58th Drive
East Colfax
· 1,593 sq.ft · 2 Bedrooms · 2 Baths · House
· Patio · Garden · Gym · Fireplace · Equipped kitchen · Swimming pool · Cellar
East Colfax · 1,593 sq.ft · 2 Bedrooms · 2 Baths · House · Patio · Garden · Gym · Fireplace · Equipped kitchen · Swimming pool · Cellar
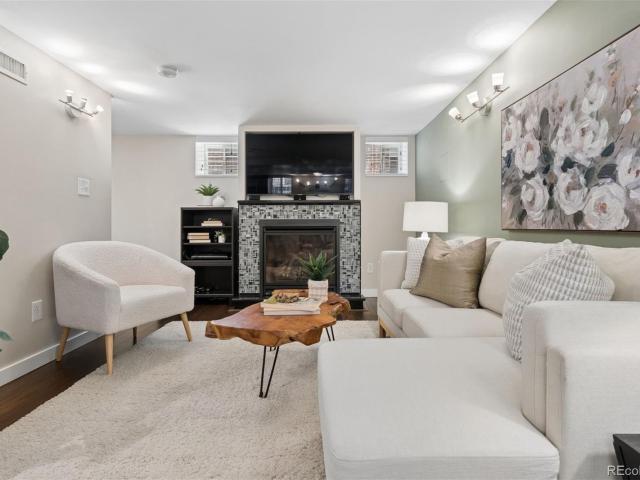
Welcome to 9338 E 58th Drive, an inviting two-story single family duplex in Central Park that features two bedrooms, two and a half baths with modern updates, generous space, offering the perfect blend of comfort and functionality. The welcoming living area features an open concept with a cozy gas fireplace, creating an ideal space to relax or entertain, while the kitchen is equipped with sleek stainless steel appliances for both style and convenience. The basement provides additional space with endless possibilities for storage, recreation, or a home gym. Beyond your patio and low maintenance yard, enjoy everything that makes Central Park one of Denver's most community-invested neighborhoods: pools, parks, top-rated schools, farmers markets, and miles of trails in one of the city's most walkable communities. Nature lovers will adore the nearby Rocky Mountain Arsenal National Wildlife Refuge with bison, bald eagles, and endless open space. Catch a Rapids match at Dick's Sporting Goods
USD 580,000
402 N Washington Street
View photo
Townhouse · for sale
USD 415,000
USD 428/sq.ft
402 N Washington Street
East Colfax
· 969 sq.ft · 2 Bedrooms · 1 Bath · Townhouse
· Patio · Garden
East Colfax · 969 sq.ft · 2 Bedrooms · 1 Bath · Townhouse · Patio · Garden
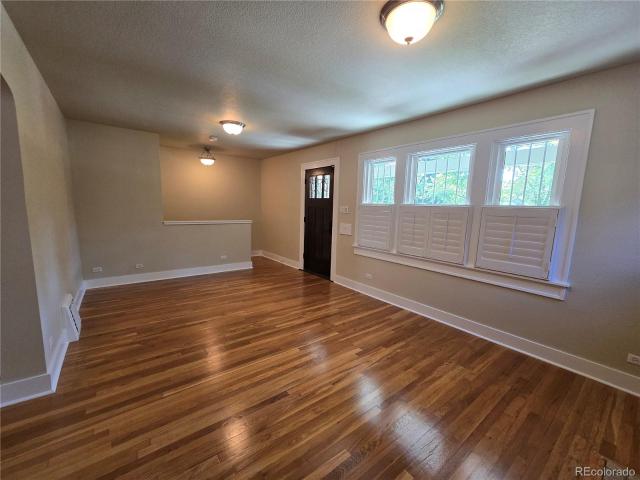
Bonus!,buyers who choose the seller's preferred lender will receive a paid appraisal and a $4000 credit at closing, creating even more value and savings during the home-buying process. Own a piece of Denver History located at 402 N Washington Street. Step into something special. Built in 1922, this timeless Denver gem sits right in the heart of the city and has the character to prove it, original architectural touches that no new construction can replicate, warm hardwood floors that tell a story underfoot, and a soul that only a century of well-loved living can give a home. Enjoy your mornings on the charming front patio, and unwind in the evening in your own backyard, a rare and coveted retreat in the city. Whether you're hosting friends or simply soaking up the Colorado sunshine, this outdoor space delivers. Inside, the thoughtful preservation of original details creates an atmosphere that is both nostalgic and inviting, the kind of home that draws you in the moment you walk through
USD 415,000
774 Locust Street
View photo
House · for sale
USD 1,395,000
USD 407/sq.ft
774 Locust Street
East Colfax
· 3,423 sq.ft · 5 Bedrooms · 3 Baths · House
· Patio · Garden · Fireplace · Equipped kitchen
East Colfax · 3,423 sq.ft · 5 Bedrooms · 3 Baths · House · Patio · Garden · Fireplace · Equipped kitchen
Steeped in an enviable locale on a large lot and quiet street moments to Hilltop and Crestmoor Park, this one of a kind residence excites. Step onto a spacious front porch that lends a warm welcome into this fully renovated home w/ iconic charm. Flooded with natural light and new windows, the living space has flawless livability with hardwood floors, impeccable finishes, original fireplace, coved ceilings and timeless design. The open living and dining space joins together with a chef’s kitchen that features Viking appliances, quartz countertops w/ ample island seating for 4+, a charming breakfast nook with built-in seating, custom lighting and shaker cabinets. Enjoy easy access from the open kitchen and dining space to the flourishing back patio, which is suitable for even the largest of gatherings. 2 seating areas and a sprawling yard is an entertainer's or gardener’s dream with garden beds, mature trees, bistro lighting and ceiling fans. The primary suite beckons peaceful rejuvenati
USD 1,395,000
3081 Billings Street
View photo
House · for sale
USD 385,000
USD 220/sq.ft
3081 Billings Street
East Colfax
· 1,744 sq.ft · 3 Bedrooms · 2 Baths · House
· Garden · Equipped kitchen · Cellar
East Colfax · 1,744 sq.ft · 3 Bedrooms · 2 Baths · House · Garden · Equipped kitchen · Cellar
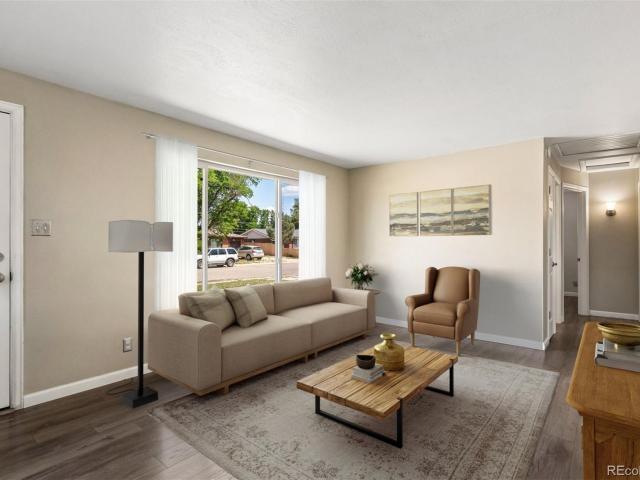
Welcome to 3081 Billings Street! This charming brick ranch offers the perfect combination of updates, flexibility, and convenience. Ideally located near Anschutz Medical Campus, Children's Hospital Colorado, the VA Hospital, I-225, I-70, light rail stations, Denver International Airport, and downtown Denver, commuting is a breeze. Inside, you'll find original hardwood floors on the main level, updated kitchen and bathrooms, fresh interior paint, energy-efficient double-pane windows, and brand-new carpet in the finished basement. The functional floor plan includes 2 bedrooms upstairs, a non-conforming bedroom downstairs, and 2 full bathrooms. The finished basement provides valuable additional living space, while the sunroom offers a bright and inviting spot to relax year-round. Step outside to enjoy the oversized, fully fenced backyard with alley access, a dedicated dog run, and endless possibilities for gardening, entertaining, or future expansion. The long driveway provides ample off-
USD 385,000
2245 Holly Street
View photo
House · for sale
USD 899,000
USD 415/sq.ft
2245 Holly Street
East Colfax
· 2,164 sq.ft · 3 Bedrooms · 2 Baths · House
· Patio · Garden · Office room · Equipped kitchen · Parking · Cellar
East Colfax · 2,164 sq.ft · 3 Bedrooms · 2 Baths · House · Patio · Garden · Office room · Equipped kitchen · Parking · Cellar
Situated on a quiet block in the heart of South Park Hill, this beautifully remodeled bungalow impresses from the moment you step onto the spacious covered front porch. Inside, you'll find an inviting open floor plan, a stylish modern kitchen, and beautifully updated bathrooms that perfectly blend classic charm with contemporary comfort. From the timeless red brick exterior, gleaming hardwood floors, and plantation shutters to the thoughtfully finished basement, this home is full of character and functionality. The lower level offers a spacious family room, a full bathroom, and a versatile office with a closet that can also serve as a non-conforming third bedroom. The laundry area provides an abundance of built-in storage—a rare and valuable feature in homes of this era. Step outside to enjoy the private backyard, complete with a generous patio for entertaining and a separate pergola, creating the perfect setting for relaxing summer evenings. The oversized two-car garage is equally imp
USD 899,000
5769 Boston Street
View photo
Townhouse · for sale
USD 675,000
USD 288/sq.ft
Updated
5769 Boston Street
East Colfax
· 2,336 sq.ft · 4 Bedrooms · 3 Baths · Townhouse
· Garden · Equipped kitchen · Parking · Cellar
East Colfax · 2,336 sq.ft · 4 Bedrooms · 3 Baths · Townhouse · Garden · Equipped kitchen · Parking · Cellar
Walking distance from Beeler Park. Imagine morning coffee on your cozy covered porch. Soaring ceilings in the kitchen where you can find granite counter tops, and a spacious kitchen island and updated lighting fixtures throughout the main level. Modern neutral finishes, white tile backsplash, luxury vinyl flooring on the main level, paired with elevated lighting makes this home feel modern and comfortable. Ample natural light pours in from the oversized windows in the living room. The living room in these homes are positioned strategically to provide privacy as they face the low maintenance turf yard between the home and the garage. On the upper level a spacious primary suite with ensuite bathroom, and soaking tub. Laundry conveniently located upstairs for easy living. The professionally finished basement features a large recreation space, a bedroom, a custom three quarter bathroom, and dedicated storage. Large detached alley loaded garage. This David Weekly paired home features everyt
USD 675,000
3157 Victor Street
View photo
House · for sale
USD 410,000
USD 174/sq.ft
3157 Victor Street
East Colfax
· 2,347 sq.ft · 4 Bedrooms · 1 Bath · House
· Patio · Garden · Fireplace · Equipped kitchen · Cellar
East Colfax · 2,347 sq.ft · 4 Bedrooms · 1 Bath · House · Patio · Garden · Fireplace · Equipped kitchen · Cellar
Lovingly home maintained by the same family for decades, this spacious all-brick ranch offers over 2,300 square feet of living space and endless potential to make it your own. Blending timeless mid-century charm with solid construction, this home is ready for its next chapter. Beautiful hardwood floors welcome you into the main level featuring generous living and dining spaces, a cozy family room with fireplace, and an eat-in kitchen with abundant cabinetry. The enclosed sunroom provides the perfect year-round retreat for relaxing, entertaining, or enjoying views of the private backyard. The spacious bedrooms offer excellent closet space, while the finished basement dramatically expands your living options with a massive recreation room, vintage fireplace, non-conforming bedroom, ¾ bath, workshop, utility room, and abundant storage—ideal for hobbies, entertaining, multi-generational living, or future customization. Step outside to enjoy mature landscaping, a covered patio perfect for s
USD 410,000
3177 Ursula Street
View photo
House · for sale
USD 459,000
USD 306/sq.ft
3177 Ursula Street
East Colfax
· 1,496 sq.ft · 5 Bedrooms · 2 Baths · House
· Garden · Office room · Parking
East Colfax · 1,496 sq.ft · 5 Bedrooms · 2 Baths · House · Garden · Office room · Parking
Welcome home to this spacious and versatile 5-bedroom, 2-bathroom residence, offering room to grow, entertain, and make lasting memories. With five bedrooms—one non-conforming bedroom—this home provides flexible living options for guests, a home office, workout space, or hobby room. Designed for both comfort and functionality, the home features separate living areas on the main and lower levels, creating the perfect setup for multi-generational living, entertaining, or simply enjoying extra space. The bright and inviting layout offers plenty of room to spread out while maintaining a warm and welcoming feel throughout. Step outside to the expansive backyard, where you'll enjoy the privacy and tranquility of backing to open space. Whether you're hosting summer barbecues, gardening, or relaxing with your morning coffee, this outdoor retreat offers endless possibilities. A detached two-car garage provides ample parking, storage, and workspace for projects or recreational gear. Conveniently
USD 459,000
6121 Chester Street
View photo
House · for sale
USD 1,325,000
USD 268/sq.ft
6121 Chester Street
East Colfax
· 4,930 sq.ft · 5 Bedrooms · 4 Baths · House
· Equipped kitchen · Cellar
East Colfax · 4,930 sq.ft · 5 Bedrooms · 4 Baths · House · Equipped kitchen · Cellar
WOW! new price and concessions available to buyer at closing! Don't let this slip away! With over 4,000 square feet of beautifully finished living space, this home offers exceptional value in one of Central Park's premier neighborhoods. Few homes combine a finished basement, five bedrooms, multiple ensuite options, and move-in-ready condition in this price range. Built in 2017, this contemporary residence impresses from the moment you step inside with soaring ceilings, wide plank engineered oak hardwoods, and dramatic floor-to-ceiling windows that flood the open main level with natural light. The seamless flow from the dining area into the show-stopping kitchen creates the perfect setting for both everyday living and entertaining—featuring white shaker cabinetry, an oversized statement island with designer pendants, gas range, double ovens, and an XL walk-in pantry. A thoughtfully designed mudroom adds everyday functionality. The bright, airy living room invites you to slide open overs
USD 1,325,000
458 N Downing Street
View photo
House · for sale
USD 1,025,000
USD 425/sq.ft
Updated
458 N Downing Street
East Colfax
· 2,411 sq.ft · 3 Bedrooms · 1 Bath · House
· Fireplace · Equipped kitchen · Cellar
East Colfax · 2,411 sq.ft · 3 Bedrooms · 1 Bath · House · Fireplace · Equipped kitchen · Cellar
Perfectly situated in Denver's coveted Country Club neighborhood, this 1906 Victorian pairs timeless architecture with an extraordinary level of craftsmanship rarely found in a historic home. Step into a stunning foyer anchored by a period elegant staircase, original crown molding, and intricate plaster detailing. The main level flows effortlessly from living to dining to kitchen, centered around a beautifully restored original fireplace featuring a striking lion-head mantel detail. Beautiful wood floors carry through both levels, complemented by a fully remodeled kitchen (2022) with quartz counters, subway tile, 42' cabinetry, and stainless appliances, opening to a sun-filled sunroom with mosaic tile flooring. Since 2022, the home has been substantially upgraded: custom handcrafted cherry wood doors and windows throughout (nearly $90,000 invested), full masonry restoration and tuck-pointing of the brick façade, a professionally restored fireplace, new carpet in the basement. Upstairs,
USD 1,025,000
2201 Pontiac St, Denver, US, CO
View photo
House · for sale
USD 635,000
2201 Pontiac St, Denver, US, CO
East Colfax
· 3 Bedrooms · 2 Baths · House
· Equipped kitchen · Cellar
East Colfax · 3 Bedrooms · 2 Baths · House · Equipped kitchen · Cellar
Welcome to 2201 Pontiac St in South Park Hill-a remodeled 3-bedroom / 2-bath brick ranch on a corner lot with classic curb appeal, a solid layout, and a vibe you won't find in cookie-cutter homes. Inside, the home strikes a great balance between warmth and modern updates. Refinished hardwood floors anchor the main level, with a flexible floor plan that includes both a formal living area and a comfortable family room-perfect for entertaining, relaxing, or working from home. The open kitchen is designed to impress with quartz countertops, stainless steel appliances, and a gas range with hood, all paired with bright, updated finishes that keep the space feeling clean and current. Two additional bedrooms and a full bath round out the main level. The finished basement is where this home really separates itself. It's been transformed into a bold, immersive punk rock/rock'n' roll lounge and creative studio-the kind of space that feels like your own private underground venue. Think moody walls
USD 635,000
2315 Jasmine Street
View photo
House · for sale
USD 965,000
USD 316/sq.ft
2315 Jasmine Street
East Colfax
· 3,046 sq.ft · 4 Bedrooms · 2 Baths · House
· Garden · Fireplace · Equipped kitchen · Cellar
East Colfax · 3,046 sq.ft · 4 Bedrooms · 2 Baths · House · Garden · Fireplace · Equipped kitchen · Cellar
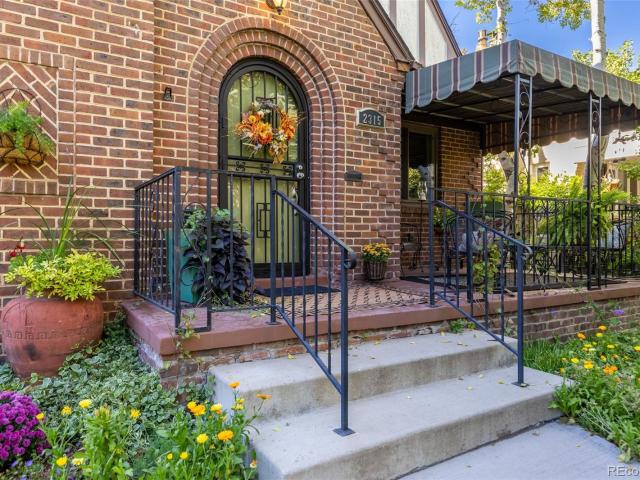
Incredible opportunity to own a classic 1938 brick Tudor in the heart of Park Hill, one of Denver's most beloved neighborhoods. Lovingly cared for by the same owners for more than 40 years, this home has been thoughtfully updated while preserving the timeless character that makes Park Hill so special. A welcoming covered front porch invites you inside, where beautiful hardwood floors, abundant natural light, and an original tiled fireplace create a warm and inviting atmosphere. One of the home's standout features is its rare floor plan, offering three bedrooms on the main level, along with an updated kitchen and bathrooms, fresh interior paint, and a spacious primary bedroom with a walk-in closet. Just off the kitchen, a charming breakfast nook is the perfect spot to enjoy your morning coffee while overlooking the backyard. The large, finished basement offers endless possibilities to make the space your own. Complete with a non-conforming fourth bedroom and generous flexible living spa
USD 965,000
1525 Holly Street
View photo
House · for sale
USD 699,000
USD 354/sq.ft
1525 Holly Street
East Colfax
· 1,970 sq.ft · 4 Bedrooms · 2 Baths · House
· Patio · Garden · Fireplace · Equipped kitchen
East Colfax · 1,970 sq.ft · 4 Bedrooms · 2 Baths · House · Patio · Garden · Fireplace · Equipped kitchen
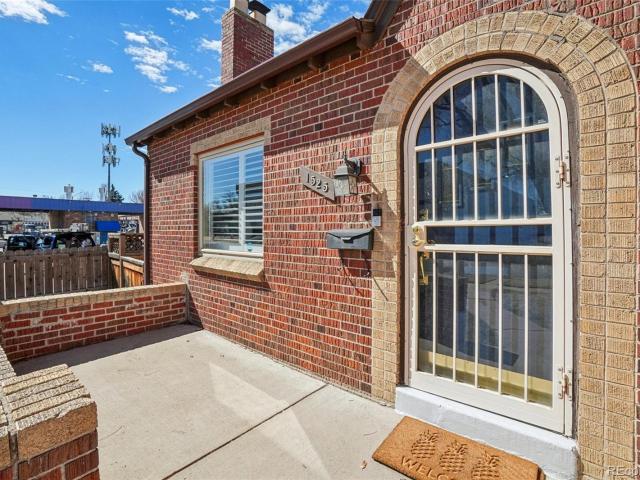
Welcome to this storybook Tudor in the heart of South Park Hill, a charming 1937 all-brick home filled with timeless character and thoughtful updates. From the moment you arrive, the home’s arched front door and classic Tudor architecture create irresistible curb appeal. Step inside to a warm and inviting living room with hardwood floors, a cozy fireplace with mantel, and stunning custom plantation shutters throughout. The home retains beautiful period details including classic tile window sills and newer windows that bring in wonderful natural light while enhancing efficiency. The dining room connects seamlessly to the living space and features patio doors opening to the backyard, creating an ideal flow for everyday living and entertaining. The updated kitchen includes granite countertops, newer cabinetry, stainless steel appliances, and a closet pantry for additional storage. Two main-floor bedrooms share an updated full bathroom, with charming built-in storage in the hallway adding
USD 699,000
1765 Monaco Parkway
View photo
House · for sale
USD 1,350,000
USD 437/sq.ft
1765 Monaco Parkway
East Colfax
· 3,089 sq.ft · 4 Bedrooms · 3 Baths · House
· Patio · Garden · Fireplace
East Colfax · 3,089 sq.ft · 4 Bedrooms · 3 Baths · House · Patio · Garden · Fireplace
Some homes are built from a template of predictable and forgettable features, while others are composed, detail by detail, over decades, until every room carries the particular weight of a life well lived. 1765 Monaco is an archetype of the latter, designed and crafted in an unforgettable architectural style with materials that can't be replicated easily today. Constructed in the 1930s and held by the current owners for more than thirty years, this classic Tudor sits on one of Park Hill's most iconic stretches of residential architecture. The original hand-painted stained-glass window announces the tone of the home, while the coved ceilings, traditional archways, and a statement vintage iron staircase move you through the home with a quiet confidence. A custom Kiva fireplace presides over the living room, where French doors open to a picturesque brick-clad covered patio and private backyard, blurring the line between indoor and outdoor living and evoking the experience of a European ga
USD 1,350,000
817 Locust Street
View photo
House · for sale
USD 765,000
USD 430/sq.ft
817 Locust Street
East Colfax
· 1,776 sq.ft · 3 Bedrooms · 1 Bath · House
· Equipped kitchen
East Colfax · 1,776 sq.ft · 3 Bedrooms · 1 Bath · House · Equipped kitchen
Perfectly positioned in Montclair along the highly desirable Mayfair corridor, this home offers the charm of a tree-lined neighborhood with easy access to Cherry Creek, downtown Denver, parks, dining, and shopping. Framed by meticulous landscaping and expansive picture windows, this thoughtfully reimagined residence blends timeless charm with exceptional modern updates. Step inside to discover a light-filled living room and Cortec luxury vinyl plank flooring that extends throughout the home. The inviting dining nook is highlighted by elegant French doors creating a seamless connection to the outdoor living spaces. A bright guest bedroom filled sits just off the main living area, while the stunning primary retreat offers a serene sitting area, vaulted ceilings, and an oversized custom walk-in closet. The adjoining primary bath features a stylish vanity and a glass-enclosed walk-in shower. The professionally redesigned kitchen showcases premium countertops, stylish cabinetry, dedicated b
USD 765,000
1345 Grape Street
View photo
House · for sale
USD 875,000
USD 298/sq.ft
1345 Grape Street
East Colfax
· 2,928 sq.ft · 4 Bedrooms · 2 Baths · House
· Patio · Garden · Equipped kitchen · Parking
East Colfax · 2,928 sq.ft · 4 Bedrooms · 2 Baths · House · Patio · Garden · Equipped kitchen · Parking
Charming 1939 two-story home in the highly desirable Mayfair neighborhood, blending timeless historic character with modern updates. Designed with families in mind, the thoughtful floor plan features three bedrooms on the second level, providing privacy and separation from the spacious main living areas. A large family room addition offers the perfect space for relaxing, entertaining, or movie nights. The updated kitchen boasts granite countertops, stainless steel appliances, and ample workspace for everyday cooking and hosting. Enjoy memorable gatherings in the formal dining room, then step outside to the expansive backyard featuring a patio and pergola-ideal for outdoor dining, barbecues, and play. This inviting home offers classic charm, comfortable living, and exceptional indoor-outdoor entertaining. Local eateries and stores nearby including-Trader Joe's, AMC movie theater, Snooze, La Filette, CAVA and Postino. Easy access to Cherry Creek and downtown. Garage has a charging port t
USD 875,000
402/406 N Washington Street
View photo
House · for sale
USD 810,000
USD 417/sq.ft
402/406 N Washington Street
East Colfax
· 1,938 sq.ft · 4 Bedrooms · 2 Baths · House
East Colfax · 1,938 sq.ft · 4 Bedrooms · 2 Baths · House
Excellent opportunity to own aduplex in one of Denver's most desirable central neighborhoods. Both 402 and 406 N. Washington have consistently rented for $2,500 per month, with multiple rental applications received each time a unit has become available, highlighting the property's strong demand and excellent potential for future rent growth. Whether you're looking to expand your investment portfolio or house hack by living in one unit while renting the other, this property offers exceptional flexibility and income potential. Each residence features the timeless character of a classic Denver home combined with practical updates, including evaporative cooling for added comfort during the warmer months. An added bonus, 406 N. Washington can be sold furnished, creating an attractive turnkey opportunity for buyers interested in furnished rentals, executive housing, or short-to-mid-term rental strategies if permitted. Located just minutes from downtown Denver, Cherry Creek, parks, restaurant
USD 810,000
4806 E 19th Avenue
View photo
House · for sale
USD 750,000
USD 412/sq.ft
4806 E 19th Avenue
East Colfax
· 1,819 sq.ft · 3 Bedrooms · 2 Baths · House
· Equipped kitchen
East Colfax · 1,819 sq.ft · 3 Bedrooms · 2 Baths · House · Equipped kitchen
Experience the best of South Park Hill living in this thoughtfully updated duplex that blends Mid-Century Modern character, abundant natural light, and exceptional flexibility. Just blocks from local restaurants, coffee shops, community events, an annual art festival, and the Independence Day parade, this location offers the walkable urban lifestyle buyers love. Large windows on both levels fill the home with natural light throughout the day. Elevated above the street, the main level enjoys views of mature trees, while the lower level feels bright and welcoming thanks to generous window placement and egress windows in both bedrooms. Original hardwood floors, ceramic window sills, and thoughtful updates preserve the home's Mid-Century charm while enhancing everyday comfort. The open-concept main level lives larger than its footprint, featuring spacious living and dining areas, a well-appointed kitchen with extensive counter space, extra-tall cabinetry, abundant storage, and a breakfast
USD 750,000
364 N Clarkson Street
View photo
House · for sale
USD 929,000
USD 461/sq.ft
364 N Clarkson Street
East Colfax
· 2,013 sq.ft · 3 Bedrooms · 2 Baths · House
· Fireplace · Equipped kitchen · Parking · Cellar
East Colfax · 2,013 sq.ft · 3 Bedrooms · 2 Baths · House · Fireplace · Equipped kitchen · Parking · Cellar
The impressive basement suite offers endless opportunities. Multigenerational living, rental income(permit valid until'29), a guest suite, a private retreat, or the perfect spot to host watch parties for big games. Complete with a full-size kitchen, a gas fireplace, abundant natural light, and a large egress window (installed in 2014) that make it feel every bit as comfortable as living above grade. Built in 2017, the oversized 3-car garage is the property’s standout feature. A stainless utility sink and bonus half bath keep the work going without stepping into the house. A practical luxury revealing a thoughtful design. Recessed lighting, a 50,000 BTU infrared heater and floor coating buffed to showroom sheen. A reinforced ceiling for hanging heavy objects, the walls finished and painted with peg board for keeping items off the garage floor. Beneath one bay, a mechanics electric hoist with remote for lifting heavy objects. This well-kept Bungalow flows the way it was designed to-livin
USD 929,000
Batavia Pl
House · for sale
Request Details
Updated
Batavia Pl
East Colfax
· 1,561 sq.ft · 2 Bedrooms · 1 Bath · House
East Colfax · 1,561 sq.ft · 2 Bedrooms · 1 Bath · House
This is a Real Estate-Owned (REO)/post-foreclosure home owned or managed by a bank. All offers are considered; however, the highest and best will most likely be accepted
Request Details
Verbena St
View photo
House · for sale
Request Details
New
Verbena St
East Colfax
· 635 sq.ft · 2 Bedrooms · 1 Bath · House
East Colfax · 635 sq.ft · 2 Bedrooms · 1 Bath · House
This is a Real Estate-Owned (REO)/post-foreclosure home owned or managed by a bank. All offers are considered; however, the highest and best will most likely be accepted
Request Details
Galena St
View photo
House · for sale
Request Details
New
Galena St
East Colfax
· 775 sq.ft · 2 Bedrooms · 1 Bath · House
East Colfax · 775 sq.ft · 2 Bedrooms · 1 Bath · House
This home is in preforeclosure, which means the homeowner is in default (missed payments). Therefore, there could be an opportunity to strike a great deal with the owner and the bank
Request Details
Racine St
View photo
House · for sale
Request Details
New
Racine St
East Colfax
· 1,636 sq.ft · 3 Bedrooms · 2 Baths · House
East Colfax · 1,636 sq.ft · 3 Bedrooms · 2 Baths · House
This is a Real Estate-Owned (REO)/post-foreclosure home owned or managed by a bank. All offers are considered; however, the highest and best will most likely be accepted
Request Details

Get email alerts

Don't miss out: be the first to know about new properties

The alert was correctly created

On subscribing you accept the conditions of use and the privacy policy
Alert
Receive new ads in your inbox
Save this search
Receive alerts for new listings

We'll send you an email when we have new properties for: "Houses for sale in East Colfax"

The alert was correctly created

Polo Club, Holly Hills South Aurora CCD Arapahoe County Colorado
Alamo Placita
Get email alerts and be the first to see new listings
Required field
On subscribing I accept the terms of the privacy policy
Perfect! You'll soon start receiving new listings via email
Alert
Receive an email when we have new ads for Houses for sale in East Colfax
Save this search
Filters

Bedrooms

Size (sq.ft)

sq.ft
sq.ft

Price

USD
USD

Property type

Bathrooms

Clear all filters
Receive notifications when new entries are published.