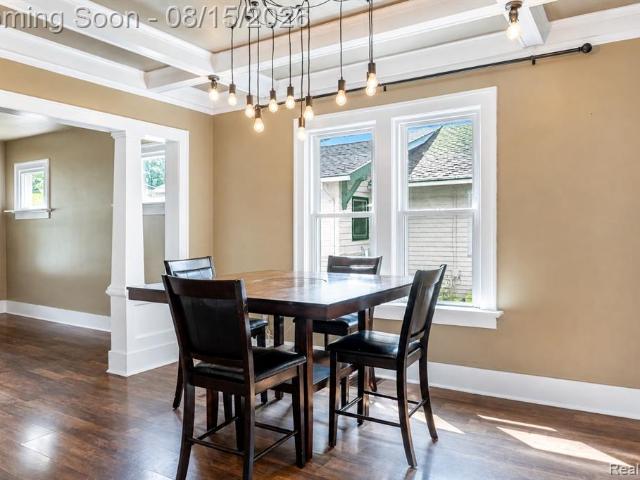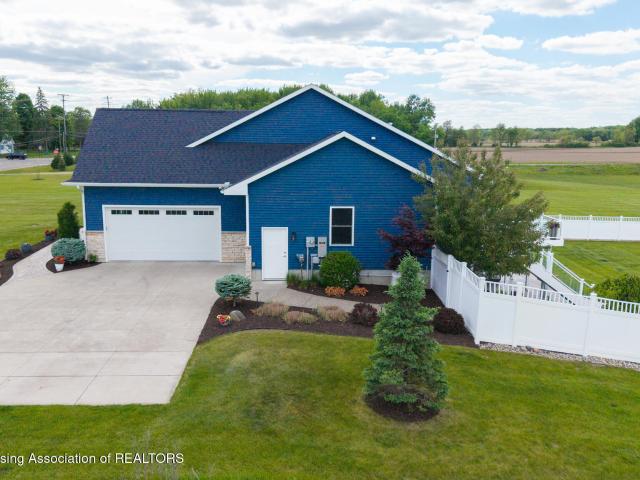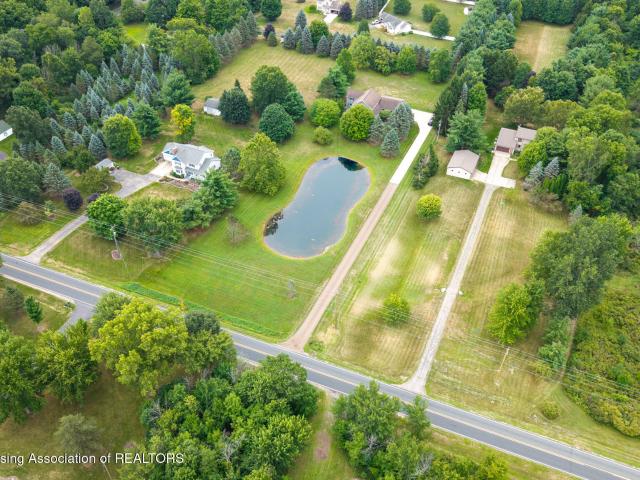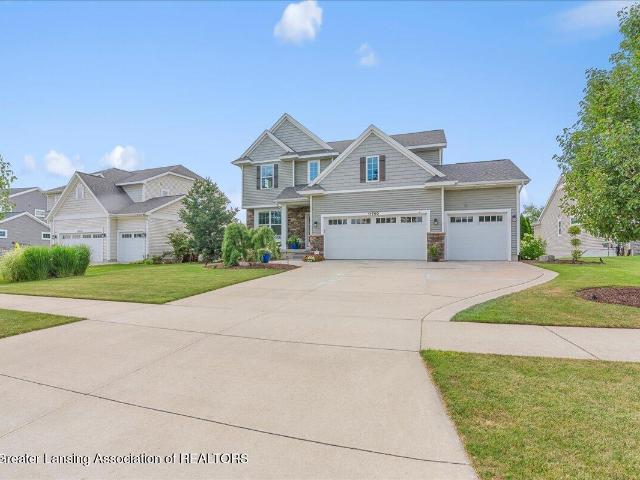
97 properties for sale in East DeWitt

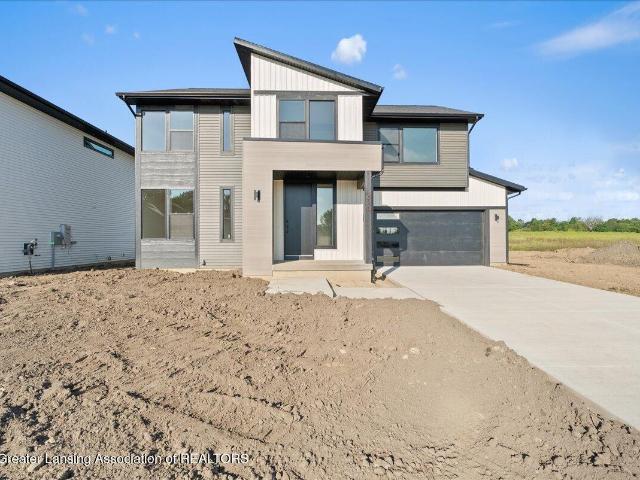
15270 Nottingham Fields Parkway
View photo
House · for sale
USD 492,000
USD 144/sq.ft
15270 Nottingham Fields Parkway
East DeWitt
· 3,401 sq.ft · 4 Bedrooms · 3 Baths · House
· Deck · Fireplace · Parking
East DeWitt · 3,401 sq.ft · 4 Bedrooms · 3 Baths · House · Deck · Fireplace · Parking
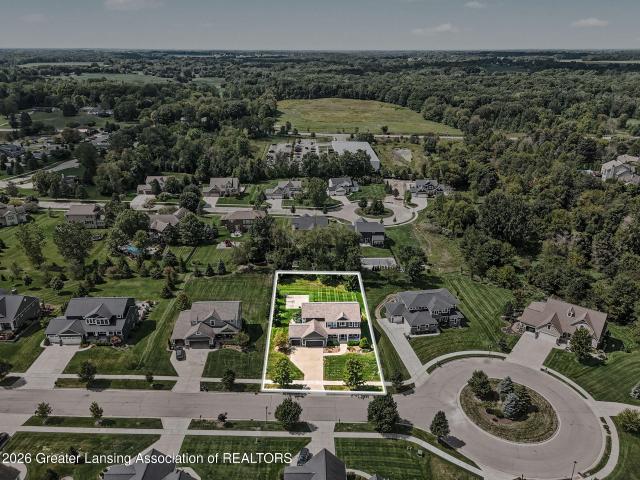
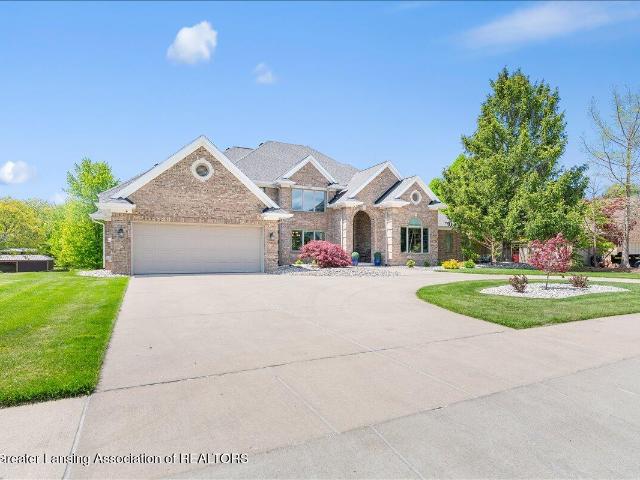
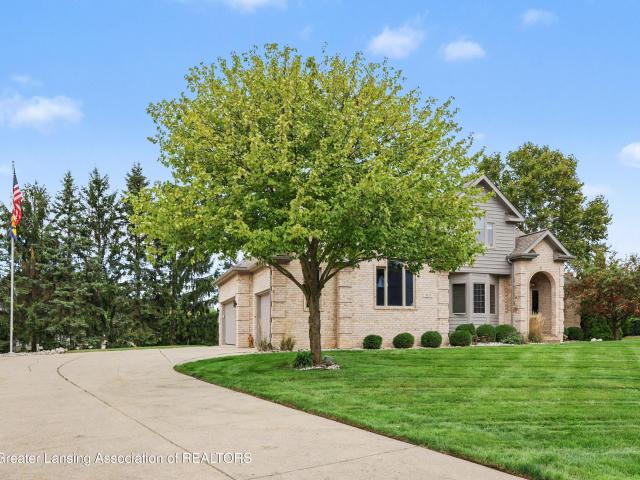
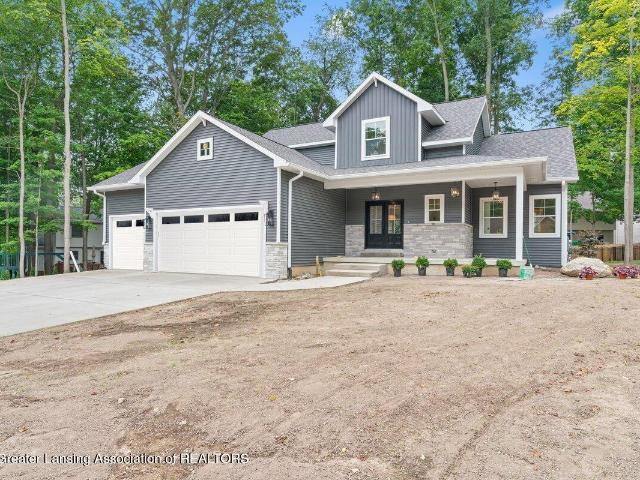
New construction complete & move-in ready! This stunning 2-story home offers 2,372 sq. Ft. 4 bedrooms, 3 full baths, and an open-concept layout designed for modern living. Builder upgrades include quartz countertops, upgraded cabinetry, tile backsplash, tiled primary shower, tankless water heater, gas fireplace, oversized garage, and a beautiful 12x10 Trex deck. The lower level is studded and insulated with a bathroom stubbed in for future finishing. Enjoy second-floor laundry, spacious bedrooms, and an impressive landscaping package included. Close to freeways, parks, shopping, dining, and more. Why wait to build when this upgraded new home is ready now?
USD 492,000
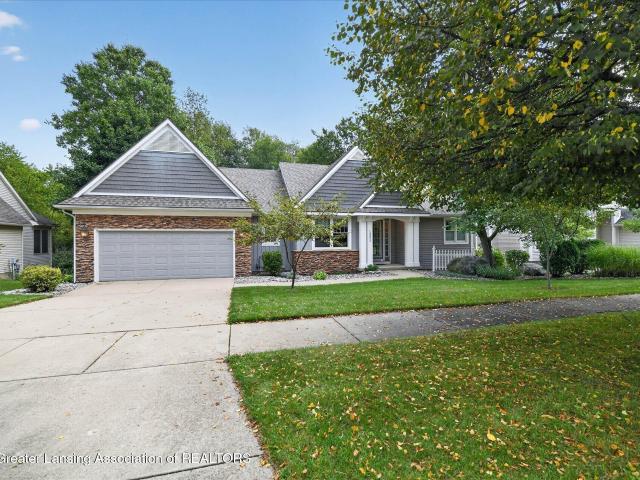
11523 Hidden Spring Trail
View photo
House · for sale
USD 675,000
USD 130/sq.ft
11523 Hidden Spring Trail
East DeWitt
· 5,156 sq.ft · 4 Bedrooms · 3 Baths · House
· Garden · Office room · Fireplace · Equipped kitchen
East DeWitt · 5,156 sq.ft · 4 Bedrooms · 3 Baths · House · Garden · Office room · Fireplace · Equipped kitchen
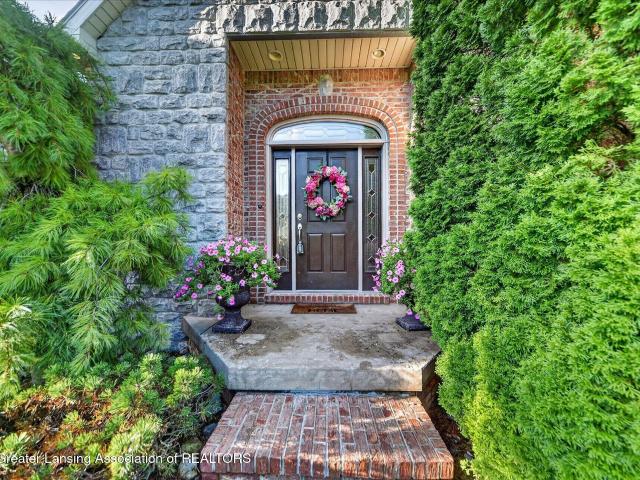
Step inside from the beautifully landscaped front lawn into an impressive foyer, where tile floors and a striking view of the staircase and upper-level catwalk with contemporary wrought iron spindles set the tone. To the right, a dedicated office with built-ins offers the perfect work-from-home space, while the formal dining room features hardwood floors and an open connection to the surrounding living spaces. Just beyond, the inviting great room with vaulted ceiling is anchored by a stately stone fireplace. The informal dining area sits conveniently off the kitchen, creating an easy flow for everyday meals and entertaining. The kitchen has it all: travertine floors, backsplash, walk-in pantry, granite counters, staggered cabinets with crown molding, stainless steel appliances, and a glass door overlooking the backyard combine style and functionality. The main level is completed by a spacious primary suite featuring an illuminated tray ceiling, a vast walk-in closet and private bath wi
USD 675,000
3320 E Wharton Street
View photo
House · for sale
USD 289,900
USD 173/sq.ft
3320 E Wharton Street
East DeWitt
· 1,668 sq.ft · 4 Bedrooms · 2 Baths · House
· Office room · Equipped kitchen
East DeWitt · 1,668 sq.ft · 4 Bedrooms · 2 Baths · House · Office room · Equipped kitchen
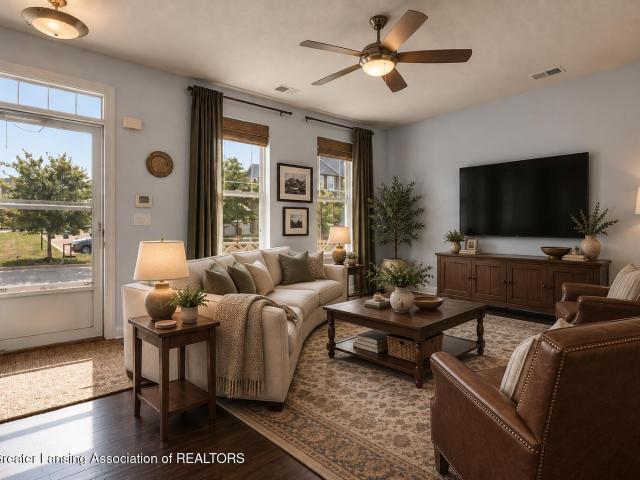
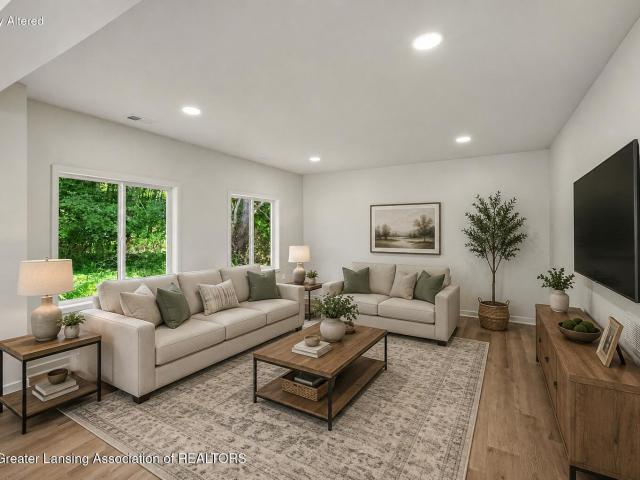
Welcome to move-in-ready living; a charming, stand-alone condo offering the privacy of a single-family home with low-maintenance association living in East Lansing's Beaumont subdivision. The spacious primary bedroom is on the first floor for ultimate convenience, featuring a private en-suite bathroom and a walk-in closet. The main living area flows seamlessly into the dining and kitchen space, flooded with natural light from large windows. Designed with style and function, the kitchen features granite countertops, stainless steel appliances, and ample cabinetry. Upstairs, find three versatile bedrooms and a full bathroom perfect for guests, kids, or a home office. Minutes from Michigan State University, parks, dining, and shopping with quick highway access. Virtually staged photos
USD 289,900
13586 Sienna Pass
View photo
House · for sale
USD 749,900
USD 165/sq.ft
Updated
13586 Sienna Pass
East DeWitt
· 4,542 sq.ft · 5 Bedrooms · 3 Baths · House
· Garden · Office room · Deck · Fireplace · Equipped kitchen · Parking
East DeWitt · 4,542 sq.ft · 5 Bedrooms · 3 Baths · House · Garden · Office room · Deck · Fireplace · Equipped kitchen · Parking
Beautiful and spacious in DeWitt! Five bedrooms, 3.5 baths and lots of flexible space! Welcome in through a front porch to an open foyer with stairs and catwalk ahead. The wood floors flow into a formal dining room with tray ceiling to the left; to the right is a flexible room with double French doors, perfect for a den or home office. The open floor plan includes a two-story living room with soaring windows, built-ins and a two-sided stone gas fireplace that also services the hearth/family room with built-in bookcases, allowing for more flexible space. The gorgeous black and white kitchen has loads of cabinets, granite counters, island with snack bar, large corner pantry with cabinets and workspace, apron sink, and appliances including a convection oven and a newer refrigerator and disposal. A breakfast nook accesses the backyard deck through a slider door. Off the kitchen is the garage entrance with mudroom with coat closet, built-in bench and half bath. The upstairs has a split bedr
USD 749,900
410 W Spring Meadows Lane
View photo
House · for sale
USD 899,900
USD 138/sq.ft
410 W Spring Meadows Lane
East DeWitt
· 6,501 sq.ft · 5 Bedrooms · 3 Baths · House
· Garden · Equipped kitchen
East DeWitt · 6,501 sq.ft · 5 Bedrooms · 3 Baths · House · Garden · Equipped kitchen
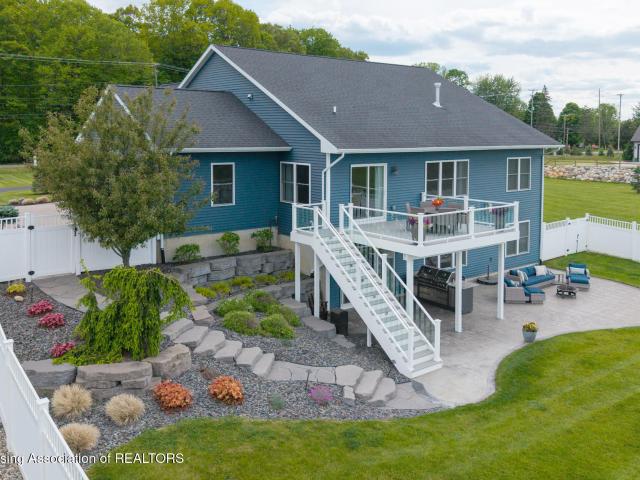
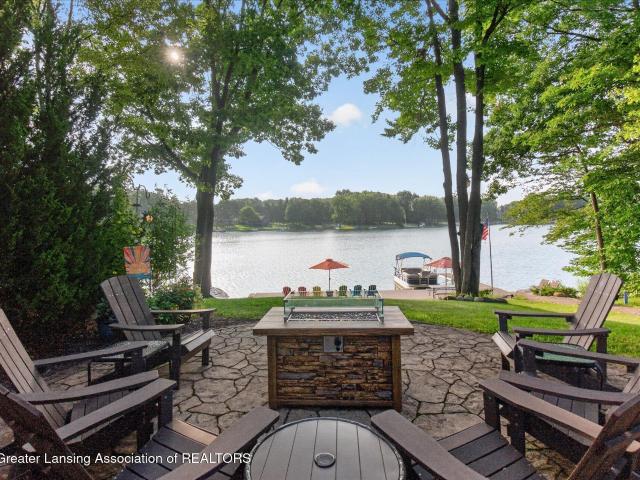
RARE FIND in the DeWitt School District! Very few people even realize a setting like this exists. Waterfront on a beautiful pond, access to the Looking Glass River right in your own backyard, and located in one of DeWitt's most sought-after neighborhoods, Springbrook Lakes! The views here are absolutely incredible and this executive-style home offers over 6,000 finished square feet of living space with quality craftsmanship and luxury features throughout. This stunning 5 bedroom, 3.5 bath home was designed to take full advantage of the amazing setting from nearly every room. The spacious main floor primary suite is a true retreat featuring beautiful water views, a large walk-in closet, and attached ensuite bath. The heart of the home is the incredible custom kitchen designed by McDaniels with Grabel custom cabinetry, granite countertops, huge walk-in pantry, wet bar area, and high-end appliances including a 48-inch Sub Zero refrigerator, Wolf induction cooktop, Wolf dual wall ovens, an
USD 899,900
1480 W Valley Road
View photo
House · for sale
USD 414,900
USD 165/sq.ft
1480 W Valley Road
East DeWitt
· 2,508 sq.ft · 4 Bedrooms · 3 Baths · House
· Garden · Equipped kitchen
East DeWitt · 2,508 sq.ft · 4 Bedrooms · 3 Baths · House · Garden · Equipped kitchen
Brand New & Move-In Ready! This beautiful 4-bedroom, 3.5 bath home offers modern living with a private, wooded backyard. Features include a main-floor office, kitchen with island, walk-in pantry and stainless steel appliances. Enjoy a spacious two-story layout, convenient second-floor laundry, and an attached 2 car-garage. Located across from Valley-Turner Park. New Construction. Prime Location. Built for the way you live today. Seller is a licensed Real Estate Broker and licensed Builder in the State of Michigan and has an interest in the property
USD 414,900
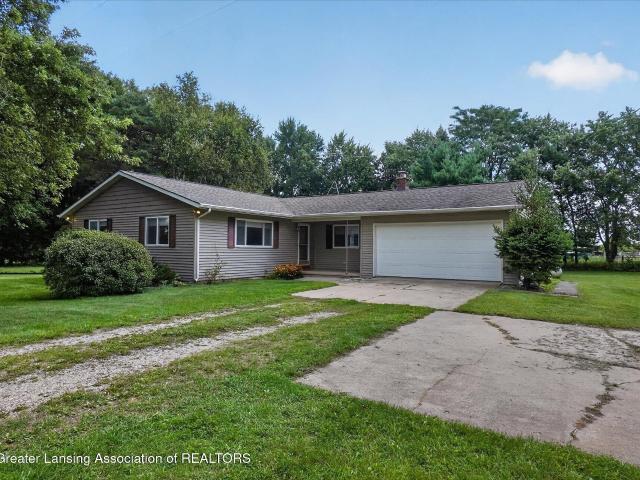
6753 W Howe Road
View photo
House · for sale
USD 329,900
USD 107/sq.ft
6753 W Howe Road
East DeWitt
· 3,078 sq.ft · 3 Bedrooms · 2 Baths · House
· Fireplace · Cellar
East DeWitt · 3,078 sq.ft · 3 Bedrooms · 2 Baths · House · Fireplace · Cellar
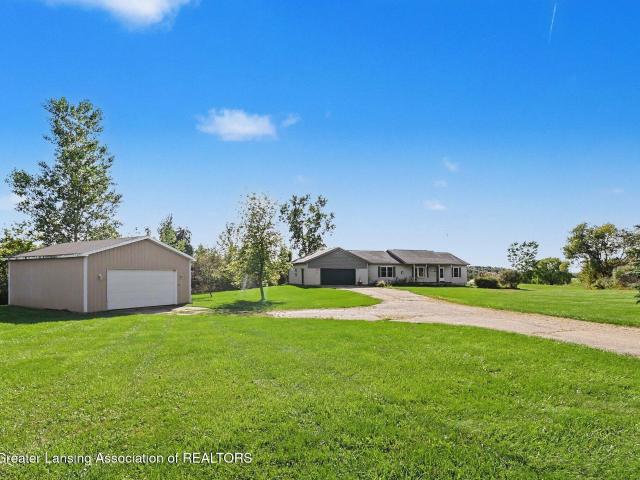
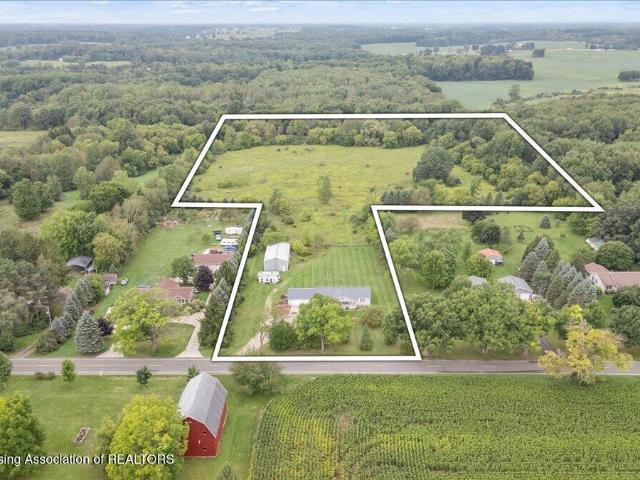
Beautiful 3 Bedrrom, 2 full-bath home offering 1540 sq ft of comfortable living space on 3 peaceful acres! Features include a full basement with egress windows, ready to be finished, and a cozy propane fireplace. Locatede a 1/4 mile of the paved road, this home offers privacy, peaceful surrondings, and beautiful sunset views. Property also includes a spacious pole barnand all appliances stay. A great opportunity to enjoy country living with plenty of room to make this home your own!
USD 329,900
12110 Scotch Hollow Drive
View photo
House · for sale
USD 829,000
USD 149/sq.ft
12110 Scotch Hollow Drive
East DeWitt
· 5,543 sq.ft · 5 Bedrooms · 4 Baths · House
· Parking · Fireplace · Equipped kitchen
East DeWitt · 5,543 sq.ft · 5 Bedrooms · 4 Baths · House · Parking · Fireplace · Equipped kitchen
Welcome to 12110 Scotch Hollow Dr, a stunning custom-built home offering 5 bedrooms, 4.5 baths, along with so many amenities. Home was designed for both comfort and entertaining. Soaring ceilings, along with natural and beautiful sunlight to create a bold light-filled interior. The heart of the home is the custom chef's kitchen, featuring built-in double French doors, 2 refrigerators, large island, and 2 sink areas. There is also a very large pantry w/ electricity. Home has incredible natural areas to see. First floor executive primary bedroom with stone fireplace along with large walk-in closet and bath. Second level features an en suite bedroom, along with 2 more bedrooms and bath. A private main-floor office and mud room/locker room. Home features a walkout with a 5th bedroom/bath and a very large open family room with wet bar area. Home has a 3-plus car garage with heat and hot/cold water and is finished (26x40 of finished space). Finished pole barn with heat and water along with a
USD 829,000
1400 Lacosta Drive
View photo
House · for sale
USD 450,000
USD 111/sq.ft
1400 Lacosta Drive
East DeWitt
· 4,026 sq.ft · 4 Bedrooms · 3 Baths · House
· Office room · Fireplace · Equipped kitchen · Parking
East DeWitt · 4,026 sq.ft · 4 Bedrooms · 3 Baths · House · Office room · Fireplace · Equipped kitchen · Parking
WOW! completely updated dewitt home with close to 3,500 sq ft of finished living space! This four-bedroom, 3.5-bath home in the Oakland Hills neighborhood truly checks all the boxes! With a finished walkout lower level, nearly half-acre private lot, 3-car garage, and so many updates throughout, this completely updated and move-in ready home has so much to offer! Step inside to the two-story foyer with a formal family room that could also make a great home office or flex space. The beautifully updated kitchen features professionally painted white cabinetry, quartz countertops, tiled backsplash, newer appliances, updated sink, and plenty of cabinet and counter space. The kitchen opens to the spacious living room with a fireplace that has been beautifully redone with tons of natural light. A formal dining room with wainscoting and an eat-in dining area provide plenty of room for everyday living and entertaining. Just off the garage is a large mudroom area, perfect for Michigan winters, al
USD 450,000
14140 Hidden Way
View photo
House · for sale
USD 359,000
USD 133/sq.ft
14140 Hidden Way
East DeWitt
· 2,680 sq.ft · 3 Bedrooms · 2 Baths · House
· Patio · Deck · Equipped kitchen · Cellar
East DeWitt · 2,680 sq.ft · 3 Bedrooms · 2 Baths · House · Patio · Deck · Equipped kitchen · Cellar
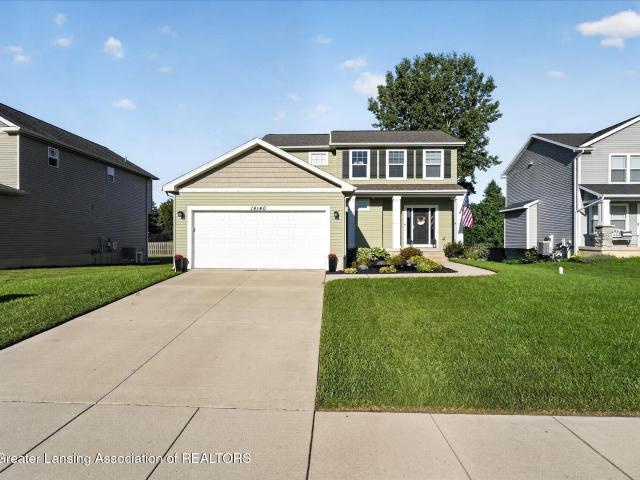
Super sharp home, gently lived in and immaculately kept and cared for! Open concept main floor living offers a spacious living room with a wall of built ins surrounding the TV mount area, dining area, and a large kitchen with SS appliances, pantry and island. There is a main floor laundry/utility/mudroom, and a half bath. Upstairs you'll find all 3 bedrooms and 2 full baths including the master on-suite with a double vanity. The basement has several daylight windows and is ready for a finishing touch! Drywall and electric is in! Step outside onto the freshly stained deck and enjoy that space, or step down to the patio area where you can enjoy a firepit and the entertainment pergola with bar seating and a TV mount (electric is set up). A PERFECT spot to enjoy football season this fall
USD 359,000
10586 Williams Road
View photo
House · for sale
USD 475,000
USD 152/sq.ft
10586 Williams Road
East DeWitt
· 3,111 sq.ft · 3 Bedrooms · 2 Baths · House
· Equipped kitchen · Cellar
East DeWitt · 3,111 sq.ft · 3 Bedrooms · 2 Baths · House · Equipped kitchen · Cellar
Are you looking for acreage, country living, a pole barn AND a paved road? Do you want privacy and gorgeous outdoor space? Are you looking for a hunters paradise? Look no more! This one owner home in DeWitt, Clinton County, Michigan is located on a paved road with a heated pole barn! Situated on just under 15 acres of land in the St. Johns school district, this home offers 3 bedrooms, 2 full baths, first floor laundry, formal dining, a large kitchen with oak cabinets, a whole house generator that works for the home and barn, along with an unfinished basement. One of the bedrooms/baths is the primary en suite! This home has tons of room and the potential is great to make it your own. The pole barn has electricity, a concrete floor, 2 heated areas, a cooled workshop, paint shop and loft. The setting here is beautiful and the home has so much to offer. Don't just drive by this one, you'll want to see inside. The home is much larger than appears from the road. The acreage is amazing; it of
USD 475,000
910 Sandhill Drive
View photo
House · for sale
USD 649,900
USD 144/sq.ft
910 Sandhill Drive
East DeWitt
· 4,499 sq.ft · 5 Bedrooms · 4 Baths · House
· Office room · Equipped kitchen
East DeWitt · 4,499 sq.ft · 5 Bedrooms · 4 Baths · House · Office room · Equipped kitchen
Welcome to this beautifully maintained and thoughtfully appointed 5-bedroom, 4.5-bath home nestled in the highly desirable DeWitt School District. Offering an exceptional blend of timeless elegance, spacious living, and modern functionality, this impressive residence is designed to accommodate both comfortable everyday living and memorable entertaining. From the moment you enter, you'll appreciate the warm, inviting atmosphere and beautiful hardwood floors throughout the home. The main level offers an ideal combination of sophisticated and comfortable living spaces, including a spacious, well-appointed kitchen, dedicated office, inviting living room, elegant formal dining room, and expansive family room featuring a wet bar—creating the perfect setting for entertaining guests or gathering with family. Upstairs, the generously sized primary suite provides a peaceful private retreat complete with its own luxurious bathroom. Three additional spacious bedrooms and two full bathrooms offer e
USD 649,900
12382 Burlingame Drive
View photo
House · for sale
USD 408,000
USD 135/sq.ft
12382 Burlingame Drive
East DeWitt
· 3,014 sq.ft · 4 Bedrooms · 3 Baths · House
· Garden · Deck · Fireplace · Equipped kitchen
East DeWitt · 3,014 sq.ft · 4 Bedrooms · 3 Baths · House · Garden · Deck · Fireplace · Equipped kitchen
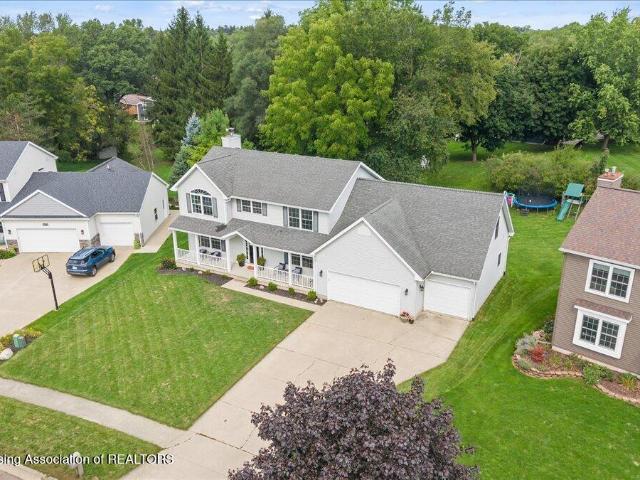
I am excited to share details about a wonderful property listing in the popular DeWitt Oakland Hills Subdivision. This home sits on one of the largest lots in the neighborhood, spanning almost half an acre, and was built by Dible Builders. It features 2,640 square feet of finished living space, offering 4 bedrooms and 3 1/2 bathrooms. This home is MOVE-IN READY with fresh paint and new carpeting throughout. The home features a traditional layout with large living areas, a spacious kitchen, and a convenient first-floor laundry room. The kitchen includes a breakfast bar, plenty of cabinets, stainless steel appliances, and a pantry. Between the Kitchen and Family room, the dinette area has a nice newer slider that opens onto a large deck and a spacious rear yard. The family room is highlighted by a cozy fireplace and large windows that offer views of the backyard. Upstairs, you will find four spacious bedrooms, including a primary suite with an updated bath and a large walk-in closet. The
USD 408,000
12916 Rambler Road
View photo
House · for sale
USD 319,900
USD 102/sq.ft
12916 Rambler Road
East DeWitt
· 3,122 sq.ft · 4 Bedrooms · 2 Baths · House
· Parking · Cellar
East DeWitt · 3,122 sq.ft · 4 Bedrooms · 2 Baths · House · Parking · Cellar
Spacious 1,900 sq ft ranch on a large, private half acre lot in DeWitt. This home features hardwood floors, 4 bedrooms, and 2.5 baths, plus a partly finished basement offering great additional living space. Outside, enjoy a full 2 car garage and an extra concrete pad ideal for RV parking or additional vehicle storage. A solid, well maintained home with room to grow in a desirable neighborhood
USD 319,900
15157 Pinehurst Drive
View photo
House · for sale
USD 250,000
USD 101/sq.ft
15157 Pinehurst Drive
East DeWitt
· 2,454 sq.ft · 5 Bedrooms · 2 Baths · House
· Garden · Office room
East DeWitt · 2,454 sq.ft · 5 Bedrooms · 2 Baths · House · Garden · Office room
Welcome to this spacious 5-bedroom, 2.5-bath home in desirable DeWitt Township! Featuring 3 bedrooms on the main level plus 2 additional bedrooms downstairs, this home offers room for everyone. The versatile bonus room is perfect for a home office, playroom, or flex space, while the bright sunroom provides an inviting spot to relax. The entire lower level features fresh carpet, adding comfort and a fresh feel. Outside, enjoy a fully fenced backyard with plenty of room for entertaining, pets, gardening, or simply unwinding. With a functional layout and abundant living space, this home is ready for you to make it your own!
USD 250,000
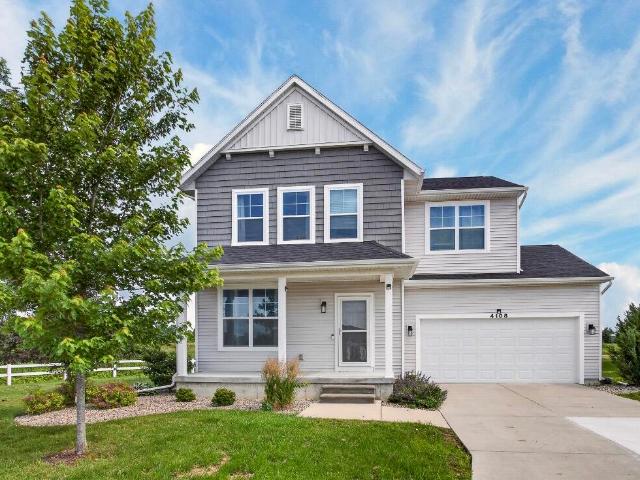
4108 Palomino Drive
View photo
House · for sale
USD 352,000
USD 228/sq.ft
4108 Palomino Drive
East DeWitt
· 1,539 sq.ft · 3 Bedrooms · 2 Baths · House
· Equipped kitchen
East DeWitt · 1,539 sq.ft · 3 Bedrooms · 2 Baths · House · Equipped kitchen
Built for comfort. Designed to impress! This 2020 built home is not a basic build! Tall ceilings, open floor plan, so much natural lighting, a kitchen that fits for everyone, walk in closets, and energy efficient everything! That luxury comfort you seek! Truly move in ready! Not to mention this home is close enough to town to be convenient to drive to, yet far enough away to be extremely quiet and peaceful as your looking out to a corn field from the back of the home! The home is also set along a gorgeous, nature walking path! Make this home yours today!
USD 352,000
830 Andover Drive
View photo
House · for sale
USD 395,000
USD 149/sq.ft
830 Andover Drive
East DeWitt
· 2,648 sq.ft · 3 Bedrooms · 2 Baths · House
· Garden · Equipped kitchen
East DeWitt · 2,648 sq.ft · 3 Bedrooms · 2 Baths · House · Garden · Equipped kitchen
Welcome to 830 Andover Drive, where beautifully updated spaces, thoughtful improvements, and an exceptional DeWitt location come together in a home designed to be enjoyed from the moment you arrive. Located in the highly sought after DeWitt School District, this 3 bedroom, 2.5 bath home offers the best of both worlds with downtown DeWitt just a short walk away and Millbrook Meadows Park directly beyond the backyard. Step inside and you are greeted by a warm, inviting interior filled with natural light, timeless finishes, and updates that make everyday living feel effortless. At the heart of the home, the beautifully appointed kitchen was designed for both gathering and functionality. Gorgeous granite countertops, generous cabinetry, a butler's pantry, counter seating, and top of the line stainless steel appliances create a space equally suited for quiet mornings at home or hosting a house full of friends. A new dishwasher installed in October 2025 adds to the home's extensive list of r
USD 395,000
4984 W Lehman Road
View photo
House · for sale
USD 300,000
USD 135/sq.ft
4984 W Lehman Road
East DeWitt
· 2,207 sq.ft · 3 Bedrooms · 2 Baths · House
· Deck · Equipped kitchen · Parking · Cellar
East DeWitt · 2,207 sq.ft · 3 Bedrooms · 2 Baths · House · Deck · Equipped kitchen · Parking · Cellar
Open House Sunday 9.13.2026 from 12-1:30 pm. Don't miss out on this move-in ready ranch nestled on 1.2 acres in St. Johns Schools! From the moment you step inside, you'll notice the care and updates throughout. The main level features new flooring throughout, with a spacious living room highlighted by a large bay window that fills the space with natural light. The adjacent kitchen and dining area features new stainless steel appliances and beautiful views of the brand-new back deck and surrounding nature through the sliding glass door. Convenient main-level laundry is located just off the kitchen, with easy access to the attached 2-car garage. The main level also offers 3 bedrooms and a full bathroom. Head downstairs to discover even more finished living space, including a second full bathroom with a soaking tub and walk-in tiled shower. An additional room provides flexible space for an office, hobby room, or whatever best fits your needs. The large finished basement also offers walkou
USD 300,000
13201 Watercrest Drive
View photo
House · for sale
USD 499,900
USD 163/sq.ft
13201 Watercrest Drive
East DeWitt
· 3,057 sq.ft · 5 Bedrooms · 3 Baths · House
· Deck · Fireplace · Equipped kitchen
East DeWitt · 3,057 sq.ft · 5 Bedrooms · 3 Baths · House · Deck · Fireplace · Equipped kitchen
Experience elevated living in this quality-built Motz ranch within the highly regarded DeWitt school district. Offering five bedrooms, a newer roof (2021), and more than $20,000 in recent improvements, this home combines refined finishes with peaceful views of Prairie Creek. The open main level features 9-foot ceilings, hardwood floors, extensive crown molding, and a great room with custom built-ins, a designer fireplace, and expansive windows overlooking the creek and surrounding wildlife. An 8-foot Andersen sliding door leads to one of two decks, both recently power-washed. The updated kitchen offers quartz countertops, stainless steel appliances, a center island, corner pantry, roll-out shelving, and an adjoining dining area with deck access. The spacious primary suite includes a walk-in closet, whirlpool tub, separate shower, new ceiling fan, and premium Hunter Douglas blinds. A second ensuite bedrooms, also ideal as an office, plus first-floor laundry and an additional full bath c
USD 499,900
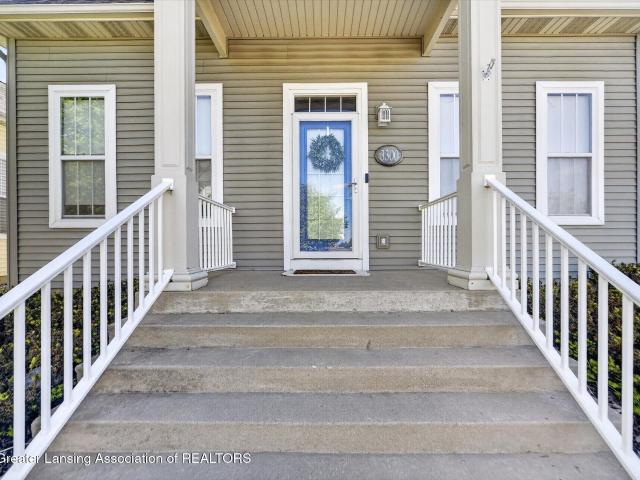
3300 Wharton Street
View photo
Condo · for sale
USD 289,900
USD 106/sq.ft
3300 Wharton Street
East DeWitt
· 2,723 sq.ft · 3 Bedrooms · 2 Baths · Condo
· Office room · Equipped kitchen · Parking
East DeWitt · 2,723 sq.ft · 3 Bedrooms · 2 Baths · Condo · Office room · Equipped kitchen · Parking
Easy Living in East Lansing! This stand-alone condo lives like a single-family home. Spacious 3 bed, 2.5 bath home offering 1,736 sq ft near Eastwood Towne Center, highways & scenic walking trails. Enjoy a trendy kitchen with stainless steel appliances, ample counter space & a cozy breakfast nook. The main level also features a private primary suite, laundry room, and custom motorized blinds in the bedroom and living area. Upstairs offers 2 generously sized bedrooms, a full bath, a versatile loft perfect for a home office or reading nook, plus a large unfinished attic with great storage or future expansion potential. The attached 2-car garage includes an additional refrigerator, storage rack & cabinets. Low $130/mo HOA covers lawn & snow removal, sprinkler system, jogging path & gazebo!
USD 289,900
3829 Caracara Lane
View photo
House · for sale
USD 334,900
USD 138/sq.ft
3829 Caracara Lane
East DeWitt
· 2,422 sq.ft · 3 Bedrooms · 2 Baths · House
· Garden · Deck · Equipped kitchen · Parking
East DeWitt · 2,422 sq.ft · 3 Bedrooms · 2 Baths · House · Garden · Deck · Equipped kitchen · Parking
Welcome to 3829 Caracara Lane*Beautifully maintained one-owner home is ready for you to move right in! You will fall in love the minute you step inside with the wonderful features this home has to offer. Sunny living room with oak hardwood floors and built-in shelves, open kitchen with stainless steel appliances and a spacious eating area with a sliding glass door out to the expansive deck overlooking the backyard plus there is first floor laundry and a half bathroom. Upstairs offers 3 bedrooms and 2 full baths including a primary suite! The partially finished lower level offers a family room area with egress windows. Additional amenities include an attached garage, sprinkler system and ample storage. Just minutes to MSU, restaurants and great shopping. A must to see!
USD 334,900
11131 S Lowell Road
View photo
House · for sale
USD 256,000
USD 90/sq.ft
11131 S Lowell Road
East DeWitt
· 2,831 sq.ft · 3 Bedrooms · 2 Baths · House
· Equipped kitchen · Cellar
East DeWitt · 2,831 sq.ft · 3 Bedrooms · 2 Baths · House · Equipped kitchen · Cellar
Offer received, best and final due by noon on sunday sept 13. Welcome home to this 3-4 bedroom ranch on 2.5 acres! It has been lovingly cared for by one family for the last 50 years. At this price you can come and add your own updates! Enter the home into the large living room, and the kitchen and dining areas provide open space for entertaining. 3 bedrooms and a full bath on the north side of the home and a den/possible 4th bedroom with a full bath on the south side of the home. The basement has high ceilings for the age of the house and is an empty palette, just waiting for your finishing ideas! Plenty of room to add a pole barn too! You'll love this serene setting, close to amenities but with a very rural feel
USD 256,000
3950 W Howe Road
View photo
House · for sale
USD 849,900
USD 242/sq.ft
3950 W Howe Road
East DeWitt
· 3,509 sq.ft · 4 Bedrooms · 3 Baths · House
· Parking · Equipped kitchen
East DeWitt · 3,509 sq.ft · 4 Bedrooms · 3 Baths · House · Parking · Equipped kitchen
Back on the Market! Here's a second chance to own this extraordinary home located in Dewitt School District! After going under contract within just a few days of being on the market, this beautiful property is available again due to the buyers' home. Sale contingency. Inspections have been completed and the home is in excellent condition. Stop by Sunday to tour this gorgeous home that's situated on 3.08 acres located in Dewitt School District. Features include: 4 bedrooms, 4 baths, Spacious main level with open floor plan & 10ft ceilings A Chef's dream kitchen with 3 Wolf ovens, walk-in pantry, gorgeous granite countertops, Luxurious primary suite, Finished walk-out lower level w/ 2 bedrooms, full bath, wet bar, and outdoor kitchen access. 3 car garage w/ Tesla charging system. Exceptional craftsmanship & high-end finishes makes this home one of a kind
USD 849,900
705 W Geneva Drive
View photo
House · for sale
USD 799,900
USD 314/sq.ft
705 W Geneva Drive
East DeWitt
· 2,540 sq.ft · 3 Bedrooms · 2 Baths · House
· Patio · Deck · Air conditioning
East DeWitt · 2,540 sq.ft · 3 Bedrooms · 2 Baths · House · Patio · Deck · Air conditioning
Welcome to Lakefront living on beautiful Lake Geneva, where comfort, space and an incredible waterfront setting come together. This sprawling ranch offers approximately 2,550 square feet of finished living space with 3 bedrooms, 2.5 baths and a walkout lower level designed for both relaxation and entertaining. This home offers $258,000 invested in improvements and upgrades since 2017. Step outside to lush professional landscaping, paver patios and a shoreline seawall framing beautiful water views. It's the kind of setting where peaceful mornings on the lake turn into unforgettable evenings, and where lasting memories are waiting to be made. Extensive improvements and upgrades include an updated back deck; roof; replacement windows; central air conditioning, driveway
USD 799,900
2531 Fedewood
View photo
House · for sale
USD 599,900
USD 226/sq.ft
2531 Fedewood
East DeWitt
· 2,648 sq.ft · 4 Bedrooms · 3 Baths · House
· Office room · Cellar
East DeWitt · 2,648 sq.ft · 4 Bedrooms · 3 Baths · House · Office room · Cellar
Back on market due to buyer's financing falling through and at no fault of the seller! Welcome to this stunning newly built home, where thoughtful design, high-end finishes, and timeless style come together beautifully. Offering 4 bedrooms and 3.5 bathrooms, this home features an ideal layout with a main-floor primary suite complete with a custom closet, along with a separate mother-in-law suite on the main level, offering incredible flexibility for guests or multigenerational living. The home is flooded with natural light thanks to oversized windows throughout, highlighting the beautiful finishes and spacious open feel. Nine-foot ceilings extend throughout the entire home, adding to the bright and airy atmosphere. Upstairs, you'll find two additional bedrooms, a full bathroom, and a bonus living space that offers the perfect spot for a playroom, office, or additional lounge area. The partially finished basement provides even more potential and is already prepared for a future 5th bedr
USD 599,900
15120 Via Carmella Drive
View photo
House · for sale
USD 155,000
USD 144/sq.ft
15120 Via Carmella Drive
East DeWitt
· 1,076 sq.ft · 3 Bedrooms · 2 Baths · House
East DeWitt · 1,076 sq.ft · 3 Bedrooms · 2 Baths · House
Welcome to 15120 Via Carmella, a beautifully updated 3-bedroom, 2-bath condo offering the ease and convenience of main-floor living in desirable DeWitt. Thoughtful updates throughout create a fresh, move-in-ready feel, while beautiful hardwood floors add warmth and character to the main living spaces. The comfortable, well-designed floor plan offers plenty of room for everyday living, entertaining, and guests, while keeping everything you need conveniently within reach. Enjoy low-maintenance lower-level condo living in a great location with easy access to downtown DeWitt, shopping, dining, parks, and everyday conveniences, as well as a convenient commute to the greater Lansing area. Whether you're looking to downsize, simplify, or simply enjoy the ease of one-level living, this inviting condo offers the perfect combination of comfort, convenience, and location. Schedule your showing today!
USD 155,000
113 Wilson Street
View photo
House · for sale
USD 225,000
USD 224/sq.ft
113 Wilson Street
East DeWitt
· 1,001 sq.ft · 3 Bedrooms · 1 Bath · House
· Patio · Garden · Office room · Equipped kitchen · Cellar
East DeWitt · 1,001 sq.ft · 3 Bedrooms · 1 Bath · House · Patio · Garden · Office room · Equipped kitchen · Cellar
Walk to downtown DeWitt from this move-in-ready 3-bedroom home offering a rare combination of historic character, modern updates, a spacious 0.30-acre lot, and highly sought-after DeWitt Schools. Thoughtfully maintained and filled with natural light, the inviting main level features comfortable living and dining spaces that flow seamlessly into a functional kitchen complete with included appliances and a gas range. The home offers three bedrooms, a full bath, and a recently updated basement half bath (2023), providing added convenience for guests and everyday living. The partially finished lower level adds approximately 550 square feet of versatile space, ideal for a recreation room, home office, workout area, or hobby space, while still maintaining dedicated storage and laundry. Outside, enjoy the privacy and flexibility of an oversized backyard highlighted by a beautiful paver patio installed within the past few years, creating an ideal setting for outdoor dining, entertaining, or re
USD 225,000
3950 W Howe Road
View photo
House · for sale
USD 849,900
USD 207/sq.ft
3950 W Howe Road
East DeWitt
· 4,090 sq.ft · 4 Bedrooms · 3 Baths · House
· Parking · Fireplace · Equipped kitchen
East DeWitt · 4,090 sq.ft · 4 Bedrooms · 3 Baths · House · Parking · Fireplace · Equipped kitchen
Absolutely gorgeous custom built Fred Motz home with 3.08 acres located in Dewitt School District. Home features, 4 bedrooms, 4 baths, spacious main level with open floor plan, fireplace & 10ft ceilings. A Chef's dream kitchen with 3 Wolf ovens, large walk-in pantry, beautiful granite countertops, Luxurious primary suite with electric fireplace. Finished walk-out lower level w/ 2 bedrooms, full bath, wet bar, fireplace, and outdoor kitchen, 3 car garage w/ Tesla charging system & generac generator. Exceptional craftsmanship & high-end finishes throughout the home, truly make this one of a kind. Back on market due to the buyers' home. Sale contingency. Inspections have been completed & home is in excellent condition
USD 849,900
4115 W Howe Road
View photo
House · for sale
USD 569,900
USD 135/sq.ft
4115 W Howe Road
East DeWitt
· 4,198 sq.ft · 4 Bedrooms · 2 Baths · House
· Garden · Deck · Fireplace · Equipped kitchen
East DeWitt · 4,198 sq.ft · 4 Bedrooms · 2 Baths · House · Garden · Deck · Fireplace · Equipped kitchen
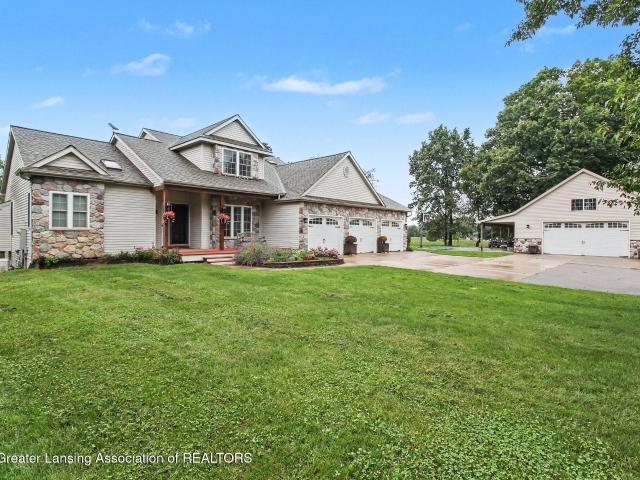
Welcome to 4115 W Howe Road in DeWitt, a beautiful 4-bedroom, 2.5-bath home situated on 2.5 peaceful acres in the desirable DeWitt school district. Surrounded by mature trees, landscaped grounds, and a pond in the front yard, this property offers the perfect blend of privacy, space, and country living. Enjoy the large wraparound front porch, perfect for relaxing and taking in the peaceful surroundings. Inside, the spacious layout features a formal living room, large family room, and an updated kitchen with quartz countertops, custom cabinetry, backsplash, breakfast bar, and generous workspace. The family room offers a wood-burning masonry fireplace and oversized sliding glass doors leading to the large rear deck. A convenient mudroom, main-floor half bath, and welcoming foyer add to the home's functionality. All four bedrooms, each with new carpet, are located upstairs, including a spacious primary suite with a private bathroom, walk-in closet, double vanity, soaking/jetted tub, and up
USD 569,900
11760 Claridge Drive
View photo
House · for sale
USD 529,500
USD 143/sq.ft
11760 Claridge Drive
East DeWitt
· 3,692 sq.ft · 4 Bedrooms · 2 Baths · House
· Office room · Sauna · Fireplace · Equipped kitchen
East DeWitt · 3,692 sq.ft · 4 Bedrooms · 2 Baths · House · Office room · Sauna · Fireplace · Equipped kitchen
Crowner farms! Better than new and loaded with upgrades! Located in the highly desirable Crowner Farms neighborhood in the DeWitt School District, this beautiful 4 bedroom, 2.5 bath newer built home offers the perfect combination of style, function, and an incredible setting on a quiet cul-de-sac! Crowner Farms is one of the area's most popular neighborhoods, featuring outstanding amenities including a community pool, clubhouse, fitness center, and sauna. Beautiful open foyer welcomes you with French doors leading to a flexible front office or flex room with custom built-in cabinets. The spacious living room is filled with natural light from the large bay window and features a beautiful two-way stone fireplace shared with the dining area, creating a warm and inviting space for entertaining or relaxing. The kitchen offers stainless steel appliances, abundant cabinetry, quartz countertops, a walk-in pantry, and now includes a gorgeous butler's pantry complete with a wine chiller, custom
USD 529,500

Get email alerts

Don't miss out: be the first to know about new properties

The alert was correctly created

On subscribing you accept the conditions of use and the privacy policy
Alert
Receive new ads in your inbox
Save this search
Receive alerts for new listings

We'll send you an email when we have new properties for: "Properties for sale in East DeWitt"

The alert was correctly created

Eagle village, Eagle township Clinton County Michigan
Potter-Walsh
Get email alerts and be the first to see new listings
Required field
On subscribing I accept the terms of the privacy policy
Perfect! You'll soon start receiving new listings via email
Alert
Receive an email when we have new ads for Properties for sale in East DeWitt
Save this search
Filters

Bedrooms

Size (sq.ft)

sq.ft
sq.ft

Price

USD
USD

Property type

Bathrooms

Clear all filters
Receive notifications when new entries are published.