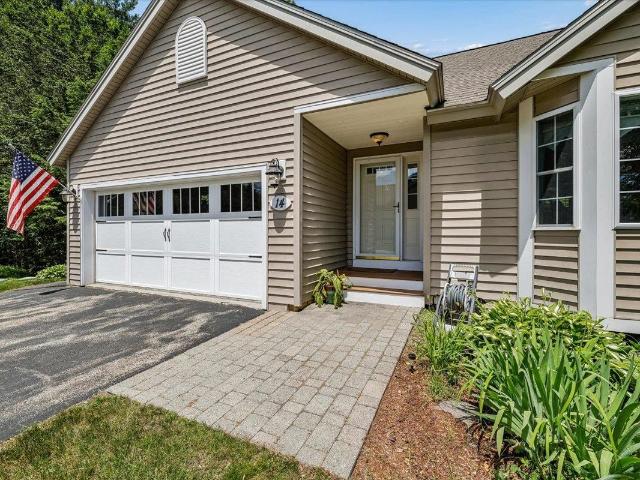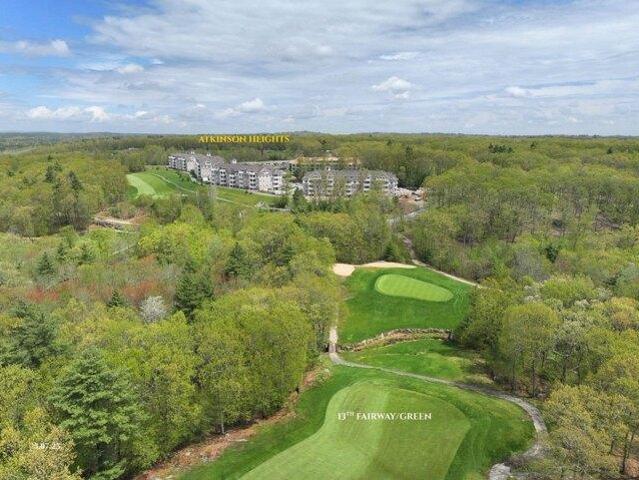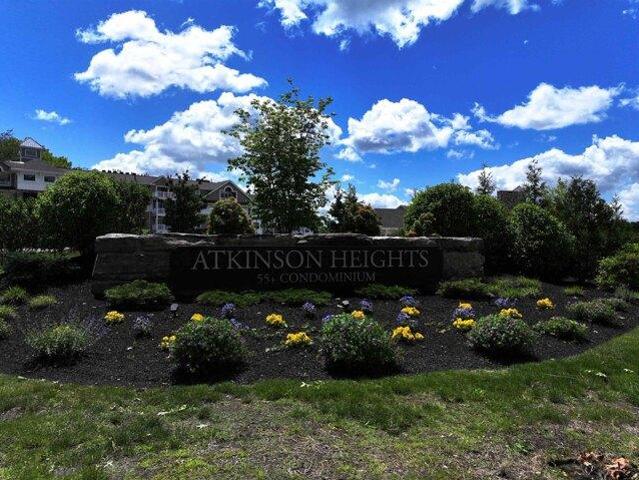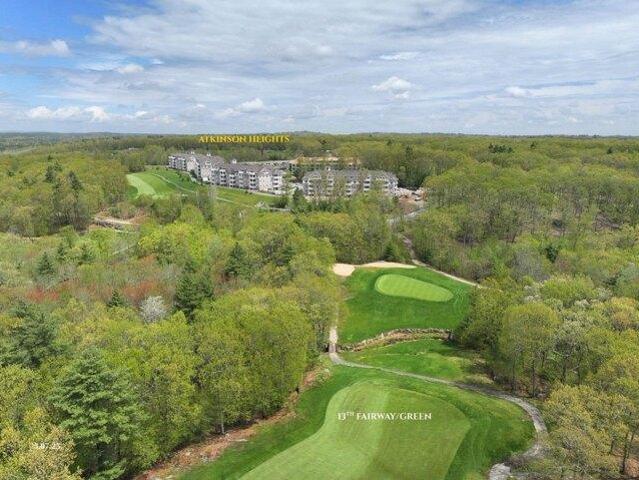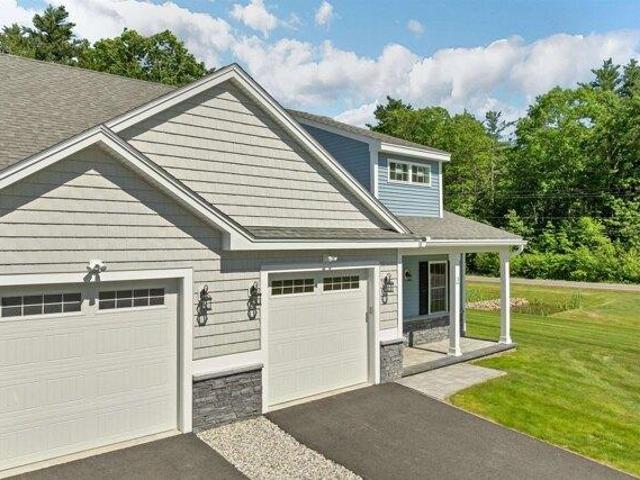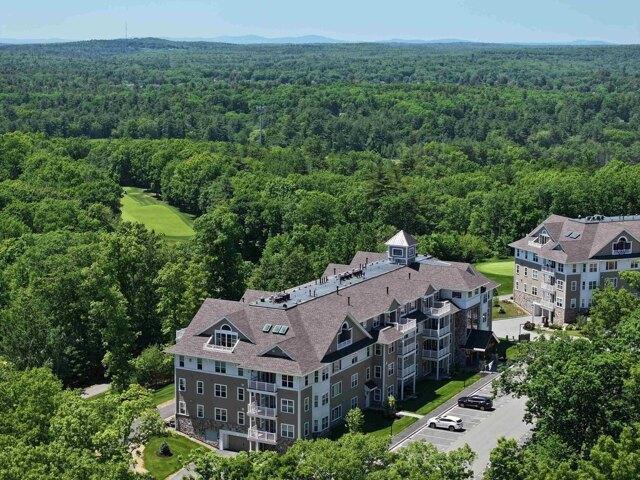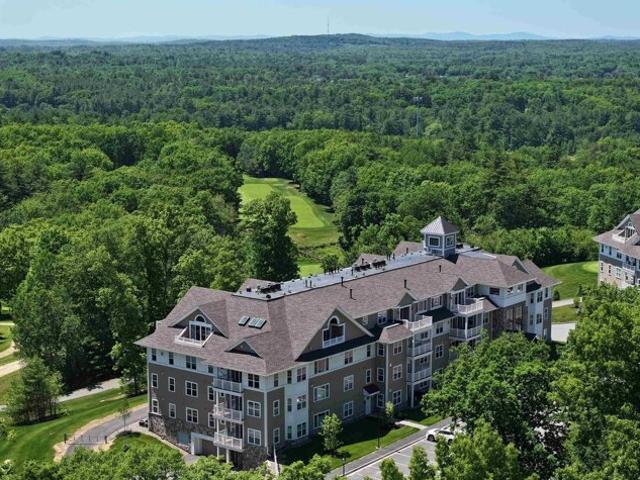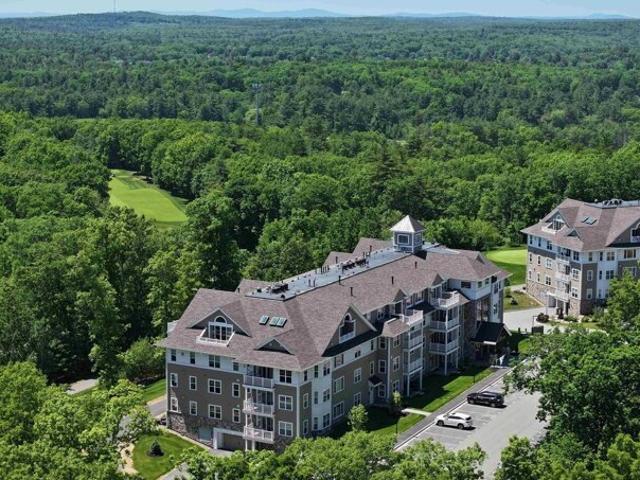
94 apartments for sale in East Hampstead

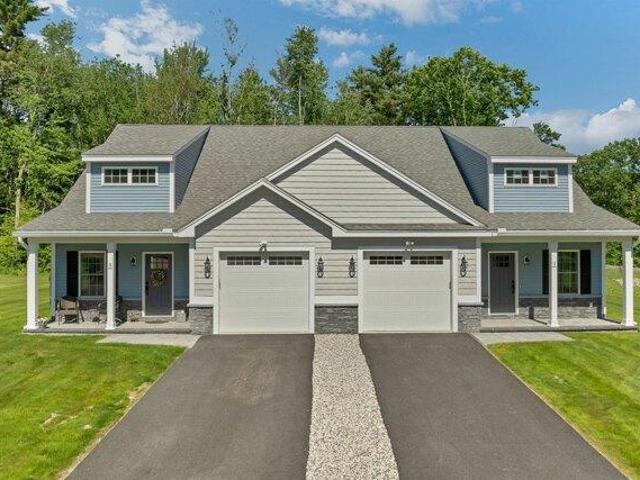
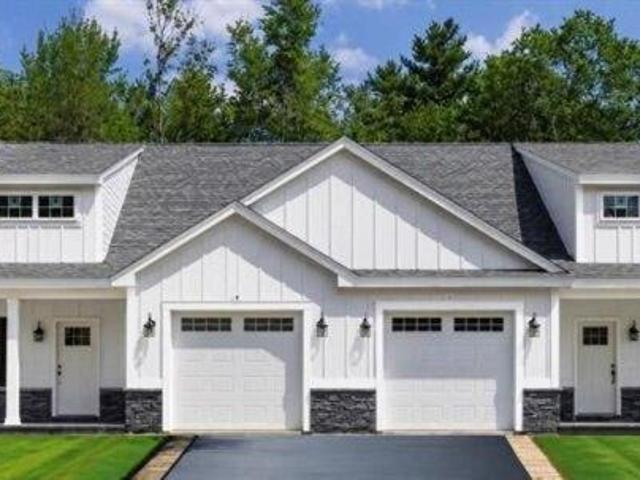
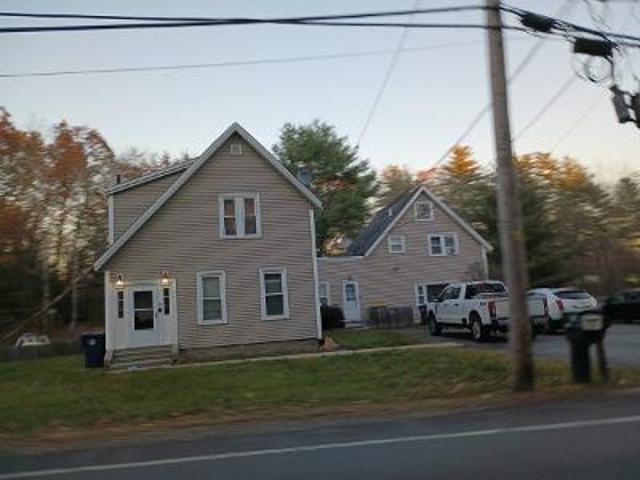
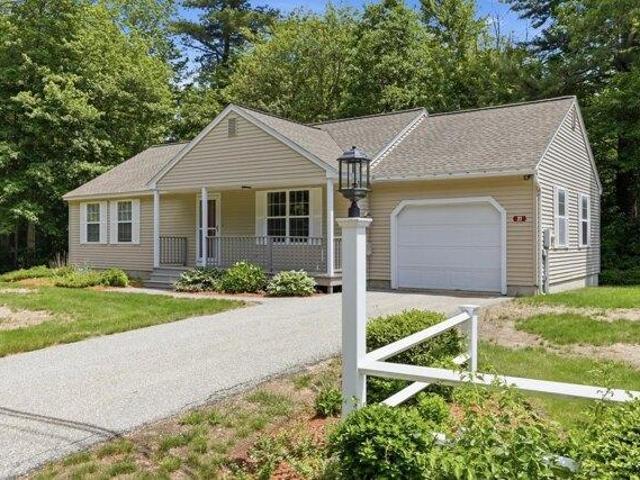
2 bedroom, Hampstead NH 03826 105558898
View photo
Condo · for sale
USD 499,000
USD 302/sq.ft
2 bedroom, Hampstead NH 03826 105558898
East Hampstead
· 1,647 sq.ft · 2 Bedrooms · 2 Baths · Condo
· Office room · Parking · Deck · Fireplace · Equipped kitchen · Air conditioning
East Hampstead · 1,647 sq.ft · 2 Bedrooms · 2 Baths · Condo · Office room · Parking · Deck · Fireplace · Equipped kitchen · Air conditioning
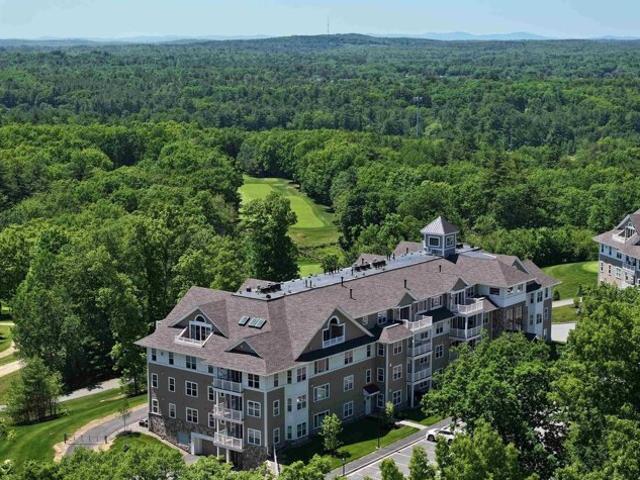
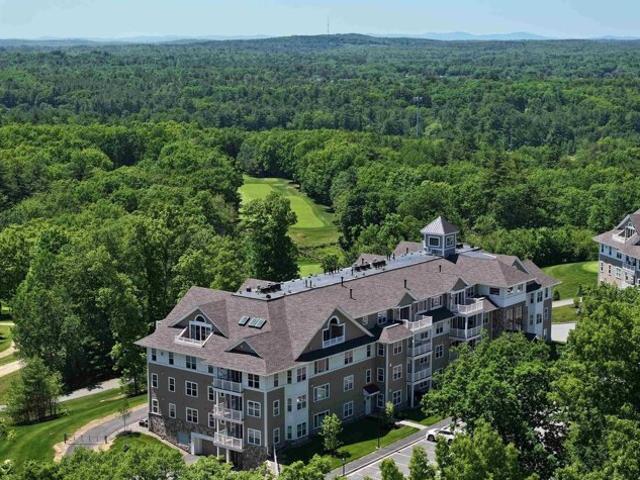
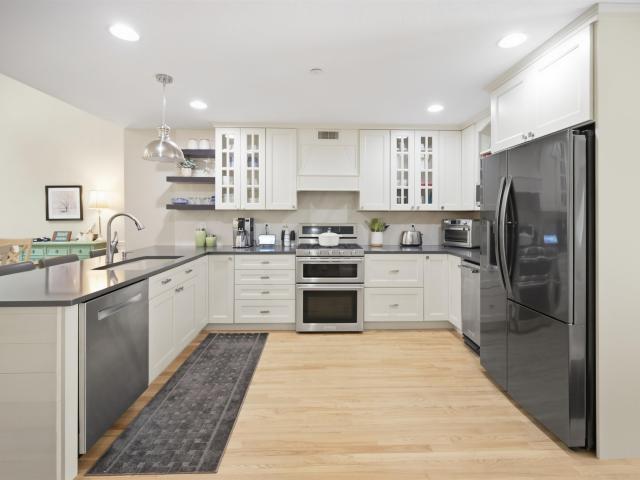
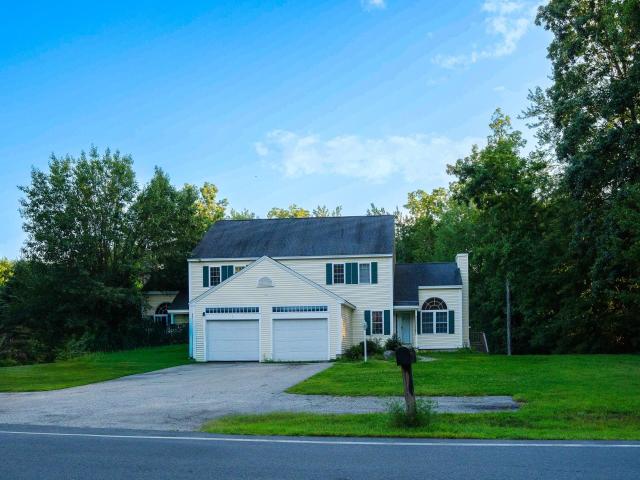
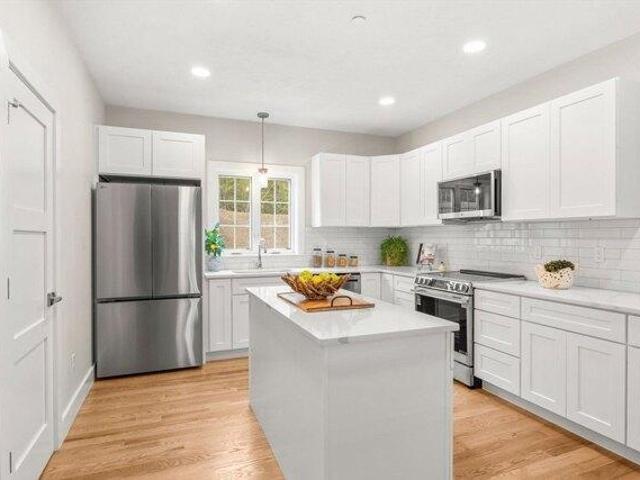
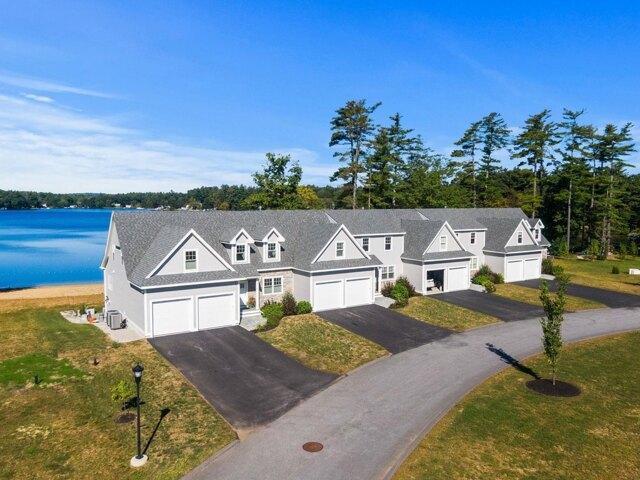
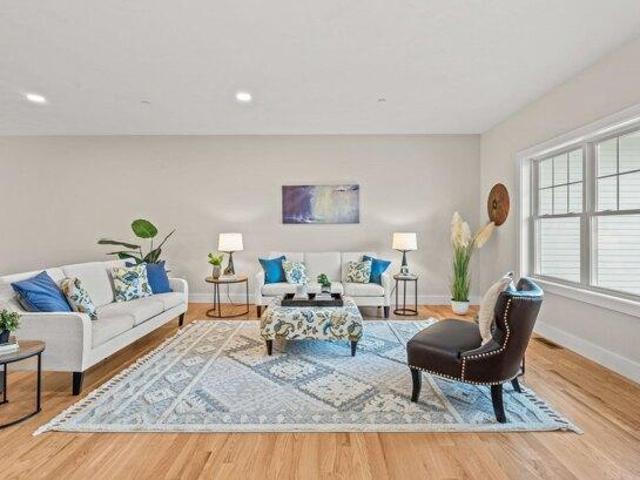
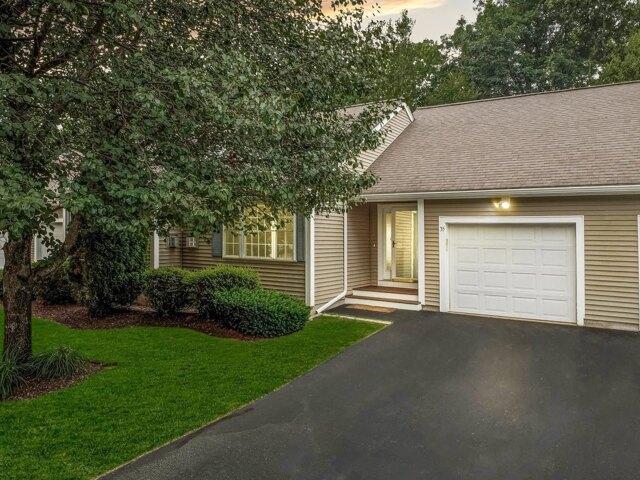
Welcome to sought after Eastwood Place in East Hampstead! This beautifully maintained 2 bedroom 2 bath townhouse offers the perfect blend of comfort, style and convenience. Freshly painted throughout, this move-in ready home features a spacious primary suite occupying the entire second floor with its own private bath, while the second bedroom and additional full bath, provide flexibility for guests, family, or home office. The Eat-In kitchen opens to a private deck. The living room showcases hardwood floor floors and a gas fireplace. Additional highlights include central A/C an attached one car garage, a brand new composite front porch a new stove a one year old HVAC system and NEW carpet in both bedrooms as well as the staircase. The finish lower level offers additional versatile, living space, ideal for a family room, home office, fitness area, hobby space, or media room and includes direct access to the exterior, providing added convenience and flexibility. * Low Condo Fee. Convenie
USD 499,000
condo with 2 bedroom, Hampstead NH ES105558898
View photo
Condo · for sale
USD 499,000
USD 302/sq.ft
condo with 2 bedroom, Hampstead NH ES105558898
East Hampstead
· 1,647 sq.ft · 2 Bedrooms · Condo
· Office room · Parking · Deck · Fireplace · Equipped kitchen · Air conditioning
East Hampstead · 1,647 sq.ft · 2 Bedrooms · Condo · Office room · Parking · Deck · Fireplace · Equipped kitchen · Air conditioning
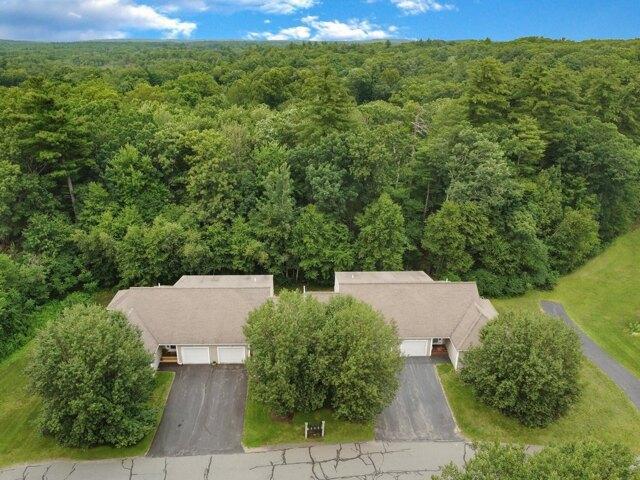
Welcome to sought after Eastwood Place in East Hampstead! This beautifully maintained 2 bedroom 2 bath townhouse offers the perfect blend of comfort, style and convenience. Freshly painted throughout, this move-in ready home features a spacious primary suite occupying the entire second floor with its own private bath, while the second bedroom and additional full bath, provide flexibility for guests, family, or home office. The Eat-In kitchen opens to a private deck. The living room showcases hardwood floor floors and a gas fireplace. Additional highlights include central A/C an attached one car garage, a brand new composite front porch a new stove a one year old HVAC system and NEW carpet in both bedrooms as well as the staircase. The finish lower level offers additional versatile, living space, ideal for a family room, home office, fitness area, hobby space, or media room and includes direct access to the exterior, providing added convenience and flexibility. * Low Condo Fee. Convenie
USD 499,000
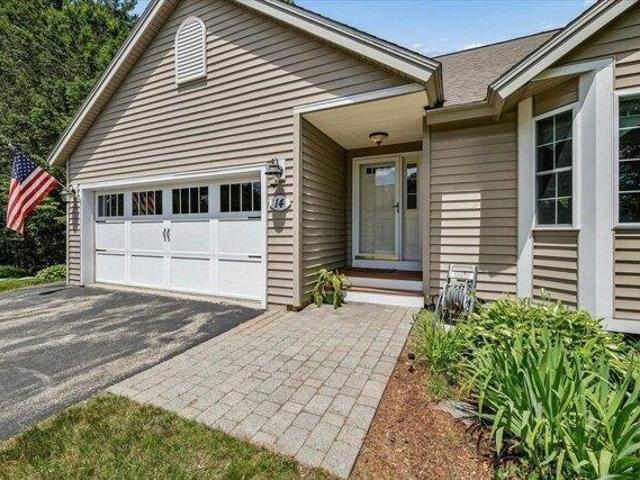
condo with 2 bedroom, Hampstead NH ES105418404
View photo
Condo · for sale
USD 569,999
USD 225/sq.ft
condo with 2 bedroom, Hampstead NH ES105418404
East Hampstead
· 2,530 sq.ft · 2 Bedrooms · Condo
· Deck · Fireplace · Equipped kitchen
East Hampstead · 2,530 sq.ft · 2 Bedrooms · Condo · Deck · Fireplace · Equipped kitchen
This beautifully maintained end-unit ranch home offers the perfect blend of privacy and community living on a quiet dead-end street in the highly sought-after Angle Pond Woods neighborhood. As you step inside, you are greeted by an open-concept layout with soaring ceilings that flood the main level with natural light. The bright eat-in kitchen features elegant granite countertops, a custom tile backsplash, and newer stainless steel appliances, all seamlessly transitioning into a spacious family room anchored by a cozy gas fireplace and sliders leading out to a maintenance-free composite deck, offering a peaceful, private retreat that overlooks the surrounding nature. Rich hardwood floors run throughout the main entertainment spaces and lead into the main-floor bedrooms. The primary suite serves as a true sanctuary, complete with dramatic vaulted ceilings, ample double-closet storage, its own direct slider access to the deck, and a private en-suite bathroom equipped with a walk-in showe
USD 569,999
Forrest St Unit,hampstead, Condo For Sale
View photo
Condo · for sale
USD 499,000
USD 302/sq.ft
Forrest St Unit,hampstead, Condo For Sale
East Hampstead
· 1,647 sq.ft · 2 Bedrooms · 2 Baths · Condo
· Office room · Parking · Deck · Fireplace · Equipped kitchen · Air conditioning
East Hampstead · 1,647 sq.ft · 2 Bedrooms · 2 Baths · Condo · Office room · Parking · Deck · Fireplace · Equipped kitchen · Air conditioning
Welcome to sought after Eastwood Place in East Hampstead! This beautifully maintained 2 bedroom 2 bath townhouse offers the perfect blend of comfort, style and convenience. Freshly painted throughout, this move-in ready home features a spacious primary suite occupying the entire second floor with its own private bath, while the second bedroom and additional full bath, provide flexibility for guests, family, or home office. The Eat-In kitchen opens to a private deck. The living room showcases hardwood floor floors and a gas fireplace. Additional highlights include central A/C an attached one car garage, a brand new composite front porch a new stove a one year old HVAC system and NEW carpet in both bedrooms as well as the staircase. The finish lower level offers additional versatile, living space, ideal for a family room, home office, fitness area, hobby space, or media room and includes direct access to the exterior, providing added convenience and flexibility. * Low Condo Fee. Convenie
USD 499,000
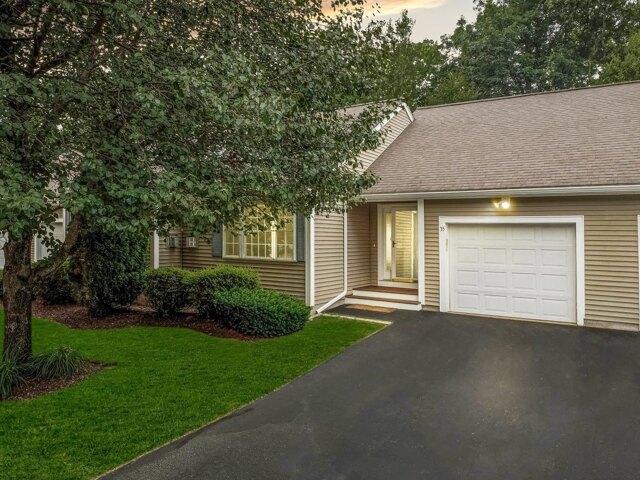
Aspen Dr, Hampstead, Condo For Sale
View photo
Condo · for sale
USD 569,999
USD 225/sq.ft
Aspen Dr, Hampstead, Condo For Sale
East Hampstead
· 2,530 sq.ft · 2 Bedrooms · 3 Baths · Condo
· Deck · Fireplace · Equipped kitchen
East Hampstead · 2,530 sq.ft · 2 Bedrooms · 3 Baths · Condo · Deck · Fireplace · Equipped kitchen
This beautifully maintained end-unit ranch home offers the perfect blend of privacy and community living on a quiet dead-end street in the highly sought-after Angle Pond Woods neighborhood. As you step inside, you are greeted by an open-concept layout with soaring ceilings that flood the main level with natural light. The bright eat-in kitchen features elegant granite countertops, a custom tile backsplash, and newer stainless steel appliances, all seamlessly transitioning into a spacious family room anchored by a cozy gas fireplace and sliders leading out to a maintenance-free composite deck, offering a peaceful, private retreat that overlooks the surrounding nature. Rich hardwood floors run throughout the main entertainment spaces and lead into the main-floor bedrooms. The primary suite serves as a true sanctuary, complete with dramatic vaulted ceilings, ample double-closet storage, its own direct slider access to the deck, and a private en-suite bathroom equipped with a walk-in showe
USD 569,999
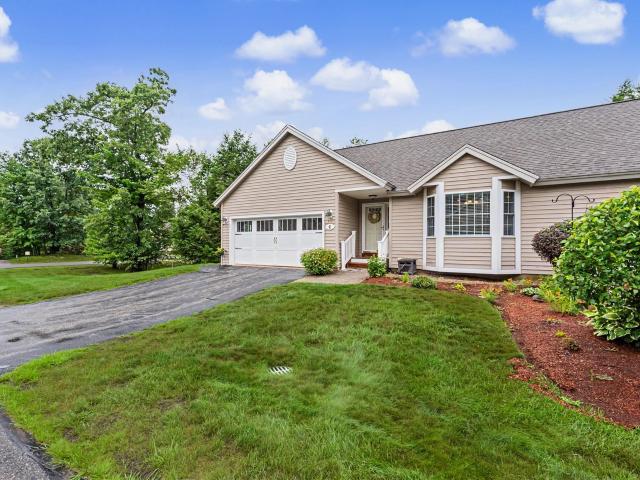
6 Aspen Drive
View photo
Condo · for sale
USD 564,900
USD 274/sq.ft
6 Aspen Drive
East Hampstead
· 2,056 sq.ft · 2 Bedrooms · 2 Baths · Condo
· Deck · Fireplace · Equipped kitchen · Parking · Air conditioning · Cellar
East Hampstead · 2,056 sq.ft · 2 Bedrooms · 2 Baths · Condo · Deck · Fireplace · Equipped kitchen · Parking · Air conditioning · Cellar
Welcome to this beautifully-maintained end unit condo in a sought-after 55+ community, situated on a desirable corner location. This one-level living design offers 2 bedrooms and 2 baths, all conveniently located on the first floor. The kitchen features granite countertops, painted maple cabinets, newer refrigerator, recessed lighting, a sunny bay window, eat-in dining area and additional bar stool seating! Open concept from kitchen to spacious family room w/ hardwood floors, gas fireplace, and double sliders to the relaxing deck! The primary suite offers double closets and a private ¾ bath w/ double vanity/generous storage. 2nd bedroom/updated full bath complete the main level, along w/ 1st floor laundry. Downstairs, the finished basement includes a spacious bonus room, tiled updated half bath and approx. 828 sq. Ft of unfinished storage space/room for expansion. Convenient 2-car garage/central air complete this move-in ready home. Enjoy all the amenities this desirable 55+ community
USD 564,900
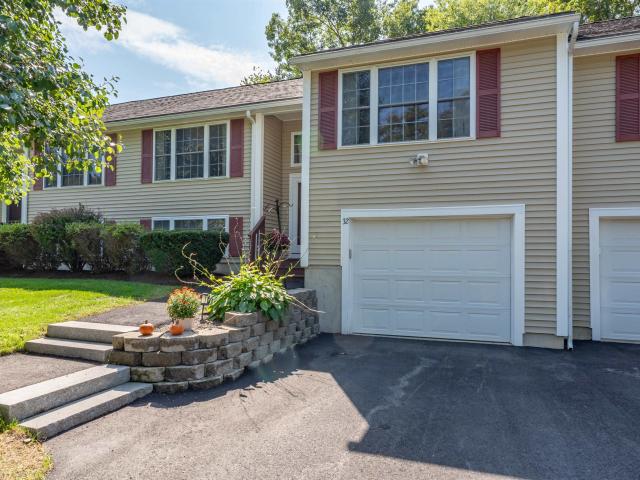
32 Forrest Street
View photo
Condo · for sale
USD 499,900
USD 246/sq.ft
32 Forrest Street
East Hampstead
· 2,024 sq.ft · 2 Bedrooms · 2 Baths · Condo
· Deck · Fireplace · Equipped kitchen
East Hampstead · 2,024 sq.ft · 2 Bedrooms · 2 Baths · Condo · Deck · Fireplace · Equipped kitchen
Welcome home to effortless, modern living in desirable Hampstead, New Hampshire! This bright and spacious turn-key condominium perfectly blends contemporary style with everyday comfort. The main level welcomes you with dramatic cathedral ceilings and gleaming hardwood floors across an airy, open-concept layout. At the heart of the living room is a striking new river rock fireplace (2023), ideal for cozy evenings, while an elevated deck offers the perfect spot for your morning coffee. Extensively renovated in 2023, this floor boasts fresh paint, new bedroom flooring, modern lighting, and stylish ceiling fans. The kitchen is a chefâs delight, featuring granite countertops, ample cabinetry, a dedicated pantry, and a sunlit dining area. A newly installed tiered counter seamlessly connects the kitchen to the living space, making entertaining a breeze. The light-filled primary suite features an updated closet and shares a pristine three-quarter bath with the second bedroom, complemented by a
USD 499,900
39 Forrest Street
View photo
Condo · for sale
USD 519,000
USD 319/sq.ft
New
39 Forrest Street
East Hampstead
· 1,625 sq.ft · 2 Bedrooms · 2 Baths · Condo
· Equipped kitchen · Parking
East Hampstead · 1,625 sq.ft · 2 Bedrooms · 2 Baths · Condo · Equipped kitchen · Parking
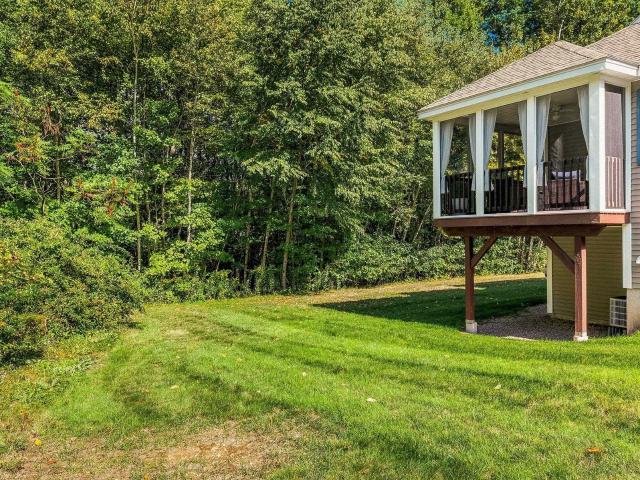
Elegant, sun filled end unit at the end of the cul de sac in the coveted Eastwood Place community of East Hampstead, offering refined comfort, privacy, and effortless one-level living. Meticulously maintained and beautifully presented, this exceptional residence features a first-floor primary suite, private screened porch, attached garage with epoxy floor, and a serene setting surrounded by more than 17.5 acres of wooded landscape. The inviting interior blends warmth and sophistication, with generously proportioned living spaces and an easy, flowing floor plan. The beautifully appointed kitchen features rich wood cabinetry, stainless steel appliances, granite countertops, and a charming breakfast nook overlooking the peaceful surroundings. Step directly onto the private screened porch, an idyllic retreat for morning coffee, relaxed afternoons, or elegant al fresco entertaining. The spacious first-floor primary suite is a true retreat, highlighted by soaring cathedral ceilings and an ov
USD 519,000
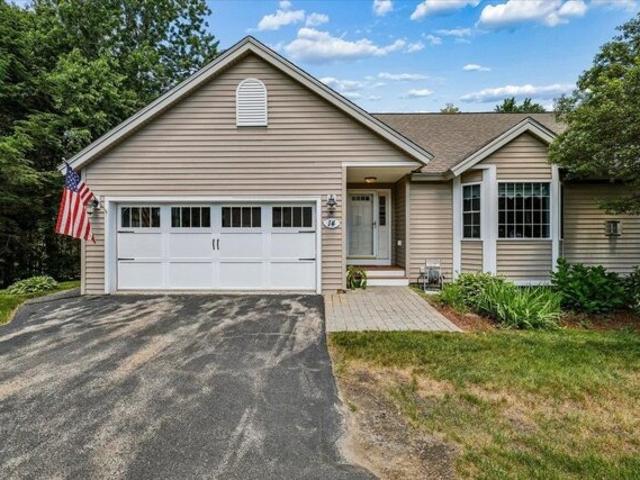
14 Aspen Drive
View photo
Condo · for sale
USD 569,999
USD 225/sq.ft
14 Aspen Drive
East Hampstead
· 2,530 sq.ft · 2 Bedrooms · 2 Baths · Condo
· Deck · Fireplace · Equipped kitchen
East Hampstead · 2,530 sq.ft · 2 Bedrooms · 2 Baths · Condo · Deck · Fireplace · Equipped kitchen
This beautifully maintained end-unit ranch home offers the perfect blend of privacy and community living on a quiet dead-end street in the highly sought-after Angle Pond Woods neighborhood. As you step inside, you are greeted by an open-concept layout with soaring ceilings that flood the main level with natural light. The bright eat-in kitchen features elegant granite countertops, a custom tile backsplash, and newer stainless steel appliances, all seamlessly transitioning into a spacious family room anchored by a cozy gas fireplace and sliders leading out to a maintenance-free composite deck, offering a peaceful, private retreat that overlooks the surrounding nature. Rich hardwood floors run throughout the main entertainment spaces and lead into the main-floor bedrooms. The primary suite serves as a true sanctuary, complete with dramatic vaulted ceilings, ample double-closet storage, its own direct slider access to the deck, and a private en-suite bathroom equipped with a walk-in showe
USD 569,999
condo with 2 bedroom, Atkinson NH ES105415653
View photo
Condo · for sale
USD 625,500
USD 450/sq.ft
condo with 2 bedroom, Atkinson NH ES105415653
East Hampstead
· 1,389 sq.ft · 2 Bedrooms · Condo
· Deck · Fireplace · Equipped kitchen
East Hampstead · 1,389 sq.ft · 2 Bedrooms · Condo · Deck · Fireplace · Equipped kitchen
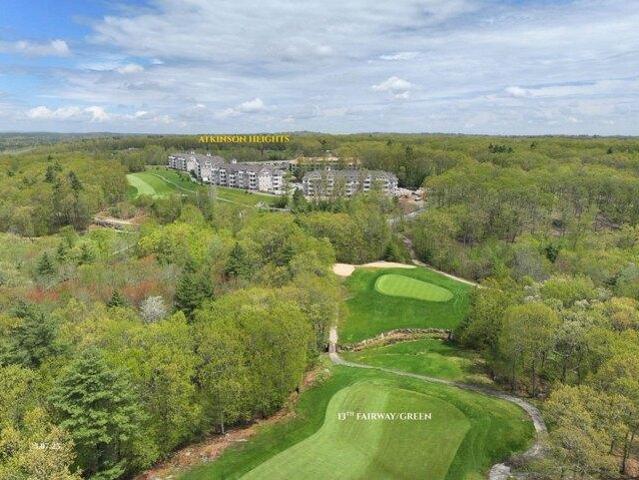
Welcome to Atkinson Heights premier 55+ Community. Our 4th building is complete, and only a few units remain! These move-in-ready homes are available for a quick closing, so you can enjoy your new home without delay. The 'EXETER' - a 1,395 sq. ft. residence that boasts 2-BR, 2-BA, and an open-concept kitchen, living, and dining area ideal for both relaxation and entertainment. Highlights of the kitchen include a 7-ft. island with beautiful quartz countertops, soft-close cabinetry, under-cabinet lighting, pendant lighting, pantry closet, and S/S Whirlpool appliances. The primary suite is your private retreat, offering serene views, ample closet space, and an indulgent bathroom with fully tiled walk-in shower with built-in bench, a double vanity with quartz countertops, and plenty of storage. Engineered wood floors, recessed lighting, crown molding, gas fireplace, and a tray ceiling over the dining area add beauty and function. Step outside to your deck and take in the year-round beauty
USD 625,500
condo with 2 bedroom, Atkinson NH ES105441839
View photo
Condo · for sale
USD 624,308
USD 449/sq.ft
condo with 2 bedroom, Atkinson NH ES105441839
East Hampstead
· 1,389 sq.ft · 2 Bedrooms · Condo
· Deck · Fireplace · Equipped kitchen
East Hampstead · 1,389 sq.ft · 2 Bedrooms · Condo · Deck · Fireplace · Equipped kitchen
Welcome to Atkinson Heights, a premier 55+ community where luxury meets care-free living. Our fourth building is complete and units are available for a quick close! The 'Exeter' offers 1,395 sq. ft. with 2 bedrooms, 2 bathrooms, and an open-concept kitchen, living, and dining area-perfect for both relaxing and entertaining. The kitchen features a 7-foot island with quartz countertops, soft-close cabinetry, under-cabinet and pendant lighting, a pantry closet, and stainless steel Whirlpool appliances. The primary suite is your private retreat, offering serene views, generous closet space, and a beautifully appointed bathroom with a fully tiled walk-in shower with built-in bench, a double vanity with quartz countertops, and ample storage. Additional highlights include engineered wood flooring throughout, recessed lighting, crown molding, a gas fireplace, and a tray ceiling over the dining area that adds both elegance and dimension. Step outside onto your private deck and enjoy year-round
USD 624,308
condo with 2 bedroom, Atkinson NH ES105417212
View photo
Condo · for sale
USD 613,911
USD 441/sq.ft
condo with 2 bedroom, Atkinson NH ES105417212
East Hampstead
· 1,389 sq.ft · 2 Bedrooms · Condo
· Deck · Fireplace · Equipped kitchen
East Hampstead · 1,389 sq.ft · 2 Bedrooms · Condo · Deck · Fireplace · Equipped kitchen
Welcome to Atkinson Heights premier 55+ Community. Our 4th building is complete with units available for a quick close! The 'EXETER' is 1,395 sq. ft. that boasts 2-BR, 2-BA, and an open-concept kitchen, living, and dining area ideal for both relaxation and entertainment. Highlights of the kitchen include a 7-ft. island with beautiful quartz countertops, soft-close cabinetry, under-cabinet lighting, pendant lighting, pantry closet, and S/S Whirlpool appliances. The primary suite is your private retreat, offering serene views, ample closet space, and an indulgent bathroom with fully tiled walk-in shower with built-in bench, a double vanity with quartz countertops, and plenty of storage. Engineered wood floors, recessed lighting, crown molding, gas fireplace, and a tray ceiling over the dining area add beauty and function. Step outside to your deck and take in year-round beauty and tranquility, where breathtaking sunsets create the perfect backdrop to your evenings. Each unit has an assig
USD 613,911
2 bedroom, Hampstead NH 03841 105368442
View photo
Condo · for sale
USD 555,000
USD 316/sq.ft
2 bedroom, Hampstead NH 03841 105368442
East Hampstead
· 1,755 sq.ft · 2 Bedrooms · 3 Baths · Condo
· Patio · Fireplace · Equipped kitchen
East Hampstead · 1,755 sq.ft · 2 Bedrooms · 3 Baths · Condo · Patio · Fireplace · Equipped kitchen
WOW! 55+ and NOW $45K LESS = $555,000 - CAMERON COMMONS - NEW CONSTRUCTION 55+ community in Hampstead, NH. This new neighborhood is planned for 20 units on a quiet cul-de-sac, with 3 units up, standing, and ready to go. The homes feature an open-concept, front-to-back floor plan with a soaring cathedral ceiling encompassing the dining room (complete with crown molding and shadow box wainscoting), a kitchen with shaker-style cabinets, a large center island, quartz countertops, and stainless steel appliances, and a living room with a fireplace wall featuring floor-to-ceiling shiplap and a slider to a large, private bluestone patio. The first-floor primary suite offers double closets outfitted with a solid wood organizer system and a beautiful private bath with a double vanity and upgraded ceramic and marble tile shower and floors. Other amenities include a first-floor laundry, vinyl plank flooring throughout, solid-core doors, a hardwood staircase to the second floor, and an open spindle
USD 555,000
condo with 2 bedroom, Atkinson NH ES105495678
View photo
Condo · for sale
USD 715,092
USD 420/sq.ft
condo with 2 bedroom, Atkinson NH ES105495678
East Hampstead
· 1,701 sq.ft · 2 Bedrooms · Condo
· Fireplace · Equipped kitchen
East Hampstead · 1,701 sq.ft · 2 Bedrooms · Condo · Fireplace · Equipped kitchen
Welcome to Atkinson Heights, a premier 55+ community offering luxury and care-free living. Our 4th building has units available for a quick close! The spacious 'GLOUCESTER' floor plan has 1,708 sq. ft. of curated luxurious living space. The chef-inspired kitchen features white soft-close cabinets, quartz countertops, under-cabinet lighting, pendant lighting, a pantry closet, and stainless-steel appliances. The large open-concept layout is ideal for entertaining and includes an additional seating area surrounded by windows-perfect for a reading nook, workspace, or simply to enjoy the views. Engineered wood floors, a beautiful gas fireplace, recessed lighting, elegant crown molding, and a tray ceiling over the dining area make this space functional and beautiful. The 13'x20' primary suite has Engineered wood floors, a walk-in closet, and a spa-like bath with a fully tiled shower with built-in bench and dual quartz vanities. The two bedrooms are on opposite sides of the unit for added pri
USD 715,092
2 bedroom, Hampstead NH 03841 105552986
View photo
Condo · for sale
USD 555,000
USD 316/sq.ft
2 bedroom, Hampstead NH 03841 105552986
East Hampstead
· 1,755 sq.ft · 2 Bedrooms · 3 Baths · Condo
· Patio · Fireplace · Equipped kitchen
East Hampstead · 1,755 sq.ft · 2 Bedrooms · 3 Baths · Condo · Patio · Fireplace · Equipped kitchen
WOW! 55+ and NOW $45K LESS = $555,000 - CAMERON COMMONS - NEW CONSTRUCTION 55+ community in Hampstead, NH. This new neighborhood is planned for 20 units on a quiet cul-de-sac, with 3 units up, standing, and ready to go. The homes feature an open-concept, front-to-back floor plan with a soaring cathedral ceiling encompassing the dining room (complete with crown molding and shadow box wainscoting), a kitchen with shaker-style cabinets, a large center island, quartz countertops, and stainless steel appliances, and a living room with a fireplace wall featuring floor-to-ceiling shiplap and a slider to a large, private bluestone patio. The first-floor primary suite offers double closets outfitted with a solid wood organizer system and a beautiful private bath with a double vanity and upgraded ceramic and marble tile shower and floors. Other amenities include a first-floor laundry, vinyl plank flooring throughout, solid-core doors, a hardwood staircase to the second floor, and an open spindle
USD 555,000
condo with 2 bedroom, Hampstead NH ES105416794
View photo
Condo · for sale
USD 555,000
USD 316/sq.ft
condo with 2 bedroom, Hampstead NH ES105416794
East Hampstead
· 1,755 sq.ft · 2 Bedrooms · Condo
· Patio · Fireplace · Equipped kitchen
East Hampstead · 1,755 sq.ft · 2 Bedrooms · Condo · Patio · Fireplace · Equipped kitchen
WOW! 55+ and NOW $45K LESS = $555,000 - CAMERON COMMONS - NEW CONSTRUCTION 55+ community in Hampstead, NH. This new neighborhood is planned for 20 units on a quiet cul-de-sac, with 3 units up, standing, and ready to go. The homes feature an open-concept, front-to-back floor plan with a soaring cathedral ceiling encompassing the dining room (complete with crown molding and shadow box wainscoting), a kitchen with shaker-style cabinets, a large center island, quartz countertops, and stainless steel appliances, and a living room with a fireplace wall featuring floor-to-ceiling shiplap and a slider to a large, private bluestone patio. The first-floor primary suite offers double closets outfitted with a solid wood organizer system and a beautiful private bath with a double vanity and upgraded ceramic and marble tile shower and floors. Other amenities include a first-floor laundry, vinyl plank flooring throughout, solid-core doors, a hardwood staircase to the second floor, and an open spindle
USD 555,000
condo with 2 bedroom, Hampstead NH ES105368442
View photo
Condo · for sale
USD 555,000
USD 316/sq.ft
condo with 2 bedroom, Hampstead NH ES105368442
East Hampstead
· 1,755 sq.ft · 2 Bedrooms · Condo
· Patio · Fireplace · Equipped kitchen
East Hampstead · 1,755 sq.ft · 2 Bedrooms · Condo · Patio · Fireplace · Equipped kitchen
WOW! 55+ and NOW $45K LESS = $555,000 - CAMERON COMMONS - NEW CONSTRUCTION 55+ community in Hampstead, NH. This new neighborhood is planned for 20 units on a quiet cul-de-sac, with 3 units up, standing, and ready to go. The homes feature an open-concept, front-to-back floor plan with a soaring cathedral ceiling encompassing the dining room (complete with crown molding and shadow box wainscoting), a kitchen with shaker-style cabinets, a large center island, quartz countertops, and stainless steel appliances, and a living room with a fireplace wall featuring floor-to-ceiling shiplap and a slider to a large, private bluestone patio. The first-floor primary suite offers double closets outfitted with a solid wood organizer system and a beautiful private bath with a double vanity and upgraded ceramic and marble tile shower and floors. Other amenities include a first-floor laundry, vinyl plank flooring throughout, solid-core doors, a hardwood staircase to the second floor, and an open spindle
USD 555,000
2 bedroom, Atkinson NH 03811 105441839
View photo
Condo · for sale
USD 624,308
USD 449/sq.ft
2 bedroom, Atkinson NH 03811 105441839
East Hampstead
· 1,389 sq.ft · 2 Bedrooms · 2 Baths · Condo
· Deck · Fireplace · Equipped kitchen
East Hampstead · 1,389 sq.ft · 2 Bedrooms · 2 Baths · Condo · Deck · Fireplace · Equipped kitchen
Welcome to Atkinson Heights, a premier 55+ community where luxury meets care-free living. Our fourth building is complete and units are available for a quick close! The 'Exeter' offers 1,395 sq. ft. with 2 bedrooms, 2 bathrooms, and an open-concept kitchen, living, and dining area-perfect for both relaxing and entertaining. The kitchen features a 7-foot island with quartz countertops, soft-close cabinetry, under-cabinet and pendant lighting, a pantry closet, and stainless steel Whirlpool appliances. The primary suite is your private retreat, offering serene views, generous closet space, and a beautifully appointed bathroom with a fully tiled walk-in shower with built-in bench, a double vanity with quartz countertops, and ample storage. Additional highlights include engineered wood flooring throughout, recessed lighting, crown molding, a gas fireplace, and a tray ceiling over the dining area that adds both elegance and dimension. Step outside onto your private deck and enjoy year-round
USD 624,308
Longview Dr Unit,atkinson, Condo For Sale
View photo
Condo · for sale
USD 613,911
USD 441/sq.ft
Longview Dr Unit,atkinson, Condo For Sale
East Hampstead
· 1,389 sq.ft · 2 Bedrooms · 2 Baths · Condo
· Deck · Fireplace · Equipped kitchen
East Hampstead · 1,389 sq.ft · 2 Bedrooms · 2 Baths · Condo · Deck · Fireplace · Equipped kitchen
Welcome to Atkinson Heights premier 55+ Community. Our 4th building is complete with units available for a quick close! The 'EXETER' is 1,395 sq. ft. that boasts 2-BR, 2-BA, and an open-concept kitchen, living, and dining area ideal for both relaxation and entertainment. Highlights of the kitchen include a 7-ft. island with beautiful quartz countertops, soft-close cabinetry, under-cabinet lighting, pendant lighting, pantry closet, and S/S Whirlpool appliances. The primary suite is your private retreat, offering serene views, ample closet space, and an indulgent bathroom with fully tiled walk-in shower with built-in bench, a double vanity with quartz countertops, and plenty of storage. Engineered wood floors, recessed lighting, crown molding, gas fireplace, and a tray ceiling over the dining area add beauty and function. Step outside to your deck and take in year-round beauty and tranquility, where breathtaking sunsets create the perfect backdrop to your evenings. Each unit has an assig
USD 613,911
Longview Dr Unit,atkinson, Condo For Sale
View photo
Condo · for sale
USD 624,308
USD 449/sq.ft
Longview Dr Unit,atkinson, Condo For Sale
East Hampstead
· 1,389 sq.ft · 2 Bedrooms · 2 Baths · Condo
· Deck · Fireplace · Equipped kitchen
East Hampstead · 1,389 sq.ft · 2 Bedrooms · 2 Baths · Condo · Deck · Fireplace · Equipped kitchen
Welcome to Atkinson Heights, a premier 55+ community where luxury meets care-free living. Our fourth building is complete and units are available for a quick close! The 'Exeter' offers 1,395 sq. ft. with 2 bedrooms, 2 bathrooms, and an open-concept kitchen, living, and dining area-perfect for both relaxing and entertaining. The kitchen features a 7-foot island with quartz countertops, soft-close cabinetry, under-cabinet and pendant lighting, a pantry closet, and stainless steel Whirlpool appliances. The primary suite is your private retreat, offering serene views, generous closet space, and a beautifully appointed bathroom with a fully tiled walk-in shower with built-in bench, a double vanity with quartz countertops, and ample storage. Additional highlights include engineered wood flooring throughout, recessed lighting, crown molding, a gas fireplace, and a tray ceiling over the dining area that adds both elegance and dimension. Step outside onto your private deck and enjoy year-round
USD 624,308
Longview Dr Unit,atkinson, Condo For Sale
View photo
Condo · for sale
USD 625,500
USD 450/sq.ft
Longview Dr Unit,atkinson, Condo For Sale
East Hampstead
· 1,389 sq.ft · 2 Bedrooms · 2 Baths · Condo
· Deck · Fireplace · Equipped kitchen
East Hampstead · 1,389 sq.ft · 2 Bedrooms · 2 Baths · Condo · Deck · Fireplace · Equipped kitchen
Welcome to Atkinson Heights premier 55+ Community. Our 4th building is complete, and only a few units remain! These move-in-ready homes are available for a quick closing, so you can enjoy your new home without delay. The 'EXETER' - a 1,395 sq. ft. residence that boasts 2-BR, 2-BA, and an open-concept kitchen, living, and dining area ideal for both relaxation and entertainment. Highlights of the kitchen include a 7-ft. island with beautiful quartz countertops, soft-close cabinetry, under-cabinet lighting, pendant lighting, pantry closet, and S/S Whirlpool appliances. The primary suite is your private retreat, offering serene views, ample closet space, and an indulgent bathroom with fully tiled walk-in shower with built-in bench, a double vanity with quartz countertops, and plenty of storage. Engineered wood floors, recessed lighting, crown molding, gas fireplace, and a tray ceiling over the dining area add beauty and function. Step outside to your deck and take in the year-round beauty
USD 625,500
Longview Dr Unit,atkinson, Condo For Sale
View photo
Condo · for sale
USD 715,092
USD 420/sq.ft
Longview Dr Unit,atkinson, Condo For Sale
East Hampstead
· 1,701 sq.ft · 2 Bedrooms · 2 Baths · Condo
· Fireplace · Equipped kitchen
East Hampstead · 1,701 sq.ft · 2 Bedrooms · 2 Baths · Condo · Fireplace · Equipped kitchen
Welcome to Atkinson Heights, a premier 55+ community offering luxury and care-free living. Our 4th building has units available for a quick close! The spacious 'GLOUCESTER' floor plan has 1,708 sq. ft. of curated luxurious living space. The chef-inspired kitchen features white soft-close cabinets, quartz countertops, under-cabinet lighting, pendant lighting, a pantry closet, and stainless-steel appliances. The large open-concept layout is ideal for entertaining and includes an additional seating area surrounded by windows-perfect for a reading nook, workspace, or simply to enjoy the views. Engineered wood floors, a beautiful gas fireplace, recessed lighting, elegant crown molding, and a tray ceiling over the dining area make this space functional and beautiful. The 13'x20' primary suite has Engineered wood floors, a walk-in closet, and a spa-like bath with a fully tiled shower with built-in bench and dual quartz vanities. The two bedrooms are on opposite sides of the unit for added pri
USD 715,092
11 Jacobs Way
View photo
Condo · for sale
USD 450,000
USD 244/sq.ft
New
11 Jacobs Way
East Hampstead
· 1,841 sq.ft · 2 Bedrooms · 3 Baths · Condo
· Office room · Fireplace · Equipped kitchen
East Hampstead · 1,841 sq.ft · 2 Bedrooms · 3 Baths · Condo · Office room · Fireplace · Equipped kitchen
Tucked away in Newton, NH, Jacobâs Village is a small, desirable 55+ community offering a peaceful setting and easy, low maintenance living. This spacious townhome features an open-concept floor plan with hardwood flooring throughout the main living areas. The modern kitchen is beautifully appointed with quartz countertops and backsplash, stainless steel appliances including a double-oven gas range, breakfast bar, and large pantry. The kitchen opens to the dining area and spacious living room, where vaulted ceilings, a gas fireplace, and slider to the covered screened porch create an inviting space for everyday living and entertaining. The first floor primary suite offers a walk-in closet with access to the full bath featuring a walk-in shower, along with convenient first floor laundry. A generous second bedroom provides plenty of closet space for guests or additional needs. Upstairs, a versatile bonus space offers endless possibilities for a home office, media room, or guest retreat,
USD 450,000
210 Kent farm Road # 2
View photo
Condo · for sale
USD 499,900
USD 228/sq.ft
210 Kent farm Road # 2
East Hampstead
· 2,185 sq.ft · 3 Bedrooms · 3 Baths · Condo
· Deck · Fireplace · Parking · Air conditioning · Equipped kitchen · Cellar
East Hampstead · 2,185 sq.ft · 3 Bedrooms · 3 Baths · Condo · Deck · Fireplace · Parking · Air conditioning · Equipped kitchen · Cellar
Welcome to 210 Kent Farm Rd, Unit 2, Hampstead, NH! This spacious 3-bedroom, 3.5-bath Condex offers three levels of comfortable living with many recent updates. Improvements include a new furnace (March 2026), new water manifold (June 2026), new carpeting in the walkout basement (June 2026), updated bathroom lighting and vanity tops (May 2026), plus a newer gas range and dishwasher (August 2025). Additional features include an extra-large Trex deck, fireplace, newer shed, attached garage, central A/C, and finished walkout lower level offering flexible additional living space. Conveniently located in desirable Hampstead, this well-maintained home offers a great combination of space, updates, and indoor-outdoor living. No condo fee
USD 499,900
North Avenue, Unit A, Wildflower Condominiums
View photo
Condo · for sale
Request Details
Updated
North Avenue, Unit A, Wildflower Condominiums
East Hampstead
· 1,496 sq.ft · 3 Bedrooms · 2 Baths · Condo
East Hampstead · 1,496 sq.ft · 3 Bedrooms · 2 Baths · Condo
This home is in preforeclosure, which means the homeowner is in default (missed payments). Therefore, there could be an opportunity to strike a great deal with the owner and the bank
Request Details
2 bedroom, Sandown NH 03873 105577870
View photo
Condo · for sale
USD 1,225,000
USD 367/sq.ft
2 bedroom, Sandown NH 03873 105577870
East Hampstead
· 3,337 sq.ft · 2 Bedrooms · 3 Baths · Condo
· Office room · Equipped kitchen
East Hampstead · 3,337 sq.ft · 2 Bedrooms · 3 Baths · Condo · Office room · Equipped kitchen
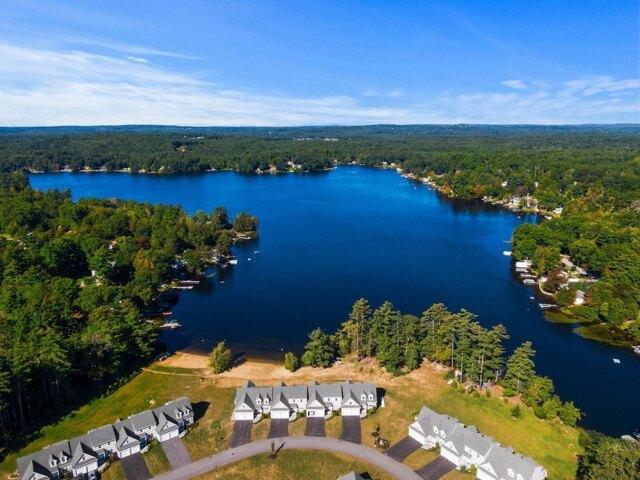
The Dox at Angle Pond - Here is your opportunity to own one of only a handful of direct frontage homes looking west over Anglle Pond with a private dock and shared sandy beach for endless hours of swimming, fishing and boating! Incredible sunsets and waterviews from throughout all three levels in this move-in condition home. The chef-inspired custom kitchen overlooks the pond and features quartz counters, a custom blue tiled backsplast, GE and Kitchen Aid stainless steel appliances and it's is open to the living/dining area and features a breakfast bar for up to six. First floor primary suite has unobstructed views of the pond and features a 11'9 x 7'4 walk-in closet and an en-suite tiled bath with 5'4 x 2'9 walk-in tiled shower. Cozy waterfront den makes a great reading nook or media room. Open concept living/dining room features vaulted ceilings and is drenched in natural light. Second floor features a lofted office/den, a second bedroom with tiled full bath with tiled surrounds and
USD 1,225,000
2 bedroom, Sandown NH 03873 105365880
View photo
Condo · for sale
USD 639,900
USD 337/sq.ft
2 bedroom, Sandown NH 03873 105365880
East Hampstead
· 1,894 sq.ft · 2 Bedrooms · 3 Baths · Condo
· Office room
East Hampstead · 1,894 sq.ft · 2 Bedrooms · 3 Baths · Condo · Office room
Welcome to Wight Isle Estates, Southern New Hampshire's premier new construction townhouse community, where exceptional craftsmanship, timeless design, and low-maintenance living come together in a peaceful natural setting. Nestled on approximately 50 acres surrounded by conservation land in desirable Sandown, this thoughtfully planned neighborhood offers the perfect balance of privacy, quality, and convenience. Ideally located just one hour from Boston, approximately 30 minutes from Manchester-Boston Regional Airport, and only 35 minutes from New Hampshire's Seacoast, residents enjoy easy access to shopping, dining, major commuter routes, and countless recreational opportunities. These beautifully designed 2-bedroom, 3-bath residences feature spacious open-concept floor plans filled with natural light, creating an ideal environment for both everyday living and entertaining. Flexible bonus spaces provide endless possibilities for a home office, fitness studio, media room, or guest acco
USD 639,900
condo with 2 bedroom, Sandown NH ES105577870
View photo
Condo · for sale
USD 1,225,000
USD 367/sq.ft
condo with 2 bedroom, Sandown NH ES105577870
East Hampstead
· 3,337 sq.ft · 2 Bedrooms · Condo
· Office room · Equipped kitchen
East Hampstead · 3,337 sq.ft · 2 Bedrooms · Condo · Office room · Equipped kitchen
The Dox at Angle Pond - Here is your opportunity to own one of only a handful of direct frontage homes looking west over Anglle Pond with a private dock and shared sandy beach for endless hours of swimming, fishing and boating! Incredible sunsets and waterviews from throughout all three levels in this move-in condition home. The chef-inspired custom kitchen overlooks the pond and features quartz counters, a custom blue tiled backsplast, GE and Kitchen Aid stainless steel appliances and it's is open to the living/dining area and features a breakfast bar for up to six. First floor primary suite has unobstructed views of the pond and features a 11'9 x 7'4 walk-in closet and an en-suite tiled bath with 5'4 x 2'9 walk-in tiled shower. Cozy waterfront den makes a great reading nook or media room. Open concept living/dining room features vaulted ceilings and is drenched in natural light. Second floor features a lofted office/den, a second bedroom with tiled full bath with tiled surrounds and
USD 1,225,000
condo with 2 bedroom, Sandown NH ES105586652
View photo
Condo · for sale
USD 639,900
USD 337/sq.ft
New
condo with 2 bedroom, Sandown NH ES105586652
East Hampstead
· 1,894 sq.ft · 2 Bedrooms · Condo
· Office room
East Hampstead · 1,894 sq.ft · 2 Bedrooms · Condo · Office room
Welcome to Wight Isle Estates, Southern New Hampshire's premier new construction townhouse community, where exceptional craftsmanship, timeless design, and low-maintenance living come together in a peaceful natural setting. Nestled on approximately 50 acres surrounded by conservation land in desirable Sandown, this thoughtfully planned neighborhood offers the perfect balance of privacy, quality, and convenience. Ideally located just one hour from Boston, approximately 30 minutes from Manchester-Boston Regional Airport, and only 35 minutes from New Hampshire's Seacoast, residents enjoy easy access to shopping, dining, major commuter routes, and countless recreational opportunities. These beautifully designed 2-bedroom, 3-bath residences feature spacious open-concept floor plans filled with natural light, creating an ideal environment for both everyday living and entertaining. Flexible bonus spaces provide endless possibilities for a home office, fitness studio, media room, or guest acco
USD 639,900
2 bedroom, Hampstead NH 03841 105549215
View photo
Condo · for sale
USD 399,900
USD 367/sq.ft
2 bedroom, Hampstead NH 03841 105549215
East Hampstead
· 1,087 sq.ft · 2 Bedrooms · 2 Baths · Condo
· Garden · Fireplace · Equipped kitchen · Parking · Air conditioning · Cellar
East Hampstead · 1,087 sq.ft · 2 Bedrooms · 2 Baths · Condo · Garden · Fireplace · Equipped kitchen · Parking · Air conditioning · Cellar
Looking for the ease of one-level living with low-maintenance convenience, while still enjoying the privacy of a single-family home' Welcome to this affordable ranch in desirable Hampstead, NH. This well-maintained home offers a thoughtful floor plan featuring an attached one-car garage, central air conditioning, hardwood floors, and an open-concept kitchen and dining area perfect for everyday living and entertaining. The spacious living room is highlighted by a cozy gas fireplace, creating a warm and inviting atmosphere. Enjoy peaceful evenings on the screened porch overlooking the wooded backyard, offering privacy and a relaxing outdoor retreat. The home includes a primary bedroom with an en-suite bath, a generously sized guest bedroom, and a convenient 3/4 bath with first-floor laundry. Need more space in the future' The large unfinished basement provides excellent storage and offers the potential to be finished, nearly doubling the home's living area. Conveniently located close to
USD 399,900

Get email alerts

Don't miss out: be the first to know about new properties

The alert was correctly created

On subscribing you accept the conditions of use and the privacy policy
Alert
Receive new ads in your inbox
Save this search
Receive alerts for new listings

We'll send you an email when we have new properties for: "Apartments for sale in East Hampstead"

The alert was correctly created

West Parish, Haverhill city Essex County Massachusetts
Pine Grove Park
Get email alerts and be the first to see new listings
Required field
On subscribing I accept the terms of the privacy policy
Perfect! You'll soon start receiving new listings via email
Alert
Receive an email when we have new ads for Apartments for sale in East Hampstead
Save this search
Receive notifications when new entries are published.