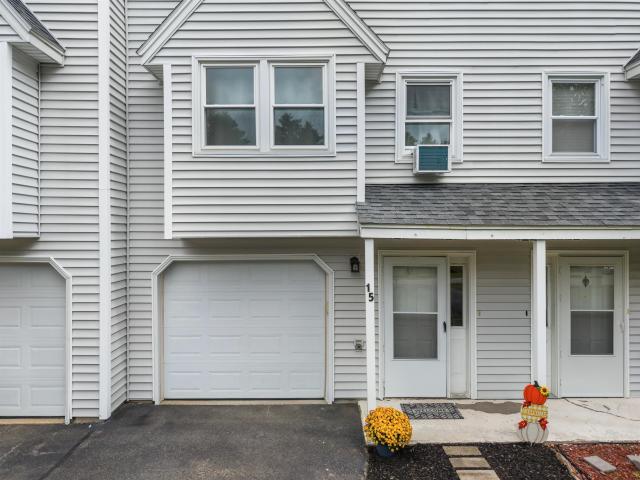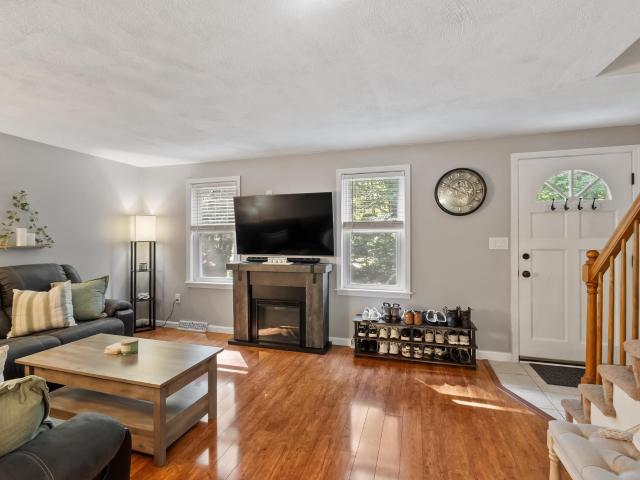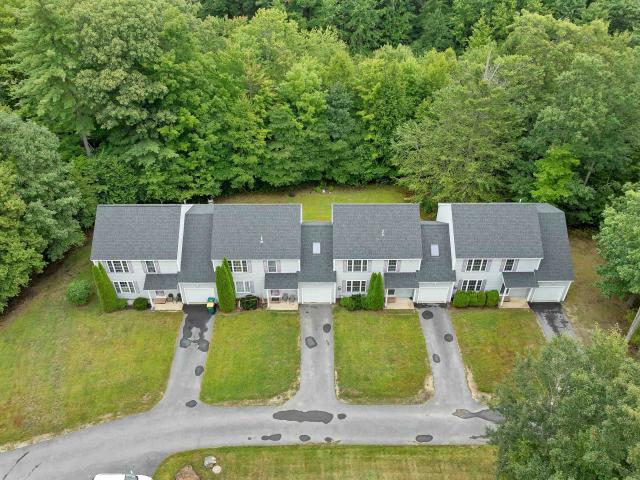
90 apartments for sale in East Hampstead

condo with 2 bedroom, Sandown NH ES105424232
View photo
Condo · for sale
USD 639,900
USD 337/sq.ft
condo with 2 bedroom, Sandown NH ES105424232
East Hampstead
· 1,894 sq.ft · 2 Bedrooms · Condo
· Deck
East Hampstead · 1,894 sq.ft · 2 Bedrooms · Condo · Deck
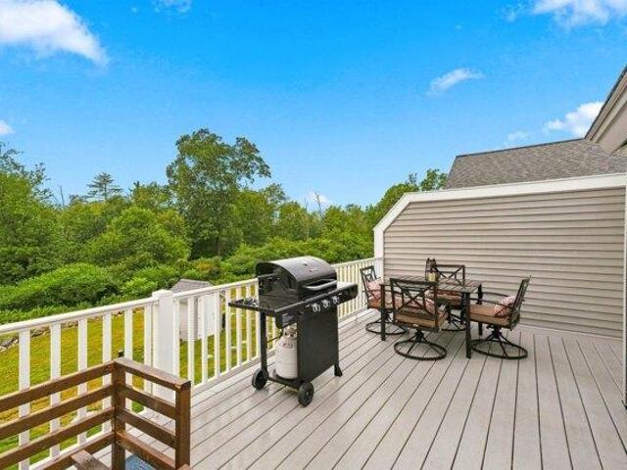
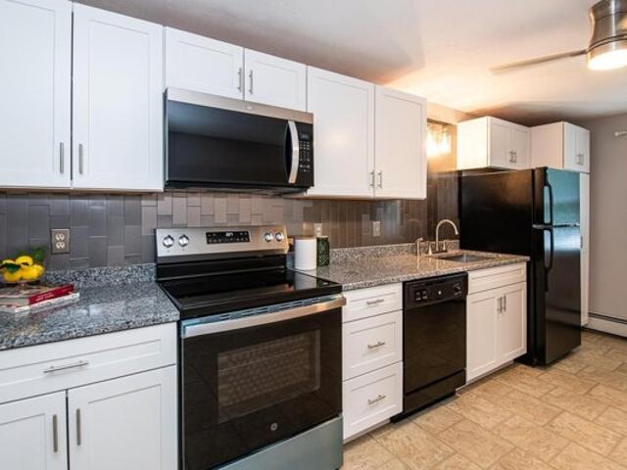
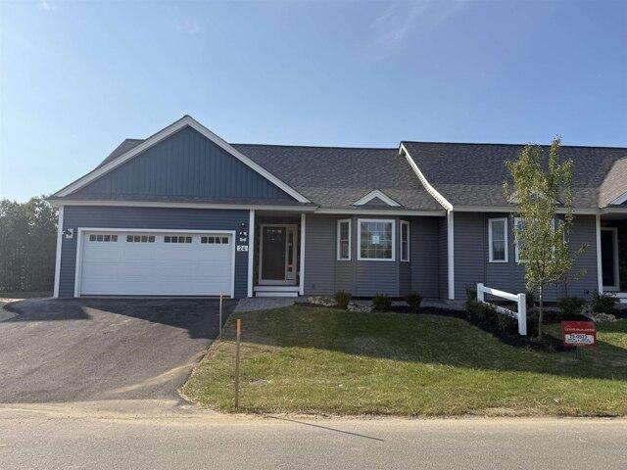
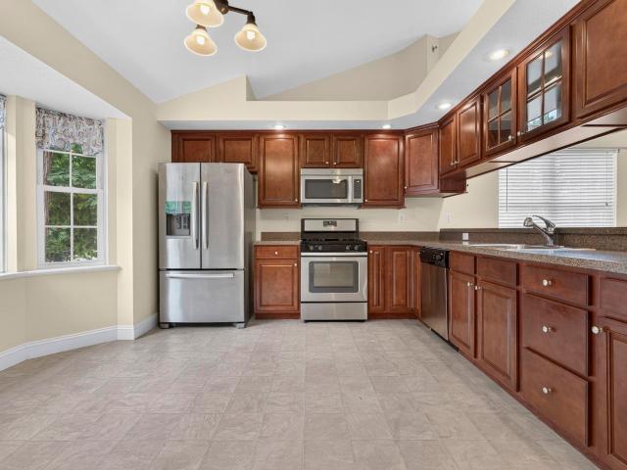
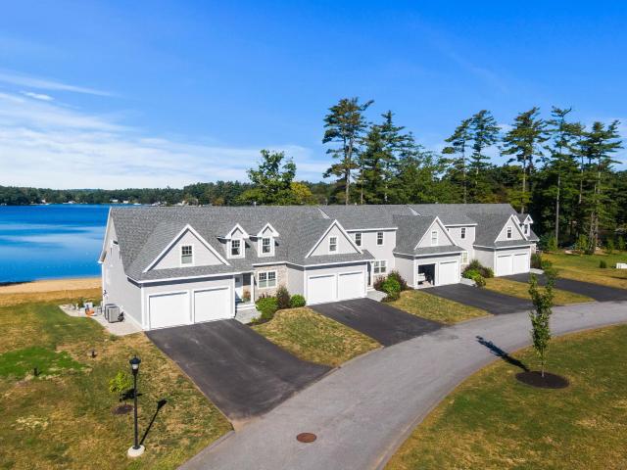
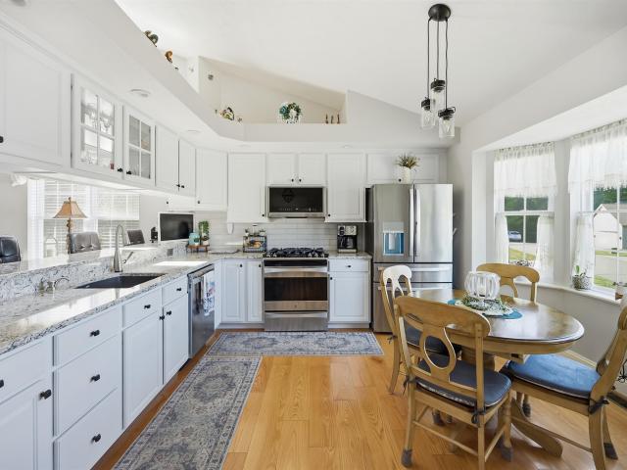
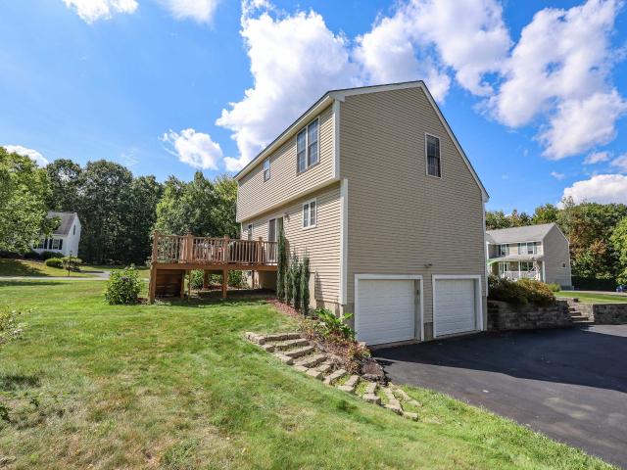
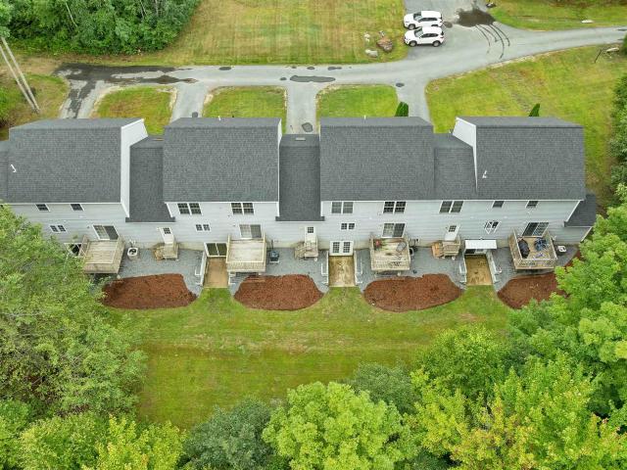
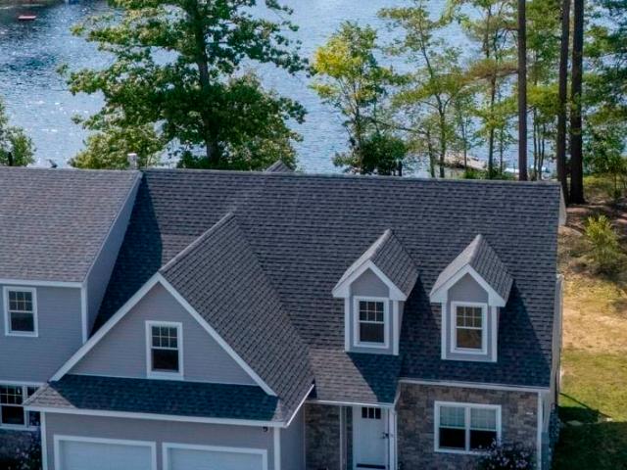
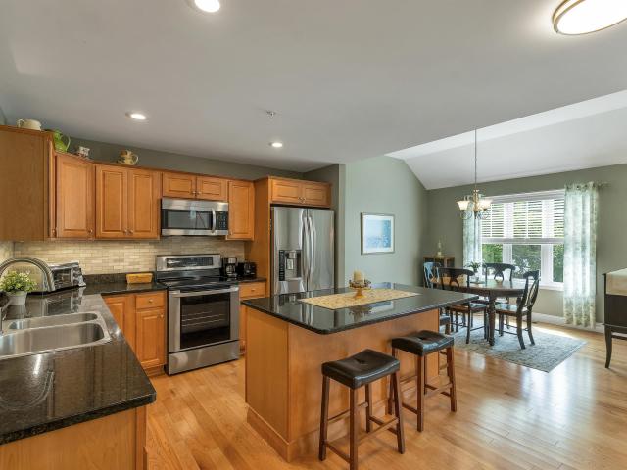
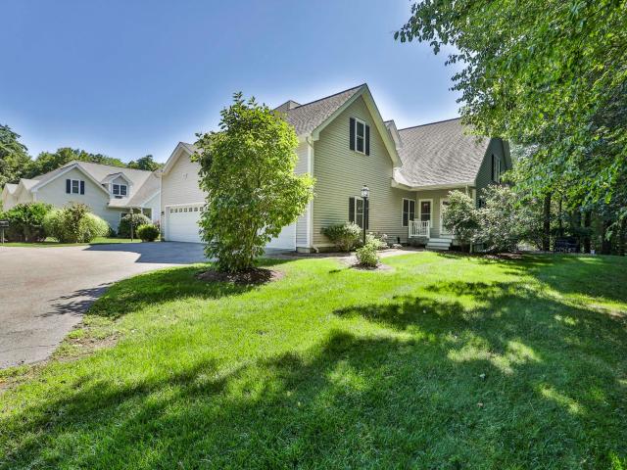
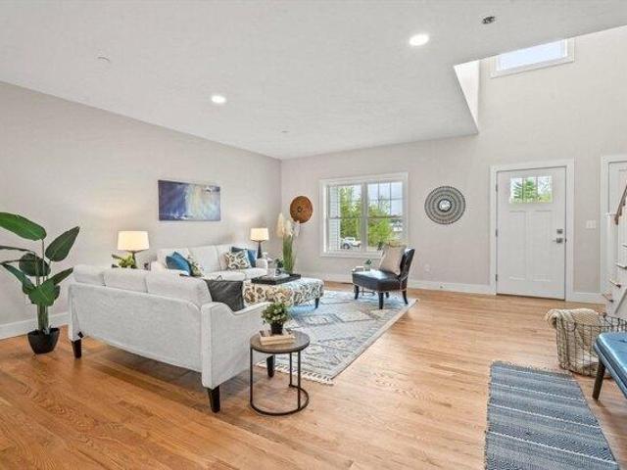
THE MODEL UNIT AT THE WIGHT ISLE ESTATES - AVAILABLE FOR IMMEDIATE OCCUPANCY. Discover elevated new construction living at The Wight Isle Estates, Southern New Hampshire's premier luxury townhouse community, set amid 75 acres of scenic land in Sandown. This beautifully appointed model residence is complete, move-in ready, and available now, offering exceptional space, quality, and flexibility without the typical new construction wait. Crafted to a standard rarely found at this price point, the home features gleaming hardwood floors, solid wood doors, quartz countertops, premium stainless steel appliances, and thoughtfully selected finishes throughout. Also included is a 10' x 10' deck, an upgrade valued at approximately $10,000, extending the living space outdoors at no additional cost. What truly sets this residence apart is its remarkable versatility. The thoughtfully designed floor plan offers generous living and entertaining areas, a spacious primary suite, additional well-proporti
USD 639,900
condo with 3 bedroom, Atkinson NH ES105428153
View photo
Condo · for sale
USD 689,900
USD 210/sq.ft
condo with 3 bedroom, Atkinson NH ES105428153
East Hampstead
· 3,283 sq.ft · 3 Bedrooms · Condo
· Patio · Office room · Gym · Deck · Fireplace · Equipped kitchen · Parking · Air conditioning
East Hampstead · 3,283 sq.ft · 3 Bedrooms · Condo · Patio · Office room · Gym · Deck · Fireplace · Equipped kitchen · Parking · Air conditioning
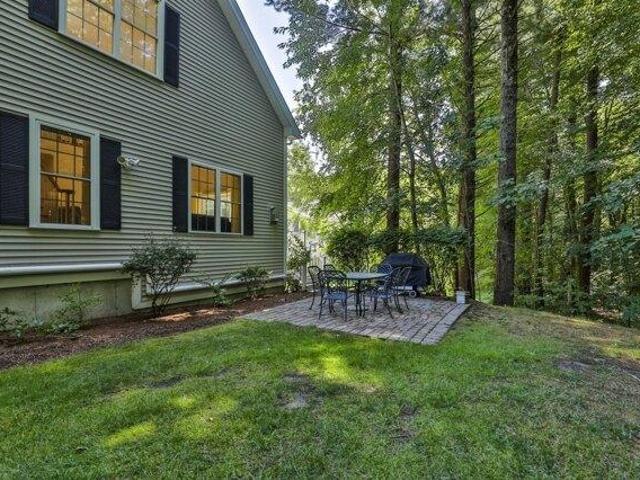
Welcome to Cogswell Farm, one of Atkinson's most sought-after condominium communities where luxury living meets low-maintenance convenience. This beautifully maintained home lives more like a single-family residence, offering spacious interiors, exceptional privacy, and a desirable first-floor primary suite. The sun-filled main level features a dramatic two-story living room with a gas fireplace, formal dining room, and an oversized kitchen complete with maple cabinetry, quartz countertops, abundant workspace, and a seamless flow for everyday living and entertaining. The primary suite offers comfort and convenience on the first floor, while the finished walk-out lower level provides outstanding additional living space perfect for a family room, home office, gym, or guest area. Step outside to enjoy both a private deck and patio overlooking a peaceful setting. Additional highlights include central air, a two-car garage, generous storage, and professionally maintained grounds. Enjoy all
USD 689,900
condo with 3 bedroom, Derry NH ES105424709
View photo
Condo · for sale
USD 385,000
USD 250/sq.ft
condo with 3 bedroom, Derry NH ES105424709
East Hampstead
· 1,539 sq.ft · 3 Bedrooms · Condo
· Office room · Deck · Equipped kitchen
East Hampstead · 1,539 sq.ft · 3 Bedrooms · Condo · Office room · Deck · Equipped kitchen
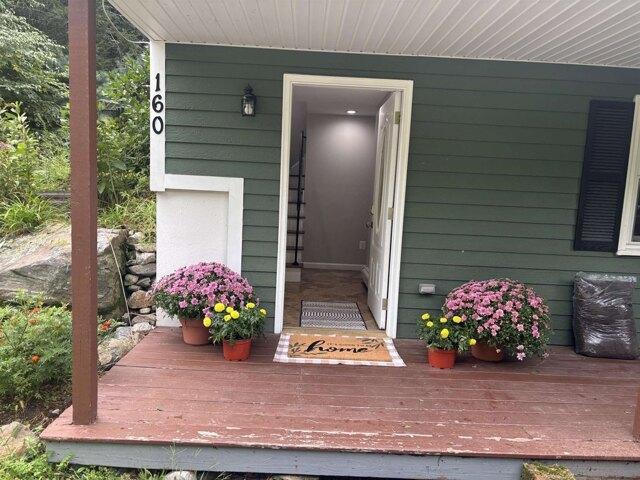
A private 1-acre setting, thoughtful updates, and trails just beyond your doorstep, welcome to 160A North Shore Road! This 3-bedroom, 2.5-bath condex offers 1,540 square feet of finished living space across three levels, giving you the flexibility and space you're looking for without the maintenance of a traditional single-family home. Inside, you'll find a sun-filled living room, updated kitchen, dining area, and a comfortable layout designed for everyday living and entertaining. The private primary suite offers a peaceful retreat, while the additional bedrooms provide flexibility for family, guests, or a home office. Step outside and enjoy your private 1-acre setting, complete with a back deck and wooded surroundings that create a peaceful place to relax and enjoy the changing seasons. Recent improvements include a new electrical panel, improved attic ventilation, and a brand-new back door and storm door, giving the next owner some valuable updates already taken care of. And then the
USD 385,000
condo with 2 bedroom, Atkinson NH ES105426244
View photo
Condo · for sale
USD 750,773
USD 474/sq.ft
condo with 2 bedroom, Atkinson NH ES105426244
East Hampstead
· 1,582 sq.ft · 2 Bedrooms · Condo
· Fireplace · Equipped kitchen
East Hampstead · 1,582 sq.ft · 2 Bedrooms · Condo · Fireplace · Equipped kitchen
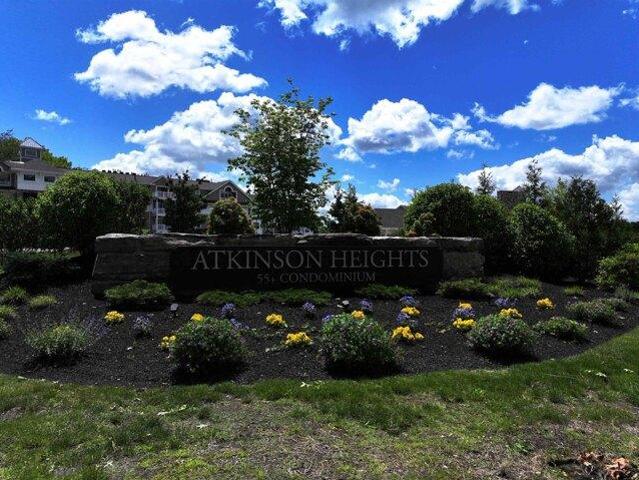
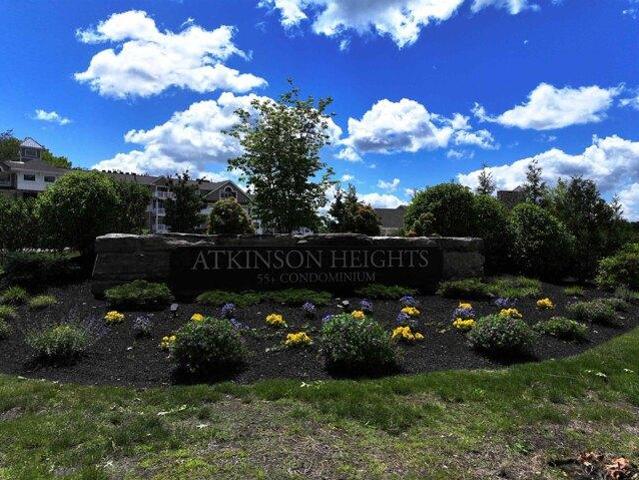
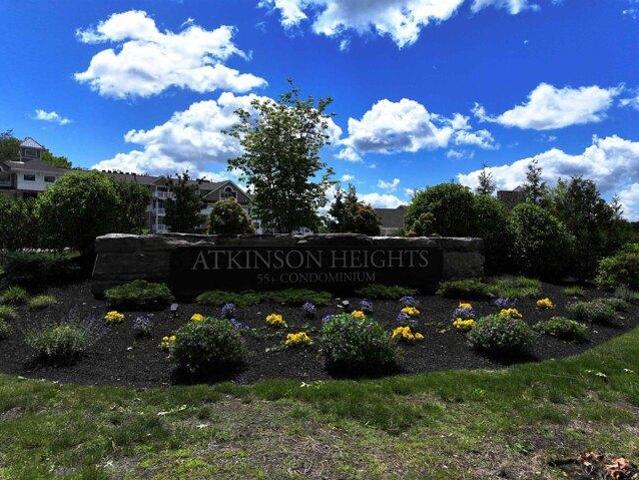
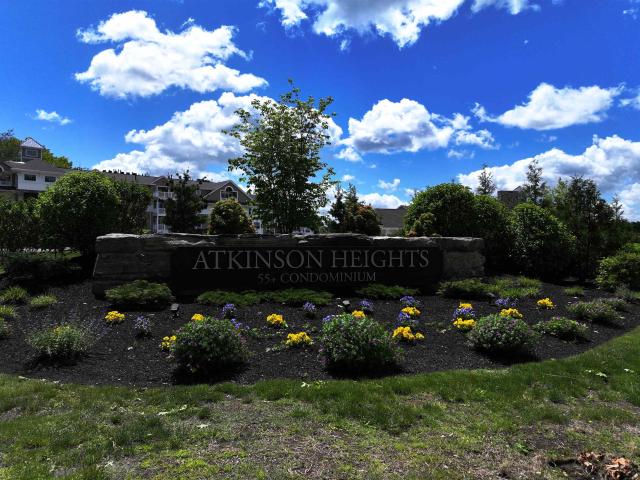
Enjoy the carefree lifestyle at Atkinson Heights, a sought after 55+ community designed for comfort, convenience, and low-maintenance living. Now complete, our newest building offers a variety of floor plans and sizes all available for a quick close so you can begin enjoying your new home without delay. The Cardigan end unit offers 1,590 sq. ft. of thoughtfully designed living space with 2 bedrooms and 2 baths. The well-appointed kitchen showcases designer quartz countertops, an 8-foot island, soft-close cabinetry, under-cabinet and pendant lighting, a spacious pantry, and stainless steel appliances. The open-concept living area is filled with natural light from an abundance of windows and features engineered wood flooring throughout, recessed lighting, a tray ceiling in the dining area, and a gas fireplace that creates a warm and inviting atmosphere. The primary suite offers two closets, wood flooring, and a spacious en-suite bath complete with double vanities, quartz countertops, and
USD 750,773
condo with 2 bedroom, Atkinson NH ES105424835
View photo
Condo · for sale
USD 649,782
USD 450/sq.ft
condo with 2 bedroom, Atkinson NH ES105424835
East Hampstead
· 1,442 sq.ft · 2 Bedrooms · Condo
· Equipped kitchen
East Hampstead · 1,442 sq.ft · 2 Bedrooms · Condo · Equipped kitchen
Enjoy the carefree lifestyle at Atkinson Heights, a sought-after 55+ luxury community designed for comfort, convenience, and low-maintenance living. Now complete, our newest building offers a variety of floor plans and sizes-all available for a quick close so you can begin enjoying your new home without delay. The 'MASSABESIC' floor plan offers 1,452 sq. ft. of thoughtfully designed living space with 2 bedrooms and 2 bathrooms. This unique home combines an open, functional layout with enhanced accessibility features, making it comfortable and appealing for a wide range of lifestyles. Features include wider hallways, wood flooring throughout, and a spacious roll-in tiled shower in the primary bath. The open-concept main living area is centered around a beautifully appointed kitchen featuring soft-close cabinetry, under-cabinet lighting, an 8-foot island ideal for entertaining, quartz countertops, stainless steel appliances, designer lighting, and a spacious pantry closet. A full washer
USD 649,782
condo with 2 bedroom, Atkinson NH ES105400680
View photo
Condo · for sale
USD 699,900
USD 282/sq.ft
condo with 2 bedroom, Atkinson NH ES105400680
East Hampstead
· 2,476 sq.ft · 2 Bedrooms · Condo
· Deck · Fireplace · Equipped kitchen
East Hampstead · 2,476 sq.ft · 2 Bedrooms · Condo · Deck · Fireplace · Equipped kitchen
OPEN HOUSE CANCELLED. SELLER HAS ACCEPTED AN OFFER. Highly desirable Sawmill Ridge community SINGLE LEVEL LIVING gem with NO AGE RESTRICTIONS. Gorgeous sought after ranch style floorplan checks all the boxes. Inviting covered entryway into foyer opens to impressive kitchen with rich maple cabinetry, high end tops and stainless appliances. Thoughtful design with vaulted ceiling adds to the spacious feel of the sunlit living/dining area. Beautiful hardwood flooring highlights this space. Double sliders filter natural light with gas fireplace accesses 10x22 deck and picturesque wooded outdoor landscape. Ideal for easy entertainment and everyday living. Primary bedroom is stunning with sliders to deck and en suite bath with oversized walk in shower and double sinks. 2nd bedroom is generous sized with warm tones throughout. Full bath and separate laundry completes the main level space. Open hardwood stairs to lower level with 1000 sf of finished bonus rooms with sliders and additional windo
USD 699,900
condo with 2 bedroom, Derry NH ES105418538
View photo
Condo · for sale
USD 585,000
USD 310/sq.ft
condo with 2 bedroom, Derry NH ES105418538
East Hampstead
· 1,884 sq.ft · 2 Bedrooms · Condo
· Deck · Parking · Cellar
East Hampstead · 1,884 sq.ft · 2 Bedrooms · Condo · Deck · Parking · Cellar
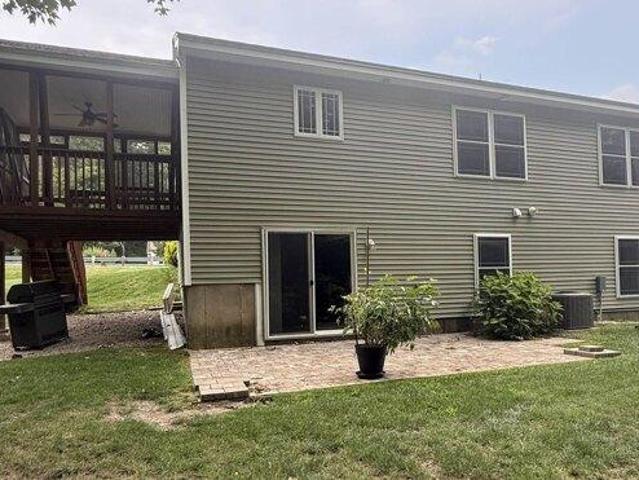
Welcome home to this fantastic 1 story Ranch in a sought-after 55+ community of just 26 units total, nestled on 47 wooded acres for ultimate privacy and tranquility! This 2 bedroom, 2 bathroom home features a cathedral open concept design, gleaming hardwood floors throughout the main living areas, tiled bathrooms, and cozy carpeted bedrooms. Enjoy your morning coffee or evening unwind on the covered and screened-in deck just off the kitchen-the perfect spot to take in the wooded surroundings in any season. The partially finished walkout basement offers huge additional storage/living space potential which is subject to condo board approval. Rounding out this move-in-ready gem is a convenient 2-car attached garage. Low-maintenance, single-level living in a peaceful setting, this one won't last!
USD 585,000
condo with 2 bedroom, Atkinson NH ES105400987
View photo
Condo · for sale
USD 1,131,399
USD 500/sq.ft
condo with 2 bedroom, Atkinson NH ES105400987
East Hampstead
· 2,260 sq.ft · 2 Bedrooms · Condo
· Deck · Fireplace · Equipped kitchen
East Hampstead · 2,260 sq.ft · 2 Bedrooms · Condo · Deck · Fireplace · Equipped kitchen
Experience elevated, low-maintenance living at Atkinson Heights, a sought-after luxury 55+ community. Our 5th building is complete and units are available for a quick close! The Hampton is a standout end-unit residence offering 2,270 sq. ft. of thoughtfully designed living space, highlighted by three private decks with exceptional, year-round views. This spacious 2-bedroom, 2.5-bath home features an open-concept layout with vaulted ceilings, engineered wood flooring throughout, and a seamless design that balances comfort and privacy. The chef's kitchen is both functional and striking, showcasing a 9' island, upgraded quartz countertops, custom 3x12 tile backsplash, under-cabinet lighting, Jenn Air appliance package, abundant cabinetry, and a large pantry closet. The living area features a gas fireplace with custom built-ins, and opens to the largest of the three decks-perfect for entertaining or simply enjoying the surrounding views. The primary suite offers a true retreat, complete wi
USD 1,131,399
condo with 2 bedroom, Derry NH ES105399844
View photo
Condo · for sale
USD 699,900
USD 242/sq.ft
condo with 2 bedroom, Derry NH ES105399844
East Hampstead
· 2,885 sq.ft · 2 Bedrooms · Condo
· Equipped kitchen · Cellar
East Hampstead · 2,885 sq.ft · 2 Bedrooms · Condo · Equipped kitchen · Cellar
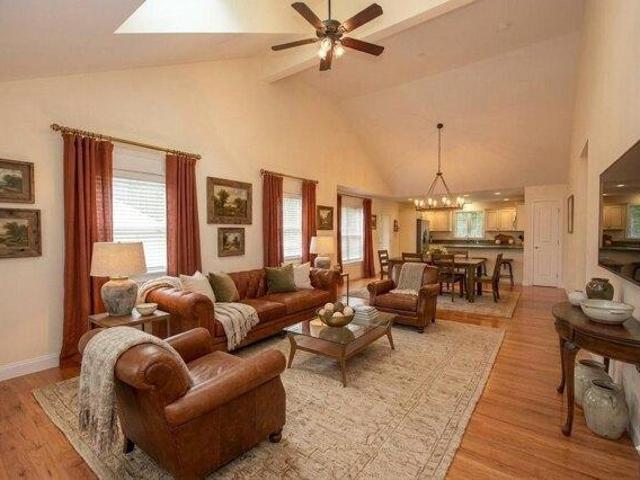
This over-55 condo has been well maintained by the Seller. Freshly painted and professionally cleaned, it is in move-in condition. It boasts over 3,200 sf of living space, including over 800 sf of finished basement space with lots of natural light. The kitchen is fully equipped and includes a movable island with 4 stools and a kitchen set, both of which match the decor. The kitchen flows nicely into the dining area and then into the fireplaced living room. This area is bathed with a lot of natural light. There is choice of primary bedroom suite: either the first floor en-suite with 3/4 bath and walk in closet, or the second floor family room doubles as an en-suite with 3/4 bath, walk-in closet and large open-concept bedroom and sitting room with sink, mini fridge, and counter. A large portion of the walk-out basement is finished with daylight windows and a large unfinished storage room. It is heated by baseboard electric. Washer and dryer and back-up generator included. The location is
USD 699,900
Brickett Hill Cir Unit,haverhill, Condo For Sale
View photo
Condo · for sale
USD 530,000
USD 218/sq.ft
New
Brickett Hill Cir Unit,haverhill, Condo For Sale
East Hampstead
· 2,422 sq.ft · 3 Bedrooms · 3 Baths · Condo
· Garden · Office room · Deck · Parking
East Hampstead · 2,422 sq.ft · 3 Bedrooms · 3 Baths · Condo · Garden · Office room · Deck · Parking
Welcome to this spacious 2,426-square-foot end-unit townhouse in the highly sought-after Brickett Hill community. Filled with natural light, the open-concept living and dining area features vaulted ceilings that create a bright and welcoming atmosphere. The main level offers a generous primary suite with double closets and a private en-suite bath, a second bedroom, an additional full bathroom, and convenient access to outdoor deck space. The versatile lower level provides exceptional living flexibility with a large family room featuring custom built-ins, a third bedroom, a full bathroom, and a dedicated office-perfect for working from home, hobbies, or guest accommodations. Sliders lead to a private garden area, while abundant storage and an attached one-car garage add everyday convenience. Offering 3 bedrooms, 3 full bathrooms, a bonus office, and multiple living spaces, this well-maintained home combines comfort, functionality, and value in one of Haverhill's most desirable communiti
USD 530,000
Garden Rd Unit,plaistow, Condo For Sale
View photo
Condo · for sale
USD 275,000
USD 345/sq.ft
New
Garden Rd Unit,plaistow, Condo For Sale
East Hampstead
· 797 sq.ft · 2 Bedrooms · 1 Bath · Condo
· Garden · Equipped kitchen · Parking
East Hampstead · 797 sq.ft · 2 Bedrooms · 1 Bath · Condo · Garden · Equipped kitchen · Parking
Enjoy easy low maintenance living in this Pet Friendly two-bedroom condo, ideally located close to 495, shopping and restaurants. Featuring many recent updates including a newly remodeled kitchen, with beautiful new cabinetry, granite countertops, new stove and ceiling fan, new carpeting and fresh paint throughout. Convenient in unit washer/dryer combo, new bathroom floor and toilet. A dedicated parking space and visitor parking available. Open House Sept 5th, 9:00-10:30 am
USD 275,000
Shaynas Way Unit,fremont, Condo For Sale
View photo
Condo · for sale
USD 655,141
USD 299/sq.ft
Shaynas Way Unit,fremont, Condo For Sale
East Hampstead
· 2,185 sq.ft · 2 Bedrooms · 2 Baths · Condo
· Deck · Fireplace · Equipped kitchen
East Hampstead · 2,185 sq.ft · 2 Bedrooms · 2 Baths · Condo · Deck · Fireplace · Equipped kitchen
Welcome to Copyhold Mill Estates, a thoughtfully designed 55+ condominium community in Fremont, NH. Set on more than 58 scenic acres in a peaceful, natural setting, this new community will feature 52 quality-built condominium homes designed for comfort, convenience, and low-maintenance living. Several homes will be ready for Fall! The Lafayette Ranch floor plan offers 1,494 sq. ft. of thoughtfully designed main-level living with a bright, open-concept layout ideal for both everyday living and entertaining. The spacious living area is centered around a cozy corner gas fireplace and extends through an oversided slider to a generous 22' x 12' deck, perfect for relaxing and enjoying the surrounding landscape. The well-appointed kitchen features Kemper soft-close cabinetry in the popular Marcona finish, quartz countertops, a black gunmetal farmhouse sink, stainless steel appliances, a coffee nook with glass-front cabinets, pantry roll-outs, and engineered hardwood flooring throughout. The p
USD 655,141
Birch Cir, Brentwood, Condo For Sale
View photo
Condo · for sale
USD 549,900
USD 236/sq.ft
Birch Cir, Brentwood, Condo For Sale
East Hampstead
· 2,325 sq.ft · 2 Bedrooms · 2 Baths · Condo
· Fireplace · Equipped kitchen
East Hampstead · 2,325 sq.ft · 2 Bedrooms · 2 Baths · Condo · Fireplace · Equipped kitchen
This beloved single-level living, free standing condo was done right. This detached ranch condo at prestigious and sought after Mill Pond Crossing sits on 35 wooded, walkable acres in one of Brentwood's most desirable 55+ communities. This is the best lot in the neighborhood peaceful, private and surrounded by nature. The main level is wide open, ideal for entertaining. It's the floorplan everyone loves. This space spreads out across a vaulted living room, a floor-to-ceiling stone fireplace with slate hearth, and wide-plank hardwoods that flow through a truly beautiful and well planned kitchen. This space is has plenty of nice quality cabinetry and counter top prep space, stainless appliances, a gas range, and breakfast-bar seating. Two bedrooms - one den style, two full baths, and a first-floor primary with en-suite bath. Down the stairs, a fully finished walkout lower level adds an office, workshop, exercise room, and two additional flex rooms, approximately 2,325 finished square fee
USD 549,900
8 Cameron Court # 8
View photo
Condo · for sale
USD 555,000
USD 316/sq.ft
8 Cameron Court # 8
East Hampstead
· 1,755 sq.ft · 2 Bedrooms · 2 Baths · Condo
· Patio · Fireplace · Equipped kitchen
East Hampstead · 1,755 sq.ft · 2 Bedrooms · 2 Baths · Condo · Patio · Fireplace · Equipped kitchen
WOW! 55+ & NOW $45K LESS = $555,000. Cameron commons. New construction 55+ community in hampstead, nh. This new neighborhood is planned for 20 units on a quiet cul-de-sac, with 3 units up, standing, and ready to go. The homes feature an open-concept, front-to-back floor plan with a soaring cathedral ceiling encompassing the dining room (complete with crown molding and shadow box wainscoting), a kitchen with shaker-style cabinets, a large center island, quartz countertops, and stainless steel appliances, and a living room with a fireplace wall featuring floor-to-ceiling shiplap and a slider to a large, private bluestone patio. The first-floor primary suite offers double closets outfitted with a solid wood organizer system and a beautiful private bath with a double vanity and upgraded ceramic and marble tile shower and floors. Other amenities include a first-floor laundry, vinyl plank flooring throughout, solid-core doors, a hardwood staircase to the second floor, and an open spindled lo
USD 555,000
2 Holly Way
View photo
Condo · for sale
USD 540,000
USD 391/sq.ft
2 Holly Way
East Hampstead
· 1,378 sq.ft · 2 Bedrooms · 2 Baths · Condo
· Garden · Deck · Fireplace · Parking · Air conditioning · Heating · Cellar
East Hampstead · 1,378 sq.ft · 2 Bedrooms · 2 Baths · Condo · Garden · Deck · Fireplace · Parking · Air conditioning · Heating · Cellar
Welcome to 2 Holly Way, a one story ranch in Newton's Sargent Woods, a 55+ community built for easy living. This detached condo was built in 2013 and offers 1,382 square feet of finished living space with 2 bedrooms and 2 full baths. The main level features vaulted ceilings, hardwood floors throughout, a cozy gas fireplace, with a deck accessible from both the living room and primary bedroom for entertaining or unwinding. Downstairs, a walkout basement with high ceilings offers room to grow, including a section already framed and plumbed for a bathroom, if you want the extra living space. The attached garage fits 1-2 cars, and a paved driveway adds extra parking. Forced air heat with central air keeps the home comfortable through every season. Sargent Woods residents enjoy a 2,700 square foot clubhouse with a multipurpose room for social gatherings and special events, a community garden, RV parking, and walking trails throughout the neighborhood. This is easy living in a home built to
USD 540,000
39 Kibrel Court # 39
View photo
Condo · for sale
USD 1,225,000
USD 283/sq.ft
39 Kibrel Court # 39
East Hampstead
· 4,327 sq.ft · 2 Bedrooms · 2 Baths · Condo
· Office room · Equipped kitchen
East Hampstead · 4,327 sq.ft · 2 Bedrooms · 2 Baths · Condo · Office room · Equipped kitchen
The Dox at Angle Pond. Here is your opportunity to own one of only a handful of direct frontage homes looking west over Anglle Pond with a private dock and shared sandy beach for endless hours of swimming, fishing and boating! Incredible sunsets and waterviews from throughout all three levels in this move-in condition home. The chef-inspired custom kitchen overlooks the pond and features quartz counters, a custom blue tiled backsplast, GE and Kitchen Aid stainless steel appliances and it's is open to the living/dining area and features a breakfast bar for up to six. First floor primary suite has unobstructed views of the pond and features a 11'9' x 7'4' walk-in closet and an en-suite tiled bath with 5'4' x 2'9' walk-in tiled shower. Cozy waterfront den makes a great reading nook or media room. Open concept living/dining room features vaulted ceilings and is drenched in natural light. Second floor features a lofted office/den, a second bedroom with tiled full bath with tiled surrounds a
USD 1,225,000
2 Juniper Lane
View photo
Condo · for sale
USD 619,900
USD 255/sq.ft
2 Juniper Lane
East Hampstead
· 2,422 sq.ft · 2 Bedrooms · 2 Baths · Condo
· Garden · Office room · Parking · Deck · Fireplace · Equipped kitchen
East Hampstead · 2,422 sq.ft · 2 Bedrooms · 2 Baths · Condo · Garden · Office room · Parking · Deck · Fireplace · Equipped kitchen
Welcome to Sargent Woods, a desirable 55+ community! This detached condo sits on a corner lot and offers over 2,000 sq. Ft. of living space along with a two car garage. The open-concept first floor features an updated eat-in kitchen with stainless steel appliances, including a gas range, Cambria countertops and pantry. Hardwood floors flow through the dining area and spacious living room, complete with vaulted ceilings, a gas fireplace and sliders leading to a private deck. The spacious primary suite offers a walk-in closet, an additional closet, and a large bathroom with double vanity and walk-in shower. A generous second bedroom, separate laundry room, and updated guest bathroom complete the main level. The finished lower level offers versatile flex space with a half bath and sliders leading to the private backyard. Use it as a media room, office, hobby space, or whatever suits your lifestyle. Enjoy all that Sargent Woods has to offer, including a community clubhouse, walking trails,
USD 619,900
1 Pine Bluff
View photo
Condo · for sale
USD 622,100
USD 191/sq.ft
1 Pine Bluff
East Hampstead
· 3,251 sq.ft · 3 Bedrooms · 1 Bath · Condo
· Office room · Gym · Deck · Equipped kitchen · Parking · Air conditioning
East Hampstead · 3,251 sq.ft · 3 Bedrooms · 1 Bath · Condo · Office room · Gym · Deck · Equipped kitchen · Parking · Air conditioning
Welcome to 1 Pine Bluff, a charming detached Cape tucked into the desirable Drew Woods community of East Derry, offering the feel of a single-family home with the benefit of a low condo fee. Set on a level corner lot along a quiet cul-de-sac, this 3-bedroom, 1.5-bath home features beautiful hardwood floors and a comfortable, functional layout. The main level flows from the eat-in kitchen with center island to a separate dining room and inviting living room, with a convenient half bath and first-floor laundry. Upstairs youâll find three bedrooms and a recently renovated full bathroom, while the finished lower-level room provides flexible space for an office, playroom, or gym. A two-car garage under, central A/C and a large Trex deck off the kitchen add to the homeâs appeal. Enjoy a pet-friendly, walkable neighborhood with a community playground, while remaining close to Derry schools, shopping, dining, recreation and major commuting routes toward Manchester and Boston. With so much to o
USD 622,100
15 Valley Lane
View photo
Condo · for sale
USD 356,000
USD 347/sq.ft
15 Valley Lane
East Hampstead
· 1,023 sq.ft · 2 Bedrooms · 1 Bath · Condo
· Garden · Deck · Parking
East Hampstead · 1,023 sq.ft · 2 Bedrooms · 1 Bath · Condo · Garden · Deck · Parking
Tucked at the end of a quiet dead-end road in Pine Valley Estates, this tri-level townhouse backs right up to the Kingston Town Forest consisting of 30+ acres of conservation land with the trailhead just outside the door. The main level opens to a large living room and a sunny dining area with slider to a private deck overlooking the landscaped back yard, plus a convenient half bath. Two spacious bedrooms and a full bath sit upstairs, while the lower level adds a mudroom, laundry/utility room and walkout access to the yard. One-car garage, pull-down attic and extra storage throughout. Pet friendly community, minutes to Routes 111 and 125 for an easy commute to the Seacoast or points south. Quick close possible with this rare chance to own low-maintenance living with the woods as your back yard
USD 356,000
4 Longview Drive # 208
View photo
Condo · for sale
USD 707,566
USD 450/sq.ft
4 Longview Drive # 208
East Hampstead
· 1,572 sq.ft · 2 Bedrooms · 2 Baths · Condo
· Deck · Fireplace · Equipped kitchen
East Hampstead · 1,572 sq.ft · 2 Bedrooms · 2 Baths · Condo · Deck · Fireplace · Equipped kitchen
Welcome to Atkinson Heights, a premier 55+ community offering luxury and care-free living. Now complete, our newest building offers a variety of floor plans and sizesâall available for a quick close so you can begin enjoying your new home without delay. The âBERKSHIREâ model is designed to impress with 1,578 sq. Ft. of carefully curated living space. This 2-bedroom, 2-bath end unit features a stylish kitchen with soft-close cabinets, a 9-ft island, quartz countertops and full quartz backsplash, stainless-steel appliances, and a spacious pantry. The open-concept layout is ideal for entertaining with a separate dining area surrounded by windows, crown molding, engineered wood floors, and a cozy gas fireplace with built-in cabinets and floating shelves. Natural light fills the space, making this one of our most popular floor plans. Enjoy your spacious 10 X 13 deck for relaxation. The primary suite boasts an en-suite bath with a fully tiled walk-in shower, dual vanities, and ceramic tile f
USD 707,566
233 Oak Ridge Road # 14
View photo
Condo · for sale
USD 370,000
USD 284/sq.ft
233 Oak Ridge Road # 14
East Hampstead
· 1,302 sq.ft · 2 Bedrooms · 1 Bath · Condo
· Deck · Equipped kitchen
East Hampstead · 1,302 sq.ft · 2 Bedrooms · 1 Bath · Condo · Deck · Equipped kitchen
Welcome home to Strawberry Hill, a charming community offering easy, low-maintenance living in a prime Southern NH location. This nicely updated and meticulously maintained 2 bedroom, 1.5 bath townhome combines stylish modern upgrades with high-value peace of mind. Step inside to discover a bright, stylish kitchen featuring updated appliances, abundant cabinet storage, and an open layout that flows seamlessly into the dining area, where sliding doors open directly onto a spacious deck perfect for outdoor relaxation. High-tech and practical enhancements run throughout the home, including new electrical outlets optimized for wall-mounted media in all rooms, along with hardwired ethernet in both the second-floor bedroom and lower level for seamless remote work. Upstairs, you will find 2 generous bedrooms designed to accommodate large furniture setups, complete with new flooring in the second bedroom. The main full bath has been beautifully remodeled from top to bottom, featuring fresh flo
USD 370,000
166 Sandown Road # 3
View photo
Condo · for sale
USD 419,900
USD 251/sq.ft
166 Sandown Road # 3
East Hampstead
· 1,668 sq.ft · 2 Bedrooms · 1 Bath · Condo
· Office room · Deck · Fireplace · Equipped kitchen · Parking · Air conditioning · Cellar
East Hampstead · 1,668 sq.ft · 2 Bedrooms · 1 Bath · Condo · Office room · Deck · Fireplace · Equipped kitchen · Parking · Air conditioning · Cellar
Spacious and well-maintained townhouse condominium tucked into a private four-unit association. Ideally located near Routes 101 and 111, this home offers convenient access to Manchester, Portsmouth and the Seacoast, New Hampshireâs Lakes and Mountains and Boston approximately one hour away. Offering over 1,600 sq. Ft. of finished living space, the main level features a spacious kitchen, large living room with hardwood flooring and a gas fireplace, and a dining area with sliding doors leading to a private deck, perfect for relaxing or entertaining. Upstairs are two generously sized bedrooms, a versatile bonus room ideal for a home office, den, studio or guest space, (potential 3rd bedroom), a Jack-and-Jill full bath, convenient second-floor laundry, brand-new carpeting and fresh paint. Efficient FHA propane heat and central air conditioning provide year-round comfort, while the oversized attached garage offers plenty of additional space. The full walk-out basement provides excellent pot
USD 419,900
166 Sandown Road # 4
View photo
Condo · for sale
USD 429,900
USD 249/sq.ft
166 Sandown Road # 4
East Hampstead
· 1,722 sq.ft · 3 Bedrooms · 2 Baths · Condo
· Deck · Fireplace · Equipped kitchen · Parking · Air conditioning · Cellar
East Hampstead · 1,722 sq.ft · 3 Bedrooms · 2 Baths · Condo · Deck · Fireplace · Equipped kitchen · Parking · Air conditioning · Cellar
Spacious and well maintained townhouse condominium tucked into a private, four-unit association. Ideally located near Routes 101 and 111, this home offers convenient access to Manchester, Portsmouth and the Seacoast, New Hampshireâs Lakes and Mountains, and Boston, approximately one hour away. Offering more than 1,700 square feet of finished living space, this home features three generously sized bedrooms, two full bathrooms, a half bath, and an oversized attached garage. The main level welcomes you with a large kitchen, a large living room with hardwood flooring and a gas fireplace, and dining area with a slider to a private deck, perfect for relaxing or entertaining. Efficient FHA propane heating and central a/c provide year-round comfort. Upstairs, youâll find three spacious bedrooms, two full bathrooms, convenient second-floor laundry, brand-new carpeting, and freshly painted walls. The full walk out basement offers excellent potential for future finished living space, a home offic
USD 429,900
35 Kibrel Court
View photo
Condo · for sale
USD 1,125,000
USD 430/sq.ft
35 Kibrel Court
East Hampstead
· 2,616 sq.ft · 2 Bedrooms · 2 Baths · Condo
· Office room · Fireplace · Equipped kitchen
East Hampstead · 2,616 sq.ft · 2 Bedrooms · 2 Baths · Condo · Office room · Fireplace · Equipped kitchen
Welcome to this impressive WATERFRONT condo with private dock on sought-after Angle Pond in Sandown! This luxury end unit offers a superb blend of comfort, style, and year-round enjoyment. The inviting open-concept floor plan features soaring ceilings, a gas fireplace, and a gorgeous high end kitchen with an abundance of natural light throughout, creating a warm and spacious setting for everyday living and entertaining. The first-floor primary suite offers privacy and convenience, complete with a gorgeous primary bath, while the first floor laundry adds ease and functionality for effortless single-level living. Step into the four-season room, where panoramic water views provide a peaceful backdrop for morning coffee, relaxing, or entertaining guests. Upstairs, youâll find a spacious loft area, an additional bedroom, full bath, and a versatile bonus room. Perfect for a home office, guest bedroom, hobby room, or media area. Further complementing the second level is an additional separate
USD 1,125,000
13 Mill Pond Road
View photo
Condo · for sale
USD 600,000
USD 207/sq.ft
13 Mill Pond Road
East Hampstead
· 2,885 sq.ft · 2 Bedrooms · 2 Baths · Condo
· Office room · Deck · Fireplace · Parking · Air conditioning · Cellar
East Hampstead · 2,885 sq.ft · 2 Bedrooms · 2 Baths · Condo · Office room · Deck · Fireplace · Parking · Air conditioning · Cellar
Low-maintenance living in one of Brentwoodâs most desirable 55+ communities, Mill Pond Crossing. This established community, built in 2008, offers a quiet, fully developed setting with mature wooded surroundings and a true neighborhood feel. This well maintained 2 bed, 2.5 bath condo offers 2,193 sq ft with a highly desirable first-floor primary suite and laundry, allowing for true one level living. The open-concept layout with a cozy propane fireplace creates an inviting space to relax or entertain. Big-ticket upgrades are already done for you, recently updated furnace and AC. With a standby generator, offering safety and peace of mind year-round. A 2-car garage, front porch, and back deck provide the perfect balance of comfort and functionality, while the second floor offers flexible space for guests, a home office, or hobbies. Additional finished basement space provides excellent storage and even more flexibility to fit your needs. The HOA handles exterior maintenance, landscaping,
USD 600,000
9 Partridge Lane
View photo
Condo · for sale
USD 689,900
USD 210/sq.ft
9 Partridge Lane
East Hampstead
· 3,283 sq.ft · 3 Bedrooms · 2 Baths · Condo
· Patio · Office room · Gym · Deck · Fireplace · Equipped kitchen · Parking · Air conditioning
East Hampstead · 3,283 sq.ft · 3 Bedrooms · 2 Baths · Condo · Patio · Office room · Gym · Deck · Fireplace · Equipped kitchen · Parking · Air conditioning
Welcome to Cogswell Farm, one of Atkinson's most sought-after condominium communities where luxury living meets low-maintenance convenience. This beautifully maintained home lives more like a single-family residence, offering spacious interiors, exceptional privacy, and a desirable first-floor primary suite. The sun-filled main level features a dramatic two-story living room with a gas fireplace, formal dining room, and an oversized kitchen complete with maple cabinetry, quartz countertops, abundant workspace, and a seamless flow for everyday living and entertaining. The primary suite offers comfort and convenience on the first floor, while the finished walk-out lower level provides outstanding additional living space perfect for a family room, home office, gym, or guest area. Step outside to enjoy both a private deck and patio overlooking a peaceful setting. Additional highlights include central air, a two-car garage, generous storage, and professionally maintained grounds. Enjoy all
USD 689,900
15 Culver Street # 41
View photo
Condo · for sale
USD 385,000
USD 251/sq.ft
15 Culver Street # 41
East Hampstead
· 1,528 sq.ft · 2 Bedrooms · 1 Bath · Condo
· Garden · Office room · Parking · Gym · Deck · Equipped kitchen
East Hampstead · 1,528 sq.ft · 2 Bedrooms · 1 Bath · Condo · Garden · Office room · Parking · Gym · Deck · Equipped kitchen
Welcome to this well-cared-for end-unit townhome in Plaistow's desirable Twin Ridge Condominiums! Set on a quiet cul-de-sac, this 2-bedroom, 1.5-bath home offers 1,533 sq ft of living space across three levels. The main level features an eat-in kitchen open to a fireplaced living/dining area plus a half bath, while the upper level offers a primary bedroom with direct access to the full bath and a second bedroom. A versatile lower-level bonus room is perfect for a home office, gym, or media space, with direct access to the attached one car garage that has room for storage as well. Recent updates include a brand-new water heater, updated flooring, and refreshed bathrooms. Unwind on the private deck overlooking a peaceful, wooded backyard where deer and foxes often visit. The unit is priced to reflect the updating still needed, offering solid value and room to build equity. Enjoy low-maintenance living with an HOA covering landscaping, snow removal, trash, and sewer. Ideally located near
USD 385,000
4 Longview Drive # 302
View photo
Condo · for sale
USD 750,773
USD 474/sq.ft
4 Longview Drive # 302
East Hampstead
· 1,582 sq.ft · 2 Bedrooms · 2 Baths · Condo
· Fireplace · Equipped kitchen
East Hampstead · 1,582 sq.ft · 2 Bedrooms · 2 Baths · Condo · Fireplace · Equipped kitchen
Enjoy the carefree lifestyle at Atkinson Heights, a sought after 55+ community designed for comfort, convenience, and low-maintenance living. Now complete, our newest building offers a variety of floor plans and sizes all available for a quick close so you can begin enjoying your new home without delay. The Cardigan end unit offers 1,590 sq. Ft. of thoughtfully designed living space with 2 bedrooms and 2 baths. The well-appointed kitchen showcases designer quartz countertops, an 8-foot island, soft-close cabinetry, under-cabinet and pendant lighting, a spacious pantry, and stainless steel appliances. The open-concept living area is filled with natural light from an abundance of windows and features engineered wood flooring throughout, recessed lighting, a tray ceiling in the dining area, and a gas fireplace that creates a warm and inviting atmosphere. The primary suite offers two closets, wood flooring, and a spacious en-suite bath complete with double vanities, quartz countertops, and
USD 750,773
68 Forrest Street # 7A
View photo
Condo · for sale
USD 385,000
USD 325/sq.ft
68 Forrest Street # 7A
East Hampstead
· 1,184 sq.ft · 2 Bedrooms · 1 Bath · Condo
· Deck · Equipped kitchen · Air conditioning
East Hampstead · 1,184 sq.ft · 2 Bedrooms · 1 Bath · Condo · Deck · Equipped kitchen · Air conditioning
Style, space, and peace of mind come together in this beautifully maintained 2-bedroom, 1.5 bath townhouse in the desirable Cross Ridge Estates. A spacious living room welcomes you with an oversized picture window that fills the home with an abundance of natural sunlight, creating a warm and inviting atmosphere. The updated kitchen is designed for both everyday living and entertaining, featuring stainless steel appliances, granite countertops, and an abundance of cabinet space. Stay comfortable year-round with a newly replaced central air conditioning system (2025). Step outside to your private deck, replaced in 2023, where you can enjoy your morning coffee, relax with a good book, or entertain family and friends in your own outdoor retreat. Upstairs, you'll find a spacious primary bedroom offering a peaceful retreat at the end of the day, along with a generously sized second bedroom featuring two large closets for exceptional storage. Completing the second level is a full bath with a
USD 385,000
624 Main Street # 6
View photo
Condo · for sale
USD 424,900
USD 245/sq.ft
624 Main Street # 6
East Hampstead
· 1,733 sq.ft · 2 Bedrooms · 2 Baths · Condo
· Fireplace · Equipped kitchen
East Hampstead · 1,733 sq.ft · 2 Bedrooms · 2 Baths · Condo · Fireplace · Equipped kitchen
Open house canceled. Welcome to the perfect blend of comfort, style, and small-town New England charm. Ideally situated in the desirable community of Fremont, this townhouse style home offers peaceful surroundings with convenient access to the Rockingham Recreational Rail Trail, Exeter River recreation, shopping, dining, and commuter routes to the Seacoast, Manchester, and beyond. Step inside the impressive cathedral foyer and into the open-concept main living area, where the spacious living room, dining area, and kitchen flow seamlessly together. A cozy propane fireplace creates a warm focal point, while hardwood and tile flooring add character. The kitchen is beautifully appointed with beautiful countertops, stainless steel appliances, and abundant cabinetry. The spacious primary suite offers a private retreat with a jetted soaking tub, separate shower, and oversized walk-in closet. A second generously sized bedroom also features a large walk-in closet and the second-floor laundry ro
USD 424,900

Get email alerts

Don't miss out: be the first to know about new properties

The alert was correctly created

On subscribing you accept the conditions of use and the privacy policy
Alert
Receive new ads in your inbox
Save this search
Receive alerts for new listings

We'll send you an email when we have new properties for: "Apartments for sale in East Hampstead"

The alert was correctly created

West Parish, Haverhill city Essex County Massachusetts
Pine Grove Park
Get email alerts and be the first to see new listings
Required field
On subscribing I accept the terms of the privacy policy
Perfect! You'll soon start receiving new listings via email
Alert
Receive an email when we have new ads for Apartments for sale in East Hampstead
Save this search
Receive notifications when new entries are published.