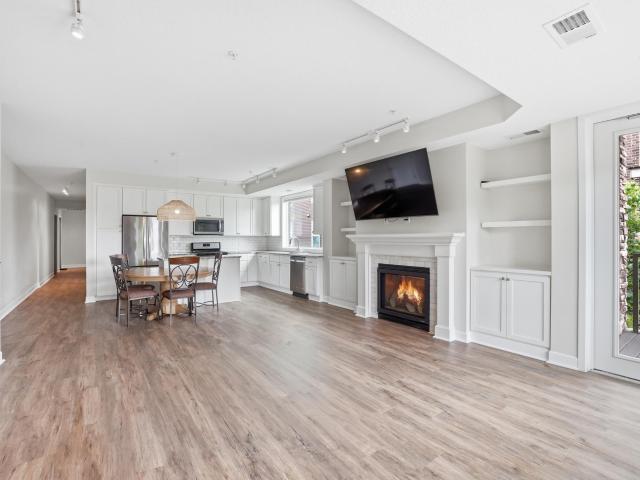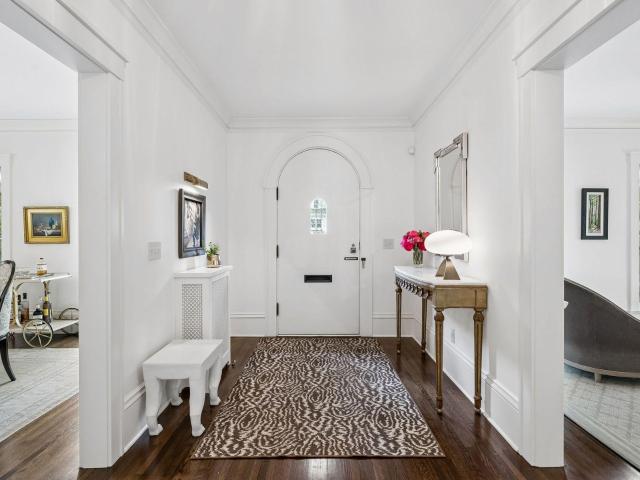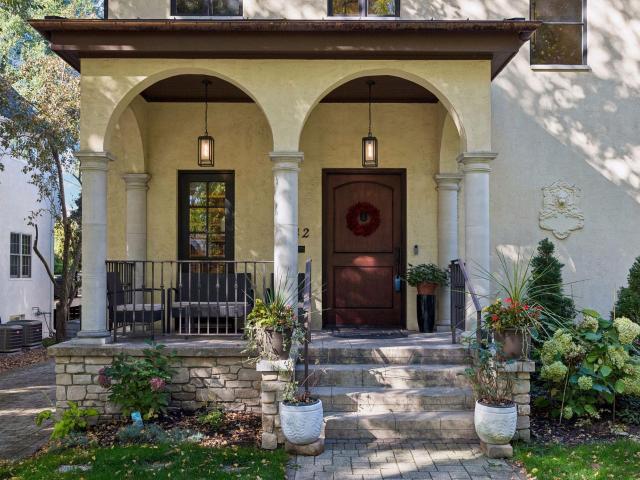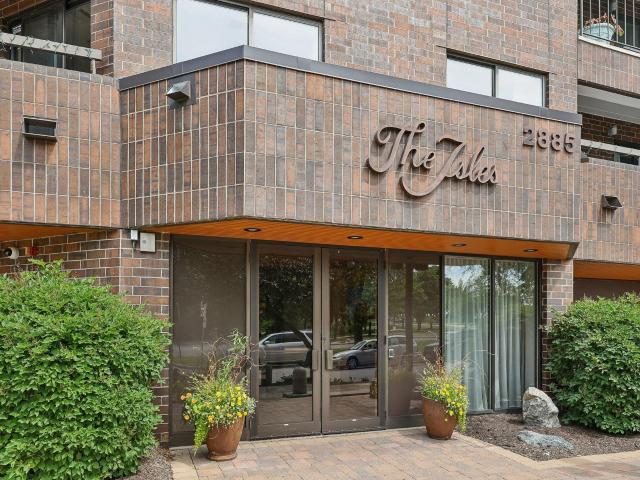
1,349 houses for sale in East Harriet

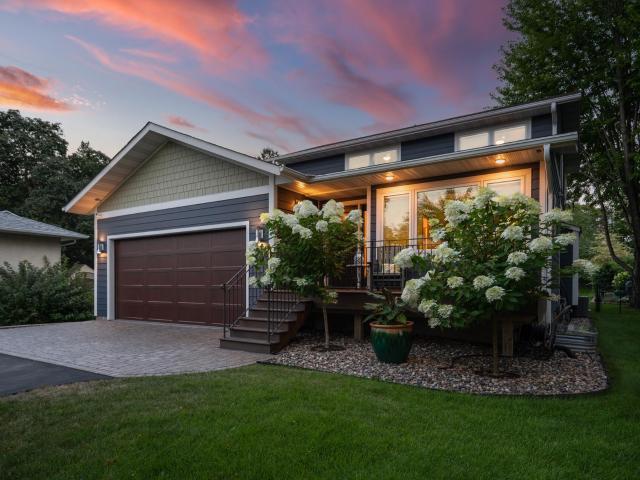
1817 W 59th Street
View photo
House · for sale
USD 995,000
USD 347/sq.ft
1817 W 59th Street
East Harriet
· 2,863 sq.ft · 5 Bedrooms · 4 Baths · House
· Garden · Swimming pool · Deck
East Harriet · 2,863 sq.ft · 5 Bedrooms · 4 Baths · House · Garden · Swimming pool · Deck
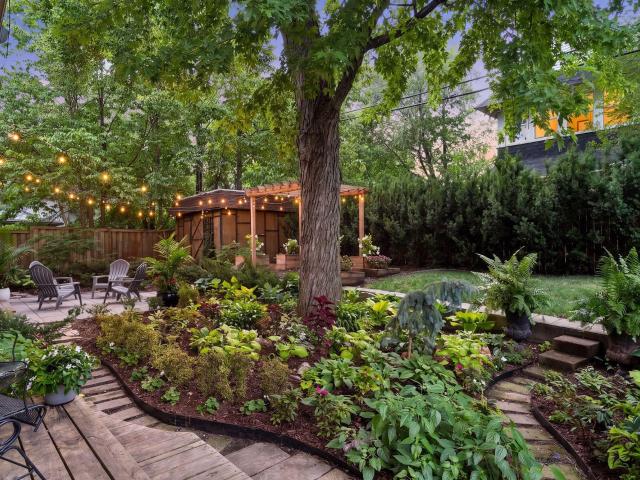
Discover a home where smart design, exceptional craftsmanship, and resort-style amenities come together to create an extraordinary home that you will want to call yours! Custom built in 2018 and set on nearly a half-acre in Minneapolis, this stunning property offers the perfect balance of privacy and convenience with quick access to Hwy 62 and all the shopping, dining, parks, and entertainment that both Minneapolis and Edina have to offer. The professionally landscaped yard is designed for both relaxation and entertaining, featuring a heated in-ground pool with an epoxy-coated pool deck, automatic cover, diving board, underwater lighting, and depths ranging from 3' to 9', plus a Sundance 680 Series six-person hot tub, modern black fencing, mature trees, irrigation system, gas line for grilling, composite front porch and rear deck with a Sunsetter Platinum Plus lighted awning, paver walkway and driveway apron, and a newly recoated driveway. James Hardie siding and Pella windows with int
USD 995,000
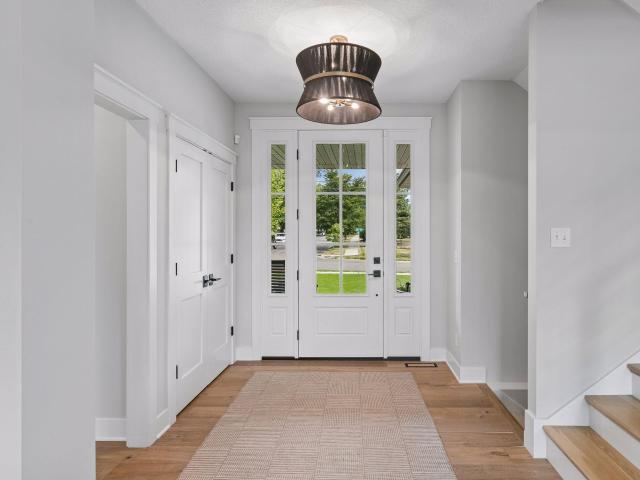
4021 W 39th Street
View photo
House · for sale
USD 1,795,000
USD 386/sq.ft
4021 W 39th Street
East Harriet
· 4,639 sq.ft · 5 Bedrooms · 4 Baths · House
· Garden · Office room · Equipped kitchen
East Harriet · 4,639 sq.ft · 5 Bedrooms · 4 Baths · House · Garden · Office room · Equipped kitchen
Arguably one of the finest homes in “The Vista”, this exceptional three-year-old residence enjoys a truly remarkable setting—with Minikahda Vista Park unfolding just beyond the backyard. This beautifully designed living space offers five bedrooms, four baths and an effortless blend of elegance, comfort and function. The main level includes a fabulous great room, with views of the park beyond, over the top kitchen and large butlers pantry and versatile bedroom or private office, with ¾ bath. A screened porch with Phantom Screens creates a seamless connection between indoors and out. Upstairs, the serene primary suite features two generous walk-in closets and a luxurious full bath with dual vanities. Additionally, there are two more bedrooms, connected by a full Jack and Jill bath, and a spacious loft which provides an inviting second gathering area or the flexibility to create an additional bedroom. The beautifully finished walkout lower level was designed for entertaining, with an expa
USD 1,795,000
2950 Dean Parkway # 1903 4
View photo
House · for sale
USD 1,395,000
USD 342/sq.ft
2950 Dean Parkway # 1903 4
East Harriet
· 4,069 sq.ft · 4 Bedrooms · 2 Baths · House
East Harriet · 4,069 sq.ft · 4 Bedrooms · 2 Baths · House
Presenting The Premier Lake Point Penthouse Residence! This is a truly one-of-a-kind home and is an absolute wow! Two highly desirable corner units have been combined to create the pinnacle of elegance with views from every room that will take your breath away. Bde Mka Ska, Cedar Lake and Lake of the Isles are showcased beautifully. In addition, the downtown skyline views are incredible and rival the Emerald City! As stunning as the views…the interior spaces will delight! Every imaginable feature providing the perfect blend of elegance and comfort. Surprises and delights are around every corner. The home has abundant storage, spacious and numerous bedrooms and both formal and informal spaces to entertain and relax. The highest level quality design and finishes were created and constructed by MA Peterson. You can transition from your home and sacrifice nothing! But there is much more. Lake Point’s location is absolutely ideal situated in the center of the chain of lakes. Unsurpassed wal
USD 1,395,000
4820 Park Commons Drive # 138
View photo
House · for sale
USD 239,900
USD 229/sq.ft
4820 Park Commons Drive # 138
East Harriet
· 1,044 sq.ft · 2 Bedrooms · 2 Baths · House
· Patio · Sauna · Gym · Parking · Swimming pool
East Harriet · 1,044 sq.ft · 2 Bedrooms · 2 Baths · House · Patio · Sauna · Gym · Parking · Swimming pool
Welcome to this inviting first-floor, two-bedroom condo offering comfortable living and a convenient, low-maintenance lifestyle. The home features two bathrooms, including one full bath and one ¾ bath, along with a private patio that provides the perfect spot to enjoy your morning coffee or unwind outdoors. Residents enjoy access to an impressive selection of shared amenities, including a heated swimming pool, fitness room, party room, game room, indoor sauna and a welcoming outdoor gazebo area, perfect for relaxing or gathering with friends and family. A heated underground garage adds extra comfort and convenience during the colder months. With its first-floor location, functional layout, private outdoor space, and excellent community amenities, this condo offers an easy and enjoyable lifestyle with everything you need right at home
USD 239,900
3447 Saint Louis Avenue
View photo
Townhouse · for sale
USD 475,000
USD 239/sq.ft
3447 Saint Louis Avenue
East Harriet
· 1,981 sq.ft · 2 Bedrooms · 2 Baths · Townhouse
· Deck · Equipped kitchen
East Harriet · 1,981 sq.ft · 2 Bedrooms · 2 Baths · Townhouse · Deck · Equipped kitchen
The Green Line is coming June 2027-adding convenient light-rail access to the airport, sporting events, arts and culture, dining, entertainment, and more! This inviting townhome is just steps away from the sandy shores of both Cedar Lake and Bde Mka Ska. The location is an ideal spot for bicyclists, runners, lake enthusiasts, bird watchers, and dog walkers, as 15 miles of trails through the Chain of Lakes is just outside your front door! Step inside and up to an open and inviting foyer leading into the heart of the home-your living room/dining room with hardwood floors, a large kitchen with bay window and center island, warming drawer, brand new refrigerator and updated appliances too! The dining area sits conveniently between kitchen and living room and is large enough to accommodate a crowd! From there, step outside onto your maintenance-free deck. Listen to the birds and watch wildlife in the heart of the city! Upstairs, you’ll find a spacious primary suite with a huge walk-in close
USD 475,000
4001 York Avenue S
View photo
House · for sale
USD 1,375,000
USD 370/sq.ft
4001 York Avenue S
East Harriet
· 3,714 sq.ft · 4 Bedrooms · 3 Baths · House
· Patio · Garden · Office room · Balcony · Equipped kitchen
East Harriet · 3,714 sq.ft · 4 Bedrooms · 3 Baths · House · Patio · Garden · Office room · Balcony · Equipped kitchen
Award-winning main-level living like you’ve never seen before! Completely reimagined by Lake Country Builders, this one-of-a-kind home is filled with stunning, thoughtful spaces and unrivaled natural light. The dramatic two-story great room invites the outdoors in and flows beautifully into the chef’s kitchen, walk-in pantry and elegant dining room. Tucked away, the private main-level primary suite offers a serene bath, spacious closet and easy access to main level laundry. A charming front sitting room, sunny pocket office and mudroom with dog wash make everyday living effortless. Covered and screened porches, tucked-away patios and mature landscaping offer endless places to relax and gather. Upstairs features an ensuite bedroom and office with Juliet balcony, while the lower level offers a cozy family room, wet bar, two bedrooms, bath, exercise room and more! The private, tree-filled backyard feels like a secret garden—a truly special slice of Linden Hills living
USD 1,375,000
5340 1st Avenue S
View photo
House · for sale
USD 732,500
USD 198/sq.ft
5340 1st Avenue S
East Harriet
· 3,681 sq.ft · 5 Bedrooms · 3 Baths · House
· Garden · Office room · Swimming pool · Fireplace · Equipped kitchen · Parking
East Harriet · 3,681 sq.ft · 5 Bedrooms · 3 Baths · House · Garden · Office room · Swimming pool · Fireplace · Equipped kitchen · Parking
Five bedrooms, four baths, and 3,686 finished square feet in one of Tangletown’s most desirable locations. Just a half block from Minnehaha Creek and right behind Tangletown Gardens, this special property offers an unusual combination of spacious interiors, beautiful grounds, and a wonderfully private setting. The heart of the home is the main level, where the kitchen, dining, and family spaces come together in an easy, comfortable layout. The renovated kitchen features Sub-Zero and Miele appliances and opens to the dining and family areas, while a two-sided gas fireplace adds a beautiful focal point between the living and family rooms. The primary suite includes a private fireplace, two walk-in closets, and a generously appointed bath with heated floors, Jacuzzi tub, and separate shower. Four bedrooms are grouped on the second floor, with a fifth bedroom downstairs that can easily serve as a guest room, office, or flexible living space. The two-car tuck-under garage leads into a subst
USD 732,500
3925 France Avenue S
View photo
House · for sale
USD 575,000
USD 238/sq.ft
Updated
3925 France Avenue S
East Harriet
· 2,411 sq.ft · 4 Bedrooms · 2 Baths · House
· Patio · Fireplace · Equipped kitchen · Parking · Cellar
East Harriet · 2,411 sq.ft · 4 Bedrooms · 2 Baths · House · Patio · Fireplace · Equipped kitchen · Parking · Cellar
Classic Linden Hills charm with an extraordinary amount of parking! This traditional 1930 stucco home offers timeless character with beautiful hardwood floors, an inviting open kitchen, and a warm wood-burning fireplace. Enjoy the unique four-season screened porch—perfect for morning coffee, relaxing, or entertaining throughout the year. A cozy outdoor patio space provides a private haven in warmer months. Four bedrooms and two baths provide comfortable flexibility for today’s lifestyle. And the finished basement is ready for plenty of entertaining and hobbying. Spacious closets and storage rooms fill out this home on all three levels. The parking capacity on this property is truly exceptional for Linden Hills: a one-car tuck-under garage, a detached two-car garage, and a two-car private driveway. Enough to host gatherings year round! Ideally located near Lake Harriet, Bde Maka Ska, parks, trails, neighborhood restaurants, coffee shops, and all the charm of the Linden Hills village. A
USD 575,000
2542 Garfield Avenue
View photo
House · for sale
USD 360,000
USD 163/sq.ft
2542 Garfield Avenue
East Harriet
· 2,207 sq.ft · 3 Bedrooms · 2 Baths · House
· Parking
East Harriet · 2,207 sq.ft · 3 Bedrooms · 2 Baths · House · Parking
Prime Uptown/Whittier duplex offering an ideal combination of location, character and income potential. Situated in one of Minneapolis’ most walkable neighborhoods, just steps from Lyndale Avenue restaurants, coffee shops, shopping and nightlife, with convenient access to downtown, Lake of the Isles, Bde Maka Ska and public transit. This classic 1918 duplex offers approximately 2,211 square feet, hardwood floors and the charm of original Minneapolis architecture. An excellent opportunity for investors or owner occupants. Live in one unit and rent the other to help offset monthly housing costs. The property has a long history as a rental and is well positioned in a high demand rental area near downtown employers, hospitals, universities and entertainment. Four off-street parking spaces add significant convenience and value for both residents and tenants. Major exterior improvements include a new roof and new siding in 2024. The manageable building and lot size make this an appealing alt
USD 360,000
2616 Harriet Avenue # 104
View photo
House · for sale
USD 109,900
USD 141/sq.ft
2616 Harriet Avenue # 104
East Harriet
· 775 sq.ft · 2 Bedrooms · 1 Bath · House
· Parking
East Harriet · 775 sq.ft · 2 Bedrooms · 1 Bath · House · Parking
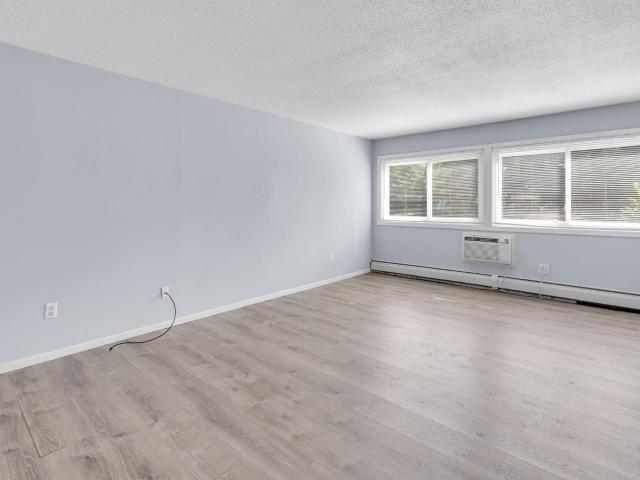
Two bedroom 1st floor corner unit with lots of light featuring an open floor plan with newer flooring, and fresh paint in both bedrooms. Amenities include 1 assigned parking spot, on site laundry coin operated/mobile app and storage unit. This unit is located in the heart of one of South Minneapolis’ most walkable neighborhoods, this home puts some of the city’s best-loved cafés, restaurants, bars, and local shops just steps from your door. Enjoy coffee or brunch at French Meadow, dinner and cocktails at Nightingale, a casual night out at The Bulldog, and plenty more along nearby Lyndale Avenue. With a Walk Score of 90, daily errands, dining, coffee, and entertainment are all easy to reach on foot. The neighborhood offers the kind of convenience that makes it easy to leave the car at home while still feeling connected to everything Minneapolis has to offer. Whether you’re grabbing coffee in the morning, meeting friends for dinner, or heading out for an evening drink, this is a location
USD 109,900
2619 Pillsbury Avenue S
View photo
House · for sale
USD 259,900
USD 194/sq.ft
2619 Pillsbury Avenue S
East Harriet
· 1,335 sq.ft · 3 Bedrooms · 1 Bath · House
· Garden · Parking · Deck · Equipped kitchen · Heating
East Harriet · 1,335 sq.ft · 3 Bedrooms · 1 Bath · House · Garden · Parking · Deck · Equipped kitchen · Heating
Enjoy city living in this move-in-ready 3-bedroom home featuring beautiful hardwood floors, original architectural details, abundant natural light, and a bright, open main level. The living and dining areas flow into the kitchen with ample counter space, stainless steel appliances, and a breakfast bar. Upstairs offers three bedrooms and a full bathroom. The expansive yard is a must-see and a rare find in this area, offering mature trees, plenty of green space, and a large deck for entertaining or relaxing. A detached garage plus three additional off-street parking spaces add convenience. Recent improvements include new forced-air heat (2023), new gas range and dishwasher (2026), exterior repairs, and fresh exterior paint (2026). Conveniently located near Bde Maka Ska and Lake of the Isles, with easy access to parks, trails, restaurants, shops, and everyday conveniences. Previously rented for $2,200 per month prior to the recent improvements, this home offers a great opportunity for an
USD 259,900
5748 1st Avenue S
View photo
House · for sale
USD 349,900
USD 262/sq.ft
5748 1st Avenue S
East Harriet
· 1,335 sq.ft · 3 Bedrooms · 1 Bath · House
· Garden · Office room · Fireplace · Equipped kitchen · Parking
East Harriet · 1,335 sq.ft · 3 Bedrooms · 1 Bath · House · Garden · Office room · Fireplace · Equipped kitchen · Parking
Classic charm and thoughtful updates in the Windom Neighborhood. This inviting 1 1/2 story home is filled with old-world character and comfortable living throughout. The main level features hardwood floors, coved ceilings, natural woodwork, and a charming swinging door connecting the dining room to the updated kitchen with beautiful cabinetry, granite countertops, stainless steel appliances, and generous storage. A classic brick fireplace anchors the living space, while abundant windows bring in plenty of natural light. Two bedrooms and a full bath are conveniently located on the main level, with a spacious upper-level primary bedroom offering additional flexibility for a sitting area, home office, or loft space. Outside, enjoy a fully fenced backyard surrounded by mature trees and established landscaping, plus a detached one-car garage. Move-in ready and full of character, all just minutes from parks, shops, restaurants, and convenient highway access
USD 349,900
4370 Mackey Avenue S
View photo
House · for sale
USD 674,900
USD 330/sq.ft
4370 Mackey Avenue S
East Harriet
· 2,045 sq.ft · 4 Bedrooms · 2 Baths · House
· Patio · Office room · Fireplace · Equipped kitchen · Parking
East Harriet · 2,045 sq.ft · 4 Bedrooms · 2 Baths · House · Patio · Office room · Fireplace · Equipped kitchen · Parking
Big Price Reduction! Beautifully updated home in the lovely Browndale Park neighborhood. This freshly remodeled rambler offers a kitchen loaded with custom cabinets, subway tile backsplash, breakfast bar, quartz countertops, & stainless appliances. The new bathroom has beautiful tile & features a soaking tub & separate glass shower. The open floor plan includes 3 main floor bedrooms, one of them is an ideal office or den. A spacious mudroom/sunroom with 2 patio doors connects the home to the garage. Large windows cast natural light into the kitchen, dining, & living room with its beautiful fireplace. Corner cabinets are a nice display in the dining room. The lower level boasts a huge finished family room with new carpet, new bedroom, updated bathroom, freshly painted laundry utility room & tons of storage space. This awesome location offers quick access to St. Louis Park & Edina grocery stores, shopping & dining. (Contract for deed financing available with as little as 10% down for app
USD 674,900
2421 Emerson Avenue S # 107
View photo
House · for sale
USD 309,000
USD 239/sq.ft
2421 Emerson Avenue S # 107
East Harriet
· 1,292 sq.ft · 2 Bedrooms · 2 Baths · House
· Garden · Fireplace
East Harriet · 1,292 sq.ft · 2 Bedrooms · 2 Baths · House · Garden · Fireplace
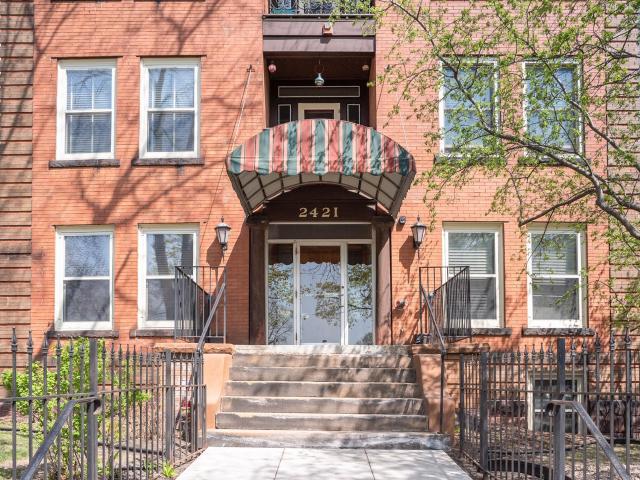
Spacious Lowry Hill Place Vintage Uptown condo living Opportunity! Charming turn of century building with contemporary updates; exposed brick walls, built-ins, gleaming hardwood floors, wood burning fireplace, new bathroom. Two real bedrooms and two full bathrooms with primary bedroom offering full bath and walk-in closet! Backyard with grill and bike racks. Walk to all amenities, Uptown, Loring Park, Lake of the Isles, Wedge or DT Mpls. Quick bus, bike ride to both DT and Uptown
USD 309,000
4525 Park Commons Drive # 205
View photo
House · for sale
USD 239,900
USD 314/sq.ft
4525 Park Commons Drive # 205
East Harriet
· 764 sq.ft · 1 Bedroom · 1 Bath · House
· Balcony · Swimming pool · Parking
East Harriet · 764 sq.ft · 1 Bedroom · 1 Bath · House · Balcony · Swimming pool · Parking
Move right into this unit at The Lofts of Excelsior & Grand! You'll enjoy in-unit laundry, private balcony and a heated parking stall. Excelsior & Grand offers a fabulous array of amenities including multiple community rooms, fitness center, and outdoor pool. Unbeatable location, very walkable! Just steps from Trader Joe’s and Fresh Thyme, coffee/tea shops, dining, parks, and trails. Wolf Park and Bass Lake Nature Reserve both within walking distance and 1 mi to South side of Bde Maka Ska. Light rail coming in 2027! This is low-maintenance living at its best in one of St. Louis Park’s most sought-after locations
USD 239,900
5821 Morgan Avenue S
View photo
House · for sale
USD 424,900
USD 261/sq.ft
5821 Morgan Avenue S
East Harriet
· 1,625 sq.ft · 2 Bedrooms · 1 Bath · House
· Garden · Parking · Deck · Equipped kitchen
East Harriet · 1,625 sq.ft · 2 Bedrooms · 1 Bath · House · Garden · Parking · Deck · Equipped kitchen
Charming Armatage home featuring a large main floor primary bedroom with walk in closet, spacious 17x14 eat in kitchen that will not disappoint with stainless appliances, quartz counter and refinished hardwood floors. The beautifully landscaped yard creates a serene setting and inviting curb appeal which includes a new fence and new deck boards on the huge 34x12 deck. 2 1/2 car garage with concrete driveway offers abundant room for vehicles, storage or a workshop. Located in a sought after Minneapolis neighborhood, this home blends comfort, style and convenience close to Lake Harriet, shopping, schools and parks. Hardwood floors refinished, new carpet and interior of home freshly painted. Roof approx. 2020, Hardie board siding, newer furnace and water heater. Move in ready
USD 424,900
808 W 57th Street
View photo
House · for sale
USD 465,000
USD 233/sq.ft
808 W 57th Street
East Harriet
· 1,991 sq.ft · 3 Bedrooms · 2 Baths · House
· Garden
East Harriet · 1,991 sq.ft · 3 Bedrooms · 2 Baths · House · Garden
Tucked away on a quiet block in Southwest Minneapolis, this hidden gem offers an unexpected combination of space, character, and opportunity. Set on a wide lot, this home is filled with natural light and features original details, generous living spaces and a floor plan that feels both comfortable and inviting. The main level offers wonderful spaces to gather and unwind with large windows that bring warmth and light throughout the home. Spacious bedrooms provide plenty of flexibility, while the finished lower level adds valuable additional living space. In addition, the lower level also features an abundance of storage with easy opportunities for more living space. Not to be missed is the three-season porch—overlooking the expansive backyard and an ideal place to relax, entertain or simply enjoy the changing seasons. The fantastic backyard takes full advantage of the wide lot, offering plenty of room to play, garden and gather, with mature surroundings that create a peaceful setting ri
USD 465,000
3011 W 47th Street
View photo
House · for sale
Request Details
Updated
3011 W 47th Street
East Harriet
· 1,582 sq.ft · 3 Bedrooms · 1 Bath · House
· Garden · Parking · Equipped kitchen · Air conditioning
East Harriet · 1,582 sq.ft · 3 Bedrooms · 1 Bath · House · Garden · Parking · Equipped kitchen · Air conditioning
Virtually staged. Charming, sun-filled Fulton home in a wonderful location. Nearby Lake Harriet beckons you. Original floors with many built-ins, Cozy den full of windows. Beautiful large formal dining room. Updated kitchen. Inviting master bedroom with mini split A/C and second floor washer & dryer. Third bedroom is a walk-thru. Two car garage and single attached garage. Terrific south back yard. Note lot width. New Hardwood floors in primary bedroom. Boiler tuned up 3/24/26. Come Explore!
Request Details
2725 Dupont Avenue S
View photo
House · for sale
USD 450,000
USD 140/sq.ft
2725 Dupont Avenue S
East Harriet
· 3,197 sq.ft · 6 Bedrooms · 3 Baths · House
· Equipped kitchen · Parking
East Harriet · 3,197 sq.ft · 6 Bedrooms · 3 Baths · House · Equipped kitchen · Parking
Turn-key and exceptionally well located, this updated Minneapolis duplex offers a great opportunity for both owner-occupants and investors. The property has been well maintained and thoughtfully improved, with renovated kitchens and bathrooms in both units within the last five years, in-unit laundry, and flexible layouts. The main-level unit features 2 bedrooms and 1 bathroom, with additional space that may offer potential for a 3rd bedroom. The standout upper unit spans the second and third floors and offers an impressive 4 bedrooms, 2 bathrooms, generous room sizes, and an open kitchen and living area. The amount of space in the upper unit is a major highlight and provides excellent flexibility for a variety of living arrangements. Unit 2 is currently vacant, creating an ideal opportunity for an owner-occupant or an investor looking to place their own tenant. The property also includes a detached 2-car garage plus additional off-street driveway parking. Located just blocks from resta
USD 450,000
4144 Salem Avenue S
View photo
House · for sale
USD 365,000
USD 311/sq.ft
4144 Salem Avenue S
East Harriet
· 1,173 sq.ft · 2 Bedrooms · 1 Bath · House
· Equipped kitchen · Parking · Air conditioning
East Harriet · 1,173 sq.ft · 2 Bedrooms · 1 Bath · House · Equipped kitchen · Parking · Air conditioning
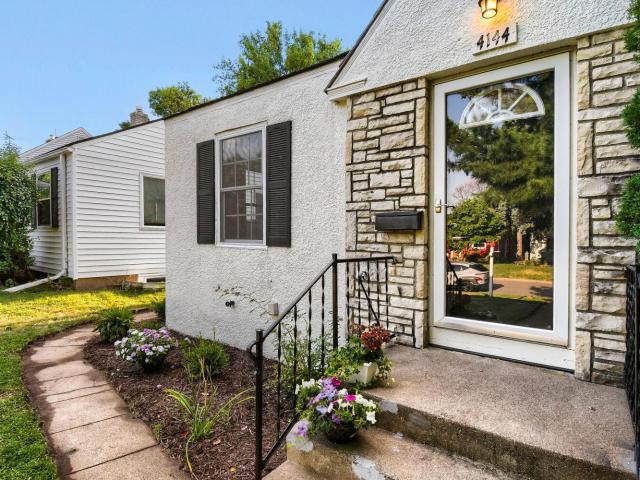
This charming, move-in-ready home is ideally located in Browndale-arguably of of St. Louis Park's most desirable neighborhoods. Fabulous Browndale Park is just steps away, while Miracle Mile, Excelsior & Grand, Trader Joes/Fresh Thyme, shopping and dining are all closed by. It's hard to beat this location! Inside, you'll find gleaming hardwood floors, natural light, fresh paint and an updated kitchen and bathroom, including new LVP flooring, new bathroom vanity, and heated bathroom floors. The lower level offers a spacious family from with plenty of room to relax, play or gather. Recent updates include newer windows, furnace, A/C and water heater giving you peace of mind for years to come. And perhaps the biggest surprise. A three-car garage! A rare find in St. Louis Park and an incredible bonus for this wonderful home Come see why this one checks so many boxes!
USD 365,000
207 W 34th Street
View photo
House · for sale
USD 319,000
USD 151/sq.ft
207 W 34th Street
East Harriet
· 2,099 sq.ft · 4 Bedrooms · 1 Bath · House
· Office room
East Harriet · 2,099 sq.ft · 4 Bedrooms · 1 Bath · House · Office room
Discover the character and flexibility of this Victorian-style single-family home. Hardwood floors bring warmth to the living spaces, and the sun porch offers a bright spot for morning coffee, reading, or relaxing at the end of the day. With four bedrooms and one and a half bathrooms, the home offers room for a variety of needs. An office or flex room leads to a private lofted bedroom, creating a tucked-away space for guests, hobbies, work, or a quiet retreat. Make the layout your own with a dedicated workspace, creative area, or extra room to spread out. The roof is three years old. Enjoy a location close to parks, schools, and trails, with convenient access to the freeway and public transportation. Victorian charm, versatile rooms, hardwood floors, and a welcoming sun porch come together in a home ready for its next chapter. Schedule a showing to explore the possibilities. Buyer and buyer's agent to verify all measurements
USD 319,000
4733 Bryant Avenue S
View photo
House · for sale
USD 675,000
USD 352/sq.ft
4733 Bryant Avenue S
East Harriet
· 1,916 sq.ft · 3 Bedrooms · 2 Baths · House
· Garden · Fireplace · Equipped kitchen
East Harriet · 1,916 sq.ft · 3 Bedrooms · 2 Baths · House · Garden · Fireplace · Equipped kitchen
Nestled in the heart of Lynnhurst, this meticulously maintained and fully renovated Lynnhurst gem masterfully pairs original architectural charm with refined modern updates! Welcoming you in the front door is a slate foyer leading into the gracious living room, rich in detail, anchored by a stunning gas fireplace with timeless custom built-ins. French doors lead to a sunroom drenched in light. The home flows effortlessly with gleaming hardwood floors and pristine millwork throughout the home. Arched opening to the dining room, beautiful kitchen featuring enameled white cabinetry and stainless steel appliances. Spacious enough for an eat in kitchen table, loads of storage, double ovens and gas range. A sun-filled, masterful addition family room with vaulted ceilings, is wrapped in windows offering a second gas fireplace and built-ins. Breathtaking views of your private backyard oasis. Stunning first floor bathroom with a walk-in shower. The main-floor primary complete with custom built-
USD 675,000
3970 Wooddale Avenue S # 202D
View photo
House · for sale
USD 479,900
USD 353/sq.ft
3970 Wooddale Avenue S # 202D
East Harriet
· 1,356 sq.ft · 2 Bedrooms · 2 Baths · House
· Patio · Fireplace · Lift
East Harriet · 1,356 sq.ft · 2 Bedrooms · 2 Baths · House · Patio · Fireplace · Lift
Experience sophisticated, low-maintenance living at. *Wooddale Flats*, where boutique luxury meets exceptional privacy. Unlike traditional condominium living, each building features just six residences with no shared walls, creating a quiet and exclusive retreat. This nearly new 2-bedroom, 2-bath home has been thoughtfully upgraded throughout with premium finishes, including Cambria quartz countertops, a cozy gas fireplace, custom built-in cabinetry, designer window treatments, custom closet systems, and a beautifully finished laundry room with additional storage. The open-concept floor plan offers spacious living and entertaining areas, while the private patio provides the perfect spot to enjoy your morning coffee or unwind at the end of the day. The generous primary suite and guest bedroom offer comfort and flexibility, and the private elevator with secure building access adds everyday convenience and peace of mind. One of Wooddale Flats' most distinctive amenities is the private roo
USD 479,900
2728 S Upton Avenue
View photo
House · for sale
USD 1,549,000
USD 351/sq.ft
2728 S Upton Avenue
East Harriet
· 4,402 sq.ft · 4 Bedrooms · 3 Baths · House
· Patio · Equipped kitchen
East Harriet · 4,402 sq.ft · 4 Bedrooms · 3 Baths · House · Patio · Equipped kitchen
Elegant and masterfully renovated, this 1925 residence blends historic charm with modern luxury. Situated on a serene, single-block street in the prestigious Kenwood area, you are moments from the natural beauty of Cedar Lake, Lake of the Isles, and Bde Maka Ska. Enjoy immediate access to bike paths and local amenities, all while nestled in a quiet, low-traffic enclave. Professional-grade landscaping features aesthetic paver stones, a private patio, and property-wide irrigation and lighting. Inside, an intuitive, airy floor plan allows natural light to pour into every room. The seamless flow connects elegant living spaces to a gourmet chef’s kitchen, complemented by a butler’s pantry and scullery—perfect for discreet prep and staging. A classic swinging door opens to the formal dining room, while a stunning sunroom integrates the patio, kitchen, and cozy first-floor family room for effortless entertaining. Meticulously crafted built-ins and original hardwood floors honor the home’s roo
USD 1,549,000
3742 Abbott Avenue S
View photo
House · for sale
USD 1,850,000
USD 391/sq.ft
New
3742 Abbott Avenue S
East Harriet
· 4,725 sq.ft · 4 Bedrooms · 3 Baths · House
· Patio · Garden · Office room · Balcony · Fireplace · Equipped kitchen
East Harriet · 4,725 sq.ft · 4 Bedrooms · 3 Baths · House · Patio · Garden · Office room · Balcony · Fireplace · Equipped kitchen
Available only due to relocation, this exceptional Linden Hills residence offers a rare opportunity just one block from Bde Maka Ska and overlooking the 6th and 7th holes of The Minikahda Club. With 4,727 square feet, 5 bedrooms, 4 bathrooms, and distinctive Mediterranean-inspired design, this custom home combines luxury, character, and one of Minneapolis’ most desirable locations. The main level is designed for both everyday living and entertaining, featuring a chef’s kitchen, formal dining room with built-in buffet and wine bar, spacious living room opening to a private backyard patio and trellis, and a dedicated library off the foyer. Marble, exotic woods, decorative tile, and custom architectural details create warmth and character throughout. Upstairs, the expansive owner’s suite is a true retreat with a private sitting room, fireplace, sunset-facing balcony, jetted tub, and steam shower. Two additional bedrooms, a ¾ bath, and an alcove office complete the upper level. The finishe
USD 1,850,000
2885 Knox Avenue S # 707
View photo
House · for sale
USD 250,000
USD 244/sq.ft
2885 Knox Avenue S # 707
East Harriet
· 1,023 sq.ft · 2 Bedrooms · 1 Bath · House
· Balcony
East Harriet · 1,023 sq.ft · 2 Bedrooms · 1 Bath · House · Balcony
7th-floor condo offering beautiful downtown views from your private balcony. This well-maintained condo features abundant natural light, an open and airy feel, and the convenience of in-unit laundry. Enjoy the best of city living with easy access to Bde Maka Ska and Lake of the Isles, perfect for walking, biking, and outdoor recreation
USD 250,000
4731 Nicollet Avenue # 2
View photo
House · for sale
USD 195,000
USD 223/sq.ft
4731 Nicollet Avenue # 2
East Harriet
· 872 sq.ft · 2 Bedrooms · 1 Bath · House
East Harriet · 872 sq.ft · 2 Bedrooms · 1 Bath · House
Welcome to 4731 Nicollet Avenue S, Unit #2, located in iconic Tangletown, a neighborhood in the Southwest community of Minneapolis. The neighborhood was officially known as Fuller until 1996 when it was changed to the present name, which reflects the winding streets in the neighborhood that do not conform to the reqular street grid of South Minneapolis. This stately building is one of a few similar buildings within the block and helps to create its own small community. Unit #2 is located on the NW corner of the second floor and is only one of six total units in the building. Upon entering, you are greeted by gilded plaster walls and an impressive staircase leading you up to the second floor unit. This 2 bedroom unit extends from the front of the building to the back, surrounding you with natural light. Gorgeous wood floors throughout, newer windows, built-in glass cases, 2 good sized bedrooms and a vintage bathroom round out this charming unit. The washer and dryer are located in the l
USD 195,000
2720 Sunset Boulevard
View photo
House · for sale
USD 850,000
USD 302/sq.ft
2720 Sunset Boulevard
East Harriet
· 2,809 sq.ft · 3 Bedrooms · 3 Baths · House
· Balcony · Fireplace · Equipped kitchen
East Harriet · 2,809 sq.ft · 3 Bedrooms · 3 Baths · House · Balcony · Fireplace · Equipped kitchen
Welcome to 2720 Sunset Boulevard, a classic 3-bedroom, 3-bath home set along one of Minneapolis’ most desirable, tree-lined boulevards in the Fern Hill neighborhood. The main level offers hardwood floors, a bright formal living room, dining area, and a vaulted sunroom with wood beams that creates a warm and inviting space. The kitchen features granite countertops, ample cabinetry, and an informal breakfast nook. Upstairs, the primary suite includes an en-suite bath, while two additional bedrooms share a Jack-and-Jill bathroom, along with access to a private balcony. The lower level adds a spacious family room with a second fireplace, ideal for additional living or entertaining. Recent updates include newly installed mini-split cooling systems (2025) for added comfort throughout the home. Situated on a landscaped corner lot near Cedar Lake with easy access to the Highway 100 corridor, this home offers a great combination of character, space, and location!
USD 850,000
2536 Dupont Avenue S # 101
View photo
House · for sale
USD 98,000
USD 259/sq.ft
2536 Dupont Avenue S # 101
East Harriet
· 377 sq.ft · 1 Bath · House
· Parking
East Harriet · 377 sq.ft · 1 Bath · House · Parking
Rarely does a condo at this price come with its own off-street parking space! This cute and affordable Uptown studio puts you right where you want to be, with neighborhood restaurants, grocery shopping, coffee shops and the Midtown Greenway all within easy walking distance. Downtown Minneapolis is just a quick commute away. Inside, you’ll find brand-new carpet (2026), plus newer appliances, countertop and bathroom fixtures updated in 2020. USI Fiber Optic internet is available, and free laundry and a storage unit is conveniently located right across the hall. Pets are welcome, too! An affordable opportunity to own in a walkable Uptown location with everyday conveniences close at hand. At this price, you better act quick. Be the lucky buyer!
USD 98,000
5557 Aldrich Avenue S
View photo
House · for sale
USD 425,000
USD 355/sq.ft
5557 Aldrich Avenue S
East Harriet
· 1,195 sq.ft · 3 Bedrooms · 1 Bath · House
· Patio · Garden · Deck · Equipped kitchen · Parking · Air conditioning · Heating
East Harriet · 1,195 sq.ft · 3 Bedrooms · 1 Bath · House · Patio · Garden · Deck · Equipped kitchen · Parking · Air conditioning · Heating
Modern move-in ready farmhouse with soaring ceilings and open layout. Thoughtfully designed for efficient and fun every day living. Everything you need is here. Bright and airy kitchen with lots of storage and prep space flows into the dining and living rooms. 1915 character abounds with current conveniences. The living room couch is a comfy and quintessential space to hang out or just unwind. Plus, stay comfortable with high efficiency central air cooling and forced air heating. Expansive oversized Marvin Integrity windows capture the south-facing natural light. Original maple hardwood floors integrated with current and cohesive flooring throughout the main. Amazing walkability to Minnehaha Creek, Lake Harriet, Kenny Park/School, Anthony middle, 54th & Lyndale and much more. High ceilings. Large and convenient 2-car garage. Tons of storage in the lower level. Your living space extends outside with a generous sliding door leading to a deck, paver patio and fully fenced yard. Imagine pl
USD 425,000

Get email alerts

Don't miss out: be the first to know about new properties

The alert was correctly created

On subscribing you accept the conditions of use and the privacy policy
Alert
Receive new ads in your inbox
Save this search
Receive alerts for new listings

We'll send you an email when we have new properties for: "Houses for sale in East Harriet"

The alert was correctly created

Lowry Hill East
Whittier, Minneapolis city Hennepin County Minnesota
Get email alerts and be the first to see new listings
Required field
On subscribing I accept the terms of the privacy policy
Perfect! You'll soon start receiving new listings via email
Alert
Receive an email when we have new ads for Houses for sale in East Harriet
Save this search
Filters

Bedrooms

Size (sq.ft)

sq.ft
sq.ft

Price

USD
USD

Property type

Bathrooms

Clear all filters
Receive notifications when new entries are published.