1,349 houses for sale in East Harriet

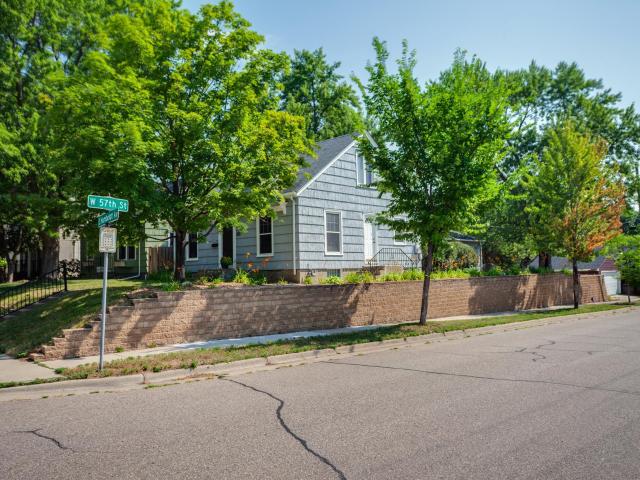
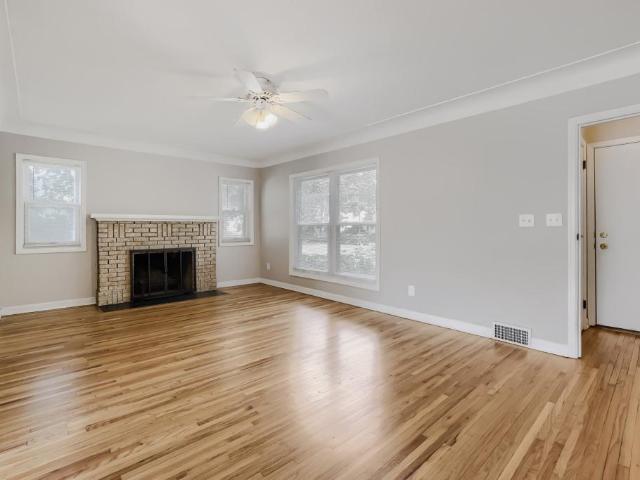
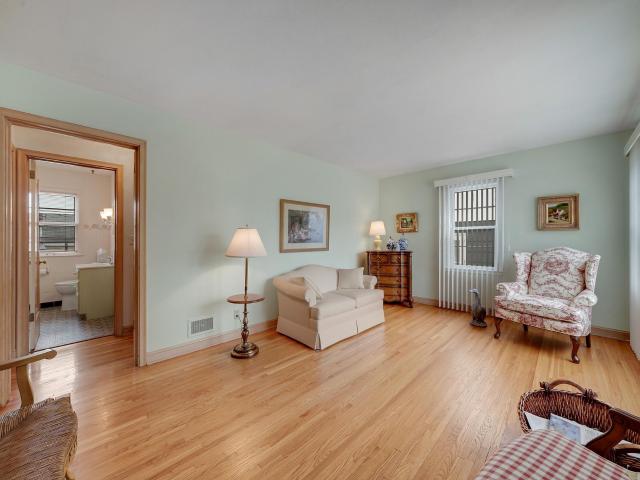
5741 James Avenue S
View photo
House · for sale
USD 399,900
USD 275/sq.ft
5741 James Avenue S
East Harriet
· 1,453 sq.ft · 3 Bedrooms · 1 Bath · House
· Parking · Equipped kitchen
East Harriet · 1,453 sq.ft · 3 Bedrooms · 1 Bath · House · Parking · Equipped kitchen
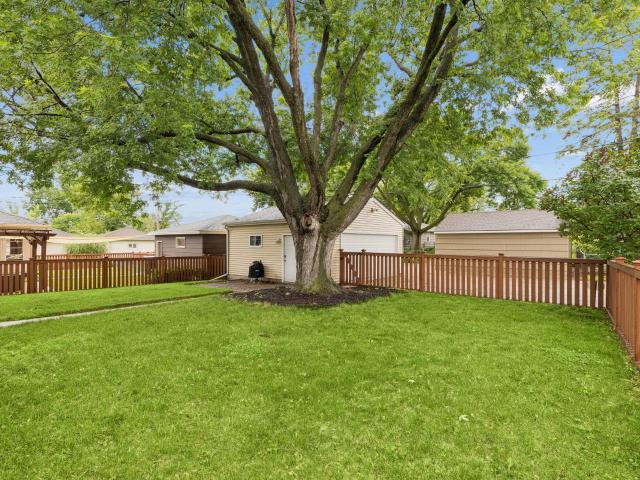
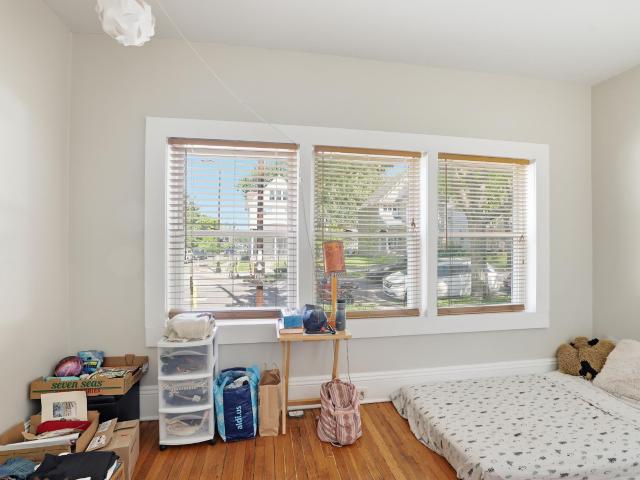
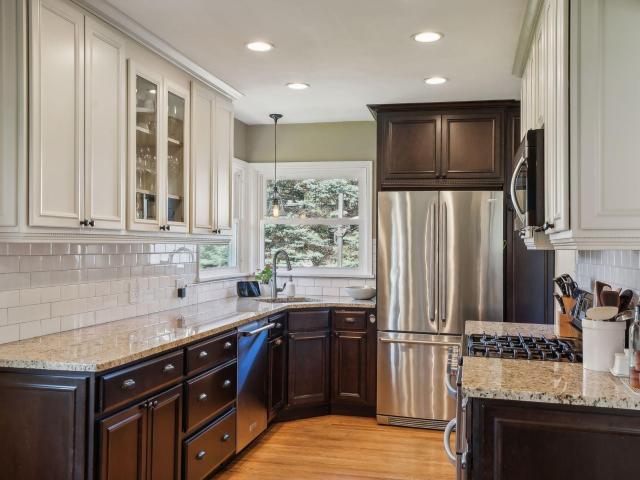
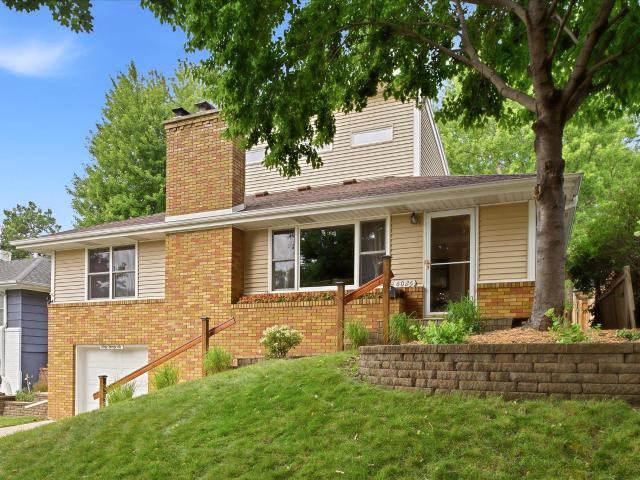
This is a must to see. Absolutely prime with hardwood floors, new kitchen flooring and loads of TLC. Move right in and enjoy. A great SW Minneapolis location and just 1 block to the park. Three bedrooms and a finished family room by the lower level. Gleaming cabinets, numerous upgrades. This home has been beautifully maintained. Large over sized double garage
USD 399,900
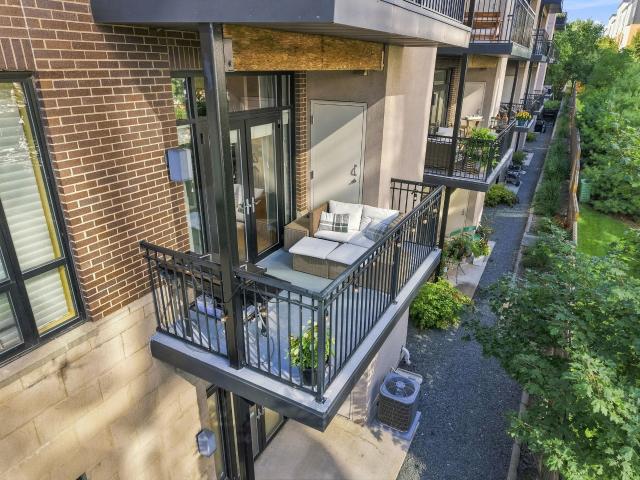
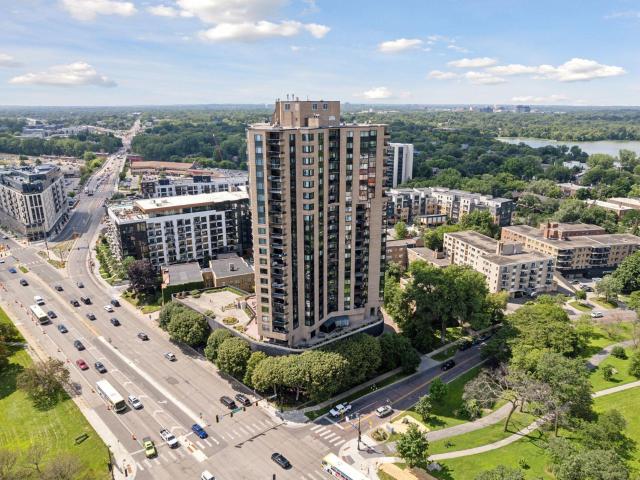
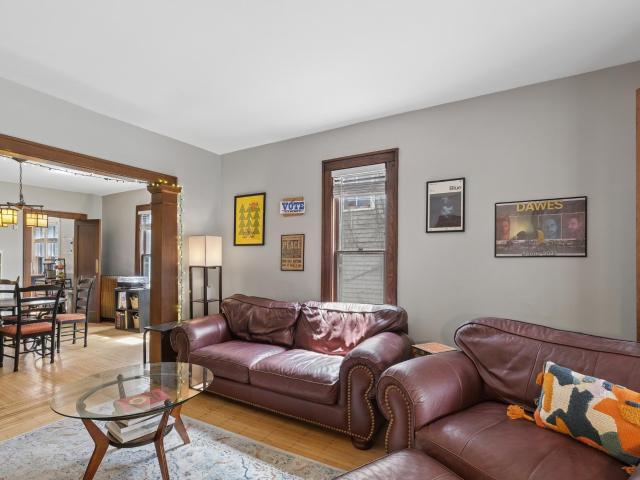
3104 W Lake Street # 203
View photo
House · for sale
USD 275,000
USD 290/sq.ft
3104 W Lake Street # 203
East Harriet
· 947 sq.ft · 1 Bedroom · 1 Bath · House
· Patio · Balcony · Equipped kitchen · Parking
East Harriet · 947 sq.ft · 1 Bedroom · 1 Bath · House · Patio · Balcony · Equipped kitchen · Parking
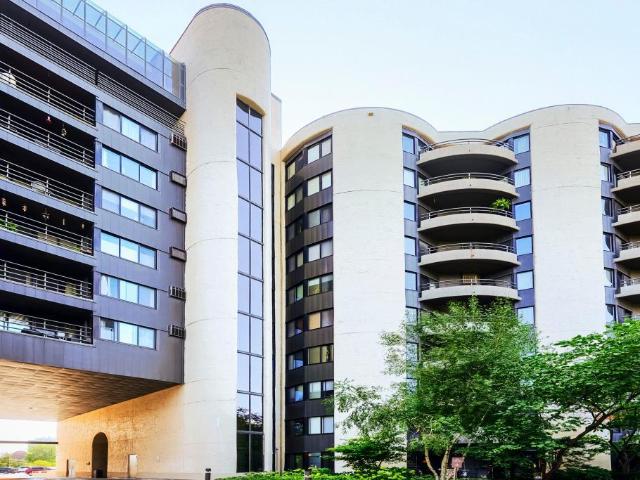
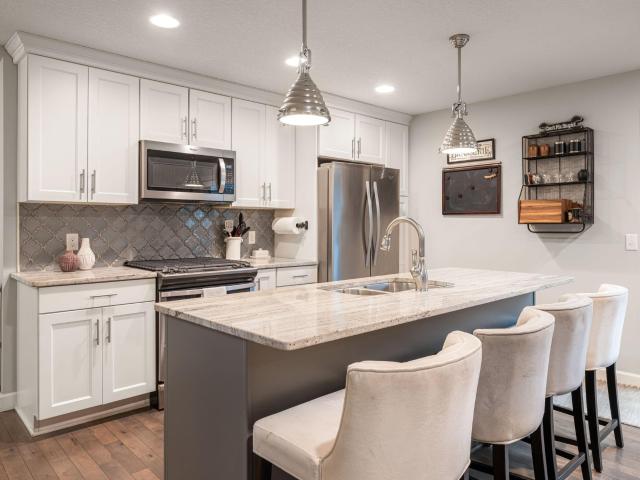
Your condo just hit the market! Welcome to The Loop Condominiums, where luxury meets easy living in an unbeatable location! Just steps away from Bde Maka Ska, Greenway Trail, and so many restaurants and coffee shops! Incredible balcony looking over green space and has seasonal lake views! Inside you will find an open-concept floor plan with high-end finishes, 9’ ceilings, and floor-to-ceiling windows that fill the space with natural light! Enjoy the spacious kitchen with a gas range, SS appliances, massive center island, granite countertops, and lots of storage! Primary bedroom suite offers a walk-in closet, in-unit laundry, and a spa-like en-suite bathroom with double vanity, soaking tub, and tile shower! The bar with granite counter in the dining area is freestanding and can remain or be removed. Enjoy the building amenities including the fitness center, community party room, multiple patios, and outdoor grassy space! Heated underground parking space and storage add convenience. Asso
USD 275,000
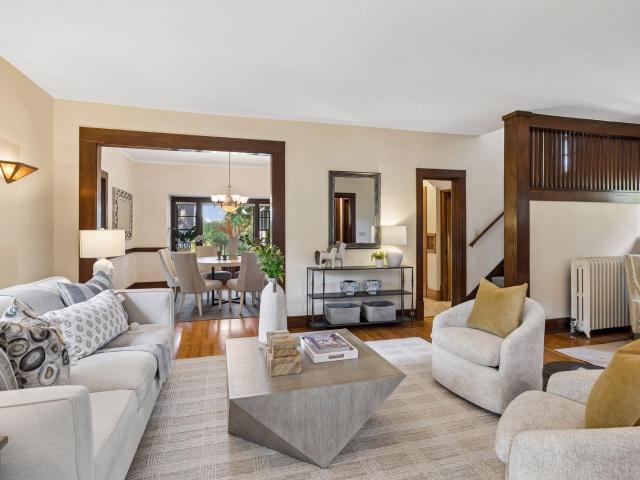
3145 Dean Court # 505
View photo
House · for sale
USD 310,000
USD 226/sq.ft
3145 Dean Court # 505
East Harriet
· 1,367 sq.ft · 2 Bedrooms · 2 Baths · House
· Balcony · Equipped kitchen
East Harriet · 1,367 sq.ft · 2 Bedrooms · 2 Baths · House · Balcony · Equipped kitchen
Spacious, light-filled condo in a highly desirable location near the Chain of Lakes! An abundance of windows fills this home with natural light. The generous living and dining areas offer an open, airy feel, while the private balcony can be accessed from three rooms—perfect for enjoying the outdoors and taking in the surrounding views. Newer hardwood floors add warmth and character. The remodeled kitchen features ample cabinetry, drawers and storage along with newer appliances. The spacious primary suite includes balcony access, a large walk-in closet and a beautiful ensuite bath with walk-in shower. A second full bath is ideal for guests. Additional features include newer HVAC, an in-unit washer and dryer, and convenient separate storage located next to the unit. Tucked into a residential neighborhood yet just steps from everything, this exceptional location offers easy access to Bde Maka Ska, Lake of the Isles, the Midtown Greenway, Whole Foods, restaurants, shopping and miles of wal
USD 310,000
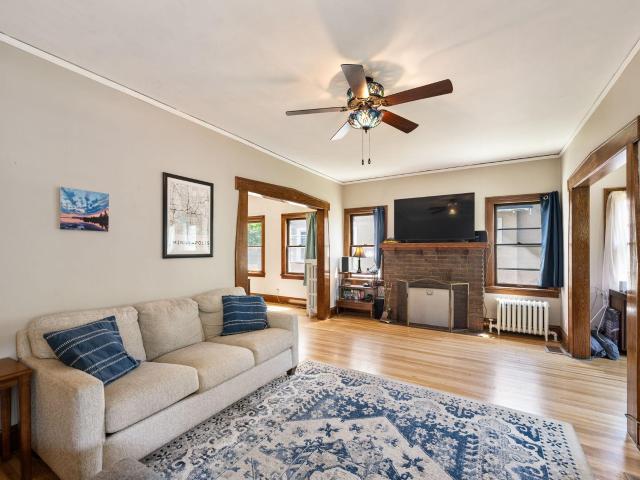
4232 Beard Avenue S
View photo
House · for sale
USD 850,000
USD 392/sq.ft
4232 Beard Avenue S
East Harriet
· 2,164 sq.ft · 4 Bedrooms · 2 Baths · House
· Equipped kitchen
East Harriet · 2,164 sq.ft · 4 Bedrooms · 2 Baths · House · Equipped kitchen
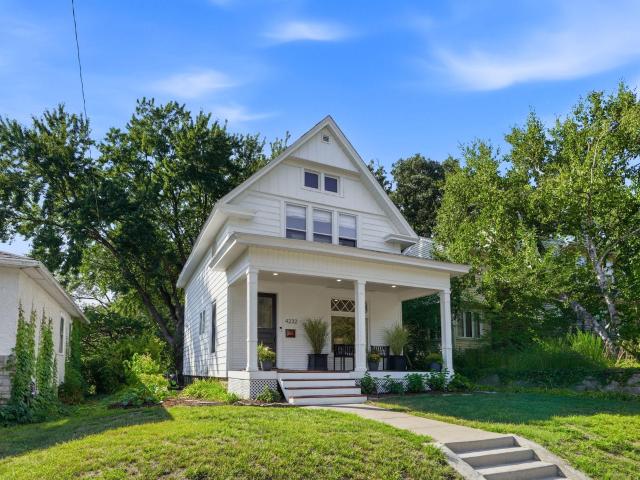
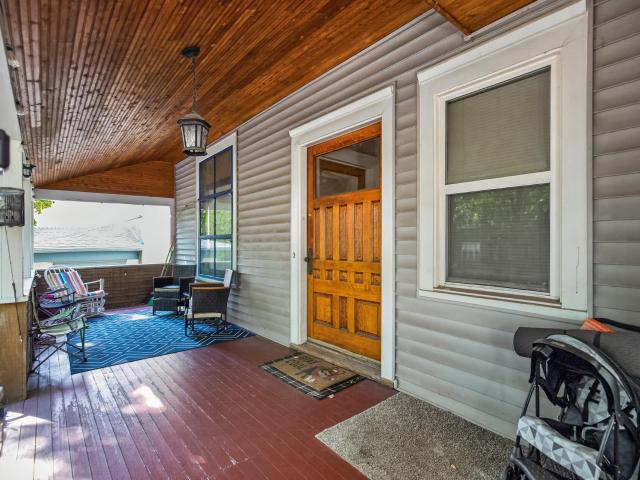
Step onto the beautiful open front porch of this Linden Hills farmhouse and experience the perfect blend of classic character and crisp, modern design. Remodeled from top to bottom, this home offers a fresh start with all-new plumbing, electrical, flooring, finishes and paint throughout. The main level is a bright and airy dream, featuring a brand-new kitchen equipped with sleek appliances and stylish finishes. Every corner feels intentional and light-filled. Upstairs, the convenience of a laundry area complements the beautifully updated bedrooms. All three bathrooms have been completely reimagined with contemporary fixtures and a clean, sophisticated aesthetic. The lower level expands your living space significantly, featuring a multipurpose room with a wet bar—perfect for hosting—and a private en suite bedroom. With walk-out access, the transition to the outdoors is seamless. Located just moments away from the vibrant shops, local restaurants, and scenic lakes that define the Linden
USD 850,000
5501 Girard Avenue S
View photo
House · for sale
USD 849,900
USD 272/sq.ft
Updated
5501 Girard Avenue S
East Harriet
· 3,122 sq.ft · 5 Bedrooms · 3 Baths · House
· Office room · Fireplace · Equipped kitchen
East Harriet · 3,122 sq.ft · 5 Bedrooms · 3 Baths · House · Office room · Fireplace · Equipped kitchen
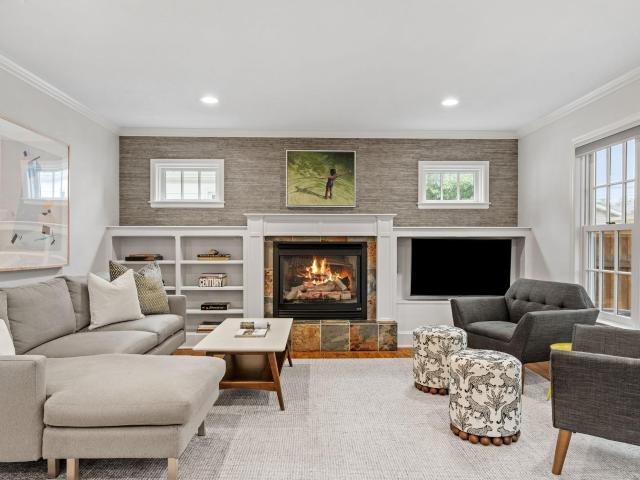
Tucked into the highly sought-after Kenny neighborhood, this beautiful 2015 renovated 5-bedroom, 4-bath two-story home offers the space and location that make everyday living exceptional. The open floor plan on the main level is designed for both gathering and day-to-day living. It includes a gas fireplace, two spacious drop zones upon entry, a dedicated home office, a main floor bathroom, and an open-concept kitchen featuring a breakfast bar island, stainless steel appliances, and a large walk-in pantry. A back mudroom with a walk-in closet adds functional space that is rare to find in South Minneapolis homes. Upstairs, you'll find the rare convenience of four bedrooms on one level, including a spacious primary suite, walk-in closets in each bedroom, and upper-level laundry. The finished lower level provides even more flexible living space, including a fifth bedroom, a downstairs bathroom, a family room, and three storage closets. Fresh paint throughout the interior and trim gives the
USD 849,900
4102 Grimes Avenue S
View photo
House · for sale
USD 849,000
USD 293/sq.ft
4102 Grimes Avenue S
East Harriet
· 2,895 sq.ft · 5 Bedrooms · 3 Baths · House
· Garden · Deck · Fireplace · Equipped kitchen
East Harriet · 2,895 sq.ft · 5 Bedrooms · 3 Baths · House · Garden · Deck · Fireplace · Equipped kitchen
Tucked into the heart of Morningside, one of Edina's most beloved neighborhoods, this handsome home sits directly across from Weber Park and delivers on every front. Pristine inside and out, with a classic feel and newer flooring throughout, it is move-in ready from day one while offering every opportunity to put your own stamp on it over time. The floor plan is a standout; long sightlines on the open main level create a generous, connected feel, anchored by a main floor primary suite with walk-in closet and large bathroom. Three good-sized bedrooms upstairs, one also with a walk-in closet. Three fireplaces add warmth and character throughout. Good storage throughout the home. The finished walkout lower level features a fifth bedroom with kitchenette and its own walkout door, ideal as a mother-in-law suite or ADU. Out back, a composite deck with gazebo sitting area leads to a fully fenced, beautifully landscaped yard with gated access for boat or extra storage. Insulated and heated det
USD 849,000
5657 Humboldt Avenue S
View photo
House · for sale
USD 379,900
USD 257/sq.ft
5657 Humboldt Avenue S
East Harriet
· 1,475 sq.ft · 3 Bedrooms · 1 Bath · House
· Equipped kitchen
East Harriet · 1,475 sq.ft · 3 Bedrooms · 1 Bath · House · Equipped kitchen
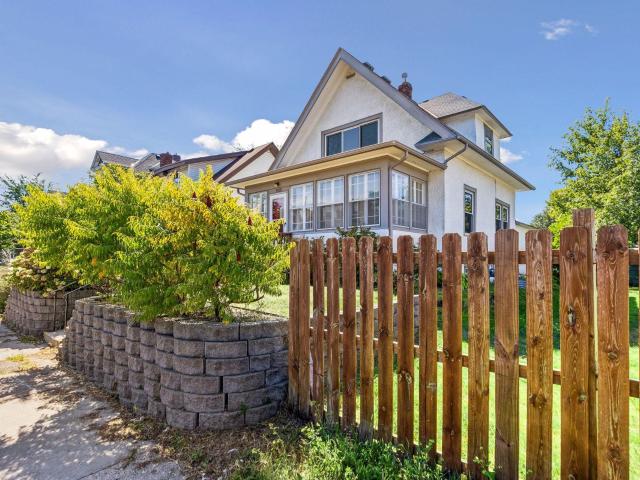
Welcome to this charming and nicely updated 1940s one and a half story home in the highly coveted Kenny neighborhood of southwest Minneapolis. Blending timeless character with thoughtful updates throughout, this home offers warm, inviting spaces designed for comfortable everyday living. Featuring three bedrooms, one bath, kitchen updates and a finished lower level that provides valuable additional living space, this home is as functional as it is charming. Perched on a hilltop, it enjoys rare, unobstructed southern views overlooking Kenny Park, offering a picturesque setting in every season. Step outside and enjoy the best of neighborhood living with an easy walk to local shops, restaurants, parks and schools. Whether you're enjoying a quiet evening at home or exploring the vibrant community, this location is hard to beat. Character, updates, exceptional views and one of southwest Minneapolis' most desirable neighborhoods come together in this special home
USD 379,900
6032 Logan Avenue S
View photo
House · for sale
USD 379,000
USD 256/sq.ft
6032 Logan Avenue S
East Harriet
· 1,475 sq.ft · 3 Bedrooms · 1 Bath · House
· Garden · Fireplace · Parking · Air conditioning
East Harriet · 1,475 sq.ft · 3 Bedrooms · 1 Bath · House · Garden · Fireplace · Parking · Air conditioning
If you are looking for a classic, well maintained Armatage rambler with 3 bedrooms on one level and 2 wood burning fireplaces. Here is your next home! Fenced-in backyard with plenty of room for activities, hardwood floors refinished in 2023, new water heater. 2023, New furnace in 2008 and new AC in 2016 and completely new garage in 2016! Finished 26x14 family room with wood-burning fireplace in lower level and plenty of storage in the 25x11 unfinished utility room and 15x11 unfinished laundry room! Authentic 1955 features intact and in good condition for the mid-century modern purist. Come see!
USD 379,000
3500 1st Avenue S
View photo
House · for sale
USD 725,000
USD 155/sq.ft
3500 1st Avenue S
East Harriet
· 4,672 sq.ft · 9 Bedrooms · 3 Baths · House
· Equipped kitchen · Parking
East Harriet · 4,672 sq.ft · 9 Bedrooms · 3 Baths · House · Equipped kitchen · Parking
Excellent opportunity to acquire a South Minneapolis multifamily portfolio with strong long-term upside potential in desirable urban neighborhoods. Properties offer a mix of stable cash flow, value-add opportunities, and proximity to transit, parks, restaurants, and major employment centers. Ideal for investors seeking scale, operational efficiency, and long-term appreciation within the Minneapolis urban core. Public Remarks: Exceptional investment opportunity in the heart of South Minneapolis! This well-maintained 4-plex at 3500 1st Ave S, Minneapolis, MN 55408 features four large 3-bedroom, 1-bath units with updated kitchens, stainless steel appliances, and separately metered utilities for streamlined management and tenant convenience. The property generates strong rental income with average rents of approximately $1,600 per month per unit, plus additional garage income from the detached 3-car garage at $75 per stall monthly. Spacious layouts, functional floorplans, and consistent re
USD 725,000
2950 Dean Parkway # 1805
View photo
House · for sale
USD 435,000
USD 299/sq.ft
2950 Dean Parkway # 1805
East Harriet
· 1,453 sq.ft · 2 Bedrooms · 2 Baths · House
· Equipped kitchen
East Harriet · 1,453 sq.ft · 2 Bedrooms · 2 Baths · House · Equipped kitchen
Absolute perfection! This impeccable 2 bedroom, plus den residence is pristine. Its sensational condition is only rivaled by the breathtaking views from every room! This 18th floor home(highest floor for this floorplan) is a sunbathed, southwest corner unit. It enjoys 180-degree, breathtaking views of Bde Maka Ska to the south, superb sunsets to the west and a full view of Cedar Lake to the north. Simply wonderful! The condition is move-in with many updates including a sparkling eat-in kitchen and tastefully appointed and renovated guest and primary bathrooms. The spacious living room/dining room combination celebrates lake views, and is complimented by a cozy den, adjacent to the kitchen, which provides a comfortable living space with serene Cedar Lake views. The 3/4 guest bathroom serves as both a powder room or ensuite bathroom for the 2nd bedroom. A perfect floorplan to entertain, or live comfortably enjoying spectacular views from the 18th floor. It’s a wow! Your car will love it
USD 435,000
4900 5th Avenue S
View photo
House · for sale
USD 359,900
USD 269/sq.ft
4900 5th Avenue S
East Harriet
· 1,335 sq.ft · 3 Bedrooms · 1 Bath · House
· Garden · Deck · Fireplace · Equipped kitchen · Parking
East Harriet · 1,335 sq.ft · 3 Bedrooms · 1 Bath · House · Garden · Deck · Fireplace · Equipped kitchen · Parking
Quality-built 1.5-story home located just one block from Minnehaha Creek and Parkway, with convenient access to Pearl Park, shops, restaurants, and businesses at 48th & Chicago, public transit, bike paths, schools, downtown Minneapolis, and the south and west metro. Super location! The main level features a living room with fireplace, an open kitchen and dining area with access to a large deck, two bedrooms, a ceramic-tile bath, and beautiful hardwood floors. Upstairs, the spacious expansion bedroom offers hardwood floors and generous closet space. The lower level has high ceilings and provides excellent potential for a future family room or additional bedrooms with the addition of egress windows. Additional highlights include a maintenance-free exterior, Andersen windows, solid mechanicals, a fenced backyard, and a 24x24 garage. Immediate possession available
USD 359,900
2729 Colfax Avenue S
View photo
House · for sale
USD 499,900
USD 194/sq.ft
2729 Colfax Avenue S
East Harriet
· 2,573 sq.ft · 4 Bedrooms · 2 Baths · House
· Garden · Deck · Equipped kitchen · Parking
East Harriet · 2,573 sq.ft · 4 Bedrooms · 2 Baths · House · Garden · Deck · Equipped kitchen · Parking
Spectacular duplex offering prime Wedge Community location! Enjoy the beautiful hardwood floors, spacious living rooms, updated kitchens, new mechanicals, new roof, abundant storage and original woodwork with built-ins. The main floor unit offers a bonus sun room or den option while the upper unit offers a large 3 season porch. Other highlights of this investment opportunity include: Private fenced backyard, excellent sunlight exposure with a sun filled deck. Perfect for BBQ's and hosting outdoor gatherings and a 2-car garage. This property has been continuously updated by the same owner for 45 years and provides an owner occupied or investment opportunity. Take advantage of the prime location. Close to city lakes, downtown Minneapolis, Greenway, coffee shops, restaurants and freeway access. Pride of ownership!
USD 499,900
4330 Wooddale Avenue
View photo
House · for sale
USD 799,900
USD 324/sq.ft
Updated
4330 Wooddale Avenue
East Harriet
· 2,465 sq.ft · 4 Bedrooms · 2 Baths · House
· Garden · Equipped kitchen · Cellar
East Harriet · 2,465 sq.ft · 4 Bedrooms · 2 Baths · House · Garden · Equipped kitchen · Cellar
Lovingly cared for by the same owners for nearly 40 years, this distinctive 1908 home—the first built in Browndale—sits on one of the neighborhood’s largest lots. A quiet five-home cul-de-sac with quick trail access to Browndale Park creates a setting that feels remarkably private, peaceful, and connected. Classic architecture, rich woodwork, and sun-filled rooms give the home warmth and character, while a thoughtfully designed kitchen addition provides a seamless connection to the park-like backyard. The second level offers three bedrooms and two baths, including a private owner’s suite. With 2,467 finished square feet—all above grade—the home includes a finished walk-up attic, plus an unfinished basement with exceptional storage and future potential. Carefully cultivated gardens—including pesticide-free rain gardens, pollinator gardens, and low-maintenance shade gardens—provide year-round beauty and interest. Backed by nearly four decades of thoughtful improvements and meticulous mai
USD 799,900
4615 1st Avenue S
View photo
House · for sale
USD 399,000
USD 213/sq.ft
4615 1st Avenue S
East Harriet
· 1,873 sq.ft · 4 Bedrooms · 2 Baths · House
· Garden · Parking · Fireplace · Equipped kitchen · Air conditioning · Cellar
East Harriet · 1,873 sq.ft · 4 Bedrooms · 2 Baths · House · Garden · Parking · Fireplace · Equipped kitchen · Air conditioning · Cellar
Lovely 1.5-story Craftsman home with 4 bedrooms and CENTRAL AIR located in the high-demand Tangletown neighborhood of South Minneapolis. The main level is open and bright and with a sunroom, open living area, fireplace, formal dining space, hardwood arches, hardwood floors, and classic built-in buffet. Easy access to the basement or kitchen via the back entrance. The backyard is fully fenced with a gate that leads to the large two-stall detached garage. Two bedrooms and a bathroom on the main level with two more bedrooms, sitting area, and another bathroom upstairs. The lower level offers a big basement with tons of storage space. Located minutes from all of Minneapolis' shopping, dining, parks, trails, and lakes. This is a historic house in a vibrant neighborhood ready for you to call'home. Schedule your showing today!
USD 399,000
5616 Upton Avenue S
View photo
House · for sale
USD 524,900
USD 308/sq.ft
5616 Upton Avenue S
East Harriet
· 1,701 sq.ft · 3 Bedrooms · 2 Baths · House
· Office room · Fireplace · Equipped kitchen · Air conditioning
East Harriet · 1,701 sq.ft · 3 Bedrooms · 2 Baths · House · Office room · Fireplace · Equipped kitchen · Air conditioning
Nestled in the heart of Minneapolis’ highly sought-after Armatage neighborhood, this charming 3-bedroom, 2-bath rambler blends timeless character, thoughtful updates, and a functional one-level floor plan. Large windows fill the inviting living room with natural light, highlighting gleaming hardwood floors, beautiful built-ins, and a cozy, wood-burning fireplace. An adjoining sun porch provides the perfect spot to relax and unwind. The beautifully remodeled kitchen is the heart of the home, featuring granite countertops, stainless-steel appliances, updated cabinetry, and an informal dining nook. The finished lower level adds versatile living space with a spacious family room highlight with stunning panel wall design and built-ins, full bath, and 3rd bedroom that offers excellent flexibility as a private, primary or guest suite, home office, or additional bedroom featuring a custom closet system. Abundant storage, beautifully maintained with newer furnace and A/C (2020), new roof (2021)
USD 524,900
6026 James Avenue S
View photo
House · for sale
USD 550,000
USD 264/sq.ft
6026 James Avenue S
East Harriet
· 2,077 sq.ft · 3 Bedrooms · 2 Baths · House
· Patio · Garden · Swimming pool · Deck · Fireplace · Equipped kitchen
East Harriet · 2,077 sq.ft · 3 Bedrooms · 2 Baths · House · Patio · Garden · Swimming pool · Deck · Fireplace · Equipped kitchen
Welcome home to this beautifully updated 3-bedroom, 3-bath classic rambler in the Kenny Neighborhood, thoughtfully designed for comfortable everyday living and effortless entertaining. A stunning primary suite addition creates a private retreat, while gleaming hardwood floors flow throughout the home, adding warmth and timeless appeal. The updated kitchen features granite countertops, abundant workspace, and opens to a separate formal dining room that is perfect for holiday gatherings and special occasions. Two inviting fireplaces provide cozy spaces to relax year-round, and newer windows fill the home with natural light while enhancing energy efficiency. Step outside to your own backyard oasis, designed for making memories. Enjoy the spacious deck and patio, unwind in the hot tub, or watch your favorite game on the outdoor TV. The automatic SunSetter retractable awning provides welcome shade, creating the perfect setting for outdoor dining, entertaining, or simply relaxing on warm sum
USD 550,000
2700 W 44th Street # 315
View photo
House · for sale
USD 174,900
USD 219/sq.ft
2700 W 44th Street # 315
East Harriet
· 797 sq.ft · 1 Bedroom · 1 Bath · House
· Deck · Cellar · Parking
East Harriet · 797 sq.ft · 1 Bedroom · 1 Bath · House · Deck · Cellar · Parking
Enjoy living in Linden Hills in this wonderfully maintained one-bed, one-bath condo, just a half block from Lake Harriet. This unit features a heated parking space, in-unit laundry, granite countertops, stainless steel appliances, an informal dining area, large Marvin windows, a generously sized bedroom, ample storage, and new living room flooring. Entertain on the rooftop deck and enjoy views of Lake Harriet. Right around the corner from Sebastian Joe’s, Great Harvest Bread Co. Tilia, Martina, Picnic, Naviya’s, Jones Coffee, and more! Added convenience with in-unit washer/dryer and shared laundry with coin-op washers/dryers. Storage unit (#315) and bike room in basement. HOA dues include water, sewer, trash, heat, internet, and more. Pet-friendly community allowing dogs and cats (w restrictions), and rentals are permitted with a 30-day minimum—ideal for both owners and investors
USD 174,900
5620 Dupont Avenue S
View photo
House · for sale
USD 550,000
USD 390/sq.ft
5620 Dupont Avenue S
East Harriet
· 1,410 sq.ft · 3 Bedrooms · 1 Bath · House
· Patio · Fireplace · Equipped kitchen
East Harriet · 1,410 sq.ft · 3 Bedrooms · 1 Bath · House · Patio · Fireplace · Equipped kitchen
Meticulously maintained, this elegant home offers timeless character and thoughtful updates in Minneapolis’ sought-after Kenny neighborhood. As just the second owners in the home’s history, more than three decades of attentive stewardship are evident throughout. Original plaster walls and ceilings remain in beautiful condition, while coved ceilings, hardwood floors, built-in dining room hutches and a wood-burning fireplace with stone surround showcase the craftsmanship of its era. Stepping forward in time, the home has an updated kitchen featuring a WOLF range, SUB-ZERO refrigerator and custom vent hood. Just beyond, the four-season sunroom provides a wonderful place to read or relax. The unfinished lower level with high ceilings has the space to add another bath, entertainment area, or bedroom. Significant improvements include Andersen windows throughout, Bryant HVAC, GAF Timberline roof, Hage concrete patio, and more. Kenny offers a setting that makes it easy to enjoy some of the bes
USD 550,000
2840 Bryant Avenue S # E303
View photo
House · for sale
USD 354,500
USD 336/sq.ft
2840 Bryant Avenue S # E303
East Harriet
· 1,055 sq.ft · 2 Bedrooms · 1 Bath · House
· Fireplace · Equipped kitchen
East Harriet · 1,055 sq.ft · 2 Bedrooms · 1 Bath · House · Fireplace · Equipped kitchen
Experience modern urban living in this light and bright east-facing home at the award-winning Midtown Lofts, perfectly situated in the heart of Uptown. This stunning unit is within an easy walk to lakes, parks, restaurants, shopping, and public transportation, offering unmatched convenience and vibrant city living. The expansive wall of oversized windows fills the space with natural light, accentuating the impressive 10-foot ceilings that make the home feel even larger and more open. The center island kitchen features granite countertops, stainless steel appliances, and ample prep space, perfect for entertaining or everyday living. The living area is highlighted by a two-sided gas fireplace, providing warmth and ambiance to both the public and private spaces. The versatile second bedroom is currently used as an office but could easily function as a den or family room. Midtown Lofts also offer an array of exceptional amenities, including a car-wash station, bike racks, a dog run, a cent
USD 354,500
5808 Pillsbury Avenue S
View photo
House · for sale
USD 469,900
USD 283/sq.ft
5808 Pillsbury Avenue S
East Harriet
· 1,658 sq.ft · 3 Bedrooms · 2 Baths · House
· Office room · Equipped kitchen
East Harriet · 1,658 sq.ft · 3 Bedrooms · 2 Baths · House · Office room · Equipped kitchen
This turnkey 1920s bungalow beautifully blends historic character with modern upgrades in an unbeatable, highly walkable location just steps from local bistros, grocery stores, and the City Lakes Parkway Trail system. Inside, the main floor features gorgeous hardwood floors with crisp white baseboards and crown moulding, a front-facing living room with archway and lots of window for natural light, an updated kitchen with maple cabinetry, rich granite countertops, high-end stainless steel appliances, luxury tile, a large informal dining area that flows seamlessly into a cozy den, two charming bedrooms, and a full bath with stylish ceramic tile. The true highlight of the home is the private upper-level primary suite, which serves as a dedicated retreat complete with a flexible office/library space, walk-in closet, and a striking remodeled 3/4 ceramic bath. Fantastic opportunity to finish the expansive lower level and add even more finished square footage. Enjoy endless outdoor relaxation
USD 469,900
3707 3 Joppa Avenue S
View photo
House · for sale
USD 525,000
USD 219/sq.ft
3707 3 Joppa Avenue S
East Harriet
· 2,390 sq.ft · 5 Bedrooms · 2 Baths · House
· Parking · Equipped kitchen · Cellar
East Harriet · 2,390 sq.ft · 5 Bedrooms · 2 Baths · House · Parking · Equipped kitchen · Cellar
Exceptional investment opportunity in the highly sought-after Minikahda Vista neighborhood! This fully rented side-by-side duplex offers a rare opportunity to own a well-maintained property in one of the Twin Cities’ most desirable rental markets. Ideally located just moments from Bde Maka Ska, parks, restaurants, shopping, and miles of walking and biking trails, this property combines timeless character with an unbeatable location. Built with enduring quality, this stately full-brick Georgian Colonial features two spacious two-story units, each with private entrances and its own full basement, providing added privacy and storage. The interiors showcase beautiful oak hardwood floors, updated kitchens, and designer-inspired finishes with warmth, color, and personality throughout. A newer 20’ x 22’ detached double garage adds convenience and value, while the classic brick exterior delivers exceptional curb appeal and low-maintenance ownership. Conveniently located just minutes from Highw
USD 525,000
4219 5th Avenue S
View photo
House · for sale
USD 340,000
USD 205/sq.ft
4219 5th Avenue S
East Harriet
· 1,658 sq.ft · 3 Bedrooms · 1 Bath · House
· Office room · Equipped kitchen
East Harriet · 1,658 sq.ft · 3 Bedrooms · 1 Bath · House · Office room · Equipped kitchen
From the moment you step inside, this is a home that feels comfortable and welcoming. Sunlight fills the main level, reflecting off the beautiful hardwood floors and creating warm, inviting spaces that are easy to settle into. The living and dining rooms flow naturally together, whether you’re enjoying a quiet evening at home or gathering around the table with family and friends. Two bedrooms are conveniently located on the main level, while upstairs you’ll find a spacious bedroom that feels like its own private retreat, complete with built-in drawers and generous closet space. The updated kitchen offers plenty of cabinet space and room for everyday cooking, while the finished lower level gives you even more space to spread out—perfect for movie nights, hobbies, a home office or simply a place to relax. There’s also plenty of storage for everything you want tucked away. One of the best parts of this home is having so many places to enjoy the outdoors. Start your morning with coffee on
USD 340,000
5750 Pleasant Avenue
View photo
House · for sale
USD 445,000
USD 313/sq.ft
5750 Pleasant Avenue
East Harriet
· 1,421 sq.ft · 3 Bedrooms · 2 Baths · House
· Garden · Deck · Equipped kitchen
East Harriet · 1,421 sq.ft · 3 Bedrooms · 2 Baths · House · Garden · Deck · Equipped kitchen
Rarely does a home come to market with such a rich history of meticulous care. This charming 1.5-story residence has been cherished by four generations of one family for decades, and that legacy of pride is evident from the moment you arrive. The exterior is a gardener’s dream, framed by continuous-blooming perennial gardens, a majestic corner pine, and a sprawling yard that offers plenty of space for outdoor entertaining on the side deck. Inside, the home has been thoughtfully transformed for modern living. The main floor features a seamless open-concept layout that connects the living and dining areas, anchored by gorgeous hardwood floors and bathed in natural light. The kitchen has been opened to the dining space for effortless hosting, featuring crisp white cabinetry and easy access to the deck for al fresco dining. One of the standout features is the vaulted sunroom addition—a bright, flexible space that serves as a perfect retreat. The main level includes two comfortable bedrooms
USD 445,000
5545 1st Avenue S
View photo
House · for sale
USD 325,000
USD 156/sq.ft
5545 1st Avenue S
East Harriet
· 2,077 sq.ft · 4 Bedrooms · 2 Baths · House
· Equipped kitchen
East Harriet · 2,077 sq.ft · 4 Bedrooms · 2 Baths · House · Equipped kitchen
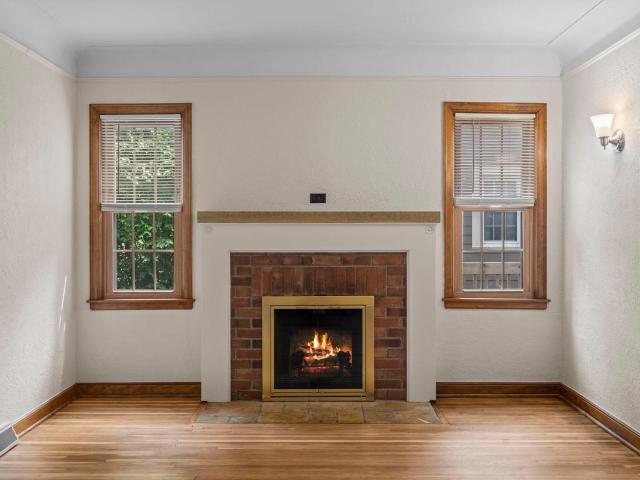
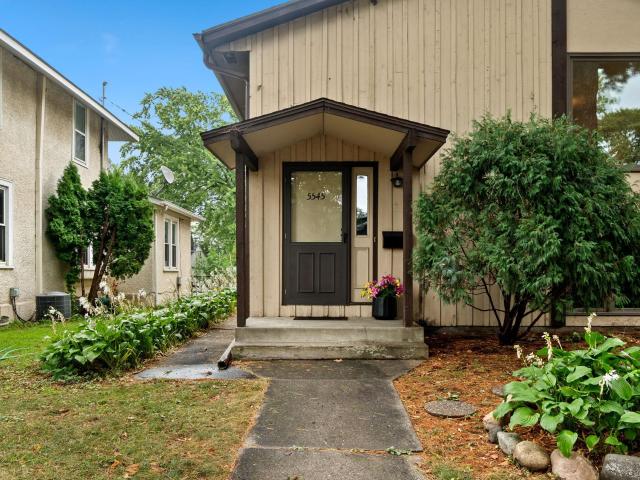
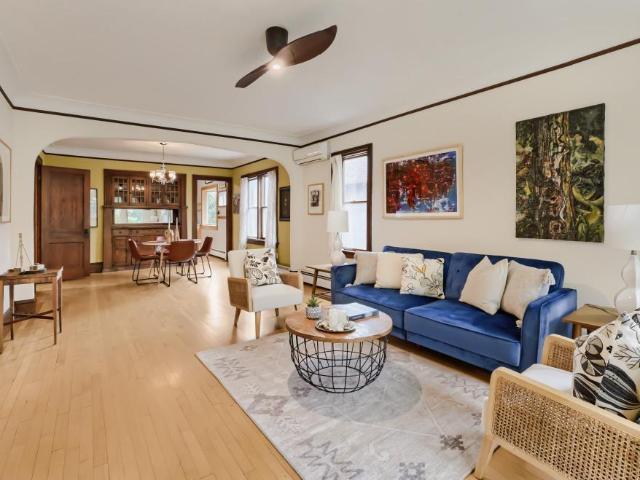
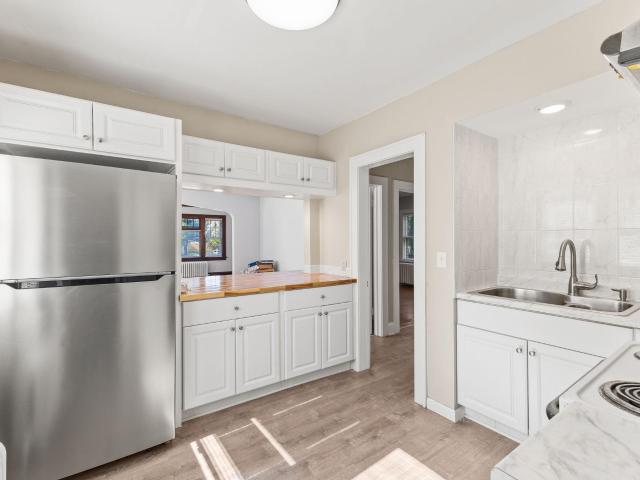
Welcome to 5545 1st Ave S, located in the quiet and established Windom neighborhood of Southwest Minneapolis. This distinctive home is filled with character, natural light, and extensive recent improvements designed to make it move-in ready. Updates include new flooring throughout, fresh interior paint and drywall work, updated kitchen cabinetry and appliances, updated lighting, plumbing and sewer work, electrical improvements, new gutters and downspouts, and exterior and landscaping improvements. Conveniently located near neighborhood shops, restaurants, stores, parks, and everyday amenities, this home offers a peaceful residential setting while keeping everything you need close by
USD 325,000
3837 18th Avenue S
View photo
House · for sale
USD 495,000
USD 205/sq.ft
3837 18th Avenue S
East Harriet
· 2,411 sq.ft · 4 Bedrooms · 2 Baths · House
· Office room · Deck · Fireplace · Parking · Air conditioning · Cellar
East Harriet · 2,411 sq.ft · 4 Bedrooms · 2 Baths · House · Office room · Deck · Fireplace · Parking · Air conditioning · Cellar
Calling all artists, makers, and woodworkers! Spacious, bright, and flowing 1918 South MPLS home, cherished by the same owners for almost 30 years. Rooms at every turn showcase original character and versatility. A spacious front porch, hardwood floors, built in buffet, and plenty of room to host and entertain! Upstairs offers a large primary bedroom with vaulted ceilings, gas fireplace, and bonus rooms perfect for an office, crafting space, or lounge. Don't miss the loft and sunny deck! Full, partially finished basement for storage or future expansion. Major updates include a new combination high efficiency boiler and tankless water heater, ductless AC, along with a newer roof and siding. The oversized lot features a private driveway and 2 stall garage, but the standout feature is the heated artisan studio, a rare and versatile space ideal for artists, makers, or anyone seeking a dedicated creative retreat. A must see home with soul, space, and a studio!
USD 495,000
3847 Cedar Avenue S
View photo
House · for sale
USD 439,900
USD 166/sq.ft
3847 Cedar Avenue S
East Harriet
· 2,637 sq.ft · 4 Bedrooms · 2 Baths · House
East Harriet · 2,637 sq.ft · 4 Bedrooms · 2 Baths · House
Excellent investment opportunity with strong rental demand! This well-maintained duplex features two spacious 2-bedroom, 1-bath units, plus a finished lower level with additional flex rooms and a 3/4 bath. The current owner has invested over $50,000 in recent capital improvements, including two brand-new boilers, two new water heaters, new washer and dryer, and fresh interior paint throughout. These major updates provide peace of mind and reduce future maintenance costs for the next owner. Conveniently located near shopping, dining, parks, schools, and major highways, this property is ideal for both owner-occupants and investors seeking strong rental potential
USD 439,900
2024 Harriet Avenue
View photo
House · for sale
USD 499,000
USD 189/sq.ft
2024 Harriet Avenue
East Harriet
· 2,637 sq.ft · 5 Bedrooms · 2 Baths · House
· Parking
East Harriet · 2,637 sq.ft · 5 Bedrooms · 2 Baths · House · Parking
Wonderful up/down duplex in convenient location. Both units feature original charm and character of the home throughout. Large 3 car detached garage, newer boilers, shared laundry, hardwood floors, porches, and so much more
USD 499,000
3708 4th Avenue S
View photo
House · for sale
USD 299,000
USD 178/sq.ft
3708 4th Avenue S
East Harriet
· 1,679 sq.ft · 2 Bedrooms · 2 Baths · House
· Garden · Parking
East Harriet · 1,679 sq.ft · 2 Bedrooms · 2 Baths · House · Garden · Parking
Charming 1920s classic house in Minneapolis’ Central neighborhood. This bright, spacious 2 BR, 2 BA home features beautiful natural wood floors, a cozy enclosed front porch, and an attached 1-car garage. Enjoy your private oasis in the beautifully landscaped yard with perennial fruit plants. Prime central location with effortless access to 35W, Minneapolis lakes, parks, and vibrant local dining. A blend of classic charm and modern convenience!
USD 299,000
5541 Vincent Avenue S
View photo
House · for sale
USD 700,000
USD 317/sq.ft
5541 Vincent Avenue S
East Harriet
· 2,207 sq.ft · 3 Bedrooms · 2 Baths · House
· Patio · Garden · Fireplace · Equipped kitchen
East Harriet · 2,207 sq.ft · 3 Bedrooms · 2 Baths · House · Patio · Garden · Fireplace · Equipped kitchen
A beautifully updated home where thoughtful design, inviting spaces and exceptional privacy come together. The impressive open great-room floor plan creates an effortless setting for both sophisticated entertaining and relaxed everyday living. At the heart of the home, the remodeled chef’s kitchen features a generous granite island, upgraded appliances, glass-tile backsplash, glass-front cabinetry and under-cabinet lighting, flowing seamlessly into the dining and great room with rich hardwood floors. A gas fireplace framed by beautiful built-ins adds warmth and character, while French doors invite you outside to the private patio and professionally landscaped backyard—an idyllic retreat for morning coffee, summer evenings and gatherings with family and friends. Generously sized bedrooms offer wonderful flexibility, including main-level bedrooms with hardwood floors and a spacious lower-level primary suite with walk-in closet and private 3/4 bath. The expansive lower level provides anot
USD 700,000
5025 Oliver Avenue S
View photo
House · for sale
USD 1,095,000
USD 408/sq.ft
5025 Oliver Avenue S
East Harriet
· 2,680 sq.ft · 4 Bedrooms · 2 Baths · House
· Patio · Garden · Office room · Fireplace · Equipped kitchen
East Harriet · 2,680 sq.ft · 4 Bedrooms · 2 Baths · House · Patio · Garden · Office room · Fireplace · Equipped kitchen
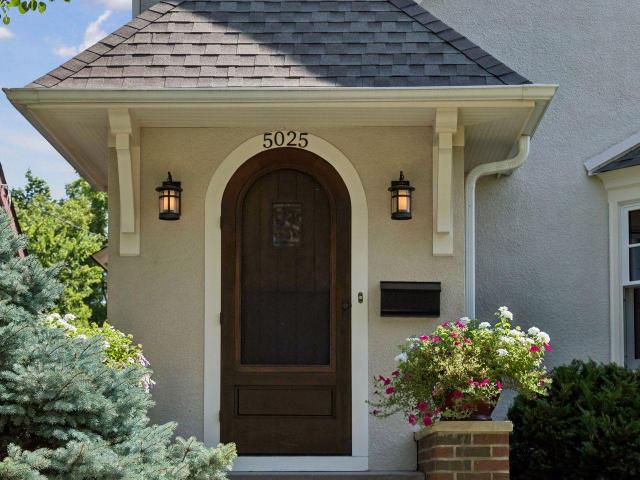
Offer deadline of 5PM on 8/22. Welcome to this meticulously remodeled Tudor on a great block in Lynnhurst, nestled perfectly between Lake Harriet and Minnehaha Creek. Available for the first time in 35 years and builder's own home, ensuring high level finishes and quality throughout. The best of 1926 character with all the important modern conveniences. Four bedrooms, separate office, and Electrolux laundry center on the second floor, including vaulted primary suite with heated limestone floors in the ensuite. Gorgeous living room and dining room with original, restored woodwork and built-ins including original wood-burning fireplace. Newer front entry with plenty of storage and heated slate. Continue to the rear of the home and discover the butler's pantry/dry bar with wine fridge perfect for entertaining. Beyond, an open concept newer kitchen and family room with gas fireplace and 12ft patio doors to the private backyard welcome family gatherings. Quartz counters, Wolf and Bosch appl
USD 1,095,000

Get email alerts

Don't miss out: be the first to know about new properties

The alert was correctly created

On subscribing you accept the conditions of use and the privacy policy
Alert
Receive new ads in your inbox
Save this search
Receive alerts for new listings

We'll send you an email when we have new properties for: "Houses for sale in East Harriet"

The alert was correctly created

Lowry Hill East
Whittier, Minneapolis city Hennepin County Minnesota
Get email alerts and be the first to see new listings
Required field
On subscribing I accept the terms of the privacy policy
Perfect! You'll soon start receiving new listings via email
Alert
Receive an email when we have new ads for Houses for sale in East Harriet
Save this search
Filters

Bedrooms

Size (sq.ft)

sq.ft
sq.ft

Price

USD
USD

Property type

Bathrooms

Clear all filters
Receive notifications when new entries are published.