111 houses for sale in East Killingly

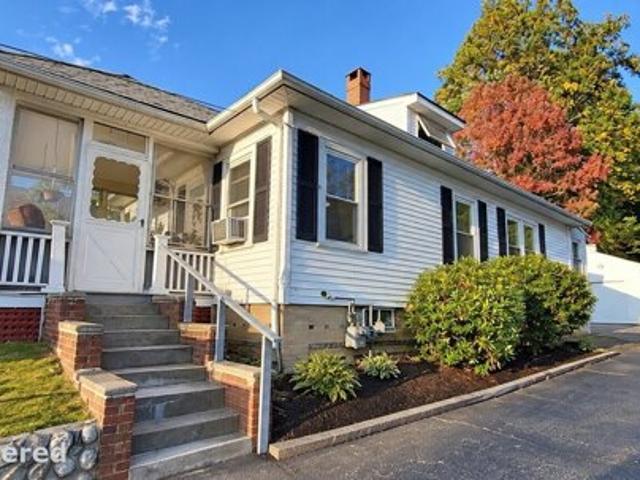
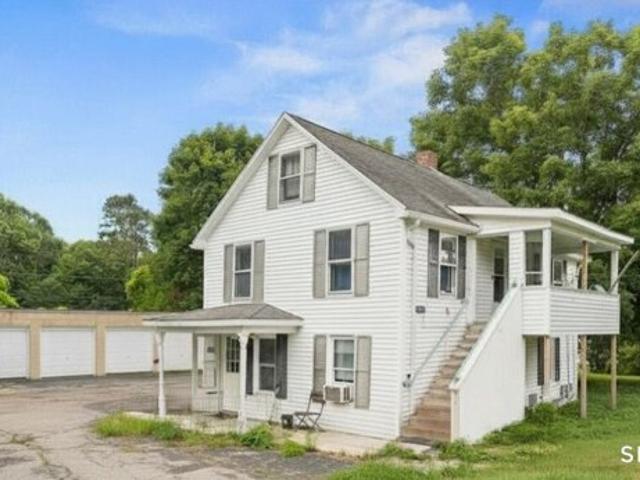
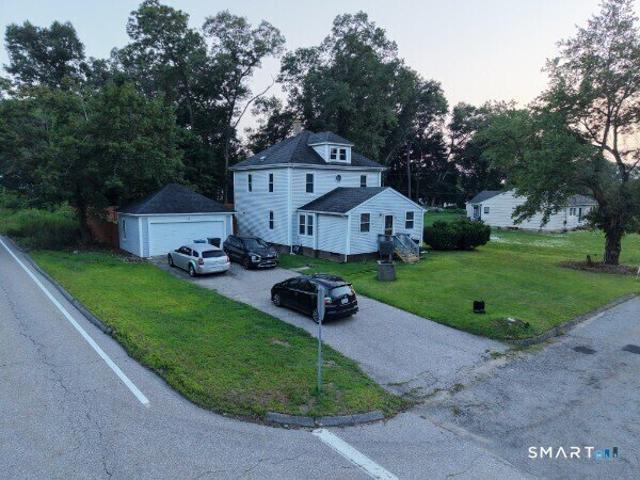
Church St, Brooklyn, Home For Sale
View photo
House · for sale
USD 685,000
USD 372/sq.ft
New
Church St, Brooklyn, Home For Sale
East Killingly
· 1,841 sq.ft · 3 Bedrooms · 3 Baths · House
· Garden · Deck · Fireplace · Equipped kitchen · Parking · Air conditioning · Cellar
East Killingly · 1,841 sq.ft · 3 Bedrooms · 3 Baths · House · Garden · Deck · Fireplace · Equipped kitchen · Parking · Air conditioning · Cellar
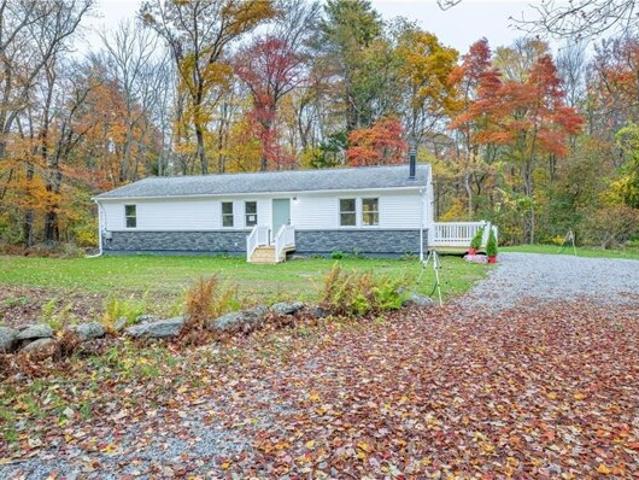
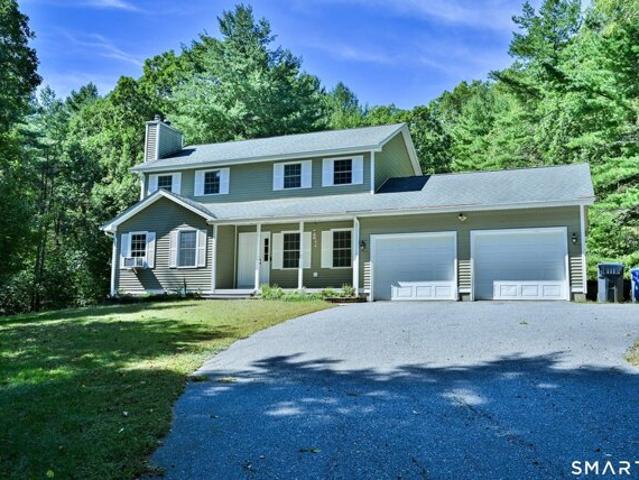
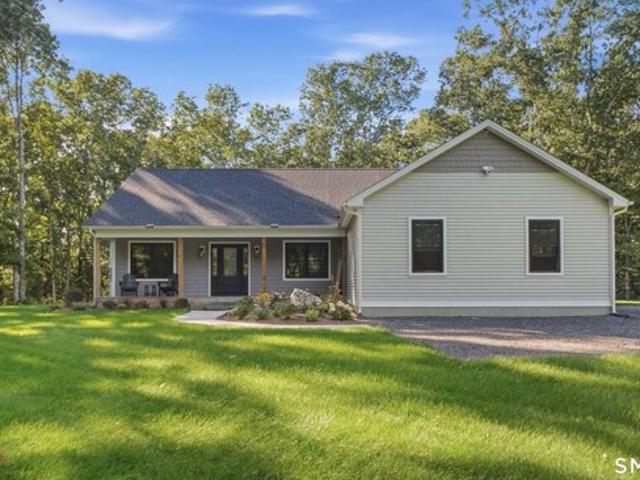
A PRIVATE NEW ENGLAND RETREAT-NEWER CONSTRUCTION, 10+ ACRES and EFFORTLESS ONE-LEVEL LIVING WHERE PRIVACY MEETS MODERN LUXURY. Set amidst 10+ acres of peaceful New England landscape, this beautifully crafted 2022 residence offers a rare opportunity to enjoy sophisticated comfort, surrounded by nature, and room to live without compromise. The bright, open floor plan features a granite kitchen with center island, spacious living and dining areas, pantry, mudroom, and a private primary suite with walk-in closet and custom-tile shower. Enjoy one-level living, central air, propane fireplace, attached 2-car garage, and full basement with plenty of storage and future potential. Step outside to your front porch, rear deck, and expansive wooded acreage where there's room to explore, garden, create outdoor spaces, or simply enjoy the privacy that's increasingly hard to find. Enjoy the option of newer construction without the wait and while the setting feels tucked away, you're still conveniently
USD 685,000
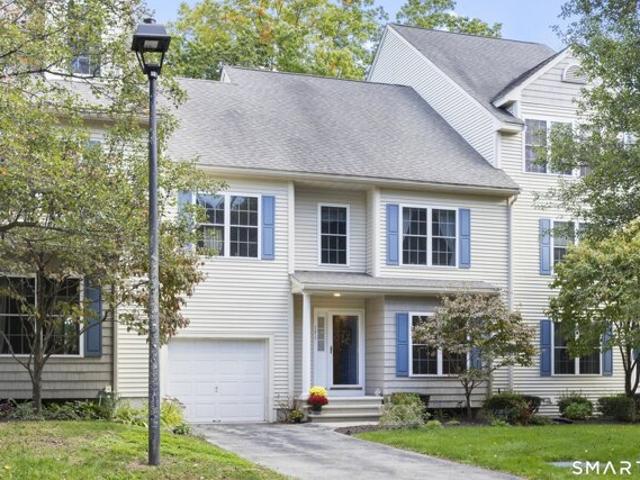
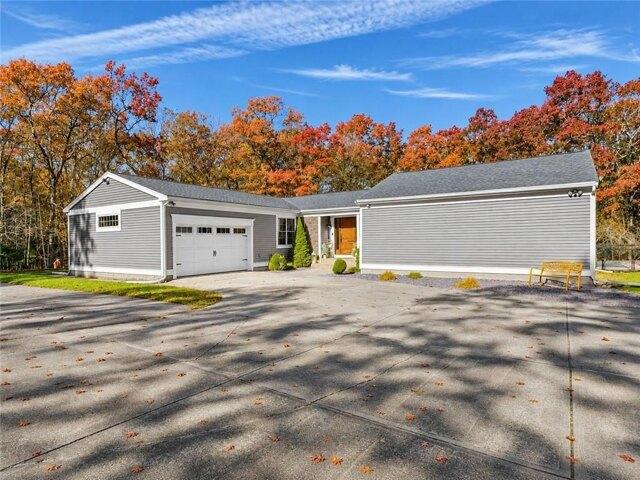
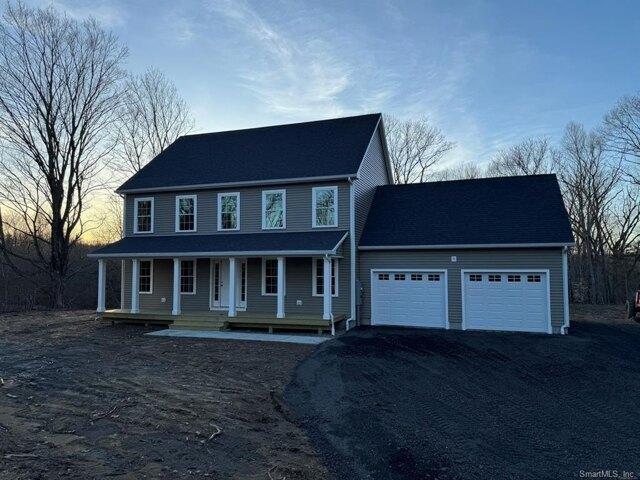
Mantup Rd, Putnam, Home For Sale
View photo
House · for sale
USD 645,000
USD 358/sq.ft
New
Mantup Rd, Putnam, Home For Sale
East Killingly
· 1,798 sq.ft · 3 Bedrooms · 3 Baths · House
· Garden · Fireplace · Equipped kitchen
East Killingly · 1,798 sq.ft · 3 Bedrooms · 3 Baths · House · Garden · Fireplace · Equipped kitchen
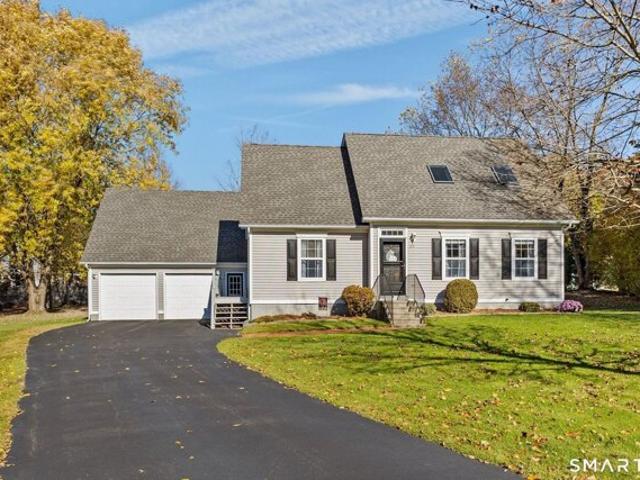
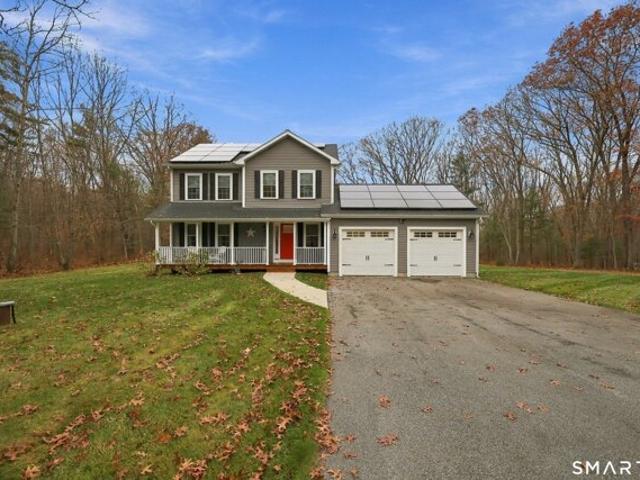
An exceptional home that is newly built and thoughtfully designed for the most discerning buyer, with stylish details and meticulous attention to detail throughout. Nestled in a peaceful, serene setting with a beautiful park-like yard, this property offers privacy and tranquility. Beyond its beautiful design, this home offers impressive energy efficiency and the opportunity for low-cost living, featuring owned solar panels included with the property and $0 electric bills! The beautifully appointed kitchen features leathered granite countertops, stylish lighting, and a spacious island with seating, creating the perfect gathering space. The kitchen flows seamlessly into the dining area, which showcases charming barn-door-style doors leading into the living room. The inviting living room is warm and cozy, highlighted by rich dark hardwood floors and a propane fireplace. The upper level offers 3 bedrooms, all featuring new carpeting. The primary bedroom includes its own full bathroom. The
USD 645,000
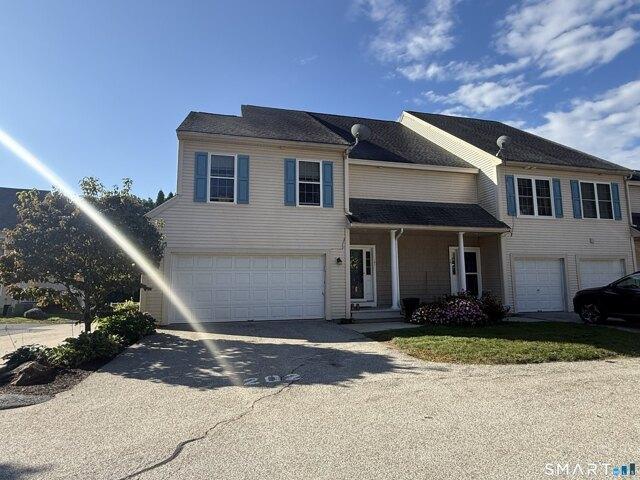
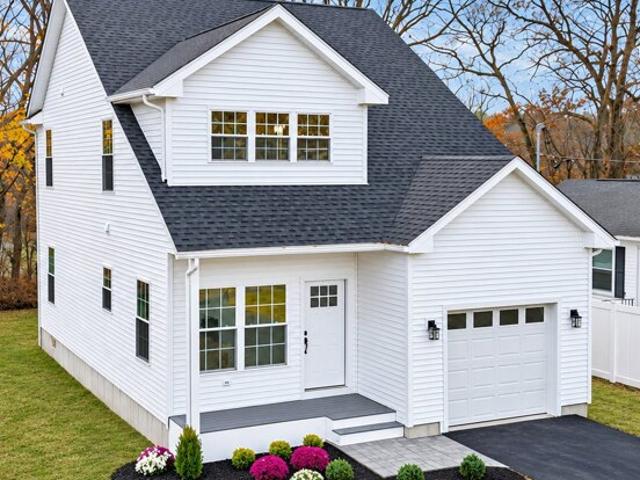
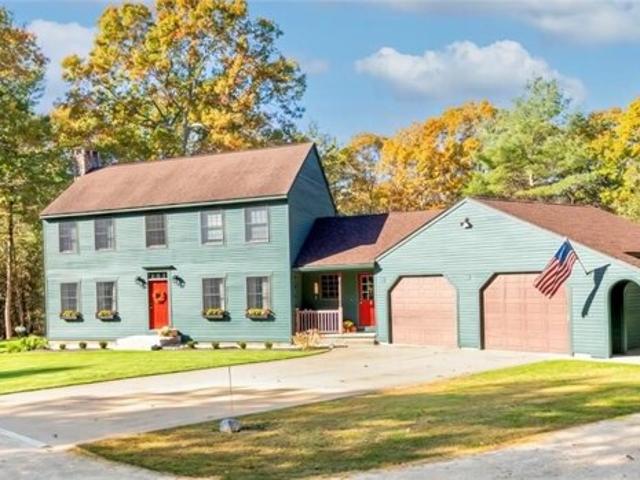
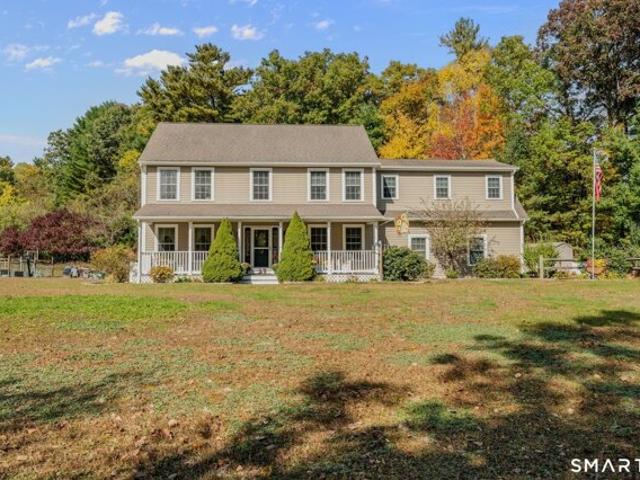
Perry St Unit,putnam, Home For Sale
View photo
House · for sale
USD 344,900
USD 196/sq.ft
New
Perry St Unit,putnam, Home For Sale
East Killingly
· 1,755 sq.ft · 2 Bedrooms · 3 Baths · House
· Deck · Equipped kitchen · Parking · Air conditioning · Cellar
East Killingly · 1,755 sq.ft · 2 Bedrooms · 3 Baths · House · Deck · Equipped kitchen · Parking · Air conditioning · Cellar
Welcome to one of the featured homes at Heritage Pine Estates. This well-maintained END unit features a 2-car garage! Walking in the front door and moving past the convenient half bathroom you will find gleaming hardwood floors leading into the open kitchen/living/dining area. The kitchen features lot of working/counter space, stainless steel appliances, and granite counters. This great entertaining space is open to the large living room and dining space. There is even a deck for grilling. Upstairs, you will find a primary suite with walk-in closet and a full bathroom. The 2nd bedroom is generous in size and has double closets and another full bathroom right outside the door that features the laundry. The basement has a walk-out and could easily be finishing for additional living space if you needed it. The home features central air conditioning and the convenience of no exterior maintenance or shoveling snow! Very conveniently located in commuting distance to I395 N or S and Rt. 44
USD 344,900
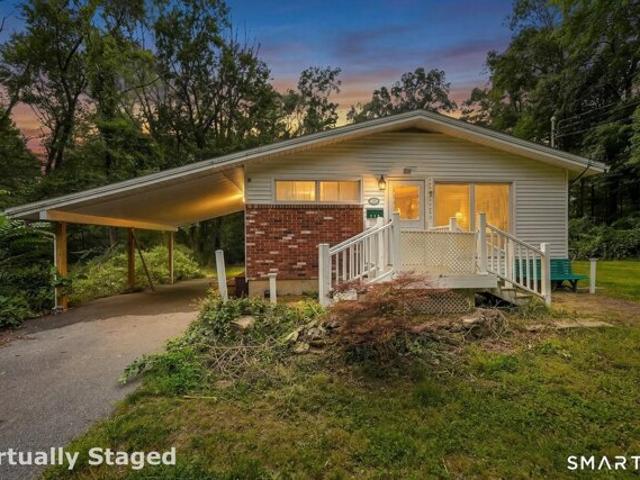
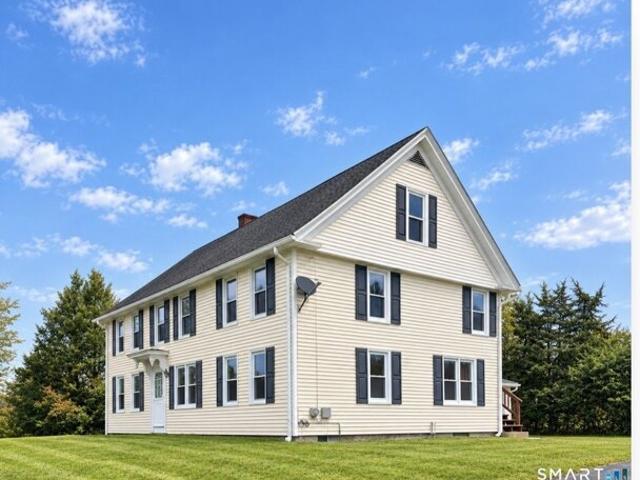
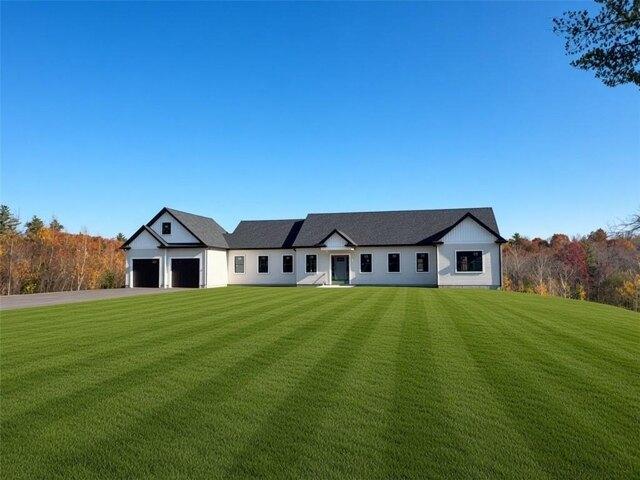
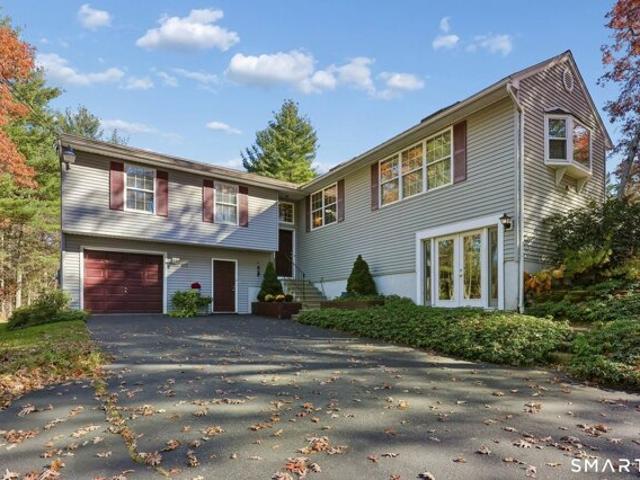
Terwilleger Rd, Killingly, Home For Sale
View photo
House · for sale
USD 289,900
USD 280/sq.ft
New
Terwilleger Rd, Killingly, Home For Sale
East Killingly
· 1,033 sq.ft · 3 Bedrooms · 2 Baths · House
· Equipped kitchen · Cellar · Parking
East Killingly · 1,033 sq.ft · 3 Bedrooms · 2 Baths · House · Equipped kitchen · Cellar · Parking
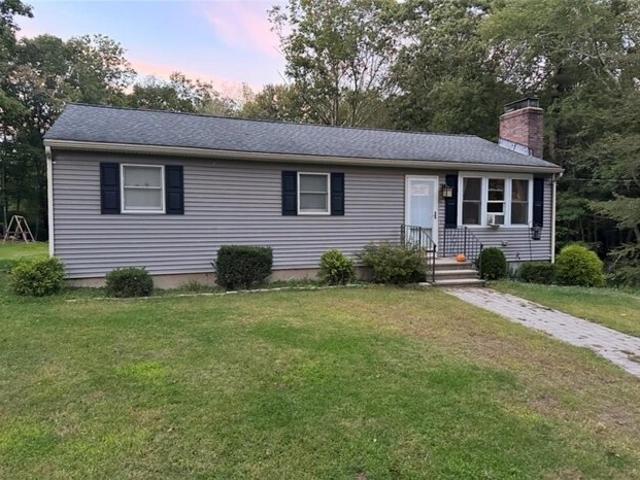
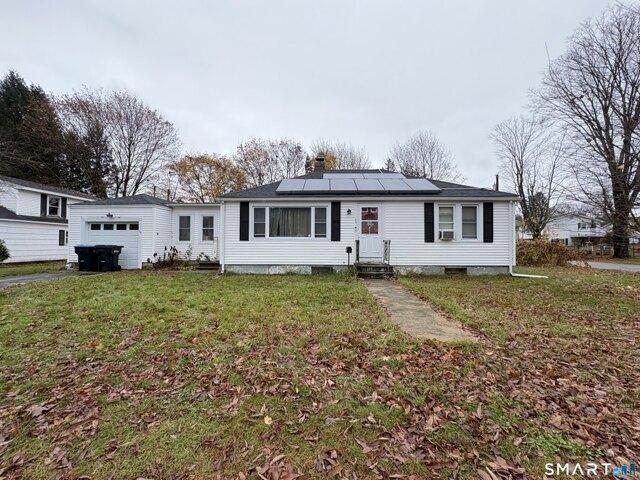
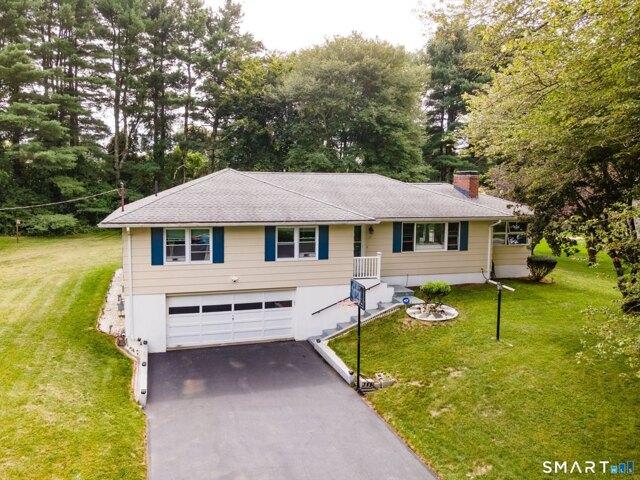
Country Ranch on 2.3 Acres | Bring Your Vision 3-bed, 1.5-bath 1971 ranch on 2.3 level acres along a classic New England country road in Killingly. Stone walls, mature trees, paved parking, carport, fire pit, and a shed. Newer roof. Well and septic. Full dry basement with newer panel, electric water heater, and oil tank. The house is solid and simple - one-floor living ready for a handy buyer to make it their own. Original windows, kitchen, floors, and finishes need updating. Priced so you can put your own work into it and still have the land and setting that are hard to find. As-is. Easy commute: about 35 minutes to Worcester, 35 minutes to Providence, 1 hour to Hartford, and about 1 hour 25 minutes to Boston
USD 289,900
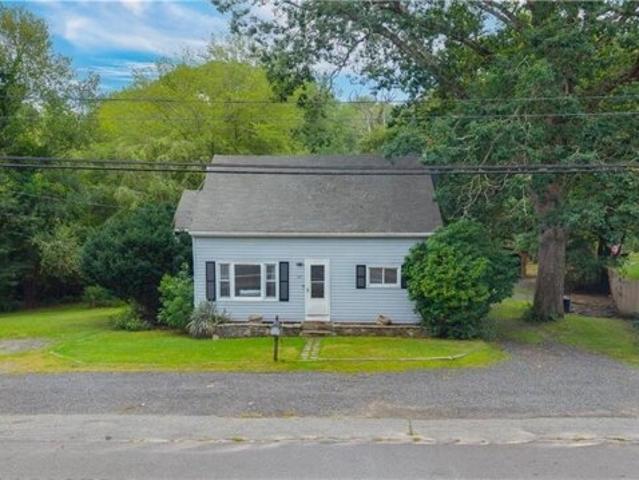
Danielson Pike, Foster, Home For Sale
View photo
House · for sale
USD 389,000
USD 254/sq.ft
New
Danielson Pike, Foster, Home For Sale
East Killingly
· 1,528 sq.ft · 2 Bedrooms · 1 Bath · House
· Parking · Deck · Equipped kitchen
East Killingly · 1,528 sq.ft · 2 Bedrooms · 1 Bath · House · Parking · Deck · Equipped kitchen
Step inside 147 Danielson Pike, minutes away from the CT border this house offers both the quiet of being in Foster the and convenience of an easy commute via Rte 6. This home offers 2, possibly 3 bedrooms. One on the main floor and 2 upstairs. Fully remodeled two years ago featuring a brand new kitchen with stainless steel appliances and granite countertops. An updated bathroom, vinyl plank flooring throughout the first floor and new carpeting on the second floor The windows and sliding glass door to the deck off of the kitchen flood this home with natural light. The house sits on just over a.5 acre lot that includes a large detached garage and carport
USD 389,000
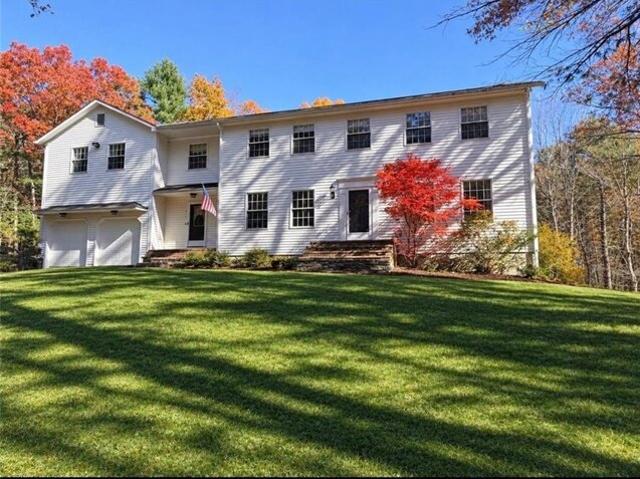
Gold Mine Rd, Glocester, Home For Sale
View photo
House · for sale
USD 750,000
USD 222/sq.ft
New
Gold Mine Rd, Glocester, Home For Sale
East Killingly
· 3,369 sq.ft · 3 Bedrooms · 3 Baths · House
· Office room · Parking · Swimming pool
East Killingly · 3,369 sq.ft · 3 Bedrooms · 3 Baths · House · Office room · Parking · Swimming pool
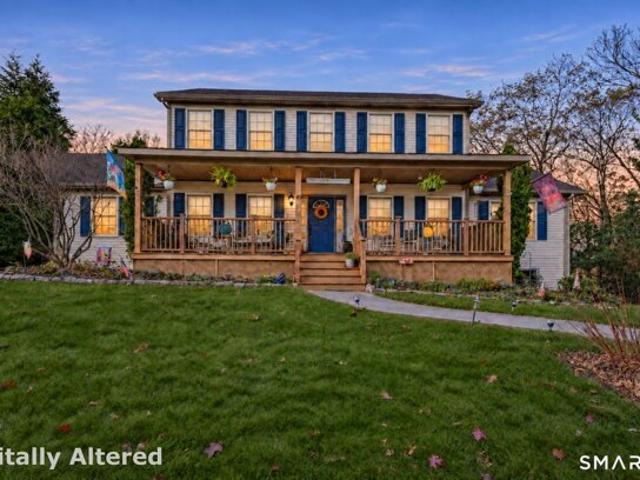
Discover the perfect blend of space, comfort, and lifestyle in this impressive Colonial offering nearly 3,400 square feet of living space. Thoughtfully designed with generously sized rooms, this home features 3 spacious bedrooms, a huge bonus room offering endless possibilities for a playroom, media room, or additional living space, plus a dedicated office ideal for today's work-from-home lifestyle. Hardwood floors add warmth and timeless appeal throughout, while 2 1/2 baths provide convenience for family and guests. A two-car garage adds everyday practicality. Set on 2.5 beautiful acres, the outdoor setting is equally inviting, featuring a sparkling inground pool perfect for summer entertaining and relaxing. A wonderful opportunity to enjoy generous living space, privacy, and the best of indoor-outdoor living! Professional photos coming soon!
USD 750,000
Elvira Hts, Putnam, Home For Sale
View photo
House · for sale
USD 579,900
USD 330/sq.ft
New
Elvira Hts, Putnam, Home For Sale
East Killingly
· 1,755 sq.ft · 4 Bedrooms · 2 Baths · House
· Equipped kitchen · Parking
East Killingly · 1,755 sq.ft · 4 Bedrooms · 2 Baths · House · Equipped kitchen · Parking
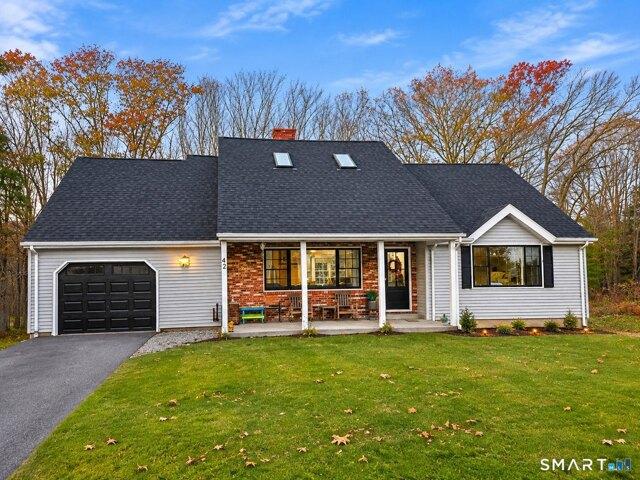
Welcome to 42 Elvira Heights in Putnam, CT! This beautifully remodeled 4-bedroom, 2-full-bath Cape offers the perfect combination of modern updates, comfortable living, and generous outdoor space. Completely renovated approximately a year and a half ago, this home features an inviting open-concept living and dining area that flows seamlessly into a beautifully updated kitchen equipped with Samsung Cafe appliances, granted counter tops, and backsplash. The main level offers two generously sized bedrooms and a full bathroom, providing convenient first floor living options. Upstairs, you'll find two additional bedrooms, including an exceptionally spacious primary bedroom with plenty of room to make it your own, along with a second full bathroom. Situated on just under 4 acres of land, this property offers ample outdoor space for entertaining, gatherings, gardening, or simply enjoying the peaceful surroundings. An attached garage adds everyday convenience. With its thoughtful renovations,
USD 579,900
Danielson Pike, Scituate, Home For Sale
View photo
House · for sale
USD 595,000
USD 280/sq.ft
Danielson Pike, Scituate, Home For Sale
East Killingly
· 2,120 sq.ft · 4 Bedrooms · 2 Baths · House
· Office room · Parking · Deck
East Killingly · 2,120 sq.ft · 4 Bedrooms · 2 Baths · House · Office room · Parking · Deck
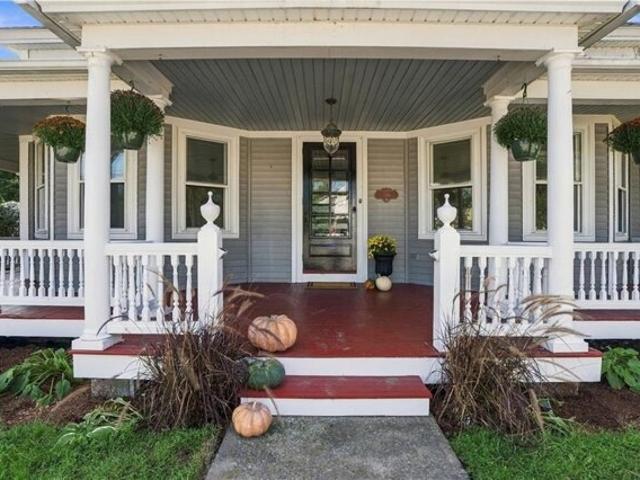
Move right in and enjoy the character of this lovely victorian style home on 186 Danielson Pike in Scituate Village. There's something special about a home with room to breathe and character you can feel the moment you walk in. High ceilings, hardwood floors, and a spacious layout bring that feeling to life across approximately 2,124 square feet of living space. With four bedrooms and two large full bathrooms, the home offers flexibility for everyday living, guests, or a home office. Start your morning with coffee on the wraparound deck, or gather there at the end of the day. The detached garage adds space for parking, storage, or projects. Set in the desirable Scituate area, this move-in-ready home brings together historic character and generous space. Schedule your showing today and come see it for yourself
USD 595,000
Gold Mine Rd, Glocester, Home For Sale
View photo
House · for sale
USD 425,000
USD 402/sq.ft
Gold Mine Rd, Glocester, Home For Sale
East Killingly
· 1,055 sq.ft · 3 Bedrooms · 2 Baths · House
· Deck · Fireplace · Equipped kitchen · Cellar
East Killingly · 1,055 sq.ft · 3 Bedrooms · 2 Baths · House · Deck · Fireplace · Equipped kitchen · Cellar
Charming 3-Bedroom Ranch with Reservoir Views! Set on a beautiful acre of hillside property overlooking Ponagansett Reservoir, this 3-bedroom, 2-bath ranch offers a wonderful blend of comfort, character, and natural surroundings. The inviting living room features a fireplace, while the kitchen provides easy access to a new deck, perfect for enjoying the peaceful wooded setting and water views. Additional features include hardwood floors, new windows, and a basement with exterior access that is partially studded and ready for future finishing-offering excellent potential for additional living space, a workshop, or storage. With access to a nearby beach, this home is an ideal opportunity for a first-time buyer or anyone looking to enjoy the tranquility of being close to the water and surrounded by woods. Come see all this property has to offer!
USD 425,000
Deerwood Dr, Killingly, Home For Sale
View photo
House · for sale
USD 579,900
USD 220/sq.ft
Deerwood Dr, Killingly, Home For Sale
East Killingly
· 2,626 sq.ft · 5 Bedrooms · 4 Baths · House
· Office room · Fireplace · Equipped kitchen · Parking · Air conditioning · Cellar
East Killingly · 2,626 sq.ft · 5 Bedrooms · 4 Baths · House · Office room · Fireplace · Equipped kitchen · Parking · Air conditioning · Cellar
Welcome to 43 Deerwood Drive, a meticulously maintained Colonial with 5 bedrooms, 3 and 1/2 baths and a versatile layout featuring two bedroom suites, one on each level. The first-floor primary suite features a generous walk-in closet, a spacious bathroom with a jetted soaking tub and a beautiful sliding barn door. The main level also has a separate den/office with a washer and dryer. A gas fireplace adds warmth to the living room, while the bright kitchen opens to the dining area and features oak cabinetry with newer appliances. Improvements include a new gas boiler, a new hot water heater, 1.5 inches of added insulation in each of the 3 attic spaces, solid wood interior doors and a 12-by-8-ft. shed. Oversized 2-bay garage offers extra workspace with a workbench. The walk-out basement provides ample room for storage and great potential for expansion. This home features central air, natural gas, public water and public sewer. Outside, a stamped concrete walkway leads to the large farme
USD 579,900
Edmond St, Putnam, Home For Sale
View photo
House · for sale
USD 225,000
USD 199/sq.ft
Edmond St, Putnam, Home For Sale
East Killingly
· 1,130 sq.ft · 3 Bedrooms · 1 Bath · House
· Garden · Parking
East Killingly · 1,130 sq.ft · 3 Bedrooms · 1 Bath · House · Garden · Parking
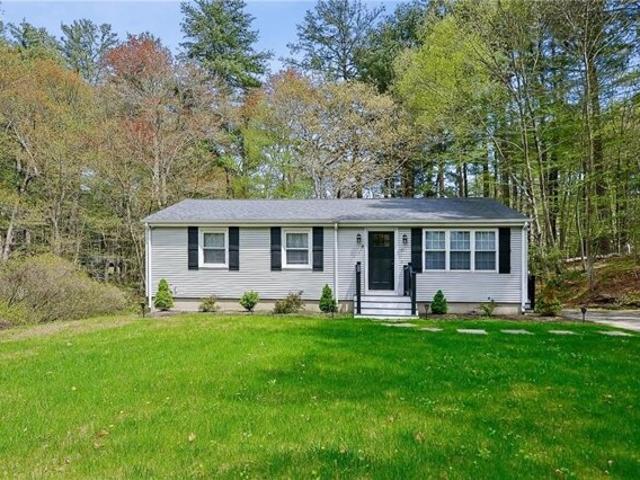
An opportunity to restore and reimagine! Situated on a corner lot in Putnam, this 3-bedroom, 1-bath ranch offers the convenience of single-level living and the potential for a fresh start. The home features a new roof, an attached one-car garage, and an enclosed breezeway connecting the garage to the main living area. The fenced-in yard provides additional outdoor space to enjoy. Conveniently located near I-395, offering easy access to surrounding towns and amenities. With some vision and improvements, this property presents an opportunity for buyers looking to make a home their own. Best suited for cash, Conventional, or those utilizing a renovation loan. Property is being sold AS IS
USD 225,000
Old Danielson Pike, Foster, Home For Sale
View photo
House · for sale
USD 399,900
USD 271/sq.ft
Old Danielson Pike, Foster, Home For Sale
East Killingly
· 1,475 sq.ft · 3 Bedrooms · 2 Baths · House
East Killingly · 1,475 sq.ft · 3 Bedrooms · 2 Baths · House
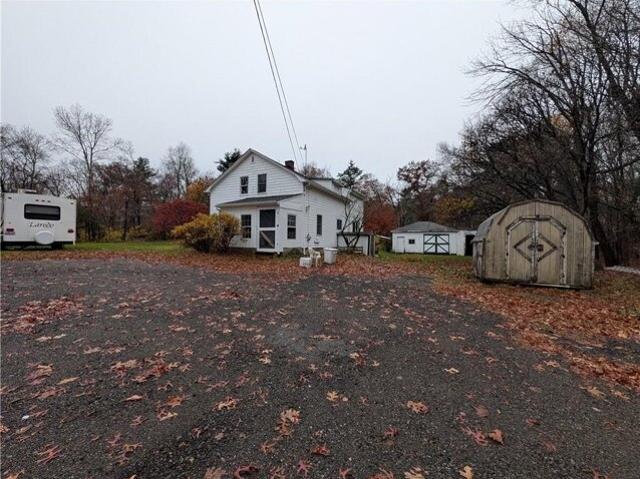
Welcome to this charming 3-bedroom, 1-full-bathroom, and 1-half-bathroom home situated on 3.5 acres of land. Offering a peaceful setting on a low-traffic road, this property abuts Foster Land Trust land, providing added privacy and a beautiful natural backdrop. The property also features several outbuildings, offering additional storage and versatility. Interior improvements include replacement windows, a newer heating system, and fresh paint throughout. If you're looking for privacy, space, and a quiet country setting, this property is worth a look!
USD 399,900
King St, Putnam, Home For Sale
View photo
House · for sale
USD 379,900
USD 294/sq.ft
King St, Putnam, Home For Sale
East Killingly
· 1,292 sq.ft · 3 Bedrooms · 2 Baths · House
· Fireplace · Cellar · Parking
East Killingly · 1,292 sq.ft · 3 Bedrooms · 2 Baths · House · Fireplace · Cellar · Parking
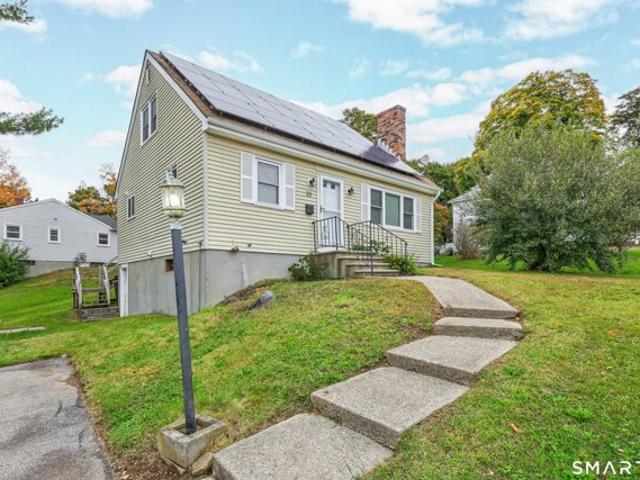
Welcome to 33 King St.! Set on a quiet side street, this charming Cape-style home features laminate flooring throughout, a first-floor primary bedroom, first floor updated full bathroom. The inviting living room has a fireplace, while the dining room and spacious kitchen-with stainless steel appliances and a pantry-offer room to gather. A large three-season room extends the living space and is ideal for relaxing or entertaining. Upstairs are two nicely sized bedrooms and a full bathroom with a walk-in shower. Additional features include a stair-free side entrance, a full walk-out basement with potential for future living space, on-demand heat and hot water, off-street parking with ample extra parking and solar panels. Easy to show!
USD 379,900
Wetherbee Rd, Foster, Home For Sale
View photo
House · for sale
USD 549,900
USD 386/sq.ft
Wetherbee Rd, Foster, Home For Sale
East Killingly
· 1,421 sq.ft · 2 Bedrooms · 2 Baths · House
· Deck · Equipped kitchen · Parking
East Killingly · 1,421 sq.ft · 2 Bedrooms · 2 Baths · House · Deck · Equipped kitchen · Parking
Welcome to this beautifully remodeled 2-bedroom, 2-bathroom ranch located on a quiet dead-end street. The home features Andersen 400 Series windows, new decks, split-system heating and cooling, office, and a new kitchen with granite countertops. Additional updates include hardwood floors throughout, new electrical wiring, 200-amp service, and convenient first-floor laundry. The property also offers a 2-car integral garage, providing plenty of storage and parking. This move-in-ready home combines modern updates with comfortable one-level living
USD 549,900
N Main St, Killingly, Home For Sale
View photo
House · for sale
USD 270,000
USD 236/sq.ft
N Main St, Killingly, Home For Sale
East Killingly
· 1,141 sq.ft · 2 Bedrooms · 1 Bath · House
· Garden · Office room · Deck · Equipped kitchen · Parking
East Killingly · 1,141 sq.ft · 2 Bedrooms · 1 Bath · House · Garden · Office room · Deck · Equipped kitchen · Parking
Welcome to this charming bungalow in Killingly! This inviting home offers a wonderful blend of character, updates, and everyday convenience, featuring 2-3 bedrooms and 1 full bath. The updated kitchen with appliances and renovated bathroom add modern touches, while the hardwood flooring brings warmth and charm. The second-floor bonus space offers flexibility for a home office, playroom, or additional living area. Enjoy the three-season front porch or unwind on the rear deck overlooking the tree-lined backyard. Additional features include a detached one-car garage, carport, driveway parking, natural gas heat, and public water and sewer. Situated on an oversized lot and conveniently located just minutes from Highway I-395, this property offers easy access to nearby amenities and commuting routes. Schedule your private showing today and discover all this home has to offer! PHOTOS HAVE BEEN DIGITALLY ENHANCED
USD 270,000
Perry St Unit,putnam, Home For Sale
View photo
House · for sale
USD 380,000
USD 219/sq.ft
Perry St Unit,putnam, Home For Sale
East Killingly
· 1,733 sq.ft · 2 Bedrooms · 2 Baths · House
· Office room · Deck
East Killingly · 1,733 sq.ft · 2 Bedrooms · 2 Baths · House · Office room · Deck
Enjoy spacious, comfortable living in this inviting 2-bedroom condo offering 1,738 square feet of living space, complemented by an additional 600 square feet on the lower level for entertaining, hobbies, a home office, or flexible use to suit your needs. Updated ash hardwood flooring adds warmth and timeless appeal, creating an attractive foundation for the home's interior. The generous layout offers plenty of room to relax and entertain, while the expansive lower level provides valuable additional space and versatility. A wonderful opportunity to enjoy comfort, functionality, and room to make the space your own. 2 private decks to enjoy the peaceful setting of what nature has to offer
USD 380,000
Litchfield Ave, Killingly, Home For Sale
View photo
House · for sale
USD 499,900
USD 303/sq.ft
Litchfield Ave, Killingly, Home For Sale
East Killingly
· 1,647 sq.ft · 3 Bedrooms · 3 Baths · House
· Equipped kitchen · Parking
East Killingly · 1,647 sq.ft · 3 Bedrooms · 3 Baths · House · Equipped kitchen · Parking
Step Into Elevated Living At 53 Litchfield Avenue, A Brand-New Residence Of Distinction With Three Bedrooms, Two And A Half Baths, And A Generous One-Car Garage. Sunlit Open Living Flows Into A Designer Kitchen With Gleaming Quartz Surfaces, Perfect For Entertaining Or Quiet Evenings At Home. The Primary Suite Is A True Sanctuary With Double Walk-In Closets And A Spa Bath Offering Double Vanities And A Private Water Closet. High-Efficiency Heating And Cooling, Builder Warranty, And Immediate Occupancy Bring Peace Of Mind. Move In Now And Celebrate The Holidays In Style. Another Refined Living Exclusive Where Craftsmanship Meets Lasting Value. Immediate Occupancy with Builder's Warranty!
USD 499,900
Green Hollow Rd, Killingly, Home For Sale
View photo
House · for sale
USD 340,000
USD 123/sq.ft
Green Hollow Rd, Killingly, Home For Sale
East Killingly
· 2,756 sq.ft · 6 Bedrooms · 2 Baths · House
· Parking · Equipped kitchen · Swimming pool · Cellar
East Killingly · 2,756 sq.ft · 6 Bedrooms · 2 Baths · House · Parking · Equipped kitchen · Swimming pool · Cellar
Multiple Offers: Highest and Best Offer Deadline 5PM Tuesday Oct 27 2026. Quiet Corner ease! 2 Units for an extended family or live in one unit; let the other unit's rent pay most if not all the mortgage. Big 2 family, 2766 sq feet heated, on 0.66 grassy acre with 2 car garage, large shed, and above ground pool. 1st floor unit: 3 bedrooms, full bath with pocket door, kitchen, dining area, living room, mudroom with lots of storage and washer hookup, enclosed unheated sunporch, and breezeway to 2 car garage. 2nd floor unit: 3 bedrooms, 1 oversized full bath with washer hookup (a perfect spot for stackables), large kitchen, living room, walkup attic for storage or more liveable space if you finish it. See floorplans in photos. Quiet road, large paved driveway in excellent shape, recently resealed. Lovely old large, flat granite block for front stoop. Full unfinished basement has big workbench that will convey. Newer vinyl windows throughout! Both units share the septic and share the well;
USD 340,000
Westview Dr, Brooklyn, Home For Sale
View photo
House · for sale
USD 439,900
USD 267/sq.ft
Westview Dr, Brooklyn, Home For Sale
East Killingly
· 1,647 sq.ft · 3 Bedrooms · 2 Baths · House
· Garden · Parking · Deck · Fireplace · Equipped kitchen
East Killingly · 1,647 sq.ft · 3 Bedrooms · 2 Baths · House · Garden · Parking · Deck · Fireplace · Equipped kitchen
Lovely ranch style home in desirable Westview Drive location! Spacious interior features a large living room with brick fireplace, kitchen, dining room, and a bright, heated sunroom with an indoor barbeque grill. Also on the main level are three generous sized bedrooms and two full baths. The lower level has a laundry area, a playroom, and a den/office area. There is a two car garage under the house, and a newly sealed, paved driveway. Other features include solar panels, city water and a septic system. There is a large, newly expanded back deck, and a beautiful level backyard for outdoor enjoyment. Excellent convenient location, with easy access to shopping, dining, and local amenities
USD 439,900
Melinda Ter, Killingly, Home For Sale
View photo
House · for sale
USD 439,900
USD 281/sq.ft
Melinda Ter, Killingly, Home For Sale
East Killingly
· 1,561 sq.ft · 3 Bedrooms · 2 Baths · House
· Garden · Deck · Parking · Swimming pool
East Killingly · 1,561 sq.ft · 3 Bedrooms · 2 Baths · House · Garden · Deck · Parking · Swimming pool
This charming 3-bedroom, 2-full-bath Cape, The spacious living room features a beautiful vaulted ceiling, creating an open and airy atmosphere. A desirable first-floor primary bedroom and convenient first-floor laundry provide the ease of everyday living. Step outside onto the deck, perfect for relaxing, grilling, or entertaining while overlooking the fantastic, level backyard! There's plenty of room for outdoor activities, gardening, or even a future pool. Additional highlights include an oversized two-car garage, paved driveway, and a great yard offering endless possibilities. A wonderful place to call home!
USD 439,900
Lake Washington Dr, Glocester, Home For Sale
View photo
House · for sale
USD 479,900
USD 479/sq.ft
Lake Washington Dr, Glocester, Home For Sale
East Killingly
· 1,001 sq.ft · 3 Bedrooms · 1 Bath · House
· Garden · Equipped kitchen
East Killingly · 1,001 sq.ft · 3 Bedrooms · 1 Bath · House · Garden · Equipped kitchen
Escape to your own private countryside sanctuary! This stunning, completely renovated 3-bedroom ranch offers the ultimate in effortless, one-level living. Set on a three-quarter acre lot this home has been remodeled from floor to ceiling. Step into a sun-drenched living space, anchored by gorgeous new luxury vinyl plank floors throughout. Designed with low-maintenance durability in mind, the floor plan maximizes every square foot. An inviting central living area seamlessly connects to a highly functional kitchen, keeping everyone close without feeling crowded. All three bedrooms feature generous closet storage, and the full bathroom is newly outfitted new tile, new tub, and upscale fixtures. Featuring an updated roof, updated plumbing, electrical service, a brand-new boiler, and an outdoor home CCTV security system fully set up with no subscription needed, this home is entirely turn-key and ready for you to move right in. Enjoy an expansive backyard, surrounded by mature trees, that of
USD 479,900
Cook Hill Rd, Killingly, Home For Sale
View photo
House · for sale
USD 544,900
USD 295/sq.ft
Cook Hill Rd, Killingly, Home For Sale
East Killingly
· 1,841 sq.ft · 3 Bedrooms · 3 Baths · House
· Patio · Office room · Deck · Fireplace · Equipped kitchen · Parking · Swimming pool · Cellar
East Killingly · 1,841 sq.ft · 3 Bedrooms · 3 Baths · House · Patio · Office room · Deck · Fireplace · Equipped kitchen · Parking · Swimming pool · Cellar
Privacy, space and comfort come together at 345 Cook Hill Rd, set on over 6 acres of private land in Killingly close to the RI border! This well-maintained 3-bedroom, 2.5-bath home offers a spacious, open layout designed for everyday living and entertaining. The kitchen has been lovingly cared for and features updated solid-surface counters, timeless wood cabinetry and plenty of workspace, opening to the main living area with a cozy propane fireplace. A flexible dining room/office provides the perfect space for formal dining, working from home, a playroom or additional living space. Convenient 1st-floor laundry is located in the half bath. Upstairs you'll find 3 comfortable bedrooms and 2 full baths including spacious primary suite. Outside, enjoy the peace and privacy of the expansive property from the deck, porch or patio, along with an above-ground pool for summer enjoyment. The 2-car garage includes additional storage and a workbench, while the full basement provides plenty of room
USD 544,900
Cady St, Killingly, Home For Sale
View photo
House · for sale
USD 290,000
USD 242/sq.ft
Cady St, Killingly, Home For Sale
East Killingly
· 1,195 sq.ft · 3 Bedrooms · 2 Baths · House
· Parking
East Killingly · 1,195 sq.ft · 3 Bedrooms · 2 Baths · House · Parking
Investment or owner-occupant opportunity in Killingly! Whether you are looking to expand your portfolio with instant cash flow or occupy one unit while letting the tenant help cover your mortgage, this well-maintained, character-filled, multi-family home provides the perfect footprint. Current first-floor tenant holds an active lease through February 2027. The second floor tenant in process of moving out. Detached 4-car garage adds to income potential, with 2 bays already rented
USD 290,000
Reynolds Rd, Glocester, Home For Sale
View photo
House · for sale
USD 750,000
USD 341/sq.ft
Reynolds Rd, Glocester, Home For Sale
East Killingly
· 2,196 sq.ft · 3 Bedrooms · 3 Baths · House
· Patio · Garden · Fireplace · Equipped kitchen · Parking · Swimming pool · Cellar
East Killingly · 2,196 sq.ft · 3 Bedrooms · 3 Baths · House · Patio · Garden · Fireplace · Equipped kitchen · Parking · Swimming pool · Cellar
Welcome to 884 Reynolds Road! Set back from the road on almost 15 private acres in Glocester, this beautifully maintained, custom-built ranch offers 3 bedrooms, 2.5 bathrooms, and over 2,200 square feet of single-level living. The spacious kitchen features granite countertops, stainless steel appliances, a center island, and a pantry, opening into an inviting great room with a stunning stone fireplace. A formal dining room and separate living room provide additional space for entertaining. The primary suite features a walk-in closet and private bathroom with a jetted tub. Step outside to your own backyard retreat, complete with an inground pool, outdoor patio, and plenty of room for entertaining or relaxing. A basketball court at the front of the property adds another unique feature. Additional highlights include a two-car attached garage, first-floor laundry, and a full unfinished basement offering storage and future possibilities. With almost 15 acres of land, the property may offer
USD 750,000
Willie Woodhead Rd, Glocester, Home For Sale
View photo
House · for sale
USD 799,000
USD 369/sq.ft
Willie Woodhead Rd, Glocester, Home For Sale
East Killingly
· 2,164 sq.ft · 3 Bedrooms · 3 Baths · House
· Office room · Fireplace · Cellar
East Killingly · 2,164 sq.ft · 3 Bedrooms · 3 Baths · House · Office room · Fireplace · Cellar
Quintessential New England charm meets peaceful country living in this classic Colonial, beautifully situated on over 12 acres of private, picturesque land. Bordering a wildlife refuge and protected preserve, this exceptional property offers a serene natural setting, abundant wildlife, and a rare sense of privacy and tranquility, all while remaining conveniently located near local amenities. Featuring 3 bedrooms, 2.5 bathrooms, and an additional first-floor room ideal for a potential 4th bedroom, home office, or flex space. A stunning custom stone fireplace adds warmth and character, while a wood stove in the basement offers an additional heating option to help offset winter heating costs. Additional highlights include a relaxing soak tub, convenient mudroom, freshly painted exterior, new exterior doors, water filtration system, and existing radon mitigation system. Enjoy the peace and tranquility of country living with plenty of room for outdoor recreation, farming, gardening, or ente
USD 799,000
Stone Path Way, Glocester, Home For Sale
View photo
House · for sale
USD 1,075,000
USD 414/sq.ft
Stone Path Way, Glocester, Home For Sale
East Killingly
· 2,594 sq.ft · 3 Bedrooms · 3 Baths · House
· Fireplace · Equipped kitchen · Parking · Air conditioning · Cellar
East Killingly · 2,594 sq.ft · 3 Bedrooms · 3 Baths · House · Fireplace · Equipped kitchen · Parking · Air conditioning · Cellar
Welcome to PRAY HILL FARMS, Glocester's newest luxury development! This exclusive four-home subdivision is nestled on a quiet cul-de-sac within a picturesque 10+ acre pine grove, with six acres designated as conservation land to preserve the natural beauty of the setting for generations to come. Offering approximately 2,600 square feet of beautifully designed, single-level living, this home features three spacious bedrooms and 2.5 baths, including a private primary suite with en-suite bath. Wide-plank hardwood floors complement the open-concept kitchen, living, and dining areas, highlighted by soaring cathedral ceilings, a gas fireplace with beautiful built-ins, and abundant natural light. The expansive walkout basement offers tremendous potential for additional finished living space. Additional features include forced warm air heat, central air conditioning, and a two-car attached garage. There's still time to personalize your home by choosing your colors and finishes! Taxes and asses
USD 1,075,000
Robertson Ave, Killingly, Home For Sale
View photo
House · for sale
USD 393,000
USD 207/sq.ft
Robertson Ave, Killingly, Home For Sale
East Killingly
· 1,894 sq.ft · 4 Bedrooms · 2 Baths · House
· Equipped kitchen · Parking
East Killingly · 1,894 sq.ft · 4 Bedrooms · 2 Baths · House · Equipped kitchen · Parking
Welcome to this inviting 4-5 bedroom, 2-bath Colonial in the heart of Danielson, CT. Set on a generous.35-acre lot with 1,904 square feet of living space, this two-story home blends classic charm with everyday comfort. Gleaming hardwood floors run through the kitchen, living room, and dining room, while the sun-filled living room addition, built in 1999, adds extra space to spread out. The kitchen was refreshed about eleven years ago with new cabinets and countertops, and nearly every appliance has been updated in recent years, with the exception of the microwave. Siding and windows were replaced in 2007, the roof is roughly eleven years old, and the furnace is about 2 years old, meaning many of the big-ticket updates are already done. Upstairs, the bedrooms feature carpet and paint that were refreshed within the past couple of years. Additional highlights include a detached 2-car garage and a walk-up attic filled with natural light from its front-facing windows, perfect for storage or
USD 393,000
Church St, Brooklyn, Home For Sale
View photo
House · for sale
USD 744,999
USD 370/sq.ft
Church St, Brooklyn, Home For Sale
East Killingly
· 2,013 sq.ft · 3 Bedrooms · 3 Baths · House
· Deck · Equipped kitchen · Parking · Air conditioning · Cellar
East Killingly · 2,013 sq.ft · 3 Bedrooms · 3 Baths · House · Deck · Equipped kitchen · Parking · Air conditioning · Cellar
Approved building lot on desirable street, property is on a shared driveway. TO BE BUILT: A 2,020 sqft 3 bedroom, 2.5 bath colonial style home sits on a beautiful 2.6 acre lot. The kitchen features a tile backsplash, oversized island, stainless steel range hood, pantry cabinet, and quartz countertops. The living room flows from the kitchen creating an open feel. Hardwood flooring throughout the home. The staircase is a wonderful centerpiece of the home, with banisters and iron balusters. Upstairs you will find 3 large bedrooms. The primary bedroom features a walk-in closet and attached bath with tile shower and double sink vanity. Forced hot air and A/C climate control the home. Attached 2 bay garage, back deck, walk out basement and front porch are just a few other wonderful features
USD 744,999
Mashentuck Rd, Killingly, Home For Sale
View photo
House · for sale
USD 655,000
USD 230/sq.ft
Mashentuck Rd, Killingly, Home For Sale
East Killingly
· 2,842 sq.ft · 4 Bedrooms · 4 Baths · House
· Office room · Deck · Equipped kitchen · Parking · Swimming pool
East Killingly · 2,842 sq.ft · 4 Bedrooms · 4 Baths · House · Office room · Deck · Equipped kitchen · Parking · Swimming pool
Welcome home to this impressive 4-5 BD, 3.5 BA custom Colonial set on 1.85 acres in desirable Killingly setting! Offering generous living space, exceptional versatility, and outdoor amenities, this home is designed for comfortable living and entertaining. Step inside to discover beautiful hdwds throughout dining room, great room, and den. Spacious kitchen is sure to impress with granite, stainless appliances, and breakfast bar-perfect for morning coffee, casual meals, and gathering with family and friends. Gas FP adds warmth and ambiance, while the expansive great room features a vaulted ceiling and sliders leading to a large deck with pergola overlooking the inviting in-ground pool with new liner. Primary suite offers a relaxing retreat with an ensuite bath featuring whirlpool tub, double sink vanity and walk-in closet. Three additional light-filled bdrms provide room for family, guests, or a home office. One of this home's standout features is the large bonus room above the garage wi
USD 655,000
Cook Hill Rd, Killingly, Home For Sale
View photo
House · for sale
USD 469,900
USD 193/sq.ft
Cook Hill Rd, Killingly, Home For Sale
East Killingly
· 2,433 sq.ft · 3 Bedrooms · 2 Baths · House
· Parking · Lift
East Killingly · 2,433 sq.ft · 3 Bedrooms · 2 Baths · House · Parking · Lift
Move-in ready with amazing features! Are you ready for this one? Because this property has some surprises. Let's start with the detached garage! This is a car lover's dream, featuring 16-foot ceilings, an 11,000-pound vehicle lift, a cold-water sink, brand-new LED lighting, and 100-amp electrical service. And just outside, you'll find a covered outdoor entertainment area, great for relaxing or hosting friends and family. Here's another bonus: During the Realtor's walk-through, a suggestion was made to replace the roof. The owner didn't hesitate and agreed! You'll have the peace of mind of a brand-new roof installed before closing! Now, let's head inside! The home features two updated bathrooms with newer flooring. The family room has 12-foot ceilings, while gleaming hardwood floors extend throughout much of the home. Where you don't find hardwoods, you'll find updated flooring that continues the home's fresh, well-maintained feel. Mini-split systems provide convenient cooling where you
USD 469,900

Get email alerts

Don't miss out: be the first to know about new properties

The alert was correctly created

On subscribing you accept the conditions of use and the privacy policy
Alert
Receive new ads in your inbox
Save this search
Receive alerts for new listings

We'll send you an email when we have new properties for: "Houses for sale in East Killingly"

The alert was correctly created

Pomfret Landing
Dayville, Killingly town Windham County Connecticut
Get email alerts and be the first to see new listings
Required field
On subscribing I accept the terms of the privacy policy
Perfect! You'll soon start receiving new listings via email
Alert
Receive an email when we have new ads for Houses for sale in East Killingly
Save this search
Filters

Bedrooms

Size (sq.ft)

sq.ft
sq.ft

Price

USD
USD

Property type

Bathrooms

Clear all filters
Receive notifications when new entries are published.