111 houses for sale in East Killingly

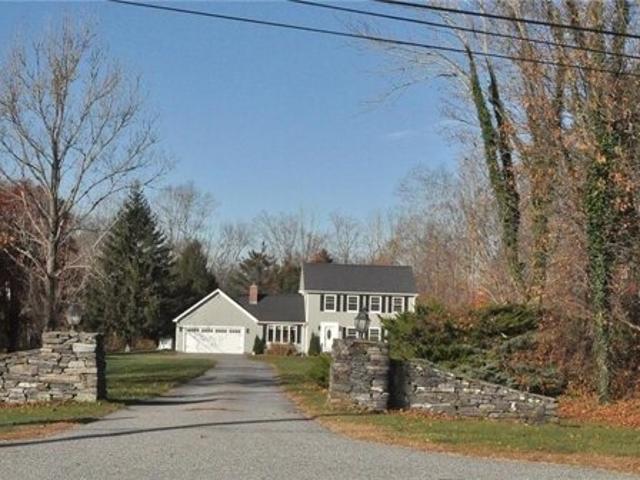
Red Oak Dr, Killingly, Home For Sale
View photo
House · for sale
USD 779,900
USD 288/sq.ft
Red Oak Dr, Killingly, Home For Sale
East Killingly
· 2,702 sq.ft · 3 Bedrooms · 3 Baths · House
· Garden · Parking · Equipped kitchen · Air conditioning
East Killingly · 2,702 sq.ft · 3 Bedrooms · 3 Baths · House · Garden · Parking · Equipped kitchen · Air conditioning
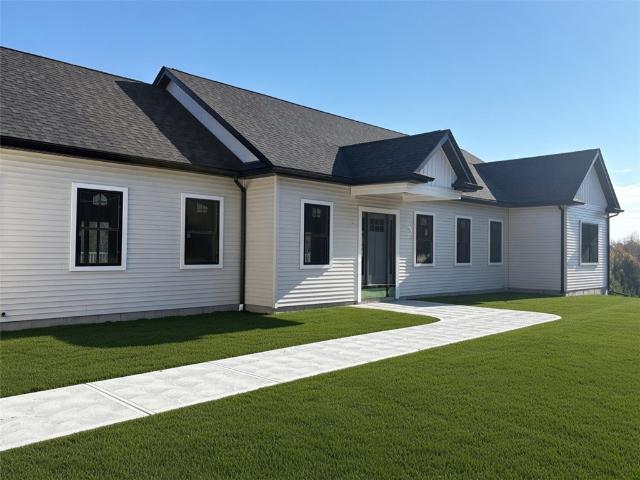
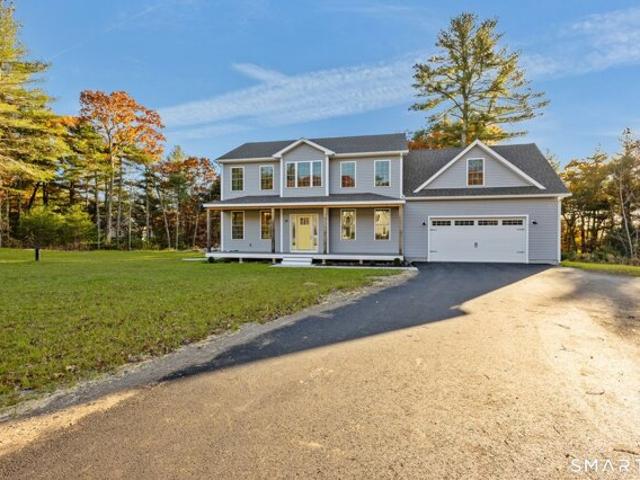
Welcome to one of the nicest subdivisions in Killingly. Perfectly set on almost 2 acres. This beautiful brand new construction 2707 sqft colonial offers 3 bedrooms 2 1/2 baths w/a farmers porch. Gleaming hardwood flooring and stylish tile flooring throughout. Enjoy the eat in kitchen w/the Granite tops and Center, Island. Formal dining room is off of the kitchen. Spacious living room, great for entertaining. The 2nd level you will be impressed with the primary bedroom w/full bath, which includes a separate specialty tiled shower, and a separate sink soaking tub. The other two bedrooms lend their size perfectly for good sized furniture. The bonus room is truly a bonus room. So spacious it can be utilized for so many various uses. Make it a super fun game room, media room, or maybe a spare room for Company/guests. 2 car garage, central air. Beautiful and private yard
USD 779,900
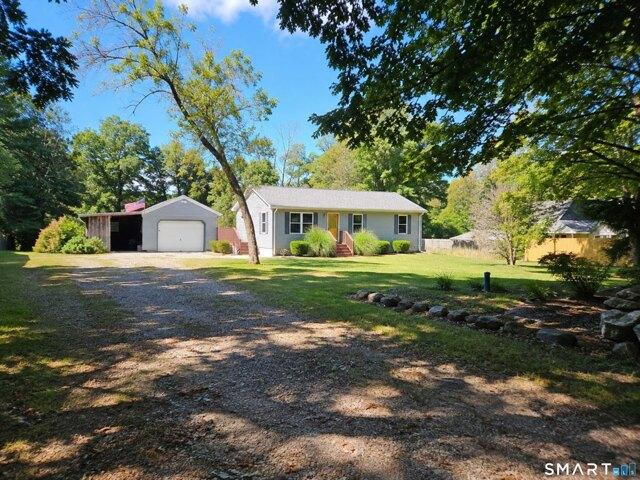
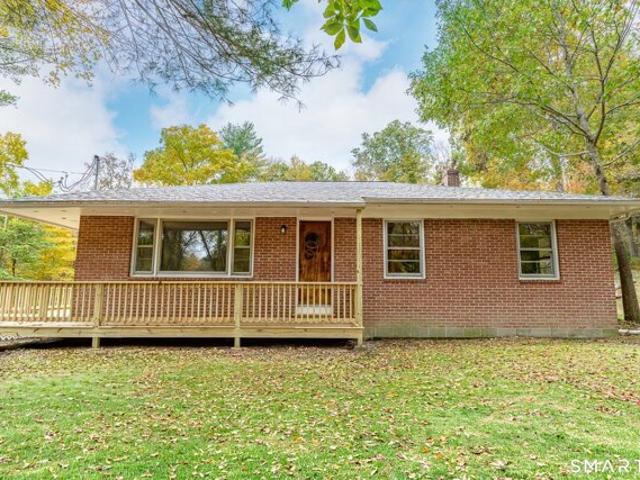
Laiho Rd, Sterling, Home For Sale
View photo
House · for sale
USD 345,000
USD 360/sq.ft
Laiho Rd, Sterling, Home For Sale
East Killingly
· 958 sq.ft · 3 Bedrooms · 1 Bath · House
· Deck · Equipped kitchen · Parking · Cellar
East Killingly · 958 sq.ft · 3 Bedrooms · 1 Bath · House · Deck · Equipped kitchen · Parking · Cellar
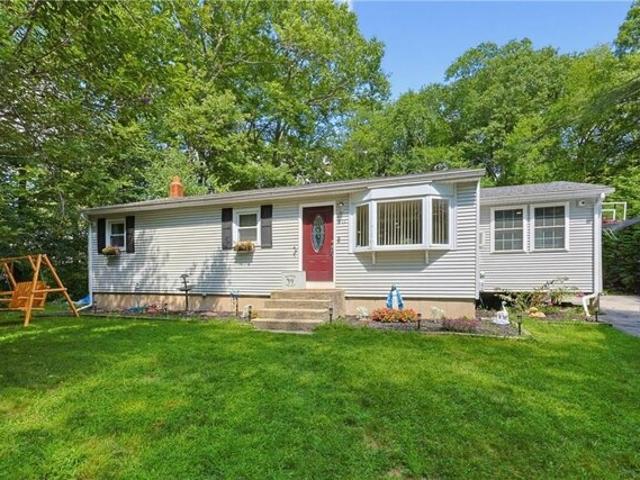
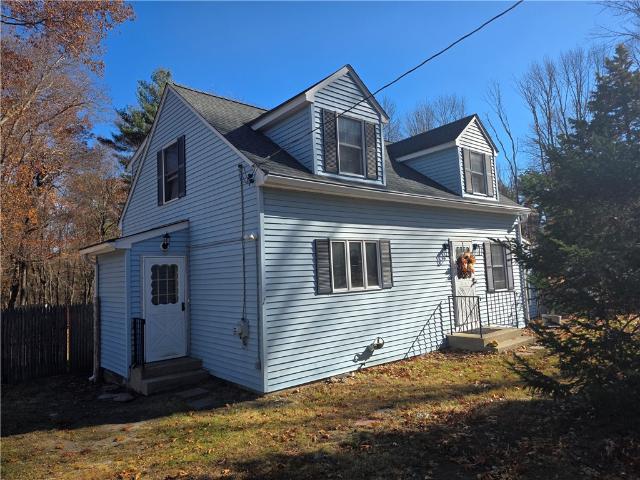
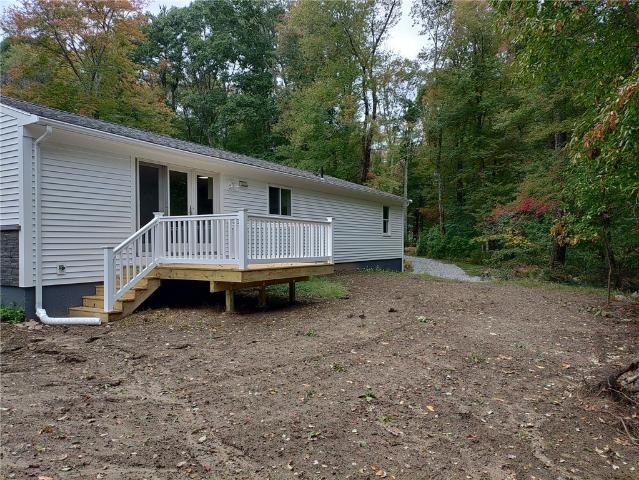
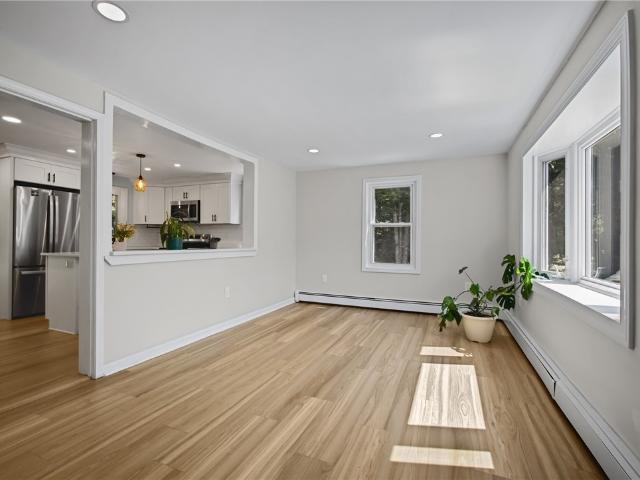
Move-in ready 3-bedroom, 1-bath ranch in Sterling! Major improvements completed in 2025 include an architectural roof on the house and garage, vinyl siding, heat pump hot water heater, well tank, and water filtration system. The home also offers a radon mitigation system and 200-amp electrical service with generator hookup. Inside, engineered hardwood flooring flows through the main living areas, including the living room, dining area, and kitchen. The living room features replacement windows, while the dining area offers a slider leading to the deck. The kitchen includes granite countertops, refrigerator, range, new microwave, and new dishwasher. Three bedrooms and a full bath complete the main level. A full unfinished basement provides plenty of storage and additional potential. Set on a large lot on a dead-end street, this home also features a one-car garage and shed for additional storage. Conveniently located close to the Rhode Island state line, with many significant improvements
USD 345,000
Lake Washington Dr, Glocester, Home For Sale
View photo
House · for sale
USD 419,900
USD 371/sq.ft
Lake Washington Dr, Glocester, Home For Sale
East Killingly
· 1,130 sq.ft · 3 Bedrooms · 1 Bath · House
· Deck · Equipped kitchen · Swimming pool · Cellar · Parking
East Killingly · 1,130 sq.ft · 3 Bedrooms · 1 Bath · House · Deck · Equipped kitchen · Swimming pool · Cellar · Parking
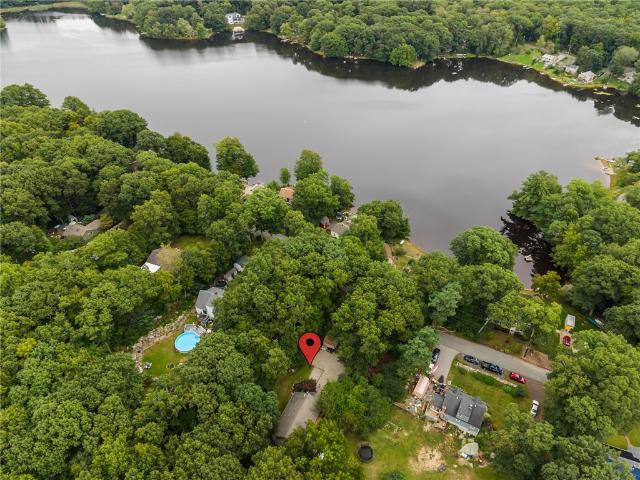
Lake access to Lake Washington! On the same road as the boat ramp that allows, kayaking, boating with trolling motors, fishing, and more. Set back from the street on a nice private road, this 3-bedroom, 1-bath ranch offers a flexible layout with plenty of space inside and out. The beautiful remodeled kitchen features quartz countertops, while the updated bathroom and new carpet being installed in the master bedroom add to the recent improvements. A finished bonus room provides additional space for a home office, playroom, guest room, or whatever fits your needs. The basement was previously partially finished and could easily be finished again for even more living space. Outside, enjoy the deck and above-ground pool along with plenty of off-street parking. A great combination of privacy, updates, and room to make the home your own
USD 419,900
Reynolds Rd, Glocester, Home For Sale
View photo
House · for sale
USD 799,000
USD 324/sq.ft
Reynolds Rd, Glocester, Home For Sale
East Killingly
· 2,465 sq.ft · 5 Bedrooms · 2 Baths · House
· Patio · Garden · Parking · Deck · Fireplace · Equipped kitchen · Lift · Cellar
East Killingly · 2,465 sq.ft · 5 Bedrooms · 2 Baths · House · Patio · Garden · Parking · Deck · Fireplace · Equipped kitchen · Lift · Cellar
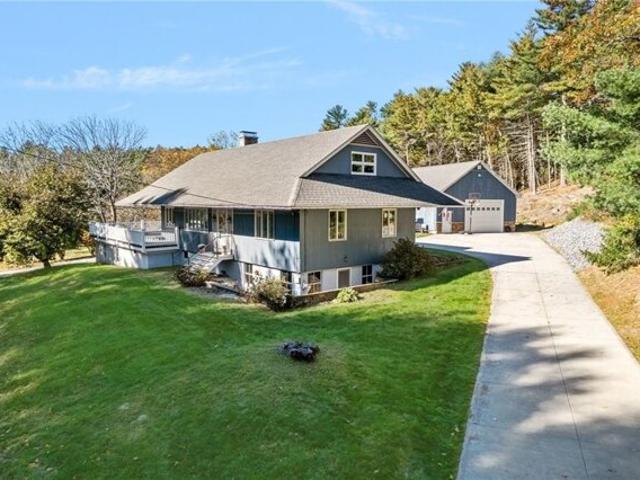
Discover this beautiful 5-bedroom, 2-bath Cape on over 8 private acres in Chepachet! A standout feature is the impressive 30 x 72 propane-heated detached garage with 11'+ ceilings, tall enough to accommodate automotive lifts, plus loft storage and plenty of room for vehicles, equipment or hobbies. Even better, the seller will have 35 NEW WINDOWS, new front and back doors, back sliders, and beautiful midnight blue vinyl cedar shake siding installed prior to closing! Inside, enjoy an updated kitchen with breakfast bar, open dining area, fireplace living room and deck overlooking the yard and pond. The main level also offers a primary bedroom, guest bedroom, full bath with double vanity and convenient laundry/pantry. Upstairs are 3 additional bedrooms, a full bath and storage room. The large unfinished basement offers extensive in-law potential with private entrances, driveway, garages, and plumbing for a full bath and laundry. Outdoor living shines with a stamped patio, flagstone patio a
USD 799,000
Jefferson Dr, Killingly, Home For Sale
View photo
House · for sale
USD 399,900
USD 249/sq.ft
Jefferson Dr, Killingly, Home For Sale
East Killingly
· 1,604 sq.ft · 3 Bedrooms · 2 Baths · House
· Office room · Deck · Equipped kitchen · Parking
East Killingly · 1,604 sq.ft · 3 Bedrooms · 2 Baths · House · Office room · Deck · Equipped kitchen · Parking
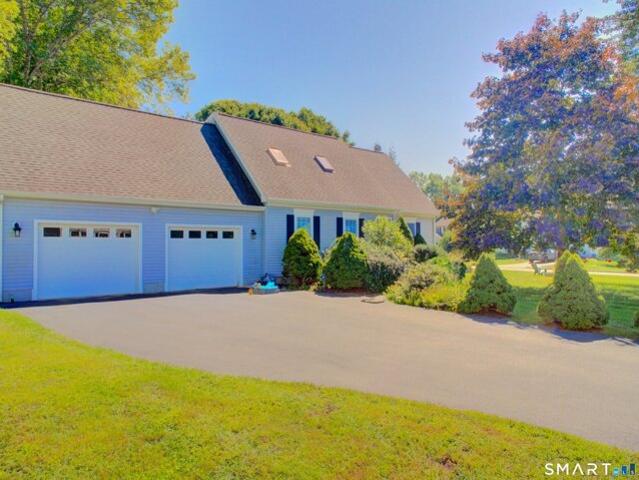
Classic New England Charm Meets Flexible Modern Living! Welcome home to Killingly, Connecticut, where you will find this picture-perfect 3-bedroom Cape Cod-style home tucked away at the very end of a peaceful, private cul-de-sac. Offering the ideal blend of classic architectural character and highly sought-after functional spaces, this property is ready for its next chapter. Gather or unwind in a bright, airy living room highlighted by an impressive vaulted ceiling that elevates the entire main living floor. A spacious kitchen features sliding glass doors that open directly onto a spacious back deck-perfect for indoor-outdoor dining, morning coffee, and summer BBQs. The ultimate flexible space! Positioned over the attached 2-car garage, this bonus room is perfect for a private home office, an epic media room, a fitness studio, or a secluded guest suite. Whether you love the idea of crisp New England autumns hosting on your private deck or want a dedicated workspace that feels entirely
USD 399,900
Halls Hill Rd, Killingly, Home For Sale
View photo
House · for sale
USD 699,900
USD 224/sq.ft
Halls Hill Rd, Killingly, Home For Sale
East Killingly
· 3,111 sq.ft · 3 Bedrooms · 2 Baths · House
· Equipped kitchen
East Killingly · 3,111 sq.ft · 3 Bedrooms · 2 Baths · House · Equipped kitchen
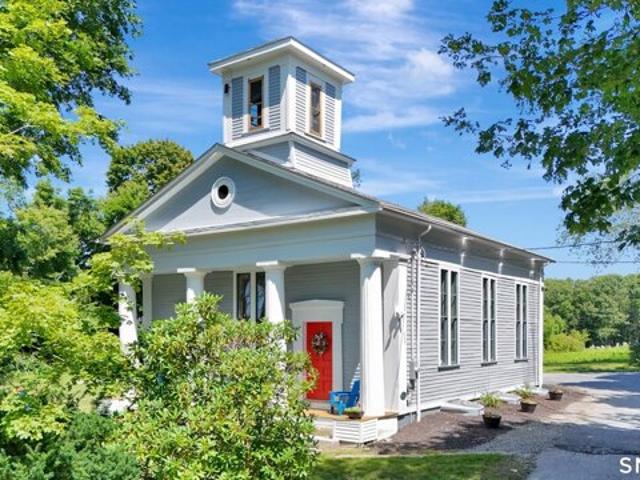
Investors and homeowners, take notice! Welcome to The Gathering House, a breathtaking 1837 Greek Revival church seamlessly transformed into a stunning, turnkey residence. Nestled in historic South Killingly, this architectural gem underwent a complete, top-to-bottom restoration. Today, it stands as a fully furnished, 5-star Airbnb/VRBO destination, an exceptional second home, and the ultimate venue for grand-scale entertaining.The main level is dedicated to hosting. Step into the spectacular 1,200 sq ft multi-purpose great room, boasting soaring 14-foot ceilings and flooded with light from seven massive 10-foot windows. This jaw-dropping space features a built-in stage, dining area, comfortable seating for a crowd, and an 85 TV with a sound bar. A convenient kitchenette and half bath are located adjacent to the great room to effortlessly serve your guests.The lower level offers a beautifully designed residential retreat. It features a gorgeous, open-concept kitchen, dining area, and co
USD 699,900
Margaret Henry Rd, Killingly, Home For Sale
View photo
House · for sale
USD 549,988
USD 290/sq.ft
Margaret Henry Rd, Killingly, Home For Sale
East Killingly
· 1,894 sq.ft · 3 Bedrooms · 3 Baths · House
· Patio · Deck · Equipped kitchen · Swimming pool · Cellar
East Killingly · 1,894 sq.ft · 3 Bedrooms · 3 Baths · House · Patio · Deck · Equipped kitchen · Swimming pool · Cellar
Welcome Home! Updated top to bottom, this move-in ready home offers peace of mind with the big-ticket items DONE: new roof, siding, windows, gutters with leaf guards, chimney and 3 chimney liners, rebuilt furnace, updated kitchen, new pool liner and pool concrete. A basement wood stove helps keep heating costs down. The open floor plan showcases a kitchen with granite counters, newer stainless appliances and abundant cabinetry, plus a generous dining area with sliders to the oversized deck. The family room features a pellet stove and large bow window that fill the space with natural light, while the large living room provides extra room for entertaining. 1st floor laundry adds convenience. Upstairs, the primary bedroom has an updated full bath, plus 2 additional bedrooms, all with ample closet space. Outside, the beautiful, level 5+/- acre lot blends privacy, recreation and convenience. Enjoy summers by the in-ground pool, updated patio and deck, and winters with plenty of room for ATV
USD 549,988
S Frontage Rd, Killingly, Home For Sale
View photo
House · for sale
USD 499,900
USD 327/sq.ft
S Frontage Rd, Killingly, Home For Sale
East Killingly
· 1,528 sq.ft · 3 Bedrooms · 2 Baths · House
· Deck · Equipped kitchen · Parking
East Killingly · 1,528 sq.ft · 3 Bedrooms · 2 Baths · House · Deck · Equipped kitchen · Parking
Classic Brick Construction Meets Extensive Modern Renovation! Built in 1956, this well-constructed brick masonry ranch is undergoing an impressive transformation, blending timeless craftsmanship with thoughtful modern improvements. Offering three bedrooms, two full bathrooms, and a partially finished walkout lower level, this home provides comfortable living space with added versatility. Significant updates include a brand-new roof, heating system with baseboard heaters, updated electrical, new attic insulation, refinished hardwood floors, fresh interior paint, and a beautifully updated kitchen featuring new cabinetry, granite countertops, and appliances. The renovated walkout lower level provides additional living or flex space, a full bathroom, and convenient mudroom entry from the attached one-car garage. Enjoy the surrounding natural setting from the expansive new deck and welcoming covered porch. A paved driveway provides convenient access to both the attached garage and an impres
USD 499,900
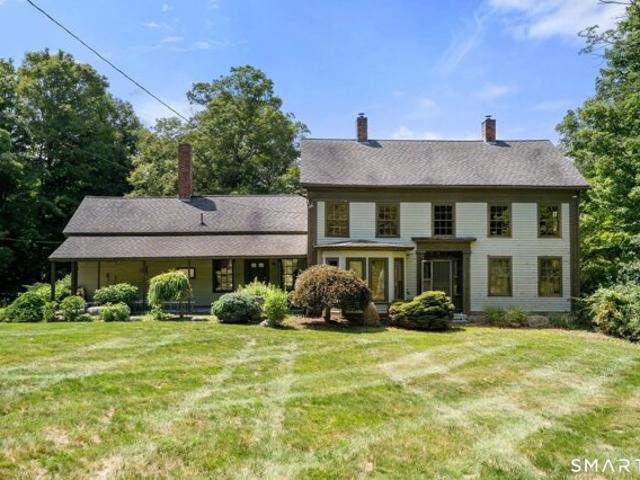
Holmes Rd, Pomfret, Home For Sale
View photo
House · for sale
USD 449,999
USD 155/sq.ft
Holmes Rd, Pomfret, Home For Sale
East Killingly
· 2,885 sq.ft · 4 Bedrooms · 3 Baths · House
· Cellar
East Killingly · 2,885 sq.ft · 4 Bedrooms · 3 Baths · House · Cellar
Investors, take notice! This antique Colonial is situated on an impressive 6.6-acre private lot offering a peaceful setting and endless potential. A portion of the acreage is already cleared, while the property also features three beautiful ponds and plenty of outdoor space to enjoy the tranquil surroundings. Inside, the home offers 4 bedrooms, 3 full bathrooms, and a walk-out basement, providing plenty of space and flexibility for future improvements. A brand-new 200-amp electrical service is already in place, along with a newer heating system, approximately 4 years old, giving the next owner a great start on bringing this property back to life. The home is in need of TLC and updating, but with its antique Colonial character, spacious layout, beautiful acreage, and private setting, the possibilities are plentiful. Whether you're an investor searching for your next project or an owner occupant looking to restore an antique home and create something special, this property is ready for y
USD 449,999
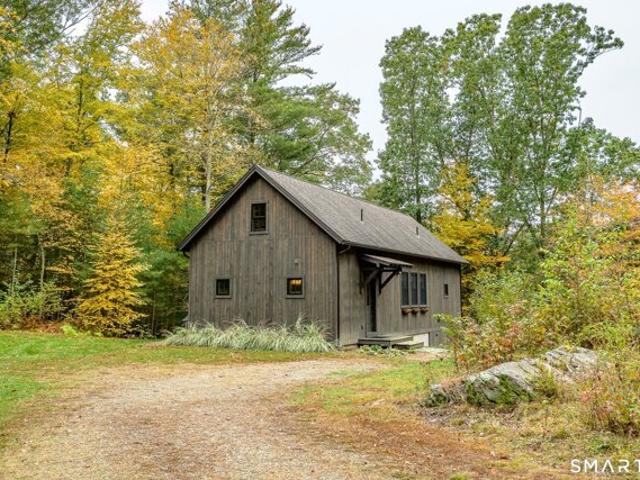
Holmes Rd, Pomfret, Home For Sale
View photo
House · for sale
USD 409,000
USD 395/sq.ft
Holmes Rd, Pomfret, Home For Sale
East Killingly
· 1,033 sq.ft · 2 Bedrooms · 2 Baths · House
· Equipped kitchen · Air conditioning
East Killingly · 1,033 sq.ft · 2 Bedrooms · 2 Baths · House · Equipped kitchen · Air conditioning
HIGHEST and BEST DUE BY 5:00 PM THURSDAY OCT.22*There's something truly special about a home that was built with love and thoughtfully cared for from the very beginning. Built in 2018, this charming 2-bedroom, 2-full-bath ranch sits on 1.65 acres in the peaceful setting of Pomfret Center. Offering just over 1,000 square feet of thoughtfully designed living space, this home makes the most of every inch. The inviting open-concept layout features hardwood floors, a cozy woodstove, and a kitchen complete with stainless steel appliances, a farmhouse sink, and an oversized island perfect for gathering, meal preparation, and everyday living. Two unique loft spaces add character and versatility, including one accessed by a spiral staircase, perfect for additional storage. Step outside to the screened-in porch, an ideal spot to enjoy your morning coffee, unwind, or simply take in the surrounding nature. Additional features include central air conditioning, 200-amp electrical service, and a stan
USD 409,000
165 Stone Dam Road
View photo
House · for sale
USD 599,900
USD 265/sq.ft
165 Stone Dam Road
East Killingly
· 2,260 sq.ft · 3 Bedrooms · 2 Baths · House
· Parking · Equipped kitchen · Swimming pool · Cellar
East Killingly · 2,260 sq.ft · 3 Bedrooms · 2 Baths · House · Parking · Equipped kitchen · Swimming pool · Cellar
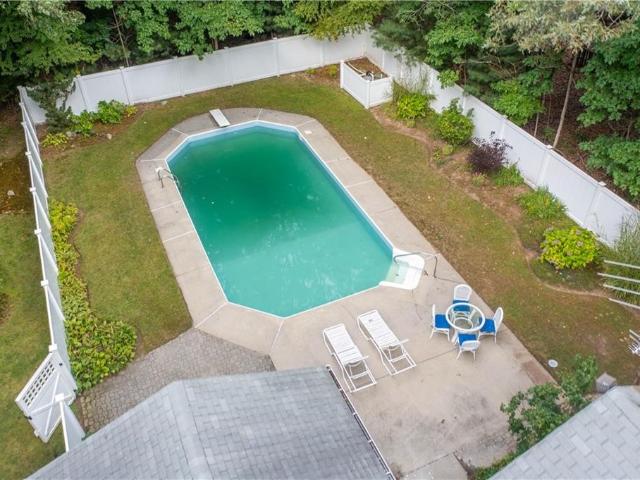
Nestled back on almost 2 acres sits a classic New England colonial with fenced in inground pool for your enjoyment. Spend your fall evenings in a large fireplaced family room with slider leading to covered screened in porch. Applianced eat-in kitchen with bay window next to formal dining room with hardwood floors spanning throughout first floor. Remodeled half bath on first floor with laundry hookups for convenience. Large primary with walk-in closet and beautifully remodeled primary bathroom with glass shower, new tiling and double vanity with granite. 2 additional bedrooms with a stunning remodeled full bathroom with double vanity with granite, new tub and toilet. Updated furnace with new double walled oil tank and full unfinished basement. Oversized two car garage, 2026 $9000 spent on a freshly painted exterior and rock wall lined driveway. Come view this house and move in before the holidays!
USD 599,900
60 Old Danielson Pike
View photo
House · for sale
USD 399,900
USD 271/sq.ft
60 Old Danielson Pike
East Killingly
· 1,475 sq.ft · 3 Bedrooms · 1 Bath · House
East Killingly · 1,475 sq.ft · 3 Bedrooms · 1 Bath · House
Welcome to this charming 3-bedroom, 1-full-bathroom, and 1-half-bathroom home situated on 3.5 acres of land. Offering a peaceful setting on a low-traffic road, this property abuts Foster Land Trust land, providing added privacy and a beautiful natural backdrop. The property also features several outbuildings, offering additional storage and versatility. Interior improvements include replacement windows, a newer heating system, and fresh paint throughout. If you're looking for privacy, space, and a quiet country setting, this property is worth a look!
USD 399,900
147 Danielson Pike
View photo
House · for sale
USD 399,000
USD 261/sq.ft
147 Danielson Pike
East Killingly
· 1,528 sq.ft · 2 Bedrooms · 1 Bath · House
· Parking · Deck · Equipped kitchen
East Killingly · 1,528 sq.ft · 2 Bedrooms · 1 Bath · House · Parking · Deck · Equipped kitchen
Step inside 147 Danielson Pike, minutes away from the CT border this house offers both the quiet of being in Foster the and convenience of an easy commute via Rte 6. This home offers 2, possibly 3 bedrooms. One on the main floor and 2 upstairs. Fully remodeled two years ago featuring a brand new kitchen with stainless steel appliances and granite countertops. An updated bathroom, vinyl plank flooring throughout the first floor and new carpeting on the second floor The windows and sliding glass door to the deck off of the kitchen flood this home with natural light. The house sits on just over a. 5 acre lot that includes a large detached garage and carport
USD 399,000
588 Reynolds Road
View photo
House · for sale
USD 799,000
USD 324/sq.ft
588 Reynolds Road
East Killingly
· 2,465 sq.ft · 5 Bedrooms · 2 Baths · House
· Patio · Garden · Parking · Deck · Fireplace · Equipped kitchen · Lift · Cellar
East Killingly · 2,465 sq.ft · 5 Bedrooms · 2 Baths · House · Patio · Garden · Parking · Deck · Fireplace · Equipped kitchen · Lift · Cellar
Discover this beautiful 5-bedroom, 2-bath Cape on over 8 private acres in Chepachet! A standout feature is the impressive 30 x 72 propane-heated detached garage with 11'+ ceilings, tall enough to accommodate automotive lifts, plus loft storage and plenty of room for vehicles, equipment or hobbies. Even better, the seller will have 35 NEW WINDOWS, new front and back doors, back sliders, and beautiful midnight blue vinyl cedar shake siding installed prior to closing! Inside, enjoy an updated kitchen with breakfast bar, open dining area, fireplace living room and deck overlooking the yard and pond. The main level also offers a primary bedroom, guest bedroom, full bath with double vanity and convenient laundry/pantry. Upstairs are 3 additional bedrooms, a full bath and storage room. The large unfinished basement offers extensive in-law potential with private entrances, driveway, garages, and plumbing for a full bath and laundry. Outdoor living shines with a stamped patio, flagstone patio a
USD 799,000
884 Reynolds Road
View photo
House · for sale
USD 750,000
USD 341/sq.ft
884 Reynolds Road
East Killingly
· 2,196 sq.ft · 3 Bedrooms · 2 Baths · House
· Patio · Garden · Fireplace · Equipped kitchen · Parking · Swimming pool · Cellar
East Killingly · 2,196 sq.ft · 3 Bedrooms · 2 Baths · House · Patio · Garden · Fireplace · Equipped kitchen · Parking · Swimming pool · Cellar
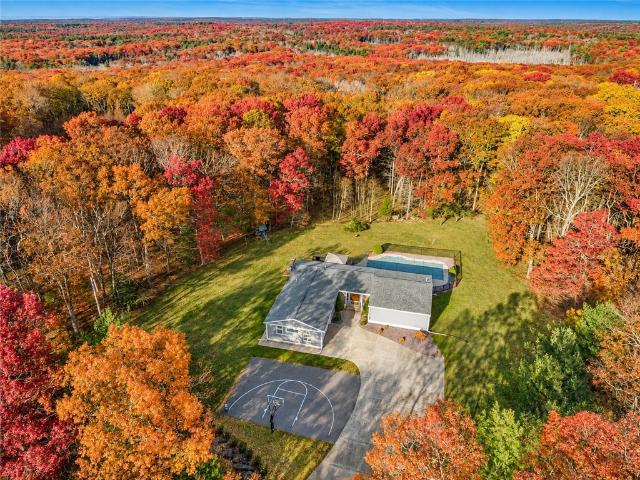
Welcome to 884 Reynolds Road! Set back from the road on almost 15 private acres in Glocester, this beautifully maintained, custom-built ranch offers 3 bedrooms, 2.5 bathrooms, and over 2,200 square feet of single-level living. The spacious kitchen features granite countertops, stainless steel appliances, a center island, and a pantry, opening into an inviting great room with a stunning stone fireplace. A formal dining room and separate living room provide additional space for entertaining. The primary suite features a walk-in closet and private bathroom with a jetted tub. Step outside to your own backyard retreat, complete with an inground pool, outdoor patio, and plenty of room for entertaining or relaxing. A basketball court at the front of the property adds another unique feature. Additional highlights include a two-car attached garage, first-floor laundry, and a full unfinished basement offering storage and future possibilities. With almost 15 acres of land, the property may offer
USD 750,000
21 Paris Olney Hopkins Rd Road
View photo
House · for sale
USD 399,900
USD 273/sq.ft
21 Paris Olney Hopkins Rd Road
East Killingly
· 1,464 sq.ft · 2 Bedrooms · 1 Bath · House
· Garden · Equipped kitchen
East Killingly · 1,464 sq.ft · 2 Bedrooms · 1 Bath · House · Garden · Equipped kitchen
Welcome to 21A Paris Olney Hopkins Rd: Set perfectly in a peaceful rural setting, this charming 2-bedroom Cape Cod-style home built in 1987 offers 1470sqft of living space on a 1.8 acre lot. There are 2 spacious bedrooms and a full bath on the 2nd floor, the floor plan flows nicely on the first floor with the convenience of first floor lavette/laundry room, open kitchen/dining and an 8x20 sunroom. Backyard is level and nicely fenced for your pets, the heating system and roof are fairly young and the septic system was installed in 2018, exterior is low maintenance vinyl siding. Great location 10 minutes from Scituate. Interior photos coming soon. Possible no money down for qualified buyers, available for immediate occupancy
USD 399,900
31 Stone Path Way
View photo
House · for sale
USD 1,075,000
USD 414/sq.ft
31 Stone Path Way
East Killingly
· 2,594 sq.ft · 3 Bedrooms · 2 Baths · House
· Fireplace · Equipped kitchen · Parking · Air conditioning · Cellar
East Killingly · 2,594 sq.ft · 3 Bedrooms · 2 Baths · House · Fireplace · Equipped kitchen · Parking · Air conditioning · Cellar
Welcome to PRAY HILL FARMS, Glocester's newest luxury development! This exclusive four-home subdivision is nestled on a quiet cul-de-sac within a picturesque 10+ acre pine grove, with six acres designated as conservation land to preserve the natural beauty of the setting for generations to come. Offering approximately 2,600 square feet of beautifully designed, single-level living, this home features three spacious bedrooms and 2.5 baths, including a private primary suite with en-suite bath. Wide-plank hardwood floors complement the open-concept kitchen, living, and dining areas, highlighted by soaring cathedral ceilings, a gas fireplace with beautiful built-ins, and abundant natural light. The expansive walkout basement offers tremendous potential for additional finished living space. Additional features include forced warm air heat, central air conditioning, and a two-car attached garage. There's still time to personalize your home by choosing your colors and finishes! Taxes and asses
USD 1,075,000
435 Willie Woodhead Road
View photo
House · for sale
USD 799,000
USD 369/sq.ft
435 Willie Woodhead Road
East Killingly
· 2,164 sq.ft · 3 Bedrooms · 2 Baths · House
· Office room · Fireplace · Cellar
East Killingly · 2,164 sq.ft · 3 Bedrooms · 2 Baths · House · Office room · Fireplace · Cellar
Quintessential New England charm meets peaceful country living in this classic Colonial, beautifully situated on over 12 acres of private, picturesque land. Bordering a wildlife refuge and protected preserve, this exceptional property offers a serene natural setting, abundant wildlife, and a rare sense of privacy and tranquility, all while remaining conveniently located near local amenities. Featuring 3 bedrooms, 2.5 bathrooms, and an additional first-floor room ideal for a potential 4th bedroom, home office, or flex space. A stunning custom stone fireplace adds warmth and character, while a wood stove in the basement offers an additional heating option to help offset winter heating costs. Additional highlights include a relaxing soak tub, convenient mudroom, freshly painted exterior, new exterior doors, water filtration system, and existing radon mitigation system. Enjoy the peace and tranquility of country living with plenty of room for outdoor recreation, farming, gardening, or ente
USD 799,000
3 Wetherbee Road
View photo
House · for sale
USD 549,900
USD 386/sq.ft
3 Wetherbee Road
East Killingly
· 1,421 sq.ft · 2 Bedrooms · 2 Baths · House
· Deck · Equipped kitchen · Parking
East Killingly · 1,421 sq.ft · 2 Bedrooms · 2 Baths · House · Deck · Equipped kitchen · Parking
Welcome to this beautifully remodeled 2-bedroom, 2-bathroom ranch located on a quiet dead-end street. The home features Andersen 400 Series windows, new decks, split-system heating and cooling, office, and a new kitchen with granite countertops. Additional updates include hardwood floors throughout, new electrical wiring, 200-amp service, and convenient first-floor laundry. The property also offers a 2-car integral garage, providing plenty of storage and parking. This move-in-ready home combines modern updates with comfortable one-level living
USD 549,900
1653 Snake Hill Road
View photo
House · for sale
USD 499,000
USD 579/sq.ft
1653 Snake Hill Road
East Killingly
· 861 sq.ft · 2 Bedrooms · 1 Bath · House
· Garden · Deck · Equipped kitchen · Parking · Cellar
East Killingly · 861 sq.ft · 2 Bedrooms · 1 Bath · House · Garden · Deck · Equipped kitchen · Parking · Cellar
Secluded remodeled 2-bed, 1-bath ranch home on a private 4-acre wooded lot. Modern updates throughout: flooring, kitchen cabinets and countertops, stainless-steel appliances, and refreshed bath. Sliding glass doors open to a large screened rear deck overlooking the open backyard. Unfinished walk-out basement offers flexible expansion space. Major systems are new 200-amp service, plumbing, electric water heater, well components, and fixtures plus an owned ground-mounted solar array for plenty of electricity. Newer metal roof, vinyl siding, and insulated attic keep maintenance low. Oversized driveway provides ample parking with room for adding a garage or carport. Move-in ready
USD 499,000
163 Lake Washington Drive
View photo
House · for sale
USD 474,900
USD 216/sq.ft
163 Lake Washington Drive
East Killingly
· 2,196 sq.ft · 3 Bedrooms · 1 Bath · House
· Deck · Equipped kitchen · Cellar
East Killingly · 2,196 sq.ft · 3 Bedrooms · 1 Bath · House · Deck · Equipped kitchen · Cellar
Lake life at its best. With a SECOND LOT (taxed separately. NOT merged) for exceptional privacy! Where have you seen this before? Just 160 feet from the water, enjoy kayaking, canoeing, swimming, fishing and more. Plus, you're just 950 feet (. 17 miles) from the public boat ramp and fishing access! With no association fee, this lake community still brings the vibes with maintained property lines, potlucks, children's activities and a true sense of community. This is more than a home, it's a lifestyle! With the private second lot, this property offers nearly a half acre, an unusually large footprint for lake living. The home features 3 beds, 1.5 baths, vaulted ceilings and a sun-drenched open-concept living and dining area. The spacious kitchen offers stainless steel appliances and an island, with updated flooring throughout. Relax on multiple decks, enjoy morning coffee on the covered porch, or entertain in the tastefully finished walkout basement with tall ceilings and access to the p
USD 474,900

Get email alerts

Don't miss out: be the first to know about new properties

The alert was correctly created

On subscribing you accept the conditions of use and the privacy policy
Alert
Receive new ads in your inbox
Save this search
Receive alerts for new listings

We'll send you an email when we have new properties for: "Houses for sale in East Killingly"

The alert was correctly created

Pomfret Landing
Dayville, Killingly town Windham County Connecticut
Get email alerts and be the first to see new listings
Required field
On subscribing I accept the terms of the privacy policy
Perfect! You'll soon start receiving new listings via email
Alert
Receive an email when we have new ads for Houses for sale in East Killingly
Save this search
Filters

Bedrooms

Size (sq.ft)

sq.ft
sq.ft

Price

USD
USD

Property type

Bathrooms

Clear all filters
Receive notifications when new entries are published.