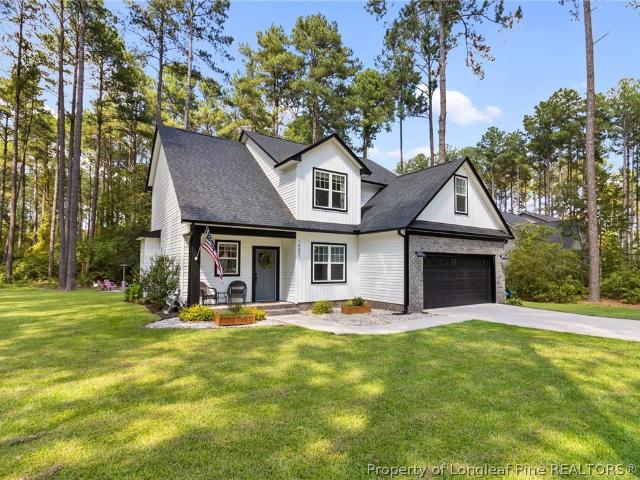
226 houses for sale in East Laurinburg town

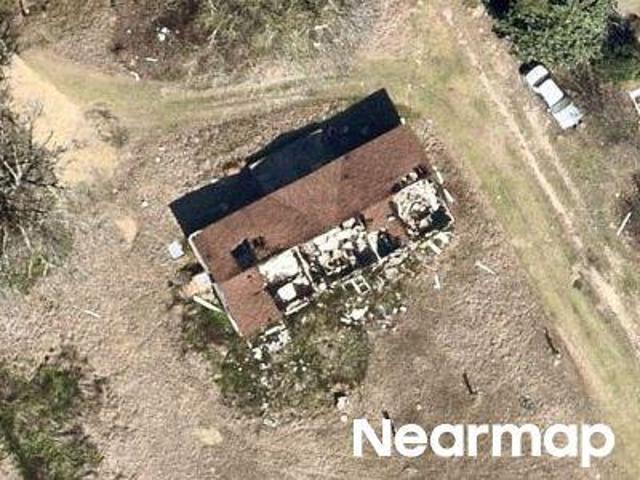
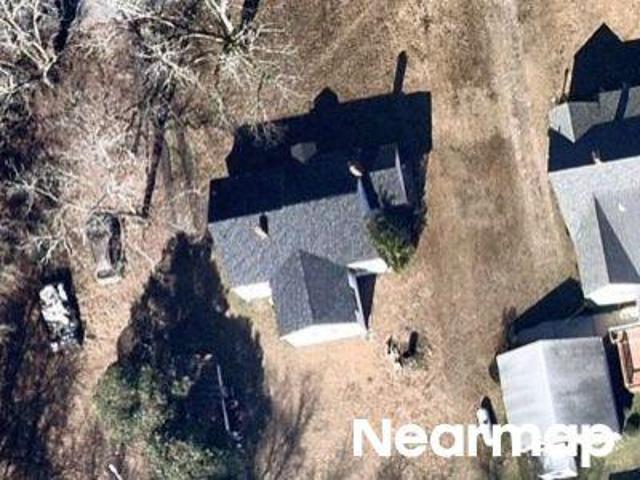
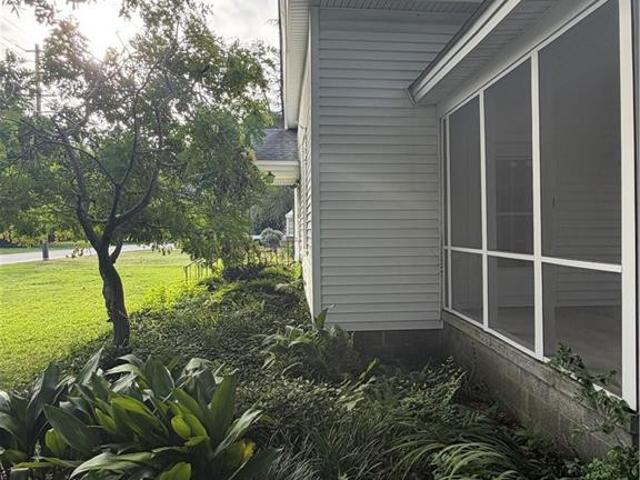
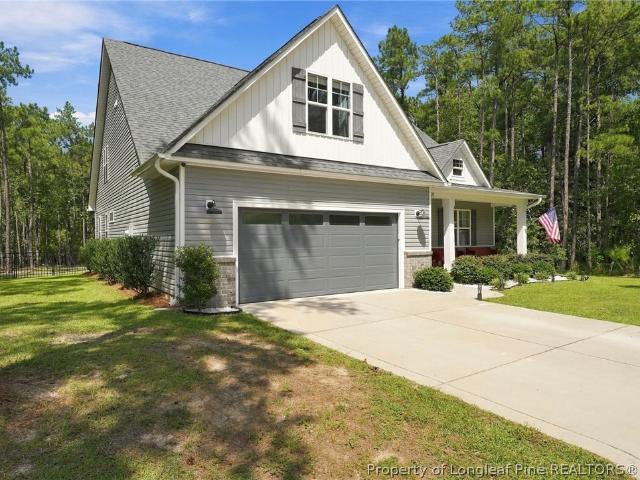
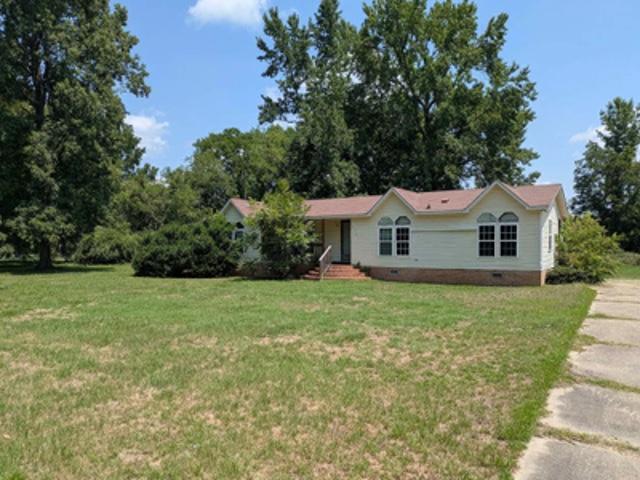
X Way Rd
View photo
House · for sale
USD 91,000
USD 61/sq.ft
Updated
X Way Rd
East Laurinburg town
· 1,475 sq.ft · 3 Bedrooms · 2 Baths · House
East Laurinburg town · 1,475 sq.ft · 3 Bedrooms · 2 Baths · House
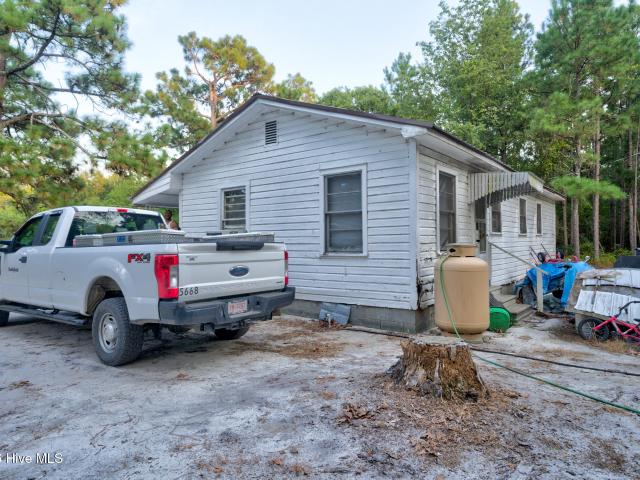
This is a Real Estate-Owned (REO)/post-foreclosure home owned or managed by a bank. All offers are considered; however, the highest and best will most likely be accepted
USD 91,000
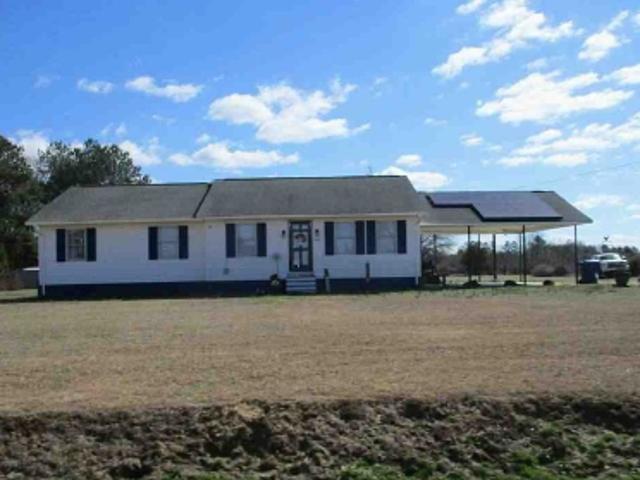
Highway 79 E
View photo
House · for sale
Request Details
Updated
Highway 79 E
East Laurinburg town
· 3 Bedrooms · 2 Baths · House
East Laurinburg town · 3 Bedrooms · 2 Baths · House
This home is in preforeclosure, which means the homeowner is in default (missed payments). Therefore, there could be an opportunity to strike a great deal with the owner and the bank
Request Details
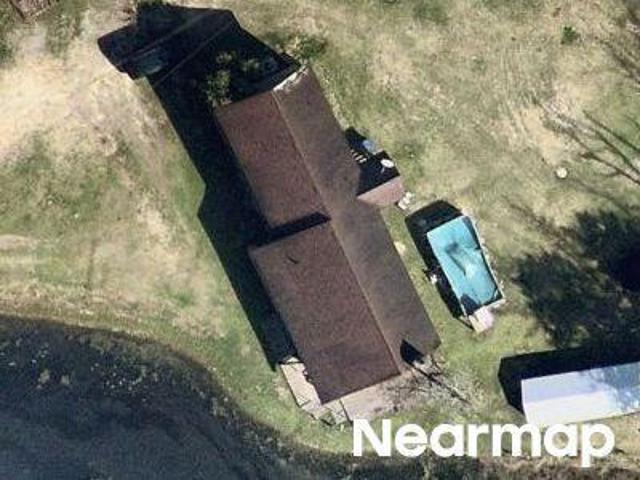
S Old Wire Rd
View photo
House · for sale
Request Details
Updated
S Old Wire Rd
East Laurinburg town
· 1,615 sq.ft · 2 Baths · House
East Laurinburg town · 1,615 sq.ft · 2 Baths · House
This home is in preforeclosure, which means the homeowner is in default (missed payments). Therefore, there could be an opportunity to strike a great deal with the owner and the bank
Request Details
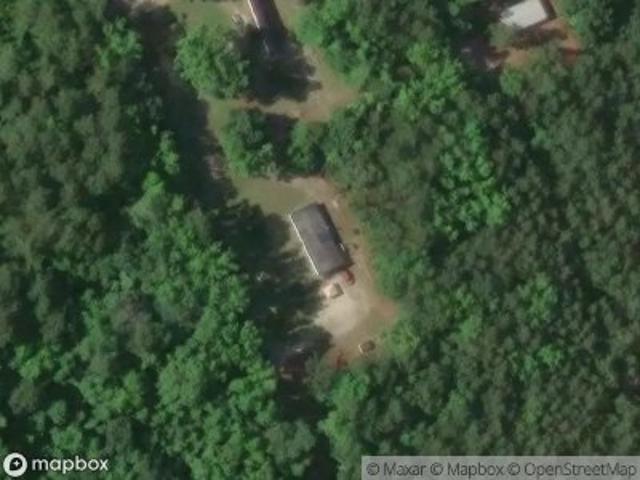
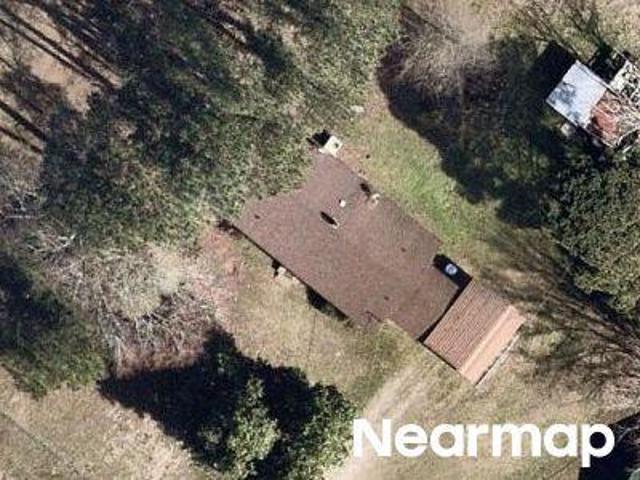
Highway 79 W
View photo
House · for sale
Request Details
Updated
Highway 79 W
East Laurinburg town
· 1,561 sq.ft · 3 Bedrooms · 2 Baths · House
East Laurinburg town · 1,561 sq.ft · 3 Bedrooms · 2 Baths · House
This home is in preforeclosure, which means the homeowner is in default (missed payments). Therefore, there could be an opportunity to strike a great deal with the owner and the bank
Request Details
Highway 385
View photo
House · for sale
Request Details
Updated
Highway 385
East Laurinburg town
· House
East Laurinburg town · House
This home is in preforeclosure, which means the homeowner is in default (missed payments). Therefore, there could be an opportunity to strike a great deal with the owner and the bank
Request Details
Beverly Creek Rd
View photo
House · for sale
Request Details
Updated
Beverly Creek Rd
East Laurinburg town
· House
East Laurinburg town · House
This home is in preforeclosure, which means the homeowner is in default (missed payments). Therefore, there could be an opportunity to strike a great deal with the owner and the bank
Request Details
Harris Rd
View photo
House · for sale
Request Details
Updated
Harris Rd
East Laurinburg town
· 1,711 sq.ft · 3 Bedrooms · 2 Baths · House
East Laurinburg town · 1,711 sq.ft · 3 Bedrooms · 2 Baths · House
This home is in preforeclosure, which means the homeowner is in default (missed payments). Therefore, there could be an opportunity to strike a great deal with the owner and the bank
Request Details
Scotland Ave
View photo
House · for sale
Request Details
Updated
Scotland Ave
East Laurinburg town
· 1,270 sq.ft · 3 Bedrooms · 1 Bath · House
East Laurinburg town · 1,270 sq.ft · 3 Bedrooms · 1 Bath · House
This is a Real Estate-Owned (REO)/post-foreclosure home owned or managed by a bank. All offers are considered; however, the highest and best will most likely be accepted
Request Details
Mcallister Rd
View photo
House · for sale
Request Details
Updated
Mcallister Rd
East Laurinburg town
· House
East Laurinburg town · House
This is a Real Estate-Owned (REO)/post-foreclosure home owned or managed by a bank. All offers are considered; however, the highest and best will most likely be accepted
Request Details
Rd
View photo
House · for sale
Request Details
Updated
Rd
East Laurinburg town
· House
East Laurinburg town · House
This is a Real Estate-Owned (REO)/post-foreclosure home owned or managed by a bank. All offers are considered; however, the highest and best will most likely be accepted
Request Details
Bennettsville Fire Tow Rd
View photo
House · for sale
Request Details
Updated
Bennettsville Fire Tow Rd
East Laurinburg town
· House
East Laurinburg town · House
This home is in preforeclosure, which means the homeowner is in default (missed payments). Therefore, there could be an opportunity to strike a great deal with the owner and the bank
Request Details
Highway 381 S
View photo
House · for sale
Request Details
Updated
Highway 381 S
East Laurinburg town
· House
East Laurinburg town · House
This home is in preforeclosure, which means the homeowner is in default (missed payments). Therefore, there could be an opportunity to strike a great deal with the owner and the bank
Request Details
Laurin Willis Rd
View photo
House · for sale
Request Details
Updated
Laurin Willis Rd
East Laurinburg town
· House
East Laurinburg town · House
This home is in preforeclosure, which means the homeowner is in default (missed payments). Therefore, there could be an opportunity to strike a great deal with the owner and the bank
Request Details
17260 Palmer Road
View photo
House · for sale
USD 230,000
USD 111/sq.ft
New
17260 Palmer Road
East Laurinburg town
· 2,056 sq.ft · 5 Bedrooms · 2 Baths · House
· Deck
East Laurinburg town · 2,056 sq.ft · 5 Bedrooms · 2 Baths · House · Deck
New construction | 5 bedrooms | 1.1 acres | no hoa | estimated completion october 31, 2026 new construction on 1.1 acres with no HOA. This brand-new 2026 manufactured ranch offers 5 bedrooms, 2 bathrooms, and approximately 2,060 square feet of single-level living. Home will be situated on a permanent brick foundation and includes front and rear decks. The spacious floor plan offers five bedrooms with flexibility for a home office, guest space, hobby room, or additional storage. Enjoy over an acre of property with room for outdoor living, gardening, recreational equipment, or future improvements, subject to applicable restrictions and permitting. Conveniently located approximately 20 miles from Southern Pines with access to US-15/501 and US-74, as well as Laurinburg and Rockingham. Photos are representative only. Photos shown are of the same or similar floor plan and are not photographs of the actual home being constructed on this property. Finishes, colors, features, materials, fixture
USD 230,000
392 Brickendon Lot 290 Lane
View photo
House · for sale
USD 3,350,000
USD 3,310/sq.ft
Updated
392 Brickendon Lot 290 Lane
East Laurinburg town
· 1,012 sq.ft · 4 Bedrooms · 2 Baths · House
· Patio · Fireplace · Equipped kitchen · Parking · Swimming pool
East Laurinburg town · 1,012 sq.ft · 4 Bedrooms · 2 Baths · House · Patio · Fireplace · Equipped kitchen · Parking · Swimming pool
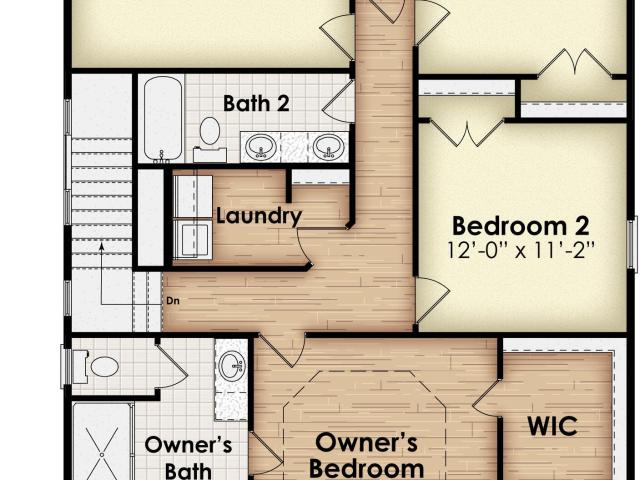
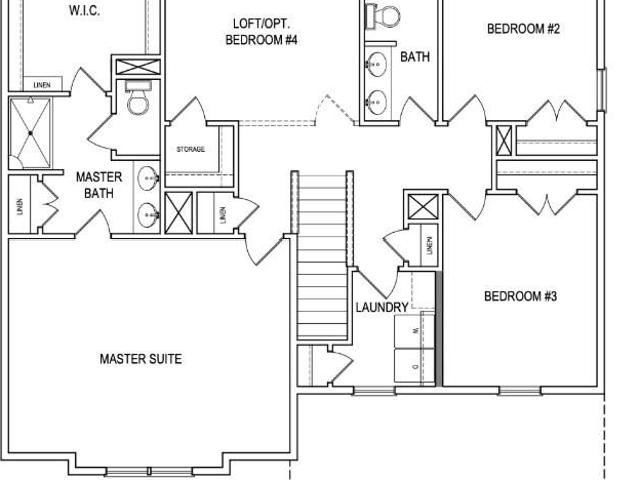
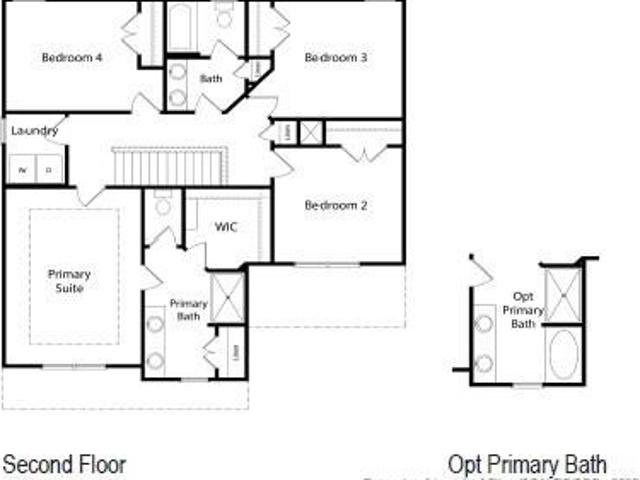
Presenting the Willowbrook floor plan by Ben Stout Construction. This four-bedroom home with a two-car garage is perfectly designed for casual living. No space is wasted in the open-concept first floor. A large family room with a fireplace flows into a wonderful casual dining space that leads to the kitchen with a large center island and pantry. The first floor also has a powder room and access to the back patio. The primary suite is located on the second level and boasts an en-suite bathroom with dual sinks, a large shower, and a walk-in closet. Three additional bedrooms, a full bath, and a laundry room round out the second floor. Turnberry West Subdivision is right across the street from the new James A Leach Aquatic & Recreation Center with pools, sports courts, community space, children's playground, and more. Nearby, enjoy shops, dining, and golf. Only minutes to Hoke Hospital and Moore Regional Hospital. Turnberry West offers easy access to Southern Pines, Fayetteville, and Fort
USD 3,350,000
506 Brickendon Lot 298 Lane
View photo
House · for sale
USD 382,999
USD 150/sq.ft
Updated
506 Brickendon Lot 298 Lane
East Laurinburg town
· 2,540 sq.ft · 4 Bedrooms · 2 Baths · House
· Office room · Equipped kitchen
East Laurinburg town · 2,540 sq.ft · 4 Bedrooms · 2 Baths · House · Office room · Equipped kitchen
Welcome to Turnberry West, where you'll find quality craftsmanship and thoughtfully designed new construction by Furr Construction. The Oak Hill floor plan offers 4 bedrooms, 2.5 bathrooms, and a spacious two-story layout designed for both comfortable living and effortless entertaining. The main level features a formal dining room and an open living space that seamlessly connects the family room and kitchen. The kitchen is equipped with granite countertops, stainless steel appliances, abundant cabinet storage, and a large center island that serves as the heart of the home. Retreat upstairs to the generous primary suite, complete with two walk-in closets and a private bath featuring dual vanities, a standalone shower, a linen closet, and granite countertops. Three additional bedrooms and a shared full bathroom provide plenty of space for family, guests, or a home office. Home is currently under construction. Preferred lending available through Alpha Mortgage Advantage
USD 382,999
506 Brickendon Lot 298 Lane
View photo
House · for sale
USD 49,990
USD 21/sq.ft
Updated
506 Brickendon Lot 298 Lane
East Laurinburg town
· 2,357 sq.ft · 4 Bedrooms · 2 Baths · House
· Office room · Equipped kitchen
East Laurinburg town · 2,357 sq.ft · 4 Bedrooms · 2 Baths · House · Office room · Equipped kitchen
Welcome to Turnberry West, where you'll find quality craftsmanship and thoughtfully designed new construction by Furr Construction. The Oak Hill floor plan offers 4 bedrooms, 2.5 bathrooms, and a spacious two-story layout designed for both comfortable living and effortless entertaining. The main level features a formal dining room and an open living space that seamlessly connects the family room and kitchen. The kitchen is equipped with granite countertops, stainless steel appliances, abundant cabinet storage, and a large center island that serves as the heart of the home. Retreat upstairs to the generous primary suite, complete with two walk-in closets and a private bath featuring dual vanities, a standalone shower, a linen closet, and granite countertops. Three additional bedrooms and a shared full bathroom provide plenty of space for family, guests, or a home office. Home is currently under construction. Preferred lending available through Alpha Mortgage Advantage
USD 49,990
223 West Third Avenue
View photo
House · for sale
USD 168,000
USD 80/sq.ft
New
223 West Third Avenue
East Laurinburg town
· 2,099 sq.ft · 3 Bedrooms · 3 Baths · House
· Equipped kitchen · Parking
East Laurinburg town · 2,099 sq.ft · 3 Bedrooms · 3 Baths · House · Equipped kitchen · Parking
Price adjustment! Welcome to this charming 3-bedroom, 3-bathroom home located in the heart of Red Springs. As you enter, the formal living room greets you with 14-foot ceilings and built-in cabinetry. There is a cozy den that opens up to a screened porch, perfect for relaxing. There are three spacious bedrooms, each with access to a full bathroom—two of which have been updated. The layout also includes a dining area and an eat-in kitchen. There is a small sunporch that is perfect for those house plants. Outside, there is a covered front porch, carport, wired storage building, and lovely, mature landscaping. Per the seller, the roof was replaced in 2019, and the gas pack and hot water heater were replaced approximately in 2025. This home needs some TLC but has great bones, lots of charm, and is ready for you to make it your own. Per tax card home was built 1955 but the heirs/sellers believe it was built earlier maybe in the early 1900's. Don't miss the chance to call this place home!
USD 168,000
28880 Deercroft Drive
View photo
House · for sale
USD 374,999
USD 169/sq.ft
Updated
28880 Deercroft Drive
East Laurinburg town
· 2,217 sq.ft · 4 Bedrooms · 2 Baths · House
· Fireplace · Equipped kitchen · Swimming pool
East Laurinburg town · 2,217 sq.ft · 4 Bedrooms · 2 Baths · House · Fireplace · Equipped kitchen · Swimming pool
Beautiful 4 bedroom 2.5 bath NEW CONSTRUCTION Nestled in the lovely Deercroft Gated Golf and Lake Community! Brown Family Builders is excited to bring to you this Open floor plan perfect for entertaining with elevated finishes. The great room features built-ins next to the fireplace and access to the side covered porch. Quartz countertops, stainless steel appliances, custom wood range hood and tile backsplash in the kitchen also boasting an island for additional countertop and storage space. With all four bedrooms upstairs, the primary bath features a massive tile shower and dual vanities. Enjoy your morning coffee on the covered side porch with a view of the 14th green! Deercroft Clubhouse with pool, golf course (with golf membership) and lake amenities, the only thing missing is you! Easy commute to Ft. Bragg and all that Southern Pines and Pinehurst have to offer!
USD 374,999
15801 Smith Road
View photo
House · for sale
USD 250,000
USD 127/sq.ft
15801 Smith Road
East Laurinburg town
· 1,959 sq.ft · 3 Bedrooms · 2 Baths · House
· Equipped kitchen
East Laurinburg town · 1,959 sq.ft · 3 Bedrooms · 2 Baths · House · Equipped kitchen
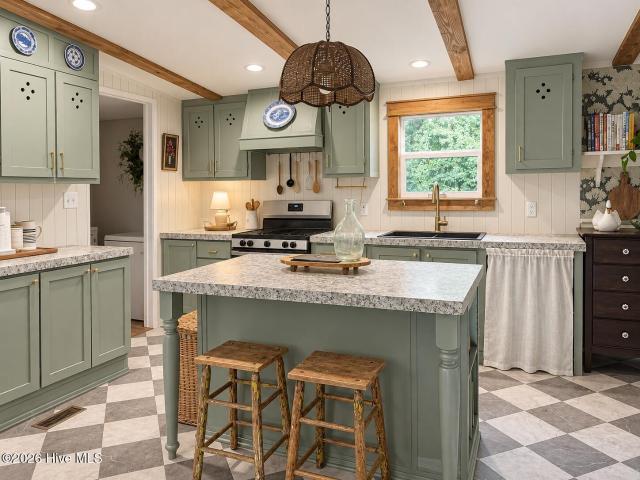
Country Charm, Modern Updates & Private Acreage! Welcome to peaceful country living with approximately 3+/. Acres of private, rural property and no city taxes! This beautifully updated home combines comfortable living with modern finishes and plenty of space to enjoy the tranquility of the countryside. Step inside to discover scraped ceilings throughout with no popcorn, finished drywall, and new 2026 LVP flooring that provides a fresh, contemporary feel. Updated recessed lighting adds a warm, modern touch throughout the home. The kitchen is designed for both style and function, featuring charming cottage-style cabinetry, updated countertops, a hidden microwave conveniently tucked beneath the kitchen cabinet, and a spacious walk-in pantry that provides excellent storage. The adjoining utility room adds even more convenience. Beautiful wainscoting paneling enhances the character of both the kitchen and den, creating a warm and inviting atmosphere perfect for everyday living or entertaini
USD 250,000
27820 Aberdeen Road
View photo
House · for sale
USD 189,900
USD 93/sq.ft
27820 Aberdeen Road
East Laurinburg town
· 2,034 sq.ft · 4 Bedrooms · 2 Baths · House
East Laurinburg town · 2,034 sq.ft · 4 Bedrooms · 2 Baths · House
A rare opportunity to own two separate 2-bedroom, 1-bath homes situated on 4.1 peaceful acres. Both homes are currently rented, and the tenants wish to remain, providing immediate, reliable income for the next owner. This versatile property is ideal for investors, multi-generational living, or anyone seeking space, privacy, and long-term flexibility. With multiple dwellings, established rental history, and usable acreage, the property offers exceptional potential for future expansion or continued passive income. Whether you're looking to grow your investment portfolio or create a private multi-home retreat, this unique property delivers opportunity and value
USD 189,900
29801 Peach Orchard Road
View photo
House · for sale
USD 429,900
USD 177/sq.ft
29801 Peach Orchard Road
East Laurinburg town
· 2,422 sq.ft · 4 Bedrooms · 3 Baths · House
· Garden · Office room · Equipped kitchen · Parking
East Laurinburg town · 2,422 sq.ft · 4 Bedrooms · 3 Baths · House · Garden · Office room · Equipped kitchen · Parking
Welcome Home to 29801 Peach Orchard Rd. Wagram, NC Tucked away in the sought-after Deercroft Golf community, this spacious 4-bedroom, 3-bath home offers 2,423 square feet of comfortable living on a sprawling 2.1-acre lot — plenty of room to spread out, both inside and out. Custom touches give this home standout character, including shiplap accent walls in both the master suite and living room, adding warmth and a designer feel throughout. Step into a kitchen built for both everyday living and entertaining, featuring durable quartz countertops, a farmhouse-style sink, and a built-in wine/beverage fridge tucked into the island — the perfect touch for hosting friends and family. A versatile bonus room adds flexible space for a home office, playroom, or media room to fit your lifestyle. Car and hobby enthusiasts will appreciate the garage's 20-amp circuits, ready to power serious tools and projects. Out back, a large fenced yard offers privacy and security, while a scenic cart path winds t
USD 429,900
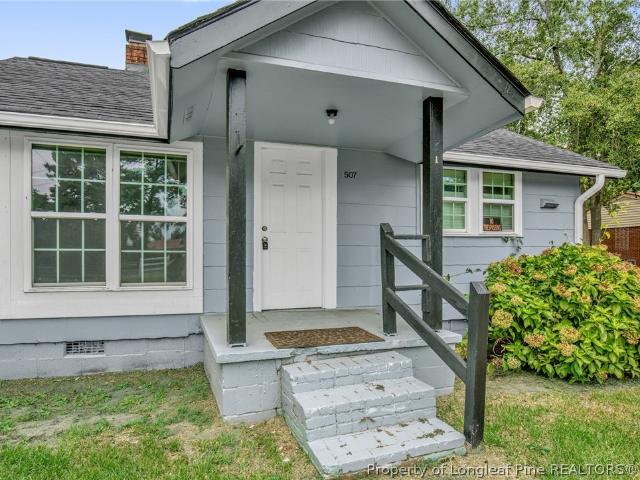
507 5th Street
View photo
House · for sale
USD 109,000
USD 59/sq.ft
507 5th Street
East Laurinburg town
· 1,841 sq.ft · 2 Bedrooms · 1 Bath · House
East Laurinburg town · 1,841 sq.ft · 2 Bedrooms · 1 Bath · House
Renovated 2 bed 1 bath within walking distance to businesses, churches, UNCP and more! This home is perfect for someone looking to downsize or someone looking to get started. Several renovations have been completed including a new HVAC, flooring, paint and a few others. Don't miss out on such a rare find in a college town
USD 109,000
334 Brickendon Lane
View photo
House · for sale
USD 354,900
USD 154/sq.ft
334 Brickendon Lane
East Laurinburg town
· 2,293 sq.ft · 4 Bedrooms · 2 Baths · House
· Equipped kitchen
East Laurinburg town · 2,293 sq.ft · 4 Bedrooms · 2 Baths · House · Equipped kitchen
10,000 buyer use as you choose incentive with the use of the preferred lender! The Camden by A&G Residential is a versatile 2,300 sq. Ft. home offering 4 spacious bedrooms and 2.5 baths, thoughtfully designed for modern living. This open-concept floorplan seamlessly connects the expansive living room, eat-in dining area, and kitchen complete with a pantry and island, perfect for entertaining. Upstairs, the spacious primary suite features vaulted ceilings with an en-suite bath with dual vanities, large shower, and a walk-in closet. Three additional bedrooms, full bathroom, and a bright and airy laundry room are also located upstairs as well. Located in the side walk lined, Turnberry West Community in Raeford with a convienent drive to Fayetteville and Fort Bragg. Don't miss your chance to own this stunning new construction home—schedule a tour today!
USD 354,900
482 Brickendon Lot 296 Lane
View photo
House · for sale
USD 327,999
USD 174/sq.ft
482 Brickendon Lot 296 Lane
East Laurinburg town
· 1,884 sq.ft · 3 Bedrooms · 2 Baths · House
· Equipped kitchen
East Laurinburg town · 1,884 sq.ft · 3 Bedrooms · 2 Baths · House · Equipped kitchen
Discover the Cooper floor plan by Furr Construction in Turnberry West. This thoughtfully designed two-story home offers 3 bedrooms, 2.5 bathrooms, and an open layout that blends modern style with everyday functionality. A soaring two-story foyer creates a welcoming first impression and leads into the spacious main living area. The kitchen features granite countertops, an oversized center island, abundant cabinet space, a walk-in pantry, and a bright breakfast area that opens to the living room, making the space ideal for entertaining and daily living. A convenient mudroom and half bathroom complete the first floor. Upstairs, the spacious primary suite includes a walk-in closet and private bathroom with dual vanities, a soaking tub, and a separate shower. Two additional bedrooms share a full bathroom featuring dual sinks and a tub/shower combination. The second-floor laundry room provides added convenience. Located in the Turnberry West community, this home is currently under constructi
USD 327,999
455 Brickendon Lot 307 Lane
View photo
House · for sale
USD 334,995
USD 175/sq.ft
455 Brickendon Lot 307 Lane
East Laurinburg town
· 1,905 sq.ft · 4 Bedrooms · 2 Baths · House
· Patio · Fireplace · Equipped kitchen · Parking · Swimming pool
East Laurinburg town · 1,905 sq.ft · 4 Bedrooms · 2 Baths · House · Patio · Fireplace · Equipped kitchen · Parking · Swimming pool
Presenting the Willowbrook floor plan by Ben Stout Construction. This four-bedroom home with a two-car garage is perfectly designed for casual living. No space is wasted in the open-concept first floor. A large family room with a fireplace flows into a wonderful casual dining space that leads to the kitchen with a large center island and pantry. The first floor also has a powder room and access to the back patio. The primary suite is located on the second level and boasts an en-suite bathroom with dual sinks, a large shower, and a walk-in closet. Three additional bedrooms, a full bath, and a laundry room round out the second floor. Turnberry West Subdivision is right across the street from the new James A Leach Aquatic & Recreation Center with pools, sports courts, community space, children's playground, and more. Nearby, enjoy shops, dining, and golf. Only minutes to Hoke Hospital and Moore Regional Hospital. Turnberry West offers easy access to Southern Pines, Fayetteville, and Fort
USD 334,995
15981 Old Orchard Court
View photo
House · for sale
USD 420,000
USD 177/sq.ft
15981 Old Orchard Court
East Laurinburg town
· 2,368 sq.ft · 4 Bedrooms · 2 Baths · House
· Patio · Equipped kitchen
East Laurinburg town · 2,368 sq.ft · 4 Bedrooms · 2 Baths · House · Patio · Equipped kitchen
Welcome to this 4-bedroom, 2.5-bath home located in the gated community of Deercroft Club-South. This home features a grand 2-story foyer and a living room with cathedral and vaulted ceilings that create an open and inviting atmosphere. The main level includes a primary suite with a large walk-in closet, a formal dining room, and an eat-in kitchen equipped with a cooktop, dishwasher, microwave, refrigerator and wine refrigerator. Flooring includes a combination of carpet and vinyl, along with washer and dryer hookups. Upstairs offers additional bedrooms, a loft, and a second-floor laundry area for added convenience. Enjoy outdoor living on the covered patio, ideal for relaxing or entertaining. Community amenities include a golf course, lake access for fishing and kayaking, and a gated entrance
USD 420,000
15041 Smith Road
View photo
House · for sale
USD 130,000
USD 92/sq.ft
15041 Smith Road
East Laurinburg town
· 1,399 sq.ft · 3 Bedrooms · 2 Baths · House
East Laurinburg town · 1,399 sq.ft · 3 Bedrooms · 2 Baths · House
Enjoy the privacy and peacefulness of the country while still being within a convenient driving distance of Laurinburg and Highway 74. Home will need some work and TLC — a great opportunity for someone looking for an affordable home or renovation project
USD 130,000
2740 Nc Highway 71
View photo
House · for sale
USD 329,900
USD 83/sq.ft
2740 Nc Highway 71
East Laurinburg town
· 3,929 sq.ft · 4 Bedrooms · 2 Baths · House
· Office room · Fireplace · Equipped kitchen
East Laurinburg town · 3,929 sq.ft · 4 Bedrooms · 2 Baths · House · Office room · Fireplace · Equipped kitchen
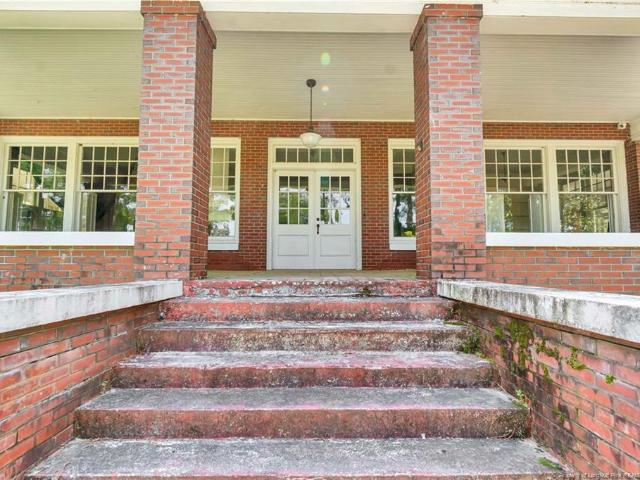
Some homes simply have a story to tell, and this one has been more than a century in the making. Built in 1924, this stately all-brick home sits on approximately 5 acres and offers approximately 3,936 square feet filled with the kind of character and craftsmanship that is hard to find today. A wide covered front porch welcomes you in, setting the tone for a home made for long afternoons, rocking chairs and generations of memories. Inside, soaring ceilings, six fireplaces, glass French doors, oversized windows and generously sized rooms are reminders of another era. Hardwood flooring can be found throughout portions of the home, with additional hardwoods believed to remain beneath some of the existing carpet. The main level offers a spacious living room, den, formal dining room, office, kitchen and primary bedroom. The primary features a wood-burning fireplace and a cedar closet. Upstairs, additional bedrooms, multiple closets, a walk-in attic and a large loft area provide plenty of roo
USD 329,900
16621 Titmouse Court
View photo
House · for sale
USD 407,000
USD 196/sq.ft
16621 Titmouse Court
East Laurinburg town
· 2,067 sq.ft · 4 Bedrooms · 2 Baths · House
· Garden · Fireplace · Equipped kitchen
East Laurinburg town · 2,067 sq.ft · 4 Bedrooms · 2 Baths · House · Garden · Fireplace · Equipped kitchen
Welcome to Deercroft, where everyday living feels a little more like a getaway. Built in 2022 by Precision Custom Homes, this beautifully maintained Rand floorplan offers 4 bedrooms, 2.5 bathrooms, and 2,075 square feet designed for both everyday living and entertaining. Inside, you'll find thoughtful upgrades and details that set this home apart, including a gas fireplace, gas range, updated light fixtures, an upgraded kitchen faucet, and a relaxing primary bathroom complete with a freestanding tub. A formal dining room provides the perfect space for hosting, while all four bedrooms are conveniently located upstairs. Step outside to enjoy a screened-in back porch overlooking a spacious. 64-acre corner lot. Mature landscaping and newly planted flowers add to the home's curb appeal, while a wooded buffer creates additional separation and privacy from both the road and neighboring homes. The backyard also features a dedicated fire pit area with pavers—perfect for gathering with friends o
USD 407,000

Get email alerts

Don't miss out: be the first to know about new properties

The alert was correctly created

On subscribing you accept the conditions of use and the privacy policy
Alert
Receive new ads in your inbox
Save this search
Receive alerts for new listings

We'll send you an email when we have new properties for: "Houses for sale in East Laurinburg town"

The alert was correctly created

Ashley Heights, Quewhiffle township Hoke County North Carolina
Five Points, Quewhiffle township Hoke County North Carolina
Get email alerts and be the first to see new listings
Required field
On subscribing I accept the terms of the privacy policy
Perfect! You'll soon start receiving new listings via email
Alert
Receive an email when we have new ads for Houses for sale in East Laurinburg town
Save this search
Filters

Bedrooms

Size (sq.ft)

sq.ft
sq.ft

Price

USD
USD

Property type

Bathrooms

Clear all filters
Receive notifications when new entries are published.