226 houses for sale in East Laurinburg town

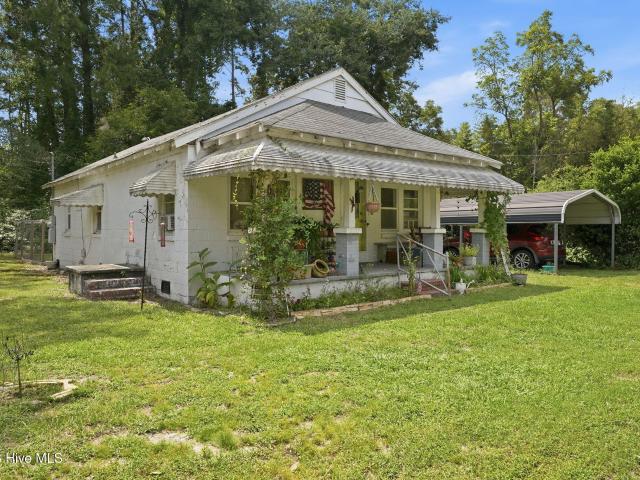
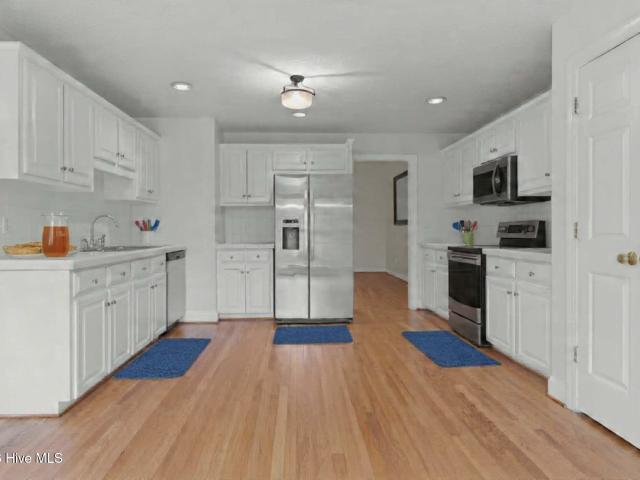
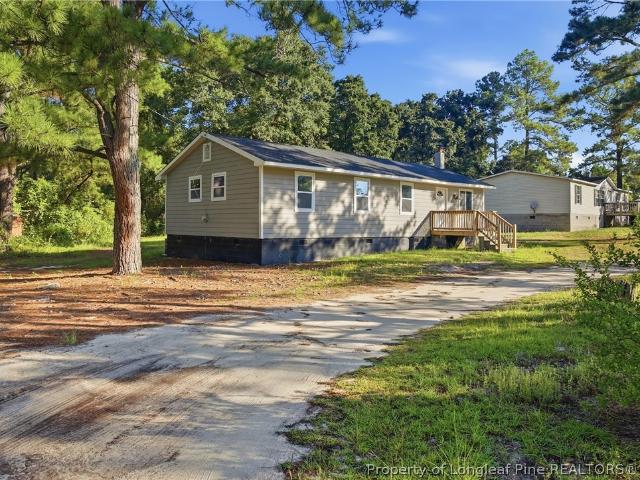
15861 Palmer Road
View photo
House · for sale
USD 174,500
USD 151/sq.ft
15861 Palmer Road
East Laurinburg town
· 1,152 sq.ft · 4 Bedrooms · 1 Bath · House
· Equipped kitchen
East Laurinburg town · 1,152 sq.ft · 4 Bedrooms · 1 Bath · House · Equipped kitchen
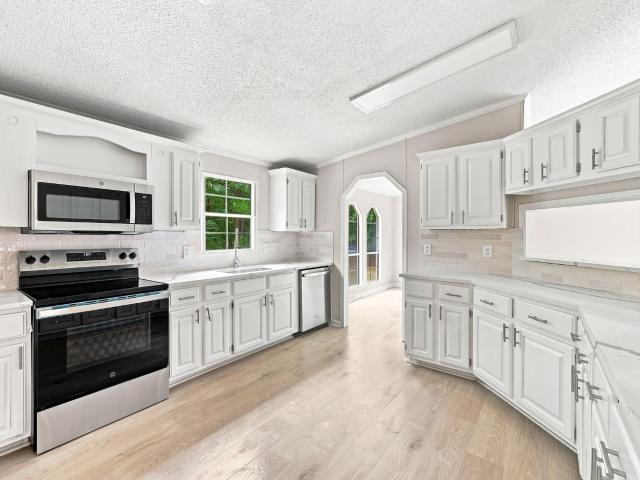
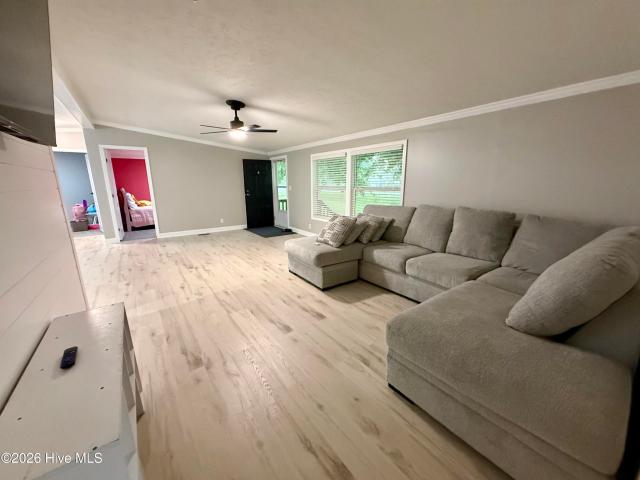
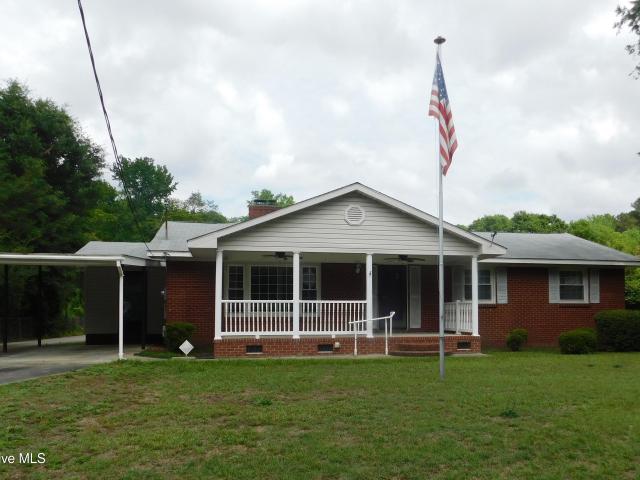
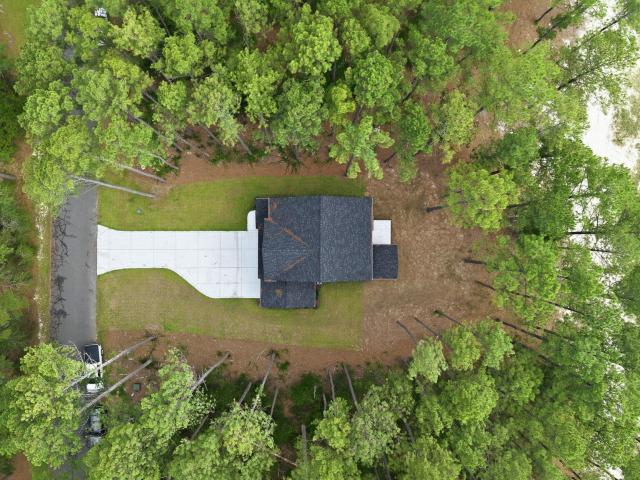
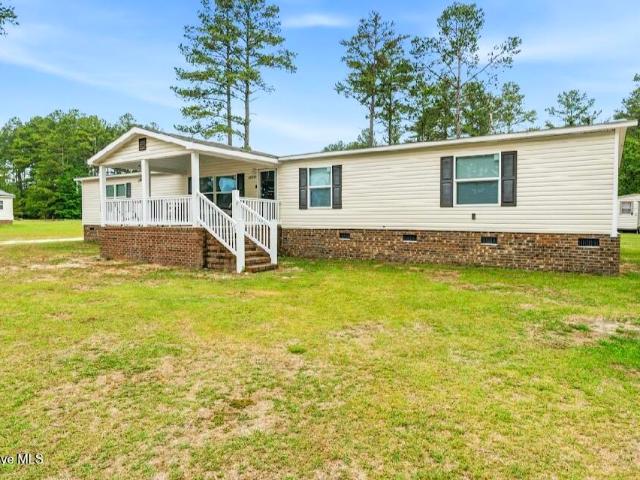
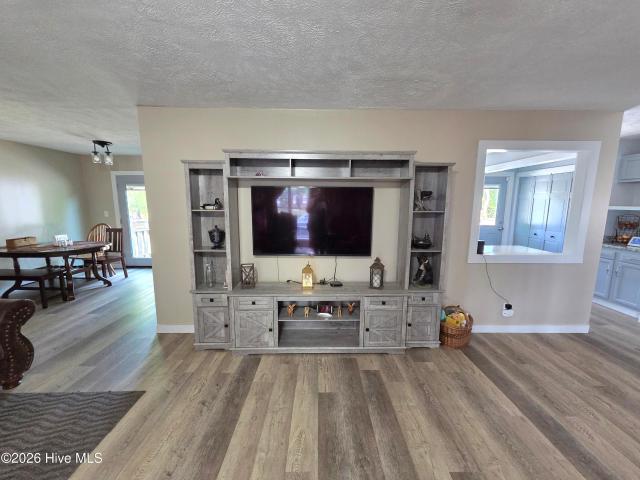
Priced at below 175k and ready for its new owner. Renovated four-bedroom one bathroom ranch home on. 67 acres just outside of Laurinburg city limits. Home features a new HVAC system, a new roof, new Hardie board siding, a new water heater, new paint, new LVP flooring, new plumbing, new electrical wiring and fixtures, new kitchen cabinets with granite counter tops, and a beautifully tiled bathroom with new bathtub all new in 2025. New appliances will be installed before closing
USD 174,500
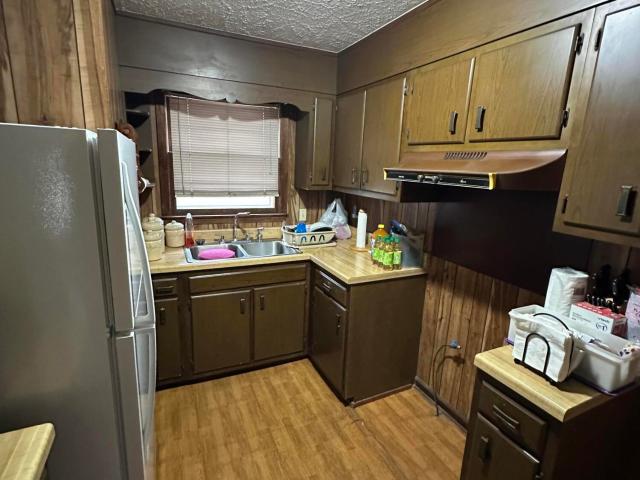
23780 Cotton Street
View photo
House · for sale
USD 95,000
USD 94/sq.ft
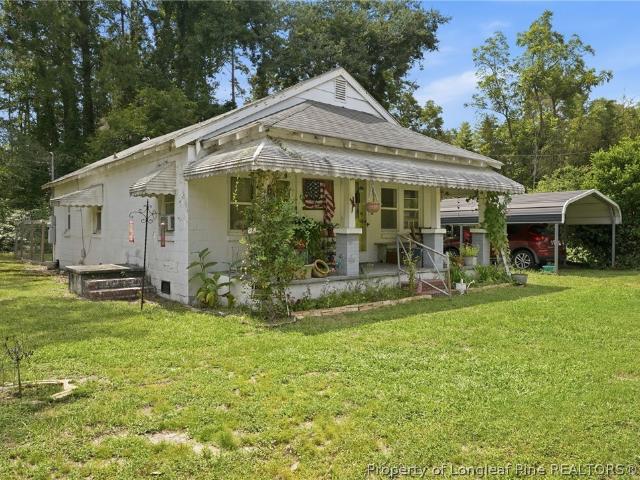
23780 Cotton Street
East Laurinburg town
· 1,001 sq.ft · 2 Bedrooms · 1 Bath · House
· Equipped kitchen · Cellar
East Laurinburg town · 1,001 sq.ft · 2 Bedrooms · 1 Bath · House · Equipped kitchen · Cellar
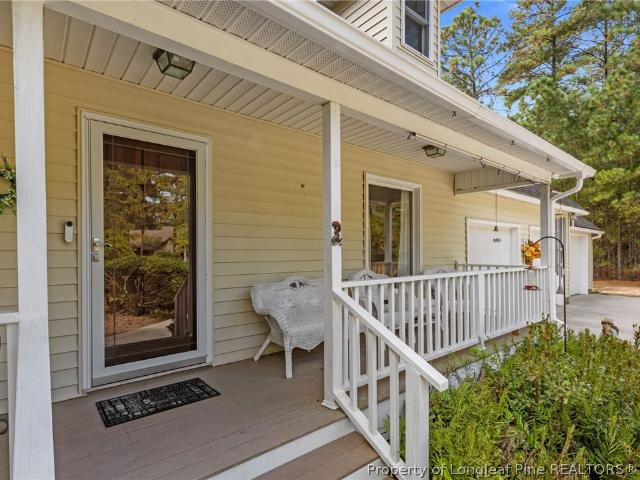
Welcome home to small-town living at its sweetest! Tucked away in the heart of Wagram, this charming 3 bedroom, 1 bath cottage offers 1,002 square feet of cozy, functional living space and a lifestyle where the pace slows down and the front porch conversations last a little longer. Picture your mornings starting in the eat-in friendly kitchen that flows right into the dining area, perfect for pancake breakfasts, and space to unwind. And here's a feature you'll use every single week: a spacious dedicated laundry room spanning the front of the home-no more cramped closets or basement trips! With no HOA to answer to, you're free to make this cottage truly you own. Zoned for Wagram Primary, SpringHill Middle, and Scotland High. Whether you're a first-time buyer, downsizing, or investing, this Wagram gem is ready for its next chapter. Schedule your showing today!
USD 95,000
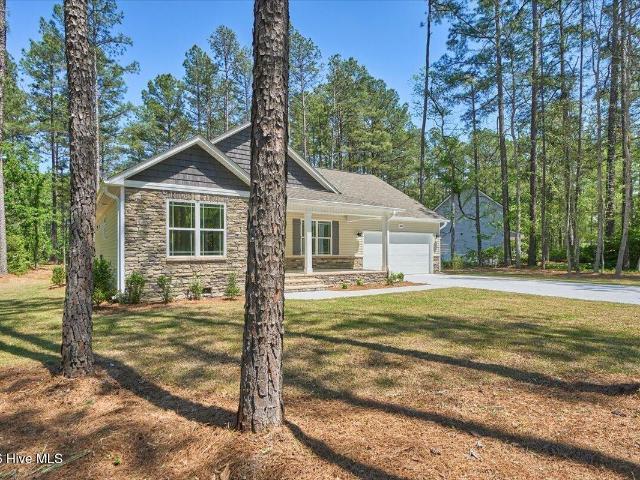
195 Laborde Lane
View photo
House · for sale
USD 322,498
USD 174/sq.ft
195 Laborde Lane
East Laurinburg town
· 1,851 sq.ft · 4 Bedrooms · 2 Baths · House
· Parking
East Laurinburg town · 1,851 sq.ft · 4 Bedrooms · 2 Baths · House · Parking
Welcome home to the popular CC1854 Plan by Caviness Land, nestled in the welcoming Stout Landing community of Hoke County. Here, you'll enjoy the charm of country living with sidewalks, street lights, and a true neighborhood feel-all while benefiting from no city taxes. Conveniently located just a short drive from Fort Bragg, Fayetteville, and Southern Pines, this home offers the perfect balance of peaceful surroundings and everyday accessibility. Limited Time Buyer Incentives being offered! 8,500 Closing Cost Credit, helping you save BIG at the closing table! PLUS, Blinds Throughout the Home. Move in with privacy and style already in place! This thoughtfully designed one-story home features 1,854 square feet of comfortable living space, a spacious 3-car garage, and a covered back porch that's perfect for relaxing with your morning coffee or unwinding at the end of the day. Inside, the open-concept layout brings everyone together with a bright dining area, inviting great room, and beau
USD 322,498
492 Brickendon Lot 297 Lane
View photo
House · for sale
USD 330,000
USD 166/sq.ft
492 Brickendon Lot 297 Lane
East Laurinburg town
· 1,981 sq.ft · 4 Bedrooms · 2 Baths · House
· Equipped kitchen
East Laurinburg town · 1,981 sq.ft · 4 Bedrooms · 2 Baths · House · Equipped kitchen
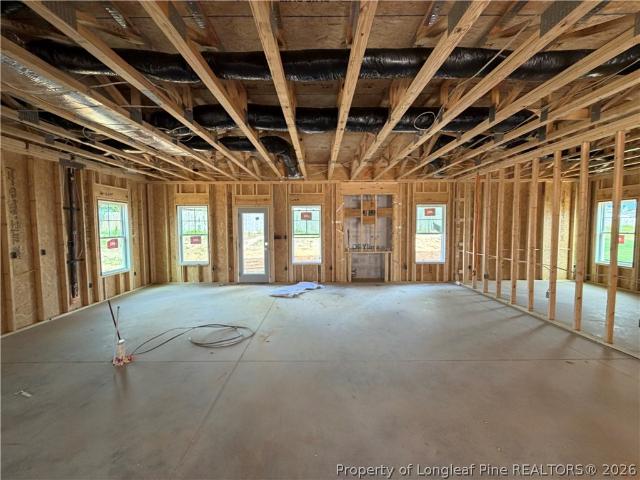
Discover new construction living in Turnberry West, where a prime location meets thoughtfully designed homes. The Benson floor plan by Furr Construction offers approximately 1,990 +/. Square feet with 4 bedrooms and 2.5 bathrooms, creating a layout that's both functional and inviting. The main level welcomes you with a foyer that opens to a formal dining room before leading into the heart of the home. The open-concept kitchen showcases granite countertops, a large center island, generous cabinet storage, and overlooks the spacious family room, making it ideal for everyday living and entertaining. A convenient half bath completes the first floor. All four bedrooms are located upstairs, including the spacious primary suite featuring a walk-in closet and a private bath with dual vanities and a standalone shower. Three secondary bedrooms share a full bathroom with a tub/shower combination, while the second-floor laundry room adds convenience to your daily routine. Enjoy the opportunity to
USD 330,000
3984 Fulford Mcmillan Road
View photo
House · for sale
USD 269,900
USD 148/sq.ft
3984 Fulford Mcmillan Road
East Laurinburg town
· 1,819 sq.ft · 3 Bedrooms · 2 Baths · House
· Equipped kitchen
East Laurinburg town · 1,819 sq.ft · 3 Bedrooms · 2 Baths · House · Equipped kitchen
This beautifully updated ranch home sitting on 4.37 acres features new engineered wood floors throughout the main living areas and plush new carpet in the bedrooms. The kitchen has been thoughtfully updated with quartz countertops, a stylish tile backsplash, and stainless steel appliances, creating a modern and inviting space for cooking and entertaining. Bathrooms have been refreshed with new tile floors and custom quartz vanities, adding a clean, contemporary touch. With quality updates throughout and a move-in ready design, this home offers the perfect combination of comfort, style, and functionality
USD 269,900
310 Brickendon Lot 283 Lane
View photo
House · for sale
USD 359,995
USD 134/sq.ft
310 Brickendon Lot 283 Lane
East Laurinburg town
· 2,680 sq.ft · 5 Bedrooms · 2 Baths · House
· Equipped kitchen
East Laurinburg town · 2,680 sq.ft · 5 Bedrooms · 2 Baths · House · Equipped kitchen
The Reagan Floor Plan by Ben Stout Construction combines thoughtful design, spacious living, and high-end finishes in the desirable Turnberry West community. This impressive two-story home features 5 bedrooms, 2.5 baths, a dedicated study, and a versatile flex room, offering endless possibilities for work, play, and relaxation. The first floor welcomes you with 9-foot smooth ceilings, luxury vinyl plank flooring, and a bright, open-concept living area. The modern kitchen features granite countertops, shaker-style cabinetry, a ceramic tile backsplash, and stainless steel appliances. A large island overlooks the family and dining rooms, creating the perfect setting for entertaining. A private study and mudroom, add functionality and convenience. Upstairs, retreat to the primary suite with an 18’x15’ bedroom, dual-sink quartz vanity, framed shower, and walk-in closet. Three additional bedrooms, a full bath, and a spacious rec room provide plenty of room for everyone. Turnberry West Subdiv
USD 359,995
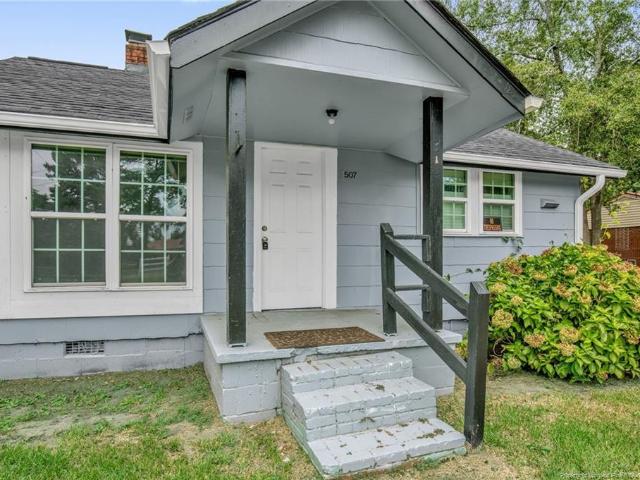
507 5th Street
View photo
House · for sale
USD 109,000
USD 153/sq.ft
Updated
507 5th Street
East Laurinburg town
· 710 sq.ft · 2 Bedrooms · 1 Bath · House
East Laurinburg town · 710 sq.ft · 2 Bedrooms · 1 Bath · House
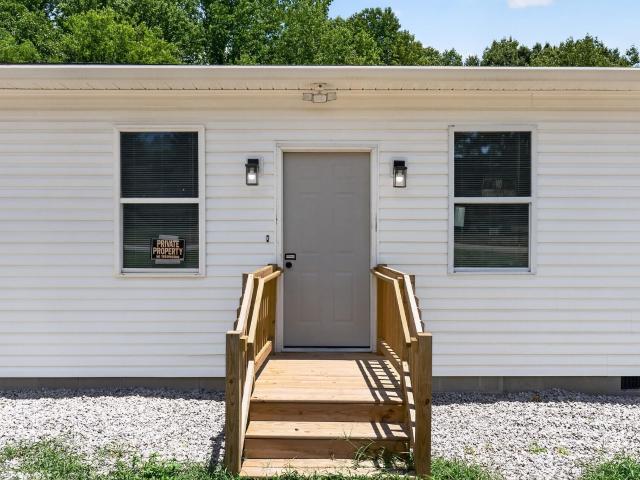
Renovated 2 bed 1 bath within walking distance to businesses, churches, UNCP and more! This home is perfect for someone looking to downsize or someone looking to get started. Several renovations have been completed including a new HVAC, flooring, paint and a few others. Don't miss out on such a rare find in a college town
USD 109,000
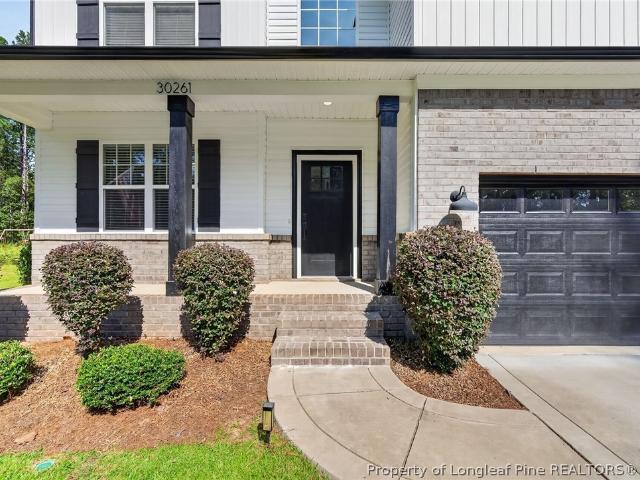
30261 East Lake Drive
View photo
House · for sale
USD 398,000
USD 184/sq.ft
30261 East Lake Drive
East Laurinburg town
· 2,153 sq.ft · 4 Bedrooms · 2 Baths · House
· Fireplace · Equipped kitchen
East Laurinburg town · 2,153 sq.ft · 4 Bedrooms · 2 Baths · House · Fireplace · Equipped kitchen
Modern design, a private-feeling wooded backdrop, and an amenity-filled community—all in one address. Built in 2021 by Precision Custom Homes, this Galt floorplan offers 4 bedrooms, 2.5 bathrooms, and 2,156 square feet designed for the way you live today. A dramatic two-story foyer and high ceilings make an immediate impression, while the open layout creates an easy flow between the main living spaces. The kitchen serves as the heart of the home, featuring granite countertops, a large island, a built in wine fridge, pantry, and plenty of room to gather. The living area is anchored by a fireplace, while a mix of LVP, tile, and carpet adds both style and function throughout. Upstairs, you'll find four bedrooms, walk-in closets, and a conveniently located laundry room. The primary suite offers a space to unwind, complete with a freestanding soaking tub. Step outside to a covered back porch and a large. 51–. 75 acre lot that has been partially cleared while leaving a wooded backdrop for ad
USD 398,000
30000 Loblolly Court
View photo
House · for sale
USD 379,000
USD 204/sq.ft
Updated
30000 Loblolly Court
East Laurinburg town
· 1,851 sq.ft · 3 Bedrooms · 2 Baths · House
· Equipped kitchen
East Laurinburg town · 1,851 sq.ft · 3 Bedrooms · 2 Baths · House · Equipped kitchen
Golf course living in a beautifully updated one-level home. Set along the peaceful greens of the 8th fairway of Deercroft Community and Golf Course, this beautifully updated one-level home offers 1,850 square feet of thoughtfully updated living space with 3 bedrooms and 2 full bathrooms. Extensive improvements completed within the past two years blend timeless comfort with sophisticated, modern finishes-creating a home that is truly move-in ready. Step inside to luxury vinyl plank flooring and fresh paint throughout, providing a seamless and polished backdrop. At the heart of the home is a completely renovated kitchen featuring quartz countertops, tile backsplash, updated cabinetry, wine refrigerator, and carefully selected finishes. The sun-filled dining room overlooking the golf course adds an elegant setting for intimate dinners, holiday gatherings, and entertaining. The primary suite offers a private retreat highlighted by a beautifully renovated bath with a spacious walk-in shower
USD 379,000
14167 Old Stage Road
View photo
House · for sale
USD 229,900
USD 72/sq.ft
14167 Old Stage Road
East Laurinburg town
· 3,165 sq.ft · 3 Bedrooms · 2 Baths · House
East Laurinburg town · 3,165 sq.ft · 3 Bedrooms · 2 Baths · House
Discover a charming 3-bed, 2-bath single-family residence boasting approximately 1,608 sq. Ft. of comfortable living space on a generous 5.7-acre parcel in scenic Gibson, NC. Nestled in peaceful Scotland County, this property offers the perfect balance of country living and convenient access to local amenities. The spacious lot provides endless possibilities. From outdoor living and gardening to privacy and play. This second property is also included perfect for and investor of a close nite family who wants to live close to each other
USD 229,900
23780 Cotton Street
View photo
House · for sale
USD 95,000
USD 94/sq.ft
23780 Cotton Street
East Laurinburg town
· 1,001 sq.ft · 3 Bedrooms · 1 Bath · House
· Equipped kitchen · Cellar
East Laurinburg town · 1,001 sq.ft · 3 Bedrooms · 1 Bath · House · Equipped kitchen · Cellar
Welcome home to small-town living at its sweetest! Tucked away in the heart of Wagram, this charming 3-bedroom, 1-bath cottage offers 1,002 square feet of cozy, functional living space. And a lifestyle where the pace slows down and the front porch conversations last a little longer. Picture your mornings starting in the eat-in-friendly kitchen that flows right into the dining area, perfect for pancake breakfasts and after-school homework sessions. The living room offers a comfortable gathering spot for movie nights, while three bedrooms give everyone their own space to unwind. And here's a feature you'll use every single week: a spacious dedicated laundry room spanning the back of the home. No more cramped closets or basement trips! With no HOA to answer to, you're free to make this cottage truly your own. Zoned for Wagram Primary, Spring Hill Middle, and Scotland High. Whether you're a first-time buyer, downsizing, or investing, this Wagram gem is ready for its next chapter. Schedule
USD 95,000
16000 wildlife lane
View photo
House · for sale
USD 299,000
USD 191/sq.ft
16000 wildlife lane
East Laurinburg town
· 1,561 sq.ft · 3 Bedrooms · 2 Baths · House
· Garden · Swimming pool · Deck · Fireplace · Equipped kitchen · Parking
East Laurinburg town · 1,561 sq.ft · 3 Bedrooms · 2 Baths · House · Garden · Swimming pool · Deck · Fireplace · Equipped kitchen · Parking
Privacy, flexible space & room for all your hobbies! Set on a spacious. 60-acre lot and backing to over 1,000 acres of NC wildlife lands, this single-story 3-bedroom, 2-bath home offers approximately 1,600 square feet of comfortable living space with exceptional versatility inside and out. The inviting living room features a vaulted ceiling, two skylights that bring in abundant natural light, and a cozy gas fireplace. The kitchen is well-appointed with granite countertops, stainless steel appliances, and plenty of workspace, while durable vinyl flooring flows throughout the home. Just off the living room, the three-season room provides the perfect spot to relax and enjoy the peaceful natural setting. Step outside onto the composite deck, unwind in the four-person hot tub, or enjoy the goldfish pond and backyard surrounded by nature. One of the home's standout features is the three-car garage with additional flexible spaces. A dedicated 75 square foot craft room and separate tool storag
USD 299,000
466 Ivey Dr
View photo
House · for sale
USD 156,900
USD 142/sq.ft
466 Ivey Dr
East Laurinburg town
· 1,098 sq.ft · 3 Bedrooms · 1 Bath · House
East Laurinburg town · 1,098 sq.ft · 3 Bedrooms · 1 Bath · House
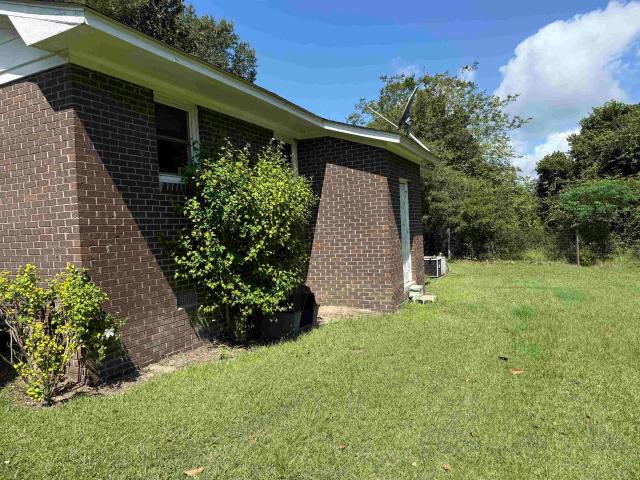
Welcome to 466 Ivey St, Clio SC, 29525 — a charming brick home nestled in a serene country setting. This delightful property offers three spacious bedrooms and two well-appointed bathrooms, perfect for a variety of living arrangements. Step inside to discover a warm and welcoming interior, where natural light dances across every surface. The home's layout is designed for comfort and convenience, ensuring that each room flows seamlessly into the next. The property is situated on a generous half-acre lot, fully fenced for privacy. The spacious outdoor area provides ample room for gardening, relaxation, or recreational activities. Enjoy the tranquility of country living while being just a stone's throw away from the town center, where you can find a variety of shopping, dining, and entertainment options. One of the standout features of this home is the solar panel system. Harness the power of the sun to contribute to your energy needs, providing a sustainable and cost-effective solution f
USD 156,900
510 Reagans Way
View photo
House · for sale
USD 302,000
USD 207/sq.ft
510 Reagans Way
East Laurinburg town
· 1,453 sq.ft · 3 Bedrooms · 2 Baths · House
· Garden
East Laurinburg town · 1,453 sq.ft · 3 Bedrooms · 2 Baths · House · Garden
Welcome Home! Enjoy peaceful country living in this 3-bedroom, 2-bath home situated on 10 private acres in Raeford. Tucked away from the hustle and bustle, this property offers the perfect blend of comfort, space, and seclusion. Surrounded by nature, this property offers the privacy and quiet you've been looking for, with frequent deer sightings right in the yard. A ladder stand in the backyard provides a convenient setup for hunting or wildlife viewing. For those looking to embrace a homestead lifestyle, the property also features a fully equipped chicken coop complete with chickens, an automated watering system, and an automatic feeder, making it easy to enjoy fresh eggs from day one. Inside, you'll find a functional layout with comfortable living spaces designed for everyday living and entertaining. Whether you're looking for a peaceful retreat, room to spread out, or a place to embrace the outdoors, this property offers endless possibilities
USD 302,000
801 S Old Wire Road
View photo
House · for sale
USD 199,900
USD 135/sq.ft
801 S Old Wire Road
East Laurinburg town
· 1,475 sq.ft · 3 Bedrooms · 2 Baths · House
· Parking
East Laurinburg town · 1,475 sq.ft · 3 Bedrooms · 2 Baths · House · Parking
You will want to see this thoughtfully updated 3 bedroom, 2 bath home offering 1475 square feet of stylish, move-in ready living space. The open-concept floor plan creates an inviting atmosphere that's perfect for both everyday living and entertaining, with modern updates throughout that blend comfort and functionality. New Roof was installed in 2024. Outside you'll find a detached two-car garage complete with overhead storage, providing plenty of room for vehicles, tools, hobbies, and additional storage needs. Ideally situated on S Old Wire Road, this home offers the peaceful country living with convenient access to nearby communities. Located approximately 20 minutes from Fayetteville and Laurinburg, and just 10 minutes from Red Springs and Raeford, you'll enjoy an easy commute while still coming home to a quiet setting
USD 199,900
13221 Church Street
View photo
House · for sale
USD 189,900
USD 108/sq.ft
13221 Church Street
East Laurinburg town
· 1,744 sq.ft · 3 Bedrooms · 1 Bath · House
· Garden · Equipped kitchen · Swimming pool · Parking
East Laurinburg town · 1,744 sq.ft · 3 Bedrooms · 1 Bath · House · Garden · Equipped kitchen · Swimming pool · Parking
This is a unique property. Well maintained brick ranch on a quiet street in Gibson. The back yard opens to a large tract for the farmer in you. Make a large garden or plant an orchard. Let your imagination work for you. The house has many updates, a very large kitchen with updated appliances. Eat at the bar or in the large open dining area. There is a den that would make a great office with its own entrance. The large laundry would be a dream for anyone, room for sewing or crafts. The triple carport in back will also serve as a great place for gatherings in bad weather or when you want to get out of the sun. The best of all is the 18 x36 pool with a new liner. Beautiful and ready for you to cool off. You can have a vacation in your own back yard. This is a must see
USD 189,900
26708 Aberdeen Road
View photo
House · for sale
USD 620,000
USD 241/sq.ft
26708 Aberdeen Road
East Laurinburg town
· 2,562 sq.ft · 3 Bedrooms · 2 Baths · House
East Laurinburg town · 2,562 sq.ft · 3 Bedrooms · 2 Baths · House
If you've been dreaming about wide open space, peace and quiet, and a little freedom to live how you want, this one might just be your kind of place. Welcome to 26708 Aberdeen Road in Marston, where 12 unrestricted acres mean no HOA, no neighborhood committees, and no one telling you what you can or cannot park in your own driveway. Bring the boat, the RV, the toys, the chickens, or the project cars. There is room for all of it. And while it feels like you are tucked away in the middle of the country, you are actually just a short drive to everything people love about Moore County. Aberdeen, Pinehurst, and Southern Pines are all nearby for restaurants, shopping, breweries, and that small-town downtown life everyone is looking for. Golf lovers will appreciate that Pinehurst Resort is only minutes away, and this property falls within the mileage limit for Pinehurst membership eligibility. Ask the listing agent for details. Need access to base? Camp Mackall is only about 16 minutes away,
USD 620,000
4075 Blue Springs Lot 13 Road
View photo
House · for sale
USD 347,400
USD 116/sq.ft
4075 Blue Springs Lot 13 Road
East Laurinburg town
· 2,982 sq.ft · 4 Bedrooms · 3 Baths · House
· Equipped kitchen
East Laurinburg town · 2,982 sq.ft · 4 Bedrooms · 3 Baths · House · Equipped kitchen
15k to use toward closing cost with preferred lender! Plus side by side refrig and blinds included! A&G Residential Presents The Rose plan on 1.69 acre lot! 2,983 sq ft! No hoa! Bring your chickens! Get ready to be WOWED! This home is nestled in friendly, idyllic Blue Springs Rd! This delightful home offers the perfect blend of comfort, style with Lots of Living space! Open concept layout downstairs with Flex space, formal dining, plus a bedroom with full bath! The kitchen boast with a large island that over-looks the living area! Perfect for entertaining and family time! All Stainless appliances to include Refrigerator! The Owner’s suite upstairs is very spacious 15.4 x 22.3! The beautiful ensuite features dual vanity and large walk in closet! 3 spacious bedrooms, HUGE LOFT and laundry room finish the upstairs on this desirable plan! Plus covered front porch waiting for rocking chairs! Amazing Living by A&G Residential, New Plan The Rose! No city tax! We are also offering Pre-sales, P
USD 347,400
16180 Caddie Court
View photo
House · for sale
USD 450,000
USD 177/sq.ft
16180 Caddie Court
East Laurinburg town
· 2,540 sq.ft · 4 Bedrooms · 3 Baths · House
· Garden · Deck
East Laurinburg town · 2,540 sq.ft · 4 Bedrooms · 3 Baths · House · Garden · Deck
Immediate occupancy on this custom home. Sellers are ready to hand over the keys to this warm and inviting lovely ranch home. With just one owner you can feel the adoration as you navigate from room to room. As a custom build you will notice a distinctive design that is architecturally unique to this property. This home boasts stunning wood floors, soaring ceilings, and a wall of windows that allow natural light to flood the space wood floors, soaring ceilings, and a wall of windows that allow natural light to flood the space. French doors lead to a spacious deck, providing incredible views of the expansive backyard and the scenic 17th fairway beyond. The home's layout is ideally suited for families of any size, multigenerational households, or as a retreat for gatherings with friends and loved ones. The unique design offers versatility and comfort that must be seen to be fully appreciated. Located in Deercroft, a resort-like community provides a wide range of amenities to suit any lif
USD 450,000
1751 S Highway 385
View photo
House · for sale
USD 99,900
USD 95/sq.ft
1751 S Highway 385
East Laurinburg town
· 1,044 sq.ft · 3 Bedrooms · 1 Bath · House
· Garden
East Laurinburg town · 1,044 sq.ft · 3 Bedrooms · 1 Bath · House · Garden
Cute brick ranch that has been well taken care of! Completely fenced in yard, and recently installed metal roof. This would be a great property for first time home buyer, empty nester, or investment property! Call today for a private showing
USD 99,900
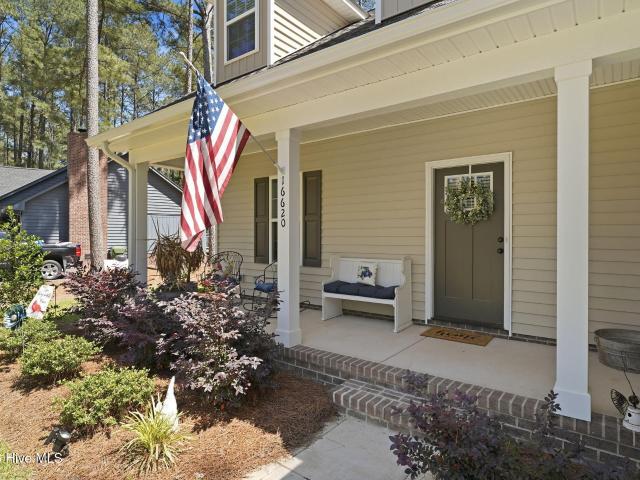
16620 Titmouse Court
View photo
House · for sale
USD 409,000
USD 168/sq.ft
16620 Titmouse Court
East Laurinburg town
· 2,433 sq.ft · 3 Bedrooms · 2 Baths · House
· Garden · Equipped kitchen
East Laurinburg town · 2,433 sq.ft · 3 Bedrooms · 2 Baths · House · Garden · Equipped kitchen
Move-in Ready! Main floor primary suite. Fenced backyard, blinds, upstairs finished flex space with closest, mature landscaping, immediate occupancy. Welcome to 16620 Titmouse Court-where modern comfort meets peaceful, resort-style living inside the gated Deercroft Golf & Lake Community. Built in 2024 by Brown Family Builders (formerly Precision Construction) and perfectly positioned on a spacious wooded corner lot, this 3-bedroom, 2.5-bath home offers over 2,400 square feet of thoughtfully designed living space that feels both elevated and inviting from the moment you walk in. The heart of the home is a stunning, open-concept living area featuring vaulted ceilings, abundant natural light, and a seamless flow into a chef-inspired kitchen complete with granite countertops, stainless steel appliances, a custom wood vent hood, and an oversized island built for gathering. The main-floor primary suite is a true retreat-offering a spa-like bathroom with a soaking tub, oversized tiled shower,
USD 409,000
30121 Deercroft Drive
View photo
House · for sale
USD 389,000
USD 180/sq.ft
30121 Deercroft Drive
East Laurinburg town
· 2,153 sq.ft · 3 Bedrooms · 2 Baths · House
· Equipped kitchen
East Laurinburg town · 2,153 sq.ft · 3 Bedrooms · 2 Baths · House · Equipped kitchen
New construction on the golf course + up to $10,000 in buyer incentives with the preferred lender! Discover exceptional value in this beautiful new home located in the gated Deercroft Golf Community. Situated on a spacious golf-front lot, this home combines thoughtful upgrades, flexible living space, and a peaceful setting with access to desirable community amenities. A beautiful stone-accented façade and covered front porch welcome you into a spacious, open floor plan filled with custom details. The family and dining areas feature a dramatic vaulted ceiling, creating an open and inviting space for everyday living and entertaining. The kitchen is designed with both style and function in mind and features granite countertops, a pantry, abundant cabinetry with additional cabinets for extra storage, and upgraded stainless steel appliances, including a refrigerator with filtered water and ice dispenser and convenient bottom freezer drawer. The desirable split-bedroom floor plan offers 3 be
USD 389,000
30080 Loblolly Court
View photo
House · for sale
USD 374,998
USD 178/sq.ft
30080 Loblolly Court
East Laurinburg town
· 2,099 sq.ft · 4 Bedrooms · 2 Baths · House
· Patio · Parking · Swimming pool
East Laurinburg town · 2,099 sq.ft · 4 Bedrooms · 2 Baths · House · Patio · Parking · Swimming pool
Price Improvement plus $10,000 use-as-you-choose incentive on this brand-new, move-in ready home! This 4-bedroom, 2.5-bath home sits on a. 49-acre golf course lot and features an open floor plan, granite countertops, tile backsplash, stainless steel appliances, a screened porch, patio, and a 3-car garage. Enjoy beautiful golf course views along with access to Deercroft's clubhouse, pool, beach, lake, tennis courts, playground, and optional golf membership. Conveniently located for an easy commute to Fort Bragg and Camp Mackall. Be sure to ask about the additional preferred lender incentive!
USD 374,998
116 Casey Road
View photo
House · for sale
USD 98,000
USD 74/sq.ft
116 Casey Road
East Laurinburg town
· 1,324 sq.ft · 3 Bedrooms · 2 Baths · House
East Laurinburg town · 1,324 sq.ft · 3 Bedrooms · 2 Baths · House
Bedroom 2 bath home sitting on approximately 2.5 acres. Needs some TLC but livable. Spacious lot offers privacy and room to grow in a quiet rural setting close to town. Perfect for investors or anyone wanting to put in some sweat equity. CASH ONLY Parcel 14070101- can be purchased as well in addition to the home. It does NOT connect to the land that the home sits on
USD 98,000
30240 W Lake Drive
View photo
House · for sale
USD 389,900
USD 190/sq.ft
30240 W Lake Drive
East Laurinburg town
· 2,045 sq.ft · 3 Bedrooms · 3 Baths · House
· Garden · Office room · Fireplace · Equipped kitchen
East Laurinburg town · 2,045 sq.ft · 3 Bedrooms · 3 Baths · House · Garden · Office room · Fireplace · Equipped kitchen
Beautiful home with lake views, bonus room & whole-home generator! Enjoy the perfect blend of comfort, quality, and thoughtful design in this home built in 2023 with custom features offering approximately 2,050 square feet of living space, 3+ bedrooms, 3 full bathrooms, on a. 60-acre of beautifully landscaped gardens and private fenced backyard. The main level features 3 spacious bedrooms and 2 full bathrooms, while the upstairs bonus room with an additional full bath provides the ideal space for a guest suite, home office, media room, or flex space. Inside, quality craftsmanship is evident throughout. Designed with both style and function in mind, the open-concept living area showcases luxury vinyl plank flooring, a cozy gas fireplace flanked by custom built-in bookshelves, and an abundance of natural light. The upgraded kitchen is equipped with 42' tall custom cabinetry, Pataya white granite countertops, GE Profile appliance package with gas cooktop, built-in wall oven and microwave,
USD 389,900
206 E 2nd Avenue
View photo
House · for sale
USD 165,000
USD 88/sq.ft
206 E 2nd Avenue
East Laurinburg town
· 1,873 sq.ft · 3 Bedrooms · 1 Bath · House
· Garden · Parking
East Laurinburg town · 1,873 sq.ft · 3 Bedrooms · 1 Bath · House · Garden · Parking
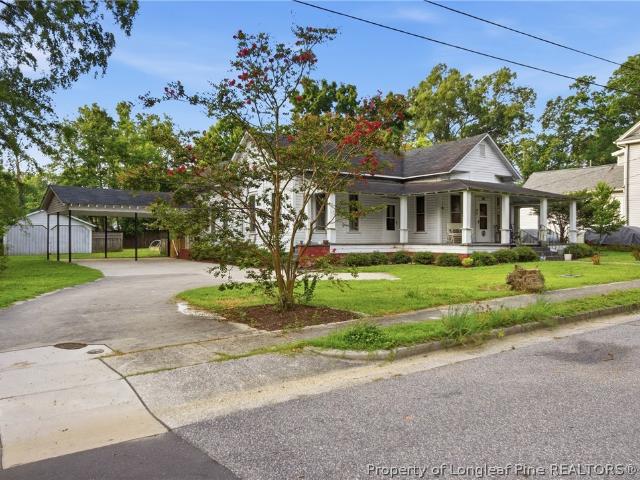
Full of charm and character, this beautifully maintained 1955 home is ready to welcome its next owner! Offering 3 spacious bedrooms and 1 full bathroom, this move-in-ready home features newly installed flooring that brings a fresh, modern feel while preserving its timeless appeal. The spacious living areas are enhanced by tall ceilings and abundant natural light, creating an open, airy atmosphere that adds to the home's inviting character. Outside, you'll find a fully fenced backyard—perfect for pets, play, gardening, or entertaining family and friends. A large front porch perfect for enjoying a warm North Carolina morning. The home also offers a large driveway and a two-vehicle carport providing ample parking and everyday convenience for homeowners and guests alike. Conveniently located directly across the street from McMillan Memorial Library, you'll enjoy easy access to community resources and a neighborhood setting with everyday conveniences close by. Ideal for first-time homebuyer
USD 165,000
317 Brickendon Lane
View photo
House · for sale
USD 389,900
USD 130/sq.ft
317 Brickendon Lane
East Laurinburg town
· 2,982 sq.ft · 5 Bedrooms · 3 Baths · House
· Equipped kitchen
East Laurinburg town · 2,982 sq.ft · 5 Bedrooms · 3 Baths · House · Equipped kitchen
10k buyer incentive offered! A&G Residential welcomes The Rose plan with 2,983 sq ft!,Get ready to be WOWED! This home is nestled in friendly, idyllic Turnberry West Community. This delightful residence offers the perfectblend of comfort, style with Lots of Living space! Open concept layout downstairs with Flex space, formaldining with coffered ceiling, plus a bedroom with full bath! The kitchen boast with a large island that overlooks the living area! Perfect for entertaining and family time! The Owner’s suite upstairs is very spacious 15.4x 22.3! The beautiful ensuite features dual vanity and large walk in closet! 3 spacious bedrooms, HUGE LOFTand laundry room finish the upstairs on this desirable plan! Plus covered front porch waiting for rocking chairs! Amazing Living by A&G Residential, New Plan The Rose! This area is perfect for buyer's looking for, ample space, near eateries and shopping! Preferred Lending by Alpha Mortgage. Under Construction. Preferred lending by Alpha Mortgag
USD 389,900
20941 Iris Drive
View photo
House · for sale
USD 182,000
USD 88/sq.ft
20941 Iris Drive
East Laurinburg town
· 2,045 sq.ft · 4 Bedrooms · 2 Baths · House
· Parking
East Laurinburg town · 2,045 sq.ft · 4 Bedrooms · 2 Baths · House · Parking
Space, comfort, and country charm all come together in this beautifully maintained 2019 home in Wagram NC. Offering over 2,000 square feet of living space, this spacious home features an inviting open floor plan perfect for everyday living and entertaining. If you've been looking for affordable space with a newer build and quiet setting, this property is a must see! Conveniently located with easy access to nearby towns while still giving you that relaxed country atmosphere. Not pictured is a detached carport that does convey! The detached building however does not convey. I nor environmental health could locate the septic permit. The seller has a copy of the improvement permit from 2018 stating 4 bedrooms
USD 182,000
268 Wilder Road
View photo
House · for sale
USD 199,900
USD 108/sq.ft
268 Wilder Road
East Laurinburg town
· 1,841 sq.ft · 3 Bedrooms · 2 Baths · House
East Laurinburg town · 1,841 sq.ft · 3 Bedrooms · 2 Baths · House
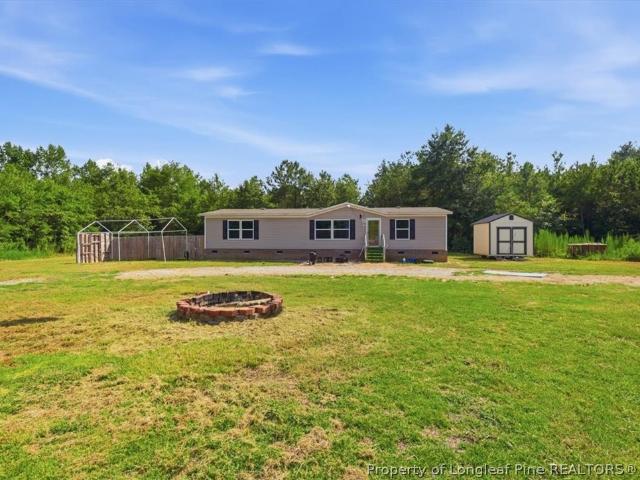
Welcome to 268 Wilder Rd W! This beautiful brand-new 3-bedroom, 2-bath home sits on 3.23 private acres, offering the perfect blend of modern living and peaceful country charm. Enjoy an open-concept layout, quality finishes, and plenty of outdoor space to relax, entertain, or make your own. Don't miss this incredible opportunityschedule your private showing today! Disclaimer: CMLS has not reviewed and, therefore, does not endorse vendors who may appear in listings
USD 199,900
5841 Crestline Road
View photo
House · for sale
USD 249,900
USD 157/sq.ft
5841 Crestline Road
East Laurinburg town
· 1,582 sq.ft · 3 Bedrooms · 2 Baths · House
· Garden · Equipped kitchen · Parking
East Laurinburg town · 1,582 sq.ft · 3 Bedrooms · 2 Baths · House · Garden · Equipped kitchen · Parking
This beautiful home currently available on a 2.21acre corner lot in Laurinburg. This property features 3 bedrooms, 2 bathrooms, and it has been well-maintained with numerous recent updates. Key improvements to the home include, Plumbing 2025, Metal roof 2021, New LVP flooring throughout the entire home 2025, HVAC system 2022, Kitchen has granite countertops, new sink, lighting and hardware for cabinets. 2025, Appliances: Gas stove 2022, dishwasher 2024, Refrigerator 2025. The washer and dryer 2022 will convey as well. The home is handicapped accessible with ramps at the front and back doors. Additionally, the property includes a fenced backyard, a garage with a new automatic door, and a workshop featuring a new heater installed 2025. Don't let this one get away! Please call today to make an appointment to view this beautiful property
USD 249,900

Get email alerts

Don't miss out: be the first to know about new properties

The alert was correctly created

On subscribing you accept the conditions of use and the privacy policy
Alert
Receive new ads in your inbox
Save this search
Receive alerts for new listings

We'll send you an email when we have new properties for: "Houses for sale in East Laurinburg town"

The alert was correctly created

Ashley Heights, Quewhiffle township Hoke County North Carolina
Five Points, Quewhiffle township Hoke County North Carolina
Get email alerts and be the first to see new listings
Required field
On subscribing I accept the terms of the privacy policy
Perfect! You'll soon start receiving new listings via email
Alert
Receive an email when we have new ads for Houses for sale in East Laurinburg town
Save this search
Filters

Bedrooms

Size (sq.ft)

sq.ft
sq.ft

Price

USD
USD

Property type

Bathrooms

Clear all filters
Receive notifications when new entries are published.