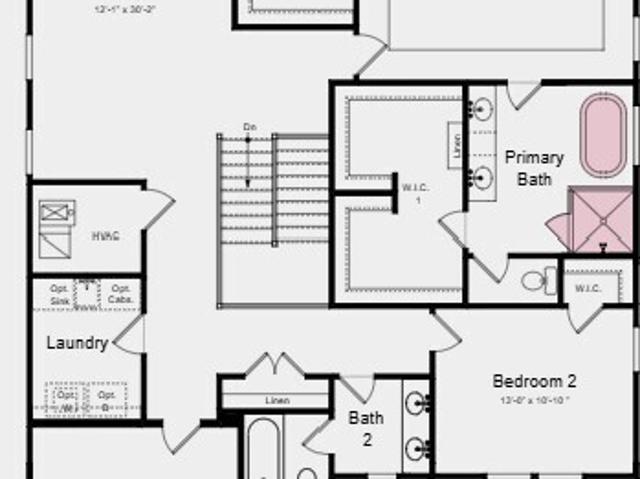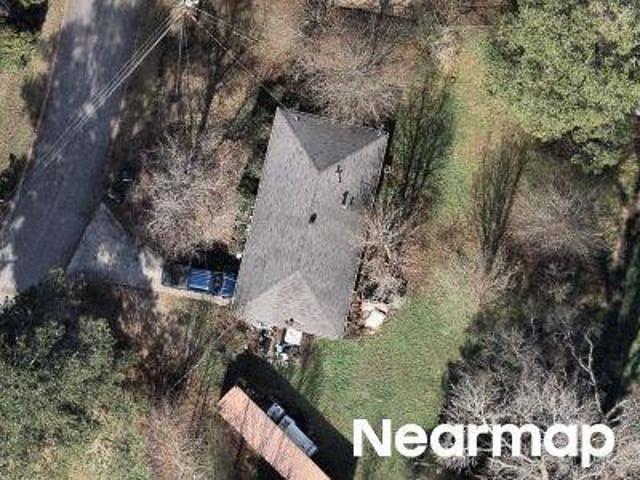
942 houses for sale in East Newnan

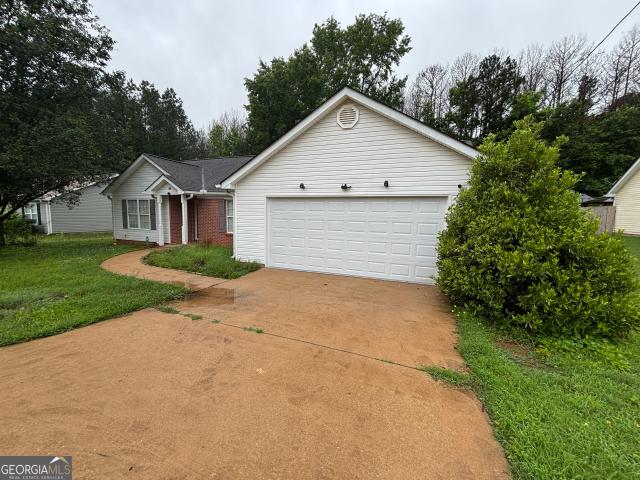
Camellia Dr
View photo
House · for sale
Request Details
Updated
Camellia Dr
East Newnan
· 1,119 sq.ft · 3 Bedrooms · 1 Bath · House
East Newnan · 1,119 sq.ft · 3 Bedrooms · 1 Bath · House
This home is in preforeclosure, which means the homeowner is in default (missed payments). Therefore, there could be an opportunity to strike a great deal with the owner and the bank
Request Details
51 E Jones Street
View photo
House · for sale
USD 219,900
USD 141/sq.ft
51 E Jones Street
East Newnan
· 1,550 sq.ft · 2 Bedrooms · 2 Baths · House
· Garden
East Newnan · 1,550 sq.ft · 2 Bedrooms · 2 Baths · House · Garden
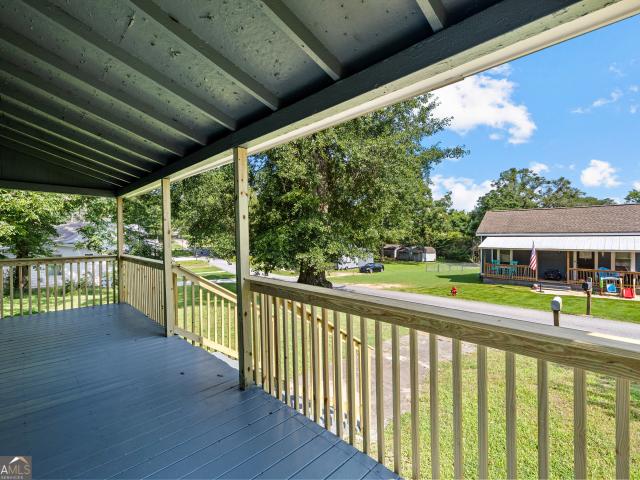
Completely renovated in 2026 with new siding, windows, flooring, tile baths, cabinets, counters, appliances. The works. Spacious 2 BR 2 BA home with a rocking chair front porch and big backyard is calling your name. Driveway is shared with the neighboring property also owned by the seller
USD 219,900
93 Club Cresswind Drive
View photo
House · for sale
USD 655,000
USD 238/sq.ft
93 Club Cresswind Drive
East Newnan
· 2,745 sq.ft · 3 Bedrooms · 3 Baths · House
· Parking
East Newnan · 2,745 sq.ft · 3 Bedrooms · 3 Baths · House · Parking
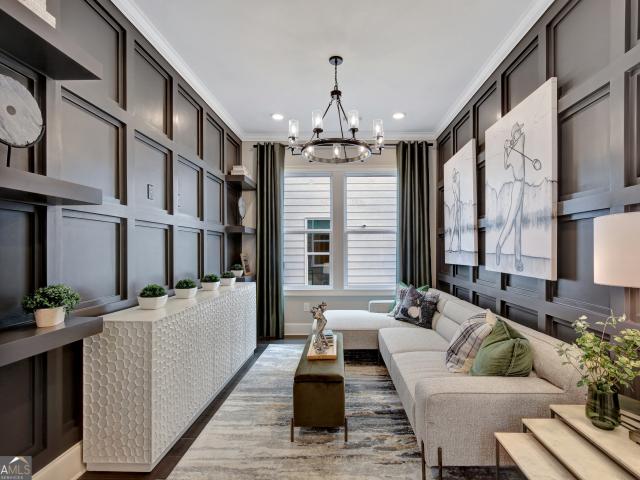
Become the newest residents of cresswind spring haven. Without the wait! Welcome to 93 club cresswind dr, a move-in ready extended madison in a thriving 55+ active adult community in newnan. Positioned on a flat corner lot and thoughtfully upgraded throughout, this home blends refined elegance with everyday comfort in a beautifully designed one-level floor plan ideal for both daily living and entertaining. A manicured lawn and covered front porch create a warm welcome. Inside, the foyer showcases custom wainscoting and designer lighting. A front-of-the-home guest suite sits adjacent to a full bath featuring a tiled walk-in shower with glass enclosure. Privately situated on the opposite side of the home, an en-suite bedroom offers a relaxing tub with fully tiled surround. Laundry Room with custom built-ins, hanging rod, additional cabinetry and sink is nestled between the secondary suite and garage. Pass a versatile flex room. Perfect for a home office, hobby room, library or game room.
USD 655,000
53 East Jones Street
View photo
House · for sale
USD 260,000
USD 198/sq.ft
New
53 East Jones Street
East Newnan
· 1,313 sq.ft · 3 Bedrooms · 2 Baths · House
· Garden · Deck
East Newnan · 1,313 sq.ft · 3 Bedrooms · 2 Baths · House · Garden · Deck
Welcome to 53 East Jones Street! This Newnan home offers a convenient location with easy access to Piedmont Newnan Hospital, shopping, dining, and everyday amenities. Step outside and enjoy a back deck overlooking the backyard, an inviting spot for morning coffee, evening relaxation, or taking in the stars. Steps lead down to the backyard, where a fire pit creates the perfect setting for outdoor entertaining and gathering around on cool Georgia evenings. With comfortable outdoor spaces and a location that keeps you close to Newnan's conveniences, this property is one you'll want to see in person. Schedule your showing and come discover what 53 East Jones Street has to offer!
USD 260,000
967 Turkey Creek Road
View photo
House · for sale
USD 190,000
USD 205/sq.ft
967 Turkey Creek Road
East Newnan
· 926 sq.ft · 2 Bedrooms · 1 Bath · House
East Newnan · 926 sq.ft · 2 Bedrooms · 1 Bath · House
Welcome to 967 Turkey Creek Road, where opportunity and country living come together just minutes from everything Newnan has to offer. Nestled on a spacious half-acre lot, this 2-bedroom, 1-bath home with storage building is perfect for first time buyers looking to make a place their own, investors seeking their next project, or anyone wanting an affordable property with room to grow. Enjoy peace and privacy while remaining conveniently close to shopping, dining, schools, and I-85. Whether you're searching for your first home or a rental investment this Turkey Creek Road address is full of possibilities
USD 190,000
120 Morningside Drive
View photo
House · for sale
USD 245,000
USD 177/sq.ft
120 Morningside Drive
East Newnan
· 1,378 sq.ft · 3 Bedrooms · 2 Baths · House
· Garden · Equipped kitchen
East Newnan · 1,378 sq.ft · 3 Bedrooms · 2 Baths · House · Garden · Equipped kitchen
Welcome home to this all-brick ranch in Newnan's established Morningside neighborhood. Priced below comparable updated homes, this property offers a great opportunity for a buyer to add their own finishes over time with potential for added value. Set on a level, private, fenced half-acre lot, this 3-bedroom, 2-bath home offers comfortable single-level living with plenty of indoor and outdoor space. Inside, you'll find a spacious living room, separate formal dining room, and a generous eat-in kitchen with breakfast area and pantry. All three bedrooms are conveniently located on one level. Out back, relax on the covered and screened porch overlooking the fenced backyard, with a separate storage building providing additional space for tools, lawn equipment, or hobbies. A brand-new water heater adds peace of mind. Conveniently located near hospitals, shopping, dining, and I-85 with easy access throughout Newnan and toward the Atlanta metro. Zoned for Welch Elementary, East Coweta Middle, a
USD 245,000
23 E Hill Street
View photo
House · for sale
USD 478,000
USD 189/sq.ft
23 E Hill Street
East Newnan
· 2,519 sq.ft · 4 Bedrooms · 3 Baths · House
· Garden · Office room · Equipped kitchen
East Newnan · 2,519 sq.ft · 4 Bedrooms · 3 Baths · House · Garden · Office room · Equipped kitchen
Step into a home that truly lives as good as it looks. The open layout creates a natural flow between the dining room, living room, and kitchen, making it easy to host friends or enjoy a quiet night in without ever feeling disconnected. The spacious bonus room offers endless possibilities, whether it's movie nights, a home office, or a playroom that grows with your needs. Each bedroom is generously sized, giving everyone room to spread out and feel comfortable, while the primary suite feels like a retreat with its large bathroom and oversized closet. Out back, you'll find a fully fenced yard and a large covered porch that's perfect for morning coffee, weekend gatherings, or unwinding at the end of the day. Located just minutes from downtown Newnan, you'll love having quick access to local shops, dining, and community events, along with the convenience of being close to the hospital
USD 478,000
216 Cresswind Boulevard
View photo
House · for sale
USD 1,199,000
USD 99/sq.ft
216 Cresswind Boulevard
East Newnan
· 12,023 sq.ft · 4 Bedrooms · 4 Baths · House
· Fireplace · Equipped kitchen
East Newnan · 12,023 sq.ft · 4 Bedrooms · 4 Baths · House · Fireplace · Equipped kitchen
This exceptional Valerie plan offers over 3200 sq. Ft. of thoughtfully crafted living space with 3 bedrooms on the main level, each with a private bath along with an additional separate half bath for guests. The heart of the home features a spacious great room with a cozy fireplace, seamlessly flowing into a gourmet kitchen with a large island, double stacked cabinets and GE Monogram appliances. The finished butler's pantry and upgraded appliance pantry make hosting dinner parties a breeze. Expand your living with the finished lower level, offering an additional 2807 square feet of entertainment space including a full lower kitchen cafe and jr. Suite for an additional bedroom and bath. Disclaimer: All information is deemed accurate however, subject to change. Final home plans may be modified based on the personalization made by the buyer. Photos are for illustrative purposes only. Discover the 55+ active adult lifestyle that Cresswind at Spring Haven has to offer
USD 1,199,000
11 E Reynolds Street
View photo
House · for sale
USD 345,900
USD 186/sq.ft
11 E Reynolds Street
East Newnan
· 1,851 sq.ft · 4 Bedrooms · 2 Baths · House
· Patio · Garden · Fireplace · Equipped kitchen · Parking
East Newnan · 1,851 sq.ft · 4 Bedrooms · 2 Baths · House · Patio · Garden · Fireplace · Equipped kitchen · Parking
This brand new 2-story craftsman style home is under construction now and will be move-in ready Late Sept, power and landscape going in soon. Built by Meredith Homes. 4 bed/2.5 ba 1,856 heated sf feels spacious both downstairs and upstairs! All bedrooms are upstairs. *We have a drone fly through tour of this plan on-line. *. Main floor: This total electric new home has a light and airy family room with fireplace. Kitchen includes stainless steel appliance package of range, microwave and dishwasher; pantry, granite counter top, soft close cabinetry. Dining area leads to the back patio. Laundry room and guest bath are tucked away from the Family room off of the kitchen/garage side. Upstairs: Owners suite plus 3 secondary beds. The owner's suite is large and has a sitting alcove. Inside of the owner's bathroom: double sinks, garden tub, separate shower and a walk in closet. Carpet and LVP flooring. 2-car side entry garage. Total Electric. Seller contribution of $6,000 toward buyer's closi
USD 345,900
90 Ballyfin Way
View photo
House · for sale
USD 667,520
USD 136/sq.ft
90 Ballyfin Way
East Newnan
· 4,898 sq.ft · 3 Bedrooms · 3 Baths · House
· Fireplace · Equipped kitchen · Parking · Swimming pool
East Newnan · 4,898 sq.ft · 3 Bedrooms · 3 Baths · House · Fireplace · Equipped kitchen · Parking · Swimming pool
Move-in ready Paige floorplan in Cresswind at Spring Haven featuring 3 bedrooms, 3 baths, a private study, and a 3-car garage. This open-concept home offers a gourmet kitchen with quartz countertops, two-tone cabinetry, GE Profile appliances, and a spacious pantry, flowing into a great room with a floor-to-ceiling stone fireplace. The owner's suite includes a spa-style bath, large walk-in closet, and direct laundry access. Additional highlights include designer finishes, EVP flooring, smart home features, and a covered lanai. Located in Newnan, GA, residents enjoy access to Club Cresswind amenities including fitness center, pickleball and tennis courts, pool, and social activities. Photos of a decorated model home are for reference only
USD 667,520
Middleton Dr
View photo
House · for sale
Request Details
Updated
Middleton Dr
East Newnan
· 5,834 sq.ft · House
East Newnan · 5,834 sq.ft · House
This home is in preforeclosure, which means the homeowner is in default (missed payments). Therefore, there could be an opportunity to strike a great deal with the owner and the bank
Request Details
Rock Creek Dr
View photo
House · for sale
Request Details
Updated
Rock Creek Dr
East Newnan
· 1,604 sq.ft · House
East Newnan · 1,604 sq.ft · House
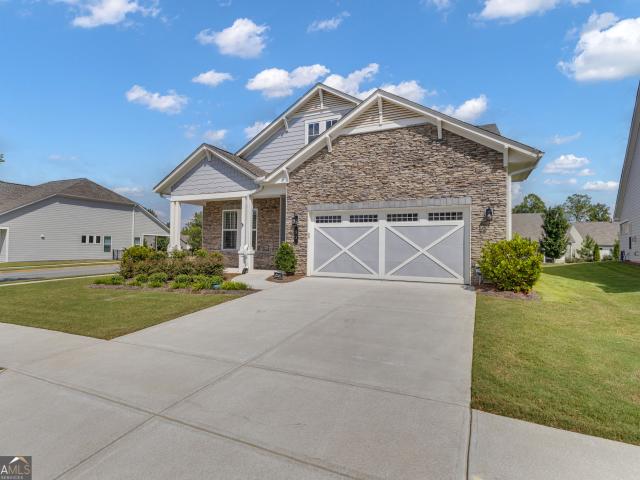
This home is in preforeclosure, which means the homeowner is in default (missed payments). Therefore, there could be an opportunity to strike a great deal with the owner and the bank
Request Details
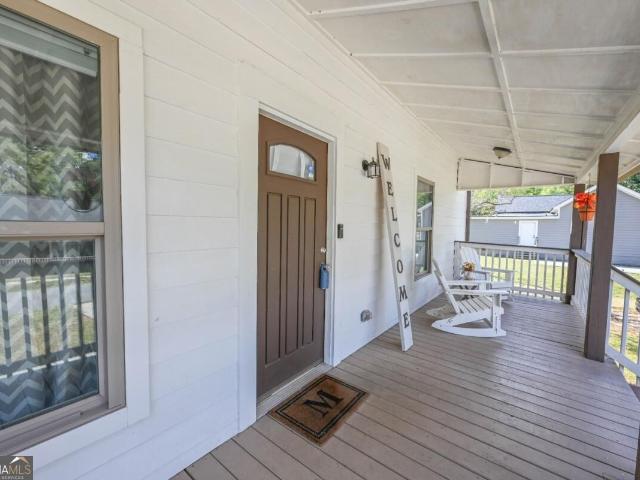
Hamilton Rd
View photo
House · for sale
Request Details
Updated
Hamilton Rd
East Newnan
· 2,379 sq.ft · 2 Baths · House
East Newnan · 2,379 sq.ft · 2 Baths · House
This home is in preforeclosure, which means the homeowner is in default (missed payments). Therefore, there could be an opportunity to strike a great deal with the owner and the bank
Request Details
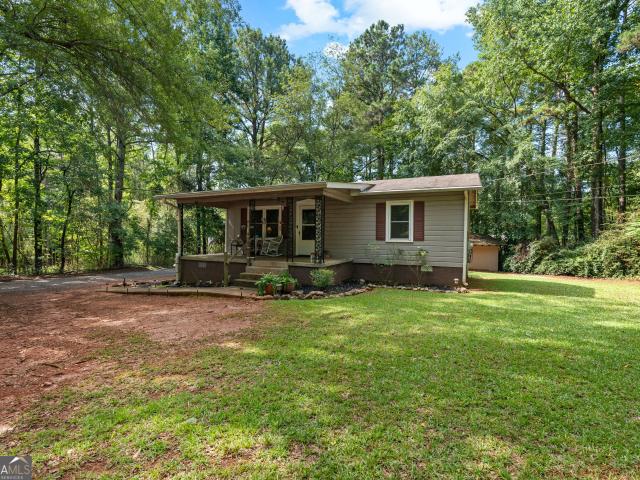
Groveland Dr
View photo
House · for sale
USD 352,000
USD 191/sq.ft
Updated
Groveland Dr
East Newnan
· 1,841 sq.ft · 3 Bedrooms · 2 Baths · House
East Newnan · 1,841 sq.ft · 3 Bedrooms · 2 Baths · House
This is a Real Estate-Owned (REO)/post-foreclosure home owned or managed by a bank. All offers are considered; however, the highest and best will most likely be accepted
USD 352,000
Honey Suckle Ln
View photo
House · for sale
Request Details
Updated
Honey Suckle Ln
East Newnan
· 1,561 sq.ft · 3 Bedrooms · 2 Baths · House
East Newnan · 1,561 sq.ft · 3 Bedrooms · 2 Baths · House
This home is in preforeclosure, which means the homeowner is in default (missed payments). Therefore, there could be an opportunity to strike a great deal with the owner and the bank
Request Details
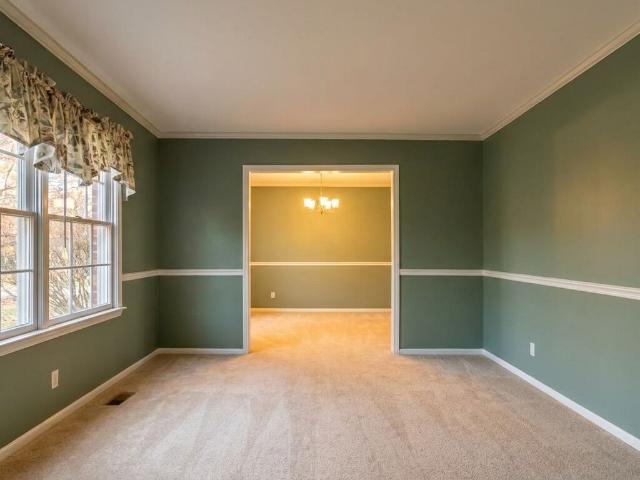
Cimaron Park
View photo
House · for sale
Request Details
Updated
Cimaron Park
East Newnan
· 2,949 sq.ft · House
East Newnan · 2,949 sq.ft · House
This home is in preforeclosure, which means the homeowner is in default (missed payments). Therefore, there could be an opportunity to strike a great deal with the owner and the bank
Request Details
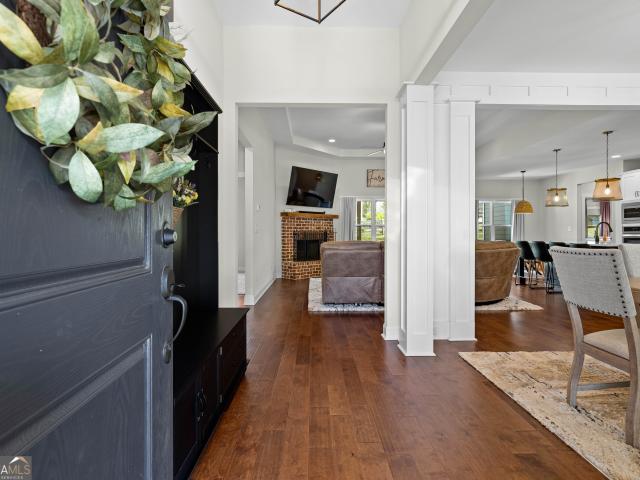
Panther Creek Rd
View photo
House · for sale
Request Details
Updated
Panther Creek Rd
East Newnan
· 1,302 sq.ft · 3 Bedrooms · 2 Baths · House
East Newnan · 1,302 sq.ft · 3 Bedrooms · 2 Baths · House
This home is in preforeclosure, which means the homeowner is in default (missed payments). Therefore, there could be an opportunity to strike a great deal with the owner and the bank
Request Details
Greenwood Ln
View photo
House · for sale
Request Details
Updated
Greenwood Ln
East Newnan
· 4,166 sq.ft · House
East Newnan · 4,166 sq.ft · House
This home is in preforeclosure, which means the homeowner is in default (missed payments). Therefore, there could be an opportunity to strike a great deal with the owner and the bank
Request Details
128 Monterey Drive
View photo
House · for sale
USD 570,000
USD 204/sq.ft
128 Monterey Drive
East Newnan
· 2,788 sq.ft · 4 Bedrooms · 3 Baths · House
· Patio · Garden · Equipped kitchen
East Newnan · 2,788 sq.ft · 4 Bedrooms · 3 Baths · House · Patio · Garden · Equipped kitchen
Welcome to this beautifully designed Peachtree City home nestled on a quiet cul-de-sac with a charming stone-accent rocking chair front porch and private greenbelt backyard. The open floor plan features vaulted ceilings on both the main and lower levels, hardwood floors throughout the foyer, living room, dining area, and kitchen, plus a spacious kitchen with abundant cabinetry and counter space. The main-level primary suite offers convenience, while three additional bedrooms upstairs provide plenty of space for family and guests. Plantation shutters and ceiling fans add comfort throughout. The finished lower level is perfect for entertaining with slate and tile flooring, a media room, pool table room, full bath, storage, workshop, and direct access to the patio. Enjoy easy access to golf cart paths leading to nearby shopping, Braelinn Golf Course, Starr's Mill District schools, and recreational amenities
USD 570,000
422 Cimaron Park
View photo
House · for sale
USD 878,500
USD 193/sq.ft
422 Cimaron Park
East Newnan
· 4,532 sq.ft · 5 Bedrooms · 3 Baths · House
· Fireplace · Equipped kitchen
East Newnan · 4,532 sq.ft · 5 Bedrooms · 3 Baths · House · Fireplace · Equipped kitchen
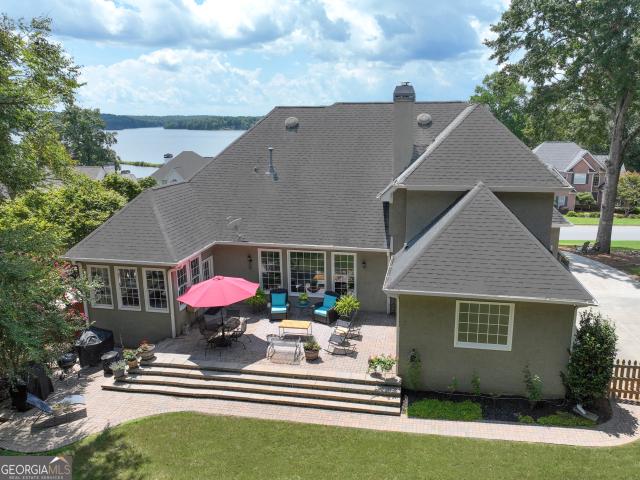
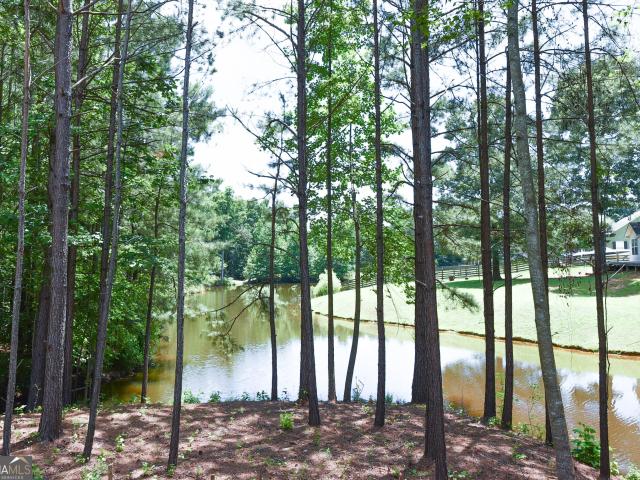
Exceptional European-Inspired Retreat with Stunning Lake Views! Experience spectacular lake views, breathtaking sunsets, and exceptional indoor-outdoor living in this extraordinary European open plan, ideally positioned on one of Planterra Ridge's most desirable streets directly across from Lake McIntosh. With picturesque water views from nearly every room and more than 4,500 square feet of beautifully finished living space, this casually elegant residence offers an impressive combination of style, comfort, and entertaining space. Step inside to a welcoming main level featuring two distinct living areas, including a gorgeous great room with a dramatic'wall of windows' and fireplace, plus a light-filled sunroom that flows seamlessly into the newly renovated chef's kitchen. Designed for both everyday living and entertaining, your new'dream' kitchen features handcrafted white cabinetry, brushed-gold hardware, quartz countertops, a center island, coffee/wine station, subway backsplash, acc
USD 878,500
1206 Dead Oak Road
View photo
House · for sale
USD 749,000
USD 267/sq.ft
New
1206 Dead Oak Road
East Newnan
· 2,799 sq.ft · 4 Bedrooms · 3 Baths · House
· Equipped kitchen
East Newnan · 2,799 sq.ft · 4 Bedrooms · 3 Baths · House · Equipped kitchen
Crown molding Polyaspartic coating on front courtyard and two other areas (pebble tec), some plantation shutters. Window shades. All kitchen cabinets refaced New drawers, doors and hardware. Electronically contolled privacy gates on driveway and service entrance
USD 749,000
707 Bostonian Trace
View photo
House · for sale
USD 859,900
USD 164/sq.ft
707 Bostonian Trace
East Newnan
· 5,231 sq.ft · 5 Bedrooms · 4 Baths · House
· Garden · Equipped kitchen · Parking
East Newnan · 5,231 sq.ft · 5 Bedrooms · 4 Baths · House · Garden · Equipped kitchen · Parking
Welcome to Centennial, one of Peachtree City's most sought after-swim and tennis communities, ideally located just off of McDuff Parkway with direct access to Peachtree City's renowned golf cart path systems. Enjoy sidewalks throughout the neighborhood, and active social calendar, and the unmatched lifestyle that makes this community so desirable. From the inviting front porch to the spacious two-car garage, this beautifully updated home offers exceptional space, thoughtful design, and one of the largest backyards in Centennial. Step inside to a large open foyer that creates an immense sense of space, with a formal living room and dining room, making the home feel bright, welcoming and perfect for entertaining. The heart of the home is the expansive kitchen featuring a large center island, stainless steel appliances, abundant cabinetry and seamless views into the family room and backyard. Just beyond, enjoy outdoor living at its best with a full length-deck overlooking the oversized fe
USD 859,900
110 Fuller Court
View photo
House · for sale
USD 399,900
USD 225/sq.ft
110 Fuller Court
East Newnan
· 1,776 sq.ft · 3 Bedrooms · 2 Baths · House
· Office room · Equipped kitchen · Cellar
East Newnan · 1,776 sq.ft · 3 Bedrooms · 2 Baths · House · Office room · Equipped kitchen · Cellar
Beautiful Craftsman home on a full basement with unfinished bonus room and pond right out your back door. Conveniently located just minutes from I-85. This thoughtfully designed floor plan features vaulted ceilings and an open-concept layout, creating a bright and spacious living area. Hardwood floors enhance the main living spaces, and the tiled bath includes an elegant, beautifully finished tile shower. Lots of storage space and possibilities: office, media and game room, or storage! Basement includes futures for possible added bath or kitchen. Situated in a quiet neighborhood with a community pond, this home offers both comfort and charm. Under Construction to be completed late Summer 2026 and photos are of a comparable product. No blind or sight unseen offers. Offers will only be reviewed after in-person tour of the property. Proof of funds/ pre-approval required with submission
USD 399,900
22 Lexington Drive
View photo
House · for sale
USD 259,900
USD 197/sq.ft
22 Lexington Drive
East Newnan
· 1,313 sq.ft · 3 Bedrooms · 2 Baths · House
· Garden · Parking · Deck · Equipped kitchen
East Newnan · 1,313 sq.ft · 3 Bedrooms · 2 Baths · House · Garden · Parking · Deck · Equipped kitchen
Beautifully maintained 3/2 gem on an idyllic cul-de-sac in lovely Grantville subdivision! Come see this perfect true ranch floorplan, well situated on a charming fenced in lot. High end lvp flooring, standalone laundry room, eat-in kitchen, private backyard, a deck made for entertaining, backyard storage shed, granite kitchen counters, stainless steel appliances, oversized two car garage with storage, a second laundry set hookup, newer roof. Too many features to list. Book a showing and see for yourself!
USD 259,900
70 Goldmine Road
View photo
House · for sale
USD 339,900
USD 244/sq.ft
70 Goldmine Road
East Newnan
· 1,389 sq.ft · 3 Bedrooms · 2 Baths · House
· Garden
East Newnan · 1,389 sq.ft · 3 Bedrooms · 2 Baths · House · Garden
NOW $339,900! Welcome home to peaceful country living at its finest! Nestled on 2.2 private acres, this like-new home and has been rarely lived in, offering buyers the opportunity to enjoy the feel of new construction without the wait. Featuring 1,391 square feet of thoughtfully designed living space, this home combines modern comfort with the tranquility of rural living. Step outside and enjoy your morning coffee or evening sunsets from the covered back porch overlooking your expansive property. With no HOA restrictions, you'll have the freedom to truly make this property your own. Whether you're looking for space to entertain, garden, add a workshop, or simply enjoy the peace and quiet, the possibilities are endless. Conveniently located while still offering the privacy and charm of country living, this well-maintained home is a rare find. Priced to sell this property delivers exceptional value, acreage, and nearly new construction all in one package. Don't miss your opportunity to o
USD 339,900
43 Canterbury Drive
View photo
House · for sale
USD 259,000
USD 198/sq.ft
43 Canterbury Drive
East Newnan
· 1,302 sq.ft · 3 Bedrooms · 2 Baths · House
· Garden · Parking · Fireplace · Equipped kitchen
East Newnan · 1,302 sq.ft · 3 Bedrooms · 2 Baths · House · Garden · Parking · Fireplace · Equipped kitchen
Well maintained home in Grantville has approx 1303 sq ft. Built in 2000. Home has three bedroom, two baths, has an open floor plan with valued ceiling and fireplace in living room, eat in kitchen, split floor plan. 2 car garage, fenced in back yard, whole house generator. Ownes bedroom has on suite bath with soaker tub
USD 259,000
111 Morallion Hills
View photo
House · for sale
USD 499,000
USD 235/sq.ft
111 Morallion Hills
East Newnan
· 2,120 sq.ft · 3 Bedrooms · 2 Baths · House
· Office room · Equipped kitchen
East Newnan · 2,120 sq.ft · 3 Bedrooms · 2 Baths · House · Office room · Equipped kitchen
Welcome to this beautifully maintained home in the desirable Morallion Hills community of Peachtree City, ideally situated near Braelinn Golf Course with convenient access to Peachtree City's extensive golf cart path system. Thoughtfully updated and exceptionally well cared for, this 3 bedroom, 2.5 bath home offers a comfortable blend of classic charm, generous living spaces, and everyday functionality. Inside, the spacious floor plan provides plenty of room to live, work, and entertain, with two large living areas, a formal dining space, and a separate breakfast area. Hardwood flooring extends throughout the main level, creating a warm and cohesive feel. The kitchen features granite countertops and painted cabinetry, offering both ample workspace and storage. The spacious primary suite provides a private retreat with two generously sized closets and a well-appointed primary bath. Additional bedrooms and living spaces offer flexibility for guests, a home office, playroom, or additional
USD 499,000
59 Canterbury Drive
View photo
House · for sale
USD 259,000
USD 117/sq.ft
59 Canterbury Drive
East Newnan
· 2,196 sq.ft · 3 Bedrooms · 2 Baths · House
· Garden · Equipped kitchen
East Newnan · 2,196 sq.ft · 3 Bedrooms · 2 Baths · House · Garden · Equipped kitchen
The one you've been waiting for! This beautifully updated, move-in ready ranch blends timeless charm with modern upgrades in a quiet, no-HOA neighborhood. Vaulted ceilings, abundant natural light, fresh finishes, and an updated kitchen create an inviting space you'll love coming home to. The spacious primary suite offers a walk-in closet and private bath, while two additional bedrooms provide flexibility for family, guests, or a home office. Step outside to a spacious backyard bordered by a peaceful tree line, creating a private backdrop for entertaining, relaxing, or peaceful evenings under the stars. With a fairly newer roof, HVAC, and water heater already in place, all that's left to do is move in and enjoy!
USD 259,000
1250 Hunter Welch Parkway
View photo
House · for sale
USD 299,900
USD 167/sq.ft
New
1250 Hunter Welch Parkway
East Newnan
· 1,787 sq.ft · 4 Bedrooms · 2 Baths · House
· Parking · Equipped kitchen
East Newnan · 1,787 sq.ft · 4 Bedrooms · 2 Baths · House · Parking · Equipped kitchen
Pristine 2023 build, 4 bedroom ranch family home, true split bedroom plan on the most lovely land lot, super clean cut functional floor plan, foyer entrance, granite island'connects' kitchen and family for everyday meals, family gatherings, or entertaining friends, fully equipped kitchen includes ss appliances and walk-in pantry, master bedroom features plush carpet, double vanity, and walk-in closet, exterior features gorgeous level lot, 2 car attached garage, maintenance free siding, truly, all you need!
USD 299,900
211 Regester Way
View photo
House · for sale
USD 851,990
USD 254/sq.ft
211 Regester Way
East Newnan
· 3,348 sq.ft · 4 Bedrooms · 3 Baths · House
· Patio · Fireplace · Equipped kitchen · Parking
East Newnan · 3,348 sq.ft · 4 Bedrooms · 3 Baths · House · Patio · Fireplace · Equipped kitchen · Parking
What's Special: Gourmet Kitchen | Extended Patio | Golf Cart Garage | 1st Floor Guest Suite | South Facing Lot. New Construction. November Completion! Built by America's Most Trusted Home Builder. Welcome to the Provence at 211 Regester Way in Towson Village! This thoughtfully designed layout opens with a bright foyer, a flexible front space, and a private bedroom with its own full bath, creating a comfortable retreat for guests or everyday living. The gourmet kitchen features a large center island, walk-in pantry, and seamless flow into the dining area and great room, where a fireplace creates a warm and inviting focal point. Sliding doors lead you out to an extended covered patio with an additional fireplace, giving you the perfect setup for relaxed indoor and outdoor living year-round. Upstairs, your primary suite offers a spacious retreat with dual walk-in closets and a spa-inspired bath with dual sinks, a soaking tub, and a separate shower. Two additional bedrooms share a nearby f
USD 851,990

Get email alerts

Don't miss out: be the first to know about new properties

The alert was correctly created

On subscribing you accept the conditions of use and the privacy policy
Alert
Receive new ads in your inbox
Save this search
Receive alerts for new listings

We'll send you an email when we have new properties for: "Houses for sale in East Newnan"

The alert was correctly created

College Park city, College Park CCD Fulton County Georgia
Riverdale city, Riverdale CCD Clayton County Georgia
Get email alerts and be the first to see new listings
Required field
On subscribing I accept the terms of the privacy policy
Perfect! You'll soon start receiving new listings via email
Alert
Receive an email when we have new ads for Houses for sale in East Newnan
Save this search
Filters

Bedrooms

Size (sq.ft)

sq.ft
sq.ft

Price

USD
USD

Property type

Bathrooms

Clear all filters
Receive notifications when new entries are published.