478 houses for sale in Hogansville city

Hill Top Cir
View photo
House · for sale
USD 269,900
Updated
Hill Top Cir
Hogansville city
· 5 Bedrooms · 3 Baths · House
Hogansville city · 5 Bedrooms · 3 Baths · House
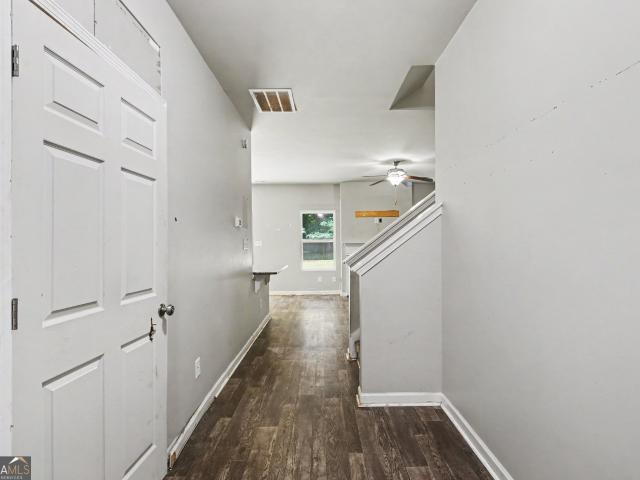
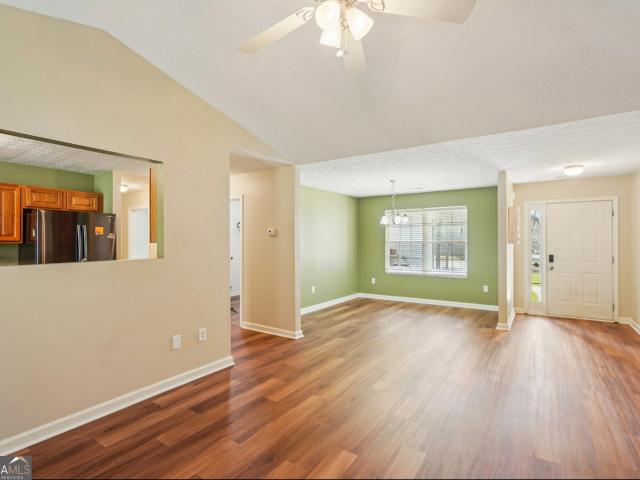
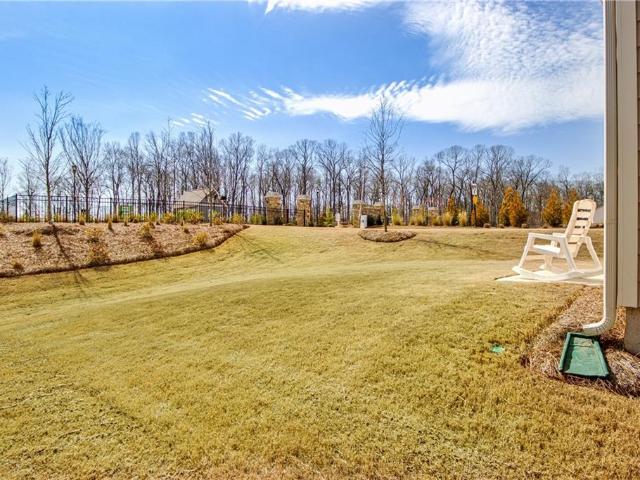
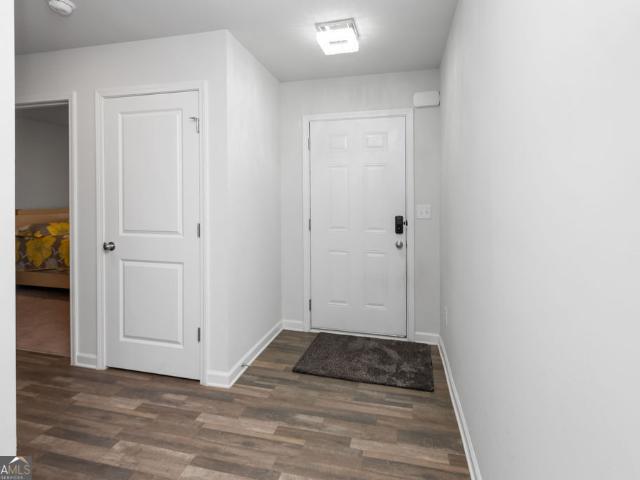
This is a Real Estate-Owned (REO)/post-foreclosure home owned or managed by a bank. All offers are considered; however, the highest and best will most likely be accepted
USD 269,900
110 Fuller Court
View photo
House · for sale
USD 399,900
USD 225/sq.ft
110 Fuller Court
Hogansville city
· 1,776 sq.ft · 3 Bedrooms · 2 Baths · House
· Office room · Equipped kitchen · Cellar
Hogansville city · 1,776 sq.ft · 3 Bedrooms · 2 Baths · House · Office room · Equipped kitchen · Cellar
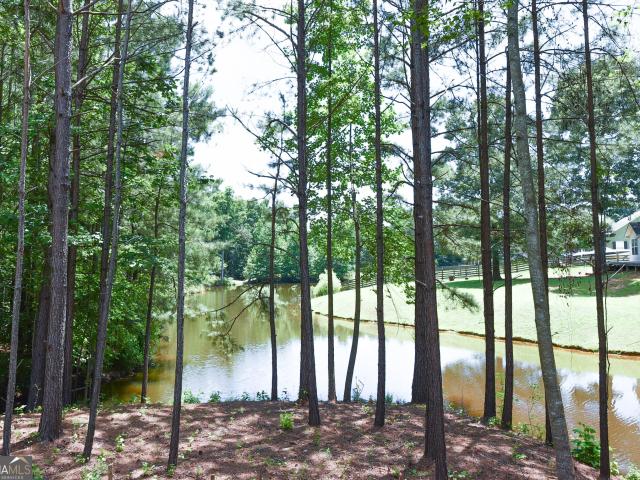
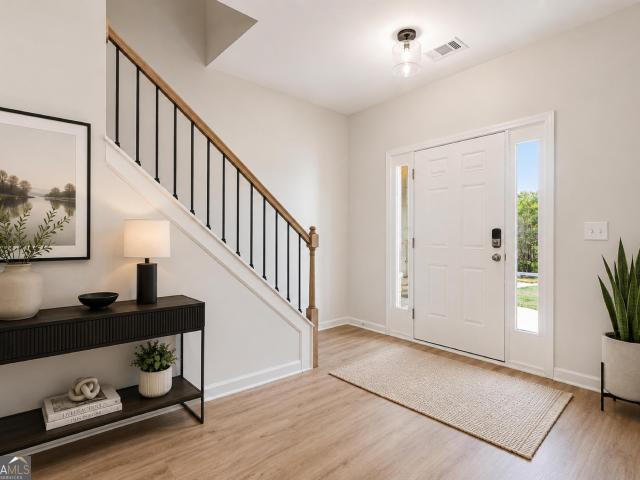
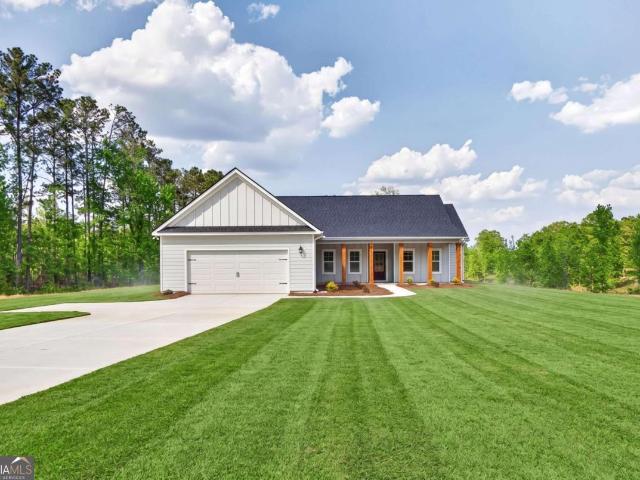
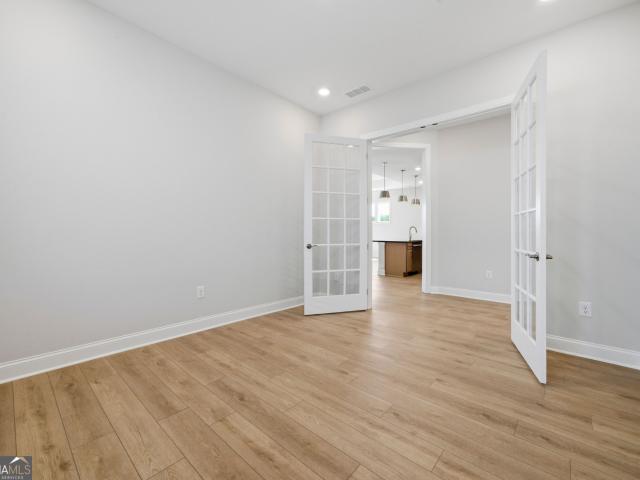
Beautiful Craftsman home on a full basement with unfinished bonus room and pond right out your back door. Conveniently located just minutes from I-85. This thoughtfully designed floor plan features vaulted ceilings and an open-concept layout, creating a bright and spacious living area. Hardwood floors enhance the main living spaces, and the tiled bath includes an elegant, beautifully finished tile shower. Lots of storage space and possibilities: office, media and game room, or storage! Basement includes futures for possible added bath or kitchen. Situated in a quiet neighborhood with a community pond, this home offers both comfort and charm. Under Construction to be completed late Summer 2026 and photos are of a comparable product. No blind or sight unseen offers. Offers will only be reviewed after in-person tour of the property. Proof of funds/ pre-approval required with submission
USD 399,900
70 Goldmine Road
View photo
House · for sale
USD 349,000
USD 251/sq.ft
70 Goldmine Road
Hogansville city
· 1,389 sq.ft · 3 Bedrooms · 2 Baths · House
· Garden
Hogansville city · 1,389 sq.ft · 3 Bedrooms · 2 Baths · House · Garden
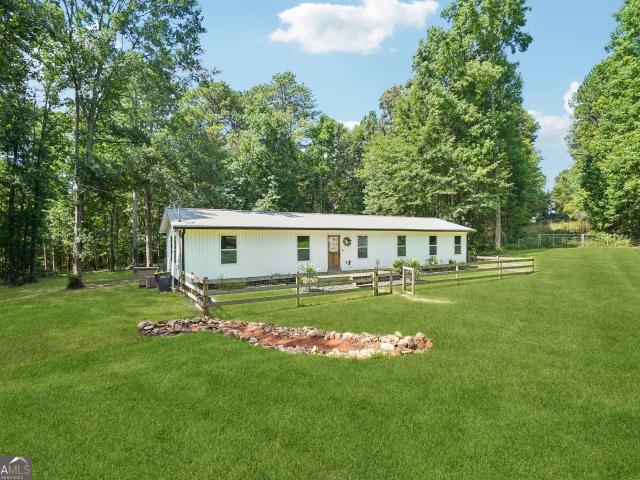
Welcome home to peaceful country living at its finest! Nestled on 2.2 private acres, this like-new home and has been rarely lived in, offering buyers the opportunity to enjoy the feel of new construction without the wait. Featuring 1,391 square feet of thoughtfully designed living space, this home combines modern comfort with the tranquility of rural living. Step outside and enjoy your morning coffee or evening sunsets from the covered back porch overlooking your expansive property. With no HOA restrictions, you'll have the freedom to truly make this property your own. Whether you're looking for space to entertain, garden, add a workshop, or simply enjoy the peace and quiet, the possibilities are endless. Conveniently located while still offering the privacy and charm of country living, this well-maintained home is a rare find. Priced to sell this property delivers exceptional value, acreage, and nearly new construction all in one package. Don't miss your opportunity to own this beauti
USD 349,000
51 E Jones Street
View photo
House · for sale
USD 219,900
USD 141/sq.ft
51 E Jones Street
Hogansville city
· 1,550 sq.ft · 2 Bedrooms · 2 Baths · House
· Garden
Hogansville city · 1,550 sq.ft · 2 Bedrooms · 2 Baths · House · Garden
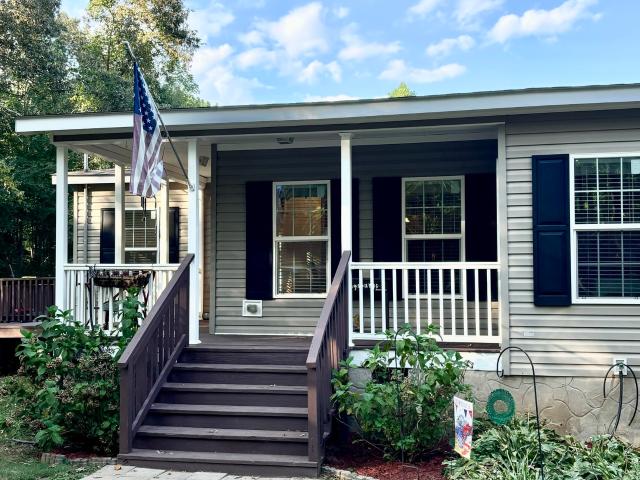
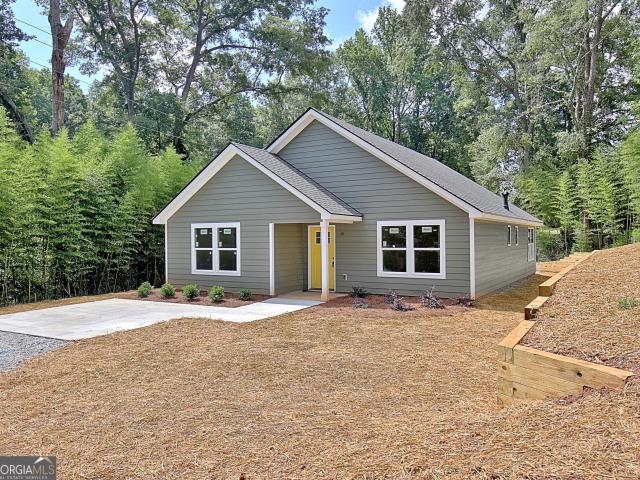
Completely renovated in 2026 with new siding, windows, flooring, tile baths, cabinets, counters, appliances. The works. Spacious 2 BR 2 BA home with a rocking chair front porch and big backyard is calling your name. Driveway is shared with the neighboring property also owned by the seller
USD 219,900
255 Wilson Road
View photo
House · for sale
USD 425,000
USD 184/sq.ft
255 Wilson Road
Hogansville city
· 2,303 sq.ft · 4 Bedrooms · 2 Baths · House
· Deck · Fireplace · Equipped kitchen · Swimming pool · Parking
Hogansville city · 2,303 sq.ft · 4 Bedrooms · 2 Baths · House · Deck · Fireplace · Equipped kitchen · Swimming pool · Parking
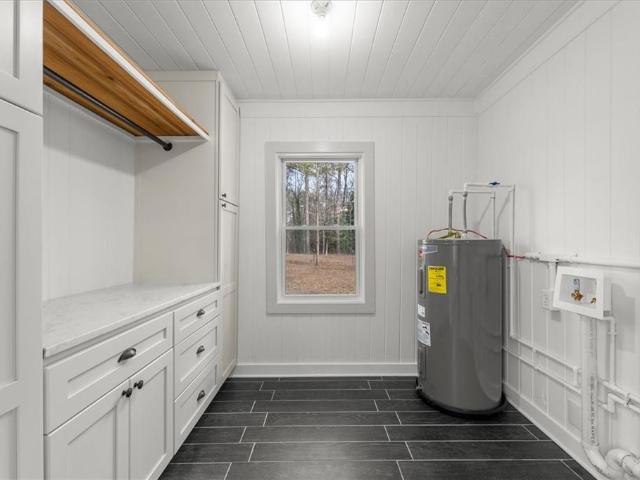
10.9 acres with a stream/creek on back of property and too much wildlife to mention. This property also has an RV hookup, an above ground pool with a deck surround that is fully equipped with an outdoor'chef's station for the grill master', and there is an ATV track out back too. These are just a few of the'outdoor features'. The house plan was lovingly selected and built by these homeowners in 2017. Upon arrival, A pretty front porch ushers you into an entry foyer overlooking a large family room with stone accent real wood burning fireplace, vaulted ceilings and exposed beams that continue throughout the open floor plan into the kitchen and dining area. The kitchen boasts a large island, new stainless-steel refrigerator and a farmhouse sink with a window above it overlooking the outdoor pool area. The laundry room is roomy with a utility sink and the new water heater. There is side/kitchen level entry from the outdoor parking pad for bringing in those groceries. All the bedrooms are s
USD 425,000
59 Canterbury Drive
View photo
House · for sale
USD 259,000
USD 207/sq.ft
New
59 Canterbury Drive
Hogansville city
· 1,249 sq.ft · 3 Bedrooms · 2 Baths · House
· Garden · Equipped kitchen
Hogansville city · 1,249 sq.ft · 3 Bedrooms · 2 Baths · House · Garden · Equipped kitchen
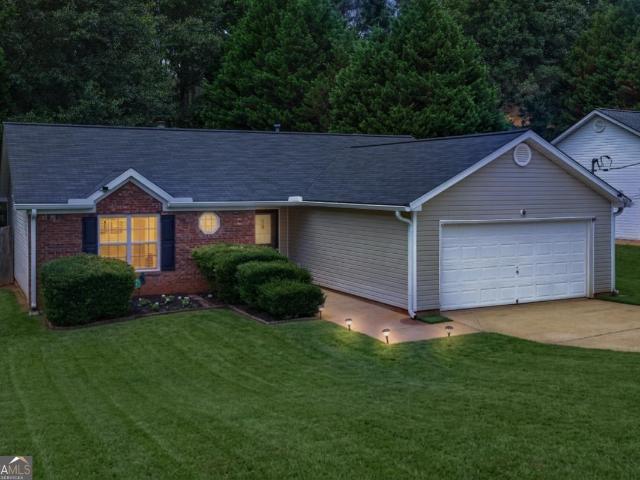
The one you've been waiting for! This beautifully updated, move-in ready ranch blends timeless charm with modern upgrades in a quiet, no-HOA neighborhood. Vaulted ceilings, abundant natural light, fresh finishes, and an updated kitchen create an inviting space you'll love coming home to. The spacious primary suite offers a walk-in closet and private bath, while two additional bedrooms provide flexibility for family, guests, or a home office. Step outside to a spacious backyard bordered by a peaceful tree line, creating a private backdrop for entertaining, relaxing, or peaceful evenings under the stars. With a fairly newer roof, HVAC, and water heater already in place, all that's left to do is move in and enjoy!
USD 259,000
1419 Hunter Welch Parkway
View photo
House · for sale
USD 299,000
USD 169/sq.ft
1419 Hunter Welch Parkway
Hogansville city
· 1,765 sq.ft · 4 Bedrooms · 3 Baths · House
· Office room · Equipped kitchen
Hogansville city · 1,765 sq.ft · 4 Bedrooms · 3 Baths · House · Office room · Equipped kitchen
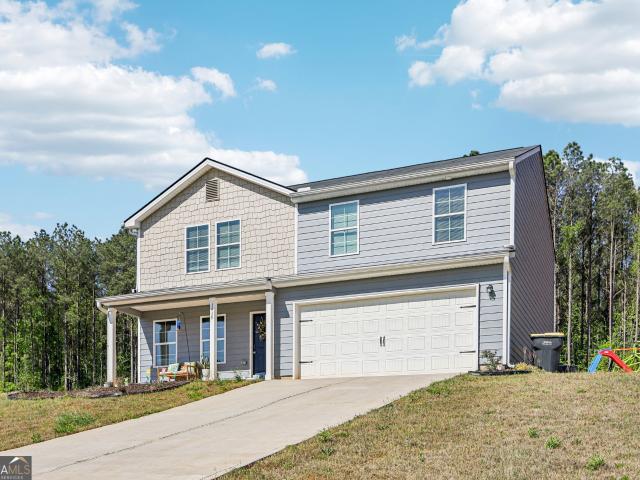
Step inside this thoughtfully designed two story home in Chambless Village where space and functionality come together with ease. The main living area offers a natural, open flow that makes both everyday routines and hosting feel effortless. The kitchen is the heart of the home, featuring rich cabinetry, granite countertops, and stainless steel appliances, all positioned to stay connected to the living and dining spaces. A bedroom and full bath on the main level provide flexibility for guests, a home office, or whatever suits your needs. Upstairs, the primary suite offers a comfortable retreat with a private bath, dual vanities, and a walk in closet. Two additional bedrooms share a full bath, while a spacious loft creates the perfect spot for a second living area, playroom, or workspace. The upstairs laundry room adds convenience right where you need it most. With a smart layout, modern finishes, and a location in the desirable Chambless Village community, this home delivers both comfo
USD 299,000
1199 Bo Banks Road
View photo
House · for sale
USD 444,000
USD 298/sq.ft
1199 Bo Banks Road
Hogansville city
· 1,485 sq.ft · 4 Bedrooms · 2 Baths · House
· Equipped kitchen
Hogansville city · 1,485 sq.ft · 4 Bedrooms · 2 Baths · House · Equipped kitchen
Two parcels. Over 10 acres. Endless possibilities. Welcome to your own private retreat, where modern updates meet peaceful country living. This beautifully updated 4-bedroom, 2-bath ranch sits on more than 10 acres and includes a buildable second parcel-offering endless possibilities for a future home, guest house, multigenerational living, or investment. Whether you're looking for privacy, room to expand, or land to enjoy, this one-of-a-kind property delivers the perfect combination of comfort, space, and opportunityWelcome to your own private retreat, where modern updates meet peaceful country living. Inside, you'll fall in love with the bright, open-concept design featuring a stunning chef-inspired kitchen complete with an oversized island, designer lighting, custom cabinetry, stylish tile backsplash, and stainless steel appliances. The spacious primary suite is a true escape, showcasing a spa-worthy ensuite with dual vanities, a freestanding soaking tub, and beautifully appointed f
USD 444,000
623 Bohannon Rd, Unit 4, Grantville, GA 30220 | MLS #10510
View photo
House · for sale
USD 424,900
USD 153/sq.ft
623 Bohannon Rd, Unit 4, Grantville, GA 30220 | MLS #10510
Hogansville city
· 2,777 sq.ft · 5 Bedrooms · 3 Baths · House
· Patio · Garden · Fireplace · Equipped kitchen · Parking
Hogansville city · 2,777 sq.ft · 5 Bedrooms · 3 Baths · House · Patio · Garden · Fireplace · Equipped kitchen · Parking
Welcome to Bohannon Ridge in Grantville, GA, just a short drive from Newnan and Columbus. This Cannaberra A sits on an expansive 1.61-acre homesite in Coweta County, giving you room to entertain, garden, or let your pets roam. Step through the front foyer into a formal dining room detailed with wainscotting and a coffered ceiling. From there, you will see a chef's kitchen anchored by a large island, granite countertops, stainless appliances, and stylish cabinetry. The kitchen is open to a family room with a tiled, wood-burning fireplace. Bedroom 5 and a full bath complete the main level, ideal for guests, extended stays, or multi-generational living. Upstairs, the owner's suite offers a spa-inspired bath with a garden tub, tiled shower walls, quartz-topped vanity, and a spacious walk-in closet. Three additional bedrooms upstairs share a full bath. Outside, the Signature Gameday Patio features its own brick wood-burning fireplace. A two-car garage rounds out this home, with room to grow
USD 424,900
29 Hill Top Circle
View photo
House · for sale
USD 269,900
USD 126/sq.ft
New
29 Hill Top Circle
Hogansville city
· 2,131 sq.ft · 5 Bedrooms · 3 Baths · House
· Office room · Equipped kitchen · Parking
Hogansville city · 2,131 sq.ft · 5 Bedrooms · 3 Baths · House · Office room · Equipped kitchen · Parking
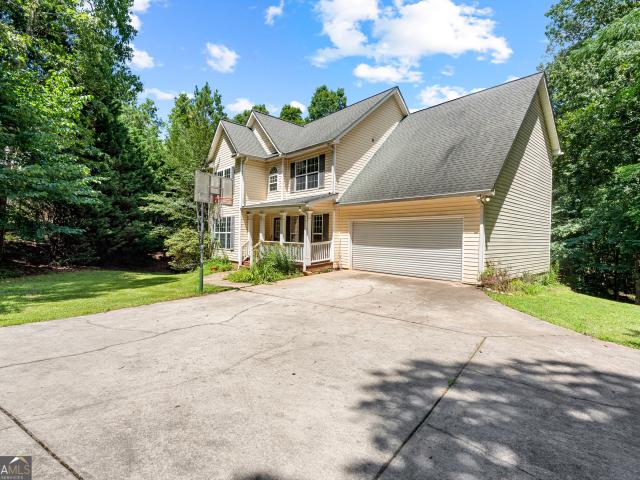
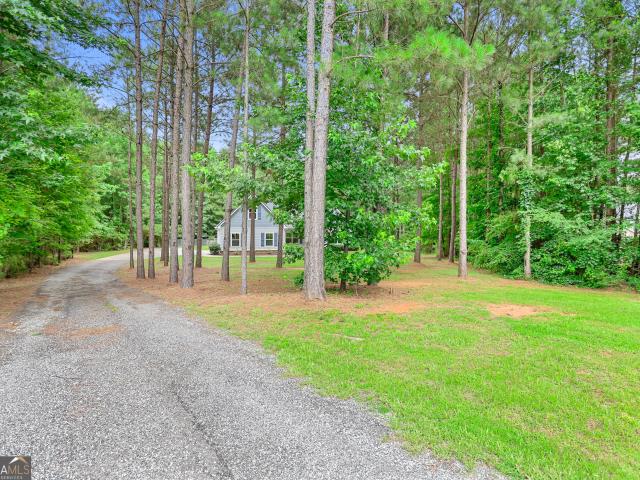
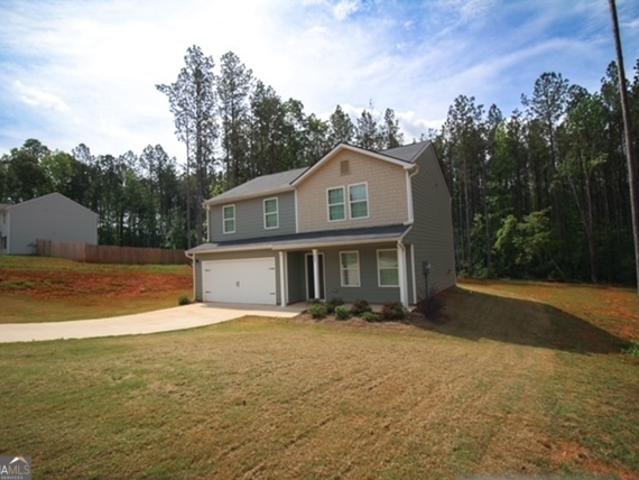
Welcome to 29 Hill Top Circle, a well-designed two-story home offering 5 bedrooms, 3 baths, and approximately 2,135 square feet of comfortable living space on a generous half-acre lot in Grantville. The main level features an expansive living room, a dedicated dining area, and a functional kitchen, all flowing naturally together for everyday living and entertaining. A main-floor bedroom and full bath provide added flexibility for guests or multi-generational living, along with an additional room well-suited as a home office or flex space. An attached two-car garage completes the first floor. Upstairs, the spacious primary suite includes a private bath and two walk-in closets, offering a comfortable retreat at the end of the day. Three additional bedrooms, a sitting room, a shared bath, and a conveniently located laundry room round out the upper level. Providing plenty of room for everyone. Located in Coweta County with easy access to I-85, just minutes from Newnan and within a reasonab
USD 269,900
49 Canterbury Drive
View photo
House · for sale
USD 240,000
USD 216/sq.ft
49 Canterbury Drive
Hogansville city
· 1,109 sq.ft · 3 Bedrooms · 2 Baths · House
· Garden · Equipped kitchen
Hogansville city · 1,109 sq.ft · 3 Bedrooms · 2 Baths · House · Garden · Equipped kitchen
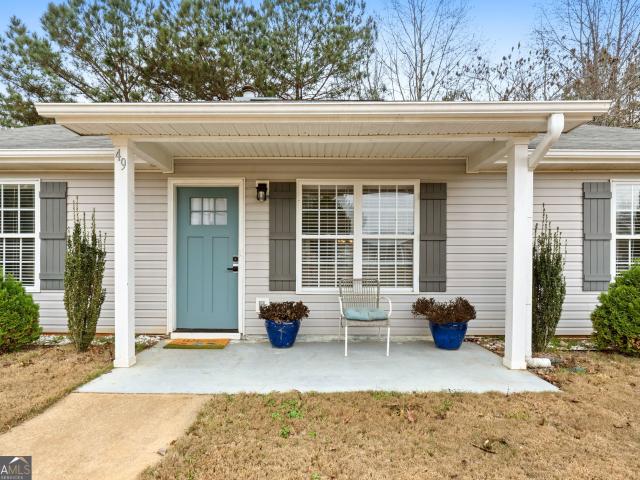
20,000 in Updates! No hoa! Welcome to this MOVE-IN-READY Ranch with desirable split bedroom layout and modern updates. Easy Care LVP flooring, Updated Primary Bath, Beautifully Refreshed Hall Bath and Freshly Painted. Kitchen equipped with NEW Stainless Appliances; New Dryer, making move-in a breeze. Relax in Spacious, Inviting Primary suite, complete with walk-in closet and Updated Bath with BRAND NEW Walk-In Shower. Step outside to fenced yard with serene wooded views, perfect for pets, play, or peaceful evenings. Additional upgrades: NEW High-Efficiency HVAC, and Newer Craftsman front door. Convenient to I-85, the Amazon and Kellogg plants and Newnan. Professionally cleaned and carpet steamed cleaned. The perfect blend of charm, updates, and location-COME See it Today!
USD 240,000
893 Hines Road
View photo
House · for sale
USD 305,000
USD 104/sq.ft
893 Hines Road
Hogansville city
· 2,917 sq.ft · 4 Bedrooms · 2 Baths · House
· Office room · Deck · Swimming pool · Cellar
Hogansville city · 2,917 sq.ft · 4 Bedrooms · 2 Baths · House · Office room · Deck · Swimming pool · Cellar
Opportunity awaits with this spacious 4 bedroom, 2.5 bathroom home offering plenty of room to make it your own! With multiple living spaces and a partially finished basement, there's flexibility for a home office, recreation room, workout space, or additional storage. Step outside to enjoy the above ground pool with surrounding deck, perfect for relaxing or entertaining during the warmer months. A major bonus is the entirely new septic system installed around 2019, designed for 4+ bedrooms, providing added value and peace of mind. Situated on a generous lot, this property offers the space, layout, and potential to create the home you've been dreaming of. Whether you're looking for your next home or an investment opportunity, this property is full of possibilities. Sold as-is, this property presents an opportunity for buyers willing to make repairs and updates
USD 305,000
490 Bohannon Road 1
View photo
House · for sale
USD 434,900
USD 200/sq.ft
490 Bohannon Road 1
Hogansville city
· 2,164 sq.ft · 4 Bedrooms · 2 Baths · House
Hogansville city · 2,164 sq.ft · 4 Bedrooms · 2 Baths · House
Chisel Mill's well loved plan just got a little bigger. Meet the Bradwell! A take on the builder's very popular 4 bedroom ranch now with an added bonus area and half bath on the second level. Buyers will still love the classic rocking chair front porch, large open family room, and high ceilings of the original plan but now comes complete with the upstairs loft perfect for an office, library, game room, den, or whatever additional room you may need! Sitting on FIVE FULL ACRES this could be the home of your dreams! Selections can be chosen depending on stage of construction when contract is written. Reach out to agent for more details! *Home is under construction. Photos are of a previously completed home with the same floor plan
USD 434,900
86 Esther Lane
View photo
House · for sale
USD 295,500
USD 189/sq.ft
New
86 Esther Lane
Hogansville city
· 1,561 sq.ft · 3 Bedrooms · 2 Baths · House
· Garden · Fireplace · Equipped kitchen · Parking
Hogansville city · 1,561 sq.ft · 3 Bedrooms · 2 Baths · House · Garden · Fireplace · Equipped kitchen · Parking
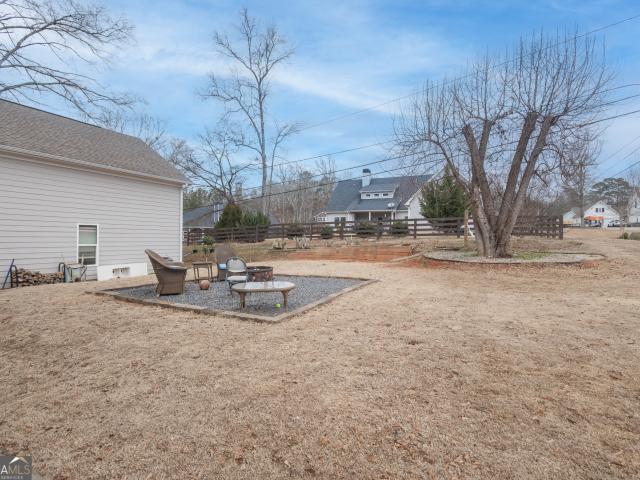
This adorable private ranch sits on a culdesac lot and has the adjoining lot to the right of it to be included in the sale! Come check out this beautiful well maintained home with a nice open living room and a wood burning fireplace to enjoy on a chilly night. The carpet and LVP were just installed in March for the new owners to enjoy. Stepping into the kitchen you have plenty of cabinet space with room for homesteading along with a breakfast nook. Through the kitchen you will head into the generous sized laundry room that also comes in from garage. The master bedroom features vaulted ceilings along with a large walk in closet. There are two additional rooms on the opposite side of the home to offer a split bedroom floor plan to use are bedrooms, office space, or whatever works best for you. The owners recently installed a fire pit in the backyard to enjoy while your family or friends run around and take advantage of the open space! Looking to start a garden? You have ample amount of s
USD 295,500
3534 S Highway 29
View photo
House · for sale
USD 484,900
USD 193/sq.ft
3534 S Highway 29
Hogansville city
· 2,508 sq.ft · 4 Bedrooms · 3 Baths · House
· Fireplace · Equipped kitchen
Hogansville city · 2,508 sq.ft · 4 Bedrooms · 3 Baths · House · Fireplace · Equipped kitchen
Welcome to your new home! Built in 2019, this beautifully maintained ranch on 2.5+. Private, peaceful acres in Moreland offers the perfect blend of privacy, space, and modern comfort! It's hard to believe a property this private is just moments from I-85 and everyday conveniences. By the time you make it down the long gravel easement, you'll feel like you're in a world of your own, nestled among the trees and away from it all. A covered rocking chair front porch provides the warmest welcome. Upon entering, you'll find beautifully hand-scraped hardwood floors that carry throughout the majority of the main level (including the primary suite)! To your left is a formal dining room featuring an adorable shiplap accent wall. Straight ahead is the bright living area complete with a stacked-stone wood-burning fireplace (with gas starter! ), and a gorgeous cedar mantel that's just begging to be decorated! The open kitchen features a gas stove, quartz countertops, subway tile backsplash, white c
USD 484,900
0 E Kimble LT61
View photo
House · for sale
USD 299,000
USD 207/sq.ft
0 E Kimble LT61
Hogansville city
· 1,442 sq.ft · 3 Bedrooms · 2 Baths · House
· Patio · Equipped kitchen
Hogansville city · 1,442 sq.ft · 3 Bedrooms · 2 Baths · House · Patio · Equipped kitchen
Welcome to this NEW CONSTRUCTION 3-bedroom, 2-bathroom home offering the perfect blend of style, comfort, and convenience. LVP flooring is installed / ready for final plumbing. This home should be ready for a late July. Summer Move-In! Located in East Newnan Cotton Mills area, this property is ideal for Buyers seeking a move-in-ready home with the latest design features. Step inside to discover an open-concept floor plan, the kitchen boasts stainless steel appliances, granite countertops, center island and ample cabinet space. Additional highlights include LVP flooring, matte black accents and a rear patio for your outdoor living. Conveniently located near Poplar Rd Exit 44, local shopping, the Central Education Center and all that Historic Downtown Newnan offers. Nice private location at the end of E Kimble St. Ask about financing options. SELLER CONTRIBUTION of $5,000 towards closing costs with up to 1% LENDER incentive with AmerisBank, Jeremy Walton NMLS#808493. Enjoy The Benefits o
USD 299,000
27 E Hill Street
View photo
House · for sale
USD 399,000
USD 166/sq.ft
27 E Hill Street
Hogansville city
· 2,400 sq.ft · 3 Bedrooms · 3 Baths · House
· Parking
Hogansville city · 2,400 sq.ft · 3 Bedrooms · 3 Baths · House · Parking
Welcome to a rare blend of historic charm and modern luxury-this stunning home was originally built in 1905 but has been completely reimagined from the ground up by a high-quality contractor. Every detail has been thoughtfully rebuilt, including brand-new rafters, floor joists, roof, Sheetrock, and interior trim-making this essentially a new construction home while preserving its timeless character. No corner was cut, and the craftsmanship throughout truly shows. The property also features a detached garage with a beautifully finished in-law suite above, completed in 2020-perfect for guests, or extended family. Location is just as impressive. Situated minutes from Ashley Park, you'll enjoy premier shopping, dining, and entertainment, along with quick and convenient access to the interstate for an easy commute. This is a rare opportunity to own a like-new home with historic roots, modern upgrades, and unbeatable convenience-all at an exceptional value
USD 399,000
5 Club Cresswind Dr, Newnan, GA 30263 | MLS #7715
View photo
House · for sale
USD 435,500
USD 254/sq.ft
5 Club Cresswind Dr, Newnan, GA 30263 | MLS #7715
Hogansville city
· 1,711 sq.ft · 2 Bedrooms · 2 Baths · House
Hogansville city · 1,711 sq.ft · 2 Bedrooms · 2 Baths · House
Move-In Ready! Built in November 2024, this nearly new home offers an ideal blend of modern comfort and low-maintenance living. Located in the highly sought after 55+ Active Adult, Cresswind at Spring Haven, this new construction community offers the perfect mix of luxury and fun. This home is the desirable Beverly floorplan and was thoughtfully designed with upgrades such as a bonus sunroomu002Foffice, and then the Flex room was opened to the living room for added entertaining space. Allowing you and your friends to enjoy game time, wine nights, extra dining for holidays, etc. All while being in this grand open space for sharing time with those you love. The upgraded sunroom provides a bright, peaceful space to do some computer work, enjoy your morning coffee, reading, or quiet afternoons filled with natural light. Hardwood floors throughout the main living areas add warmth, durability, and timeless appeal. With energy-efficient construction, modern systems, and a move-in-ready design
USD 435,500
1888 Hunter Welch Parkway
View photo
House · for sale
USD 304,900
USD 171/sq.ft
1888 Hunter Welch Parkway
Hogansville city
· 1,776 sq.ft · 4 Bedrooms · 2 Baths · House
· Garden · Office room · Equipped kitchen
Hogansville city · 1,776 sq.ft · 4 Bedrooms · 2 Baths · House · Garden · Office room · Equipped kitchen
Welcome to 1888 Hunter Welch, a beautifully maintained home offering the perfect balance of comfort, style, and everyday functionality. Inside, you'll find a light-filled layout with well-designed living spaces that create an easy flow for both relaxing and entertaining. The kitchen provides ample cabinetry and workspace, while the bedrooms offer flexibility for guests, a home office, or changing needs. Enjoy the privacy of a fully fenced backyard, ideal for pets, outdoor gatherings, or quiet evenings at home. Tucked away in a peaceful setting, this property also offers convenient access to nearby major highways, making commuting simple while still allowing you to enjoy a more tranquil environment. Schedule your private showing today and see all this home has to offer
USD 304,900
732 Tenney Nelson Road
View photo
House · for sale
USD 385,000
USD 227/sq.ft
732 Tenney Nelson Road
Hogansville city
· 1,690 sq.ft · 3 Bedrooms · 2 Baths · House
· Patio · Garden · Deck · Parking · Swimming pool
Hogansville city · 1,690 sq.ft · 3 Bedrooms · 2 Baths · House · Patio · Garden · Deck · Parking · Swimming pool
Nestled on 6 beautiful acres just outside the city limits of Grantville, this nearly new 3-bedroom, 2-bath home, built in 2023, offers the perfect blend of modern comfort and peaceful country living. Inside, you'll find a spacious and thoughtfully designed floor plan featuring a formal dining room, a full-size mudroom, stainless steel appliances, oversized closets, and a relaxing primary suite complete with double vanities and a soaking tub. Step outside to enjoy everything this property has to offer, including a large fenced backyard, an expansive patio, a 22-foot above-ground pool with a wraparound deck and tiki bar, and a matching storage shed. Take a stroll down the private nature trail leading to the creek, or simply relax and enjoy the breathtaking views of the 300-acre landscape across the road and unforgettable sunsets. With a 2-car garage, plenty of room to spread out, and a convenient location just minutes from Grantville, Hogansville, Luthersville, and only 25 minutes to Dow
USD 385,000
136 Calico Loop
View photo
House · for sale
USD 249,000
USD 164/sq.ft
136 Calico Loop
Hogansville city
· 1,518 sq.ft · 3 Bedrooms · 2 Baths · House
· Equipped kitchen
Hogansville city · 1,518 sq.ft · 3 Bedrooms · 2 Baths · House · Equipped kitchen
Welcome home to this thoughtfully updated 3-bedroom, 2.5-bath traditional nestled in a quaint and friendly community. Offering the perfect combination of modern updates, move-in-ready condition, and everyday convenience, this home has been extensively refreshed from top to bottom. Inside, you'll find a complete interior transformation featuring fresh paint on all walls, ceilings, and trim, along with new luxury vinyl plank flooring and plush wall-to-wall carpeting. Virtually every detail has been addressed, including replacement of all electrical and plumbing fixtures, electrical outlets, switches, cover plates, door hardware, hinges, and locks. The kitchen has been beautifully refreshed with professionally painted cabinetry, new hardware and fixtures, and a full suite of new stainless appliances including a deep sink, range, dishwasher, and vent hood. All bathrooms have been updated with new vanities, mirrors, fixtures, and toilets, while the primary bath offers a refinished shower an
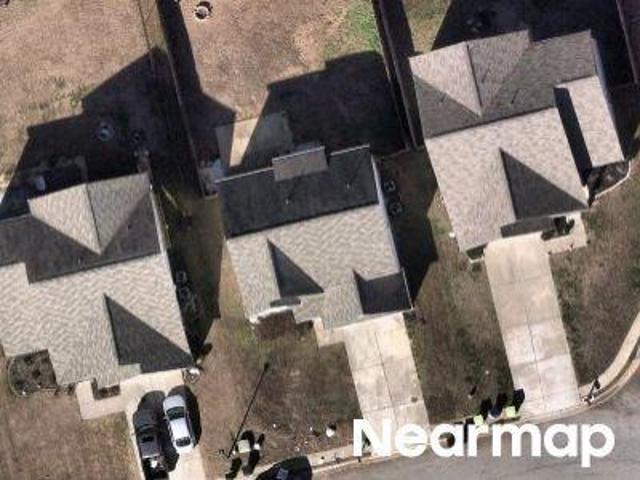
USD 249,000
285 R L Parker Drive
View photo
House · for sale
USD 310,000
285 R L Parker Drive
Hogansville city
· 4 Bedrooms · 3 Baths · House
· Equipped kitchen
Hogansville city · 4 Bedrooms · 3 Baths · House · Equipped kitchen
Welcome to 285 R L Parker Drive. A stunning, 2023-built 4-bedroom, 3-bathroom home situated on a private 1.52-acre lot in peaceful Luthersville. With modern construction, thoughtful design, and plenty of space both inside and out, this home offers the best of contemporary country living. Step inside and immediately feel at home in the open-concept layout, filled with natural light and upscale finishes. The spacious living area flows seamlessly into a beautifully appointed kitchen featuring sleek countertops, stainless steel appliances, ample cabinetry, and a large island perfect for meal prep and entertaining. Each of the four bedrooms offers generous space, including a luxurious owner's suite with a walk-in closet and spa-like en-suite bath. Three full bathrooms ensure comfort and convenience for family and guests alike. Built with efficiency and modern style in mind, this home is move-in ready and crafted for easy living. Outside, the expansive 1.52-acre lot provides endless possibil
USD 310,000
3430 S Hwy, Moreland, GA 30259 | MLS #7728
View photo
House · for sale
USD 349,900
USD 225/sq.ft
3430 S Hwy, Moreland, GA 30259 | MLS #7728
Hogansville city
· 1,550 sq.ft · 3 Bedrooms · 3 Baths · House
· Deck · Equipped kitchen
Hogansville city · 1,550 sq.ft · 3 Bedrooms · 3 Baths · House · Deck · Equipped kitchen
Looking for room to breathe without giving up modern comforts? Welcome to this beautifully renovated brick ranch situated on 2.06 private acres in Moreland. Thoughtfully updated from top to bottom, this home offers the perfect combination of move-in-ready convenience and peaceful country living. The open living spaces are designed for everyday comfort and entertaining, while the updated kitchen features granite countertops, a large center island, stainless steel appliances, and plenty of workspace. The spacious owner's suite includes a walk-in closet, double vanity, and an oversized custom tile shower that feels like a private retreat. Outside, you'll enjoy the privacy of a wooded setting, an oversized covered back deck, and multiple outbuildings offering endless flexibility for storage, a workshop, recreational equipment, or future projects. Whether you're looking for space to spread out, room for hobbies, or simply a quieter pace of life, this property delivers. Conveniently located
USD 349,900
118 Meriwether Street
View photo
House · for sale
USD 159,900
USD 138/sq.ft
118 Meriwether Street
Hogansville city
· 1,152 sq.ft · 4 Bedrooms · 2 Baths · House
· Equipped kitchen
Hogansville city · 1,152 sq.ft · 4 Bedrooms · 2 Baths · House · Equipped kitchen
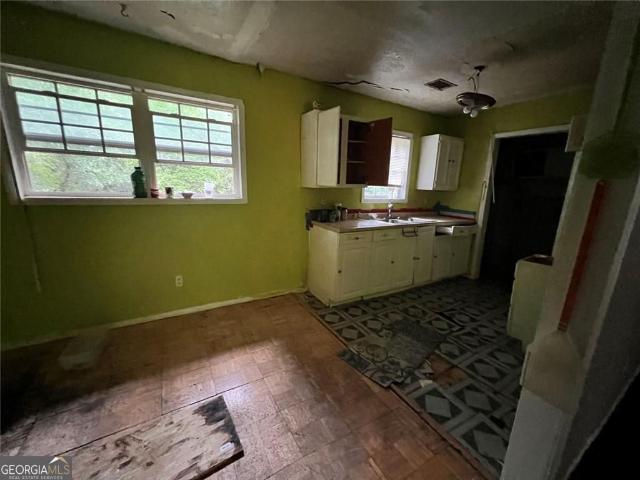
Probate sale and investor opportunity in Grantville! This 4BR/2BA step-up ranch features 4-sided brick construction, a functional floor plan, and no HOA. Home needs major repairs and is being sold strictly as-is. Ideal for cash buyers, hard money buyers, contractors, fix-and-flip investors, rental portfolio buyers, or renovation loan purchasers. Interior condition reflects the need for a full renovation, including flooring, kitchen, baths, ceilings, paint, and other repairs as determined by buyer inspection. Seller will make no repairs. Buyer to perform all due diligence. Bring your vision and restore this Grantville GA fixer-upper to its full potential
USD 159,900
71 Ballyfin Way
View photo
House · for sale
USD 599,990
USD 229/sq.ft
71 Ballyfin Way
Hogansville city
· 2,616 sq.ft · 2 Bedrooms · 2 Baths · House
· Deck · Equipped kitchen · Cellar
Hogansville city · 2,616 sq.ft · 2 Bedrooms · 2 Baths · House · Deck · Equipped kitchen · Cellar
Move in ready*. Juila Floor Plan is a 2-Bedroom, 2-Bath home with an unfinished basement. The gourmet Kitchen offers top-of. The-line appliances, including a 30' GE gas cooktop and Marengo quartz countertops. The Owner's Suite has a tray ceiling, dual vanities and a luxurious frameless shower. The second bedroom and Study, located in the front of the home provide privacy from the Owner's Suite that is comfortably tucked off the Great Room. The Kitchen Island overlooks the Great Room and Dining area, with open views of the covered deck across the back of the home. Additionally, the unfinished basement provides endless possibilities for future customization and growth, as well as a covered deck, perfect for outdoor relaxation or entertaining. Cresswind at Spring Haven residents will enjoy access to a resident-exclusive clubhouse that features a SmartFit Training Center with cardio, weights and EGYM Smart Circuit Training, arts and crafts room, social ballroom and more. Outdoor amenities
USD 599,990

Get email alerts

Don't miss out: be the first to know about new properties

The alert was correctly created

On subscribing you accept the conditions of use and the privacy policy
Alert
Receive new ads in your inbox
Save this search
Receive alerts for new listings

We'll send you an email when we have new properties for: "Houses for sale in Hogansville city"

The alert was correctly created

Peachtree City
Brooks town
Get email alerts and be the first to see new listings
Required field
On subscribing I accept the terms of the privacy policy
Perfect! You'll soon start receiving new listings via email
Alert
Receive an email when we have new ads for Houses for sale in Hogansville city
Save this search
Filters

Bedrooms

Size (sq.ft)

sq.ft
sq.ft

Price

USD
USD

Property type

Bathrooms

Clear all filters
Receive notifications when new entries are published.