492 properties for sale in East Park Village

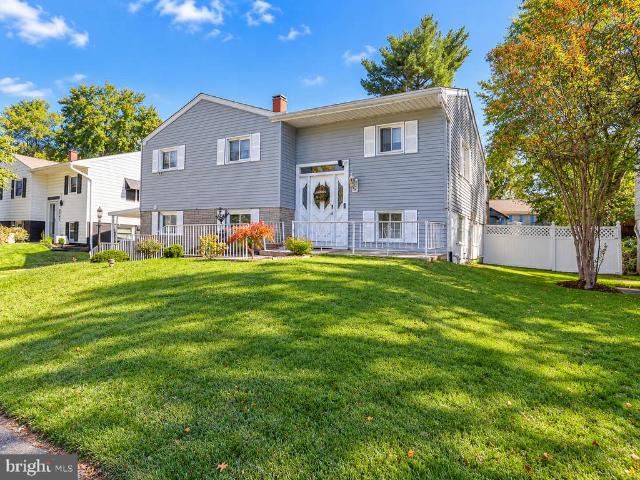
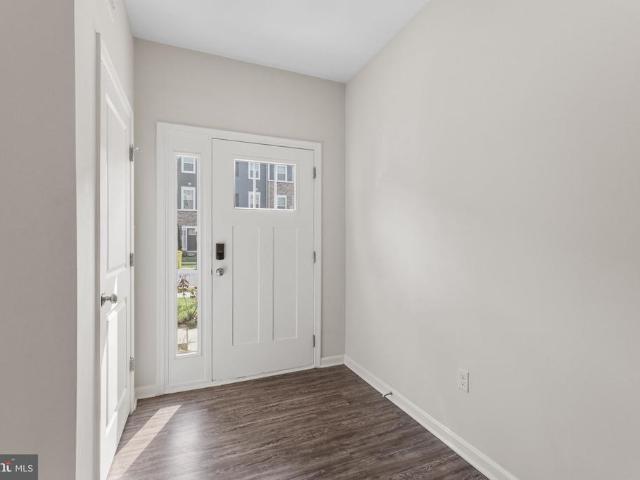
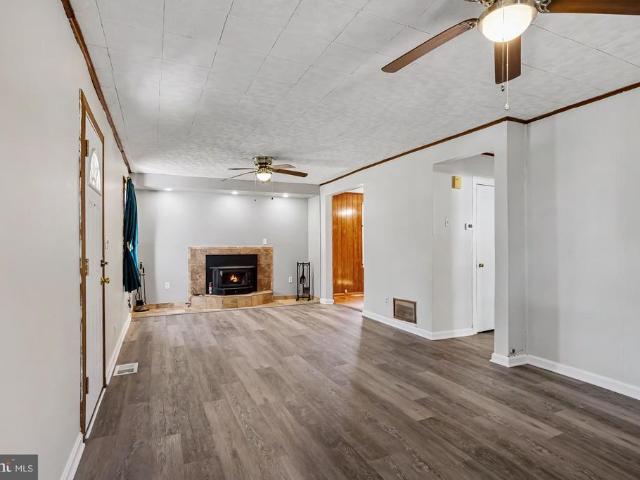
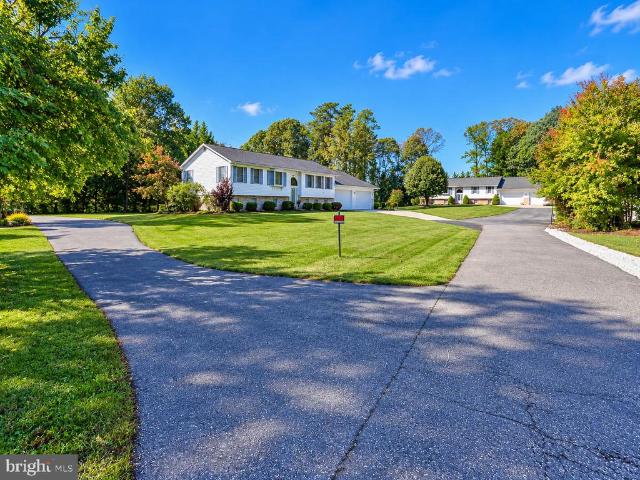
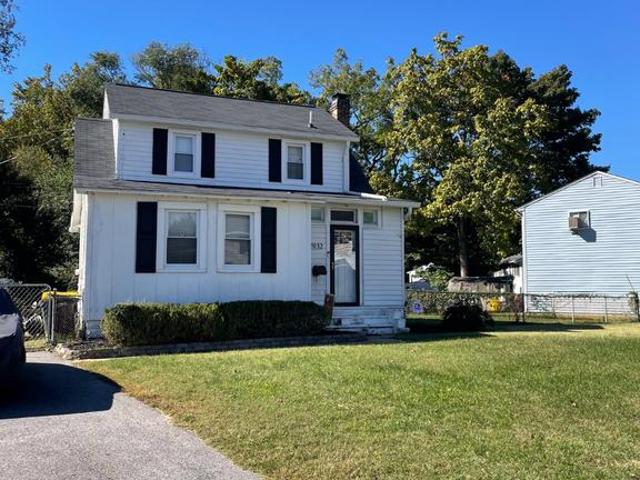
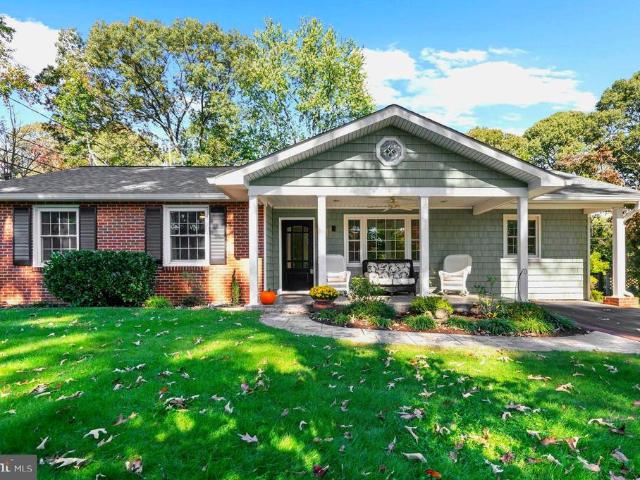
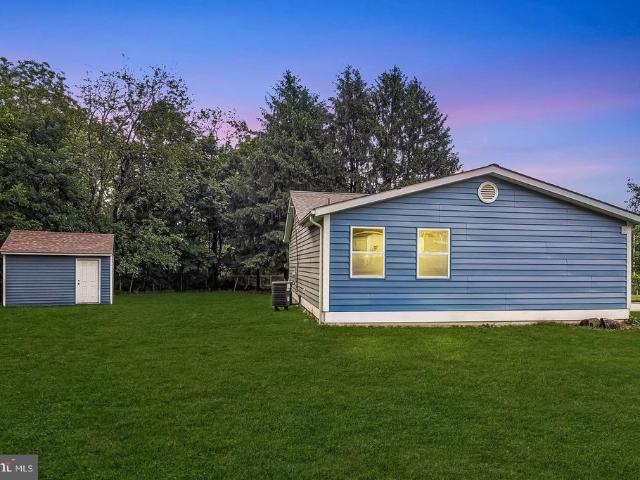
703 Cedar Avenue
View photo
House · for sale
USD 320,000
USD 309/sq.ft
703 Cedar Avenue
East Park Village
· 1,033 sq.ft · 2 Bedrooms · 2 Baths · House
· Equipped kitchen
East Park Village · 1,033 sq.ft · 2 Bedrooms · 2 Baths · House · Equipped kitchen
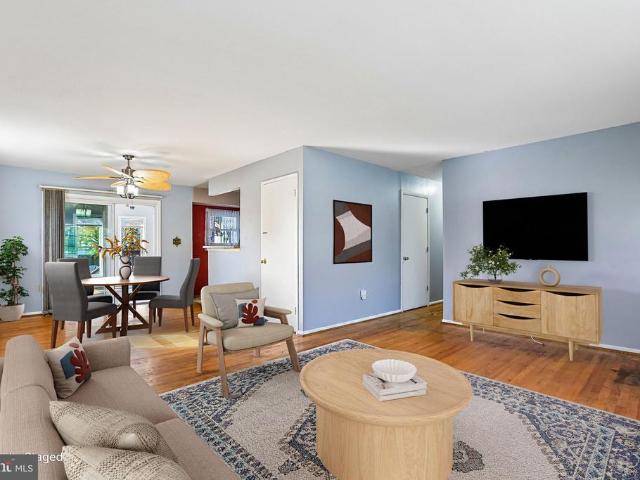
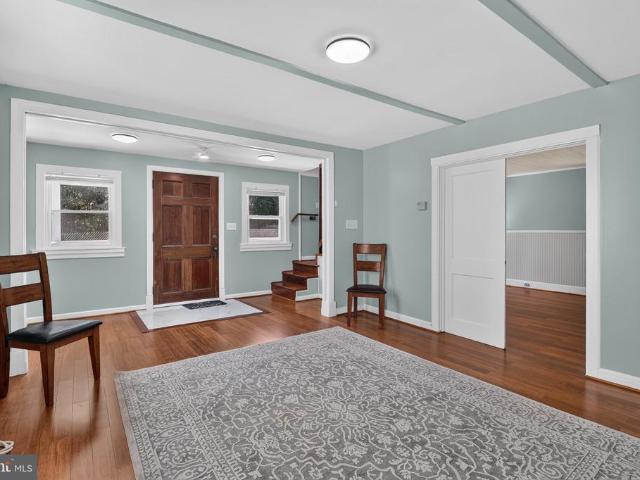
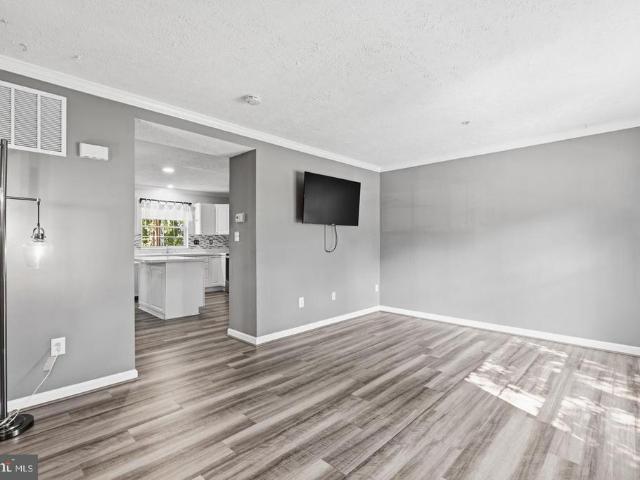
All offers will be presented monday 9/21/2026 at noon. *This home offers a VA assumable mortgage opportunity with an attractive 2.875% interest rate. The current assumable loan balance is approximately $244,368.00 and a monthly payment of $1725, presenting a valuable financing option for qualified buyers. *. Enjoy the ease of main-level living in this beautifully maintained 2-bedroom, 2-bath home filled with thoughtful updates and modern improvements! This inviting home offers comfortable one-level living with major upgrades already completed for peace of mind. Recent improvements include the roof and flooring (2020), updated kitchen appliances including the oven, dishwasher, microwave, washer, and dryer (2020), plus a refrigerator installed in summer 2024. The plumbing was fully redone in 2020, including the connection to the city, with transferable warranties. Additional upgrades include an EV charger installed in 2023, updated siding with added insulation for improved energy efficie
USD 320,000
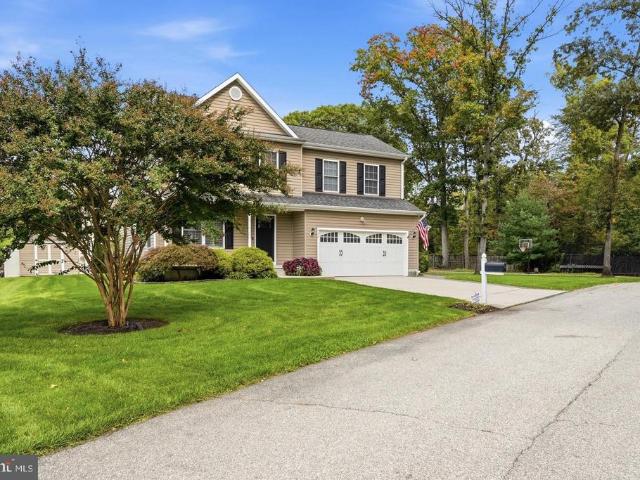
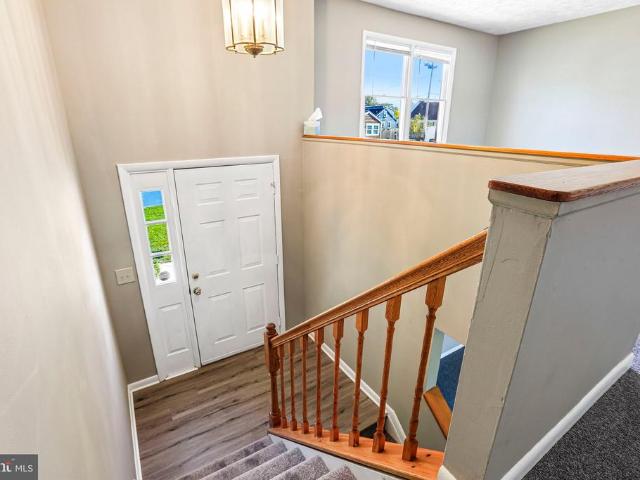
598 Alston Place
View photo
House · for sale
USD 825,000
USD 309/sq.ft
598 Alston Place
East Park Village
· 2,669 sq.ft · 4 Bedrooms · 3 Baths · House
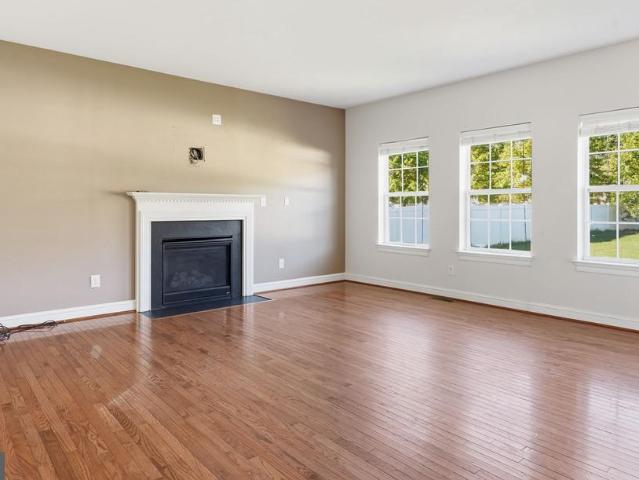
· Fireplace · Equipped kitchen
East Park Village · 2,669 sq.ft · 4 Bedrooms · 3 Baths · House · Fireplace · Equipped kitchen
Welcome to 598 Alston Place, a beautifully updated 4-bedroom, 3.5-bath home situated on a desirable corner lot in the sought-after, water-privileged community of Carrollton Manor in Severna Park! Tucked away toward the back of the neighborhood, this meticulously maintained home offers an exceptional combination of timeless style, modern updates, and inviting indoor and outdoor living spaces. Step inside to discover a bright, welcoming interior featuring fresh paint throughout, new hardwood flooring in the upper-level hallway, new upstairs carpeting, and elegant plantation shutters on the main level. The chic white kitchen features quartz countertops and opens to comfortable gathering spaces designed for everyday living and entertaining. The spacious living room showcases stunning custom built-ins with an electric fireplace, while the separate formal dining room features a custom dry bar with built-in wine refrigerator. Upstairs, you'll find four spacious bedrooms, while the fully finis
USD 825,000
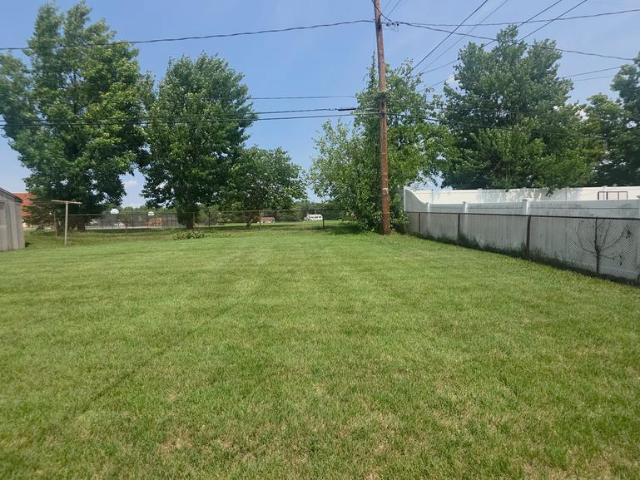
8947 Twin Ridge Drive
View photo
House · for sale
USD 440,000
USD 270/sq.ft
8947 Twin Ridge Drive
East Park Village
· 1,625 sq.ft · 4 Bedrooms · 2 Baths · House
· Equipped kitchen
East Park Village · 1,625 sq.ft · 4 Bedrooms · 2 Baths · House · Equipped kitchen
Spacious 4-Bedroom Split-Foyer in Glen Burnie. Just in Time to enjoy the Holidays! Welcome home to this spacious and inviting four-bedroom, two-full-bath split-foyer in Glen Burnie! Offering generous living space, a versatile floor plan, and wonderful indoor and outdoor entertaining areas, this home is ready for its next chapter. The main level features a comfortable carpeted living room, a separate dining area, and a slate foyer that adds character as you enter. The kitchen offers newer cabinetry, a pantry, a convenient serving window overlooking the dining room, and a full appliance package, including a gas range, dishwasher, microwave, and refrigerator with water and ice dispenser. Three bedrooms are located on the upper level, including a primary bedroom with cordless blinds. The main-level full bathroom features ceramic tile, an oversized vanity, and a separate shower. The lower level provides even more flexibility, with a fourth bedroom, a spacious recreation area perfect for rel
USD 440,000
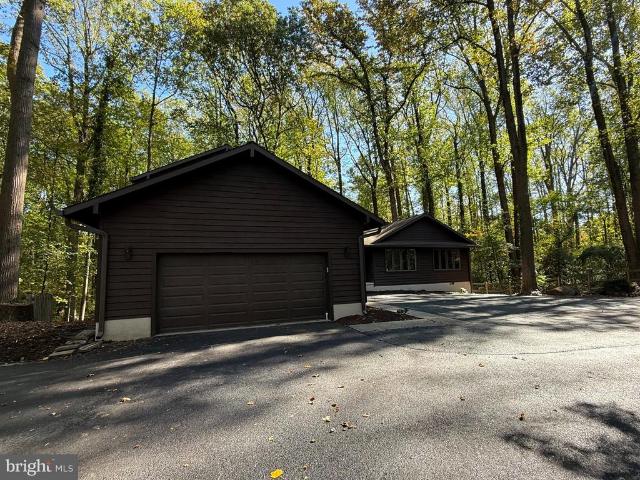
1808 Kellington Court
View photo
Townhouse · for sale
USD 499,900
USD 227/sq.ft
1808 Kellington Court
East Park Village
· 2,196 sq.ft · 3 Bedrooms · 2 Baths · Townhouse
· Office room · Equipped kitchen
East Park Village · 2,196 sq.ft · 3 Bedrooms · 2 Baths · Townhouse · Office room · Equipped kitchen
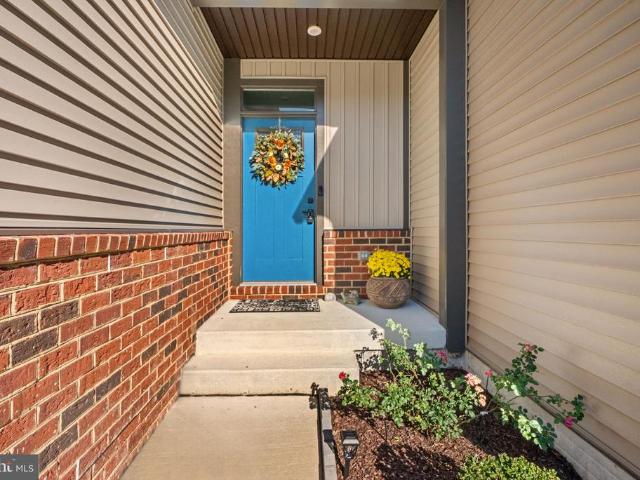
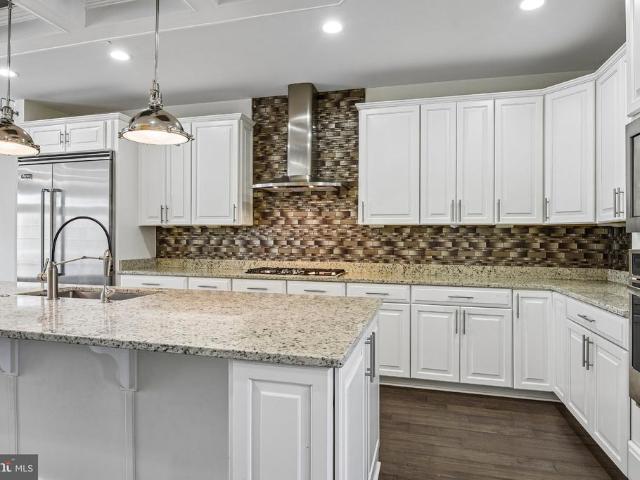
Welcome to this beautifully maintained and spacious townhome offering 2,000 square feet of thoughtfully designed living space across three finished levels. This home features 3 bedrooms, 2.5 baths, and a modern open-concept floor plan. At the heart of the home is a stunning gourmet kitchen showcasing rich dark wood cabinetry, granite countertops, stainless steel appliances, and an oversized center island with seatingideal for casual dining, meal preparation, and entertaining. The kitchen flows effortlessly into the spacious dining and living areas, creating an inviting atmosphere for gatherings or relaxing at home. Retreat to the generously sized primary suite featuring a walk-in closet and a private en-suite bath complete with a double vanity, abundant storage, and tasteful finishes. The home's versatile layout offers multiple living spaces that can easily accommodate a family room, home office, fitness area, or playroom, providing flexibility to fit your lifestyle. Large windows thro
USD 499,900
200 Greenway Road SE
View photo
House · for sale
USD 419,900
USD 280/sq.ft
200 Greenway Road SE
East Park Village
· 1,496 sq.ft · 4 Bedrooms · 2 Baths · House
· Equipped kitchen · Air conditioning · Heating
East Park Village · 1,496 sq.ft · 4 Bedrooms · 2 Baths · House · Equipped kitchen · Air conditioning · Heating
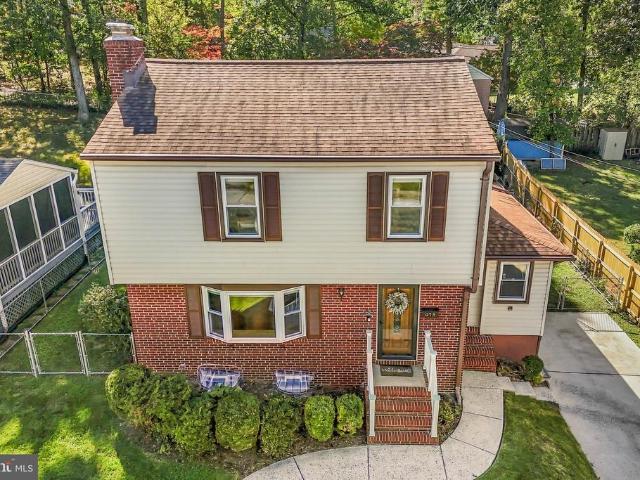
Welcome to this charming 2-story colonial located in Glen Burnie, Anne Arundel County, MD! Featuring 4 bedrooms and 2 full baths, this home offers a versatile floor plan with the convenience of a main-level bedroom and full bath, perfect for guests or those seeking one-level living options. Step inside to find a freshly painted interior with new flooring throughout, giving the home a fresh, updated feel. The spacious living room features a cozy wood stove, perfect for those chilly winter evenings, while the updated kitchen comes complete with stainless steel appliances, all included! Just off the kitchen is a convenient main-level laundry room that doubles as a pantry for additional storage. The upper level features 3 additional bedrooms and a full bath. Enjoy year-round comfort with separate heating and cooling systems for each level, including natural gas forced-air heat and central A/C on the main level and a heat pump with central A/C on the upper level. Another great feature of th
USD 419,900
694 Quail Drive
View photo
House · for sale
USD 650,000
USD 159/sq.ft
694 Quail Drive
East Park Village
· 4,069 sq.ft · 5 Bedrooms · 3 Baths · House
· Deck · Parking · Swimming pool
East Park Village · 4,069 sq.ft · 5 Bedrooms · 3 Baths · House · Deck · Parking · Swimming pool
Welcome to 694 Quail Drive. Enjoy space, privacy, and room to entertain in this split-foyer home set on over an acre. With five bedrooms, three full bathrooms, and more than 4,000 square feet, theres plenty of room to spread out. Relax or host guests on the deck, cool off in the pool, and make the most of the oversized, climate-controlled garage. Easy access to 97, 100 and situated between Baltimore and Annapolis you have access to shopping, restaurants, and entertainment. Location and a private setting with generous indoor and outdoor space makes this the perfect place to call home
USD 650,000
732 N Channel Drive
View photo
House · for sale
USD 699,990
USD 190/sq.ft
732 N Channel Drive
East Park Village
· 3,681 sq.ft · 4 Bedrooms · 3 Baths · House
· Fireplace · Equipped kitchen · Parking
East Park Village · 3,681 sq.ft · 4 Bedrooms · 3 Baths · House · Fireplace · Equipped kitchen · Parking
Welcome to 732 N Channel Drivea grand 2012-built detached Colonial offering approximately 3,684 finished square feet across three levels, featuring 4 bedrooms, 3.5 bathrooms, a finished walk-up lower level, an attached two-car garage, and a paved driveway with parking for up to 6 vehicles. Tucked away on a 0.35-acre lot in a quiet residential setting with wonderful neighbors, this home delivers the perfect balance of peaceful suburban living and central convenience, with fast access to Baltimore for work, dining, sports, and entertainment. Step through the double front doors into an impressive two-story foyer highlighted by rich hardwood flooring, a sweeping curved staircase, and formal living and dining spaces centered around an open layout with a cozy gas fireplace. The kitchen is designed for gathering, equipped with a center island, granite countertops, tile backsplash, a six-burner gas stove, built-in microwave, stainless steel appliances, a large walk-in pantry, and an adjacent f
USD 699,990
415 Joyce Drive
View photo
House · for sale
USD 399,000
USD 237/sq.ft
415 Joyce Drive
East Park Village
· 1,679 sq.ft · 3 Bedrooms · 1 Bath · House
· Patio · Garden · Parking · Deck · Equipped kitchen · Cellar
East Park Village · 1,679 sq.ft · 3 Bedrooms · 1 Bath · House · Patio · Garden · Parking · Deck · Equipped kitchen · Cellar
Welcome to 415 Joyce Dr, a carefully maintained three-bedroom, one-and-a-half-bath home on a cul-de-sac in Glen Burnie. The home offers approximately 1,600 square feet with refinished hardwood floors, an updated basement bathroom, and a newer water heater. The kitchen includes granite countertops, solid-wood cabinetry, a butlers pantry, and an under-cabinet floor heater. Recent improvements include replacement windows, doors, and roof in 2017, along with LeafGuard gutters. Outside, enjoy a large covered deck, an open, fenced backyard, and a stone patio. The detached garage provides additional storage, and additional street parking is available. No HOA or ground rent. Some photos are virtually staged
USD 399,000
601 Ashington Road
View photo
House · for sale
USD 345,000
USD 352/sq.ft
601 Ashington Road
East Park Village
· 980 sq.ft · 3 Bedrooms · 1 Bath · House
· Equipped kitchen
East Park Village · 980 sq.ft · 3 Bedrooms · 1 Bath · House · Equipped kitchen
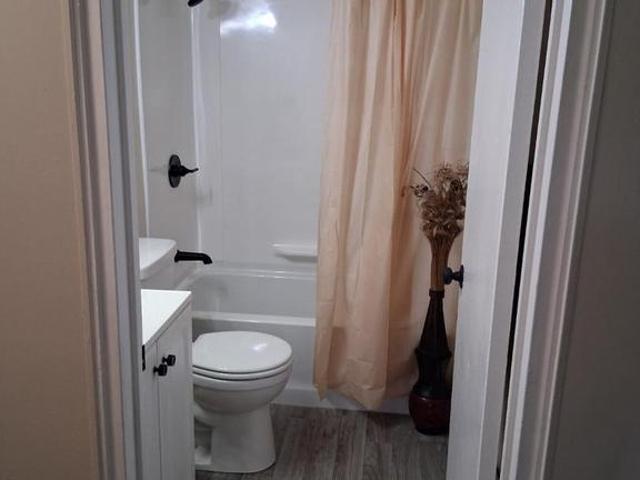
This is the house, single-family home featuring 3 bedrooms and 1 full bath. The recently remodeled bathroom offers a fresh, modern feel, while new flooring has been installed in the kitchen, dining area, and front entryway New carpet in the bedrooms and living room. New appliances, oil tank, plus more come check it out. Situated on a desirable corner lot, this property includes a curb cut for a future driveway, providing added convenience and potential. A storage shed is included and is being sold as-is. This home is a great opportunity for first-time buyers, downsizers, or investors
USD 345,000
363 Beaghan Drive
View photo
House · for sale
USD 420,000
USD 202/sq.ft
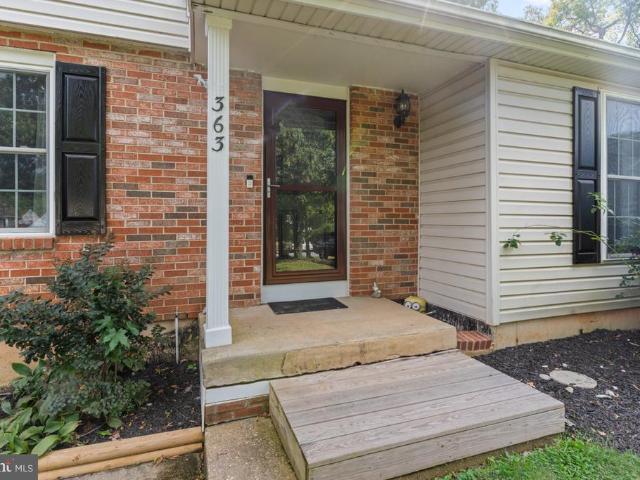
363 Beaghan Drive
East Park Village
· 2,077 sq.ft · 3 Bedrooms · 2 Baths · House
· Garden · Office room · Parking · Deck · Equipped kitchen · Cellar
East Park Village · 2,077 sq.ft · 3 Bedrooms · 2 Baths · House · Garden · Office room · Parking · Deck · Equipped kitchen · Cellar
Discover this well-maintained home offering 3 bedrooms, 2 bathrooms, and plenty of space to fit your lifestyle. The spacious eat-in kitchen is perfect for everyday meals and gathering with family and friends, while the finished basement provides additional living space with endless possibilities for a recreation room, home office, or entertainment area. Step outside and enjoy the deck, ideal for relaxing or hosting guests. A large detached garage in the backyard offers excellent space for parking, storage, hobbies, or a workshop. Additional highlights include a brand new hot water heater and no HOA, giving you added freedom and flexibility as a homeowner. With its thoughtful features, versatile living space, and well-maintained condition, this home is a wonderful opportunity you wont want to miss. Schedule your showing today!
USD 420,000
7032 Cresthaven Drive
View photo
House · for sale
USD 355,000
USD 274/sq.ft
7032 Cresthaven Drive
East Park Village
· 1,292 sq.ft · 2 Bedrooms · 1 Bath · House
· Garden · Parking
East Park Village · 1,292 sq.ft · 2 Bedrooms · 1 Bath · House · Garden · Parking
Site of former shipley peach farm is a nature lover's delight! Over 1/3 acre level lot backs to over 45 wooded aacounty owned acres full of deer, fox, squirrels, owls, turtles and frogs with a newly constructed butterfly garden! Enjoy it all from your large, private colonial front porch that faces the wooded sanctuary. Huge fenced in rear and sideyards allow for future expansion in every direction. 2 sheds with electric. Double-wide driveway holds 4-5 cars and plenty of room to add 2 10-car garages, if or when the need arises! Original rippling ridge home was renovated in 2017 and improved throughout the past 9 years. Freshly painted. All appliances included. Available quickly. Looking for the perfect combination of convenience and serenity? It's so peaceful here. On a quiet dead end road with a 2-mile walking trail through north glen park
USD 355,000
102 Baltimore Avenue
View photo
House · for sale
USD 399,999
USD 364/sq.ft
102 Baltimore Avenue
East Park Village
· 1,098 sq.ft · 3 Bedrooms · 3 Baths · House
· Garden · Deck · Equipped kitchen
East Park Village · 1,098 sq.ft · 3 Bedrooms · 3 Baths · House · Garden · Deck · Equipped kitchen
Welcome to 102 Baltimore Avenue! This. *extremely well-maintained split foyer*. Offers the perfect combination of comfort, functionality, and thoughtful updates, making it truly move-in ready! Recent improvements include a. *BRAND NEW HVAC system, BRAND NEW carpeting throughout, fresh paint throughout, a roof less than 5 years old, and brand-new sliding glass doors*. On the lower level. The main level features three generously sized bedrooms, including a primary suite with its own private full bathroom, plus an additional full bathroom. Just off the kitchen, step outside onto the spacious deck, perfect for morning coffee, grilling, or entertaining, with stairs leading directly to the backyard. The lower level offers even more possibilities! One half is finished, providing additional living space, a full bathroom, and new sliding glass doors offering convenient access to the backyard. The other half remains unfinished, offering incredible potential and plenty of space to create a fourth
USD 399,999
1131 Leonard Drive
View photo
House · for sale
USD 340,000
USD 213/sq.ft
Updated
1131 Leonard Drive
East Park Village
· 1,593 sq.ft · 3 Bedrooms · 1 Bath · House
· Garden
East Park Village · 1,593 sq.ft · 3 Bedrooms · 1 Bath · House · Garden
Investor special or fixer upper in Sun Valley! This 3 bedroom, 1.5 bath rancher in Sun Valley awaits you. With main floor bedrooms and full bathroom, this home is ideal for aging in place with the right renovations. With a large enclosed back porch, you will enjoy your mornings, afternoons and evenings outdoors overlooking a large, flat back yard perfect an additional outdoor oasis. Schedule a tour today to add this to your portfolio or fix and flip in the desirable Sun Valley community of Glen Burnie. Bank approval is required on the accepted offer, contact me for details. Sold Strictly As-Is
USD 340,000
1680 Preakness Drive
View photo
House · for sale
USD 775,000
USD 216/sq.ft
1680 Preakness Drive
East Park Village
· 3,574 sq.ft · 5 Bedrooms · 3 Baths · House
· Parking · Cellar
East Park Village · 3,574 sq.ft · 5 Bedrooms · 3 Baths · House · Parking · Cellar
Discover the charm of this beautifully renovated Colonial home in the desirable Bretton Woods community, set to impress with its full renovation completed in 2026. This spacious 5-bedroom, 3.5-bathroom residence boasts a fully finished basement, perfect for entertaining or creating a cozy retreat. The expansive 2.02-acre lot offers ample outdoor space for relaxation and recreation, while the attached garage and driveway provide convenient parking for you and your guests. Step inside to find a thoughtfully designed layout that maximizes comfort and functionality. The modern updates enhance the home's appeal, ensuring a seamless blend of classic elegance and contemporary living. Enjoy the tranquility of suburban life while being just a short drive from local amenities and attractions. This property is not just a house; it's a place to create lasting memories. Don't miss the opportunity to make this stunning home your own! Schedule a viewing today and experience the perfect blend of luxur
USD 775,000
555 Sarah Avenue
View photo
House · for sale
USD 290,990
USD 275/sq.ft
555 Sarah Avenue
East Park Village
· 1,055 sq.ft · 3 Bedrooms · 1 Bath · House
· Garden · Deck · Swimming pool · Cellar
East Park Village · 1,055 sq.ft · 3 Bedrooms · 1 Bath · House · Garden · Deck · Swimming pool · Cellar
Welcome home to 555 Sarah Ave! This charming rancher is priced to sell and offers comfortable one-level living with plenty of additional space to spread out and make your own. Featuring 3 bedrooms, 1.5 baths, a basement, and a bright sunroom that extends the living space. Step outside and get ready to enjoy your own backyard retreat! Recent deck added, extends to the above-ground swimming pool, creating the perfect setup for summer cookouts, pool days, entertaining friends, or simply relaxing at home. The fenced backyard provides added privacy with plenty of space to enjoy the outdoors. Inside, you'll find a home freshly painted, filled with potential and an opportunity to bring your own style and ideas to life. Whether you're looking for your first home, downsizing to one-level living, or simply searching for a property you can personalize over time, 555 Sarah Ave is ready for its next chapter. Come take a look, imagine the possibilities, and make this home your own!
USD 290,990
8339 Jacobs Road
View photo
House · for sale
USD 495,000
USD 386/sq.ft
8339 Jacobs Road
East Park Village
· 1,281 sq.ft · 3 Bedrooms · 2 Baths · House
· Patio · Equipped kitchen · Cellar
East Park Village · 1,281 sq.ft · 3 Bedrooms · 2 Baths · House · Patio · Equipped kitchen · Cellar
Coming soon! This charming home is situated on an incredible 1+ acre corner lot, with loads of fabulous features! Property is close to everything and with no H. O.A, provides you endless additional possibilities! Home offers: 3-4 bedrooms; 2 full baths that were both completely re-done; A large eat-in kitchen, with a separate side door entrance; Spacious dining room; Generous living room with double doors, beadboard trim, under stair storage and newly built closet. Living room could easily convert to your 4th bedroom! A lovely tiled entryway and a large unfinished basement with laundry, workshop area and loads of storage. Owners have made many improvements to this bright and open, yet traditional Cape Cod! Upgrades include: All new windows; Hardwoods throughout; New appliances, including propane stove (tank owned); Renovated bathrooms; New moldings and trim; New mini-split; New front porch; New lighting; New doors; New gutters; New concrete patio and more! Property also features: stora
USD 495,000
7713 Red Moon Way
View photo
Townhouse · for sale
USD 474,990
USD 233/sq.ft
7713 Red Moon Way
East Park Village
· 2,034 sq.ft · 3 Bedrooms · 3 Baths · Townhouse
· Parking · Deck · Equipped kitchen · Swimming pool
East Park Village · 2,034 sq.ft · 3 Bedrooms · 3 Baths · Townhouse · Parking · Deck · Equipped kitchen · Swimming pool
This new completed luxury townhome is located in the sought-after community of Tanyard Shores, offering a resort-style lifestyle with exceptional amenities. Residents enjoy beautifully landscaped surroundings, a waterfront clubhouse, swimming pool, fitness center, playgrounds, private marina, outdoor gathering spaces, waterfront park with kayak launch, dog park, and miles of scenic walking trails. Conveniently located near shopping, dining, and major commuter routes to Baltimore, Annapolis, and Washington, D. C. this community offers both accessibility and a peaceful setting. This brand-new townhome blends modern comfort with coastal-inspired living, featuring 1 car garage, 18 x 10 composite deck, 3 spacious bedrooms and an open-concept floorplan designed for everyday living and entertaining. The chef-inspired kitchen showcases granite countertops, stainless steel appliances, soft-close 42' and 36' cabinetry with crown molding, and abundant cabinet space. Additional upgrades include wi
USD 474,990
8420 Maple Brook Lane
View photo
House · for sale
USD 815,000
USD 209/sq.ft
8420 Maple Brook Lane
East Park Village
· 3,897 sq.ft · 4 Bedrooms · 4 Baths · House
· Office room · Equipped kitchen
East Park Village · 3,897 sq.ft · 4 Bedrooms · 4 Baths · House · Office room · Equipped kitchen
Welcome to luxury living in the sought-after Toll Brothers community of Arundel Forest! Proudly offered by its original owners, this exceptional duplex-style townhome was thoughtfully expanded during construction, offering rare additional square footage and an impressive blend of elegance, comfort, and versatility. A soaring two-story foyer creates a grand first impression, complemented by a private front office ideal for working from home. The main-level primary suite provides a private retreat with dual walk-in closets and a luxurious ensuite bath featuring a soaking tub, separate walk-in shower, and dual-sink vanity. The designer kitchen showcases upgraded Monogram appliances, including a cooktop and double ovens, pristine granite countertops, rich hardwood cabinetry, and a separate wine and beverage station. Perfect for entertaining. The open-concept kitchen, living area, and sunroom create a seamless flow for everyday living and gatherings alike. Upstairs, two additional bedroom s
USD 815,000
28 Chesapeake Mobile Court
View photo
House · for sale
USD 35,000
USD 27/sq.ft
28 Chesapeake Mobile Court
East Park Village
· 1,292 sq.ft · 2 Bedrooms · 2 Baths · House
East Park Village · 1,292 sq.ft · 2 Bedrooms · 2 Baths · House
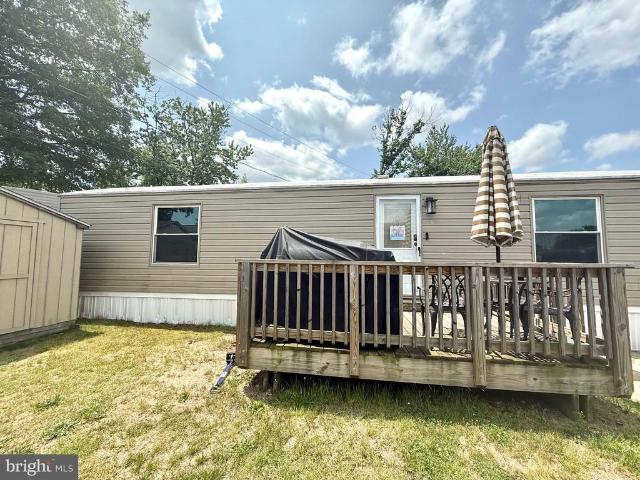
Discover the perfect blend of comfort and modern living in this charming 2-bedroom, 2-bathroom manufactured home nestled in the desirable Anne Arundel community. Built in 2015, this modular gem offers a spacious layout designed for both relaxation and entertaining. Enjoy the bright, airy interiors that invite natural light, creating a warm and welcoming atmosphere. The generous bedrooms provide a peaceful retreat at the end of the day. With no association amenities to worry about, you can enjoy the freedom of low-maintenance living. Step outside to embrace the tranquility of your surroundings, perfect for morning coffee or evening relaxation. Don't miss your chance to make this delightful residence your own-schedule a showing today and envision the possibilities! Buyers must be approved by the Park, prior to submitting an offer Home is sold as-is
USD 35,000
7434 Quantico Way
View photo
Townhouse · for sale
USD 539,900
USD 236/sq.ft
7434 Quantico Way
East Park Village
· 2,282 sq.ft · 3 Bedrooms · 2 Baths · Townhouse
· Deck · Equipped kitchen · Parking
East Park Village · 2,282 sq.ft · 3 Bedrooms · 2 Baths · Townhouse · Deck · Equipped kitchen · Parking
Welcome to this beautifully maintained end-unit villa in the sought-after Tanyard Shores 55+ community! Built in 2024, this nearly new home offers modern style, thoughtful design, and low-maintenance living. Enjoy an open-concept floor plan with spacious living and dining areas, complemented by upgraded luxury vinyl plank. The chef-inspired kitchen features crisp white cabinetry, quartz countertops, a large center island, and stainless steel appliances, creating the perfect space for everyday living and entertaining. The main-level primary suite offers comfort and convenience, complete with a spacious walk-in closet, and a private bathroom featuring dual vanities and elegant tile finishes. The primary bedroom provides direct access to the covered deck, creating a convenient private retreat to enjoy your morning coffee or unwind at the end of the day. The functional main-level layout also provides convenient access from the two-car garage to a welcome station and laundry room. Upstairs,
USD 539,900
1019 Hansel Drive
View photo
House · for sale
USD 950,000
USD 324/sq.ft
1019 Hansel Drive
East Park Village
· 2,928 sq.ft · 4 Bedrooms · 2 Baths · House
· Garden · Fireplace · Equipped kitchen
East Park Village · 2,928 sq.ft · 4 Bedrooms · 2 Baths · House · Garden · Fireplace · Equipped kitchen
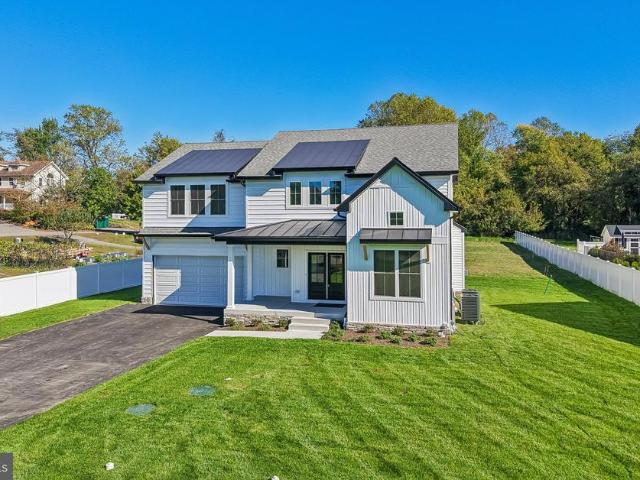
Welcome home to modern farmhouse living, designed and built by Rivendale Homes. This 4-bedroom, 2.5-bath home sits on a deep. 87-acre lot. The exterior pairs crisp white board-and-batten and lap siding with black standing-seam metal roof accents and stacked-stone. A covered front porch leads to striking double glass-panel entry doors. Vinyl privacy fencing runs along the side and a mature tree line borders the rear, leaving plenty of room to play, garden or entertain. Inside, the light-filled open floor plan has wide-plank flooring, recessed lighting and oversized double-hung windows throughout. The kitchen is the centerpiece, with natural maple shaker cabinetry, crown molding, glass-front display uppers, quartz countertops and a handcrafted-look square tile backsplash. A large center island with an undermount sink and dishwasher is open to the breakfast area, which has direct access to the backyard. The adjoining family room has a gas fireplace with a sleek black surround, a ceiling f
USD 950,000
7207 Magnolia Court
View photo
Townhouse · for sale
USD 499,900
USD 251/sq.ft
7207 Magnolia Court
East Park Village
· 1,991 sq.ft · 3 Bedrooms · 2 Baths · Townhouse
· Deck · Equipped kitchen · Parking
East Park Village · 1,991 sq.ft · 3 Bedrooms · 2 Baths · Townhouse · Deck · Equipped kitchen · Parking
Welcome to 7207 Magnolia Court, a beautiful three-level townhome located in the desirable Dorchester View community! Built in 2019, this like-new home offers 3 bedrooms, 2 full bathrooms, 2 half bathrooms, and a two-car attached garage. The bright and inviting main living level features gorgeous hardwood flooring, recessed lighting, crown molding, and an open floor plan perfect for everyday living and entertaining. The impressive kitchen features an abundance of white cabinetry, granite countertops, subway tile backsplash, stainless steel appliances, a gas range, a spacious walk-in pantry, and a large center island with pendant lighting and breakfast bar seating. The adjoining dining area offers plenty of space for gatherings, while sliding glass doors lead to a spacious rear deck, perfect for outdoor dining, relaxing, or entertaining. Upstairs, the generously sized, sunlight-filled primary suite features a walk-in closet and a private bathroom with a double-sink granite vanity and til
USD 499,900
7667 Locust Grove Road
View photo
House · for sale
USD 899,000
USD 482/sq.ft
7667 Locust Grove Road
East Park Village
· 1,862 sq.ft · 5 Bedrooms · 3 Baths · House
· Patio · Office room · Equipped kitchen · Cellar
East Park Village · 1,862 sq.ft · 5 Bedrooms · 3 Baths · House · Patio · Office room · Equipped kitchen · Cellar
Discover the charm of this 5-bedroom, 3-bathroom Colonial home, nestled on an expansive 6.67-acre lot that beautifully balances open level spaces and natural woodland with a natural Stream to Creek to the back. Built in 1963, this traditional residence combines pastoral atmosphere and natural woodland, making it the perfect retreat for those seeking tranquility and connection to nature. Step inside to find functionality, upper bedrooms and a full partially finished basement. The heart of the home features a nice size Eat-in kitchen equipped with essential appliances, including an electric oven/range, refrigerator, separate dining room onto patio w natural daylight views from all windows. Daily living is both privately convenient and enjoyable. The parital daylight basement offers endless possibilities, whether you envision a cozy family room, a home office, or additional guest accommodations. The outdoor space is a true highlight, with the property backing to lush trees and a serene st
USD 899,000
658 Highland Farms Circle
View photo
Townhouse · for sale
USD 574,909
USD 213/sq.ft
658 Highland Farms Circle
East Park Village
· 2,691 sq.ft · 3 Bedrooms · 2 Baths · Townhouse
· Deck · Fireplace · Equipped kitchen · Parking
East Park Village · 2,691 sq.ft · 3 Bedrooms · 2 Baths · Townhouse · Deck · Fireplace · Equipped kitchen · Parking
Discover this stunning Colonial townhouse located in the desirable Highland Farms community. Built in 2014, this meticulously maintained residence boasts 2,394 square feet of sophisticated living space, an ideal layout, and massive composite deck that is perfect for entertaining. The open floor plan seamlessly connects the living room and dining area with the gourmet kitchen, complete with upgraded countertops, a central island, and high-end appliances including a built-in microwave, dishwasher, refrigerator, and stove. The inviting dining area and expansive living room, enhanced by a cozy fireplace, create the perfect setting for both entertaining and relaxation. On the bedroom level, the primary suite includes two walk-in closets and a private bath with dual vanities, tiled shower and a separate soaking tub. Two additional bedrooms, a full hall bath, and a convenient upper-level laundry area complete the bedroom level. The fully finished lower level offers versatile space with garage
USD 574,909
4 Lynhaven Court
View photo
House · for sale
USD 599,999
USD 234/sq.ft
4 Lynhaven Court
East Park Village
· 2,562 sq.ft · 4 Bedrooms · 3 Baths · House
East Park Village · 2,562 sq.ft · 4 Bedrooms · 3 Baths · House
Imagine finding a home where the neighbors become friends, summer evenings end around the fire pit, and the front porch is your favorite place to slow down and stay awhile. Tucked away on a welcoming Severna Park cul-de-sac, 4 Lynhaven Court offers something increasingly hard to find: a home with room to grow, spaces to gather, and a neighborhood that feels like a community all its own. For more than 30 years, this home has been the backdrop for one family's story. It is where their children grew up, where everyday moments became lifelong memories, and where a quiet cul-de-sac became so much more than an address. Now, this special home is ready for someone new to make it their own. Over the years, the owners have thoughtfully transformed this house into the home it is today, making changes not just to add space, but to make life a little better. The primary bedroom was nearly doubled in size, creating a true retreat, complete with the addition of a primary bathroom. Out front, the porc
USD 599,999
7 Gene Avenue
View photo
House · for sale
Request Details
7 Gene Avenue
East Park Village
· 3,208 sq.ft · 5 Bedrooms · 3 Baths · House
· Office room · Deck · Fireplace · Equipped kitchen
East Park Village · 3,208 sq.ft · 5 Bedrooms · 3 Baths · House · Office room · Deck · Fireplace · Equipped kitchen
Incredible opportunity to own a brand-new home with a pier and 1.30 acres of waterfront property on the Magothy. Construction has just started so this home will be move in ready in the spring of 2027. Built by Laine Street Homes featuring an open floor plan, 3,216 finished sqft, 12x8 foot sliding glass doors opening to a rear deck, gourmet kitchen with 36 inch range, 5 bedrooms, 3 1/2 bathrooms, 42 gas fireplace, finished lower level with rec room, bedroom and full bathroom, loads of natural light with windows and doors everywhere this home is a rare find. Luxury amenities include high-end cabinetry throughout designer ceramic tile in all bathrooms, quartz countertops, luxury plank flooring in all living areas, iron railing accents, upgraded trim work, black hardware, and fixtures and much more. Want to know more? Builder has other homes in the area you can tour to see finishes and specs or a sales office for an in-person or online review. Photos represent nearly identical home recentl
Request Details
1037 Chestnut Cove Drive
View photo
Townhouse · for sale
USD 350,000
USD 205/sq.ft
1037 Chestnut Cove Drive
East Park Village
· 1,701 sq.ft · 2 Bedrooms · 2 Baths · Townhouse
· Deck · Equipped kitchen
East Park Village · 1,701 sq.ft · 2 Bedrooms · 2 Baths · Townhouse · Deck · Equipped kitchen
Motivated seller! Welcome to 1037 Chestnut Cove Dr! This home is a impeccably maintained, turnkey townhome situated in the highly desirable Chestnut Hill Cove community. This sophisticated residence features extensive modern updates throughout, including elegant crown molding, renovated bathrooms, premium new flooring, and a sunlit, contemporary kitchen equipped with sleek stainless steel appliances and fresh countertops. This spacious floor plan boasts two large upper-level bedrooms and a substantial downstairs living area designed for effortless entertaining. The living space seamlessly extends outdoors to a spacious, private deck that offers a serene setting for relaxation or entertaining. As part of a premier 100-acre waterfront community along Nabbs Creek, residents enjoy exclusive access to exceptional amenities, including scenic walking paths, a 30-slip marina, a private boat ramp, and secure boat storage. Perfect for those seeking an environmentally conscious lifestyle without
USD 350,000
8615 Fluttering Leaf Trl Trail # 205
View photo
Condo · for sale
USD 349,900
USD 233/sq.ft
8615 Fluttering Leaf Trl Trail # 205
East Park Village
· 1,496 sq.ft · 2 Bedrooms · 2 Baths · Condo
· Office room · Equipped kitchen · Parking · Swimming pool · Lift
East Park Village · 1,496 sq.ft · 2 Bedrooms · 2 Baths · Condo · Office room · Equipped kitchen · Parking · Swimming pool · Lift
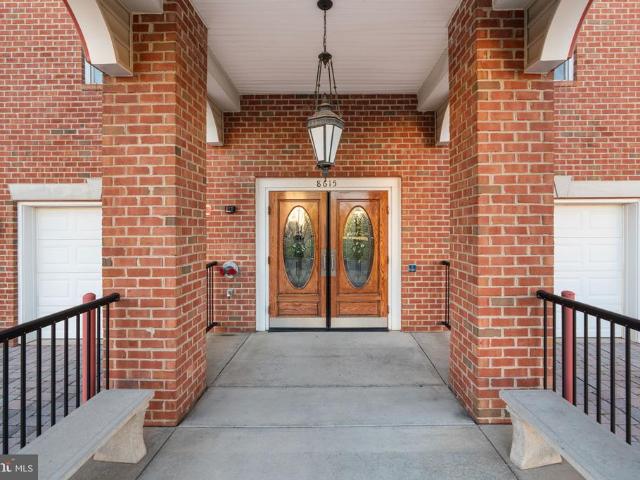
Welcome to Cedar Ridge, a desirable 55+ community offering comfortable, low-maintenance living in a beautifully maintained setting. Built in 2005, this spacious home features one of the larger floor plans in the community, including an additional room ideal for a home office, den, or hobby space. The thoughtfully designed layout offers a generous living area, separate dining space, and inviting breakfast area. The well-equipped kitchen features stainless appliances, ample cabinetry, and convenient access to the main living spaces. The comfortable primary suite includes a private bath and plenty of storage. A standout feature is the included attached single-car garage, providing convenient parking and additional storage. Residents of Cedar Ridge enjoy a secure, welcoming community with amenities including swimming pool, elevator access, and beautifully maintained common areas. Association services include lawn care, snow removal, and common area maintenance, allowing for a truly low-mai
USD 349,900
7809 Otterbein Way
View photo
Townhouse · for sale
USD 650,000
USD 199/sq.ft
7809 Otterbein Way
East Park Village
· 3,251 sq.ft · 3 Bedrooms · 3 Baths · Townhouse
· Deck · Equipped kitchen · Parking
East Park Village · 3,251 sq.ft · 3 Bedrooms · 3 Baths · Townhouse · Deck · Equipped kitchen · Parking
Discover the features and extensive upgrades of this NV-built home offering 3 bedrooms, 3 full baths, and 1 half bath. With over $100,000 in updates, this home features quality finishes and enhancements throughout. The spacious kitchen boasts Viking appliances and a sink with instant on-demand hot water. Additional features include a tankless water heater and a whole-home Eco water filtration system. The home also offers added wall soundproofing, a 4-foot bump-out providing additional living space, and a dedicated movie theater room. The lower level features a well-appointed wet bar, creating an inviting space for entertaining. Step outside to an expansive deck with room for outdoor dining, relaxing, and gatherings. Conveniently located near additional parking, this home combines extensive updates, functional living spaces, and indoor-outdoor enjoyment
USD 650,000
7811 Wolf Run Lane
View photo
Townhouse · for sale
USD 550,000
USD 244/sq.ft
7811 Wolf Run Lane
East Park Village
· 2,250 sq.ft · 4 Bedrooms · 3 Baths · Townhouse
· Patio · Garden · Office room · Deck · Equipped kitchen · Parking
East Park Village · 2,250 sq.ft · 4 Bedrooms · 3 Baths · Townhouse · Patio · Garden · Office room · Deck · Equipped kitchen · Parking
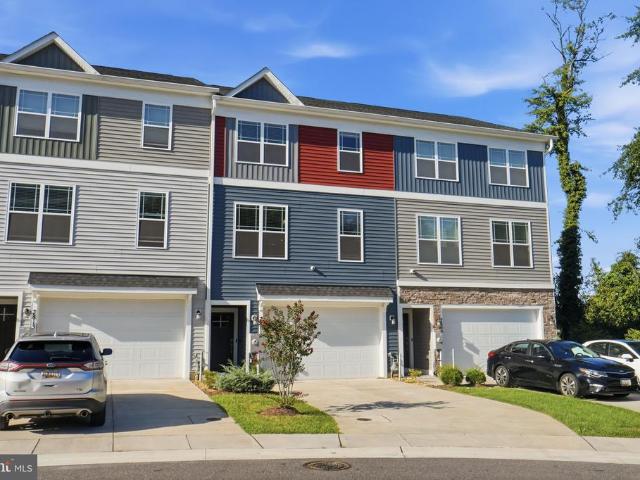
Welcome to. *7811 Wolf Run Lane! This spacious. *4-bedroom, 3.5-bath home in Severn, Maryland*. Offers. *2,260 square feet of finished living space*. Across three levels, with over. *$25,000 in upgrades! *. The open-concept main level features luxury vinyl plank flooring, a spacious kitchen with granite countertops and stainless steel appliances, and a large primary suite with a private bathroom. The finished lower level offers additional living space, perfect for entertaining, guests, or a home office. Step outside to enjoy the. *double extended deck, concrete patio, and fenced backyard*, perfect for outdoor gatherings! Additional upgrades include. *fresh paint, extra garage storage, a fully paid-off security system, and a garage prewired for EV charging. *. Conveniently located directly across from. *Severn Danza Park*. And minutes from Fort Meade, shopping, dining, and major commuter routes. *Seller offering up to $10,000 in closing cost assistance with a reasonable offer! *. A grea
USD 550,000

Get email alerts

Don't miss out: be the first to know about new properties

The alert was correctly created

On subscribing you accept the conditions of use and the privacy policy
Alert
Receive new ads in your inbox
Save this search
Receive alerts for new listings

We'll send you an email when we have new properties for: "Properties for sale in East Park Village"

The alert was correctly created

Lehigh, Glen Burnie District 2 Anne Arundel County Maryland
Dundee, Glen Burnie District 2 Anne Arundel County Maryland
Get email alerts and be the first to see new listings
Required field
On subscribing I accept the terms of the privacy policy
Perfect! You'll soon start receiving new listings via email
Alert
Receive an email when we have new ads for Properties for sale in East Park Village
Save this search
Filters

Bedrooms

Size (sq.ft)

sq.ft
sq.ft

Price

USD
USD

Property type

Bathrooms

Clear all filters
Receive notifications when new entries are published.