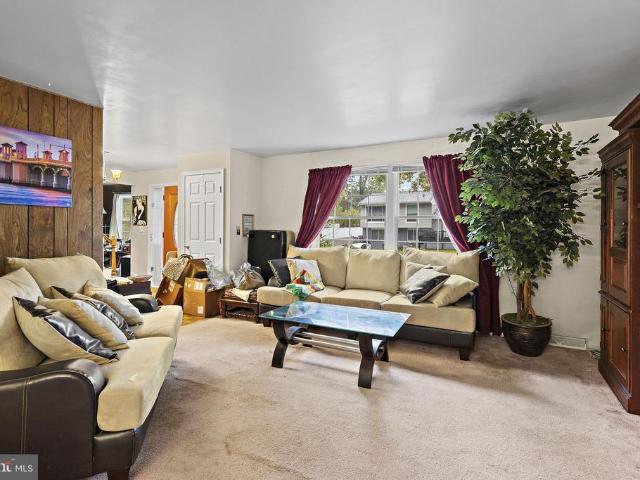
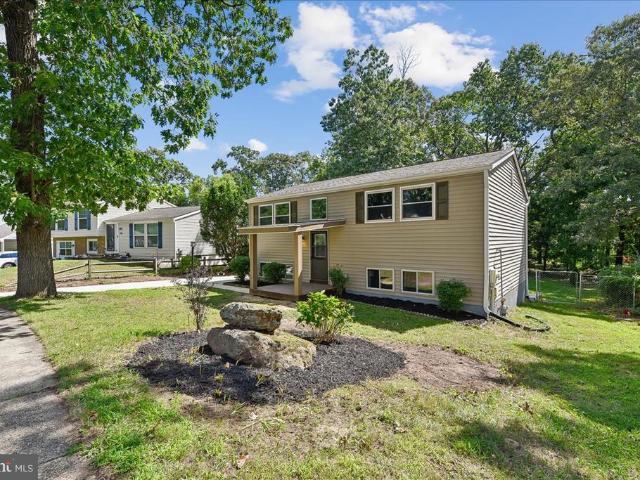
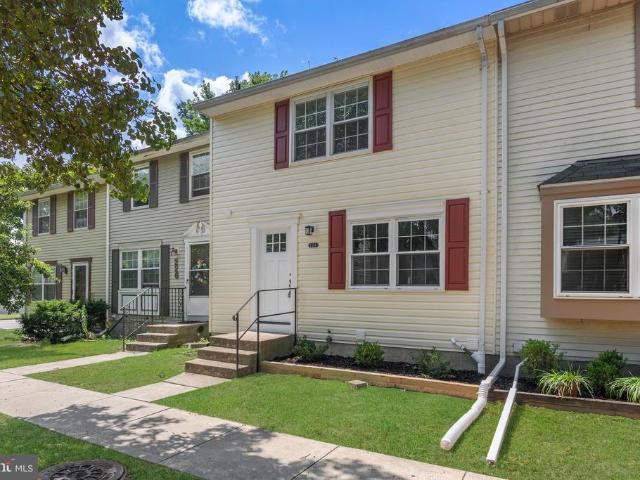
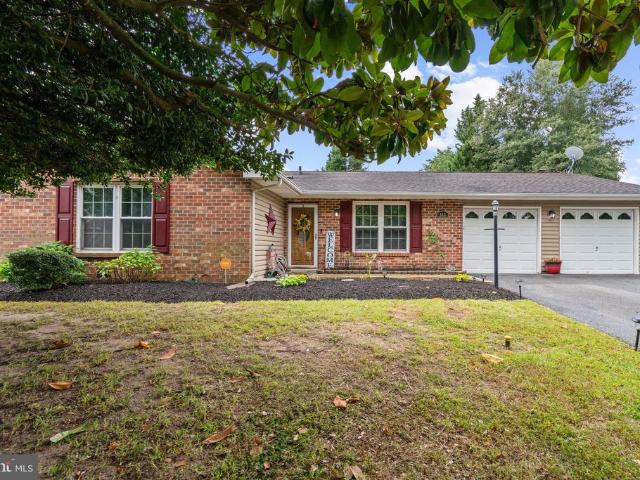
497 properties for sale in Rippling Estates

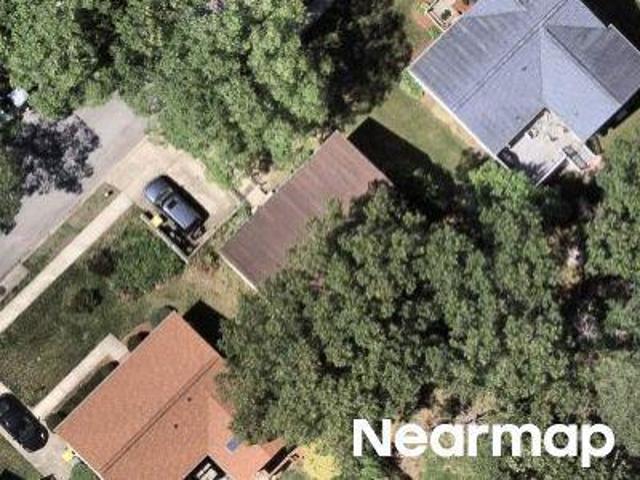
Norvelle Ct
View photo
Condo · for sale
Request Details
Updated
Norvelle Ct
Rippling Estates
· 1,701 sq.ft · 2 Baths · Condo
Rippling Estates · 1,701 sq.ft · 2 Baths · Condo
This is a Real Estate-Owned (REO)/post-foreclosure home owned or managed by a bank. All offers are considered; however, the highest and best will most likely be accepted
Request Details
Stafford Hill Dr
View photo
House · for sale
Request Details
Updated
Stafford Hill Dr
Rippling Estates
· 1,475 sq.ft · 1 Bath · House
Rippling Estates · 1,475 sq.ft · 1 Bath · House
This home is in preforeclosure, which means the homeowner is in default (missed payments). Therefore, there could be an opportunity to strike a great deal with the owner and the bank
Request Details
Belmawr Pl
View photo
Condo · for sale
Request Details
Updated
Belmawr Pl
Rippling Estates
· 926 sq.ft · 1 Bath · Condo
Rippling Estates · 926 sq.ft · 1 Bath · Condo
This is a Real Estate-Owned (REO)/post-foreclosure home owned or managed by a bank. All offers are considered; however, the highest and best will most likely be accepted
Request Details
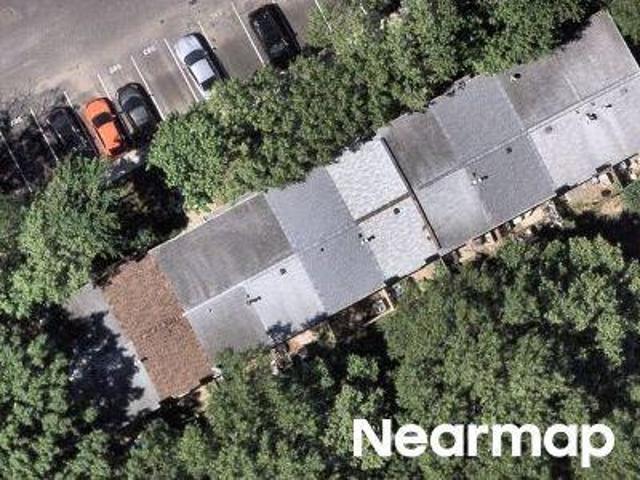
563 Belmawr Place
View photo
Condo · for sale
USD 225,000
USD 242/sq.ft
563 Belmawr Place
Rippling Estates
· 926 sq.ft · 1 Bedroom · 1 Bath · Condo
· Patio · Equipped kitchen
Rippling Estates · 926 sq.ft · 1 Bedroom · 1 Bath · Condo · Patio · Equipped kitchen
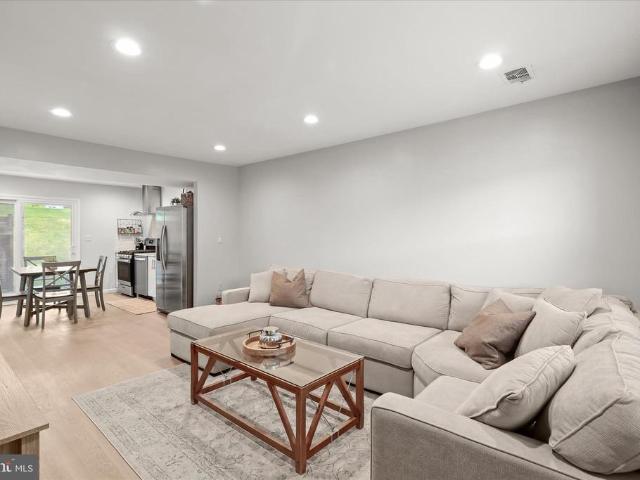
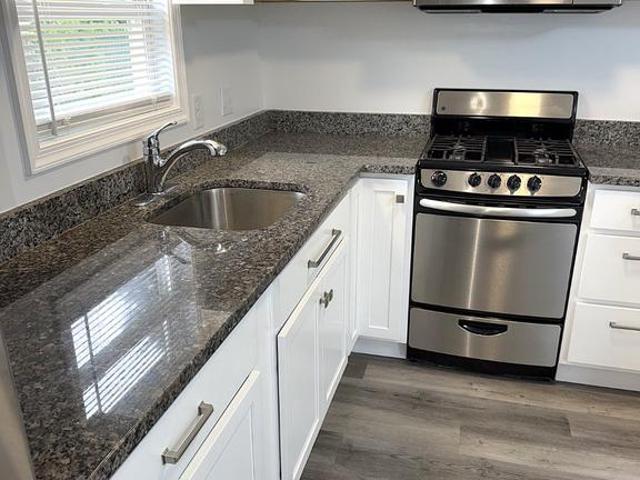
Tucked within Sussex Square Condo, this charming brick townhouse offers an inviting blend of comfort, style, and low-maintenance living in the heart of Millersville. Thoughtfully updated throughout, the one-bedroom residence features an open-concept main level designed for both everyday living and easy entertaining. Recessed lighting and stylish plank flooring extend through the bright living room and continue seamlessly into the eat-in kitchen, creating a warm and cohesive atmosphere. The renovated kitchen pairs timeless finishes with modern function, showcasing sparkling upgraded counters, a stone backsplash, white shaker cabinetry, and stainless steel appliances including a gas range and hood. A sliding glass door with built-in blinds opens to the patio, providing a convenient extension of the living space. The main level also includes a laundry room and an oversized storage closet for added practicality. Upstairs, the private primary bedroom serves as a peaceful retreat with a spac
USD 225,000
463 Darton Court
View photo
Condo · for sale
USD 329,700
USD 192/sq.ft
463 Darton Court
Rippling Estates
· 1,711 sq.ft · 5 Bedrooms · 3 Baths · Condo
· Office room · Equipped kitchen · Swimming pool
Rippling Estates · 1,711 sq.ft · 5 Bedrooms · 3 Baths · Condo · Office room · Equipped kitchen · Swimming pool
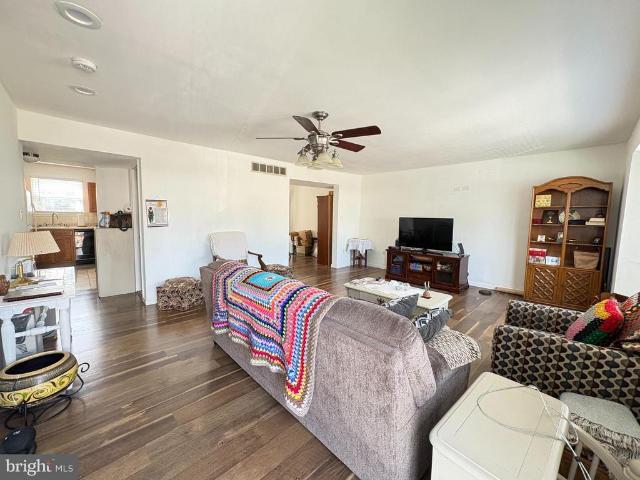
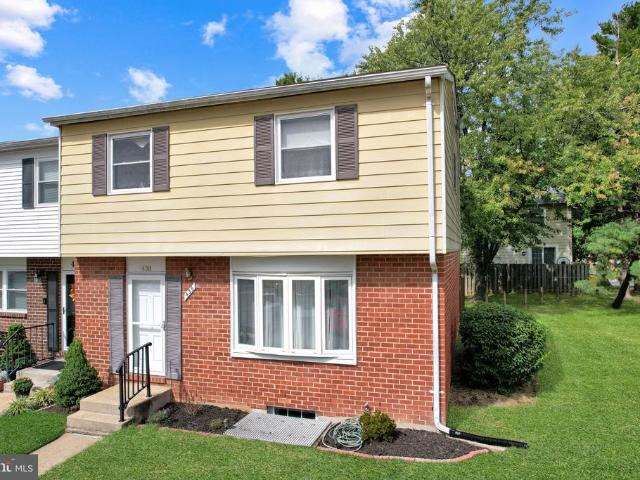
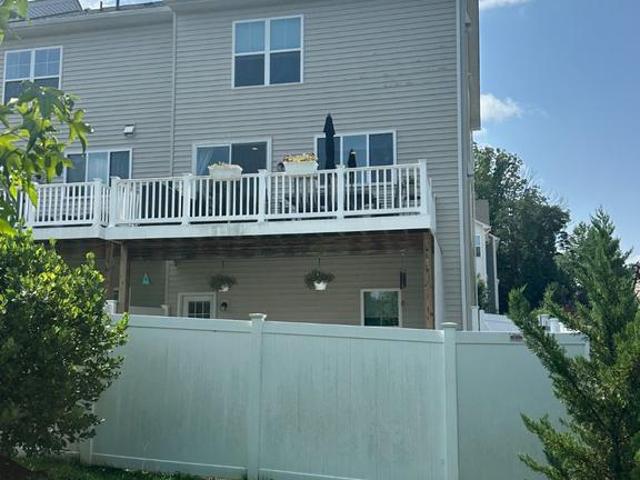
Welcome to this spacious end-unit townhome offering extra privacy and fantastic community amenities. The main level welcomes you with an open living room, dining room, kitchen, and a convenient half bathroom. Upstairs, you will find 4 spacious bedrooms and 2 full bathrooms. The fully finished lower level adds incredible versatility with a potential 5th bedroom/hobby room, full bathroom, rec room, and separate laundry roomideal for guests, an in-law suite, or a home office. Major updates include a new 2024 roof. Enjoy community access to an outdoor swimming pool, playground, and basketball court. Centrally located between Baltimore and Annapolis with fast access to Rt 100, I-97, MD-295, and Rt 32, you are just minutes from Ft. Meade, NSA, National Business Park, shopping, and dining!
USD 329,700
619 Baylor Road
View photo
House · for sale
USD 399,993
USD 249/sq.ft
619 Baylor Road
Rippling Estates
· 1,604 sq.ft · 4 Bedrooms · 2 Baths · House
· Garden · Fireplace · Equipped kitchen · Cellar
Rippling Estates · 1,604 sq.ft · 4 Bedrooms · 2 Baths · House · Garden · Fireplace · Equipped kitchen · Cellar
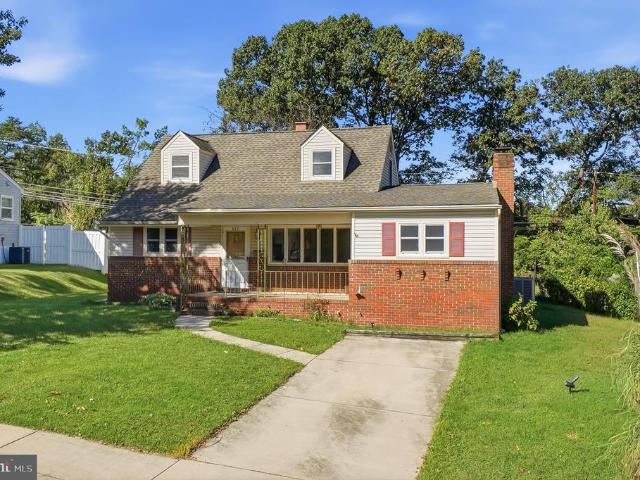
Opportunity awaits in Glen Burnie Park! This 4-bedroom, 2-full-bath Cape Cod offers plenty of space, a flexible floor plan and tons of potential for its next owner. The main level features two bedrooms and a full bath, along with a kitchen, dining room and family room with a wood-burning fireplace. Upstairs you'll find two additional bedrooms, another full bath and plenty of built-in and eave storage. The full basement offers even more space with laundry, abundant storage and a separate room perfect for a workshop or hobby space. Outside, the home sits on approximately. 27 acres with a spacious backyard. Ready for updating and renovation, this home presents a great opportunity for a buyer to make it their own. The kitchen, bathrooms and flooring are ready for modernization, while portions of the basement will require additional attention. Hardwood flooring is believed to be present beneath portions of the carpeting. Some of the larger-ticket items have already been addressed, including
USD 399,993
5718 Howard Drive
View photo
House · for sale
USD 630,000
USD 264/sq.ft
Updated
5718 Howard Drive
Rippling Estates
· 2,379 sq.ft · 4 Bedrooms · 3 Baths · House
· Garden · Office room · Equipped kitchen · Parking
Rippling Estates · 2,379 sq.ft · 4 Bedrooms · 3 Baths · House · Garden · Office room · Equipped kitchen · Parking
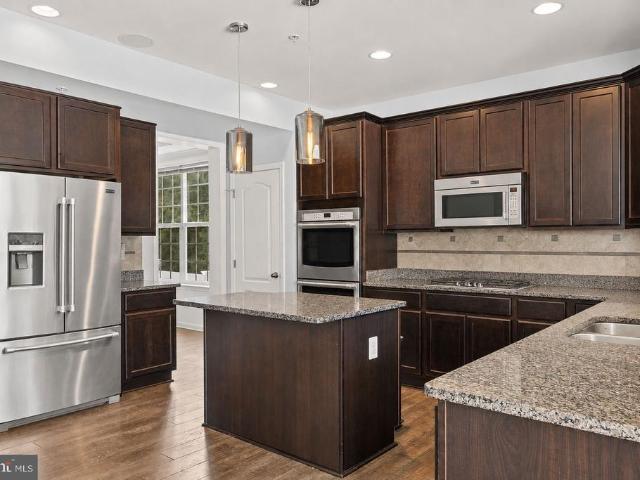
Welcome to this beautiful, nearly new Richmond American Lynette model! This stunning home offers the perfect blend of style, comfort, and modern living! The upper level features four spacious bedrooms, including a luxurious primary suite with a spa-like ensuite bath showcasing dual vanities, an oversized walk-in shower, and a generous walk-in closet. One of the bedrooms can also serve as the perfect home office. The main level boasts an oversized eat-in kitchen with a large center island, crisp white cabinetry, stainless steel appliances, custom lighting, and plenty of space for gathering with family and friends. A convenient two-car garage adds everyday functionality. The finished lower level offers even more living space with a full bathroom and rough-in plumbing for a future wet bar, making it an ideal space for entertaining, a recreation room, or guest accommodations. Outside, you'll find a backyard that's ready for your personal toucha blank canvas to create the outdoor retreat yo
USD 630,000
606 Sandy Hill Road
View photo
House · for sale
USD 899,000
USD 397/sq.ft
606 Sandy Hill Road
Rippling Estates
· 2,260 sq.ft · 3 Bedrooms · 2 Baths · House
· Parking · Equipped kitchen
Rippling Estates · 2,260 sq.ft · 3 Bedrooms · 2 Baths · House · Parking · Equipped kitchen
Few properties offer this much room to live, work, store, and create. Set on 4.08 wooded acres at the end of an approximately 600-foot driveway, 606 Sandy Hill Road is a private compound with roughly 3,433 square feet of heated and cooled space across three buildings, plus more than 800 square feet in detached storage buildings. The extensively renovated 2,264-square-foot rancher offers three bedrooms, two full baths, one half bath, and more than $260,000 in recent improvements. An 854-square-foot four-car detached garage and a finished 315-square-foot detached flex space provide substantial additional living/work/play space. The property is enclosed by approximately six-foot-tall fencing; there is no HOA, and everyday shopping on George Clauss Boulevard is about seven minutes away. Freshly painted in 2026, the interior features hardwood floors, crown molding, recessed lighting, and thoughtfully selected finishes. The expanded kitchen is appointed with Medallion cabinetry, Taj Mahal qu
USD 899,000
8001 Covington Avenue
View photo
Townhouse · for sale
USD 370,000
USD 358/sq.ft
8001 Covington Avenue
Rippling Estates
· 1,033 sq.ft · 4 Bedrooms · 1 Bath · Townhouse
· Patio · Garden · Office room · Equipped kitchen · Parking · Cellar
Rippling Estates · 1,033 sq.ft · 4 Bedrooms · 1 Bath · Townhouse · Patio · Garden · Office room · Equipped kitchen · Parking · Cellar
Welcome home! This beautifully maintained home offers the perfect combination of comfort, space, and thoughtful updates! Step inside to discover new luxury vinyl tile (LVT) flooring throughout the main level, a separate dining area perfect for entertaining, and a kitchen featuring updated appliances (2019). The spacious bedrooms provide plenty of room to relax and unwind, while the finished basement offers additional versatile living space, ideal for a recreation room, home office, or entertainment area. Major updates provide added peace of mind, including a new roof and gutters (2020), NEW Andersen windows (2026), HVAC system (2019), and new sump pump (2026). Step outside to enjoy the large, fully fenced backyard, complete with a concrete patio and fire pitperfect for summer barbecues, cozy evenings, and gatherings with family and friends. The oversized garage provides ample room for parking, storage, and more! Conveniently located near Archbishop Spalding High School, this home offer
USD 370,000
7811 Stafford Hill Court
View photo
House · for sale
USD 485,000
USD 246/sq.ft
7811 Stafford Hill Court
Rippling Estates
· 1,970 sq.ft · 5 Bedrooms · 2 Baths · House
· Garden · Office room · Equipped kitchen
Rippling Estates · 1,970 sq.ft · 5 Bedrooms · 2 Baths · House · Garden · Office room · Equipped kitchen
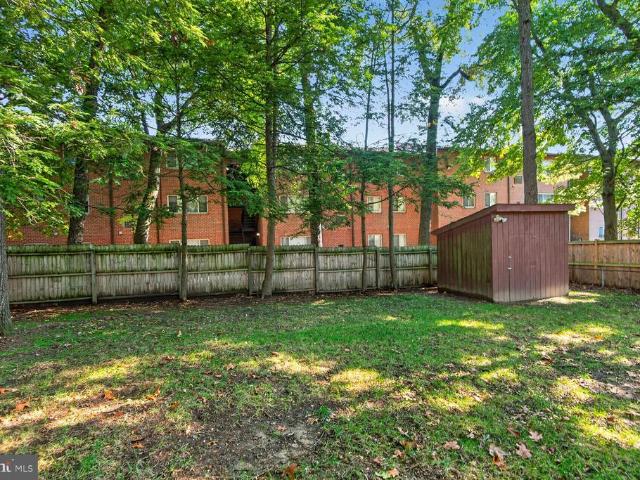
Welcome to 7811 Stafford Hill Ct, a spacious and versatile home offering 5 bedrooms and 2 full bathrooms in the desirable Myers Estates community. The main level features comfortable living spaces, generous bedrooms, and an inviting kitchen with plenty of room for everyday living and entertaining. The finished lower level adds valuable flexibility with additional bedrooms and living space, making it ideal for a growing household, guests, a home office, or extended family. The lower level also features a second kitchen, creating even more possibilities for multi-generational living or those looking for added functionality and separation of space. Step outside to enjoy the fully fenced backyard, offering a private setting for outdoor entertaining, play, or simply relaxing. A detached shed with electricity providing excellent additional storage and workspace. With its spacious 5-bedroom layout, finished lower level, fenced yard, and convenient Glen Burnie location, 7811 Stafford Hill Ct o
USD 485,000
8137 Windmill Court
View photo
House · for sale
USD 610,000
USD 249/sq.ft
8137 Windmill Court
Rippling Estates
· 2,443 sq.ft · 4 Bedrooms · 2 Baths · House
· Garden · Parking
Rippling Estates · 2,443 sq.ft · 4 Bedrooms · 2 Baths · House · Garden · Parking
Welcome to 8137 Windmill Court in sought-after New Cut Farms! Very quiet neighborhood! This beautifully maintained four-bedroom, two-and-a-half-bath colonial offers approximately 2,450 square feet of living space on a spacious 0.34-acre lot. Built in 1982, this home reflects true pride of ownership with quality updates and exceptional care throughout. The inviting floor plan offers comfortable living spaces, a two-car garage, and a large fenced backyard that's perfect for entertaining, pets, or play. One of the home's standout features is the impressive club room addition, completed 15 years ago. This incredible gathering space features a built-in bar and is ideal for hosting game days, celebrations, holidays, or simply relaxing with family and friends. Conveniently located less than one mile from both Archbishop Spalding High School and the new Severn Run High School, this home combines a peaceful neighborhood setting with easy access to schools, shopping, dining, and major commuter r
USD 610,000
724 Stafford Hill Drive
View photo
House · for sale
USD 459,900
USD 300/sq.ft
724 Stafford Hill Drive
Rippling Estates
· 1,528 sq.ft · 4 Bedrooms · 2 Baths · House
· Equipped kitchen · Parking
Rippling Estates · 1,528 sq.ft · 4 Bedrooms · 2 Baths · House · Equipped kitchen · Parking
Va assumable 3.125% Welcome home to this beautiful, updated 4-bedroom, 2.5-bathroom home featuring a 1-car garage with a built-in workshop table! Perfectly positioned close to the local elementary school, this move-in-ready home boasts newer flooring on the main level and lower level, and brand-new carpeting throughout the upper floor. Step inside to a bright, airy living room accented by dramatic vaulted ceilings. The redesigned, updated eat-in kitchen features crisp white cabinetry and a convenient pass-through window into the adjacent family roomideal for seamless entertaining and everyday living. Upstairs, you'll find three spacious bedrooms, including a stunning primary suite. The primary bedroom showcases a generous closet equipped with custom built-ins, plus a hidden extra storage room located right behind it! The renovated primary bathroom offers dual sinks and a custom walk-in shower. The lower level offers versatile living options with a family room that flows straight out to
USD 459,900
473 Kenilworth Court
View photo
Condo · for sale
USD 290,000
USD 165/sq.ft
473 Kenilworth Court
Rippling Estates
· 1,755 sq.ft · 3 Bedrooms · 1 Bath · Condo
· Garden · Air conditioning · Swimming pool · Cellar · Parking
Rippling Estates · 1,755 sq.ft · 3 Bedrooms · 1 Bath · Condo · Garden · Air conditioning · Swimming pool · Cellar · Parking
Make it your own in Elvaton Towne! This 3-bedroom, 1.5-bath townhome-style condo offers 1,160 square feet above grade plus a finished basement, giving you room to spread out and create a home that fits your style. Enjoy central A/C, a fenced backyard, and assigned parking, along with community amenities including a pool, playground, and basketball courts. The home needs repairs and updates, making it an opportunity for buyers ready to put their personal touch on their next home. Listed at $290,000 with a motivated seller ready for a quick closing. Sold as-is. Select photos have been digitally edited to remove personal property; please view the home in person to assess its current condition
USD 290,000
8145 Driver Lane
View photo
House · for sale
USD 785,000
USD 166/sq.ft
8145 Driver Lane
Rippling Estates
· 4,715 sq.ft · 5 Bedrooms · 3 Baths · House
· Office room · Fireplace
Rippling Estates · 4,715 sq.ft · 5 Bedrooms · 3 Baths · House · Office room · Fireplace
Competitively priced for Quick Sale!,Instant Equity Opportunity! This exceptional property has just been repositioned to $775,000 offering an unbeatable value for a home that recently appraised'as-is' for $835,000. Secure immediate equity and exceptional square footage in a premium location. Welcome to 8145 Driver Lane, a spacious and welcoming Colonial-style home in the peaceful community of Cayuga Farm. With approximately 4,719 total finished square feet, this beautifully maintained residence offers generous living space, thoughtful updates, and an inviting setting designed for comfortable everyday living and entertaining. From the moment you enter, the stunning two-story foyer creates a warm and impressive first impression, complemented by 9-foot ceilings, hardwood flooring, and a fireplace that adds character and warmth to the home. The main level offers a comfortable flow between the living spaces, including a dedicated home office that provides an ideal space for working from hom
USD 785,000
7915 Parke West Drive
View photo
House · for sale
USD 379,900
USD 213/sq.ft
7915 Parke West Drive
Rippling Estates
· 1,776 sq.ft · 3 Bedrooms · 3 Baths · House
· Garden · Office room · Air conditioning
Rippling Estates · 1,776 sq.ft · 3 Bedrooms · 3 Baths · House · Garden · Office room · Air conditioning
With a functional layout and plenty of potential to make it your own, this home is a fantastic opportunity for buyers looking to add their personal touch while enjoying the benefits of major updates already completed. This split level home offers 3 bedrooms, 3 full bathrooms, and a bonus room on the lower level. The home features comfortable living spaces, with the lower-level bonus room providing flexibility for a home office, playroom, workout space, hobby room, or additional entertaining area. Outside, enjoy the privacy and convenience of a fully fenced backyard, perfect for outdoor gatherings, pets, gardening, or simply relaxing at home. You'll appreciate the peace of mind that comes with several important updates, including a 2026 AC unit, 2025 hot water heater, furnace approximately 5 years old, and roof approximately 10 years old. With the home already in good condition, some cosmetic updates will create a like-new feel and allow you to bring to life a space that reflects your o
USD 379,900
8049 Veterans Highway # 78
View photo
House · for sale
USD 69,900
USD 99/sq.ft
8049 Veterans Highway # 78
Rippling Estates
· 700 sq.ft · 2 Bedrooms · 1 Bath · House
· Deck · Equipped kitchen
Rippling Estates · 700 sq.ft · 2 Bedrooms · 1 Bath · House · Deck · Equipped kitchen
Nicely Renovated Single Wide in Sought After 55+ Rol Park Village! Open Floor Plan with Recent Updates Including New Kitchen with Shaker Cabinets, Granite Counters, Breakfast Bar and Stainless-Steel Appliances. Luxury Vinyl Plank Flooring Throughout, New Bathroom, Mini-Split HVAC System, Replacement Windows, New Light Fixtures, New Washer/Dryer and New Paint. Outside the Home sits on a Nice Lot with a Covered Front Deck and Secure Storage Shed. Close to Rt 97, Shopping and Restaurants. Don't Delay. This One Won't Last!
USD 69,900
423 Shetlands Lane
View photo
House · for sale
USD 515,000
USD 143/sq.ft
423 Shetlands Lane
Rippling Estates
· 3,595 sq.ft · 6 Bedrooms · 3 Baths · House
Rippling Estates · 3,595 sq.ft · 6 Bedrooms · 3 Baths · House
Enjoy the luxury of a spacious home with the financial advantage of built-in rental income or multi-generational living! Rarely does a property offer this much space, flexibility, and immediate income potential. The spacious 2,700-square-foot main residence features 4 bedrooms and 2 full baths with numerous recent updates, including fresh paint, brand-new carpet, a new roof (2021), and new siding (2023) and new HVACs (2021-2022). The expansive layout provides plenty of room for everyday living, entertaining, and growing needs. Adding tremendous value is the separate 2nd floor 2-bedroom, 1-bath apartment offering approximately 1,100 square feet of living space. With its own private exterior entrance, dedicated driveway and walkway, and separately metered electric service, it provides excellent privacy for both owner and extended family/tenants. The apartment was recently rented for $1,675 per month, creating immediate income that can help offset your monthly mortgage. Unit is currently
USD 515,000
649 Parkland Place
View photo
House · for sale
USD 400,000
USD 193/sq.ft
649 Parkland Place
Rippling Estates
· 2,067 sq.ft · 4 Bedrooms · 2 Baths · House
· Equipped kitchen · Parking
Rippling Estates · 2,067 sq.ft · 4 Bedrooms · 2 Baths · House · Equipped kitchen · Parking
This 4-bedroom, 2.5-bath detached Colonial offers over 2,000 square feet above grade, a desirable corner-lot setting beside county park/green space, and plenty of opportunity to make the home your own with your TLC. Inside, the updated kitchen features stainless steel appliances and connects to the main-level living and dining spaces for an easy, functional flow. Upstairs, all four bedrooms are conveniently located together, including a primary suite with a walk-in closet and updated private bath with a standing shower. A second full bath serves the additional bedrooms, while an updated half bath adds convenience on the main level. The full unfinished lower level provides approximately 952 square feet of additional space with an outside entrance and walkout stairs, creating valuable room for storage and future possibilities. Attached carport adds covered parking. Set on approximately 0.26 acres in Parke West, this home brings together generous square footage, a practical two-story layo
USD 400,000
754 Hyde Park Drive
View photo
House · for sale
USD 517,000
USD 258/sq.ft
754 Hyde Park Drive
Rippling Estates
· 2,002 sq.ft · 4 Bedrooms · 2 Baths · House
· Patio · Deck
Rippling Estates · 2,002 sq.ft · 4 Bedrooms · 2 Baths · House · Patio · Deck
Welcome to 754 Hyde Park Driveone of the neighborhoods most unique homesites. Situated on an oversized 0.26-acre lot, this property offers exceptional outdoor amenities including a private walking path to Quail Park, a quiet County-owned playground and green space abutting the property. Enjoy dinners from the large deck, grill out on the concrete patio, or unwind year-round in the screened-in porch. Inside, youll find a beautifully maintained home, featuring bright, open living spaces. The massive fully finished lower level offers incredible flexibility for guests or multi-generational living. If youve been searching for a home in AACO, this is one you wont want to miss!
USD 517,000
224 Glenda Court
View photo
Condo · for sale
USD 340,000
USD 202/sq.ft
224 Glenda Court
Rippling Estates
· 1,679 sq.ft · 3 Bedrooms · 2 Baths · Condo
· Garden · Fireplace · Equipped kitchen
Rippling Estates · 1,679 sq.ft · 3 Bedrooms · 2 Baths · Condo · Garden · Fireplace · Equipped kitchen
Welcome to 224 Glenda Court, located in the highly desirable Village of Old Mill community in Millersville. Beautifully updated and move-in ready, this spacious townhome offers the perfect combination of comfort, functionality, and low-maintenance living. With 3 bedrooms, 2 full baths, 2 half baths, a finished lower level, and numerous recent updates, this home is ready for its next owner. The main level features fresh paint, new carpet, updated lighting, and an inviting layout designed for both everyday living and entertaining. The updated kitchen offers solid wood cabinetry, refreshed countertops, sleek appliances, and modern lighting while providing plenty of workspace and storage. The centrally located dining area flows seamlessly into the spacious living room, highlighted by a cozy wood-burning fireplace and direct access to the fully fenced backyard; creating an ideal indoor-outdoor living experience. Upstairs, the primary suite offers a private bath and dual closets, while two a
USD 340,000
553 Harvest Road
View photo
House · for sale
USD 599,553
USD 339/sq.ft
553 Harvest Road
Rippling Estates
· 1,765 sq.ft · 3 Bedrooms · 2 Baths · House
· Equipped kitchen
Rippling Estates · 1,765 sq.ft · 3 Bedrooms · 2 Baths · House · Equipped kitchen
Nestled in the serene community of New Cut Farms, this charming ranch-style home offers a perfect blend of comfort and functionality. With 1,772 sq. ft. Of thoughtfully designed space, this residence features three spacious bedrooms and two full tiled bathrooms, jetted tub, ideal for both relaxation and entertaining. Primary bedroom has private bath and an ample walk-in closet. Trane HVAC new in 2013. Solar panels to save in this time of high energy bills are OWNED & will allow you to enjoy an average of $150 BGE/month! Step inside to discover a warm and inviting interior, highlighted by beautiful hardwood floors and low profile carpeting. The traditional floor plan includes a living room, formal dining area and a family room that flows seamlessly into the country-style kitchen, complete with essential newer appliances like stainless dishwasher, electric oven, and refrigerator. Enjoy leisurely breakfasts in the delightful breakfast area, or unwind in the family room by the elegant bric
USD 599,553
438 Hardmoore Court
View photo
Condo · for sale
USD 299,950
USD 148/sq.ft
438 Hardmoore Court
Rippling Estates
· 2,024 sq.ft · 4 Bedrooms · 2 Baths · Condo
· Office room · Equipped kitchen
Rippling Estates · 2,024 sq.ft · 4 Bedrooms · 2 Baths · Condo · Office room · Equipped kitchen
Discover the charm of this inviting end-unit townhouse in Elvaton Towne Condo community. This model is one of the largest townhouses in the community with over 2,000 finished sq. Ft. of thoughtfully designed living space. This home features four spacious bedrooms and two & a half bathrooms. Step inside to find a warm and welcoming atmosphere, highlighted by a traditional floor plan that seamlessly connects the kitchen to the living room & dining area. The kitchen boasts upgraded granite countertops and stainless steel appliances, including a built-in microwave and dishwasher, making meal prep a delight. The huge 15x14 primary bedroom offers a private en-suite full bathroom with a walk-in shower, while additional bedrooms provide ample space for guests or a home office. The partially finished recently renovated lower level family room and laundry/storage room add versatility, with potential for extra rooms or a recreation area. Brand new Luxury Vinyl Plank flooring can be seen throughou
USD 299,950
7826 Keenan Road
View photo
House · for sale
USD 779,999
USD 195/sq.ft
7826 Keenan Road
Rippling Estates
· 3,993 sq.ft · 5 Bedrooms · 3 Baths · House
· Garden · Parking · Fireplace · Equipped kitchen · Cellar
Rippling Estates · 3,993 sq.ft · 5 Bedrooms · 3 Baths · House · Garden · Parking · Fireplace · Equipped kitchen · Cellar
Welcome home. Back on the market with even more to love! This stunning 5 bedroom, 3 and a half bathroom home offers the perfect mix of space, style, and smart upgrades in a location you wont want to miss. Curb appeal starts strong with a classic stone front facade, 2 car garage, and wide driveway, all now framed by a brand new 6 foot privacy fence for extra backyard privacy and peace of mind. Step inside to a light filled, open concept layout anchored by a gourmet eat in kitchen. 42 inch cabinets, recessed lighting, an oversized island, stove top, double ovens, and stainless steel appliances make this kitchen as functional as it is beautiful. Fresh paint runs throughout the home, giving every room a crisp, move in ready feel. Gather in the sunny dining area, unwind by the fireplace, or head downstairs to the fully finished basement featuring a full bathroom, bedroom with egress window, and home theater, ideal for movie nights or hosting guests. Upstairs, 3 generously sized bedrooms lea
USD 779,999
1716 Manning
View photo
House · for sale
USD 345,000
USD 337/sq.ft
1716 Manning
Rippling Estates
· 1,023 sq.ft · 3 Bedrooms · 1 Bath · House
· Patio · Garden · Equipped kitchen
Rippling Estates · 1,023 sq.ft · 3 Bedrooms · 1 Bath · House · Patio · Garden · Equipped kitchen
Welcome to 1716 Manning Rd. This charming single-level rancher offers comfortable one-level living with three generously sized bedrooms and one full bathroom. The bright, open floor plan creates an easy flow between the spacious living and dining areas, perfect for everyday living and entertaining. The updated kitchen features granite countertops, a stylish backsplash, stainless steel appliances, and plenty of cabinet space. Beautiful hardwood floors run throughout the home, adding warmth and character. Situated on a desirable corner lot, the fully fenced, flat backyard provides plenty of space to entertain complete with a freshly painted covered patio for outdoor enjoyment. Fresh landscaping adds to the home's curb appeal and makes this home truly move-in ready. Conveniently located to shopping, dining, commuter routes, and more!
USD 345,000
927 Windflower Lane
View photo
House · for sale
USD 649,000
USD 320/sq.ft
927 Windflower Lane
Rippling Estates
· 2,024 sq.ft · 4 Bedrooms · 2 Baths · House
· Deck · Equipped kitchen
Rippling Estates · 2,024 sq.ft · 4 Bedrooms · 2 Baths · House · Deck · Equipped kitchen
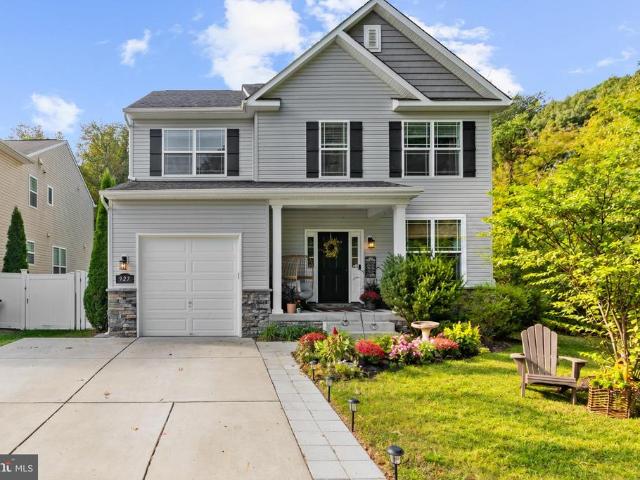
Special buyer incentive! *. Seller is willing to contribute toward a temporary 2-1 interest rate buydown with an acceptable offer! This financing option may allow qualified buyers to enjoy reduced mortgage payments during the first two years of homeownership. Contact the listing agent for additional details. Subject to lender approval and loan program eligibility. Welcome to 927 Windflower, a home with plenty of personality and spaces designed for everyday living. Built in 2020, this 4-bedroom, 2.5-bath home features an open main level that flows easily from the living area into the dining space and kitchen, creating a layout that feels connected, comfortable and easy to live in. The kitchen is truly the heart of the home, featuring crisp white cabinetry, bold blue lower cabinets, stainless steel appliances, a beautiful tile backsplash and an oversized island with plenty of room to gather. Just beyond, sliding glass doors lead to the deck and bring the outdoors right into the main livi
USD 649,000
414 Valeview Lane
View photo
Townhouse · for sale
USD 515,000
USD 259/sq.ft
414 Valeview Lane
Rippling Estates
· 1,981 sq.ft · 3 Bedrooms · 2 Baths · Townhouse
· Equipped kitchen
Rippling Estates · 1,981 sq.ft · 3 Bedrooms · 2 Baths · Townhouse · Equipped kitchen
Now vacant and move-in ready! Nestled in the charming Watsons Glen community, this Craftsman-style end-of-row townhouse offers a blend of modern finishes, comfortable living spaces, and thoughtful updates. Built in 2021, the home features 1,987 square feet of living space with three bedrooms and well-designed spaces throughout. The spacious kitchen features Silestone countertops, a soapstone island, a new kitchen backsplash, stainless steel appliances, ample cabinetry, and recessed lighting. The generous island provides additional workspace and casual dining space, while the adjoining dining area offers plenty of room for gatherings. The primary suite features a walk-in closet with an organizing system and an en-suite bathroom with a stall shower and tub. Additional interior features include wood flooring throughout the main living areas, carpeting in the bedrooms, ceiling fans, and an upgraded half bath. A built-in microwave, dishwasher, and gas oven/range add everyday convenience. Ou
USD 515,000
613 Marshall Road
View photo
House · for sale
USD 429,000
USD 247/sq.ft
613 Marshall Road
Rippling Estates
· 1,733 sq.ft · 4 Bedrooms · 2 Baths · House
· Garden · Office room · Fireplace · Equipped kitchen
Rippling Estates · 1,733 sq.ft · 4 Bedrooms · 2 Baths · House · Garden · Office room · Fireplace · Equipped kitchen
Welcome to 613 Marshall Rd in Glen Burnie! Pride of ownership shines throughout this well-maintained 4-bedroom, 2-full-bath home offering approximately 1,740 square feet of comfortable living space. Step inside to a spacious main level featuring beautiful hardwood floors and a large family room with impressive cathedral ceilings that create an open, airy feel. The home also boasts a wood burning fireplace in the living room, and dining room that are open to the kitchen to allow seamless enjoyment of every area of the main level for all. With four bedrooms and two full bathrooms, the home offers plenty of space for family, guests, a home office, or flexible living arrangements. Outside, enjoy the added convenience of a fully fenced back yard and shed providing excellent storage for lawn equipment, tools, and outdoor essentials. Ideally located in Glen Burnie with convenient access to shopping, dining, major commuter routes, and everyday amenities, this lovingly cared-for home is ready f
USD 429,000
Marley Neck Rd
View photo
House · for sale
Request Details
New
Marley Neck Rd
Rippling Estates
· 1,593 sq.ft · 1 Bath · House
Rippling Estates · 1,593 sq.ft · 1 Bath · House
This home is in preforeclosure, which means the homeowner is in default (missed payments). Therefore, there could be an opportunity to strike a great deal with the owner and the bank
Request Details
Quarterfield Rd
View photo
House · for sale
Request Details
New
Quarterfield Rd
Rippling Estates
· 1,690 sq.ft · 4 Bedrooms · 1 Bath · House
Rippling Estates · 1,690 sq.ft · 4 Bedrooms · 1 Bath · House
This is a Real Estate-Owned (REO)/post-foreclosure home owned or managed by a bank. All offers are considered; however, the highest and best will most likely be accepted
Request Details
Sauers Ct
View photo
House · for sale
Request Details
New
Sauers Ct
Rippling Estates
· 2,347 sq.ft · 2 Baths · House
Rippling Estates · 2,347 sq.ft · 2 Baths · House
This home is in preforeclosure, which means the homeowner is in default (missed payments). Therefore, there could be an opportunity to strike a great deal with the owner and the bank
Request Details

Get email alerts

Don't miss out: be the first to know about new properties

The alert was correctly created

On subscribing you accept the conditions of use and the privacy policy
Alert
Receive new ads in your inbox
Save this search
Receive alerts for new listings

We'll send you an email when we have new properties for: "Properties for sale in Rippling Estates"

The alert was correctly created

Aquahart Manor
Lehigh, Glen Burnie District 2 Anne Arundel County Maryland
Get email alerts and be the first to see new listings
Required field
On subscribing I accept the terms of the privacy policy
Perfect! You'll soon start receiving new listings via email
Alert
Receive an email when we have new ads for Properties for sale in Rippling Estates
Save this search
Filters

Bedrooms

Size (sq.ft)

sq.ft
sq.ft

Price

USD
USD

Property type

Bathrooms

Clear all filters
Receive notifications when new entries are published.