49 apartments for sale in Rippling Estates

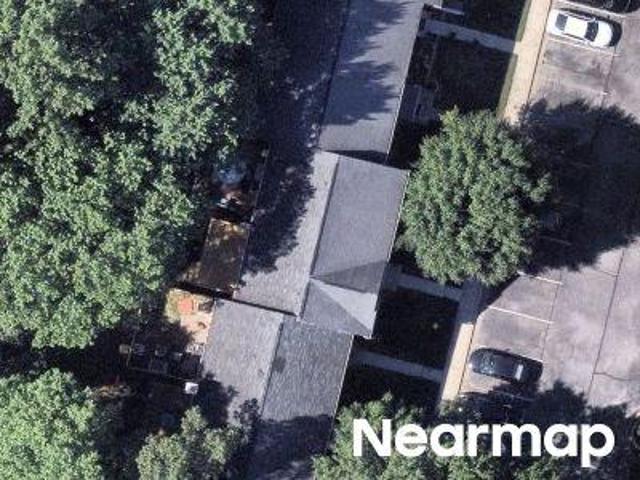
Norvelle Ct
View photo
Condo · for sale
Request Details
Updated
Norvelle Ct
Rippling Estates
· 1,701 sq.ft · 2 Baths · Condo
Rippling Estates · 1,701 sq.ft · 2 Baths · Condo
This is a Real Estate-Owned (REO)/post-foreclosure home owned or managed by a bank. All offers are considered; however, the highest and best will most likely be accepted
Request Details
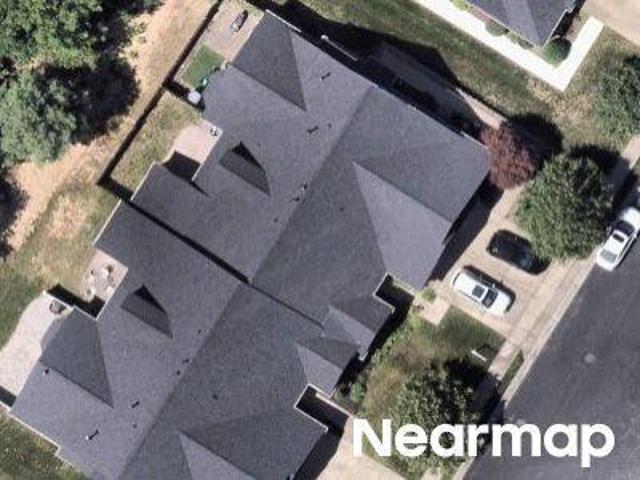
Belmawr Pl
View photo
Condo · for sale
Request Details
Updated
Belmawr Pl
Rippling Estates
· 926 sq.ft · 1 Bath · Condo
Rippling Estates · 926 sq.ft · 1 Bath · Condo
This is a Real Estate-Owned (REO)/post-foreclosure home owned or managed by a bank. All offers are considered; however, the highest and best will most likely be accepted
Request Details
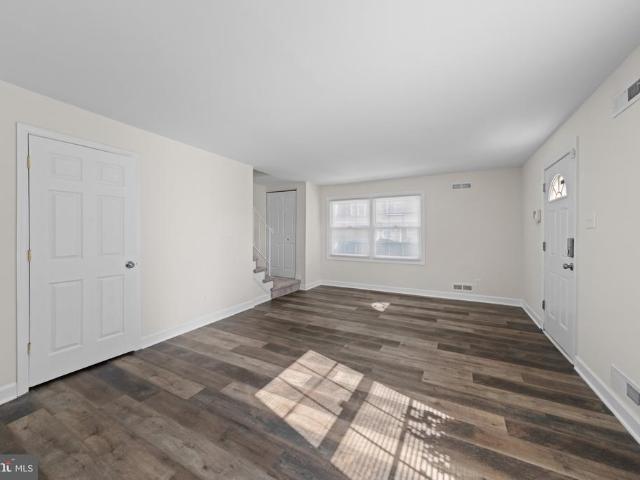
563 Belmawr Place
View photo
Condo · for sale
USD 225,000
USD 242/sq.ft
563 Belmawr Place
Rippling Estates
· 926 sq.ft · 1 Bedroom · 1 Bath · Condo
· Patio · Equipped kitchen
Rippling Estates · 926 sq.ft · 1 Bedroom · 1 Bath · Condo · Patio · Equipped kitchen
Seller assistance is available for interest rate buydown or closing cost assistance, with agreeable terms. Tucked within Sussex Square Condo, this charming brick townhouse offers an inviting blend of comfort, style, and low-maintenance living in the heart of Millersville. Thoughtfully updated throughout, the one-bedroom residence features an open-concept main level designed for both everyday living and easy entertaining. Recessed lighting and stylish plank flooring extend through the bright living room and continue seamlessly into the eat-in kitchen, creating a warm and cohesive atmosphere. The renovated kitchen pairs timeless finishes with modern function, showcasing sparkling upgraded counters, a stone backsplash, white shaker cabinetry, and stainless steel appliances including a gas range and hood. A sliding glass door with built-in blinds opens to the patio, providing a convenient extension of the living space. The main level also includes a laundry room and an oversized storage cl
USD 225,000
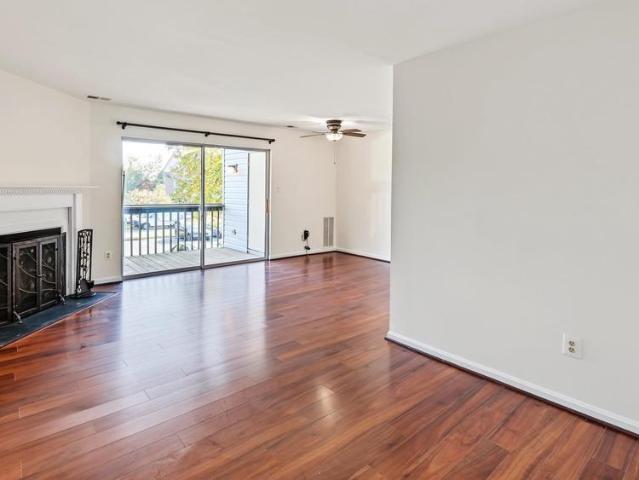
463 Darton Court
View photo
Condo · for sale
USD 329,700
USD 192/sq.ft
463 Darton Court
Rippling Estates
· 1,711 sq.ft · 5 Bedrooms · 3 Baths · Condo
· Office room · Equipped kitchen · Swimming pool
Rippling Estates · 1,711 sq.ft · 5 Bedrooms · 3 Baths · Condo · Office room · Equipped kitchen · Swimming pool
Welcome to this spacious end-unit townhome offering extra privacy and fantastic community amenities. The main level welcomes you with an open living room, dining room, kitchen, and a convenient half bathroom. Upstairs, you will find 4 spacious bedrooms and 2 full bathrooms. The fully finished lower level adds incredible versatility with a potential 5th bedroom/hobby room, full bathroom, rec room, and separate laundry roomideal for guests, an in-law suite, or a home office. Major updates include a new 2024 roof. Enjoy community access to an outdoor swimming pool, playground, and basketball court. Centrally located between Baltimore and Annapolis with fast access to Rt 100, I-97, MD-295, and Rt 32, you are just minutes from Ft. Meade, NSA, National Business Park, shopping, and dining!
USD 329,700
427 Hardmoore Court
View photo
Condo · for sale
USD 355,000
USD 246/sq.ft
New
427 Hardmoore Court
Rippling Estates
· 1,442 sq.ft · 2 Bedrooms · 2 Baths · Condo
· Garden · Office room · Equipped kitchen · Swimming pool · Cellar
Rippling Estates · 1,442 sq.ft · 2 Bedrooms · 2 Baths · Condo · Garden · Office room · Equipped kitchen · Swimming pool · Cellar
Welcome to this beautifully renovated townhome featuring 2 bedrooms, 2 full bathrooms, and 1 half bathroom, including a fully remodeled basement with an additional full bathroom! Move-in ready and thoughtfully updated, this home offers new appliances, a new HVAC system, a new water heater, fresh paint, new flooring, and updated lighting throughout. The main level features a spacious living area, an inviting kitchen with a center island, and a convenient half bathroom. Upstairs, you'll find two generously sized bedrooms and a full bathroom. The fully finished basement offers additional living space, a brand-new full bathroom, and plenty of room for a home office, recreation area. Enjoy outdoor entertaining in the fully fenced backyard, offering a great space to relax and gather with family and friends. The community offers fantastic amenities, including an outdoor swimming pool, playground, and basketball court. The condominium fee covers water, sewer, roof and exterior maintenance (inc
USD 355,000
473 Kenilworth Court
View photo
Condo · for sale
USD 290,000
USD 165/sq.ft
473 Kenilworth Court
Rippling Estates
· 1,755 sq.ft · 3 Bedrooms · 1 Bath · Condo
· Garden · Air conditioning · Swimming pool · Cellar · Parking
Rippling Estates · 1,755 sq.ft · 3 Bedrooms · 1 Bath · Condo · Garden · Air conditioning · Swimming pool · Cellar · Parking
Make it your own in Elvaton Towne! This 3-bedroom, 1.5-bath townhome-style condo offers 1,160 square feet above grade plus a finished basement, giving you room to spread out and create a home that fits your style. Enjoy central A/C, a fenced backyard, and assigned parking, along with community amenities including a pool, playground, and basketball courts. The home needs repairs and updates, making it an opportunity for buyers ready to put their personal touch on their next home. Listed at $290,000 with a motivated seller ready for a quick closing. Sold as-is. Select photos have been digitally edited to remove personal property; please view the home in person to assess its current condition
USD 290,000
438 Hardmoore Court
View photo
Condo · for sale
USD 299,950
USD 148/sq.ft
438 Hardmoore Court
Rippling Estates
· 2,024 sq.ft · 4 Bedrooms · 2 Baths · Condo
· Office room · Equipped kitchen
Rippling Estates · 2,024 sq.ft · 4 Bedrooms · 2 Baths · Condo · Office room · Equipped kitchen
Discover the charm of this inviting end-unit townhouse in Elvaton Towne Condo community. This model is one of the largest townhouses in the community with over 2,000 finished sq. Ft. of thoughtfully designed living space. This home features four spacious bedrooms and two & a half bathrooms. Step inside to find a warm and welcoming atmosphere, highlighted by a traditional floor plan that seamlessly connects the kitchen to the living room & dining area. The kitchen boasts upgraded granite countertops and stainless steel appliances, including a built-in microwave and dishwasher, making meal prep a delight. The huge 15x14 primary bedroom offers a private en-suite full bathroom with a walk-in shower, while additional bedrooms provide ample space for guests or a home office. The partially finished recently renovated lower level family room and laundry/storage room add versatility, with potential for extra rooms or a recreation area. Brand new Luxury Vinyl Plank flooring can be seen throughou
USD 299,950
Rapid Water Way Unit 202
View photo
Condo · for sale
Request Details
Updated
Rapid Water Way Unit 202
Rippling Estates
· 980 sq.ft · 2 Bedrooms · 2 Baths · Condo
Rippling Estates · 980 sq.ft · 2 Bedrooms · 2 Baths · Condo
This is a Real Estate-Owned (REO)/post-foreclosure home owned or managed by a bank. All offers are considered; however, the highest and best will most likely be accepted
Request Details
Blue Jay Ct
View photo
Condo · for sale
Request Details
Updated
Blue Jay Ct
Rippling Estates
· 1,152 sq.ft · 1 Bath · Condo
Rippling Estates · 1,152 sq.ft · 1 Bath · Condo
This is a Real Estate-Owned (REO)/post-foreclosure home owned or managed by a bank. All offers are considered; however, the highest and best will most likely be accepted
Request Details
Castle Harbour Way
View photo
Condo · for sale
Request Details
Updated
Castle Harbour Way
Rippling Estates
· Condo
Rippling Estates · Condo
This is a Real Estate-Owned (REO)/post-foreclosure home owned or managed by a bank. All offers are considered; however, the highest and best will most likely be accepted
Request Details
Water Fountain Way Unit
View photo
Condo · for sale
Request Details
Updated
Water Fountain Way Unit
Rippling Estates
· Condo
Rippling Estates · Condo
This is a Real Estate-Owned (REO)/post-foreclosure home owned or managed by a bank. All offers are considered; however, the highest and best will most likely be accepted
Request Details
Oriole Ct
View photo
Condo · for sale
Request Details
Updated
Oriole Ct
Rippling Estates
· 1,453 sq.ft · 1 Bath · Condo
Rippling Estates · 1,453 sq.ft · 1 Bath · Condo
This is a Real Estate-Owned (REO)/post-foreclosure home owned or managed by a bank. All offers are considered; however, the highest and best will most likely be accepted
Request Details
Blue Water Ct
View photo
Condo · for sale
Request Details
Updated
Blue Water Ct
Rippling Estates
· Condo
Rippling Estates · Condo
This is a Real Estate-Owned (REO)/post-foreclosure home owned or managed by a bank. All offers are considered; however, the highest and best will most likely be accepted
Request Details
Della Rosa Ct
View photo
Condo · for sale
Request Details
Updated
Della Rosa Ct
Rippling Estates
· 1,615 sq.ft · 2 Baths · Condo
Rippling Estates · 1,615 sq.ft · 2 Baths · Condo
This is a Real Estate-Owned (REO)/post-foreclosure home owned or managed by a bank. All offers are considered; however, the highest and best will most likely be accepted
Request Details
Emerald Way
View photo
Condo · for sale
Request Details
Updated
Emerald Way
Rippling Estates
· Condo
Rippling Estates · Condo
This is a Real Estate-Owned (REO)/post-foreclosure home owned or managed by a bank. All offers are considered; however, the highest and best will most likely be accepted
Request Details
1986 Arwell Court
View photo
Condo · for sale
USD 215,000
USD 205/sq.ft
1986 Arwell Court
Rippling Estates
· 1,044 sq.ft · 3 Bedrooms · 1 Bath · Condo
· Garden
Rippling Estates · 1,044 sq.ft · 3 Bedrooms · 1 Bath · Condo · Garden
Welcome to 1986 Arwell Court! This inviting three-bedroom, two-level condo in Severn features fresh paint, new carpet, vinyl flooring, and an updated bathroom. In-unit laundry adds everyday convenience, while the fenced yard offers a spot to enjoy your morning coffee, plant a small garden, or unwind at the end of the day. With room to spread out across two levels and recent updates already taken care of, this home is ready for your personal touch. Conveniently located near Fort Meade, with shopping, dining, and entertainment at Arundel Mills just a short drive away
USD 215,000
6602 Rapid Water Way # 204
View photo
Condo · for sale
USD 225,000
USD 251/sq.ft
6602 Rapid Water Way # 204
Rippling Estates
· 893 sq.ft · 2 Bedrooms · 2 Baths · Condo
· Swimming pool · Parking
Rippling Estates · 893 sq.ft · 2 Bedrooms · 2 Baths · Condo · Swimming pool · Parking
Freshly updated and ready for its next owner! This two-bedroom, two-bath condo in Cromwell Fountain features brand-new carpet, fresh paint throughout, and new toilets in both bathrooms, creating a clean, inviting space to call home. Located just a few steps from the parking lot, the unit offers everyday convenience for bringing in groceries and coming and going. Enjoy community amenities including an outdoor pool, tennis courts, and playground, along with nearby shopping, dining, and everyday essentials along Ritchie Highway. Convenient access to I-695, I-97, and Route 10 connects you to Baltimore, Annapolis, Fort Meade, and BWI Airport. A great opportunity to enjoy refreshed interiors and convenient condo living in an accessible Glen Burnie location!
USD 225,000
6418 Jefferson Place
View photo
Condo · for sale
USD 249,900
USD 216/sq.ft
6418 Jefferson Place
Rippling Estates
· 1,152 sq.ft · 3 Bedrooms · 1 Bath · Condo
Rippling Estates · 1,152 sq.ft · 3 Bedrooms · 1 Bath · Condo
Welcome to 6418 Jefferson Place, where charm, convenience, and thoughtful details come together! Nestled in the Park Ridge community of Glen Burnie, this inviting end-unit townhome offers 3 bedrooms, 1 full bathroom, 1 half bathroom, and approximately 1,152 square feet of living space. Lovingly cared for by its longtime owner, this home combines practical updates, clever storage solutions, and inviting indoor and outdoor spaces. Step inside to discover waterproof luxury vinyl plank flooring installed on both levels in 2023 and 2024, an updated upstairs bathroom, and custom built-in storage throughout the home for effortless organization. Need even more room? The floored attic offers additional storage space, while a longstanding history of professional HVAC maintenance adds peace of mind. Step outside to one of this home's standout features! The fenced outdoor area is perfect for entertaining, dining, or simply relaxing. Best of all, the property backs to the neighborhood playground, o
USD 249,900
7901 Bent Bough Road
View photo
Condo · for sale
USD 7,009,000
USD 3,255/sq.ft
7901 Bent Bough Road
Rippling Estates
· 2,153 sq.ft · 4 Bedrooms · 3 Baths · Condo
· Patio · Office room · Fireplace
Rippling Estates · 2,153 sq.ft · 4 Bedrooms · 3 Baths · Condo · Patio · Office room · Fireplace
Big price reduction! Priced well below recently sold units of similar square footage on Bent Bough and Periwinkle Way, which sold for $445,000 and $420,000, respectively! An exceptional opportunity to purchase an updated home at an attractive price! Welcome to this beautifully updated end-unit townhouse in Quail Run South, one of Severns premier communities! Upon entering the ground level, youll find a versatile home office or bedroom to your right, featuring recently installed luxury laminate flooring and its own private bathroom with a tiled shower stall. Continue into the spacious recreation room, complete with thick, plush carpeting, recently installed, an elegant gas fireplace, and walkout access to a rear patio overlooking the neighborhood. A conveniently located hallway laundry area completes the ground level. Gleaming hardwood floors extend throughout the entire main and upper levels! The spacious combination living and dining room features an elegant gas fireplace and an abund
USD 7,009,000
7640 Odaniel Court
View photo
Condo · for sale
USD 329,900
USD 286/sq.ft
7640 Odaniel Court
Rippling Estates
· 1,152 sq.ft · 3 Bedrooms · 1 Bath · Condo
· Garden · Deck · Equipped kitchen · Cellar
Rippling Estates · 1,152 sq.ft · 3 Bedrooms · 1 Bath · Condo · Garden · Deck · Equipped kitchen · Cellar
Completely remodeled and move-in ready! Located in the Cohansey Courts community, this 3-bedroom, 1.5-bath townhome offers 1,160 square feet of beautifully updated living space. The home features a fully renovated kitchen and bathrooms, updated flooring and finishes throughout, plus new windows, and a rear deck. The main level includes a convenient half bath and access from the kitchen to the new deck overlooking a fenced backyard. Upstairs, you'll find three bedrooms and a full bathroom. An additional 580-square-foot unfinished basement offers plenty of room for storage, a workshop, or future possibilities. Conveniently located near shopping, restaurants, and major commuter routes including I-97 and Route 100. Move right in and enjoy!
USD 329,900
1402 Braden Loop
View photo
Condo · for sale
USD 379,900
USD 241/sq.ft
1402 Braden Loop
Rippling Estates
· 1,572 sq.ft · 3 Bedrooms · 2 Baths · Condo
· Equipped kitchen · Parking
Rippling Estates · 1,572 sq.ft · 3 Bedrooms · 2 Baths · Condo · Equipped kitchen · Parking
Welcome to 1402 Braden Loop, a beautifully upgraded two-level home in Red Oak Crossing where the original owner selected every available builder upgrade and has meticulously maintained the home ever since. The front door opens into a bright, open main level finished with crown moulding, recessed lighting, custom plantation shutters, and high-end fixtures, including a statement chandelier in the living room. A convenient powder room serves guests on the main level. The kitchen is made for cooking and gathering, with top-of-the-line appliances, granite countertops, custom tile work, and a double-level island that serves as a breakfast bar, plus direct access from the garage that makes unloading groceries a breeze. Upstairs, the primary suite is a true retreat, featuring a lighted tray ceiling, custom wallpaper, two walk-in closets, and a spa-like bath with custom tile and an oversized walk-in shower with dual shower heads. The second full bath offers a deep soaking tub, perfect for unwin
USD 379,900
1828 Dove Court
View photo
Condo · for sale
USD 200,000
USD 173/sq.ft
1828 Dove Court
Rippling Estates
· 1,152 sq.ft · 3 Bedrooms · 1 Bath · Condo
· Garden · Deck · Swimming pool · Cellar
Rippling Estates · 1,152 sq.ft · 3 Bedrooms · 1 Bath · Condo · Garden · Deck · Swimming pool · Cellar
Discover the Potential at Spring Meadows Condo! This 3-bedroom, 1.5-bath townhouse offers 1,160 sq. Ft. of living space and an excellent opportunity for investors or buyers looking to make a home their own. The property features a basement, rear deck, and privacy-fenced yard, offering additional space and outdoor enjoyment. The home needs some TLC and updating, presenting an opportunity to add your personal touch and unlock its full potential. Located in the Spring Meadows community, residents enjoy access to an outdoor pool, basketball courts, playgrounds, and well-maintained common grounds. Conveniently located near local parks and recreational facilities, the community offers opportunities for outdoor fun and relaxation. The association fee covers exterior building maintenance, trash, and water. Bring your vision and creativity to transform this property into a wonderful home while enjoying the amenities and benefits of community living. Don't miss this opportunity to invest in the
USD 200,000
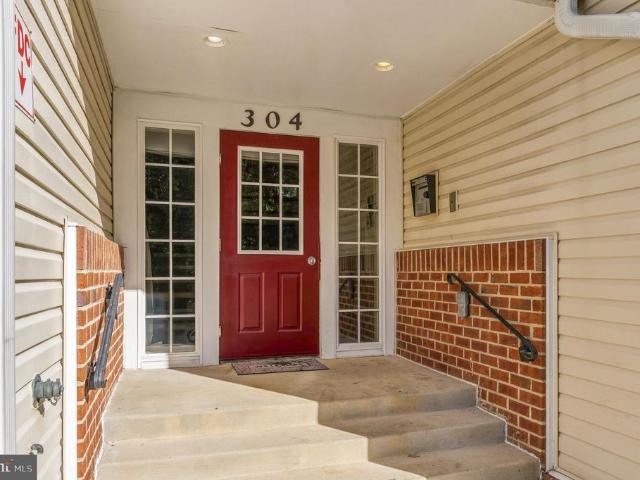
304 Juneberry Way # 3D
View photo
Condo · for sale
USD 235,000
USD 256/sq.ft
304 Juneberry Way # 3D
Rippling Estates
· 915 sq.ft · 2 Bedrooms · 2 Baths · Condo
· Equipped kitchen
Rippling Estates · 915 sq.ft · 2 Bedrooms · 2 Baths · Condo · Equipped kitchen
Welcome to 304 Juneberry Way, Unit 3D, a charming and inviting third floor condominium nestled in the established Oak Leaf Villas community of Glen Burnie! Offering 2 spacious bedrooms, 2 full bathrooms, and 924 square feet of thoughtfully designed living space, this lovely home combines comfortable interiors, attractive updates, and the convenience of low maintenance condominium living. Step inside to discover a welcoming and spacious living area where beautiful flooring, neutral tones, and abundant natural light create a warm and inviting atmosphere. The generously sized living room flows seamlessly into the adjoining dining area, offering a versatile layout ideal for everyday living, relaxing, or entertaining. The adjoining galley style kitchen features rich dark cabinetry, attractive countertops, a decorative tile backsplash, and stainless steel appliances. A convenient pass through opening overlooking the living area adds to the home's open feel while creating a wonderful connecti
USD 235,000
1958 Arwell Court
View photo
Condo · for sale
USD 145,000
USD 136/sq.ft
1958 Arwell Court
Rippling Estates
· 1,066 sq.ft · 3 Bedrooms · 1 Bath · Condo
· Equipped kitchen
Rippling Estates · 1,066 sq.ft · 3 Bedrooms · 1 Bath · Condo · Equipped kitchen
Offers may be entered ONLINE through Tuesday, November 3, 2026 at 2:00 pm. At seller's discretion, an offer may be accepted at any time. Offers: posted price is the starting point for offers. DEADLINE: Tuesday, November 3, 2026 at 2:00 pm. Note: Seller may accept an offer at any time. Welcome to this charming condo townhouse in Severn, MD! Featuring durable luxury vinyl plank (LVP) flooring throughout the main level, this home offers a spacious and versatile layout. The generously sized kitchen provides plenty of room for a dining table or the addition of a center island and is equipped with stainless steel appliances. Cash and Conventional only The updated bathroom features new flooring, a modern vanity, and stylish lighting fixtures, adding a fresh and contemporary touch. The washer and dryer are included, making this home even more convenient. Condo fees include snow removal, providing added value and low-maintenance living. While the home could benefit from fresh paint and new floo
USD 145,000
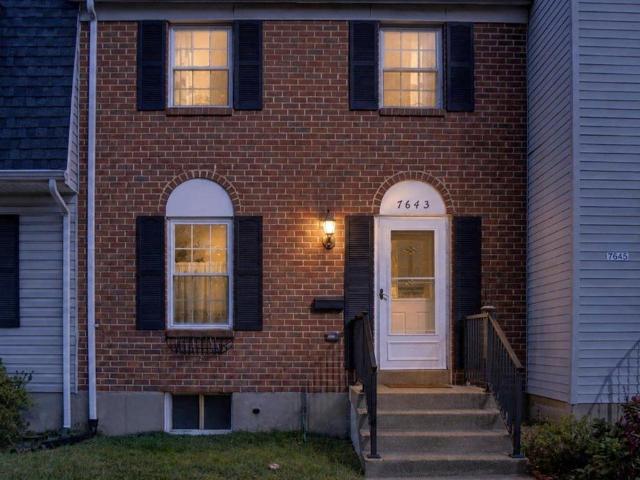
7643 Hennesey Court
View photo
Condo · for sale
USD 325,000
USD 187/sq.ft
7643 Hennesey Court
Rippling Estates
· 1,733 sq.ft · 3 Bedrooms · 1 Bath · Condo
· Equipped kitchen · Cellar
Rippling Estates · 1,733 sq.ft · 3 Bedrooms · 1 Bath · Condo · Equipped kitchen · Cellar
Ask about seller concessions to assist with buying down the mortgage rate! Approved for FHA financing! Nestled in the charming Cohansey Courts community, this beautifully renovated townhouse offers a perfect blend of comfort and modern living. With major renovations completed since 2019, this home features a warm and inviting interior, highlighted by crown moldings and luxury vinyl flooring & cozy carpeting throughout. ELFA modular closet systems from the Container Store throughout. Fresh paint as well, so nothing to do, but move right in! The efficient kitchen boasts upgraded Corian countertops, tiled backsplash and several energy-efficient appliances. This spacious residence includes three bedrooms and two half bathrooms, providing ample space for relaxation and privacy. The connecting stairway leads to an improved basement, perfect for additional storage or a cozy retreat. The huge laundry area has lots of cabinets, as well as a front-loading washer and dryer, making daily tasks a b
USD 325,000
1212 Garnet Court # 2
View photo
Condo · for sale
USD 520,000
USD 282/sq.ft
1212 Garnet Court # 2
Rippling Estates
· 1,841 sq.ft · 3 Bedrooms · 3 Baths · Condo
· Office room · Fireplace · Equipped kitchen
Rippling Estates · 1,841 sq.ft · 3 Bedrooms · 3 Baths · Condo · Office room · Fireplace · Equipped kitchen
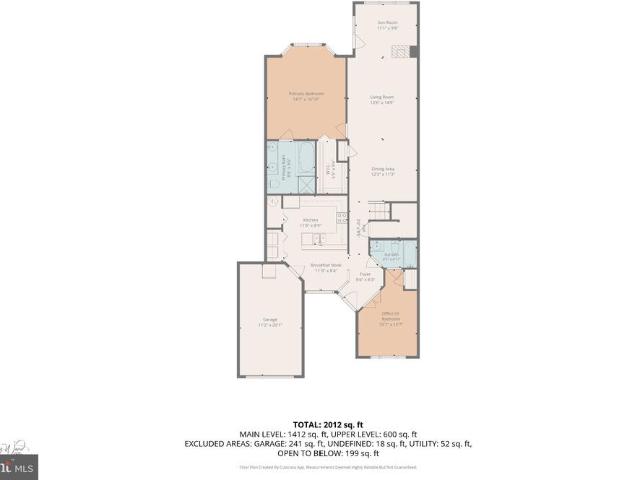
Seller-paid interest rate buy down may be available to the buyer with an acceptable offer, subject to lender credit approval and program guidelines. Please inquire with the listing agent for more details. Enjoy easy living in the desirable 55+ community of Village of Rock Oak! This inviting home features hardwood floors in the kitchen and foyer, granite countertops, and oak cabinetry. The three-sided gas fireplace creates a warm focal point between the living room and sunroom, offering a wonderful flow between the two spaces. Just outside, the private, maintenance-free fenced brick courtyard provides a charming spot to relax and enjoy the outdoors. The spacious primary suite features a large bay window spanning the back wall, a walk-in closet, and an ensuite bath with dual sinks, a soaking tub, and a separate shower. Upstairs, a loft, bedroom, and full bath offer flexible space for guests or hobbies. A main-level office with access to a full bath can also serve as an additional bedroom
USD 520,000
715 Lions Gate Lane
View photo
Condo · for sale
USD 374,999
USD 216/sq.ft
715 Lions Gate Lane
Rippling Estates
· 1,733 sq.ft · 3 Bedrooms · 2 Baths · Condo
· Office room · Deck · Fireplace · Equipped kitchen · Cellar
Rippling Estates · 1,733 sq.ft · 3 Bedrooms · 2 Baths · Condo · Office room · Deck · Fireplace · Equipped kitchen · Cellar
Welcome to 715 Lions Gate Lane! Freshly painted with new carpet throughout, this 3-bedroom, 2.5-bath townhome offers three finished levels of comfortable, move-in-ready living space. Hardwood floors welcome you on the main level, featuring a spacious living and dining area with access to the rear deck, perfect for relaxing, grilling, or enjoying some fresh air. Beautiful kitchen with stainless appliances and pantry open to the dining area and living room. Upstairs, youll find three bedrooms and two full baths, while the finished lower level offers even more room to spread out. Create a rec room, home office, workout space, or cozy movie room. The flexible space is ready to fit your needs and is complete with a wood-burning fireplace for those cooler evenings. Large storage area in the basement. Even better, several of the big-ticket items have already been taken care of! All above-grade windows were replaced less than a year ago, the roof is approximately 5 years old, and the HVAC syst
USD 374,999
1113 Castle Harbour Way # 2B
View photo
Condo · for sale
USD 234,990
USD 256/sq.ft
1113 Castle Harbour Way # 2B
Rippling Estates
· 915 sq.ft · 2 Bedrooms · 2 Baths · Condo
· Balcony · Fireplace · Equipped kitchen
Rippling Estates · 915 sq.ft · 2 Bedrooms · 2 Baths · Condo · Balcony · Fireplace · Equipped kitchen
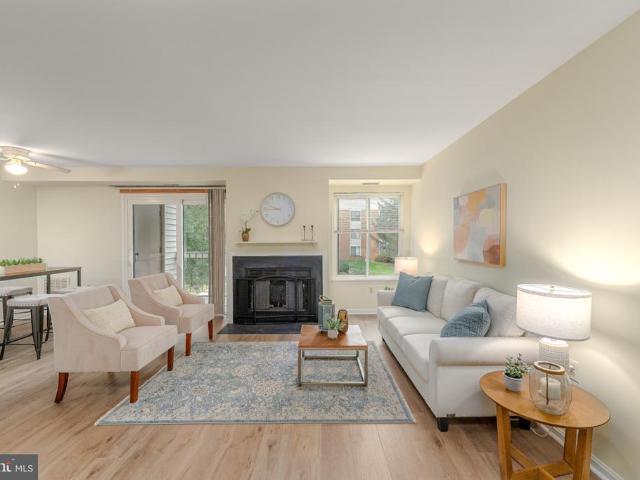
Welcome to 1113 Castle Harbour Way, a beautifully maintained 2-bedroom, 2-bath condominium in Glen Burnies sought-after Castle Harbour community. Located just a half flight up from the building entrance, this home offers easy access without the long climb. Fresh updates, warm neutral tones, and a bright, open layout make it easy to move right in. The well-lit living room centers on a charming wood-burning fireplace with a mantel shelf, perfect for cozy evenings. Sliding glass doors fill the space with natural light and open to a private balcony overlooking a lush, landscaped green space framed by mature trees, a peaceful spot for morning coffee or quiet evenings. Gleaming new luxury vinyl plank flooring flows seamlessly through the living room, dining area, and hallway. The inviting dining area features recessed built-in shelving and a ceiling fan. The clean, efficient galley kitchen offers crisp white shaker-style cabinetry, tile flooring, a smooth-top electric range, a dishwasher, an
USD 234,990
361 Gatewater Court # 202
View photo
Condo · for sale
USD 215,000
USD 210/sq.ft
361 Gatewater Court # 202
Rippling Estates
· 1,023 sq.ft · 2 Bedrooms · 2 Baths · Condo
Rippling Estates · 1,023 sq.ft · 2 Bedrooms · 2 Baths · Condo
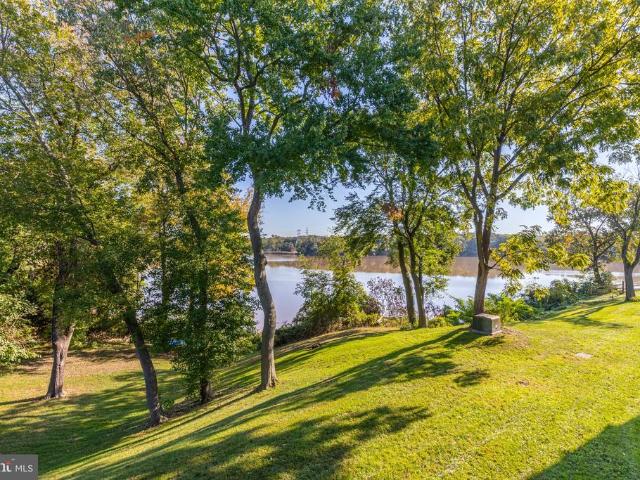
Discover a rare opportunity to enjoy waterfront living with incredible views in Glen Burnie, Maryland! Perfectly positioned right on the water, this special property offers a beautiful setting where you can enjoy the scenery and the peaceful atmosphere right outside your door. What truly sets this home apart is its unique two-full-bathroom layout possiblyt he only unit in the community featuring two full baths! This exceptional feature adds convenience, functionality, and a level of versatilitythat makes this home stand out from the rest. Enjoy the beauty of the waterfront views while taking advantage of a location convenient to shopping, dining, major commuter routes, and other everyday amenities
USD 215,000
1871 Hawk Court
View photo
Condo · for sale
USD 289,000
USD 250/sq.ft
1871 Hawk Court
Rippling Estates
· 1,152 sq.ft · 4 Bedrooms · 2 Baths · Condo
· Garden · Office room · Equipped kitchen
Rippling Estates · 1,152 sq.ft · 4 Bedrooms · 2 Baths · Condo · Garden · Office room · Equipped kitchen
Step inside through the welcoming foyer and discover an inviting, open-concept main level featuring brand-new LVP flooring and a seamless flow perfect for everyday living, entertaining, or simply unwinding at home. An updated kitchen with new appliances and separate living and dining rooms complete the first floor. Upstairs, retreat to spacious bedrooms featuring new carpeting. The finished lower level offers even more versatile living space, complete with a full bathroom and walkout access to the fully fenced backyard. Whether you envision a recreation room, playroom, fourth bedroom, home office, or a combination of uses, the possibilities are endless! Fresh paint throughout the home. Conveniently located just minutes from shopping, dining, and everyday amenities, with easy access to major commuter routes, Fort Meade/NSA, BWI Airport, Baltimore, Washington, D. C. Annapolis, and beyond. A wonderful blend of comfort, flexibility, and conveniencecome see all this home has to offer!
USD 289,000

Get email alerts

Don't miss out: be the first to know about new properties

The alert was correctly created

On subscribing you accept the conditions of use and the privacy policy
Alert
Receive new ads in your inbox
Save this search
Receive alerts for new listings

We'll send you an email when we have new properties for: "Apartments for sale in Rippling Estates"

The alert was correctly created

Rol Park Village
Parkwood, Severn District 2 Anne Arundel County Maryland
Get email alerts and be the first to see new listings
Required field
On subscribing I accept the terms of the privacy policy
Perfect! You'll soon start receiving new listings via email
Alert
Receive an email when we have new ads for Apartments for sale in Rippling Estates
Save this search
Filters

Bedrooms

Size (sq.ft)

sq.ft
sq.ft

Price

USD
USD

Property type

Bathrooms

Clear all filters
Receive notifications when new entries are published.