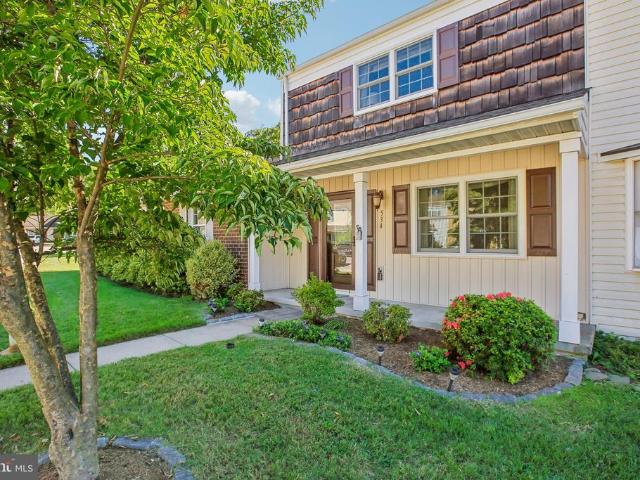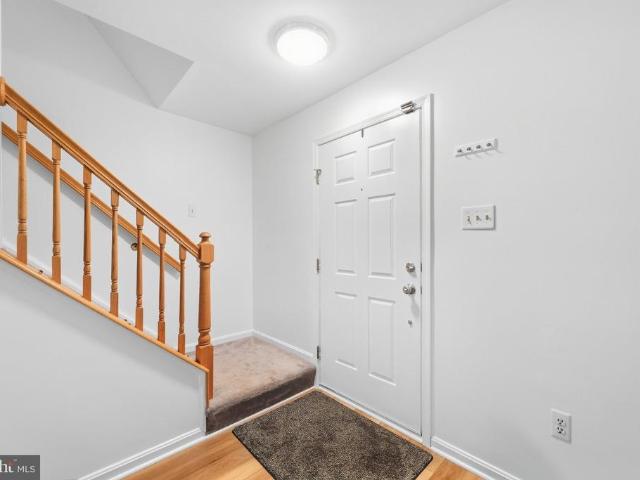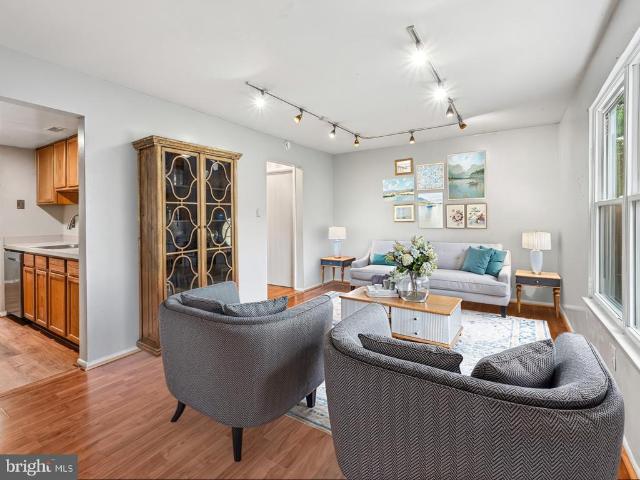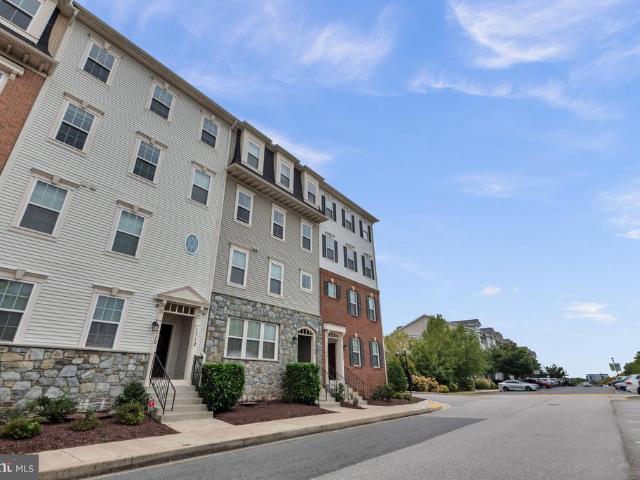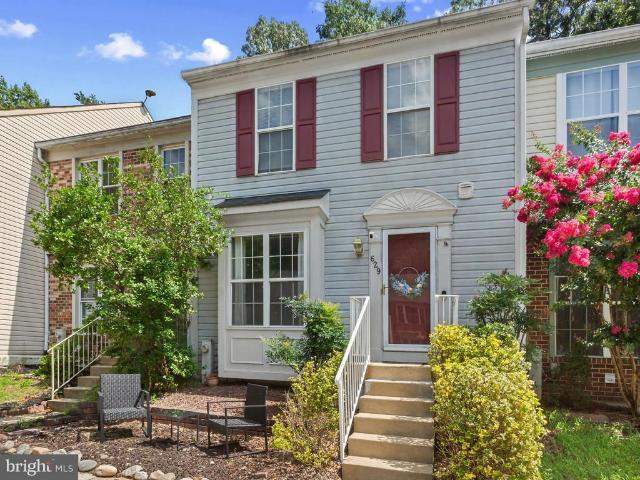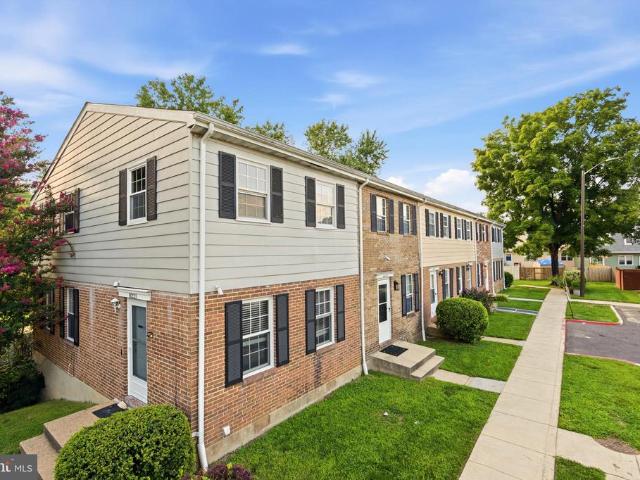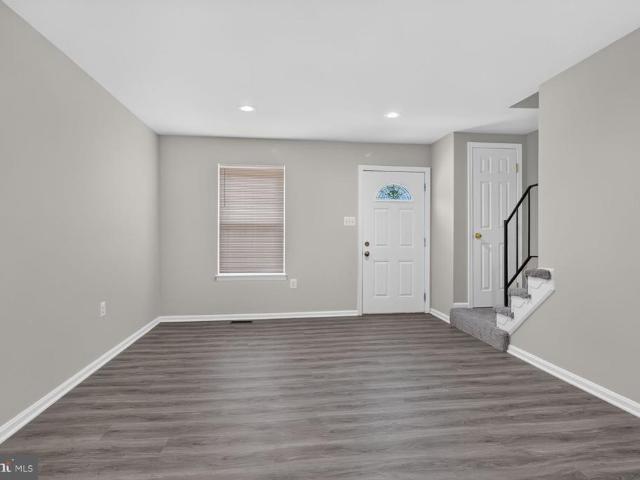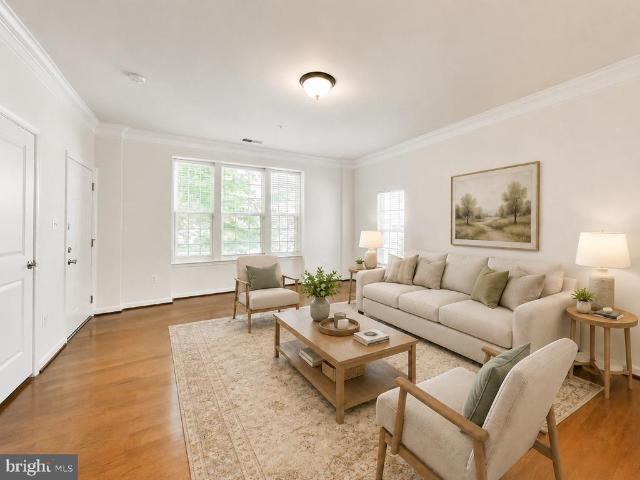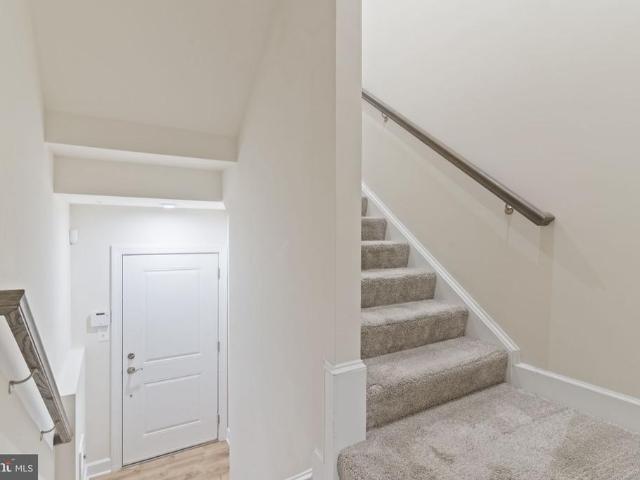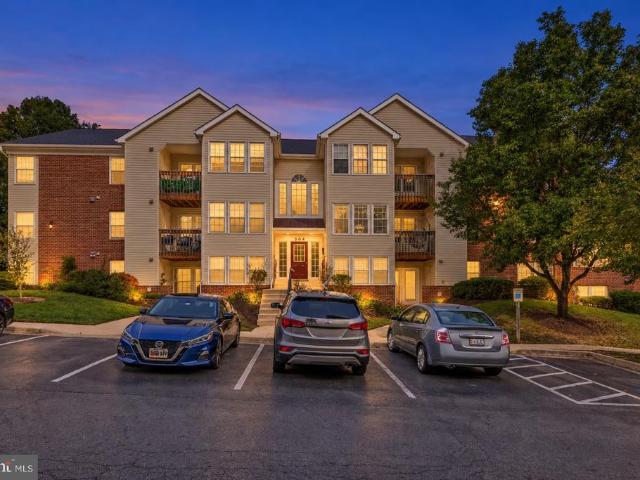
49 apartments for sale in Rippling Estates

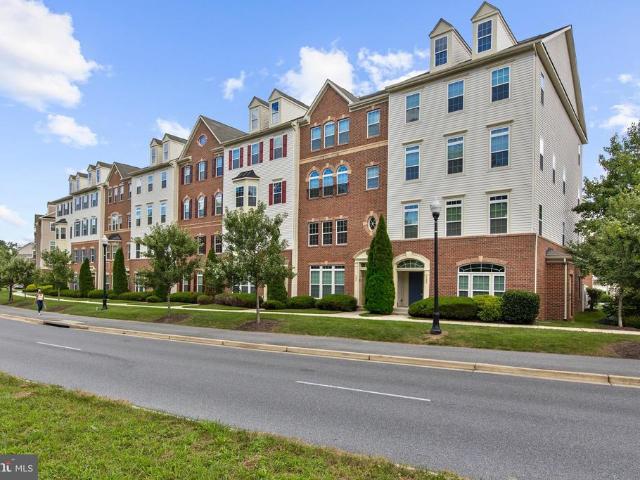
304 Juneberry Way # 2B
View photo
Condo · for sale
USD 250,000
USD 239/sq.ft
304 Juneberry Way # 2B
Rippling Estates
· 1,044 sq.ft · 2 Bedrooms · 2 Baths · Condo
· Balcony · Fireplace · Equipped kitchen
Rippling Estates · 1,044 sq.ft · 2 Bedrooms · 2 Baths · Condo · Balcony · Fireplace · Equipped kitchen
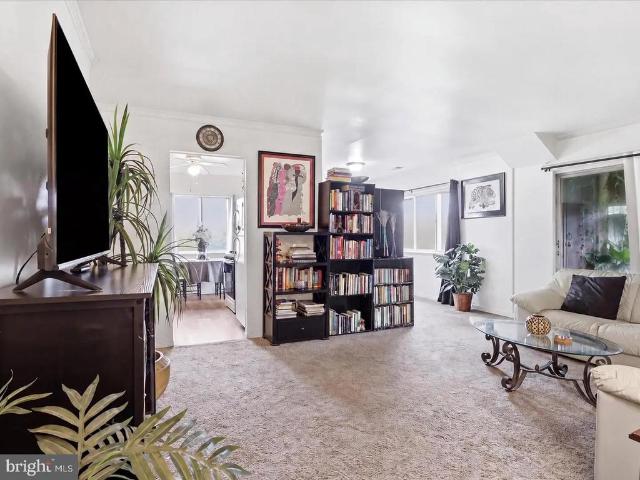
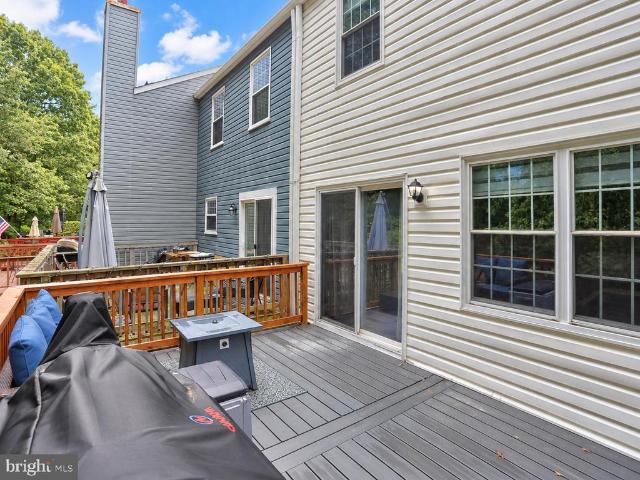
Welcome to 304 Juneberry Way, Unit 2B! This beautifully maintained 2-bedroom, 2-bathroom condominium is nestled in the Oak Leaf Villas community. The inviting interior features hardwood flooring throughout and a spacious, open living and dining room combination, perfect for entertaining guests or enjoying a relaxing evening at home. The updated kitchen features a convenient breakfast bar, adding both style and functionality to the space. A warm and cozy fireplace creates a welcoming atmosphere, while the primary bedroom offers two closets, including a walk-in closet, for generous storage. Recent improvements include a new HVAC system installed in August 2026, a new water heater and dishwasher, and a washer and dryer replaced within the past year, making everyday laundry a breeze. Step outside onto the private balcony overlooking a peaceful wooded area. The perfect spot to enjoy your morning coffee or unwind at the end of the day. Combining comfort, thoughtful updates, and a serene sett
USD 250,000
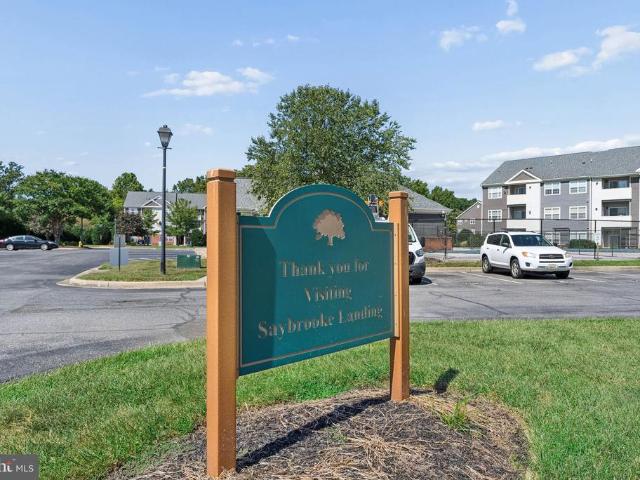
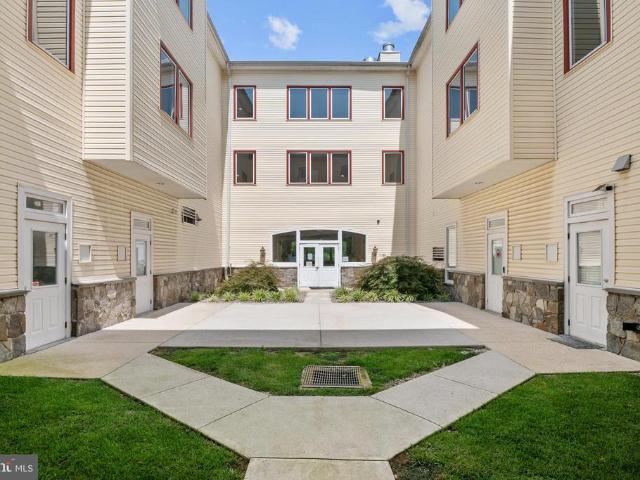
308 Gatehouse Lane # C
View photo
Condo · for sale
USD 265,000
USD 230/sq.ft
308 Gatehouse Lane # C
Rippling Estates
· 1,152 sq.ft · 2 Bedrooms · 2 Baths · Condo
· Parking
Rippling Estates · 1,152 sq.ft · 2 Bedrooms · 2 Baths · Condo · Parking
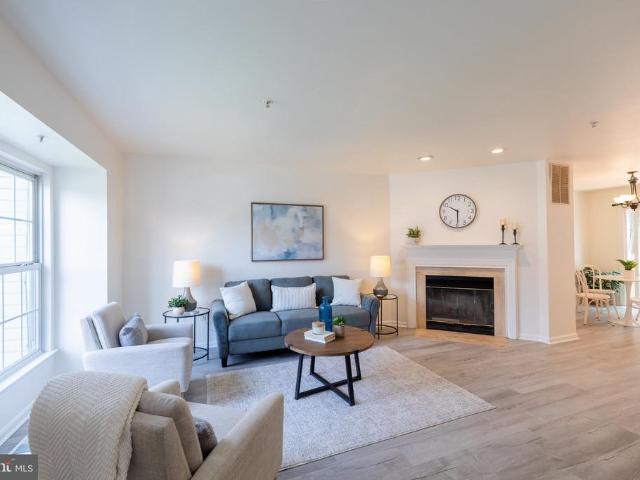
Welcome to the desirable Enclave at Seven Oaks. This well-maintained garden-style apartment, built in 1996, offers a perfect blend of traditional and colonial architectural elegance, making it a timeless choice for those seeking a serene living environment. Step inside to find a spacious layout that invites creativity and personalization. The community boasts ample parking, ensuring that you and your guests always have a spot to call your own. Located in a vibrant neighborhood, you'll have easy access to local shops, dining, and recreational opportunities, making it an ideal spot for those who appreciate both relaxation and activity. Whether you're looking to invest or create your dream home, this unit in the Enclave at Seven Oaks is a fantastic opportunity. Embrace the lifestyle you've always wanted in a community that feels like home. Don't miss your chance to make this charming space your own!
USD 265,000
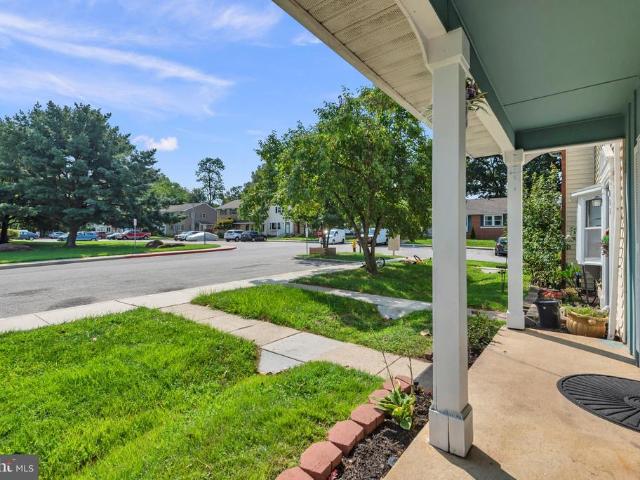
534 Millshire Drive
View photo
Condo · for sale
USD 315,000
USD 210/sq.ft
534 Millshire Drive
Rippling Estates
· 1,496 sq.ft · 3 Bedrooms · 1 Bath · Condo
· Garden · Equipped kitchen · Cellar
Rippling Estates · 1,496 sq.ft · 3 Bedrooms · 1 Bath · Condo · Garden · Equipped kitchen · Cellar
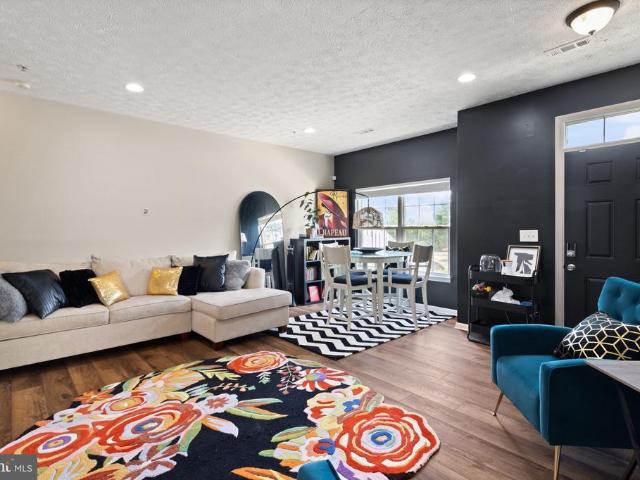
New price $10,000 price improvement! Now a better opportunity to make 534 Millshire Drive your new home! This move-in ready home blends classic character with plenty of updates, offering the perfect combination of comfort and peace of mind. Recent improvements include the roof, doors, windows, HVAC system, HWH, flooring, and an updated kitchen with warm, traditional vibes; both inviting and functional. Inside, you'll find a spacious floor plan with formal dining room that's perfect for holiday gatherings, family dinners, or entertaining friends. The bright and welcoming living spaces flow seamlessly throughout the home, with 3 bedrooms, 1.5 baths and finished basement area provide room for everyday living. Step outside and enjoy your own backyard retreat featuring a screened-in porch and low-maintenance composite deckideal for morning coffee, summer cookouts, or relaxing evenings outdoors. Conveniently located in the heart of Millersville with easy access to shopping, dining, parks, co
USD 315,000
666 Lions Gate Lane
View photo
Condo · for sale
USD 358,900
USD 191/sq.ft
666 Lions Gate Lane
Rippling Estates
· 1,873 sq.ft · 3 Bedrooms · 1 Bath · Condo
· Office room · Deck · Equipped kitchen
Rippling Estates · 1,873 sq.ft · 3 Bedrooms · 1 Bath · Condo · Office room · Deck · Equipped kitchen
Welcome to 666 Lions Gate Lane! Located in the desirable Lions Gate community of Odenton, this move-in-ready townhome offers the perfect combination of comfort, updates, and convenience. Freshly painted and well maintained, this home features. *3 bedrooms, 1.5 baths, and a finished lower level*. Providing flexible living space for todays lifestyle. Step inside and youll immediately appreciate the bright, inviting main level featuring. *beautiful LVP flooring installed in 2022*. The spacious layout includes a comfortable living room, dining area, kitchen, and convenient half bath. Just off the main level, step onto the. *private rear deck overlooking a peaceful tree-lined setting*a wonderful spot for morning coffee, outdoor dining, or relaxing at the end of the day. Upstairs, you will find the spacious primary bedroom, two additional bedrooms and a full hall bath which provide plenty of space for family, guests, a home office, or hobbies. The. *finished lower level*. Offers valuable add
USD 358,900
1824 Jaybird Court
View photo
Condo · for sale
USD 250,000
USD 172/sq.ft
1824 Jaybird Court
Rippling Estates
· 1,453 sq.ft · 3 Bedrooms · 1 Bath · Condo
· Cellar · Parking
Rippling Estates · 1,453 sq.ft · 3 Bedrooms · 1 Bath · Condo · Cellar · Parking
Investors this one deserves your attention! Welcome to 1824 Jaybird Court, an opportunity to add a cash-flowing, tenant-occupied property to your portfolio without starting from square one. Located in Severn and just minutes from Fort George G. Meade and the NSA, this three-level townhome offers 3 bedrooms, 1.5 bathrooms and approximately 1,460 square feet of finished living space, including a fully finished lower level. Best of all, tenants are already in place, giving an investor the opportunity to purchase an occupied rental rather than buying vacant and immediately beginning the search for a tenant. Inside, the home offers a traditional three-level layout with all three bedrooms upstairs, comfortable main-level living space, and a finished basement that provides valuable additional room and flexibility. The property also includes solar panels, two assigned parking spaces, and access to community amenities including basketball courts. With water and trash included among the communit
USD 250,000
1712 Fieldstone Court
View photo
Condo · for sale
USD 419,900
USD 161/sq.ft
1712 Fieldstone Court
Rippling Estates
· 2,594 sq.ft · 3 Bedrooms · 2 Baths · Condo
· Equipped kitchen
Rippling Estates · 2,594 sq.ft · 3 Bedrooms · 2 Baths · Condo · Equipped kitchen
This property has an assumable va loan! Welcome to this exceptional upper bi-level townhome-style condominium in the desirable, amenity-rich Stoney Run community of Hanover. Built in 2016 and offering approximately 2,600 square feet of beautifully designed living space. This spacious home combines modern comfort, low-maintenance living, and exceptional convenience in a prime Anne Arundel County location. Inside, an open and airy floor plan welcomes you with natural light, soaring ceilings, and generous living spaces designed for both everyday living and entertaining. The gourmet kitchen features lots of cabinetry, modern appliances, ample counter space, and a large center island that flows seamlessly into the dining and living areas. The spacious primary suite provides a private retreat with a large walk-in closet, luxurious en-suite bath, and access to a private upper-level balconyperfect for morning coffee or unwinding at the end of the day. Two additional bedrooms offer flexibility
USD 419,900
400 Renfro Drive # 213
View photo
Condo · for sale
USD 185,000
USD 324/sq.ft
400 Renfro Drive # 213
Rippling Estates
· 570 sq.ft · 1 Bedroom · 1 Bath · Condo
· Equipped kitchen · Lift · Parking
Rippling Estates · 570 sq.ft · 1 Bedroom · 1 Bath · Condo · Equipped kitchen · Lift · Parking
Welcome Home! This move-in-ready, one-bedroom, one-bathroom condo offers easy, low-maintenance living on the second floor of a secure-entry building with convenient elevator access. Inside, the open layout connects the spacious kitchen and living room, creating a comfortable space for everyday living and entertaining. The kitchen features ceramic tile flooring, plenty of cabinet space, and a long island with additional seating. Hardwood floors extend through the main living area, while luxury vinyl plank flooring adds a fresh, updated feel to the bedroom. Additional features include a large full bathroom, newer HVAC system, and washer and dryer conveniently located inside the unit. Assigned parking completes the package. Conveniently located near Route 10, Route 2, and I-97, this condo provides easy access to shopping, dining, entertainment, and surrounding commuter routes. Whether youre ready to own instead of rent, looking to downsize, or simply want a home with less upkeep, this con
USD 185,000
324 Chessington Drive
View photo
Condo · for sale
USD 435,000
USD 173/sq.ft
324 Chessington Drive
Rippling Estates
· 2,508 sq.ft · 3 Bedrooms · 2 Baths · Condo
· Balcony · Fireplace · Equipped kitchen · Parking
Rippling Estates · 2,508 sq.ft · 3 Bedrooms · 2 Baths · Condo · Balcony · Fireplace · Equipped kitchen · Parking
Discover the elegance of this exquisite end-of-row townhouse in the coveted Town Center Commons. Built in 2013, this home boasts a spacious 2,508 sq. Ft. layout, featuring an open floor plan that seamlessly connects the family room and eat-in kitchen, perfect for entertaining. The gourmet kitchen is a chef's dream, equipped with ENERGY STAR appliances, upgraded countertops, and a convenient island. Retreat to the luxurious primary suite, complete with a walk-in closet and a spa-like bathroom featuring a soaking tub. Enjoy cozy evenings by the corner gas fireplace or step out onto your private balcony for serene views. The home is adorned with rich hardwood and ceramic tile flooring, enhancing its sophisticated charm. With an attached garage and driveway parking, convenience is at your fingertips. The community offers maintenance-free living, allowing you to savor every moment in this beautiful residence. Experience a lifestyle of comfort and luxury in this exceptional home. This home i
USD 435,000
1109 Castle Harbour Way # 2B
View photo
Condo · for sale
USD 239,500
USD 258/sq.ft
1109 Castle Harbour Way # 2B
Rippling Estates
· 926 sq.ft · 2 Bedrooms · 2 Baths · Condo
· Deck · Balcony · Fireplace · Equipped kitchen · Swimming pool · Parking
Rippling Estates · 926 sq.ft · 2 Bedrooms · 2 Baths · Condo · Deck · Balcony · Fireplace · Equipped kitchen · Swimming pool · Parking
A rare find: a second-floor Castle Harbour condo lovingly maintained by a single owner and now thoroughly updated. Open-concept living/dining with a cozy wood-burning fireplace, new light-oak laminate flooring, and plush new Karastan carpet in the primary bedroom. Open-concept living room adaptable as two sitting areas with stools at the counter and/or dining area. The kitchen features granite counters, all-new appliances still under warranty, and a one-of-kind custom pantry rarely found in a unit this size. Both baths refreshed with new toilets, vanities, and fixtures. New Deck/Balcony In-unit washer/dryer. The HOA is low even though these units each have two dedicated parking spots, and this is a pet-friendly community with a life-guarded pool and a huge covered grilling area. Only 2-3 minutes to Rt. 10, Rt. 100, I-97 easy access to Baltimore, Annapolis, Fort Meade, and BWI
USD 239,500
490 Worthington Road
View photo
Condo · for sale
USD 306,000
USD 256/sq.ft
490 Worthington Road
Rippling Estates
· 1,195 sq.ft · 4 Bedrooms · 1 Bath · Condo
· Garden · Office room · Deck · Equipped kitchen
Rippling Estates · 1,195 sq.ft · 4 Bedrooms · 1 Bath · Condo · Garden · Office room · Deck · Equipped kitchen
The perfect place to live, work & unwind! *Welcome to 490 Worthington Road in Millersville, MD a bright, move-in-ready 3BR/1.5BA condo offering approximately 1,600 finished sq. Ft. across three levels. Fresh paint, new luxury, vinyl plank main-level flooring, as well as new carpeting on the upper and lower levels give the home a crisp, updated feel. The classic white and black kitchen creates a bright and inviting space for everyday cooking and entertaining. The kitchenopens to a spacious dining area perfect for holiday dinners or gathering with friends. Upstairs, 3 comfortable bedrooms provide space to recharge. Downstairs, the partially-finished lower level serves as an excellent space to work from home, pursue hobbies, or simply spread out. Theres room for a den, TV room, or workout area, along with a separate flexible 4th bedroom or home office, plus a laundry room and storage area. Outside, enjoy the rear yard and deck your own space to quietly read, relax, entertain or simply unw
USD 306,000
350 Gatewater Court # 301 E
View photo
Condo · for sale
USD 220,000
USD 219/sq.ft
350 Gatewater Court # 301 E
Rippling Estates
· 1,001 sq.ft · 2 Bedrooms · 1 Bath · Condo
· Balcony · Parking
Rippling Estates · 1,001 sq.ft · 2 Bedrooms · 1 Bath · Condo · Balcony · Parking
Welcome home to this beautifully renovated top-floor condo that offers the perfect blend of style, comfort, and affordability. With monthly ownership costs that may be less than renting, this is an incredible opportunity for first-time buyers, downsizers, or investors alike. This inviting two-bedroom, one-bathroom home has been thoughtfully updated throughout. Enjoy beautiful wood flooring, a renovated bathroom, updated lighting and plumbing fixtures, a newer HVAC system, and a newer hot water heater for added peace of mind. A brand-new washer and dryer are also included, making this home truly move-in ready. Step outside onto your private balcony overlooking a peaceful, park-like settingthe perfect place to enjoy your morning coffee or unwind after a long day. Convenient parking adds to the ease of everyday living. The community offers an outstanding lifestyle with amenities that include water access for kayaking and other outdoor recreation, a sparkling community pool, tot lots, and
USD 220,000
3311 Pescara Court
View photo
Condo · for sale
USD 359,900
USD 224/sq.ft
3311 Pescara Court
Rippling Estates
· 1,604 sq.ft · 3 Bedrooms · 2 Baths · Condo
· Deck · Fireplace · Equipped kitchen · Cellar
Rippling Estates · 1,604 sq.ft · 3 Bedrooms · 2 Baths · Condo · Deck · Fireplace · Equipped kitchen · Cellar
Want a lower interest rate? Seller will pay for a 2% less interest rate for the first year of your loan! Adorable 3 Br, 2 full and 2 half bath Townhome in the desirable community of Villa Toscana. Located in the Chesapeake School district just waiting for you to call it Home! This home has been thoughtfully updated and boasts new light fixtures and fans in 2026, new trex decking outside in 2025, and a cozy electric fireplace surrounded by a beautiful shiplap accent wall. Spacious kitchen features custom cabinets, granite counters, S/S appliances, tile floor and large windows allowing plenty of natural light to pour in. With gorgeous renovated bathrooms and additional living space in the basement, all you have to do is move in!
USD 359,900
7957 Heather Mist Drive # 108
View photo
Condo · for sale
USD 325,000
USD 174/sq.ft
Updated
7957 Heather Mist Drive # 108
Rippling Estates
· 1,862 sq.ft · 3 Bedrooms · 2 Baths · Condo
· Garden · Office room · Deck · Fireplace · Equipped kitchen
Rippling Estates · 1,862 sq.ft · 3 Bedrooms · 2 Baths · Condo · Garden · Office room · Deck · Fireplace · Equipped kitchen
New price now offered at $325,000 plus a seller-provided one-year home warranty! Welcome to 7957 Heather Mist Drive #108 in Severn! Offering three finished levels, recent improvements, flexible living space, and a convenient location, this townhouse-style condo presents a new opportunity for buyers looking for value in Anne Arundel County. The main level features brand-new flooring, fresh interior paint, a comfortable living room with fireplace, a dedicated dining area, and a bright kitchen with a new stove and refrigerator. Step outside to enjoy the spacious deck overlooking the fenced backyard. Upstairs, you'll find three bedrooms and a full bathroom. The finished lower level offers additional living space and another full bathroom, providing flexibility for a home office, recreation room, guest space, or workout area. Recent improvements include new flooring throughout, fresh interior paint, new stove and refrigerator, reglazed bathtub, updated lower-level shower flooring, exterior
USD 325,000
8049 Brookstone Court
View photo
Condo · for sale
USD 350,000
USD 201/sq.ft
8049 Brookstone Court
Rippling Estates
· 1,733 sq.ft · 3 Bedrooms · 2 Baths · Condo
· Equipped kitchen
Rippling Estates · 1,733 sq.ft · 3 Bedrooms · 2 Baths · Condo · Equipped kitchen
Welcome to 8049 Brookstone Court, a spacious end-unit townhome offering three finished levels of comfortable living in the heart of Severn. From the charming white picket fence curb appeal to the common area and tot lot directly in front of the home, this property offers the perfect blend of charm, space, and convenience. The main level features 9-foot ceilings, large windows that fill the home with abundant natural light, and an open-concept floor plan with expansive living and dining areas that flow seamlessly into the kitchen, creating an ideal space for both everyday living and entertaining. A private powder room adds convenience for guests. The second level also boasts 9-foot ceilings and offers two generously sized bedrooms and a full hall bathroom. The entire third level is dedicated to an impressive primary suite featuring vaulted ceilings, a spacious walk-in closet, and a luxurious spa-inspired en-suite bathroom complete with a soaking tub, glass-enclosed shower, dual-sink van
USD 350,000
629 Lions Gate Lane
View photo
Condo · for sale
USD 390,000
USD 203/sq.ft
629 Lions Gate Lane
Rippling Estates
· 1,916 sq.ft · 4 Bedrooms · 2 Baths · Condo
· Patio · Garden · Office room · Swimming pool · Equipped kitchen · Cellar
Rippling Estates · 1,916 sq.ft · 4 Bedrooms · 2 Baths · Condo · Patio · Garden · Office room · Swimming pool · Equipped kitchen · Cellar
4 bedrooms finished basement luxury jacuzzi tub ev charging prime location! Welcome to this beautifully maintained Lions Gate townhome offering space, flexibility, and convenience in one of Odentons sought-after locations. With a versatile three-level layout, this home delivers room for everyoneincluding a finished lower level with a fourth bedroom, full bath, office, laundry, and storage. The main level features a spacious eat-in kitchen with new granite countertops and abundant cabinetry, a formal dining room, and a bright living room leading to a fully finished patio backyard and oversized multi-level deckperfect for entertaining, relaxing, or enjoying outdoor living. Upstairs, the spacious primary suite boasts vaulted ceilings and access to a spa-inspired bath featuring double vanities, a luxurious Jacuzzi-style soaking tub, and separate walk-in shower. Two additional generously sized bedrooms complete the upper level. Modern convenience continues with a new NEMA 14-50 EV charging
USD 390,000
8229 Coatsbridge Court
View photo
Condo · for sale
USD 285,000
USD 199/sq.ft
8229 Coatsbridge Court
Rippling Estates
· 1,432 sq.ft · 3 Bedrooms · 2 Baths · Condo
· Garden · Office room · Gym · Cellar
Rippling Estates · 1,432 sq.ft · 3 Bedrooms · 2 Baths · Condo · Garden · Office room · Gym · Cellar
Motivated Seller. *Now Offered at $285,000! *. Welcome a beautifully maintained three-bedroom, two-bath townhome nestled in the desirable Still Meadows community of Severn. This inviting home features spacious, light-filled bedrooms, two full bathrooms with stylish ceramic tile, and a finished walk-out basement offering flexible space for a recreation room, home office, or gym. Step outside and enjoy the privacy of a fully fenced backyard. Ideally situated for convenience and commuting, the home provides quick access to I-97, MD-100, MD-32, and Route 295, making travel throughout Central Maryland effortless. It is approximately 15 minutes from Fort Meade, BWI Airport, and Arundel Mills Mall, with abundant shopping, dining, and entertainment nearby, including Maryland Live! Casino. Outdoor enthusiasts will appreciate the nearby parks and trails, while commuters will enjoy convenient access to Baltimore, Annapolis, and Washington, D. C. This is an excellent opportunity to own a move-in-r
USD 285,000
8220 Marlton Court
View photo
Condo · for sale
USD 299,500
USD 191/sq.ft
8220 Marlton Court
Rippling Estates
· 1,561 sq.ft · 3 Bedrooms · 2 Baths · Condo
· Garden · Equipped kitchen · Parking
Rippling Estates · 1,561 sq.ft · 3 Bedrooms · 2 Baths · Condo · Garden · Equipped kitchen · Parking
Release no fault of seller. Buyer being relocated. Beautifully updated and exceptionally well-maintained 3-bedroom, 2-bath townhome offering approximately 1,800 square feet of comfortable living space across three finished levels. This move-in-ready home features a bright open floor plan with fresh paint, new carpet, and new luxury vinyl flooring throughout. The remodeled kitchen showcases brand-new stainless steel appliances, elegant quartz countertops, and a stylish subway tile backsplash, making it perfect for both everyday living and entertaining. Additional upgrades. Enjoy the convenience of washer and dryer hookups, a private fenced yard, one assigned parking space, and additional visitor parking. With modern finishes, spacious living areas, and thoughtful updates throughout, this home offers the perfect blend of comfort, style, and functionality. Don't miss this fantastic opportunity to make this beautiful townhome your next home! Make this your new home before the holidays Pote
USD 299,500
1417 Chanery Court
View photo
Condo · for sale
USD 410,000
USD 242/sq.ft
1417 Chanery Court
Rippling Estates
· 1,690 sq.ft · 3 Bedrooms · 2 Baths · Condo
· Equipped kitchen
Rippling Estates · 1,690 sq.ft · 3 Bedrooms · 2 Baths · Condo · Equipped kitchen
Beautiful two-level, end-unit home offering a bright, open-concept floor plan and a comfortable layout designed for everyday living. The spacious living room features hardwood flooring and provides plenty of room for both a sitting area and a dining area, creating an inviting space for relaxing, entertaining, or hosting guests. The kitchen is beautifully appointed with granite countertops, stainless steel appliances, a breakfast bar, plenty of cabinet space, a pantry, and a functional layout that opens nicely to the main living area. The open flow between the living, dining, and kitchen spaces gives the home a warm and welcoming feel from the moment you step inside. Upstairs, the primary bedroom offers a comfortable retreat with neutral carpet, a ceiling fan, dual walk-in closets, space for a sitting area, and a private full bathroom. Down the hall are two additional bedrooms, each featuring neutral carpet and ample closet space, along with a convenient hallway bathroom. The upper-leve
USD 410,000
7639 Stemhart Lane
View photo
Condo · for sale
USD 475,000
USD 194/sq.ft
Updated
7639 Stemhart Lane
Rippling Estates
· 2,443 sq.ft · 3 Bedrooms · 2 Baths · Condo
· Balcony · Equipped kitchen · Parking
Rippling Estates · 2,443 sq.ft · 3 Bedrooms · 2 Baths · Condo · Balcony · Equipped kitchen · Parking
Va assumable loan 5.625% Balance $442,308.34 Seller willing to allow Non VA buyer to assume loan*. Welcome home to this bright and airy, beautifully designed two-level townhome-style condo offering the perfect blend of comfort, convenience, and low-maintenance living! The open-concept main level is ideal for everyday living and entertaining, featuring a spacious kitchen with a large center island, stainless steel appliances, ample cabinetry, and seamless flow into the dining area. Step outside to the private balcony for your morning coffee or evening relaxation, while a convenient half bath completes the main level. Upstairs, you'll find three generously sized bedrooms, including a spacious primary suite with a private ensuite bath featuring a walk-in shower, plus a full hall bath to accommodate family and guests. A rear-entry one-car attached garage, private driveway, and additional parking alongside the building provide plenty of parking options. Enjoy an unbeatable location just min
USD 475,000

Get email alerts

Don't miss out: be the first to know about new properties

The alert was correctly created

On subscribing you accept the conditions of use and the privacy policy
Alert
Receive new ads in your inbox
Save this search
Receive alerts for new listings

We'll send you an email when we have new properties for: "Apartments for sale in Rippling Estates"

The alert was correctly created

Rol Park Village
Parkwood, Severn District 2 Anne Arundel County Maryland
Get email alerts and be the first to see new listings
Required field
On subscribing I accept the terms of the privacy policy
Perfect! You'll soon start receiving new listings via email
Alert
Receive an email when we have new ads for Apartments for sale in Rippling Estates
Save this search
Filters

Bedrooms

Size (sq.ft)

sq.ft
sq.ft

Price

USD
USD

Property type

Bathrooms

Clear all filters
Receive notifications when new entries are published.