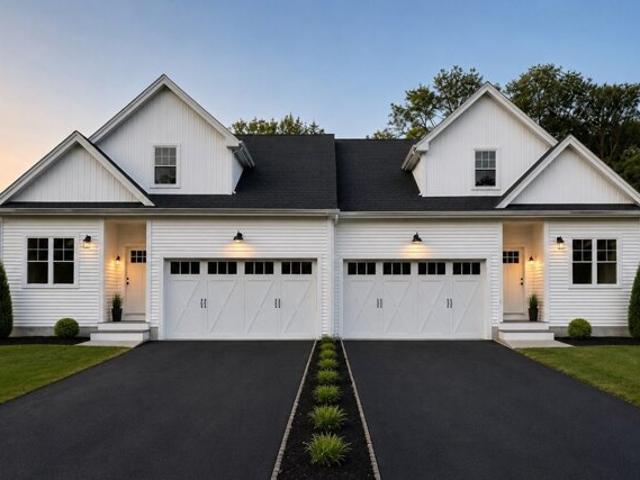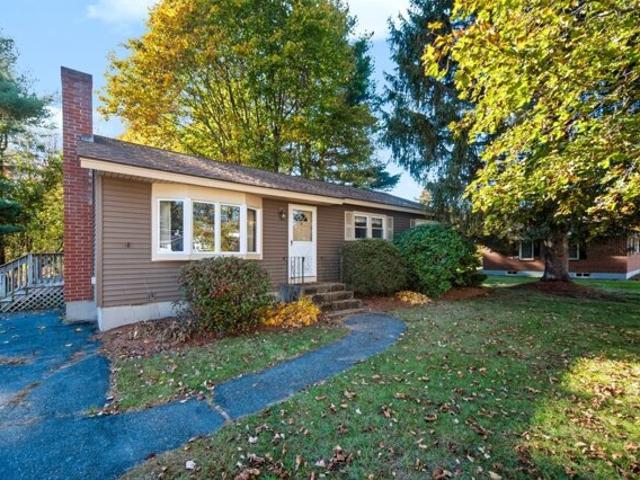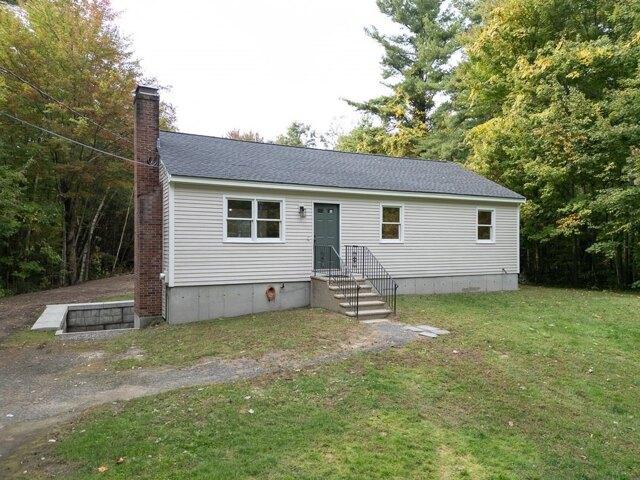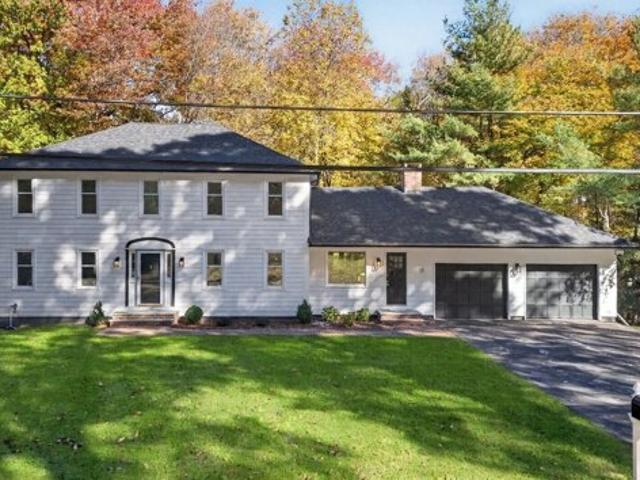
2,313 houses for sale in East Pepperell

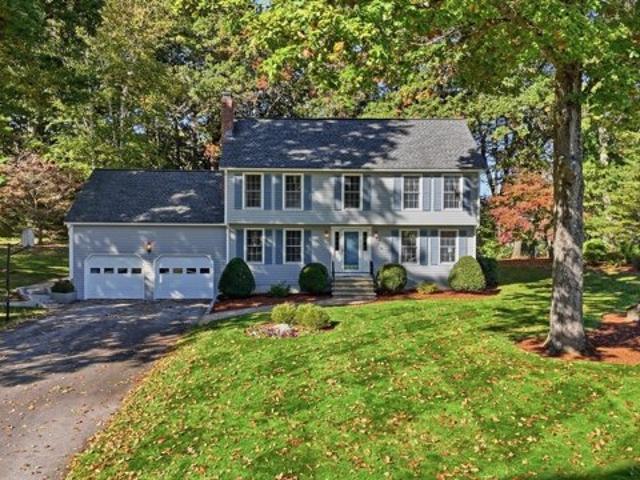
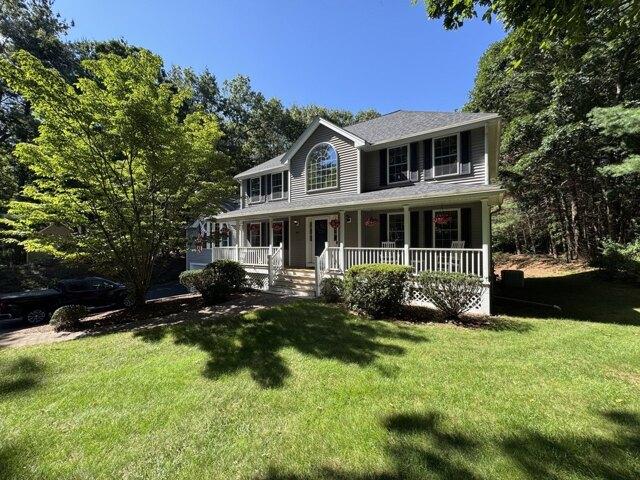
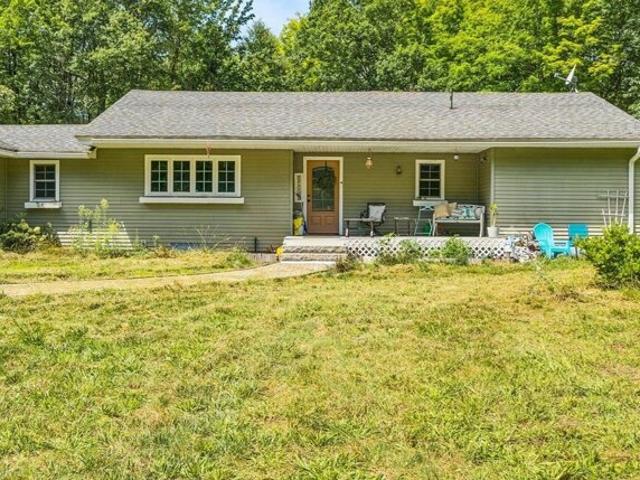
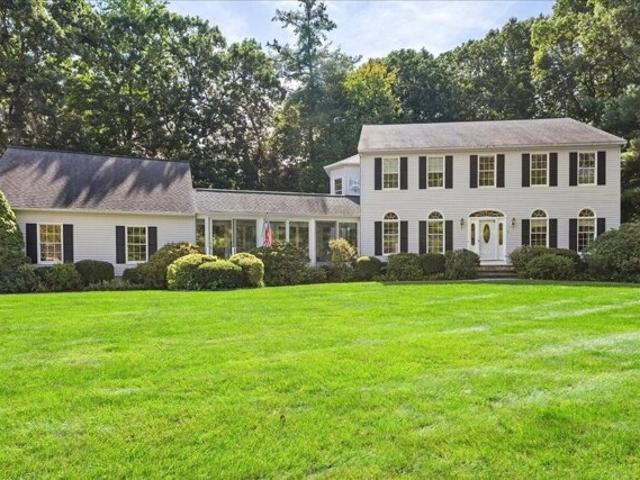
Vose Hill Rd, Westford, Home For Sale
View photo
House · for sale
USD 1,350,000
USD 301/sq.ft
Vose Hill Rd, Westford, Home For Sale
East Pepperell
· 4,478 sq.ft · 4 Bedrooms · 3 Baths · House
· Office room · Fireplace · Equipped kitchen · Cellar
East Pepperell · 4,478 sq.ft · 4 Bedrooms · 3 Baths · House · Office room · Fireplace · Equipped kitchen · Cellar
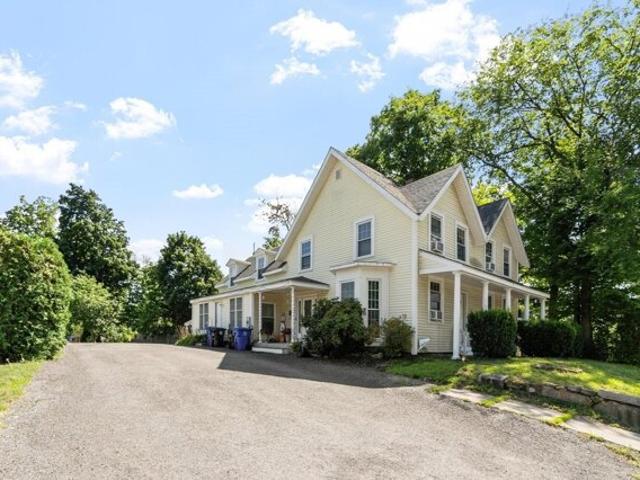
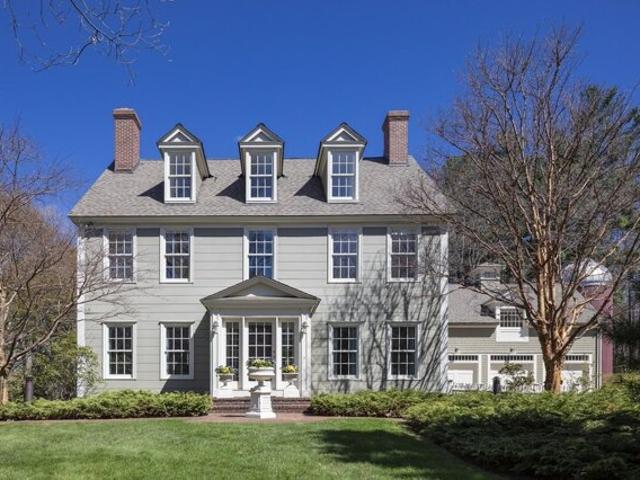
Experience refined living in a sought-after neighborhood in Westford in a meticulously maintained home that's a testament to classic architectural design, offering a blend of sophistication and comfort. The elegant foyer opens into a cozy family room with great views and a distinctive office with plenty of space and natural light. An over-sized living room with a charming brick fireplace leads into the spacious well-appointed kitchen featuring abundant sunlight and double-wide induction oven plus everything a chef could need. The adjacent dining room is perfect for entertaining gatherings. A full-bath and laundry room complete the first floor. The second floor includes three sizable bedrooms, each with ample closet/storage space, and a primary suite which offers luxury and privacy with two walk-in closets and a bonus tub in the full bathroom. The basement includes approx. 800 sq. ft. of finished space with heat + approx. 850 sq.ft. of storage space. Outside, the grounds are impeccably
USD 1,350,000
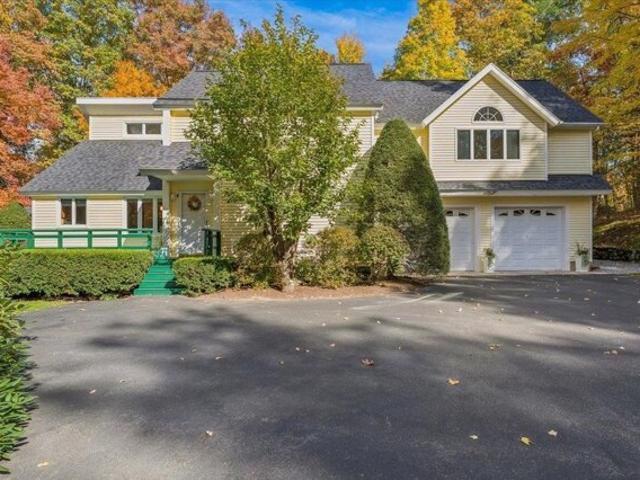
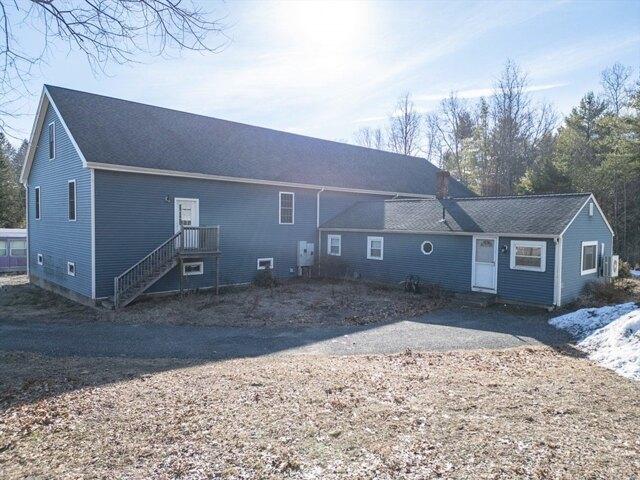
Turnbuckle Ln, Tyngsborough, Home For Sale
View photo
House · for sale
USD 675,000
USD 231/sq.ft
New
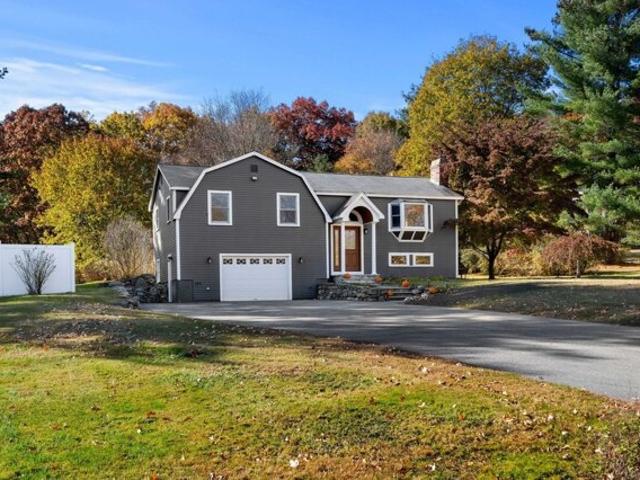
Turnbuckle Ln, Tyngsborough, Home For Sale
East Pepperell
· 2,917 sq.ft · 3 Bedrooms · 3 Baths · House
· Garden · Deck · Fireplace · Equipped kitchen · Parking
East Pepperell · 2,917 sq.ft · 3 Bedrooms · 3 Baths · House · Garden · Deck · Fireplace · Equipped kitchen · Parking
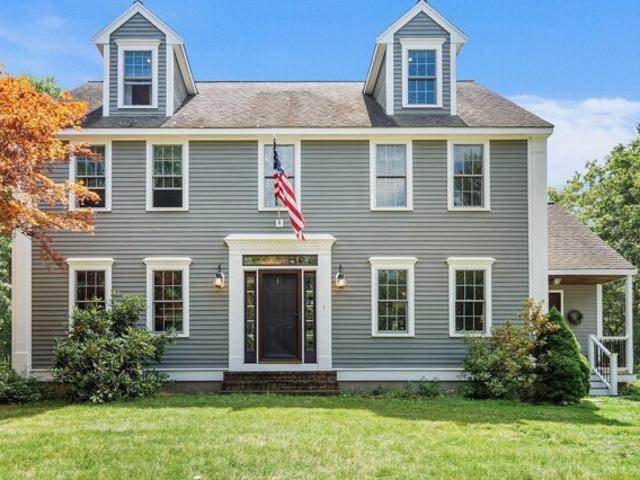
Thoughtfully custom designed for gathering and entertaining, this beautifully maintained home brings together natural light, warm wood tones and handcrafted details.The open concept kitchen offers an oversized granite breakfast bar, stainless steel appliances, gas cooking and tremendous cabinet and counter space, opening to a dining room with a bay window and gas fireplace. The sun filled living room offers hardwood flooring and a bonus nook perfect for a desk or library, with sliders opening to a new 16 x 12 composite deck overlooking the private backyard. Hardwood trim adds warmth throughout, while a custom handcrafted spiral staircase is one of two staircases leading to the lower level. Hardwood and tile extend throughout the first floor, with radiant floor heat throughout the home and a heated garage providing added comfort. Three bedrooms and two full baths include a primary suite with a walk-in closet and spa style bath featuring a tiled step in shower and relaxing soaking tub. T
USD 675,000
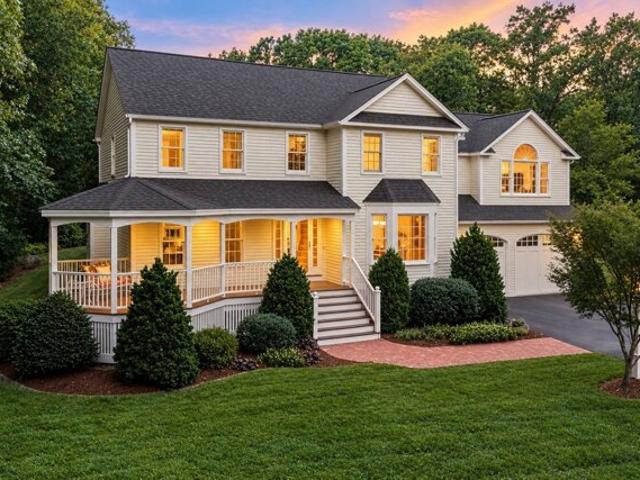
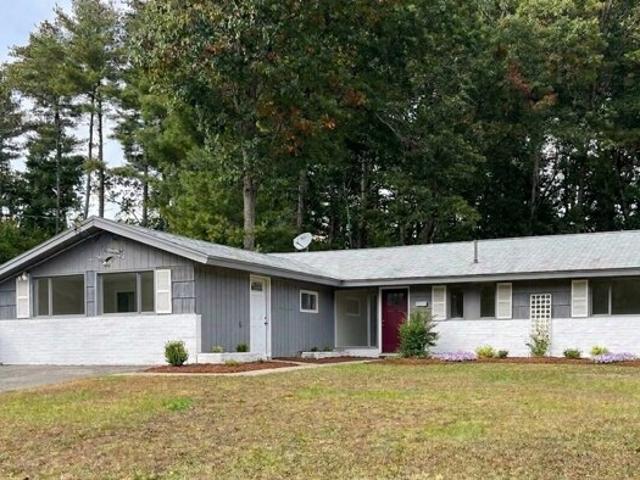
Burgess Rd, Townsend, Home For Sale
View photo
House · for sale
USD 100,000
USD 94/sq.ft
Burgess Rd, Townsend, Home For Sale
East Pepperell
· 1,055 sq.ft · 2 Bedrooms · 1 Bath · House
East Pepperell · 1,055 sq.ft · 2 Bedrooms · 1 Bath · House
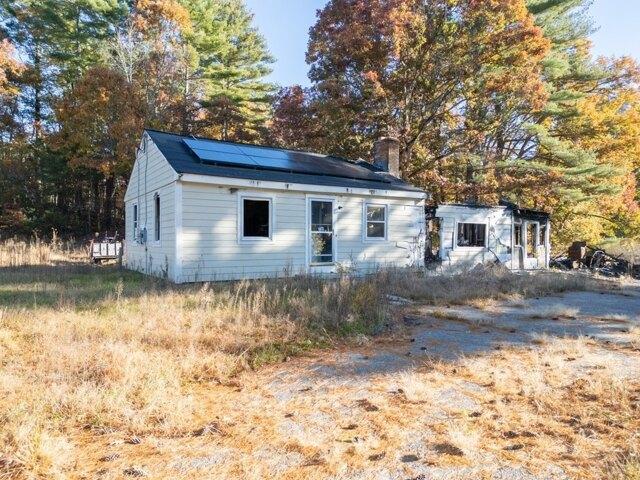
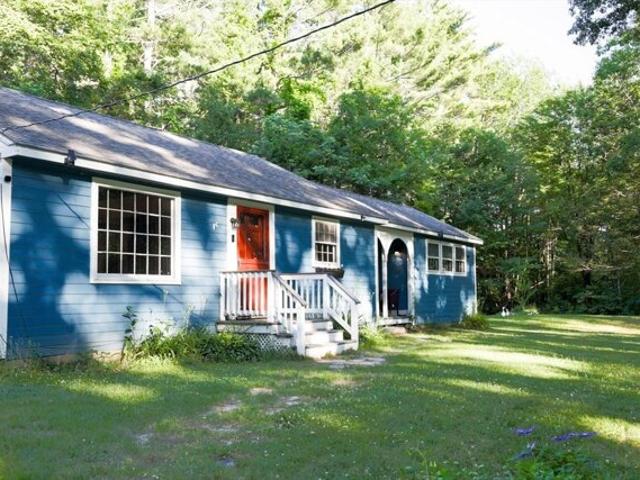
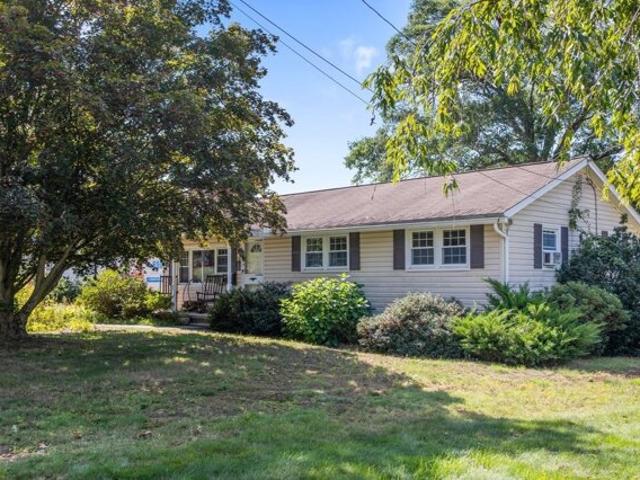
An opportunity to create something new in a town rich with New England charm! Set on a nearly 1-acre corner lot in Townsend, this property offers potential for a fresh start surrounded by mature trees and scenic countryside, neighboring a local Christmas tree farm. Enjoy the appeal of small-town living, with Townsend Common hosting seasonal events, concerts and community gatherings, plus a convenient location between Ashby, Lunenburg and Pepperell, with access to the MA/NH border region. The existing 2 bedroom Ranch has sustained significant fire damage and may be a candidate for teardown or redevelopment. Title 5 passed. Property sold AS IS, AS SEEN. EXTERIOR SHOWINGS ONLY, NO INTERIOR ACCESS. Buyers must be accompanied by an agent with a confirmed ShowingTime appointment. Property must be marketed for 3 weeks. All offers due Nov 16, 2026 at 2PM. Sale subject to a court-issued license to sell
USD 100,000
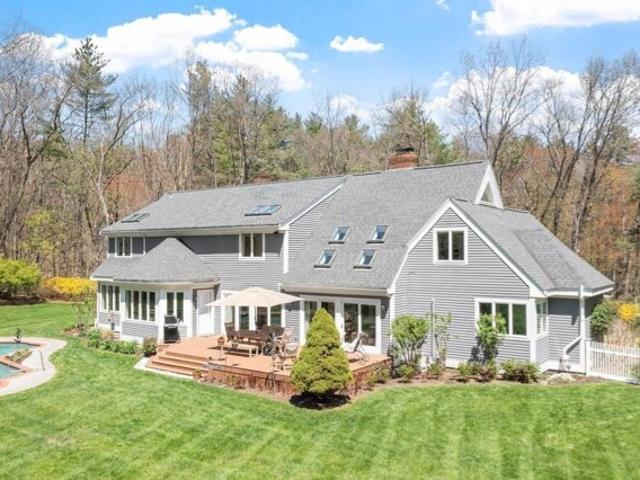
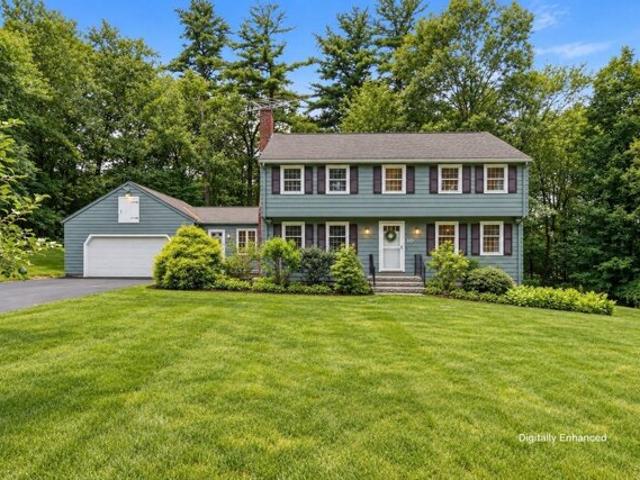
Massachusetts Ave, Lunenburg, Home For Sale
View photo
House · for sale
USD 409,400
USD 225/sq.ft
Massachusetts Ave, Lunenburg, Home For Sale
East Pepperell
· 1,819 sq.ft · 3 Bedrooms · 2 Baths · House
· Office room · Equipped kitchen
East Pepperell · 1,819 sq.ft · 3 Bedrooms · 2 Baths · House · Office room · Equipped kitchen
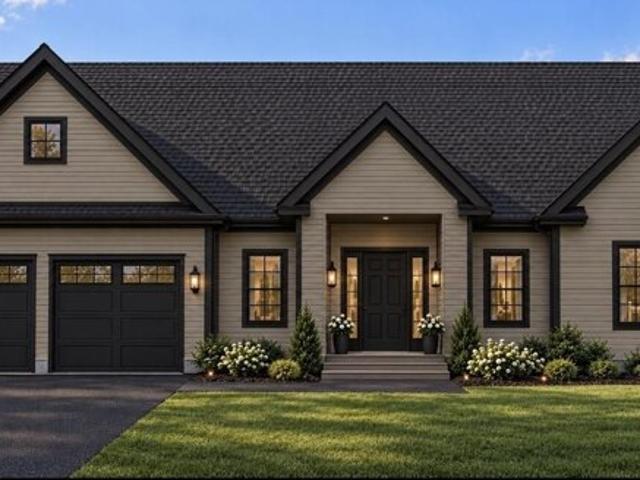
Opportunity awaits with this spacious 3-bedroom home offering flexible living space and Commercial Zoning! The sun-filled living room features brand-new carpeting, creating a warm and inviting gathering space. The oversized kitchen flows seamlessly into the dining room, where sliders lead to the back deck-perfect for outdoor entertaining. A convenient first-floor laundry room and half bath add to the home's functionality. Upstairs you'll find three comfortable bedrooms and a full bath, while the third floor offers two bonus rooms ideal for a home office, playroom, guest space, or hobby area. Conveniently located near major commuter routes, shopping, and dining, this property offers endless possibilities for homeowners or those seeking a live/work opportunity. Buyers to perform their own due diligence regarding permitted commercial uses
USD 409,400
Old Mill Rd, Harvard, Home For Sale
View photo
House · for sale
USD 1,900,000
USD 450/sq.ft
New
Old Mill Rd, Harvard, Home For Sale
East Pepperell
· 4,219 sq.ft · 4 Bedrooms · 4 Baths · House
East Pepperell · 4,219 sq.ft · 4 Bedrooms · 4 Baths · House
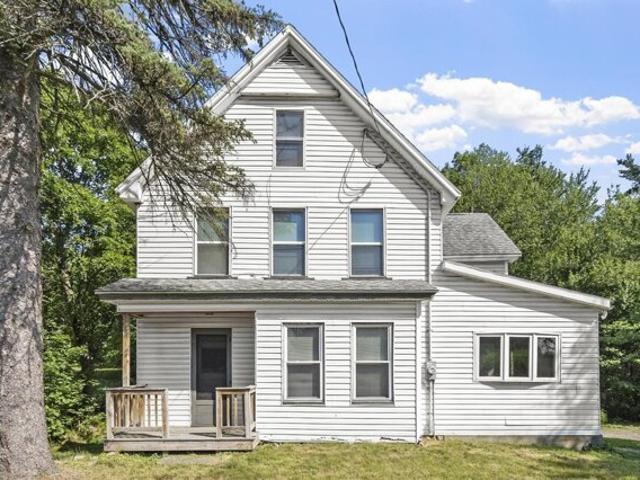
Rarely does a property of this caliber become available in one of Harvard's most sought-after locations. Set on an extraordinary 22.87 acres of pristine level fields, mature woodlands, and picturesque trails, this remarkable estate offers exceptional privacy and serenity while remaining just minutes from Routes 2 and I-495. Abutting Harvard Park and conservation land with direct trail access, the setting is a nature lover's paradise where peace, tranquility, and endless recreational opportunities await. At the heart of the property is an 1860s Antique Farmhouse that seamlessly blends timeless New England character with today's modern comforts. Historic charm is showcased through classic architectural details while thoughtful updates provide the convenience and efficiency expected by today's buyers. The home offers three generously sized bedrooms, two full baths on the second floor, and a convenient first-floor half bath. Designed for exceptional efficiency and year-round comfort, the p
USD 1,900,000
Windmill Hill Rd, Groton, Home For Sale
View photo
House · for sale
USD 449,900
USD 386/sq.ft
Windmill Hill Rd, Groton, Home For Sale
East Pepperell
· 1,163 sq.ft · 3 Bedrooms · 2 Baths · House
· Garden · Office room · Parking · Deck · Equipped kitchen
East Pepperell · 1,163 sq.ft · 3 Bedrooms · 2 Baths · House · Garden · Office room · Parking · Deck · Equipped kitchen
Welcome to this charming 3 bedroom, 1.5-bathroom home nestled in desirable Groton offering a great blend of character, functionality, and outdoor space. The first floor features a bright and inviting living room, a spacious kitchen, convenient half bath, and a versatile office perfect for working from home, playroom space, or additional sitting area. The office leads directly out to the back deck overlooking a nice sized backyard complete with a fire pit area, creating the perfect setup for entertaining or enjoying summer nights. Upstairs you'll find three comfortable bedrooms along with a full bathroom (recently updated) and a walk-up attic offering excellent storage potential or future possibilities for additional finished space. Additional highlights include a one car attached garage, wood floors, and a backyard designed to enjoy all seasons. Whether you're looking for room to grow, work from home, or simply enjoy a peaceful setting, this home is ready for its next owners!
USD 449,900
Gratuity Rd Unit A, Groton, Home For Sale
View photo
House · for sale
USD 824,900
USD 300/sq.ft
New
Gratuity Rd Unit A, Groton, Home For Sale
East Pepperell
· 2,745 sq.ft · 4 Bedrooms · 4 Baths · House
· Office room · Deck · Fireplace · Equipped kitchen
East Pepperell · 2,745 sq.ft · 4 Bedrooms · 4 Baths · House · Office room · Deck · Fireplace · Equipped kitchen
BUILDER OFFERING A 2-1 BUY-DOWN IN INTEREST RATE ON A 30-YR MORTGAGE FOR QUALIFIED BUYERS. REDUCE YOUR MONTHLY PAYMENTS FOR 2 YEARS! Introducing an exceptional spacious condex, meticulously constructed in 2026, offering 2746 square feet of refined living space.This home has multiple functional uses with 2 primary suites. PERFECTION FOR MULTI-GENERATIONAL LIVING. One on the first floor and one on the second. This home has all the space you could need with 4 BR, 3 and 1/2 BA, a dedicated office space, a large open concept kitchen, dining, and living area, and a bonus space on the second floor. Life is easier with your laundry located on the second floor. The gas fireplace will keep you cozy on cooler evenings. Your deck out back has green views and is perfect for entertaining or enjoying morning coffee. You will be impressed by the stone counters in the kitchen and baths as well as the finer details such as crown molding and a marble shower in the first floor primary. This home is also l
USD 824,900
Meadow Ln, Lunenburg, Home For Sale
View photo
House · for sale
USD 399,900
USD 309/sq.ft
Meadow Ln, Lunenburg, Home For Sale
East Pepperell
· 1,292 sq.ft · 3 Bedrooms · 1 Bath · House
· Garden · Cellar
East Pepperell · 1,292 sq.ft · 3 Bedrooms · 1 Bath · House · Garden · Cellar
For 63 wonderful years, this charming ranch has been a place to call home, filled with cherished memories and a lifetime of stories. Nestled in a lovely, established neighborhood, this well-loved home is ready to welcome its next owners and begin a new chapter. With good bones and endless potential, it offers the perfect opportunity to bring your own style and vision to life. While some updating is needed, the warmth and character of this home provide a wonderful foundation. The partially finished basement, complete with brand-new luxury vinyl plank flooring, offers additional space to enjoy. The yard is flat and spacious with plenty of room for outdoor entertainment. After more than six decades of being called home, this special property is ready for someone new to make memories that will last a lifetime. Come see the possibilities and imagine your future here!
USD 399,900
Clement Rd, Townsend, Home For Sale
View photo
House · for sale
USD 469,000
USD 454/sq.ft
New
Clement Rd, Townsend, Home For Sale
East Pepperell
· 1,033 sq.ft · 3 Bedrooms · 1 Bath · House
· Fireplace · Equipped kitchen · Cellar
East Pepperell · 1,033 sq.ft · 3 Bedrooms · 1 Bath · House · Fireplace · Equipped kitchen · Cellar
Move-in ready single-level living on 2.5 acres! This Ranch has been refreshed inside and out, creating a bright, clean backdrop ready to make your own. Featuring a brand-new septic system, along with a new roof, this home offers peace of mind with major improvements already completed. The kitchen features newly added vinyl flooring, crisp white cabinetry, granite counters and new appliances, flowing into the dining area and comfortable living room where a brick fireplace adds warmth and character. Three bedrooms and an updated full bath w/ a vinyl plank accent wall complete the main level. Downstairs, the full unfinished basement offers plenty of storage and potential, now w/ convenient walkout access to the exterior. Outside, the level lot provides an abundance of space surrounded by mature trees for a peaceful, private feel. Additional updates include fresh paint inside and out, making this home move-in ready
USD 469,000
Hillcrest Dr, Chelmsford, Home For Sale
View photo
House · for sale
USD 1,179,900
USD 512/sq.ft
Hillcrest Dr, Chelmsford, Home For Sale
East Pepperell
· 2,303 sq.ft · 4 Bedrooms · 4 Baths · House
· Office room · Equipped kitchen · Parking · Air conditioning · Cellar
East Pepperell · 2,303 sq.ft · 4 Bedrooms · 4 Baths · House · Office room · Equipped kitchen · Parking · Air conditioning · Cellar
Welcome to 7 Hillcrest Drive, Chelmsford, where timeless Colonial charm meets modern luxury. Completely gutted and beautifully renovated, this stunning 4-bedroom home showcases a fresh, contemporary design with an inviting open-concept layout and refinished hardwood floors. The thoughtfully updated kitchen features brand-new cabinetry, a statement island, wine cooler, pop-up microwave, and new appliances throughout. With 2 full bathrooms, 1 three-quarter bath, and 1 half bath, the home blends modern style with everyday functionality. Extensive upgrades include a new roof, new electrical system and plumbing, new gutters, freshly painted siding and garage, two mini-splits, and a new AC system.The fully finished basement expands the living space with a bonus room, private office, full kitchen, and enclosed porch, offering exceptional flexibility for entertaining and everyday living. Every detail has been thoughtfully refreshed to deliver a modern, move-in-ready home with the space, style,
USD 1,179,900
Main St, Shirley, Home For Sale
View photo
House · for sale
USD 494,500
USD 215/sq.ft
Main St, Shirley, Home For Sale
East Pepperell
· 2,293 sq.ft · 5 Bedrooms · 2 Baths · House
· Office room · Deck · Parking
East Pepperell · 2,293 sq.ft · 5 Bedrooms · 2 Baths · House · Office room · Deck · Parking
Great income producing property or perfect for a buyer who would like a little help carrying the mortgage! Zoning will also allow a small business or home occupation making this home very versitile! Three bedrooms on the first floor plus a small area for an office or business; two bedrooms on the second floor. Tenants would both like to stay but understand they may be asked to vacate. Good parking, outside area for seating, rear deck is very private! Please leave time for notification to tenants when scheduling appointments
USD 494,500
Hillside Dr, Townsend, Home For Sale
View photo
House · for sale
USD 739,000
USD 259/sq.ft
Hillside Dr, Townsend, Home For Sale
East Pepperell
· 2,852 sq.ft · 4 Bedrooms · 4 Baths · House
· Patio · Deck · Fireplace · Equipped kitchen
East Pepperell · 2,852 sq.ft · 4 Bedrooms · 4 Baths · House · Patio · Deck · Fireplace · Equipped kitchen
Set on 2.5 wooded acres, this four-bedroom Townsend Colonial offers a built-in library, a bonus room and inviting outdoor spaces. Custom pine shelving, a brick fireplace and French doors give the library its character. The cherry kitchen features a granite island with seating, a wine refrigerator and a window-lined breakfast nook opening to the composite deck.A front-to-back living room and separate dining room provide space for everyday living and gatherings, complemented by hardwood floors, wainscoting and crown molding. The finished third floor includes a full bath and skylit landing, while the bonus room offers flexibility for work or hobbies.Outside, a stone patio with a fire pit overlooks the surrounding woods and stone walls. A farmer's porch and barn-style shed complete the setting
USD 739,000
Wallace Hill Rd, Townsend, Home For Sale
View photo
House · for sale
USD 239,999
USD 212/sq.ft
Wallace Hill Rd, Townsend, Home For Sale
East Pepperell
· 1,130 sq.ft · 2 Bedrooms · 1 Bath · House
East Pepperell · 1,130 sq.ft · 2 Bedrooms · 1 Bath · House
Opportunity awaits at in Townsend. Situated on a quiet country road, this 2 bedroom, 1-bath ranch (3 beds listed on public record) offers a peaceful setting and solid potential for the right buyer. The property need some TLC but provides an excellent opportunity for investors, contractors, or buyers looking to build equity through improvements. Set on a spacious lot with a private feel, this home offers the chance to restore, renovate, and create value in a desirable Townsend location. Read Disclosures and Firm Remarks. Buyer and Buyer's agent responsible for their own due diligence
USD 239,999
Taybre Dr, Hudson, Home For Sale
View photo
House · for sale
USD 899,900
USD 503/sq.ft
Taybre Dr, Hudson, Home For Sale
East Pepperell
· 1,787 sq.ft · 3 Bedrooms · 3 Baths · House
· Equipped kitchen · Parking
East Pepperell · 1,787 sq.ft · 3 Bedrooms · 3 Baths · House · Equipped kitchen · Parking
Welcome to Taybre Estates a brand-new subdivision featuring just 9 custom homes! This thoughtfully designed community offers the opportunity to own a beautifully crafted new construction home in an exclusive setting. Each residence is designed with quality, style, and modern living in mind, with customizable options available to create a home that truly fits your lifestyle. This stunning home features a classic one-story design with a spacious, open-concept, beautifully appointed kitchen, inviting family room, and generously sized bedrooms including a luxurious primary suite. The exterior showcases timeless curb appeal with a welcoming covered entry, attached 2-car garage, and beautiful architectural details. Homes in Taybre Estates are offered starting at $899,900, with opportunities to customize finishes and selections. With only 9 custom homes planned, this is a unique opportunity to be part of a brand-new community from the
USD 899,900
Riviera Rd, Hudson, Home For Sale
View photo
House · for sale
USD 425,000
USD 258/sq.ft
New
Riviera Rd, Hudson, Home For Sale
East Pepperell
· 1,647 sq.ft · 3 Bedrooms · 3 Baths · House
· Equipped kitchen · Air conditioning
East Pepperell · 1,647 sq.ft · 3 Bedrooms · 3 Baths · House · Equipped kitchen · Air conditioning
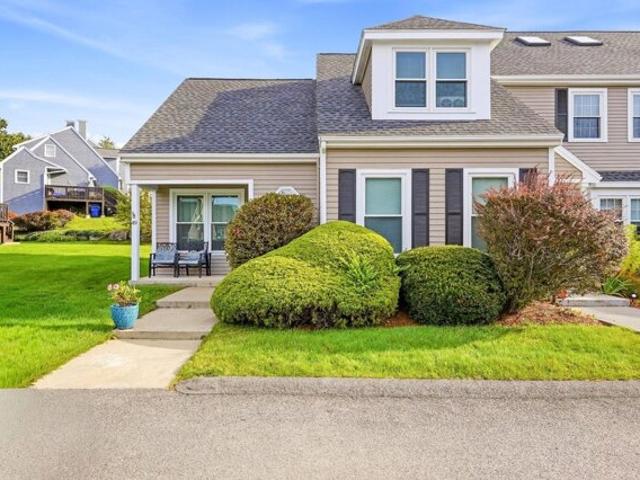
ALL OPEN HOUSES CANCELED distinctive end-unit residence in Rolling Green at Whip-Poor-Will, this home offers a refined approach to condominium living, combining privacy, generous living space and community amenities with convenient access to Southern New Hampshire and the Massachusetts border. Approximately 1,653 sq ft unfold across a versatile 3-bedroom, 2.5-bath floor plan designed for everyday comfort and entertaining. A desirable first-floor primary suite adds convenience and flexibility, while the refreshed kitchen features quartz countertops, updated appliances and under-cabinet lighting. All three baths have also been thoughtfully refreshed. The end-unit setting brings additional natural light and a greater sense of privacy. Attention extends well beyond the finishes. All windows were replaced in 2021, followed by kitchen appliances, quartz counters and a new water heater in 2023. A newer association-maintained roof, plus a new furnace and central A/C in 2026, add confidence in
USD 425,000
Pine St, Westford, Home For Sale
View photo
House · for sale
USD 530,000
USD 482/sq.ft
Pine St, Westford, Home For Sale
East Pepperell
· 1,098 sq.ft · 3 Bedrooms · 2 Baths · House
· Garden · Office room · Deck · Equipped kitchen
East Pepperell · 1,098 sq.ft · 3 Bedrooms · 2 Baths · House · Garden · Office room · Deck · Equipped kitchen
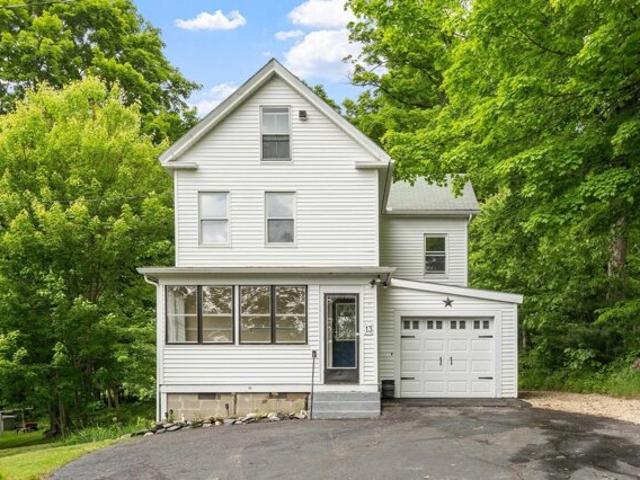
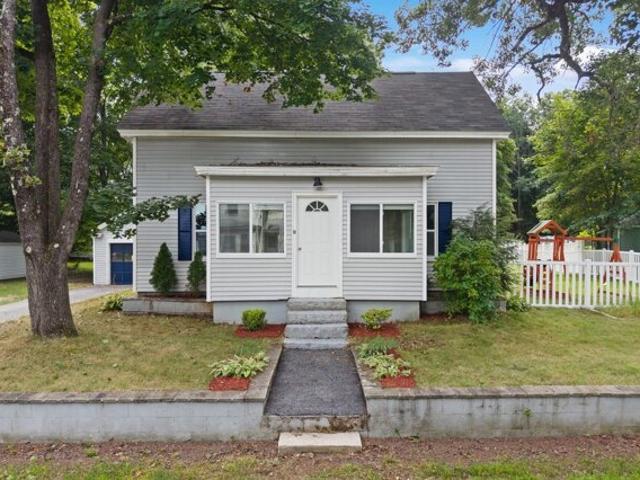
Welcome to this beautifully updated Colonial in the highly desirable Forge Village area, offering access to top-rated schools and a prime Westford location. A welcoming enclosed front porch provides a practical and versatile entry space, ideal for coats, shoes, storage, and everyday convenience. The first floor features a renovated open-concept kitchen and dining area with granite countertops, stainless steel appliances, and a center island offering additional seating and workspace. A spacious and inviting living room provides a comfortable setting for relaxing or entertaining, while a full bath with a granite vanity and convenient first-floor laundry adds everyday functionality. Upstairs, you'll find three well-proportioned bedrooms and a second full bathroom, offering comfortable accommodations for family, guests, or a home office setup. Outdoor living is a highlight of this property, with an oversized backyard perfect for entertaining, gardening, or play, plus a large deck ideal for
USD 530,000
Oak Hill Rd, Harvard, Home For Sale
View photo
House · for sale
USD 2,495,000
USD 294/sq.ft
Oak Hill Rd, Harvard, Home For Sale
East Pepperell
· 8,482 sq.ft · 5 Bedrooms · 5 Baths · House
· Fireplace · Parking · Swimming pool
East Pepperell · 8,482 sq.ft · 5 Bedrooms · 5 Baths · House · Fireplace · Parking · Swimming pool
First time offered, this sun-filled Colonial sits atop Oak Hill in Harvard, offering privacy, craftsmanship, and refined country living on 2.58 acres with distant peekaboo views. Thoughtfully designed, the home features custom millwork, multiple fireplaces, and gracious, well-proportioned rooms suited for both everyday living and entertaining. The residence includes five bedrooms, four full baths, and two half baths across three levels, plus a finished lower level for recreation and gathering. A light-filled indoor lap pool pavilion, framed by arched windows and French doors, provides a distinctive year-round retreat. Stone terraces and landscaped grounds create inviting outdoor spaces. Additional highlights include a three-car garage and a rare three-level observatory. Convenient to Harvard Center, Bare Hill Pond, top schools, and Routes 2 and 495
USD 2,495,000
Massachusetts Ave Unit,lunenburg, Home For Sale
View photo
House · for sale
USD 519,900
USD 333/sq.ft
Massachusetts Ave Unit,lunenburg, Home For Sale
East Pepperell
· 1,561 sq.ft · 3 Bedrooms · 3 Baths · House
· Garden · Deck · Fireplace · Equipped kitchen
East Pepperell · 1,561 sq.ft · 3 Bedrooms · 3 Baths · House · Garden · Deck · Fireplace · Equipped kitchen
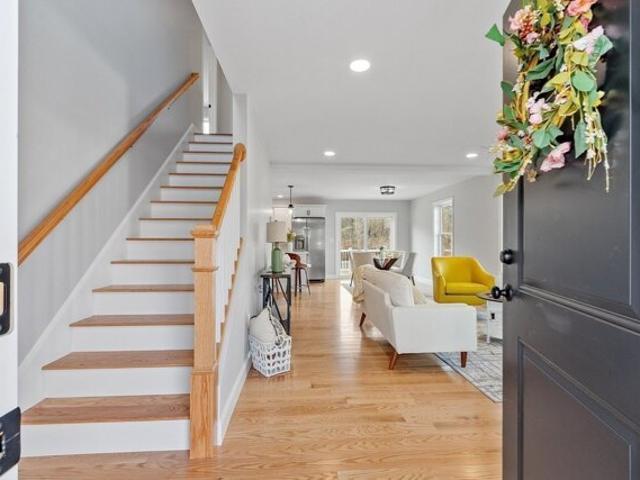
Your own land - Your own possibilities! Welcome to 790-792 Massachusetts Avenue, a new community of just six townhouse condos where each owner owns their land, with no association restrictions on its use. Plant a garden or create a cozy outdoor sitting area - the choice is yours! This energy-efficient new construction home offers 1,564' living area, three bedrooms, 2.5 baths and a thoughtfully designed open floor plan with high-end finishes throughout. The kitchen showcases quartz countertops, an island and a gas stove, flowing into the dining area with a slider to a composite deck and private backyard. A gas fireplace anchors the inviting living room, while hardwood and tile flooring, a half bath and first-floor laundry add style and convenience. Hardwood stairs lead upstairs to the primary suite with a walk-in closet and a luxurious private bathroom with a double sink vanity and large tiled walk-in shower. Two additional bedrooms and a full bath complete the second floor. The full ba
USD 519,900
Moore St, Chelmsford, Home For Sale
View photo
House · for sale
USD 839,900
USD 419/sq.ft
Moore St, Chelmsford, Home For Sale
East Pepperell
· 2,002 sq.ft · 4 Bedrooms · 3 Baths · House
· Office room · Fireplace · Equipped kitchen
East Pepperell · 2,002 sq.ft · 4 Bedrooms · 3 Baths · House · Office room · Fireplace · Equipped kitchen
Welcome to 56 Moore Street, a beautifully maintained Colonial located in a peaceful, highly coveted Chelmsford neighborhood that is convenient to major highways as well as the N. Billerica commuter rail station just 2.5 miles away. Set on a one-acre level builder's lot, this four-bedroom, 2.5-bath home combines stunning curb appeal, privacy, and a comfortable floor plan designed for both everyday living and entertaining. The main level features an inviting living room, a formal dining room, and a warm family room with fireplace. An eat-in kitchen with granite countertops and a convenient half-bath with laundry area complete the first floor. All together this makes for welcoming spaces to gather and relax. Upstairs, the spacious primary suite provides a comfortable retreat with double closets and a private three-quarter bath. Three additional well-sized bedrooms and a full bath offer plenty of room for family, guests, and a home office. 56 Moore has been thoughtfully maintained and upda
USD 839,900
Beechwood Rd, Hudson, Home For Sale
View photo
House · for sale
USD 729,900
USD 208/sq.ft
New
Beechwood Rd, Hudson, Home For Sale
East Pepperell
· 3,498 sq.ft · 4 Bedrooms · 3 Baths · House
· Equipped kitchen
East Pepperell · 3,498 sq.ft · 4 Bedrooms · 3 Baths · House · Equipped kitchen
Move-in ready and beautifully improved, this unique home offers a blend of comfort, flexibility, privacy, and peace of mind, plus deeded beach and boat rights to Robinson Pond. 1.26 acres of lush, wooded land in a neighborhood, the property feels like a private year-round retreat while conveniently close to the MA border, shopping, and major highways. Numerous important updates have already been completed, without a long list of immediate projects. Recent improvements include a new roof, windows, water heater, kitchen countertops and sink, updated PEX plumbing, renovated bathrooms, and new laminate flooring in the laundry room. The updated electrical panel includes a Generac switch, providing added peace of mind during rare power outages; a portable generator is also available. The kitchen combines abundant storage with beautiful Thomasville cabinetry and a single-basin sink. Both full bathrooms have been thoughtfully renovated. The inviting primary bath features a soaking tub, tile fl
USD 729,900
Pearson St, Chelmsford, Home For Sale
View photo
House · for sale
USD 649,900
USD 431/sq.ft
New
Pearson St, Chelmsford, Home For Sale
East Pepperell
· 1,507 sq.ft · 3 Bedrooms · 2 Baths · House
· Garden · Deck · Equipped kitchen
East Pepperell · 1,507 sq.ft · 3 Bedrooms · 2 Baths · House · Garden · Deck · Equipped kitchen
FIRST OPEN HOUSE SUNDAY OCTOBER 4TH*. Welcome to 23 Pearson Street, located in Chelmsford's desirable South Row area! This 3-bedroom ranch is set on an amazing half-acre lot featuring a beautiful backyard with plenty of space to relax, entertain, garden, play and enjoy the outdoors. Flower and nature lovers will appreciate the wildflowers planted in the front yard, providing a colorful seasonal display that attracts butterflies and hummingbirds. The main level offers a comfortable layout with three bedrooms, living room, kitchen, dining area and full bath. A slider from the dining area opens to an oversized deck overlooking the amazing backyard-the perfect spot for outdoor dining, summer gatherings, morning coffee or simply relaxing and enjoying the surroundings. Need more space? The partially finished lower level adds approximately 500 sq. ft. of additional living area along with a second full bath, offering plenty of flexibility for a family room, home office, guest space, playroom o
USD 649,900
Howard St, Lunenburg, Home For Sale
View photo
House · for sale
USD 790,000
USD 242/sq.ft
Howard St, Lunenburg, Home For Sale
East Pepperell
· 3,261 sq.ft · 3 Bedrooms · 4 Baths · House
· Office room · Deck · Fireplace · Equipped kitchen · Parking
East Pepperell · 3,261 sq.ft · 3 Bedrooms · 4 Baths · House · Office room · Deck · Fireplace · Equipped kitchen · Parking
Come see this well-built 4-bedroom home including an in-law suite with private entrance, 3.5 bathrooms, 3 garage spaces, and a detached 1,600+ sq. foot building designed as a music studio. All this in a very private setting on 4.3 acres of tranquility. As you enter the living room past the fireplace it widely expands into the kitchen, office and a 3-season room to soak up your surroundings. As you make your way through upstairs 4 bedrooms two with a primary bathroom's, one with a custom cedar closet and private deck. Then the in-law suite with kitchenette and private 3/4 bath This property has so much to offer and is turnkey ready for its new owner
USD 790,000
Emerald St, Tyngsborough, Home For Sale
View photo
House · for sale
USD 1,099,000
USD 322/sq.ft
Emerald St, Tyngsborough, Home For Sale
East Pepperell
· 3,412 sq.ft · 4 Bedrooms · 4 Baths · House
· Office room · Parking · Equipped kitchen
East Pepperell · 3,412 sq.ft · 4 Bedrooms · 4 Baths · House · Office room · Parking · Equipped kitchen
RARE OPPORTUNITY IN TYNGSBORO MA. Beautifully 1-Bedroom ADU + Spacious Custom Colonial on 0.86 Acres. Welcome to 20 Emerald Street, a meticulously maintained Colonial offering 3,400+ sq. ft. of living space and an incredible opportunity for multi-generational living, guests, or rental income. The standout feature: a beautifully 1-bedroom ADU with its own private entrance! The ADU offers: Full kitchen, private full bathroom, spacious bedroom with abundant closet space, comfortable living/dining area, Independent, flexible living space. Whether you need a private space for visitors, accommodations for guests, or an opportunity for rental income, this turnkey ADU offers exceptional flexibility. The main home features: Spacious eat-in chefs kitchen, formal dining room, stunning 23' x 24' family room with cherry floors and vaulted ceiling, home office, sunroom, 3 generously sized bedrooms, farmers porch, 2- car attached garage and numerous updates and upgrades. Brand-new roof with warranty.
USD 1,099,000
Chagnon Ln, Hudson, Home For Sale
View photo
House · for sale
USD 649,900
USD 261/sq.ft
Chagnon Ln, Hudson, Home For Sale
East Pepperell
· 2,486 sq.ft · 3 Bedrooms · 2 Baths · House
· Office room · Fireplace · Equipped kitchen
East Pepperell · 2,486 sq.ft · 3 Bedrooms · 2 Baths · House · Office room · Fireplace · Equipped kitchen
Assisted showings BY APPOINTMENT ONLY Tues Nov 3rd 3-4pm. Offer Deadline, Tues, November 3rd 8pm. Tucked back on a beautifully landscaped 1.15-acre lot, this unique and meticulously maintained Contemporary-style home offers an appealing blend of privacy, versatility, and inviting curb appeal. The flexible floor plan features 3 bedrooms, 2 full bathrooms, and multiple living areas offering possibilities for a home office, rec room, media space, or additional gathering area. The spacious primary bedroom addition, completed in 1999, features an oversized custom Closet Factory installed walk-in closet, providing a comfortable retreat. A propane fireplace, recessed lighting, and tasteful kitchen updates add warmth and character to the interior. Thoughtful improvements and maintenance updates include a roof updated in 2021, a new 330-gallon oil tank installed in 2023, a Mitsubishi mini-split system added in 2024, and a reverse osmosis water filtration system installed in 2026. Additional fea
USD 649,900
Vose Hill Rd, Westford, Home For Sale
View photo
House · for sale
USD 1,349,000
USD 426/sq.ft
Vose Hill Rd, Westford, Home For Sale
East Pepperell
· 3,165 sq.ft · 4 Bedrooms · 3 Baths · House
· Equipped kitchen · Swimming pool
East Pepperell · 3,165 sq.ft · 4 Bedrooms · 3 Baths · House · Equipped kitchen · Swimming pool
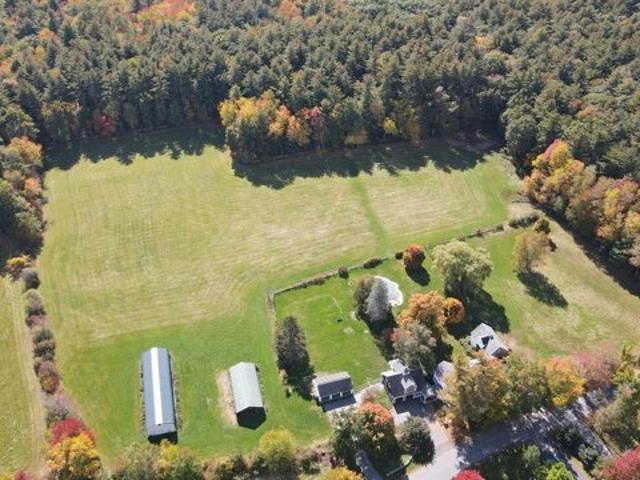
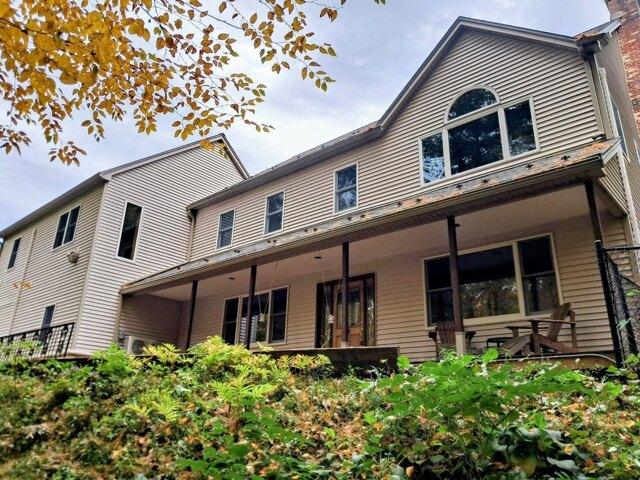
Perched at the pinnacle of Vose Hill in one of SOUTH WESTFORD'S most sought-after neighborhoods, this stately Colonial commands a premier, private 0.99-acre lot with exceptional curb appeal and a WRAPAROUND MAHOGANY PORCH. Inside, a thoughtfully EXPANDED KITCHEN pairs a Viking range, Sub-Zero refrigerator, and paneled Miele dishwasher with ceiling-height cherry cabinetry, granite counters, a center island, a bayed eating area, and two pantries. Custom hardwood floors with an ebony inlay flows into the bay-windowed dining room and first-floor office with French doors to the fireplaced family room. Upstairs, the primary suite features a walk-in closet with custom organizer and a renovated, spa-inspired bath with a quartz double vanity, glass-and-tile shower, and radiant heated floor. Three more bedrooms and an oversized full bath, plus an impressive BONUS ROOM with a nine-and-a-half-foot ceiling and Palladian window complete this level. Outside, a private oasis: a HEATED GUNITE POOL with
USD 1,349,000
Ayer Rd, Harvard, Home For Sale
View photo
House · for sale
USD 1,690,000
USD 301/sq.ft
Ayer Rd, Harvard, Home For Sale
East Pepperell
· 5,608 sq.ft · 4 Bedrooms · 3 Baths · House
· Swimming pool · Cellar
East Pepperell · 5,608 sq.ft · 4 Bedrooms · 3 Baths · House · Swimming pool · Cellar
Welcome to 117 Ayer Road, where classic charm meets an unparalleled location! Intentional design, enduring beauty and everyday ease. This property offers a rare opportunity to plant roots in Harvard, a town celebrated for its commitment to academic excellence and a lifestyle defined by natural beauty. Providing a perfect backdrop for both quiet mornings and vibrant entertaining, this exceptional custom built home offers a seamless connection to its natural surroundings and is filled with sunlight, expansive windows, glass doors and a desirable southern rear exposure. Light maple floors, custom cherry cabinetry w/ maple inlay and built-in cherry casework create a cohesive, timeless aesthetic, complemented by Thos. Moser furnishings and a warm white palette throughout.Storage is abundant, featuring window seats, generous closets and an unfinished basement with flexible future potential (approx 2200sf). Outdoor living is equally inviting with a private heated gunite pool and spa designed
USD 1,690,000
Chase Rd, Lunenburg, Home For Sale
View photo
House · for sale
USD 439,900
USD 236/sq.ft
Chase Rd, Lunenburg, Home For Sale
East Pepperell
· 1,862 sq.ft · 2 Bedrooms · 3 Baths · House
· Garden · Deck · Fireplace · Equipped kitchen
East Pepperell · 1,862 sq.ft · 2 Bedrooms · 3 Baths · House · Garden · Deck · Fireplace · Equipped kitchen
Set on nearly two private acres, this spacious ranch presents an exciting opportunity for buyers looking to create value and make a home their own. Offering the ease of single-level living, a flexible layout, and significant potential for additional finished space, this home provides a solid canvas in a convenient Lunenburg location! The living level features hardwood floors throughout, a large, open living room with a wood-burning fireplace, an open flow into the dining area, and direct access to your sprawling composite back deck overlooking the large backyard and surrounding wooded setting. The kitchen offers ample cabinet space, granite countertops, and lots of natural light. The primary bedroom suite features cathedral ceilings, a generous closet space, primary bath with separate soaking tub and stand up shower, and offers direct access to the deck. A second bedroom, full bathroom, and first-floor laundry with powder room complete the main level. One of the property's most compell
USD 439,900
Main St, Townsend, Home For Sale
View photo
House · for sale
USD 425,000
USD 481/sq.ft
Main St, Townsend, Home For Sale
East Pepperell
· 883 sq.ft · 2 Bedrooms · 1 Bath · House
· Deck · Equipped kitchen · Parking · Lift
East Pepperell · 883 sq.ft · 2 Bedrooms · 1 Bath · House · Deck · Equipped kitchen · Parking · Lift
ATTENTION car enthusiasts, collectors, woodworkers, this is more than a home, it's an ultimate live-in workspace. Set on a beautiful 1/2+ acre lot, this Ranch offers a front-to-back living room, a quaint kitchen with a slider to the back deck, 2 bedrooms and a full bath. What truly sets this property apart is the massive 50x100 attached heated garage with two bay door entrances, with a conventional door in between both. With over 3,100 sq ft above, exposed lofted rafters for added storage, and an expansive open bay below featuring a car lift, and space for up to 10 vehicles this is a rare setup designed to support serious hobbies, business needs, or your growing collection. The exterior offers just as much, with mature trees, ample parking, and a quiet setting that still keeps you close to it all just minutes from the NH line and outdoor destinations like Watatic Mountain. Whether you're storing, building, creating, or collecting this property could be just what you've been looking for
USD 425,000
Judith Rd, Chelmsford, Home For Sale
View photo
House · for sale
USD 614,900
USD 357/sq.ft
New
Judith Rd, Chelmsford, Home For Sale
East Pepperell
· 1,722 sq.ft · 3 Bedrooms · 2 Baths · House
· Equipped kitchen
East Pepperell · 1,722 sq.ft · 3 Bedrooms · 2 Baths · House · Equipped kitchen
Welcome to 5 Judith Road, a sweet 3-bedroom, 1.5-bath home tucked into one of Chelmsford's most desirable neighborhoods where neighbors walk their dogs, kids ride their bikes, and quiet residential streets create a welcoming community atmosphere- PLUS Walk directly into expansive Thanksgiving Forest conservation land trails. Set on a spacious and level.95 acre lot, this home offers a wonderful combination of space, flexibility, and opportunity. Inside, an open kitchen, dining and living area provides a comfortable, connected space for everyday living and entertaining. An updated high-efficiency, wall-mounted Lochinvar Noble gas boiler (2025 ) and wiring for your generator add to the home's appeal. What truly sets this property apart is its exciting potential! With a permit in hand, the seller began converting 526 square feet of space into a potential accessory dwelling unit (ADU) complete with approved plans for a kitchenette and three-quarter bath. Framing is in place and rough plumbi
USD 614,900
Beaver Dam Dr, Westford, Home For Sale
View photo
House · for sale
USD 824,900
USD 301/sq.ft
New
Beaver Dam Dr, Westford, Home For Sale
East Pepperell
· 2,734 sq.ft · 4 Bedrooms · 2 Baths · House
· Office room · Fireplace · Equipped kitchen · Air conditioning
East Pepperell · 2,734 sq.ft · 4 Bedrooms · 2 Baths · House · Office room · Fireplace · Equipped kitchen · Air conditioning
Welcome home to this charming Hicks Garrison, beautifully situated on over an acre in a desirable WESTFORD NEIGHBORHOOD, within easy strolling distance to SCHOOLS and TOWN CENTER. Sun-drenched and offering nearly 2,800 sq. ft. of versatile living space, this 4+ bedroom home blends classic character, thoughtful updates and wonderful potential for the future. Freshly painted interiors, gleaming HARDWOOD FLOORS, CENTRAL AIR and an UPDATED KITCHEN (2023) with QUARTZ Counters, NEWER STAINLESS APPLIANCES and GAS STOVE make this home ready to enjoy. The first floor offers an inviting and flexible layout with a spacious dining area, a cozy living room with fireplace and family room conveniently located off the kitchen, plus an additional room ideal for GUESTS or a HOME OFFICE. The first-floor half bath offers the potential to add a shower, creating even more possibilities. Upstairs, you'll find four generously sized bedrooms and full bath along with space and potential to create a primary bath
USD 824,900

Get email alerts

Don't miss out: be the first to know about new properties

The alert was correctly created

On subscribing you accept the conditions of use and the privacy policy
Alert
Receive new ads in your inbox
Save this search
Receive alerts for new listings

We'll send you an email when we have new properties for: "Houses for sale in East Pepperell"

The alert was correctly created

Chelmsford town
Hudson, Hudson town Hillsborough County New Hampshire
Get email alerts and be the first to see new listings
Required field
On subscribing I accept the terms of the privacy policy
Perfect! You'll soon start receiving new listings via email
Alert
Receive an email when we have new ads for Houses for sale in East Pepperell
Save this search
Filters

Bedrooms

Size (sq.ft)

sq.ft
sq.ft

Price

USD
USD

Property type

Bathrooms

Clear all filters
Receive notifications when new entries are published.