2,313 houses for sale in East Pepperell

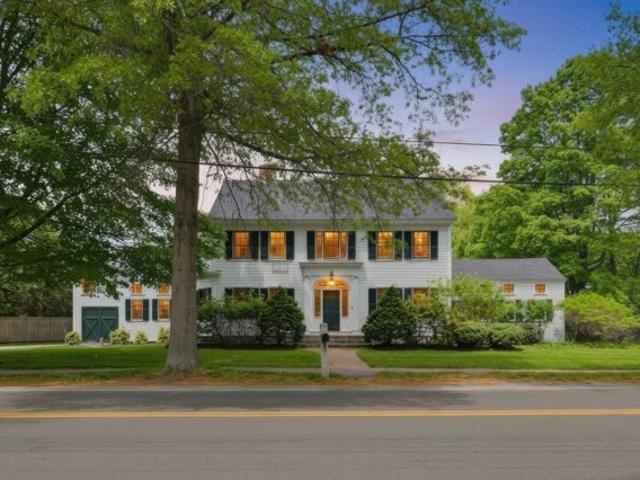
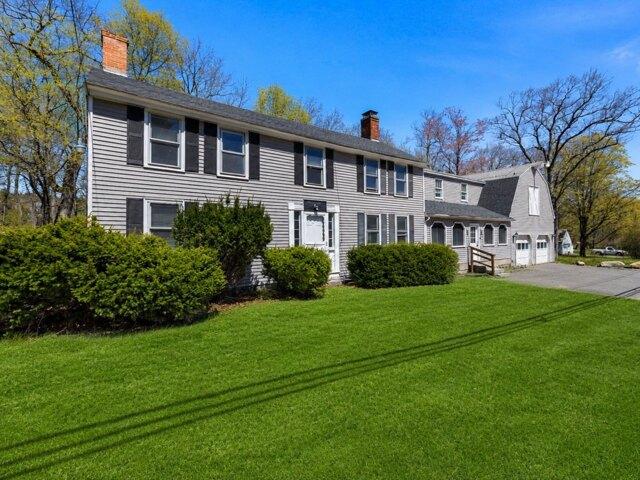
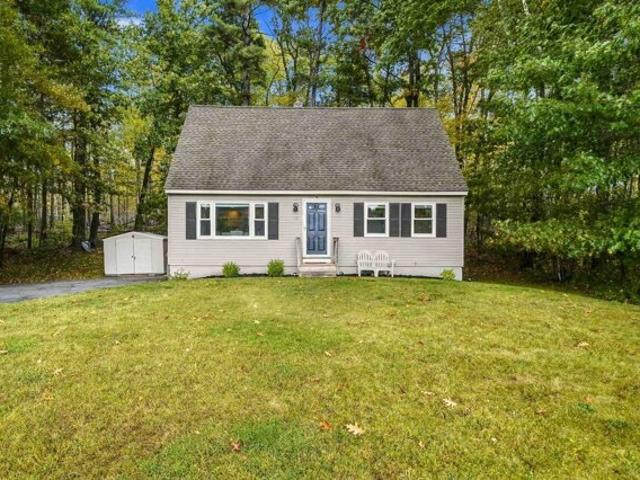
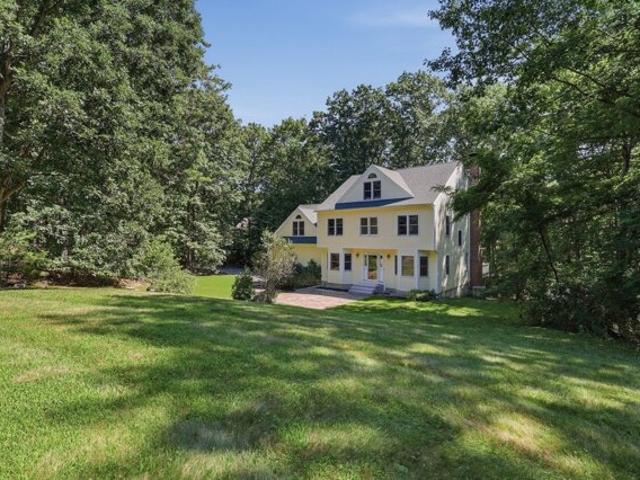
Sarah Doublet Rd, Littleton, Home For Sale
View photo
House · for sale
USD 1,100,000
USD 282/sq.ft
Sarah Doublet Rd, Littleton, Home For Sale
East Pepperell
· 3,897 sq.ft · 3 Bedrooms · 3 Baths · House
· Patio · Swimming pool · Equipped kitchen
East Pepperell · 3,897 sq.ft · 3 Bedrooms · 3 Baths · House · Patio · Swimming pool · Equipped kitchen
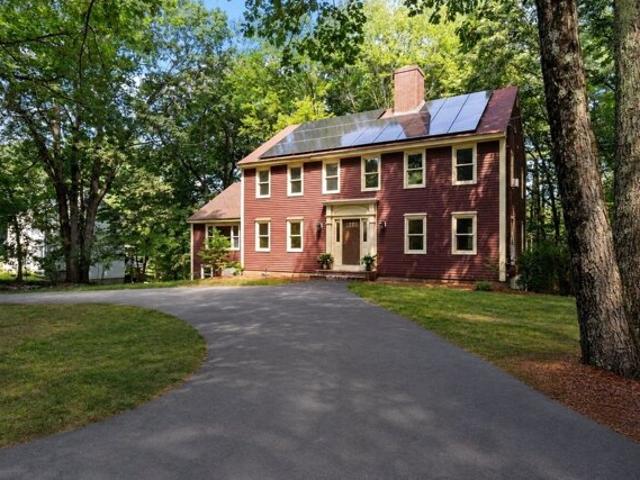
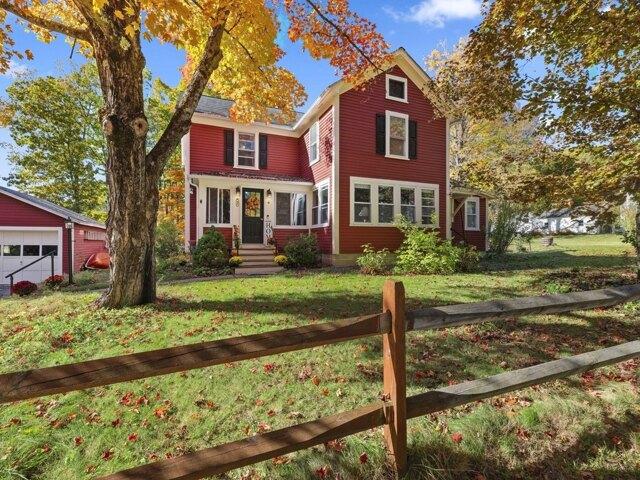
OPEN HOUSE SUNDAY 10/18 1:00pm-2:30pm. Stately Colonial set in an intimate neighborhood of just ten homes, offering a wonderfully flexible floor plan, peekaboo views of Lake Nagog, and convenient access to the Nagog Hill trailhead. A newly rebuilt front patio with elegant granite steps creates a welcoming first impression.Inside, this spacious 10 room home offers 3 or 4 bedrooms and 2 1/2 baths. The front living and dining rooms feature beautiful bay windows and French doors, while a distinctive rounded hallway wall adds architectural interest. The kitchen is designed for both everyday living and entertaining with granite countertops, recessed lighting, stainless steel appliances, hardwood flooring, and a generous dining area. The kitchen flows seamlessly into the fireplaced family room, creating a warm and inviting gathering space. A half bath completes the main living area. Upstairs, the primary suite features a walk in closet and spa-like bath with Jacuzzi tub, separate shower, gran
USD 1,100,000
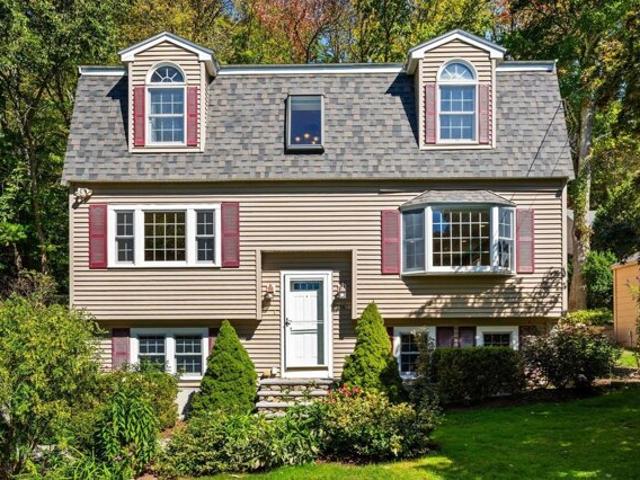
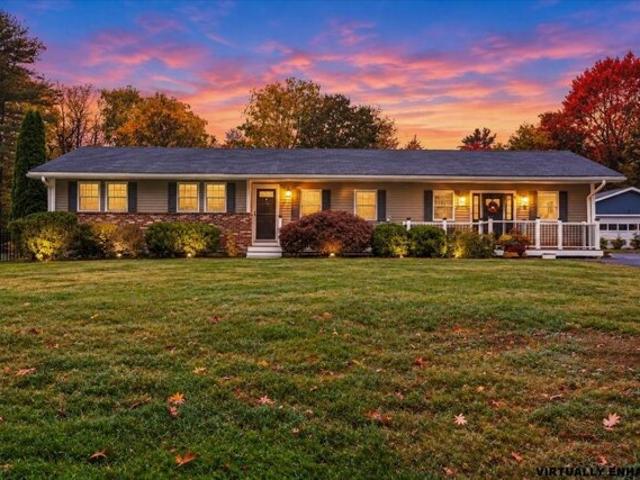
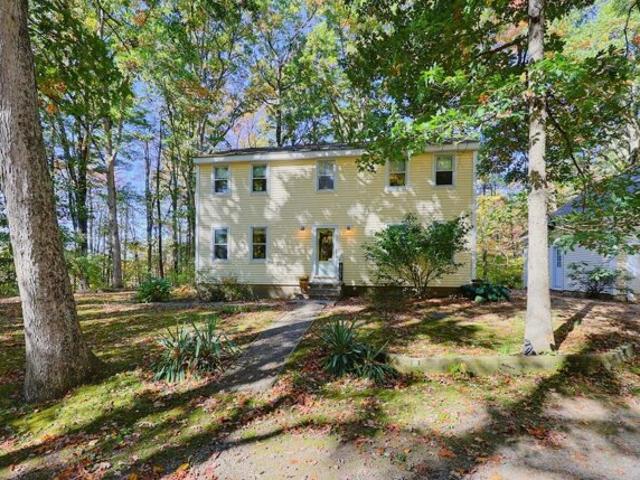
a Red Gate Rd, Tyngsborough, Home For Sale
View photo
House · for sale
USD 2,999,900
USD 800/sq.ft
a Red Gate Rd, Tyngsborough, Home For Sale
East Pepperell
· 3,746 sq.ft · 3 Bedrooms · 4 Baths · House
· Parking
East Pepperell · 3,746 sq.ft · 3 Bedrooms · 4 Baths · House · Parking
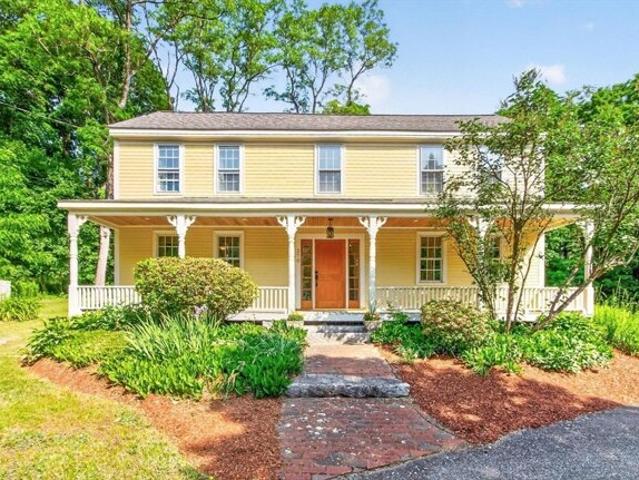
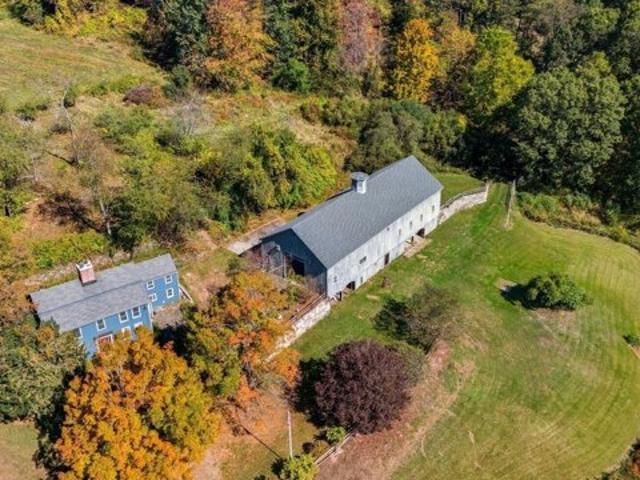
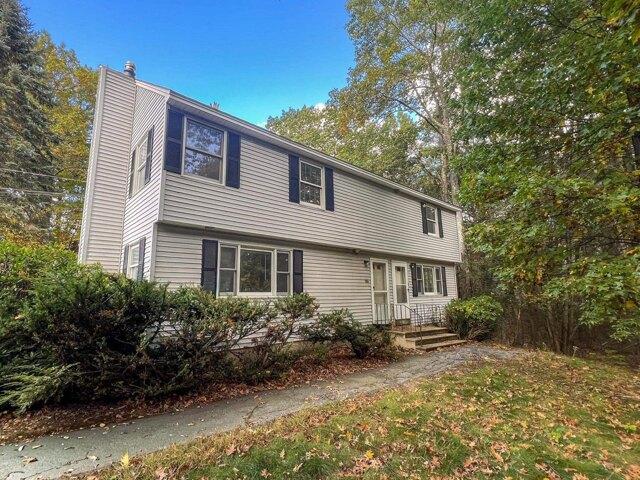
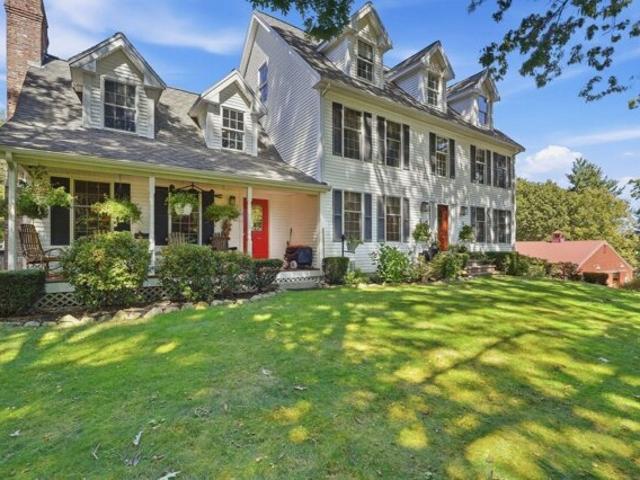
Welcome to Komeeka Farms, an exceptional 35.7-acre equestrian property offering the space, facilities and setting horse enthusiasts dream about. At the heart of the property is a 3,753 sq. ft. Colonial-style home featuring a welcoming farmer's porch, 10 rooms, 3 bedrooms, 2.5 baths and a 2-car garage underneath. Beyond the main residence, a detached 3-car garage with finished space above, currently utilized as an office, provides tremendous flexibility. The equestrian facilities are the true centerpiece of Komeeka Farms, highlighted by a 13-stall center-aisle barn and an additonal 2-stalls outside making it a total of 15 stalls, indoor riding arena, outdoor arena and 8 paddocks, providing an outstanding setup for year-round riding, training and horse care. With 35.7 acres, the property also offers endless possibilities for creating riding and walking trails throughout the grounds. This is not simply a house with land - Komeeka Farms is an equestrian's dream property, offering the infra
USD 2,999,900
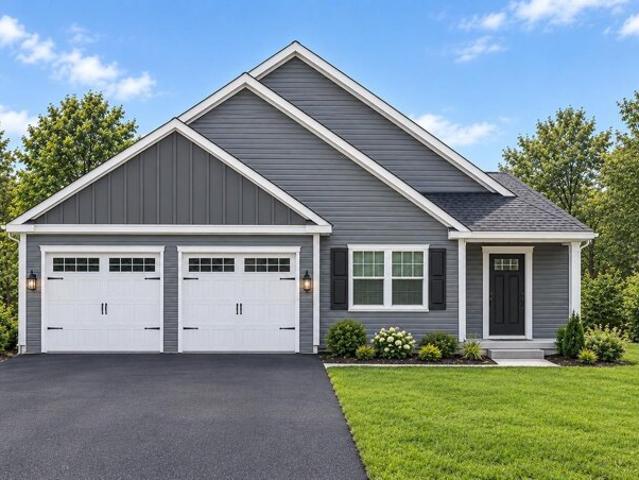
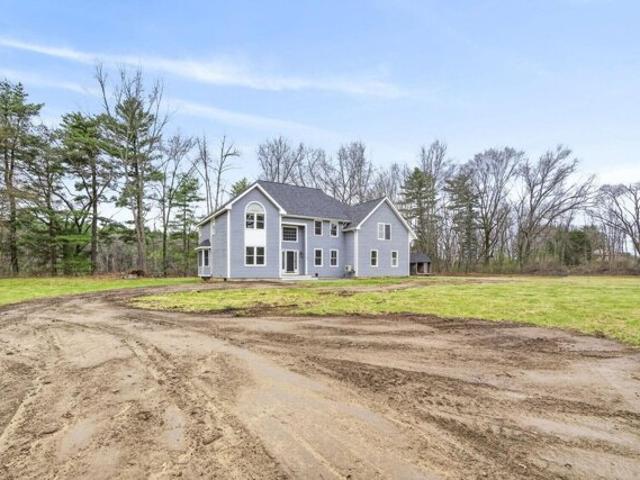
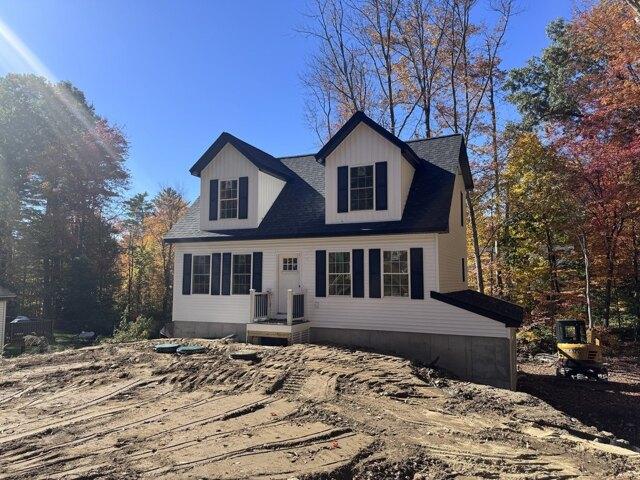
Elmwood Rd, Lunenburg, Home For Sale
View photo
House · for sale
USD 669,900
USD 256/sq.ft
Elmwood Rd, Lunenburg, Home For Sale
East Pepperell
· 2,616 sq.ft · 4 Bedrooms · 3 Baths · House
· Garden · Deck · Fireplace · Equipped kitchen · Parking · Cellar
East Pepperell · 2,616 sq.ft · 4 Bedrooms · 3 Baths · House · Garden · Deck · Fireplace · Equipped kitchen · Parking · Cellar
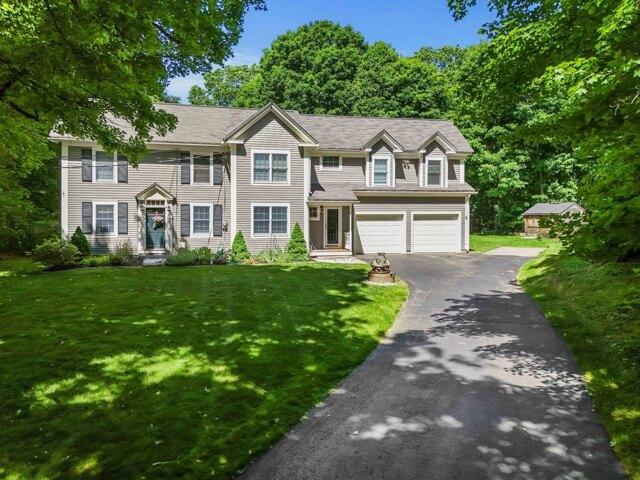
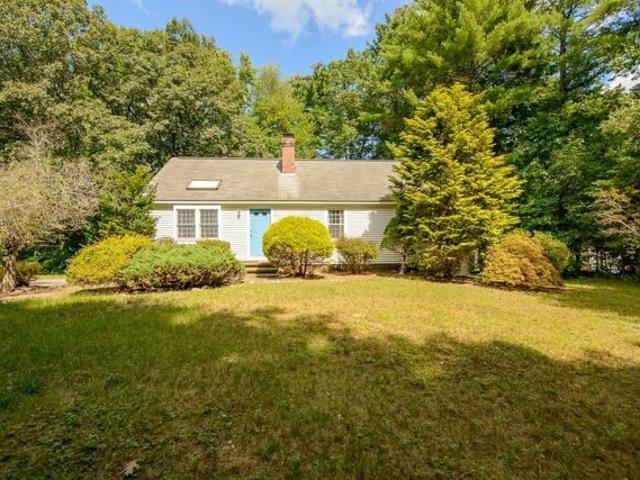
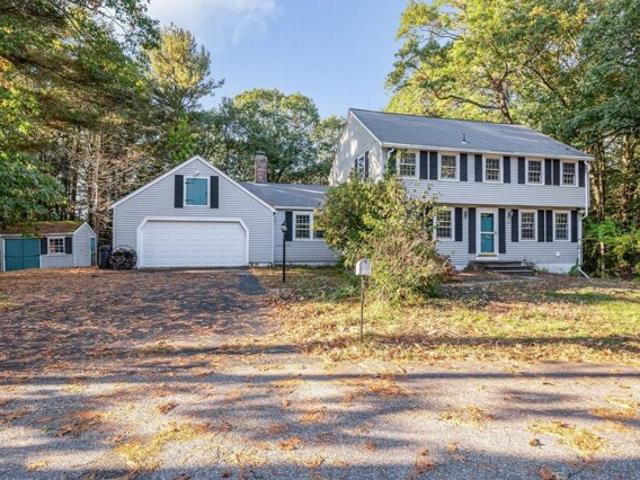
Welcome home to this beautifully updated 4-bedroom, 2.5-bath Colonial offering the perfect blend of space, comfort, and convenience. Freshly painted throughout, this move-in-ready home features a spacious front-to-back living room centered around a classic wood-burning fireplace. The sun-filled kitchen showcases granite countertops, abundant cabinetry, and opens to the stunning cathedral-ceiling family room with exposed wood beams, creating an inviting space for everyday living and entertaining. Sliders lead to a brand-new deck overlooking the private backyard, perfect for relaxing or hosting guests. Upstairs, you'll find four generously sized bedrooms, all with brand-new carpeting. The spacious primary suite features a beautifully renovated en-suite bath complete with a soaking tub, walk-in shower, and modern finishes. An unfinished basement provides excellent storage or future expansion potential, with direct access to the attached two-car garage. New furnace and water tank
USD 669,900
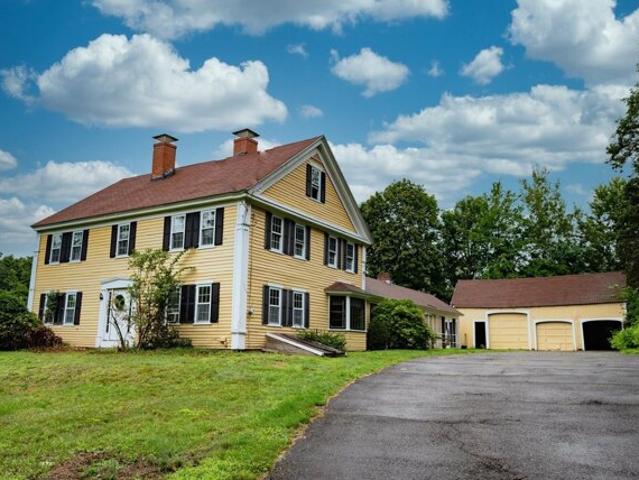
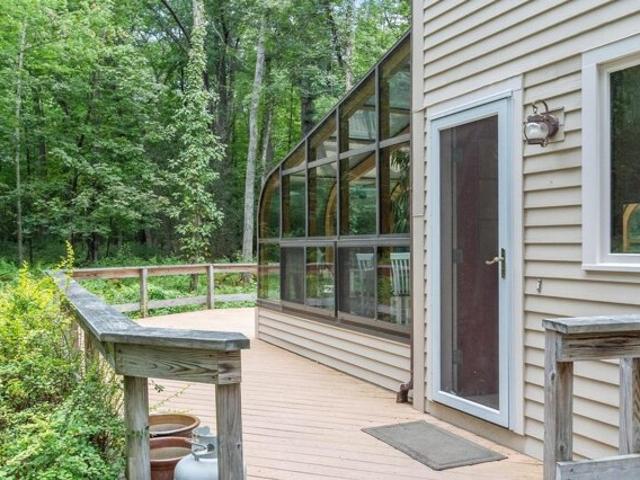
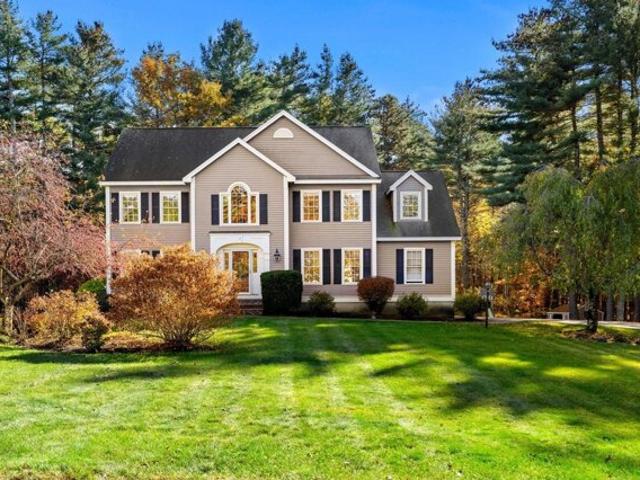
A S Shaker Rd, Harvard, Home For Sale
View photo
House · for sale
USD 2,645,000
USD 422/sq.ft
A S Shaker Rd, Harvard, Home For Sale
East Pepperell
· 6,265 sq.ft · 4 Bedrooms · 5 Baths · House
· Office room · Fireplace · Equipped kitchen · Parking · Swimming pool
East Pepperell · 6,265 sq.ft · 4 Bedrooms · 5 Baths · House · Office room · Fireplace · Equipped kitchen · Parking · Swimming pool
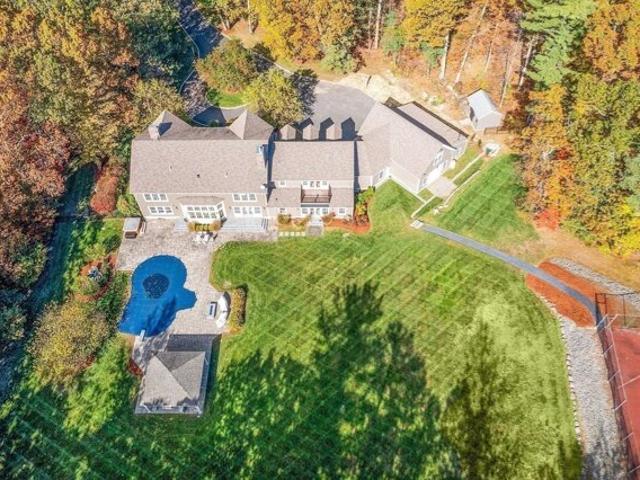
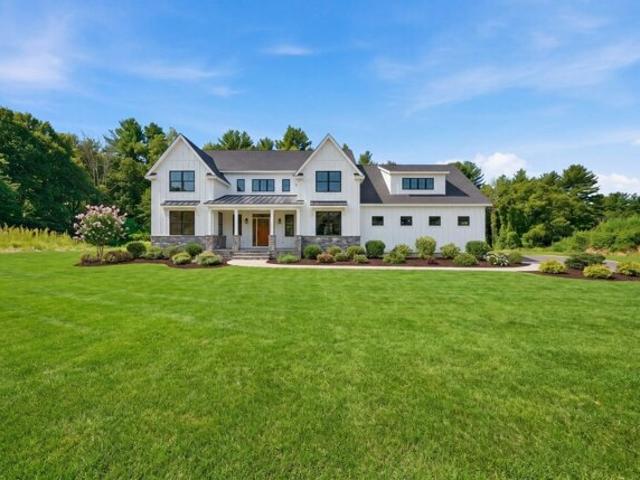
Experience luxurious resort-style living on 8.72 acres of landscaped serenity! This custom estate features timeless craftsmanship, upscale finishes, and year-round amenities. The chef's kitchen boasts Wolf appliances, Subzero fridge, Bosch dishwasher, LED lighting, no-touch faucet, three sinks, and a full bar. First-floor primary suite, office, and spacious closets; three en-suite bedrooms upstairs. Premium upgrades include Andersen windows, Hardie/Azec siding, Buderus boiler, 5-zone HVAC, water purification, and hickory floors. Enjoy two fireplaces, a 6-car heated garage, saltwater pool, tennis court, playground, pavilion with outdoor kitchen, and firepit. The elite golf simulator offers 90+ courses and multi-sport games. Movie screen, surround sound, and Bose system enhance entertainment. Located minutes from Harvard's town center, 18A South Shaker Road offers a rare blend of luxury, comfort and natural beauty; perfect for those seeking a refined lifestyle and year round entertainmen
USD 2,645,000
Oliver Dr, Hudson, Home For Sale
View photo
House · for sale
USD 275,000
USD 296/sq.ft
Oliver Dr, Hudson, Home For Sale
East Pepperell
· 926 sq.ft · 2 Bedrooms · 1 Bath · House
· Office room · Cellar
East Pepperell · 926 sq.ft · 2 Bedrooms · 1 Bath · House · Office room · Cellar
Welcome to 5 Oliver Drive in Hudson, NH! This well-maintained 2-bedroom, 1-bathroom condo offers a great opportunity for a first-time homebuyer, someone looking to simplify, or an investor looking to add to their portfolio. Hardwood floors run throughout the main living areas, while the bathroom has been thoughtfully updated within the past two years. The partially finished basement provides additional flexible space for a home office, workout area, recreation room, or storage. Move-in ready and conveniently located in a desirable Hudson community close to shopping, dining, major roadways, and everyday amenities. Whether you're ready to take the first step into homeownership or looking for your next investment, this condo is ready for its next owner!
USD 275,000
Baby Beach Rd, Groton, Home For Sale
View photo
House · for sale
USD 535,000
USD 376/sq.ft
Baby Beach Rd, Groton, Home For Sale
East Pepperell
· 1,421 sq.ft · 2 Bedrooms · 2 Baths · House
· Patio · Office room · Deck · Balcony · Fireplace · Equipped kitchen
East Pepperell · 1,421 sq.ft · 2 Bedrooms · 2 Baths · House · Patio · Office room · Deck · Balcony · Fireplace · Equipped kitchen
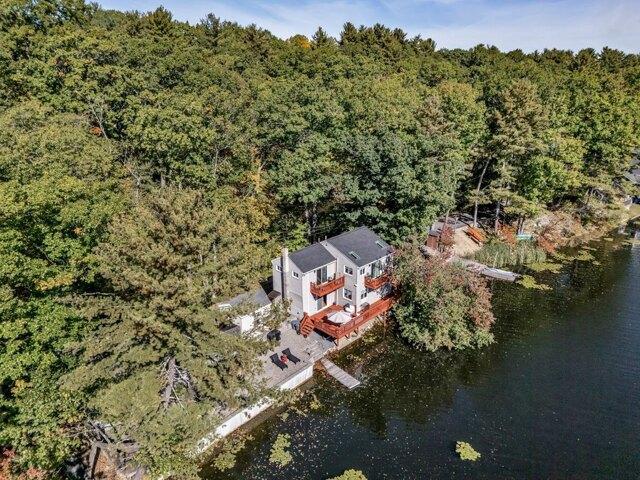
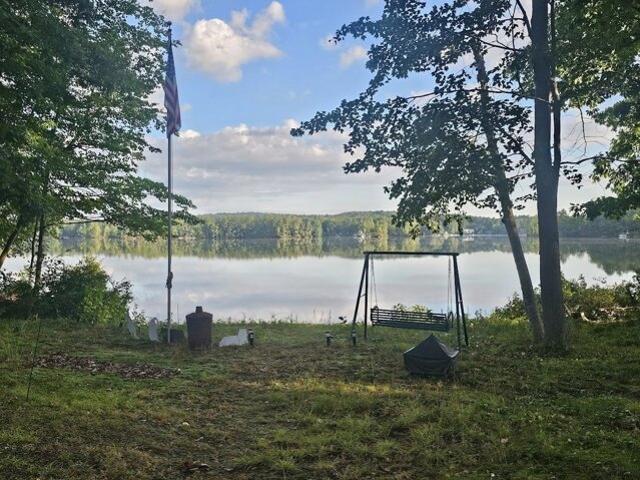
BUYER COULD NOT SECURE FINANCING! Lakefront living without leaving convenience behind! Escape the everyday at this beautifully updated Lost Lake home offering stunning water views and outdoor spaces designed for relaxation. Enjoy swimming, fishing, kayaking, paddleboarding or boating right from your dock, or simply unwind on the spacious deck or expansive patio and take in the scenery and wildlife. Inside, the open-concept main level features an updated kitchen with breakfast bar, dining area, living room with fireplace and half bath. Upstairs are 2 bedrooms, each with its own balcony for enjoying peaceful lake views, plus a full bath with walk-in shower, office and walk-in closet. Perfect for year-round living or a weekend escape, just a short drive to charming Groton Center and approximately 35 miles from Boston. Your lakefront lifestyle starts here!
USD 535,000
Main St, Westford, Home For Sale
View photo
House · for sale
USD 1,599,000
USD 361/sq.ft
Main St, Westford, Home For Sale
East Pepperell
· 4,424 sq.ft · 4 Bedrooms · 3 Baths · House
· Patio · Garden · Office room
East Pepperell · 4,424 sq.ft · 4 Bedrooms · 3 Baths · House · Patio · Garden · Office room
Timelss character, modern updates, and a location that puts the best of Westford Center right outside your door-just steps from the farmers' market, festivals, playground, and new library. Set on 1.63 picturesque acres, this inviting home blends period detail with comfortable, flexible spaces designed for the way people live today. Tall ceilings, exposed wood beams, and abundant natural light give the main living areas an airy, easygoing feel, while additional rooms offer plenty of options for entertaining, working from home, or creating a quiet retreat. Recent improvements include updated systems, windows, roof, and a newly finished third-floor bonus space-perfect for a home office, guest suite, game room, or teen hangout. Outside, a three-season porch, patio with fire pit, and expansive yard create an ideal setting for casual dinners, summer gatherings, and everyday recreation. Enjoy a quick stroll for your morning coffee or take advantage of nearby trails-village living truly is at
USD 1,599,000
Sherburne Ave, Tyngsborough, Home For Sale
View photo
House · for sale
USD 625,000
USD 276/sq.ft
Sherburne Ave, Tyngsborough, Home For Sale
East Pepperell
· 2,260 sq.ft · 3 Bedrooms · 4 Baths · House
· Garden · Office room · Deck · Equipped kitchen
East Pepperell · 2,260 sq.ft · 3 Bedrooms · 4 Baths · House · Garden · Office room · Deck · Equipped kitchen
This beautiful 3-level Gambrel/Split offers truly flexible living! The main level flows easily with a large eat-in kitchen, full bathroom and front to back living room. Light pours in everywhere and the access to the large back deck makes entertaining a breeze. Upstairs you have a primary suite with walk-in, and full bath as well as 2 additional large bedrooms and additional full bath. Roof is new with 50-year shingles and the new heat pump system gives you efficient heating and cooling year round. The walk-out lower level has tons of additional finished space to use however you see fit (office, guest space, family room) and has another bath for convenience! The lot is beautifully landscaped with productive vegetable gardens, lots of stonework, 2 sheds and mature plantings that provide privacy from the road and neighboring properties. This home is move-in ready with the major items already completed, has been lovingly cared for and is close to everything Tyngsborough has to offer!
USD 625,000
Atkinson Cir Unit,hudson, Home For Sale
View photo
House · for sale
USD 724,900
USD 423/sq.ft
New
Atkinson Cir Unit,hudson, Home For Sale
East Pepperell
· 1,711 sq.ft · 3 Bedrooms · 2 Baths · House
· Fireplace · Equipped kitchen
East Pepperell · 1,711 sq.ft · 3 Bedrooms · 2 Baths · House · Fireplace · Equipped kitchen
Welcome home to this beautiful 3-bedroom, 2-bathroom ranch-style home, perfectly situated at the end of a quiet cul-de-sac. Designed for easy one-floor living, this home features vaulted ceilings, a cozy gas fireplace, and a bright sunroom that provides the perfect space to relax and enjoy the surrounding setting. The kitchen offers granite countertops and stainless steel appliances, making it both stylish and functional. With an inviting open layout and desirable location, this home is a wonderful opportunity to enjoy comfortable, low-maintenance living. Still time to pick out all your finishes, schedule your showing today! *To Be Built
USD 724,900
Beal St, Lunenburg, Home For Sale
View photo
House · for sale
USD 474,900
USD 165/sq.ft
Beal St, Lunenburg, Home For Sale
East Pepperell
· 2,863 sq.ft · 4 Bedrooms · 4 Baths · House
· Parking
East Pepperell · 2,863 sq.ft · 4 Bedrooms · 4 Baths · House · Parking
106 Beal St in Lunenburg, MA, an exceptional 1830 single-family residence spanning 2866 square feet presents an opportunity for refined living. This distinguished property seamlessly blends historical character with modern functionality, offering a unique residential experience. The residence features four well-proportioned bedrooms, providing ample private accommodations. Complementing these are three full bathrooms and an additional half bathroom, ensuring convenience and comfort for residents and guests alike. Onsight you will find a very large carriage house converted to garage and storage space. This generous capacity provides practical solutions for automotive storage or potential workshop development. We invite you to discover the distinctive attributes of this Lunenburg residence and schedule a private viewing. Bring this home back to glory with almost instant equity and priced to sell. Brand New Septic System just upgraded and installed
USD 474,900
Summer Village Rd, Westford, Home For Sale
View photo
House · for sale
USD 699,900
USD 812/sq.ft
Summer Village Rd, Westford, Home For Sale
East Pepperell
· 861 sq.ft · 2 Bedrooms · 1 Bath · House
· Garden · Deck · Equipped kitchen
East Pepperell · 861 sq.ft · 2 Bedrooms · 1 Bath · House · Garden · Deck · Equipped kitchen
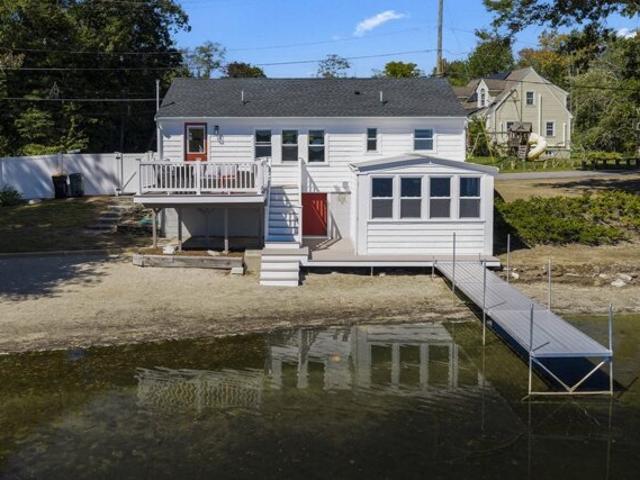
Welcome to 1 Summer Village Road, Westford-a freshly updated, year-round retreat offering the perfect blend of everyday living, summer escape, and investment potential! Set outside of the desirable Summer Village community, enjoy access to YOUR OWN TWO private beaches and TWO docks on beautiful 105 acre Long Sought-For Pond. Inside, the open-concept layout is designed to take full advantage of the outstanding water views, featuring a kitchen with stainless steel appliances and granite countertops, a custom dining banquette tucked beneath a transom window, and a bright living room overlooking the water. Step outside onto the new composite deck and take in the peaceful pond setting. An additional heated and cooled bonus room provides flexible space for entertaining, activities, guests, or additional sleeping arrangements. A fenced-in yard adds privacy from the road, while extensive updates inside and out make this property truly move-in ready-see disclosures for the full list! Whether yo
USD 699,900
Groton Rd, Westford, Home For Sale
View photo
House · for sale
USD 749,000
USD 299/sq.ft
Groton Rd, Westford, Home For Sale
East Pepperell
· 2,497 sq.ft · 3 Bedrooms · 2 Baths · House
· Garden · Fireplace · Equipped kitchen
East Pepperell · 2,497 sq.ft · 3 Bedrooms · 2 Baths · House · Garden · Fireplace · Equipped kitchen
The best of both worlds! The charm and character of an antique farmhouse, thoughtfully expanded and renovated in 2005 for modern living, creating a seamless blend of old and new. A welcoming farmer's porch leads into the original portion of the home, where exposed beams, wide pine floors, custom built-ins and 2 wood-burning fireplaces create a warm and inviting atmosphere. The formal dining room and family room flank the entry, offering a wonderful introduction to the home's original character. Step further into the impressive addition, where the kitchen serves as a true centerpiece, featuring granite counters, curved peninsula, JennAir SS appliances including double oven and 6-burner gas range w/ floating externally vented hood. Flexible floor plan includes front and back staircases, 1st-floor and 2nd-floor flex spaces and updated baths. Primary bedroom offers 2 closets and seasonal distant views of Long Sought-for Pond. Set on.97 acres w/ large level backyard and detached barn w/ res
USD 749,000
Hemlock Dr, Lunenburg, Home For Sale
View photo
House · for sale
USD 374,999
USD 295/sq.ft
Hemlock Dr, Lunenburg, Home For Sale
East Pepperell
· 1,270 sq.ft · 3 Bedrooms · 2 Baths · House
· Parking
East Pepperell · 1,270 sq.ft · 3 Bedrooms · 2 Baths · House · Parking
Direct natural sandy beach frontage-an extremely rare, high-value asset on Hickory Hills Lake! This premier.76-acre waterfront parcel offers unmatched redevelopment potential with gentle, walk-in shoreline that investors and builders covet. The existing 3-bed, 1.5-bath structure and detached 2-car garage provide a substantial footprint for a full gut-renovation, expansion, or a complete teardown and new build. Panoramic water views, a light-filled enclosed porch, and prime lot positioning create exceptional upside for those ready to capitalize on one of the lake's strongest locations. Property sold strictly as-is. Due to deferred maintenance and known electrical/wiring issues related to hardwired smoke detector compliance cash, rehab, or construction financing only. Seller will not obtain smoke/CO compliance; the buyer assumes all requirements post-closing. Opportunities to control a top-tier waterfront lot with true sandy beach frontage are nearly nonexistent. Secure this high-equity
USD 374,999
Boston Rd, Groton, Home For Sale
View photo
House · for sale
USD 1,050,000
USD 317/sq.ft
Boston Rd, Groton, Home For Sale
East Pepperell
· 3,305 sq.ft · 4 Bedrooms · 3 Baths · House
· Patio · Fireplace · Equipped kitchen
East Pepperell · 3,305 sq.ft · 4 Bedrooms · 3 Baths · House · Patio · Fireplace · Equipped kitchen
Rare historic property, with heirloom-variety apple orchard, abutting APR agricultural land, at the base of Prospect Hill offers numerous possibilities. Home built by Deacon Joshua Whitney, pioneer settler of Groton, and was a garrison house in late 1600's - early 1700's. Historic details like boxed beams and wide-pine floors have been preserved. Newer (2015) kitchen opens to rear patio with stone wall and built-in firepit. Solid flue lining added to central chimney for 5 fireplaces in 1997. Chandelier and additional fixtures are handmade early American reproductions. Two 'mini-splits' added for some heating and cooling. Artisan iron railings adorn granite steps. Shared driveway repaved July 2026. Property is south of Groton's center, minutes from Groton Hill Music Center, fine dining and shopping, and 2 private high schools. Property has been featured in movies, calendars and paintings. Town sewer can be extended to 100' x 36' barn at owner's expense, subject to Town approval
USD 1,050,000
Main St, Townsend, Home For Sale
View photo
House · for sale
USD 600,000
USD 133/sq.ft
Main St, Townsend, Home For Sale
East Pepperell
· 4,489 sq.ft · 6 Bedrooms · 3 Baths · House
· Fireplace · Equipped kitchen · Parking
East Pepperell · 4,489 sq.ft · 6 Bedrooms · 3 Baths · House · Fireplace · Equipped kitchen · Parking
Nestled along scenic Main Street in Townsend, this beautifully updated New England home seamlessly blends timeless character with modern comfort. Rich in charm and architectural detail, the property features expansive gathering spaces, multiple fireplaces, exposed beams, and a dramatic vaulted great room filled with natural light. The renovated kitchen offers a clean, modern aesthetic complete with a large center island ideal for entertaining and everyday living. A flexible floor plan provides endless possibilities for multigenerational living, working from home, or creating dedicated recreation and lounge spaces. Adding even more potential, the unfinished bonus space above the oversized two-car garage is ready to be transformed into a studio, game room, guest suite, or additional living area tailored to your needs
USD 600,000
Brown Rd, Shirley, Home For Sale
View photo
House · for sale
USD 549,900
USD 227/sq.ft
Brown Rd, Shirley, Home For Sale
East Pepperell
· 2,422 sq.ft · 3 Bedrooms · 2 Baths · House
· Garden · Office room · Parking · Equipped kitchen
East Pepperell · 2,422 sq.ft · 3 Bedrooms · 2 Baths · House · Garden · Office room · Parking · Equipped kitchen
Welcome to this inviting ranch-style home situated on a spacious.46-acre lot! Offering the ease and convenience of single-level living, this home features hardwood flooring, a bright and functional layout, and plenty of room to spread out. The kitchen offers abundant cabinetry, generous counter space, stainless steel appliances, and an adjoining dining area perfect for everyday meals and gatherings. Comfortable bedrooms provide flexibility for a variety of needs including a fourth bedroom/office space, while the finished lower-level space offers additional room for a family room, home office, or recreation area. A spacious lower level bonus room provides even more versatility for entertaining, hobbies, or additional living space. Outside, enjoy a generous fenced in yard yard with plenty of space for outdoor activities, gardening, or relaxing, along with a detached garage and ample driveway parking. With its flexible living spaces, inviting atmosphere, and sizable lot, this property off
USD 549,900
Leclair Dr, Hudson, Home For Sale
View photo
House · for sale
USD 849,000
USD 256/sq.ft
New
Leclair Dr, Hudson, Home For Sale
East Pepperell
· 3,315 sq.ft · 3 Bedrooms · 4 Baths · House
· Office room · Equipped kitchen · Parking · Air conditioning
East Pepperell · 3,315 sq.ft · 3 Bedrooms · 4 Baths · House · Office room · Equipped kitchen · Parking · Air conditioning
Welcome to this unique and private riverfront property offering 2.8 acres and approximately 600 feet of frontage along the Merrimack River. Set back from the road in a peaceful, scenic setting, the property features beautiful water views and open space, creating a retreat while still being conveniently located to major routes. The home has approximately 3,320 square feet of living space and is truly move-in ready for the exception of some small cosmetics. Recent improvements include a 1yr old roof, a new heating system. The spacious and functional layout includes a grand foyer, open kitchen with breakfast nook that's open and flows into the family room, living room, and master suite and two additional spacious bedrooms providing comfortable spaces. Additionally, above the garage, an additional finished area offers excellent flexibility for a home office, guest space, or potential accessory living area or another bedroom. Central AC, tile and hardwood floors. The property is being subdi
USD 849,000
Hog Hill Rd, Pepperell, Home For Sale
View photo
House · for sale
USD 579,900
USD 307/sq.ft
Hog Hill Rd, Pepperell, Home For Sale
East Pepperell
· 1,884 sq.ft · 2 Bedrooms · 3 Baths · House
· Deck · Equipped kitchen
East Pepperell · 1,884 sq.ft · 2 Bedrooms · 3 Baths · House · Deck · Equipped kitchen
This contemporary Cape Cod home is ready for you to move right into! Built in 1992, the 2 bedroom /3 bath home offers 1,889 square feet of comfortable open living space, set on a private 5+ acre lot, offering a unique blend of privacy and comfort. The kitchen is thoughtfully appointed with matching black appliances and convenient center island opening up to the expansive, all-season, and fully heated sunroom that brings outdoor life inside! A dining room, front-to-back living room with cathedral ceilings and skylight, and full bath complete the first floor. On the second floor you will find the large primary bedroom, spanning front to back, which offers a full bath with walk-in shower, large custom closet, cathedral ceiling, and skylight. The second bedroom includes a half bath and ample closet space. A large wrap-around deck extends the living space outdoors, perfect for enjoying the generous lot in a serene and private setting. The 4 BR septic makes it ready for future expansion. A g
USD 579,900
Shepley St, Groton, Home For Sale
View photo
House · for sale
USD 675,000
USD 276/sq.ft
Shepley St, Groton, Home For Sale
East Pepperell
· 2,443 sq.ft · 4 Bedrooms · 2 Baths · House
· Garden · Deck · Fireplace · Equipped kitchen
East Pepperell · 2,443 sq.ft · 4 Bedrooms · 2 Baths · House · Garden · Deck · Fireplace · Equipped kitchen
Welcome! Your new home offers a combination of space, comfort, and recent improvements, set on an oversized 2.09-acre corner lot in a quintessential New England neighborhood. Enjoy the privacy and possibilities of the sun filled yard, mature trees, and established landscaping. Inside, the open-concept layout provides a welcoming flow for everyday living. The front-to-back living and dining rooms offer plenty of space for holiday gatherings and special occasions, while the living room fireplace adds warmth and character. The spacious family room is a clean slate - make it your own! Main-level living offers everyday convenience, with a bonus room off the kitchen and the 4th bedroom. There's a walk-up attic for ease of use, whole house fan for airflow, and valuable additional storage. Step outside to the 16' x 16' deck off the kitchen, featuring new decking and overlooking the fenced in backyard, and a dedicated fire pit area, creating the perfect setting for relaxed evenings or entertain
USD 675,000
Wason Rd, Hudson, Home For Sale
View photo
House · for sale
USD 575,000
USD 261/sq.ft
Wason Rd, Hudson, Home For Sale
East Pepperell
· 2,196 sq.ft · House
· Equipped kitchen
East Pepperell · 2,196 sq.ft · House · Equipped kitchen
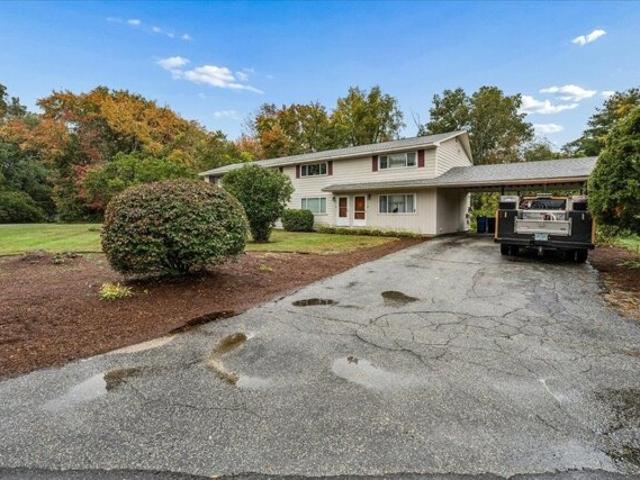
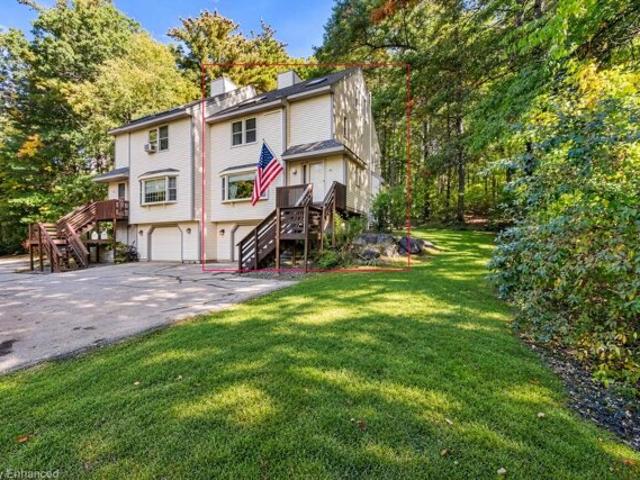
98 Wason Road presents an excellent opportunity to acquire a townhouse-style duplex with significant value-add potential. Each unit features a first-floor living room, kitchen, and half bath. Unit A has 3 bedrooms and a full bath and unit B has with two bedrooms and a full bath. The property offers investors, contractors, or owner-occupants the flexibility to renovate, reposition, and maximize value through improved rents or resale with a strong rental demand in the area
USD 575,000
Longley Rd, Groton, Home For Sale
View photo
House · for sale
USD 800,000
USD 284/sq.ft
New
Longley Rd, Groton, Home For Sale
East Pepperell
· 2,809 sq.ft · 4 Bedrooms · 3 Baths · House
· Office room · Equipped kitchen
East Pepperell · 2,809 sq.ft · 4 Bedrooms · 3 Baths · House · Office room · Equipped kitchen
There is something special about a home that has grown thoughtfully over time, keeping its character while welcoming the comforts of today. This lovely Groton home brings together distinctive original details, beautiful updates and modern farmhouse style, close to downtown with green space to enjoy. At its heart is a spacious eat-in kitchen with gas cooking, a breakfast bar, an oversized center island and a built-in beverage station with custom cabinetry. Open to the family room with a pellet stove and wide pine flooring, it offers an inviting setting to gather, with access to a screened porch for quiet mornings and relaxed evenings. An adjoining space is ideal for formal dining or a home office. A sun-filled living room with French doors and a half bath off the breezeway entrance complete the main level, with wood and tile flooring throughout. Upstairs are four bedrooms, two full baths, a laundry room and a bonus nook. The generous primary suite features a cathedral ceiling, walk-in c
USD 800,000
Harwood Ave, Littleton, Home For Sale
View photo
House · for sale
USD 2,050,000
USD 450/sq.ft
Harwood Ave, Littleton, Home For Sale
East Pepperell
· 4,553 sq.ft · 5 Bedrooms · 6 Baths · House
· Deck · Parking
East Pepperell · 4,553 sq.ft · 5 Bedrooms · 6 Baths · House · Deck · Parking
First Open House this Saturday 10/24 from 12:30-2:30. Come take a look at this Spectacular Modern Farmhouse set on 2.4 acres abutting conservation land, offering privacy and a beautiful natural backdrop. This thoughtfully designed home features 5 bedrooms and 5.5 baths, including primary suites on both the first and second floors-ideal for flexibility and multigenerational living. With 4,557 sq ft of above-ground living space, the layout blends sophistication and function, highlighted by a spacious pantry, mudroom, and open-concept living areas. Enjoy outdoor living on the expansive deck overlooking serene surroundings. Additional features include a 3-car garage, town water, 6-bedroom septic system, and irrigation. Ideally located near commuter rail to Boston, The Point in Littleton, Cornerstone Square, Kimball Farm, and Routes 495, 3 and 2. Currently under construction with delivery by or before Thanksgiving
USD 2,050,000
Kienia Rd, Hudson, Home For Sale
View photo
House · for sale
USD 529,000
USD 372/sq.ft
Kienia Rd, Hudson, Home For Sale
East Pepperell
· 1,421 sq.ft · 3 Bedrooms · 2 Baths · House
· Office room · Gym · Equipped kitchen · Air conditioning · Cellar · Parking
East Pepperell · 1,421 sq.ft · 3 Bedrooms · 2 Baths · House · Office room · Gym · Equipped kitchen · Air conditioning · Cellar · Parking
Tucked away in a lovely secluded setting on nearly 3 acres, this adorable Cape offers exceptional privacy, flexible living, and outstanding value in desirable Hudson. Built in 1990, this charming 3-bedroom, 2-bath home offers the rare advantage of convenient main-level living if desired. The first floor features a beautiful kitchen with granite countertops and stainless steel appliances, a welcoming dining room, comfortable living room, spacious bedroom, and updated full bath. Upstairs, two additional bedrooms and a second full bath provide excellent flexibility for family, guests, or a dedicated office. A full unfinished basement delivers abundant storage and exciting potential for a home gym, workshop, hobby space, or future finished living area. A shared driveway leads to plenty of parking, making everyday living easy and practical. Recent improvements include a new oil-fired furnace, while a built-in wall AC unit keeps the home comfortable during warm summer months. A private drill
USD 529,000
Arbor St, Lunenburg, Home For Sale
View photo
House · for sale
USD 498,000
USD 308/sq.ft
Arbor St, Lunenburg, Home For Sale
East Pepperell
· 1,615 sq.ft · 3 Bedrooms · 2 Baths · House
· Equipped kitchen · Parking
East Pepperell · 1,615 sq.ft · 3 Bedrooms · 2 Baths · House · Equipped kitchen · Parking
Wooded paradise awaits, where the peaceful beauty of nature surrounds you and every season brings something to enjoy. Set on a wooded lot, this inviting home offers the perfect setting for quiet mornings, cozy evenings, and a slower pace of life. Step inside through the welcoming eat-in kitchen, then follow the short hall into a spacious front-to-back living room. On crisp fall and winter evenings, gather around the wood stove and enjoy its warmth, with a shed full of firewood conveying with the property. The vaulted ceiling, open to the second floor, allows the heat to rise naturally and warm the bedrooms above. A generous entry hall closet and convenient half bath complete the first floor. Upstairs, three comfortable bedrooms feature character-rich wide-pine floors. The full bathroom is thoughtfully accessible from both the main bedroom and the hallway. Outside, the property continues to shine. A detached two-car garage with propane heat connection and interior water hookups, offers
USD 498,000
S Row Rd, Lunenburg, Home For Sale
View photo
House · for sale
USD 551,900
USD 376/sq.ft
S Row Rd, Lunenburg, Home For Sale
East Pepperell
· 1,464 sq.ft · 3 Bedrooms · 3 Baths · House
· Equipped kitchen · Parking
East Pepperell · 1,464 sq.ft · 3 Bedrooms · 3 Baths · House · Equipped kitchen · Parking
Brand New Construction! This gorgeous 3 - 4 bedroom (buyers preference), 2.5 bath Cape being built. Opportunity for buyer customization during the building process, including paint, cabinetry, appliances, and plumbing fixtures. Second floor features the master bedroom with private bathroom, two additional bedrooms and a second full bathroom. A half bath with laundry access is located on the first floor which also includes the kitchen, living room and dining room. This Lunenburg property is part of the Hickory Hills Landowner's Inc Homeowner's Association. This includes access to Hickory Hills Lake exclusive private beach, recreational activities, boat launch access, parking and many more amazing experiences. You are also a short walk away from the Hickory Hills Trail System, perfect for outdoor enthusiasts and family adventures! Don't miss this amazing opportunity to build your dream home in this wonderful private lake community!
USD 551,900
Robbins Farm Rd, Dunstable, Home For Sale
View photo
House · for sale
USD 825,000
USD 245/sq.ft
New
Robbins Farm Rd, Dunstable, Home For Sale
East Pepperell
· 3,358 sq.ft · 4 Bedrooms · 3 Baths · House
· Office room · Deck · Fireplace · Equipped kitchen
East Pepperell · 3,358 sq.ft · 4 Bedrooms · 3 Baths · House · Office room · Deck · Fireplace · Equipped kitchen
Set on a beautiful, sun filled lot in a sought after culdesac neighborhood near the rail trail and conservation land, this Colonial offers a wonderful balance of gathering spaces and private retreats. At the heart of the home, the spacious kitchen features granite counters, a center island, walk in pantry, workstation and a generous dining area. The kitchen opens to a warm, inviting family room with a cathedral ceiling, fireplace, hardwood flooring and sliders to the deck. A dining room with custom molding opens to the living room, creating a lovely flow for holidays and entertaining. A spacious foyer and updated half bath complete the first floor. Upstairs are four bedrooms plus a dedicated home office, so there's no need to give up a bedroom to work from home. The primary suite features a walk in closet and private bath, while three additional bedrooms share an updated full bath. Hardwood and tile throughout mean no carpeting! The finished lower level offers space for movie nights, a
USD 825,000
Squannacook Rd, Shirley, Home For Sale
View photo
House · for sale
USD 485,000
USD 250/sq.ft
Squannacook Rd, Shirley, Home For Sale
East Pepperell
· 1,938 sq.ft · 3 Bedrooms · 2 Baths · House
· Garden · Deck · Fireplace · Equipped kitchen · Cellar
East Pepperell · 1,938 sq.ft · 3 Bedrooms · 2 Baths · House · Garden · Deck · Fireplace · Equipped kitchen · Cellar
Offering the ease of single-level living plus a finished walkout lower level, this 3 BDRM, 1.5 BA Ranch is set on just under an acre. The main level features a spacious living room w/ hardwood floors, skylight and brick fireplace, along w/ an eat-in kitchen and laundry room. The primary BDRM offers direct access to the expansive rear deck overlooking the yard w/ private ensuite. Downstairs, the finished walkout basement adds valuable flexibility w/ a great room, office and private rear entrance. Hardwood, tile, vinyl and carpet flooring are found throughout. Outside offers plenty of yard space, a storage shed and expansive deck spanning the rear of the home. With flexible finished space across 2 levels, outdoor areas to enjoy and a setting just under an acre, this home offers plenty of opportunity to make it your own. A versatile layout, finished lower level and expansive outdoor space create a home w/ room to live, work, relax and make your own. Showings start right away!
USD 485,000
Wagontrail Rd, Chelmsford, Home For Sale
View photo
House · for sale
USD 740,000
USD 276/sq.ft
New
Wagontrail Rd, Chelmsford, Home For Sale
East Pepperell
· 2,680 sq.ft · 4 Bedrooms · 3 Baths · House
· Garden · Office room · Deck · Equipped kitchen · Parking · Swimming pool
East Pepperell · 2,680 sq.ft · 4 Bedrooms · 3 Baths · House · Garden · Office room · Deck · Equipped kitchen · Parking · Swimming pool
Welcome to Chelmsford's Hitching Post neighborhood! This classic Colonial offers a private, acre-plus setting with convenient access to Friendship Park, Roberts Field, Country Creamery, schools, shopping, restaurants, golf, trails, and major highways. The welcoming entry opens to a front-to-back living room and a formal dining room that connects to the heart of the home, an open concept kitchen and family room area, featuring custom built-ins and a slider leading to a spacious deck overlooking the in-ground swimming pool and private backyard. The second floor offers four bedrooms, including a primary bedroom with an en-suite half bath, along with an additional full bathroom. Hardwood oak flooring is found throughout much of the home. The finished walk-out lower level features a large second family room, a separate room offering flexible use as a home office or guest room, a dedicated laundry area, and a utility/storage room. An attached, on-grade two-car garage with loft storage and lo
USD 740,000
Old Robinson Rd Unit B, Hudson, Home For Sale
View photo
House · for sale
USD 457,000
USD 213/sq.ft
Old Robinson Rd Unit B, Hudson, Home For Sale
East Pepperell
· 2,142 sq.ft · 2 Bedrooms · 3 Baths · House
· Office room · Balcony · Fireplace · Equipped kitchen · Parking · Cellar
East Pepperell · 2,142 sq.ft · 2 Bedrooms · 3 Baths · House · Office room · Balcony · Fireplace · Equipped kitchen · Parking · Cellar
Enjoy the privacy and feel of a single-family home with the ease of condo living in this spacious, recently remodeled Hudson Townhouse. The open floor plan features two generous bedrooms, 2.5 baths, and an expansive living room with a large bay window and double-sided fireplace shared with the dining area. The chef-friendly farmer's kitchen is ideal for entertaining. The impressive primary suite offers a vaulted ceiling, walk-in closet, skylit private bath, and bedroom skylight with retractable shade. A flexible bonus loft overlooks the primary bedroom and provides space for a home office, playroom, or exercise area, with access to a balcony. Additional highlights include Luxury Vinyl Plank flooring, attached one-car garage, basement storage and laundry, laundry chute, central vacuum with multiple ports, and mini splits with Dry dehumidifier mode and Mitsubishi H2 technology for deep cold operation down to -20 degrees F. Set in a quiet neighborhood near swimming and hiking, with conven
USD 457,000
Taylor St, Littleton, Home For Sale
View photo
House · for sale
USD 1,500,000
USD 351/sq.ft
Taylor St, Littleton, Home For Sale
East Pepperell
· 4,273 sq.ft · 6 Bedrooms · 6 Baths · House
· Garden · Office room · Parking
East Pepperell · 4,273 sq.ft · 6 Bedrooms · 6 Baths · House · Garden · Office room · Parking
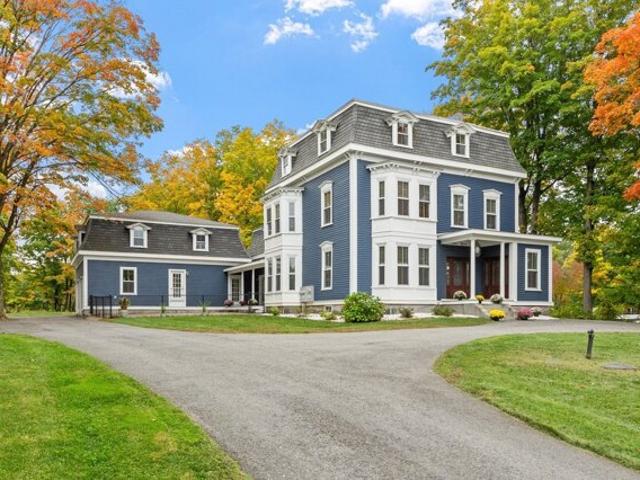
Exceptional Live/Work Opportunity! This distinctive Victorian with classic mansard roof has been extensively and meticulously gut renovated in 2022 to offer an exceptional combination of residential comfort, commercial flexibility, and future potential. Currently configured as a 6-bedroom, 6-bath, two-unit property, this home is ideal for multigenerational living, extended family, owner-occupants seeking income, or, an entrepreneur looking to operate a business from home. The expansive driveway provides abundant parking hidden from the road, a full loop for large trucks and trailers, plus additional yard space and potential for covered parking or discreet container storage. The oversized 4 car carriage house features two separate 2-car bays, abundant lower-level storage, and 900+ sq. ft. of bright, unfinished walk-up space. Finish it as office, studio, commercial or rental space, guest accommodations, additional living area, or whatever fits your needs with proper town approvals! A lar
USD 1,500,000

Get email alerts

Don't miss out: be the first to know about new properties

The alert was correctly created

On subscribing you accept the conditions of use and the privacy policy
Alert
Receive new ads in your inbox
Save this search
Receive alerts for new listings

We'll send you an email when we have new properties for: "Houses for sale in East Pepperell"

The alert was correctly created

Chelmsford town
Hudson, Hudson town Hillsborough County New Hampshire
Get email alerts and be the first to see new listings
Required field
On subscribing I accept the terms of the privacy policy
Perfect! You'll soon start receiving new listings via email
Alert
Receive an email when we have new ads for Houses for sale in East Pepperell
Save this search
Filters

Bedrooms

Size (sq.ft)

sq.ft
sq.ft

Price

USD
USD

Property type

Bathrooms

Clear all filters
Receive notifications when new entries are published.