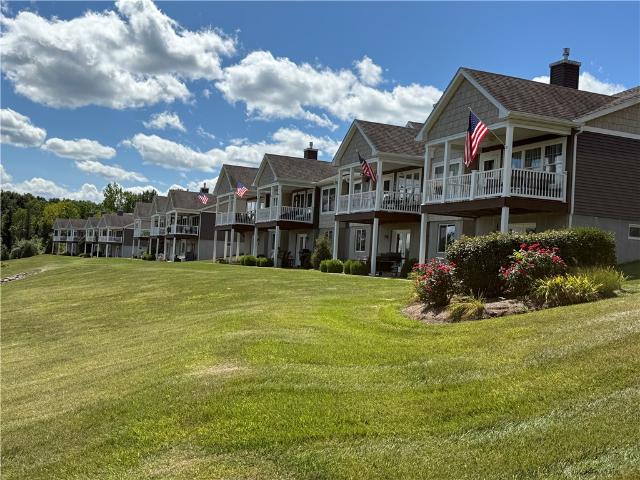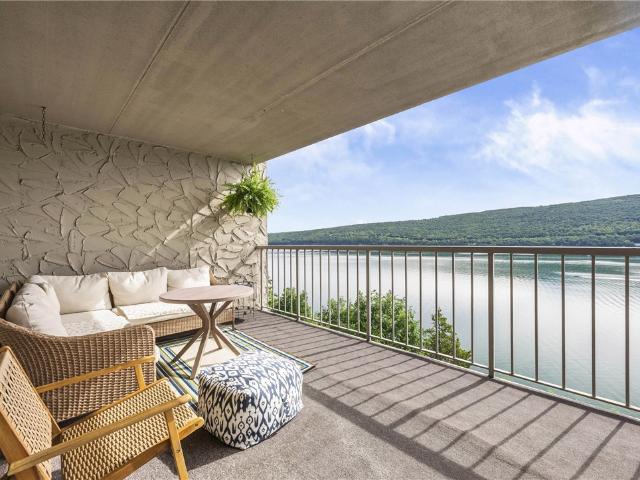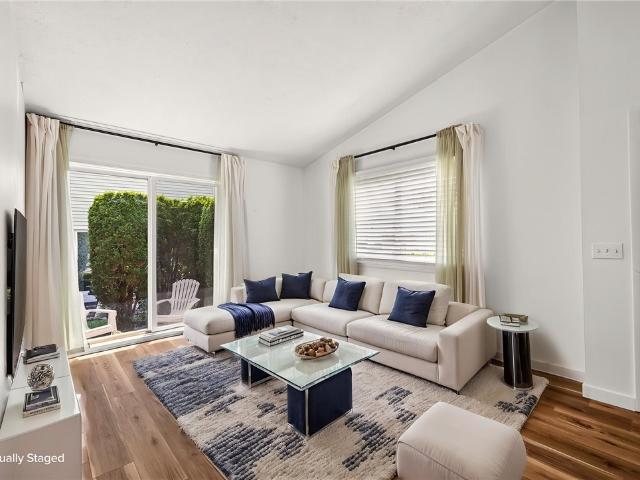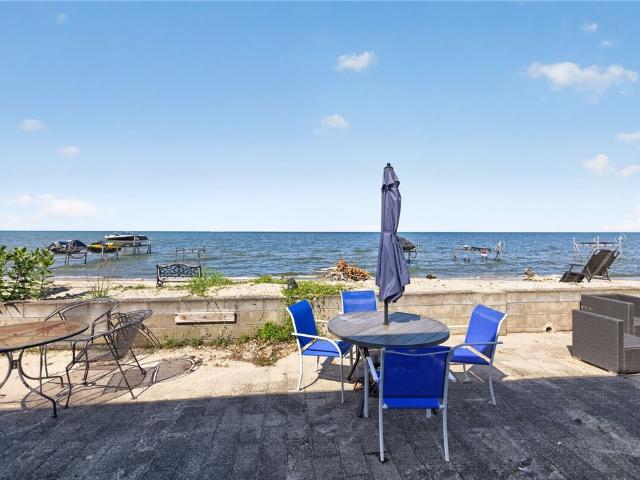
7 apartments for sale in East Victor

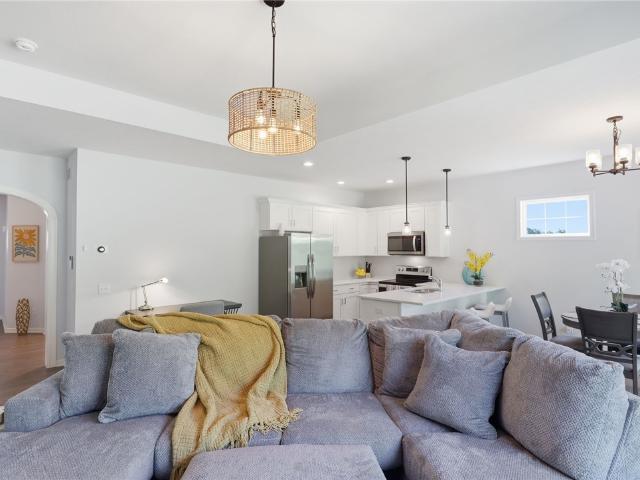
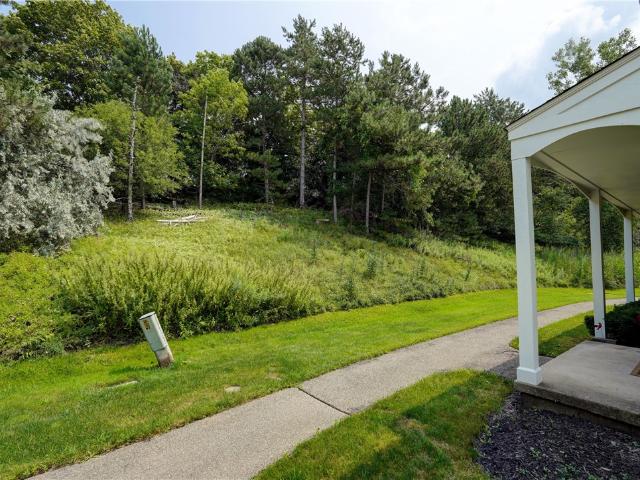
1186 Ridge Crest Drive
View photo
Condo · for sale
USD 289,900
USD 218/sq.ft
New
1186 Ridge Crest Drive
East Victor
· 1,324 sq.ft · 2 Bedrooms · 3 Baths · Condo
· Office room · Deck · Equipped kitchen
East Victor · 1,324 sq.ft · 2 Bedrooms · 3 Baths · Condo · Office room · Deck · Equipped kitchen
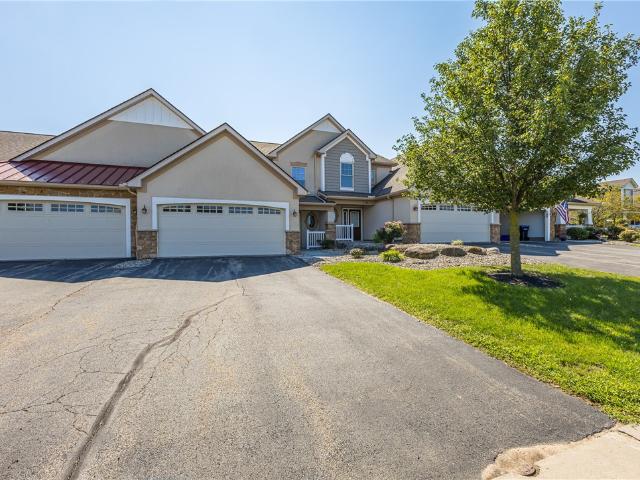
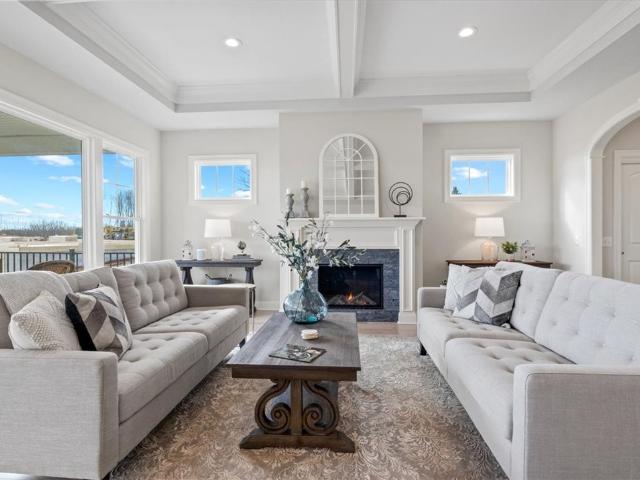
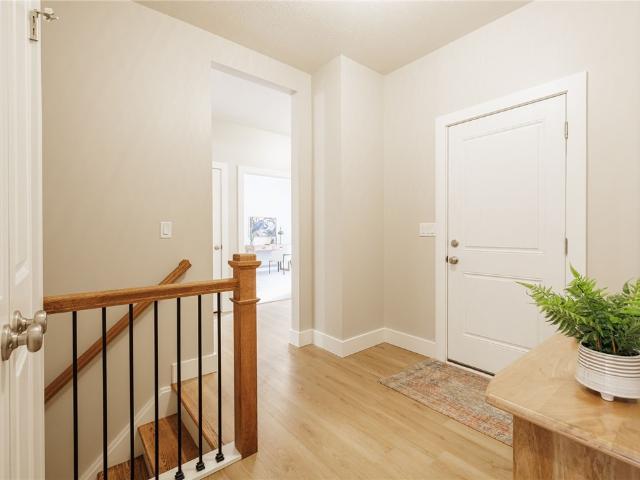
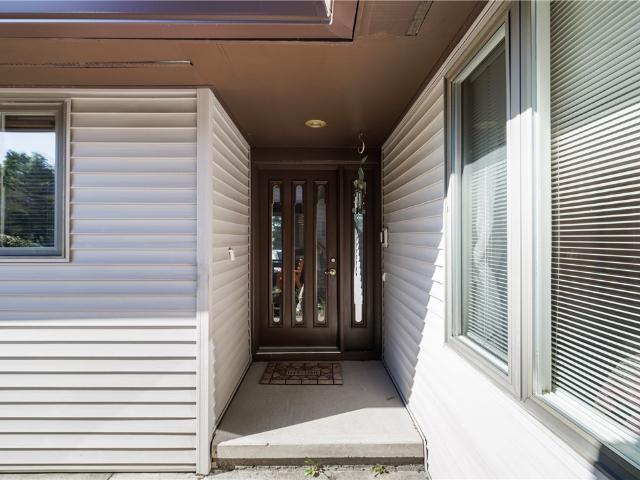
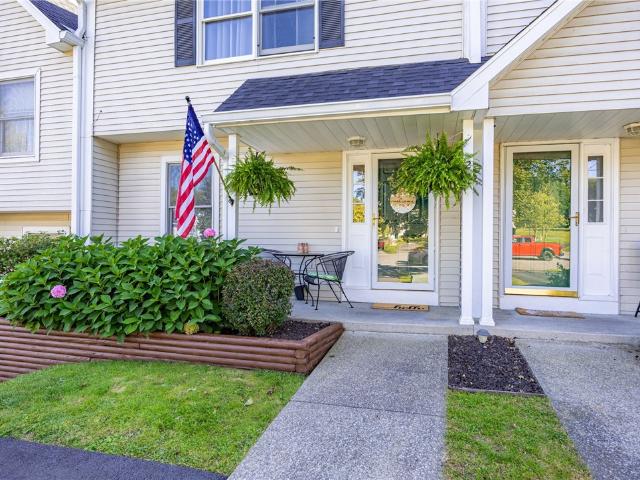
Welcome to 1186 Ridge Crest Drive, offering an impressive 2,532.5 square feet of finished living space when including the finished walkout lower level, according to appraisal. With expansive finished space across two levels, this home offers incredible possibilities for entertaining, guests, a home office, recreation space, or additional living areas to fit your needs. This meticulously maintained 2-bedroom end-unit townhome combines easy, ranch-style living with exceptional space and comfort. The main level features first-floor laundry, a spacious primary suite with a beautifully remodeled bath, and a second full bath conveniently serving the guest bedroom and main level. The kitchen and dining area open directly to the deck, creating a natural extension of the living space for outdoor dining, entertaining, or simply unwinding. The finished walkout lower level is a true standout, adding an entirely new dimension of usable living and entertaining space. Gather around the second firepla
USD 289,900
6933 Silverton Glenn
View photo
Condo · for sale
USD 450,000
USD 258/sq.ft
New
6933 Silverton Glenn
East Victor
· 1,744 sq.ft · 3 Bedrooms · 3 Baths · Condo
· Garden · Fireplace · Equipped kitchen
East Victor · 1,744 sq.ft · 3 Bedrooms · 3 Baths · Condo · Garden · Fireplace · Equipped kitchen
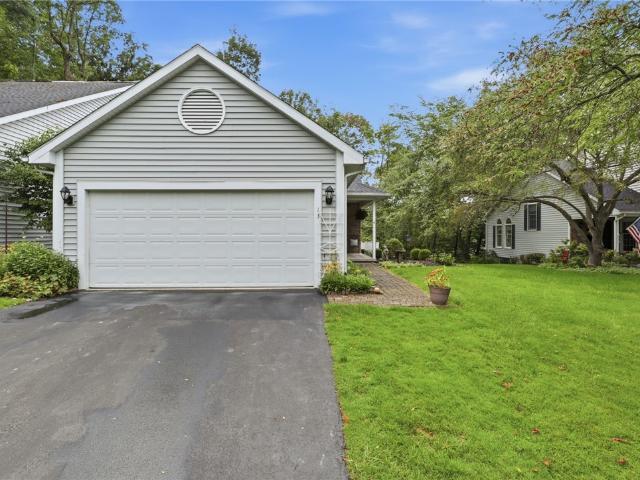
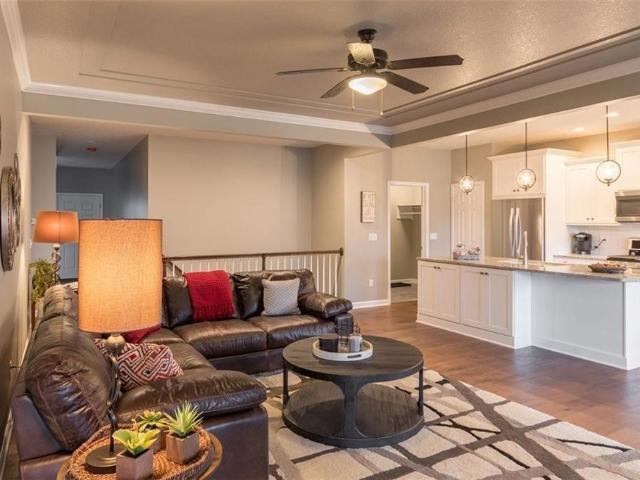
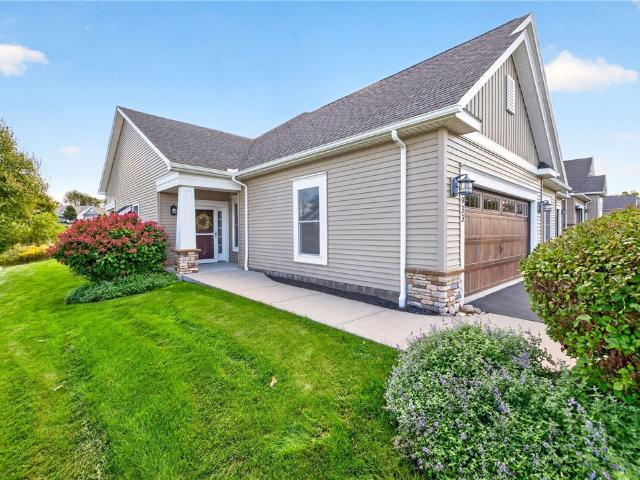
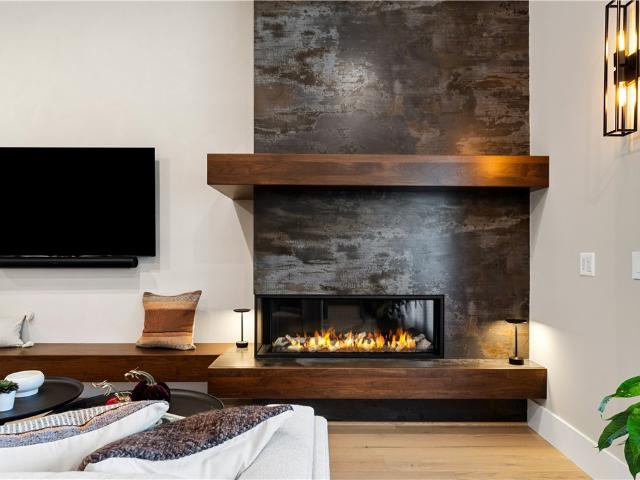
Welcome to 6933 Silverton Glenn, an impeccably maintained, 1-owner end unit townhome in one of Victor’s desirable Morell-built neighborhoods! Thoughtfully designed for both effortless everyday living and elegant entertaining, this exceptional residence pairs an inviting open-concept layout with soaring ceilings, abundant natural light, and beautifully appointed spaces throughout! From the moment you enter, the dramatic great room's soaring ceilings & gas fireplace creating a warm and inviting focal point for gathering! The adjoining stunning eat-in white kitchen with stainless appliances & large island flows seamlessly into the great room, offering an ideal setting for both casual mornings and memorable evenings! Large windows bathe the entire area in natural light while providing a welcoming view toward the private backyard. The 1st-floor primary suite is a true retreat! This spacious bedroom is complemented by an oversized en-suite bath and generous walk-in closet, creating a comfort
USD 450,000
7139 Challenger Circle
View photo
Condo · for sale
USD 399,900
USD 204/sq.ft
7139 Challenger Circle
East Victor
· 1,959 sq.ft · 3 Bedrooms · 2 Baths · Condo
· Office room · Deck · Balcony · Parking · Cellar
East Victor · 1,959 sq.ft · 3 Bedrooms · 2 Baths · Condo · Office room · Deck · Balcony · Parking · Cellar
Welcome to 7139 Challenger Circle, offering spacious, low-maintenance living in the desirable Willow Ridge atThe Fairways community, located within Champion Hills Country Club in Victor. Set within the surroundings of this semi-private golf course community, this beautifully designed 3-bedroom villa offers approximately 1,970 square feet with an open, inviting floor plan ideal for both everyday living and entertaining. The home features 2.5 baths, soaring ceilings in the living room, and an open-concept design that allows natural light to flow throughout the main living areas. Enjoy the convenience of first-floor living, complemented by additional flexible space perfect for guests, a home office, or hobbies. A private deck and balcony extend the living space outdoors, while the full basement provides exceptional storage and excellent potential for future finishing. Generous room sizes, thoughtful finishes, and a 2-car attached garage add to the home’s comfort and functionality. Enjoy a
USD 399,900
13 Medford Way
View photo
Condo · for sale
USD 350,000
USD 224/sq.ft
13 Medford Way
East Victor
· 1,561 sq.ft · 3 Bedrooms · 3 Baths · Condo
· Deck · Fireplace · Equipped kitchen · Parking
East Victor · 1,561 sq.ft · 3 Bedrooms · 3 Baths · Condo · Deck · Fireplace · Equipped kitchen · Parking
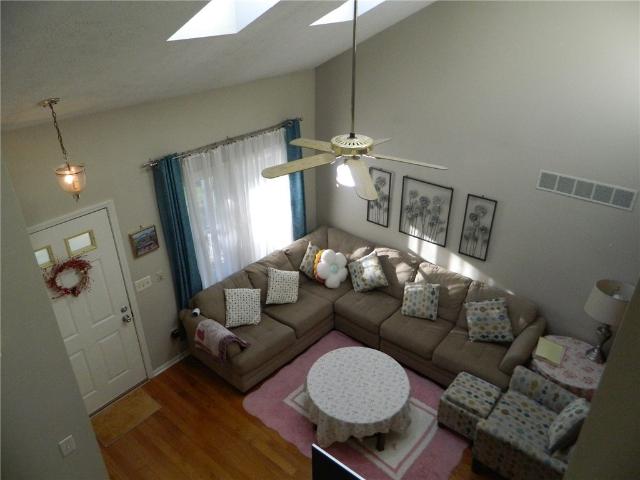
Come see this move-in ready townhome in The Drumlins in Victor! Featuring a classic brick front, low-maintenance vinyl siding, and a prime location close to shopping, dining, and all the amenities Victor has to offer. The beautifully remodeled kitchen (2017) features granite countertops, a breakfast bar, hardwood floors, and a stylish tile backsplash. The kitchen opens to a spacious vaulted living area with a gas fireplace, new solar skylights, and a slider leading to a private deck with a power awning—perfect for relaxing or entertaining. The first floor offers convenient laundry and a spacious primary suite with a remodeled ensuite bath (2017). The fully finished walkout lower level adds incredible living space, including an additional bedroom and full bath, making the home feel much larger than the listed square footage. Additional highlights include a new roof (2026), hot water tank (2025), 200-amp electrical service, and an epoxied garage floor. The HVAC was replaced in 2007. With
USD 350,000
6956 Wyndham Hl
View photo
Condo · for sale
USD 469,000
USD 330/sq.ft
6956 Wyndham Hl
East Victor
· 1,421 sq.ft · 4 Bedrooms · 3 Baths · Condo
· Patio · Office room · Deck · Parking
East Victor · 1,421 sq.ft · 4 Bedrooms · 3 Baths · Condo · Patio · Office room · Deck · Parking
Available fully furnished or unfurnished. This home is exactly the floorplan, space, finishes and amenities is so desired by today's buyer. Complete one floor living should you choose. No-step from garage to the inside of the home, first floor primary suite, first floor laundry and outside covered deck sitting area. The outdoor space takes you from the covered deck on the main floor and descends to a patio with fire table and woods views and includes special custom homeowner touches like a natural gas line grill connection. What puts this home over the top is the additional 900sf of finished living area in sun-filled walk-out lower level including, media space, office space, two bedrooms and a full bath. BONUS work and storage space. This unit also has over 500sf of unfinished space for everything that comes with you. Delayed Showings begin Tuesday August 11 at 9am and negotiations will take place after Wednesday August 19 at 3PM
USD 469,000
5850 Monarch Drive
View photo
Condo · for sale
USD 442,000
USD 295/sq.ft
5850 Monarch Drive
East Victor
· 1,496 sq.ft · 3 Bedrooms · 2 Baths · Condo
· Equipped kitchen · Parking · Cellar
East Victor · 1,496 sq.ft · 3 Bedrooms · 2 Baths · Condo · Equipped kitchen · Parking · Cellar
Beautiful open floor plan townhomes. Customize to your liking. 3 bedrm. 2 full baths. 1st flr laundry rm. Granite kitchen w/ some appliances. Pantry. Eng hdwd flrs or vinyl plank. Gas fpl. Full basement. 2 car drywalled garage. Photos are from other units we built. Taking reservations for phase 3 to start construction spring 2027. Call for information
USD 442,000
6028 Redfield Drive
View photo
Condo · for sale
USD 429,900
USD 228/sq.ft
6028 Redfield Drive
East Victor
· 1,884 sq.ft · 3 Bedrooms · 3 Baths · Condo
· Office room · Gym · Fireplace · Equipped kitchen · Parking
East Victor · 1,884 sq.ft · 3 Bedrooms · 3 Baths · Condo · Office room · Gym · Fireplace · Equipped kitchen · Parking
Easy one-floor living, a finished lower level, and low-maintenance townhome life in the Victor School District. Built in 2021 and beautifully maintained, this end-unit offers nearly 1,900 square feet of finished living space with 3 bedrooms and 3 full baths. The bright, open main level features a white kitchen with breakfast bar, spacious dining area, cozy fireplace, oversized windows, and first-floor laundry. The private primary suite includes a walk-in closet and ensuite bath, with a second bedroom and full bath also on the main floor. The professionally finished lower level adds a large family room, third bedroom, full bath, 2 egress windows, and plenty of storage, giving you flexibility for guests, a home office, gym, or additional living space. Outside, enjoy one of the more private settings in the neighborhood along with an attached two-car garage. The HOA handles the roof, siding, gutters, exterior painting, driveway maintenance, snow removal including the private driveway, garb
USD 429,900

More homes near this area

22 Falcon Lane
View photo
Condo · for sale
USD 220,000
USD 261/sq.ft
22 Falcon Lane
East Victor
· 840 sq.ft · 2 Bedrooms · 1 Bath · Condo
· Equipped kitchen · Parking · Air conditioning
East Victor · 840 sq.ft · 2 Bedrooms · 1 Bath · Condo · Equipped kitchen · Parking · Air conditioning
Completely renovated from top to bottom, this beautifully updated end-unit condo-townhouse offers stylish, low-maintenance living in the Fairport School District. Tucked away in a private setting backing to peaceful woods, you'll enjoy the perfect blend of convenience and tranquility. Inside, every detail has been thoughtfully updated, including all new flooring, interior doors, hardware, lighting, and a stunning new kitchen featuring new cabinetry, stainless steel appliances, and modern finishes. The open, inviting floor plan also offers the convenience of first-floor laundry and central air conditioning for year-round comfort. Thermopane windows provide energy efficiency, while the garage includes valuable additional storage space. Ideally located within walking distance to Wegmans, Aldi, shopping, restaurants, and everyday conveniences, this move-in-ready home also benefits from low-cost Fairport Electric, making ownership even more affordable. Simply unpack and enjoy carefree livin
USD 220,000
125 Grove Drive, Unit 7B
View photo
Condo · for sale
USD 198,000
USD 213/sq.ft
125 Grove Drive, Unit 7B
East Victor
· 926 sq.ft · 1 Bedroom · 1 Bath · Condo
· Equipped kitchen
East Victor · 926 sq.ft · 1 Bedroom · 1 Bath · Condo · Equipped kitchen
Rarely available one bedroom condo at Brigham Hall, just a short walk to Downtown Canandaigua. Enjoy maintenance-free living in the heart of the Finger Lakes. This spacious 932-square-foot condominium features an updated kitchen with beautiful cherry cabinetry and solid surface countertops. Full bath with walk-in shower. Washer/dryer hookup. This condominium provides the perfect opportunity to enjoy carefree living without the responsibilities of exterior upkeep. Spend more time exploring the Finger Lakes' renowned wineries, scenic lakes, golf courses, restaurants, shopping, and outdoor recreation, all just minutes from your door. Located in desirable Brigham Hall, this condominium combines easy living with a prime Canandaigua location, making it an exceptional choice for those looking to enjoy the best of Finger Lakes living
USD 198,000
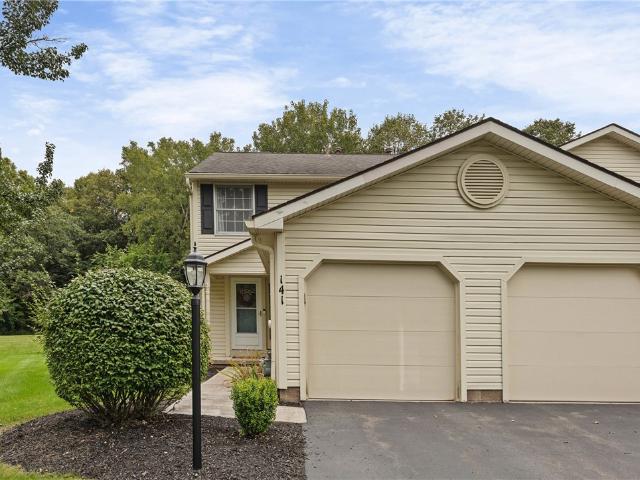
141 Courtshire Lane
View photo
Condo · for sale
USD 249,900
USD 221/sq.ft
New
141 Courtshire Lane
East Victor
· 1,130 sq.ft · 2 Bedrooms · 1 Bath · Condo
· Garden · Office room · Deck · Equipped kitchen · Cellar
East Victor · 1,130 sq.ft · 2 Bedrooms · 1 Bath · Condo · Garden · Office room · Deck · Equipped kitchen · Cellar
Privacy, updates, and maintenance-free living. This rare end-unit townhome has it all! Situated on a quiet cul-de-sac with Penfield schools! Step inside to find updates throughout the entire home! Fresh paint and new LVP flooring, along with a completely updated first-floor bathroom! The kitchen has been refreshed from top to bottom with NEW countertops, backsplash, flooring, paint and more, plus new stainless-steel appliances—all included! The living area offers plenty of flexibility for entertaining, dining or relaxing. The sliding glass doors open to a huge deck overlooking the rare, private, tree-lined yard! Downstairs, the recently refinished basement provides flexible space for a playroom, home office and more! Upstairs offers two generously sized bedrooms, a refreshed full bath and plenty of storage space throughout! The HOA takes care of lawns, snow removal, garbage, exterior maintenance and so much more! Conveniently located near restaurants and shopping! This one is truly spe
USD 249,900
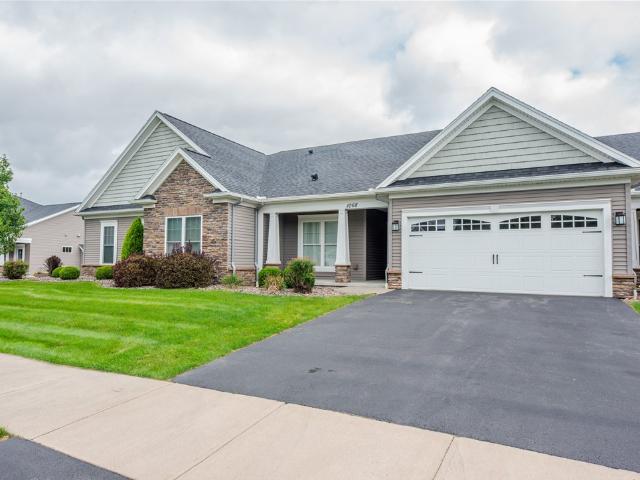
1068 Creek Field Drive
View photo
Condo · for sale
USD 425,000
USD 296/sq.ft
New
1068 Creek Field Drive
East Victor
· 1,432 sq.ft · 2 Bedrooms · 2 Baths · Condo
· Patio · Equipped kitchen · Parking · Cellar
East Victor · 1,432 sq.ft · 2 Bedrooms · 2 Baths · Condo · Patio · Equipped kitchen · Parking · Cellar
Welcome to 1068 Creek Field drive! This Pride Mark-built condominium offers 1440 square feet of convenient first-floor living with a bright, open floor plan and hardwood floors. The spacious kitchen features granite countertops, plenty of cabinet space, a walk-in pantry, and a breakfast bar with additional seating. Just beyond, the sun-filled breakfast nook is lined with windows and opens through a sliding glass door to a Trex patio overlooking the pond—a peaceful spot to relax and enjoy the view. The primary suite features a walk-in closet and spacious private bath with double sinks and a walk-in shower. First-floor laundry adds everyday convenience, while abundant natural light gives the entire home a bright, airy feel. A huge basement provides plenty of additional storage and possibilities, and the attached two-car garage completes the package. Enjoy low-maintenance condo living in a thoughtfully designed home. Make your appointment to see 1068 Creek Field Dr today! Offers will be r
USD 425,000
404 Newport Road
View photo
Condo · for sale
USD 3,950,000
USD 1,561/sq.ft
New
404 Newport Road
East Victor
· 2,530 sq.ft · 3 Bedrooms · 4 Baths · Condo
· Garden
East Victor · 2,530 sq.ft · 3 Bedrooms · 4 Baths · Condo · Garden
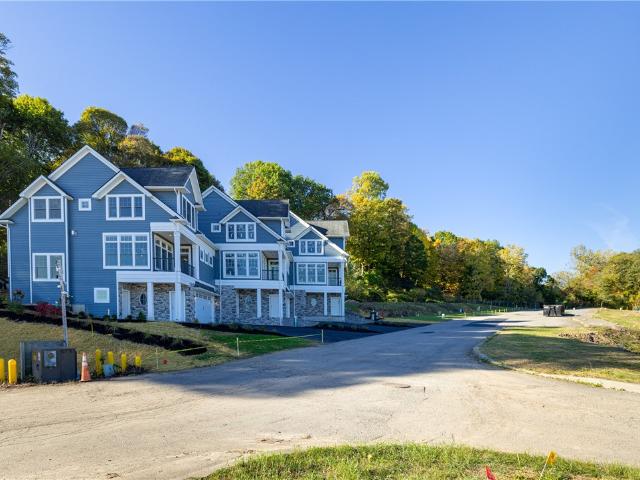
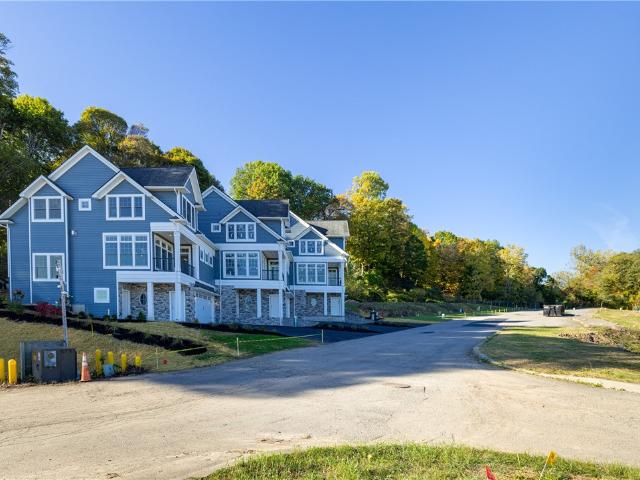
Welcome to Rochester’s MOST PRESTIGIOUS WATERFRONT Address, where LUXURY LIVING meets the unmatched Beauty of Irondequoit Bay. Nestled within an exclusive gated community, this exceptional new construction residence offers a rare opportunity to experience a true resort-style lifestyle with spectacular panoramic water views and private dockage. Designed to maximize the breathtaking setting, walls of windows frame the shimmering bay from nearly every room, creating a seamless connection to the water and filling the home with natural light. Step outside to your private dock and embrace the ultimate lakefront lifestyle, whether it’s morning coffee overlooking the water, afternoons on the boat, or unforgettable sunset cruises right from your backyard. Crafted by RSM Development, renowned for quality craftsmanship and timeless design, every detail has been carefully curated for sophisticated waterfront living. The open-concept floor plan showcases wide-plank flooring, designer quartz surface
USD 3,950,000
663 Midship Circle
View photo
Condo · for sale
USD 574,900
USD 256/sq.ft
New
663 Midship Circle
East Victor
· 2,239 sq.ft · 3 Bedrooms · 2 Baths · Condo
· Patio · Swimming pool · Deck · Fireplace · Equipped kitchen · Parking
East Victor · 2,239 sq.ft · 3 Bedrooms · 2 Baths · Condo · Patio · Swimming pool · Deck · Fireplace · Equipped kitchen · Parking
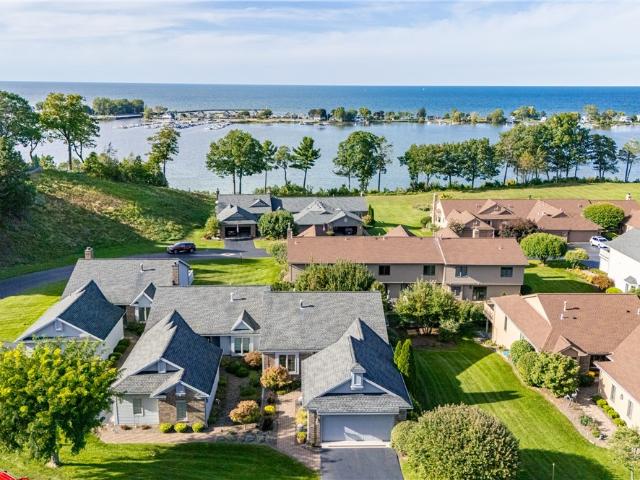
Experience waterfront living in the highly desirable stoney point community, offering exceptional amenities including a clubhouse, tennis courts, boat slip, and a brand-new infinity pool currently being installed. This rarely available end-unit ranch features a bright, open floor plan with cathedral ceilings, skylights, hardwood floors, and beautiful views of irondequoit bay and lake ontario. The spacious eat-in kitchen flows seamlessly into the main living area, highlighted by a gas fireplace and surround-sound wiring. The primary ensuite offers picturesque water views, while updated bathrooms and new sliding glass doors add to the home’s appeal. Step outside to the expansive deck and take in the stunning waterfront setting. The finished lower level provides even more living space with a family room, two additional bedrooms, and sliding doors leading to a private patio and hot tub. A two-car garage completes this exceptional waterfront property—a rare opportunity to enjoy resort-style
USD 574,900
58 Wood Run Cmmns
View photo
Condo · for sale
USD 289,900
USD 189/sq.ft
New
58 Wood Run Cmmns
East Victor
· 1,528 sq.ft · 3 Bedrooms · 2 Baths · Condo
· Patio · Deck · Fireplace · Equipped kitchen · Cellar
East Victor · 1,528 sq.ft · 3 Bedrooms · 2 Baths · Condo · Patio · Deck · Fireplace · Equipped kitchen · Cellar
Welcome home to Greece! Tucked into a quiet, tree lined community, this townhome is waiting for you to move in! The living room has a cozy fireplace, and sliding glass doors open onto your private deck, with a view of beautiful trees and a creek running through the back of the property. This three bedroom, two and a half bath townhome has an eat-in kitchen and a formal dining room with lots of natural light. A first floor laundry room with a utility sink makes doing laundry a breeze! The primary bedroom upstairs features double doors, high ceilings, and an en suite bathroom and walk in closet. Another bedroom and full bathroom are also located upstairs. The downstairs has been mostly finished, with an area of unfinished basement available for storage. Downstairs has a large living area that has sliding doors that open on to a patio. The third bedroom is also located downstairs. Don't miss out on your chance to move into this beautiful townhouse!
USD 289,900
3618 Central Avenue # 1C
View photo
Condo · for sale
USD 359,900
USD 278/sq.ft
New
3618 Central Avenue # 1C
East Victor
· 1,292 sq.ft · 2 Bedrooms · 2 Baths · Condo
· Fireplace · Equipped kitchen
East Victor · 1,292 sq.ft · 2 Bedrooms · 2 Baths · Condo · Fireplace · Equipped kitchen
Welcome to your special spot overlooking keuka lake! This exceptional 55+ community offers maintenance-free living, beautiful surroundings, and thoughtfully designed one-floor layouts. And this one is better than new! Completely renovated and truly move-in ready, this home has been finished with quality and style throughout. Beautiful hardwood flooring flows throughout the home, with brand-new luxury vinyl tile in the kitchen. The custom kitchen, crafted by a skilled Mennonite craftsman, is absolutely magazine worthy, featuring gorgeous maple cabinetry, stunning Quartz countertops, and all-new appliances. The inviting living area features a gas fireplace, creating the perfect setting for cozy winter evenings while enjoying the snowy landscape. When summer arrives, the front porch becomes the perfect place to relax and take in the beautiful surroundings. The sellers have thoughtfully updated the plumbing with PEX and added a convenient hot water on-demand system. Cable is available, and
USD 359,900
134 Cliffside Drive
View photo
Condo · for sale
USD 399,900
USD 285/sq.ft
New
134 Cliffside Drive
East Victor
· 1,399 sq.ft · 2 Bedrooms · 2 Baths · Condo
· Gym · Balcony · Fireplace · Equipped kitchen
East Victor · 1,399 sq.ft · 2 Bedrooms · 2 Baths · Condo · Gym · Balcony · Fireplace · Equipped kitchen
Enjoy maintenance-free living at Bristol Harbour Village with this desirable 2-bedroom, 2-bath condominium featuring one of the community’s preferred floor plans. The open-concept design between the living area with woodburning fireplace, dining, and open kitchen, is perfect for everyday living and entertaining. The extra large covered balcony adds additional living space to enjoy the spectacular lakeviews. All new doors and windows add comfort, efficiency, and peace of mind. Enjoy the best of four-season Finger Lakes resort living with Bristol Harbour’s exceptional amenities, including a sandy beach with chaise lounges, kayaks and paddleboards, tennis and pickleball courts, basketball, fire pits, playground, picnic areas, and a community center featuring a fitness room, library, gathering room, and game room. Boat slips are also available for rent. Whether you’re looking for a full-time residence, weekend retreat, or low-maintenance getaway, this condo offers the perfect combination o
USD 399,900
472 Eastbrooke Lane
View photo
Condo · for sale
USD 195,000
USD 232/sq.ft
New
472 Eastbrooke Lane
East Victor
· 840 sq.ft · 2 Bedrooms · 1 Bath · Condo
· Patio · Parking
East Victor · 840 sq.ft · 2 Bedrooms · 1 Bath · Condo · Patio · Parking
Private and quiet location within Eastbrooke! This first floor home as no unit above it. Super quiet and peaceful. Check out the vaulted/soaring ceilings and the large open rooms. Private patio too! Extensive windows to enjoy mature trees and landscaping. Extensive updating. Step saving first floor laundry, new flooring throughout, lots of parking for guests too! No delayed negotiations
USD 195,000
960 Edgemere Drive
View photo
Condo · for sale
USD 199,777
USD 175/sq.ft
New
960 Edgemere Drive
East Victor
· 1,141 sq.ft · 2 Bedrooms · 2 Baths · Condo
· Patio
East Victor · 1,141 sq.ft · 2 Bedrooms · 2 Baths · Condo · Patio
Wake up to breathtaking water views in this beautifully maintained 2 bedroom, 2 full bathroom condo in Greece! Situated on Lake Ontario, this ONE FLOOR LIVING home features a spacious layout, a patio where you can relax and enjoy the peaceful scenery, and beams with natural light. To add peace of mind, the roof is just one year young! This home is suits anyone looking for a year round home or simply a place to spend your summers on the water. If you've been dreaming of low maintenance living with unforgettable views, this is the one you've been waiting for! Showings to begin Thursday, August 6, at 9:00AM and offers to be reviewed Wednesday, August 12, at 1:00PM
USD 199,777
129 Cedarway Circle # 401
View photo
Condo · for sale
USD 614,900
USD 328/sq.ft
129 Cedarway Circle # 401
East Victor
· 1,873 sq.ft · 3 Bedrooms · 2 Baths · Condo
· Office room · Deck · Fireplace · Cellar
East Victor · 1,873 sq.ft · 3 Bedrooms · 2 Baths · Condo · Office room · Deck · Fireplace · Cellar
Our signature standards are thoughtfully designed to deliver both style and comfort, featuring granite and quartz countertops, Wellborn cabinetry, a gas fireplace with a custom carpenter-built mantle, and a large covered deck. The spacious Great Room features a dramatic 10-foot stepped ceiling and walls of windows, creating a bright, open, and inviting living space. Hardwood flooring, ceramic tile, and carpeted bedroom floors are included throughout. The primary suite features a walk-in closet, a beautifully tiled shower with a glass sliding door, and double sinks. The lower level features a daylight foundation, 13-course basement, and full-size egress windows, along with 100 square feet of finished space at the bottom of the stairs. The remaining space has plenty of potential for additional finished living areas, a recreation room, home office, or guest space. Enjoy attractive exterior construction with plenty of character, maintained sidewalks and street lighting throughout the commu
USD 614,900
243 Cos Grande
View photo
Condo · for sale
USD 569,296
USD 400/sq.ft
243 Cos Grande
East Victor
· 1,421 sq.ft · 2 Bedrooms · 2 Baths · Condo
· Fireplace · Air conditioning · Cellar
East Victor · 1,421 sq.ft · 2 Bedrooms · 2 Baths · Condo · Fireplace · Air conditioning · Cellar
Posted photos are of previous potomac model for illustration only. 243 Cos Grande Heights will be available for closing and possession mid November 2026, all selections are complete and available for viewing, just move-in to a beautifully appointed model. Welcome to'The Reserve on the Erie Canal', The Potomac model offers 1422 sq ft, open floor plan, 2 bedrooms 2 baths. Affordable entry into the Brewerton Neighborhood. Additional 700 sq. ft. Could be added to lower level. Included features offer quartz countertops, 3/4' hardwood flooring, deluxe trim package, gas fireplace, central air, tiled bathroom enclosures, 9' poured basement walls make high quality living space potential, egress window along with transom windows allow natural lighting for bright finished space, open porches designed on all models. HOA fee includes, refuse, 150 channels of Spectrum TV and high-speed internet, Master insurance, exterior maintenance, lawn care, snow removal and access to the Reserve Clubhouse. Shor
USD 569,296
167 Cliffside Drive
View photo
Condo · for sale
USD 299,900
USD 435/sq.ft
167 Cliffside Drive
East Victor
· 689 sq.ft · 1 Bedroom · 1 Bath · Condo
· Gym · Balcony · Fireplace
East Victor · 689 sq.ft · 1 Bedroom · 1 Bath · Condo · Gym · Balcony · Fireplace
Enjoy Canandaigua Lake living with exceptionally low taxes! This charming, fully furnished, one-bedroom condo has been beautifully updated with fresh paint and new flooring, offering a warm and inviting retreat. Enjoy your morning coffee or evening sunsets from the private lakeside balcony, and cozy up by the wood-burning fireplace after a day on the lake. Experience four-season resort-style living with outstanding amenities included in the HOA: a private beach with chaise lounges, kayaks and paddleboards, fire pits, tennis and pickleball courts, a community center featuring a fitness room, gathering room, and library, plus a playground, basketball court, and picnic areas. Boat slips are available. Ideally located just minutes from the Finger Lakes wine and beer trails, championship golf, popular restaurants, Bristol Mountain, and all the best the Finger Lakes has to offer
USD 299,900
1 Gregory Park
View photo
Condo · for sale
USD 244,900
USD 163/sq.ft
1 Gregory Park
East Victor
· 1,496 sq.ft · 2 Bedrooms · 1 Bath · Condo
· Equipped kitchen
East Victor · 1,496 sq.ft · 2 Bedrooms · 1 Bath · Condo · Equipped kitchen
Historic Character Meets Modern Comfort in the Former Horace Mann School #13Step inside a truly unique piece of Rochester history! Located in the beautifully repurposed former Horace Mann School, this distinctive 2BR/1BA condo combines architectural character with the comfort and convenience of modern updates. At approximately 1,500 square feet, this is one of the largest units in the building. The spacious, open living and dining area features high ceilings; creating an inviting space for both everyday living and entertaining. The updated kitchen offers butcher block countertops, a new dishwasher, and a newer refrigerator and sink. The bathroom includes heated floors, and a washer and dryer are conveniently located within the unit, including a new dryer. Additional updates include a brand new hot water heater (2026), and four recently replaced windows. Greenlight Internet is available. The home is all on one level once inside the unit, with the added benefit of a private exterior stor
USD 244,900
14 Grove Street
View photo
Condo · for sale
USD 450,000
USD 329/sq.ft
14 Grove Street
East Victor
· 1,367 sq.ft · 2 Bedrooms · 2 Baths · Condo
· Terrace · Parking · Fireplace · Equipped kitchen
East Victor · 1,367 sq.ft · 2 Bedrooms · 2 Baths · Condo · Terrace · Parking · Fireplace · Equipped kitchen
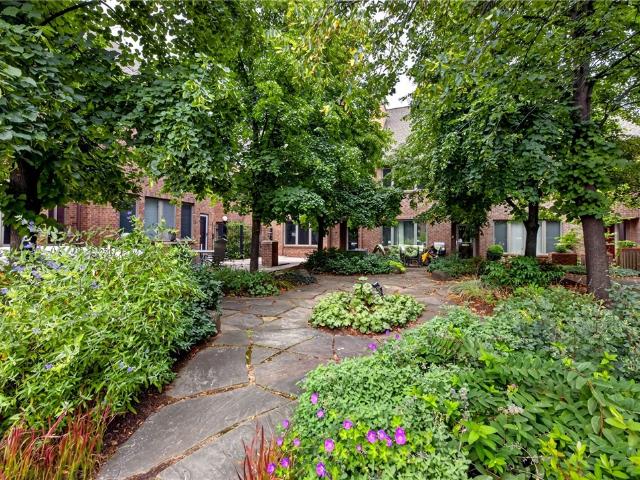
Morning coffee down the street, dinner out on foot and an evening at Eastman Theatre just moments from home. Welcome to 14 Grove Street, a sleek, beautifully renovated townhome in Symphony Terrace, tucked within Rochester’s historic Grove Place neighborhood. Built in 1998, this turnkey residence combines modern interiors, striking city views and the coveted convenience of a spacious two car attached garage. A landscaped courtyard and distinctive brick architecture create an inviting arrival in the heart of downtown. Inside, generous windows fill the open living and dining spaces with natural light, while warm wood flooring and a dramatic fireplace wall set the stage for relaxed evenings and effortless entertaining. The kitchen features crisp white cabinetry, stainless steel appliances and ample counter space. Two bedrooms include a spacious primary retreat with a soaring ceiling and an expansive window framing the surrounding architecture. Beautifully renovated bath finishes bring a to
USD 450,000
407 Newport Road
View photo
Condo · for sale
USD 695,000
USD 274/sq.ft
407 Newport Road
East Victor
· 2,530 sq.ft · 3 Bedrooms · 4 Baths · Condo
· Garden
East Victor · 2,530 sq.ft · 3 Bedrooms · 4 Baths · Condo · Garden
Welcome to Rochester’s MOST PRESTIGIOUS WATERFRONT Address, where LUXURY LIVING meets the unmatched Beauty of Irondequoit Bay. Nestled within an exclusive gated community, this exceptional new construction residence offers a rare opportunity to experience a true resort-style lifestyle with spectacular panoramic water views and private dockage. Designed to maximize the breathtaking setting, walls of windows frame the shimmering bay from nearly every room, creating a seamless connection to the water and filling the home with natural light. Step outside to your private dock and embrace the ultimate lakefront lifestyle, whether it’s morning coffee overlooking the water, afternoons on the boat, or unforgettable sunset cruises right from your backyard. Crafted by RSM Development, renowned for quality craftsmanship and timeless design, every detail has been carefully curated for sophisticated waterfront living. The open-concept floor plan showcases wide-plank flooring, designer quartz surface
USD 695,000
42 Genesee View
View photo
Condo · for sale
USD 219,000
USD 188/sq.ft
Updated
42 Genesee View
East Victor
· 1,163 sq.ft · 3 Bedrooms · 1 Bath · Condo
· Patio · Deck · Fireplace
East Victor · 1,163 sq.ft · 3 Bedrooms · 1 Bath · Condo · Patio · Deck · Fireplace
Well Maintained exterior by HAO and just move in condition Interior with Rarely available 3 BR condo. The lower level's laminated floor covering provide perfect rec room or extra living space. Updated All windows and the Heavy duty Deck sliding Door ('21) leads to private patio. Specious Vaulted ceiling primary bedroom with picturesque window has a plenty of natural lighting. Cathedral family/Living room with fire place has two newer skylight('20). Updated Central Air-conditioning System ('16). Formal dining corner furniture is not a built. In furniture. It does not stay with the house. Easy access to shopping, Freeway, schools and hospital. Delayed negotiations 9/22/2026 @ 5pm Need 24 hours to respond. Showing from 9am to 8 pm daily except Sunday. On Sunday, showing From 9 am to 12 pm. Public open on Sunday, 9/20/2026, from 1pm to 3pm
USD 219,000
16 Greenpoint Trail
View photo
Condo · for sale
USD 850,000
USD 358/sq.ft
16 Greenpoint Trail
East Victor
· 2,368 sq.ft · 4 Bedrooms · 3 Baths · Condo
· Office room · Fireplace · Equipped kitchen
East Victor · 2,368 sq.ft · 4 Bedrooms · 3 Baths · Condo · Office room · Fireplace · Equipped kitchen
Welcome to luxury townhome living in Greenpoint Trail, beautifully positioned overlooking the prestigious Locust Hill Country Club golf course! This exceptional ranch-style residence offers sophisticated design, extensive upgrades, largest unit, and finished walk-out lower level. The dramatic great room features a full wall of windows and sliders w/transoms leading to the covered porch, capturing peaceful golf course views. Recessed lighting, in-ceiling speakers, gas fireplace with granite surround and wood mantle, custom blinds, and elegant archways add to the refined setting. Open dining area with chandelier and recessed buffet flows into the spectacular white kitchen featuring ceiling-height custom cabinetry, glass-front uppers, granite counters, tile backsplash, Wolf wall oven and multi-burner gas cooktop with custom hood, Sub-Zero refrigerator, pantry, and oversized island with inset sink and breakfast bar. The sophisticated and enlarged office features pocket doors, custom built-
USD 850,000
1 Capron Street # UN302
View photo
Condo · for sale
USD 485,000
USD 319/sq.ft
1 Capron Street # UN302
East Victor
· 1,518 sq.ft · 2 Bedrooms · 2 Baths · Condo
· Patio · Deck · Balcony · Equipped kitchen
East Victor · 1,518 sq.ft · 2 Bedrooms · 2 Baths · Condo · Patio · Deck · Balcony · Equipped kitchen
Urban living at its finest in the heart of Rochester! Welcome to 1 Capron, ideally located in the prestigious Washington Square neighborhood, where sophisticated city living meets distinctive loft-inspired design. Step inside to an impressive open-concept interior featuring post-and-beam construction, soaring wood ceilings, gleaming hardwood floors, exposed ductwork, and striking brick accents. The spacious great room is filled with natural light and offers high windows, track lighting, and a patio door leading to your private deck/balcony space. The open dining area flows seamlessly into the great room and is accented by stylish chandeliers. The beautifully appointed white kitchen is designed for both entertaining and everyday living, featuring quartz countertops, stainless steel appliances, gas cooktop, built-in oven and microwave, pantry, open shelving, and a convenient breakfast bar. A dedicated washer/dryer closet adds to the functionality. The primary suite is tucked just off the
USD 485,000
6188 FourMile Creek Circle
View photo
Condo · for sale
USD 511,661
USD 206/sq.ft
6188 FourMile Creek Circle
East Victor
· 2,476 sq.ft · 4 Bedrooms · 3 Baths · Condo
· Parking · Deck · Equipped kitchen · Cellar
East Victor · 2,476 sq.ft · 4 Bedrooms · 3 Baths · Condo · Parking · Deck · Equipped kitchen · Cellar
New Townhome built by Gerber Homes. Stunning One story home. 3 bedrooms upstairs, 2 Full bathrooms, 1st floor laundry. Primary suite includes a double sink, granite countertop, Ceramic Tile Shower, Walk in Closet & carpeted bedroom floors. Separate guest bedrooms or Office, Living space, Dining area. Large kitchen with Island with granite countertops. Appliances included. Attached 2 car garage. Enjoy back covered Deck. Great location close to expressway & walking trails. Finished basement with bedroom & full bathroom. HOA covers Lawn care & Snow removal. Taxes to be determined
USD 511,661
27 Old Meadow Court
View photo
Condo · for sale
USD 195,500
USD 114/sq.ft
27 Old Meadow Court
East Victor
· 1,701 sq.ft · 3 Bedrooms · 1 Bath · Condo
· Deck · Balcony · Equipped kitchen · Cellar
East Victor · 1,701 sq.ft · 3 Bedrooms · 1 Bath · Condo · Deck · Balcony · Equipped kitchen · Cellar
Welcome to Move-In Ready Townhouse Living in Livonia Tucked away on a quiet street in Livonia, this beautifully maintained townhouse offers the perfect blend of comfort, convenience, and low-maintenance living — just minutes from Conesus Lake and the village. The main floor features an eat-in kitchen, a spacious living area, and a convenient half bath. Step through the sliding glass door onto the two-story 12x16 balcony/deck — an ideal spot for relaxing or entertaining while taking in gorgeous sunset views. Upstairs, you'll find two generously sized bedrooms with abundant closet space, plus a full bath. The partially finished, walk-out basement offers a third bedroom complete with a closet and a second point of egress via a sliding glass door to the lower 12x16 deck — meeting the requirements for legal additional square footage, not included in the home's 1,228 sq ft. The basement also includes a large unfinished laundry/utility room for extra storage. This home has been thoughtfully u
USD 195,500
203 Charles Herrmann Way
View photo
Condo · for sale
USD 974,900
USD 676/sq.ft
203 Charles Herrmann Way
East Victor
· 1,442 sq.ft · 2 Bedrooms · 2 Baths · Condo
· Patio · Equipped kitchen · Parking
East Victor · 1,442 sq.ft · 2 Bedrooms · 2 Baths · Condo · Patio · Equipped kitchen · Parking
One of the final opportunities to own at The Moorings with commanding, direct views of Keuka Lake! Welcome to 203 Charles Herrmann Way! Thoughtfully curated and impeccably finished, this residence blends sophisticated design with warm, livable elegance. Offering 1,450 square feet, the home features two bedrooms, two full baths, an attached one-car garage, and seamless indoor-outdoor living with a partially covered porch that opens to an expansive private patio—ideal for entertaining or quiet evenings overlooking the water. At the heart of the home, a stunning chef’s kitchen anchors the open-concept layout. An oversized island comfortably seats six and is complemented by a suite of premium appliances from Sub-Zero and Wolf, featuring double wall ovens, wine storage, an induction cooktop, and a built-in refrigerator. The custom cabinetry, striking designer lighting, and wide-plank engineered hardwood floors create a space that is both elevated and inviting. Every detail has been thoughtf
USD 974,900

Get email alerts

Don't miss out: be the first to know about new properties

The alert was correctly created

On subscribing you accept the conditions of use and the privacy policy
Alert
Receive new ads in your inbox
Save this search
Receive alerts for new listings

We'll send you an email when we have new properties for: "Apartments for sale in East Victor"

The alert was correctly created

Get email alerts and be the first to see new listings
Required field
On subscribing I accept the terms of the privacy policy
Perfect! You'll soon start receiving new listings via email
Alert
Receive an email when we have new ads for Apartments for sale in East Victor
Save this search
Receive notifications when new entries are published.