408 houses for sale in East White Plains

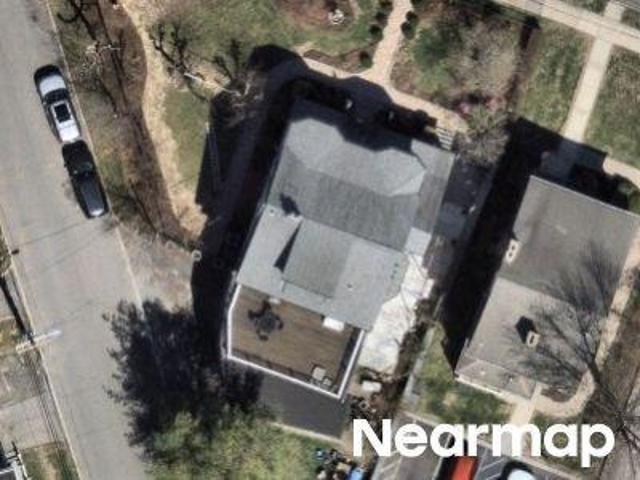
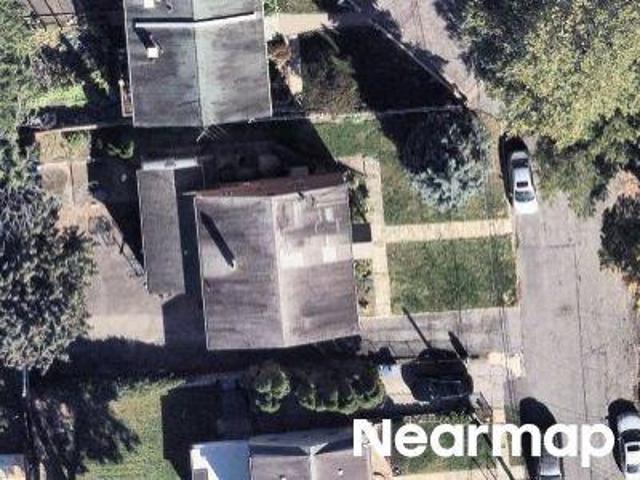
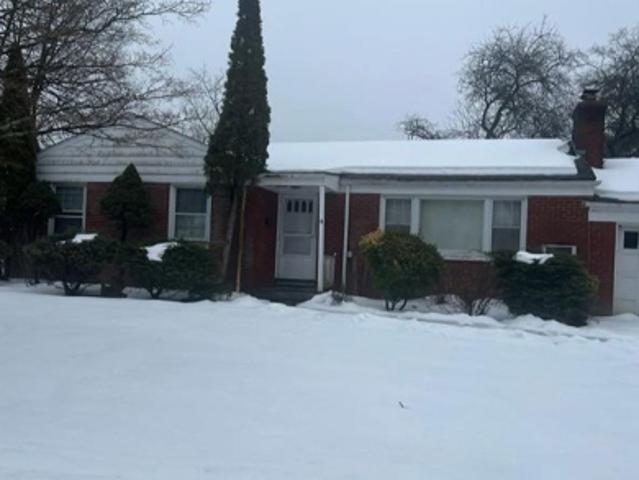
N Ridge St
View photo
House · for sale
Request Details
Updated
N Ridge St
East White Plains
· 9,526 sq.ft · 6 Bedrooms · 6 Baths · House
East White Plains · 9,526 sq.ft · 6 Bedrooms · 6 Baths · House
This home is in preforeclosure, which means the homeowner is in default (missed payments). Therefore, there could be an opportunity to strike a great deal with the owner and the bank
Request Details
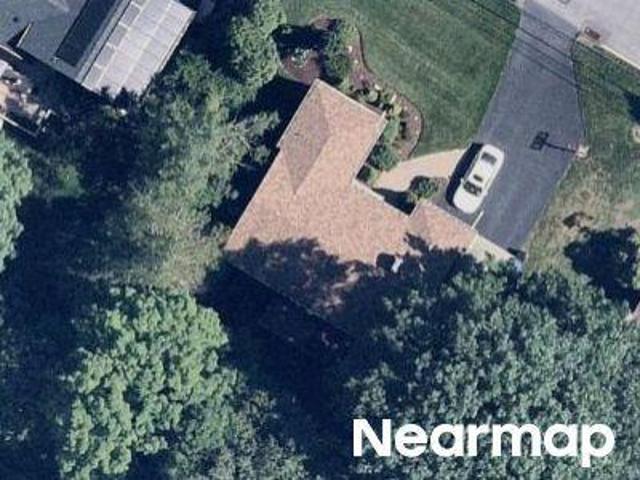
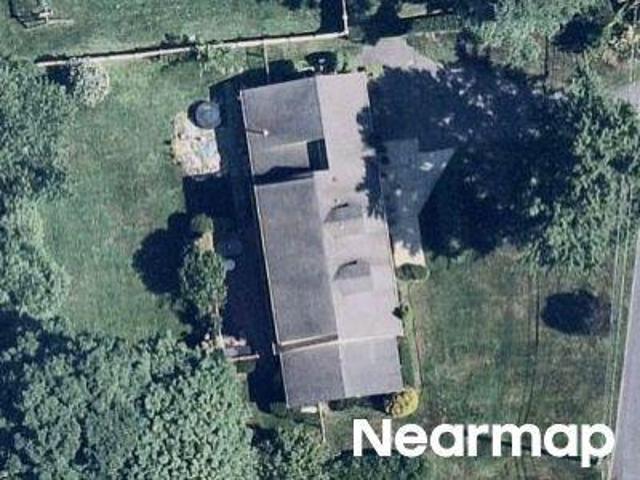
Westchester Ave
View photo
House · for sale
Request Details
Updated
Westchester Ave
East White Plains
· 2,949 sq.ft · 8 Bedrooms · 3 Baths · House
East White Plains · 2,949 sq.ft · 8 Bedrooms · 3 Baths · House
This home is in preforeclosure, which means the homeowner is in default (missed payments). Therefore, there could be an opportunity to strike a great deal with the owner and the bank
Request Details
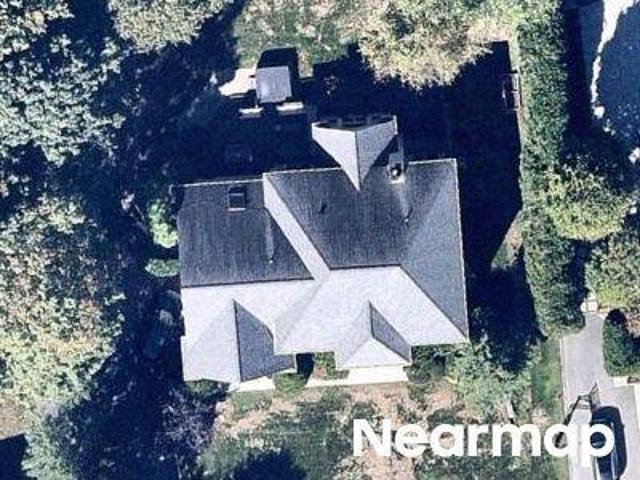
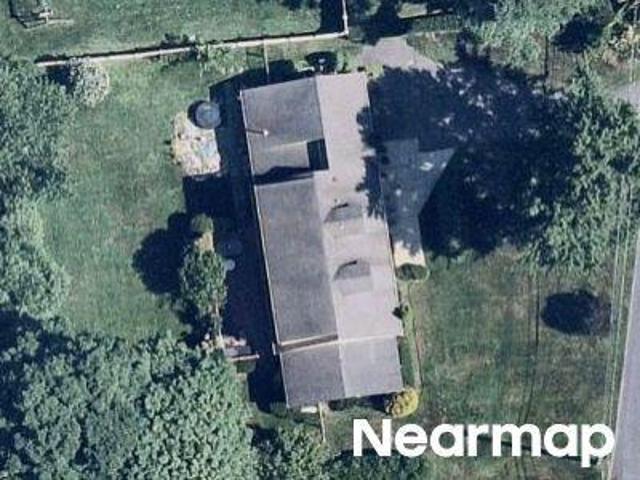
Joyce Rd
View photo
House · for sale
Request Details
Updated
Joyce Rd
East White Plains
· 1,399 sq.ft · 3 Bedrooms · 2 Baths · House
East White Plains · 1,399 sq.ft · 3 Bedrooms · 2 Baths · House
This home is in preforeclosure, which means the homeowner is in default (missed payments). Therefore, there could be an opportunity to strike a great deal with the owner and the bank
Request Details
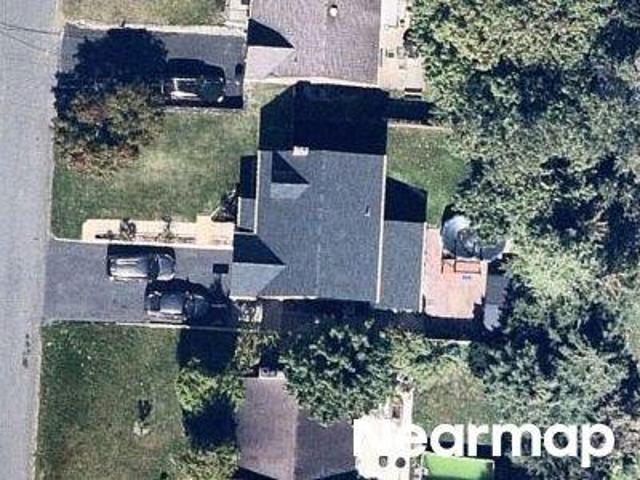
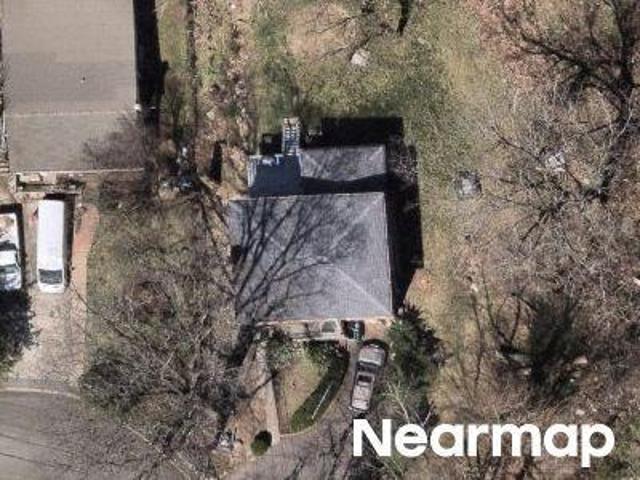
Stonewall Cir
View photo
House · for sale
Request Details
Updated
Stonewall Cir
East White Plains
· 3,993 sq.ft · 5 Bedrooms · 4 Baths · House
East White Plains · 3,993 sq.ft · 5 Bedrooms · 4 Baths · House
This home is in preforeclosure, which means the homeowner is in default (missed payments). Therefore, there could be an opportunity to strike a great deal with the owner and the bank
Request Details
Valley Ter
View photo
House · for sale
Request Details
Updated
Valley Ter
East White Plains
· 1,593 sq.ft · 4 Bedrooms · 3 Baths · House
East White Plains · 1,593 sq.ft · 4 Bedrooms · 3 Baths · House
This home is in preforeclosure, which means the homeowner is in default (missed payments). Therefore, there could be an opportunity to strike a great deal with the owner and the bank
Request Details
Roanoke Ave
View photo
House · for sale
Request Details
New
Roanoke Ave
East White Plains
· 6 Bedrooms · 3 Baths · House
East White Plains · 6 Bedrooms · 3 Baths · House
This home is in preforeclosure, which means the homeowner is in default (missed payments). Therefore, there could be an opportunity to strike a great deal with the owner and the bank
Request Details
Beacon Ln
View photo
House · for sale
Request Details
Updated
Beacon Ln
East White Plains
· 2,088 sq.ft · 3 Bedrooms · 2 Baths · House
East White Plains · 2,088 sq.ft · 3 Bedrooms · 2 Baths · House
This home is in preforeclosure, which means the homeowner is in default (missed payments). Therefore, there could be an opportunity to strike a great deal with the owner and the bank
Request Details
Highview Ave
View photo
House · for sale
Request Details
Updated
Highview Ave
East White Plains
· 1,345 sq.ft · 3 Bedrooms · 1 Bath · House
East White Plains · 1,345 sq.ft · 3 Bedrooms · 1 Bath · House
This home is in preforeclosure, which means the homeowner is in default (missed payments). Therefore, there could be an opportunity to strike a great deal with the owner and the bank
Request Details
Abbott Ave
View photo
House · for sale
Request Details
Updated
Abbott Ave
East White Plains
· 1,001 sq.ft · 1 Bath · House
East White Plains · 1,001 sq.ft · 1 Bath · House
This home is in preforeclosure, which means the homeowner is in default (missed payments). Therefore, there could be an opportunity to strike a great deal with the owner and the bank
Request Details
Beacon Ln
View photo
House · for sale
Request Details
Updated
Beacon Ln
East White Plains
· 1,905 sq.ft · 3 Bedrooms · 2 Baths · House
East White Plains · 1,905 sq.ft · 3 Bedrooms · 2 Baths · House
This home is in preforeclosure, which means the homeowner is in default (missed payments). Therefore, there could be an opportunity to strike a great deal with the owner and the bank
Request Details
White Plains Ave
View photo
House · for sale
Request Details
Updated
White Plains Ave
East White Plains
· 1,916 sq.ft · 2 Baths · House
East White Plains · 1,916 sq.ft · 2 Baths · House
This home is in preforeclosure, which means the homeowner is in default (missed payments). Therefore, there could be an opportunity to strike a great deal with the owner and the bank
Request Details
Westview Ave
View photo
House · for sale
Request Details
Updated
Westview Ave
East White Plains
· 1,787 sq.ft · 3 Bedrooms · 4 Baths · House
East White Plains · 1,787 sq.ft · 3 Bedrooms · 4 Baths · House
This is a Real Estate-Owned (REO)/post-foreclosure home owned or managed by a bank. All offers are considered; however, the highest and best will most likely be accepted
Request Details
Crest Ln
View photo
House · for sale
Request Details
Updated
Crest Ln
East White Plains
· 1,442 sq.ft · 4 Bedrooms · 4 Baths · House
East White Plains · 1,442 sq.ft · 4 Bedrooms · 4 Baths · House
This home is in preforeclosure, which means the homeowner is in default (missed payments). Therefore, there could be an opportunity to strike a great deal with the owner and the bank
Request Details
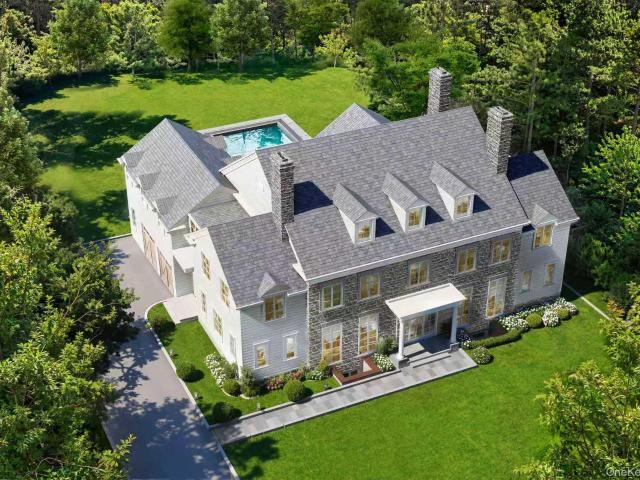
39 Aspen Road
View photo
House · for sale
USD 6,250,000
USD 702/sq.ft
39 Aspen Road
East White Plains
· 8,891 sq.ft · 7 Bedrooms · 8 Baths · House
· Patio · Office room · Terrace · Fireplace · Equipped kitchen
East White Plains · 8,891 sq.ft · 7 Bedrooms · 8 Baths · House · Patio · Office room · Terrace · Fireplace · Equipped kitchen
39 Aspen Road is a remarkable new-construction estate which combines timeless Colonial design with sophisticated modern living. Step inside and discover refined craftsmanship and materials, custom millwork and moldings, oversized custom European-style thermally broken aluminum windows, and soaring ceilings to enhance the home’s scale and natural light. The ideal floor plan balances grand entertaining spaces with comfortable everyday living, starting with the double height foyer, leading to the sophisticated living room with a fireplace and wet bar, and private office for work or study. At the heart of the home is the expansive kitchen, breakfast room, and family room with fireplace, creating a spectacular open-concept gathering space. The kitchen features premium cabinetry, luxury stone surfaces, and a high-end appliance package, the adjoining breakfast and family rooms overlook the rear grounds, and a dramatic 21-foot folding-door system opens directly to the terrace and patio, creati
USD 6,250,000
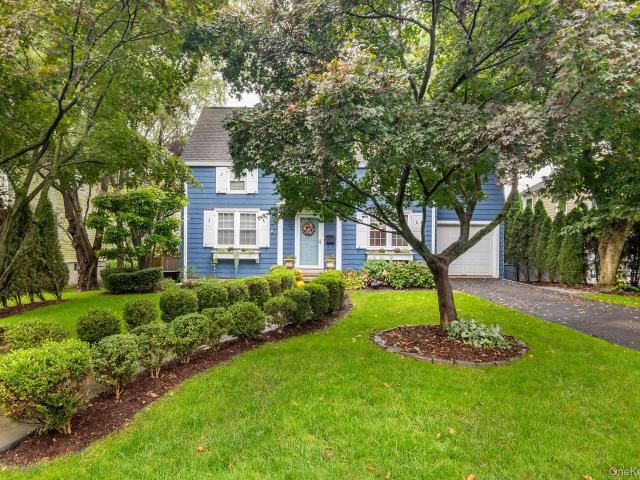
52 Tamarack Road
View photo
House · for sale
USD 1,099,000
USD 642/sq.ft
52 Tamarack Road
East White Plains
· 1,711 sq.ft · 3 Bedrooms · 2 Baths · House
· Fireplace · Equipped kitchen
East White Plains · 1,711 sq.ft · 3 Bedrooms · 2 Baths · House · Fireplace · Equipped kitchen
Welcome to 52 Tamarack Road, a classic Rye Brook center-hall Colonial that delivers sunlight, space, and the kind of everyday comfort buyers want right now. Step inside to a welcoming foyer that anchors the main level. To one side, an oversized living room offers great natural light, a wood-burning fireplace, and a wide bay window that creates a warm, inviting gathering space. Opposite the living room, the formal dining room sits perfectly positioned off the center hall and flows directly into the kitchen, making everyday meals and entertaining seamless. The beautifully maintained kitchen blends charm and function with granite countertops, stainless steel appliances, custom cabinetry, and a farmhouse sink—a stylish workspace with excellent storage and prep space. Upstairs, all three bedrooms are full-size, including a large primary bedroom with both a cedar closet and a walk-in closet, plus access to a full walk-up attic for storage or future expansion. The finished lower level adds tr
USD 1,099,000
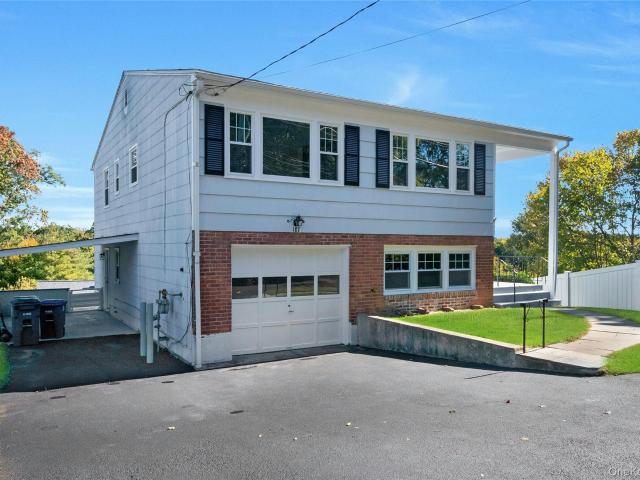
187 Old Mamaroneck Road
View photo
House · for sale
USD 899,999
USD 338/sq.ft
187 Old Mamaroneck Road
East White Plains
· 2,659 sq.ft · 5 Bedrooms · 2 Baths · House
· Parking
East White Plains · 2,659 sq.ft · 5 Bedrooms · 2 Baths · House · Parking
Stunning Raised Ranch In Mint Condition. This House Has Been Completely Updated. Walk In To The Lower Finished Level Through The Garage Or Separate Private Entrance Through The Side Door Of The House. Great House For The Extended Family Or In-laws. Brand New Windows. Freshly Painted. Parking For Up To 6 Cars Including Attached Garage & Circular Driveway. If You Have A Party Consisting Of Numerous Cars, Consider Parking Extra Visitors On Gedney Way. Easy Walk To The Famous Rooster Market, Restaurants And Gillie Park Featuring a Tot Playground, Playground For 5-12 Year Olds, Tennis Courts, Softball Fields And More. Many Possibilities, Grat House For Entertaining! Shows Very Well. Owner Priced To Sell!
USD 899,999
129 Winthrop Avenue
View photo
House · for sale
USD 579,000
USD 467/sq.ft
129 Winthrop Avenue
East White Plains
· 1,238 sq.ft · 2 Bedrooms · 2 Baths · House
· Garden
East White Plains · 1,238 sq.ft · 2 Bedrooms · 2 Baths · House · Garden
Welcome to 129 Winthrop Avenue in Elmsford! A cozy and inviting 2-bedroom, 2-full-bath ranch, this home offers comfortable living and a wonderful opportunity to make a home your own. A new HVAC system adds modern comfort and peace of mind, stainless steel applicances, and an expansive yard offering plenty of outdoor space perfect for play, gatherings, gardening, or relaxing, with room to enjoy both everyday living and entertaining. Conveniently located in Elmsford, you’ll be close to shopping, dining, parks, schools, major highways, and Metro-North stations, making everyday errands and commuting throughout Westchester and beyond a breeze. Whether you're a first-time buyer, downsizing, or looking for a well-located home with outdoor space, 129 Winthrop Avenue offers comfort, convenience, and value in a desirable Westchester location
USD 579,000
8 Jasmine Lane
View photo
House · for sale
USD 2,600,000
USD 518/sq.ft
8 Jasmine Lane
East White Plains
· 5,016 sq.ft · 3 Bedrooms · 5 Baths · House
· Fireplace · Equipped kitchen · Lift
East White Plains · 5,016 sq.ft · 3 Bedrooms · 5 Baths · House · Fireplace · Equipped kitchen · Lift
Truly one of a kind in Kingfield, 8 Jasmine Lane is the community’s only residence with the distinctive Dogwood floor plan. Built in 2023, this exceptional 3-bedroom, 5.1-bath home enjoys a southwest orientation, abundant natural light, and some of the community’s most open, serene views overlooking the woods and pond. The expansive main level features 10-foot ceilings, generous living and entertaining spaces, and a private den or office. The chef’s kitchen includes Thermador appliances, quartz countertops, custom cabinetry, an oversized island, coffee bar, and walk-in pantry. The remarkable primary suite sets this home apart, offering a fireplace, two beautifully appointed bathrooms, and two expansive dressing rooms. Two additional bedrooms feature en-suite baths, complemented by a spacious second-floor laundry room. A three-stop elevator provides effortless access to the finished lower level, main living level, and bedroom level. The finished walkout lower level, with full bath, offe
USD 2,600,000
12 Overlook Road N
View photo
House · for sale
USD 989,000
USD 364/sq.ft
12 Overlook Road N
East White Plains
· 2,713 sq.ft · 3 Bedrooms · 2 Baths · House
· Office room · Equipped kitchen
East White Plains · 2,713 sq.ft · 3 Bedrooms · 2 Baths · House · Office room · Equipped kitchen
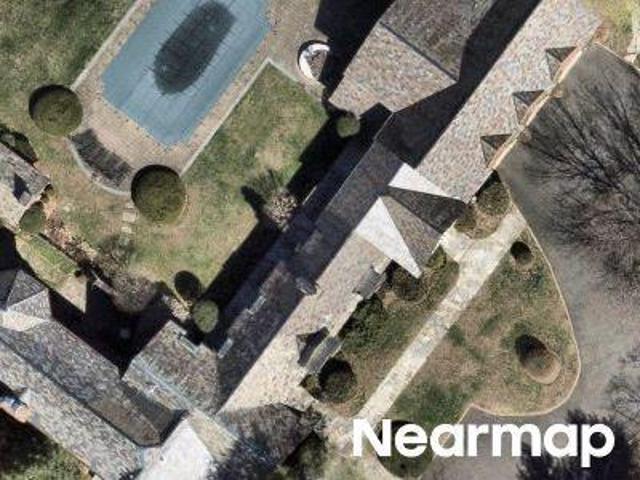
This beautifully updated split-level home offers the perfect blend of style, comfort, and convenience in the highly sought-after Valhalla School District. Featuring 3 bedrooms, 2 full baths, and approximately 2,700 square feet of living space, this home has been thoughtfully enhanced for modern living. The sun-drenched main level showcases gleaming hardwood floors, oversized windows, and an open, airy flow. The updated chef’s kitchen is the heart of the home, featuring rich custom cabinetry, stone countertops, stainless steel appliances, a center island with seating, and direct access to outdoor entertaining areas. Retreat to spacious bedrooms and beautifully updated baths, while the finished lower level provides exceptional flexibility with a large recreation room, media space, home office potential, and abundant storage. Outside, professionally landscaped grounds, handsome stonework, and mature trees create a private oasis just minutes from Metro-North, major highways, shopping, dini
USD 989,000
13 Vista Place
View photo
House · for sale
USD 899,000
USD 488/sq.ft
13 Vista Place
East White Plains
· 1,841 sq.ft · 3 Bedrooms · 2 Baths · House
· Gym · Deck · Cellar
East White Plains · 1,841 sq.ft · 3 Bedrooms · 2 Baths · House · Gym · Deck · Cellar
Rare Sanctuary Setting in Nationally Recognized Ardsley School District! Tucked away at the end of a peaceful dead-end street, 13 Vista Place offers an extraordinary blend of unrivaled privacy and unbeatable suburban convenience. Backing directly up to lush, mature woods, this home provides a rare, tranquil nature retreat where you will feel worlds away, while still being close to everything. Step inside to a sun-drenched living room with expansive windows, flowing seamlessly into the formal dining room. The standout feature of the main living area is the gorgeous sunroom; a serene year-round haven overlooking the quiet woods, which opens to an oversized deck built for effortless outdoor dining and entertaining. The upper level features three bedrooms and a full bathroom. The lower level offers a cozy den with a second full bathroom. Downstairs, the full finished basement provides bonus space ideal for a recreation room, home gym, or media lounge, complete with dedicated laundry facili
USD 899,000
54 Bowman Avenue
View photo
House · for sale
USD 899,000
USD 461/sq.ft
54 Bowman Avenue
East White Plains
· 1,948 sq.ft · 3 Bedrooms · 2 Baths · House
· Garden · Parking · Deck · Fireplace · Equipped kitchen
East White Plains · 1,948 sq.ft · 3 Bedrooms · 2 Baths · House · Garden · Parking · Deck · Fireplace · Equipped kitchen
Welcome to 54 Bowman Avenue! Beautifully maintained all brick Colonial offering timeless charm, abundant natural light, and classic details throughout. Set on. 17 acre property with access to two driveways and 1-car detached garage on Osborne Place, a quiet dead-end street. The main level features a welcoming foyer, formal living room with wood-burning fireplace, a sunny family room, an elegant dining room and a modern kitchen with cooktop & double wall oven. A covered deck with fireplace and a private fenced yard offers an extension of your living space. It is the perfect setting for BBQ's. The second level includes a spacious primary bedroom offering a walk-in closet, 3 additional bedrooms and a hall bath. Access to the walk-up is from the primary closet. The finished lower level with radiant heat adds flexibility with a separate entrance, offering a finished bonus space, laundry, utility room and access to the yard. Spacious rooms and handsome oak floors on the first and second leve
USD 899,000
170 Nelson Road
View photo
House · for sale
USD 1,600,000
USD 688/sq.ft
170 Nelson Road
East White Plains
· 2,325 sq.ft · 4 Bedrooms · 3 Baths · House
· Fireplace
East White Plains · 2,325 sq.ft · 4 Bedrooms · 3 Baths · House · Fireplace
Experience refined suburban living at 170 Nelson Road, a premier Colonial residence situated in the highly desirable Edgewood section of Scarsdale, New York. Located in the heart of Scarsdale, this residence delivers an optimal balance of historic architectural integrity, generous proportions, and contemporary enhancements across every level. This colonial features a grand entrance that captivates at first glance, with stately white columns framing a covered entry by majestic evergreens. An air of quiet grandeur and timeless grace. A curving stone walkway welcomes you into the inviting entry hall that opens to a staircase, spacious closet, and layout setting an effortless flow into the rest of the living area. Upon entering through the gracious foyer, greeted by soaring ceilings, hardwood flooring, and classical moldings. The spacious formal living room serves as a central focal point, accentuated by a traditional wood-burning fireplace and broad mantle offering warmth and character, a
USD 1,600,000
19 Boxwood Place
View photo
House · for sale
USD 1,450,000
USD 538/sq.ft
19 Boxwood Place
East White Plains
· 2,691 sq.ft · 4 Bedrooms · 3 Baths · House
· Garden · Deck · Fireplace · Equipped kitchen · Parking · Cellar
East White Plains · 2,691 sq.ft · 4 Bedrooms · 3 Baths · House · Garden · Deck · Fireplace · Equipped kitchen · Parking · Cellar
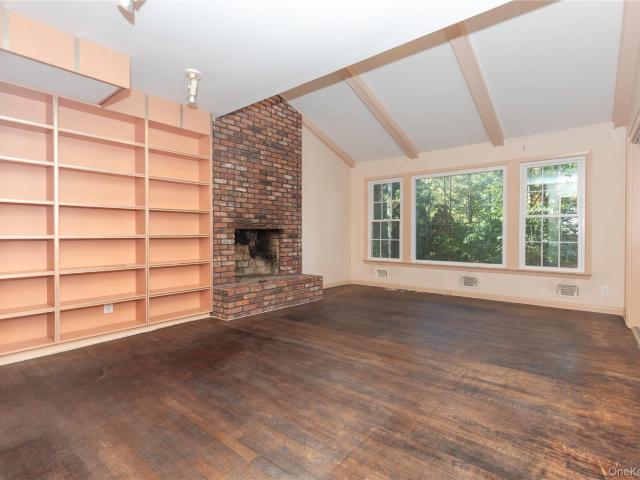
Classic Colonial charm, generous living spaces, and an established setting in Rye Brook’s Blind Brook School District. Framed by mature landscaping, 19 Boxwood Place offers four bedrooms upstairs and a traditional layout well suited to everyday living and entertaining. Improvements include replacement of the sewer line, electrical upgrades, energy star windows, and HVAC. A welcoming foyer leads to a spacious living room with large windows and a formal dining room with hardwood flooring. The family room features a vaulted, beamed ceiling, built-in shelving, and a brick fireplace, creating a comfortable gathering space overlooking the backyard. An eat-in kitchen with a separate breakfast area opens to the deck for easy indoor-outdoor living. A flexible first-floor room with an adjacent full bathroom offers additional versatility for guests, extended family stays, and care givers. Main-level laundry, an attached two-car garage, and basement storage add everyday practicality. Outside, the
USD 1,450,000
18 Maywood Avenue
View photo
House · for sale
USD 739,000
USD 480/sq.ft
18 Maywood Avenue
East White Plains
· 1,539 sq.ft · 3 Bedrooms · 2 Baths · House
· Garden · Deck · Equipped kitchen · Parking
East White Plains · 1,539 sq.ft · 3 Bedrooms · 2 Baths · House · Garden · Deck · Equipped kitchen · Parking
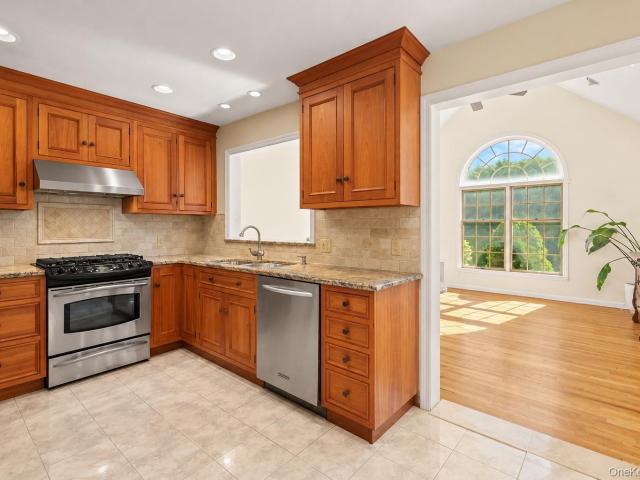
Step into this charming three-bedroom, two-bath Cape Cod where every corner feels like home. The heart of this house is the stunning, renovated eat-in kitchen, which flows seamlessly into a magnificent great room. With its soaring vaulted ceilings, Palladian window, and skylights, this sun-drenched space is bright and airy. The large window offers a picturesque view of the beautifully maintained yard. The main level also features a living room that can easily transition into a dining area, depending on your needs. Oak hardwood floors add warmth and style, throughout the house. The deck provides the perfect setting for summer gatherings and BBQ's. The lower level includes a finished recreation room, laundry area, and ample storage. The interior of house was completely painted and the driveway was resurfaced (10/2026). Complete with a one-car garage, lawn sprinkler system, alarm, house generator and a prime location near local shopping, parks, and the train, this home perfectly balances
USD 739,000
9 Carman Road
View photo
House · for sale
USD 1,395,000
USD 685/sq.ft
9 Carman Road
East White Plains
· 2,034 sq.ft · 3 Bedrooms · 1 Bath · House
· Garden · Deck · Fireplace · Equipped kitchen
East White Plains · 2,034 sq.ft · 3 Bedrooms · 1 Bath · House · Garden · Deck · Fireplace · Equipped kitchen
Rich in pre-war character and filled with abundant natural light, this inviting Center Hall Colonial presents a timeless architectural style, graciously proportioned rooms, and a versatile floor plan in the sought-after Scarsdale School District. The main level offers an appealing balance of formal and casual living, featuring a traditional living room with fireplace, an enclosed sunroom that extends the living space, and an open-concept chef’s kitchen and dining area, complemented by a convenient powder room. The windowed kitchen is appointed with a center island and stainless steel appliances, with direct access to the rear deck and fenced yard—an inviting setting for outdoor dining, entertaining, or relaxed everyday living. Upstairs, three bedrooms and a full hall bathroom include a spacious primary bedroom with an adjoining seating area, creating a comfortable private retreat, along with access to the attic for additional storage. The partially finished lower level offers exception
USD 1,395,000
21 Sherbrooke Road
View photo
House · for sale
USD 1,199,000
USD 443/sq.ft
21 Sherbrooke Road
East White Plains
· 2,702 sq.ft · 4 Bedrooms · 3 Baths · House
· Office room · Deck · Equipped kitchen
East White Plains · 2,702 sq.ft · 4 Bedrooms · 3 Baths · House · Office room · Deck · Equipped kitchen
Welcome home to 21 Sherbrooke Road, a beautiful and lovingly maintained 4-bedroom, 3-bath expanded split-level home tucked away on a quiet cul-de-sac in the highly sought-after Ardsley School District. Offering generous living spaces and a versatile layout, this home is perfectly suited for both everyday living and entertaining. The main level is highlighted by an impressive great room featuring an expansive dining area and spacious family room, creating a wonderful gathering space for family and friends. The updated eat-in kitchen features cherry wood cabinetry, granite countertops, stainless steel appliances, a large pantry, and direct access to the deck for easy indoor-outdoor living. A newly updated full bathroom completes this level. Upstairs, the spacious primary suite offers a walk-in closet and private en-suite bath. Three additional generously sized bedrooms and an updated hall bathroom provide plenty of room for family, guests, or a home office. The lower level adds even more
USD 1,199,000
5 Hidden Pond Drive
View photo
House · for sale
USD 1,599,000
USD 334/sq.ft
5 Hidden Pond Drive
East White Plains
· 4,779 sq.ft · 3 Bedrooms · 3 Baths · House
· Deck · Equipped kitchen
East White Plains · 4,779 sq.ft · 3 Bedrooms · 3 Baths · House · Deck · Equipped kitchen
Set in one of the most sought-after locations within the prestigious Hidden Falls HOA community, this single-owner home offers a first-floor primary suite, easy main-level living, and beautiful natural surroundings. Originally chosen for its premium setting, the home enjoys exceptional views of the cascading waterfall and tranquil pond from the kitchen, family room, and back deck. Stepping inside, you are welcomed by high ceilings in the living room and a spacious, open floor plan. As you move toward the heart of the home, soaring, floor-to-ceiling windows in the rear flood the space with brilliant natural light and showcase the picturesque water backdrop. The living areas transition seamlessly from an open kitchen and family room setup to an expansive back deck perfect for entertaining or relaxing in the trees. The coveted main-level primary suite offers a comfortable sanctuary complete with generous closet space, an ensuite bath, and the ease of true single-level living. The second f
USD 1,599,000
53 Windsor Road
View photo
House · for sale
USD 2,650,000
USD 715/sq.ft
53 Windsor Road
East White Plains
· 3,703 sq.ft · 4 Bedrooms · 4 Baths · House
· Patio · Garden · Office room · Fireplace · Equipped kitchen
East White Plains · 3,703 sq.ft · 4 Bedrooms · 4 Baths · House · Patio · Garden · Office room · Fireplace · Equipped kitchen
Experience modern luxury and effortless living in this beautifully designed New Construction Home. Enter through an inviting front porch, into a beautiful large living room. Off the front entryway is a versatile home office, study. The gourmet kitchen features rich cherry wood cabinetry, quartz countertops, premium Thermador appliances, walk-in pantry, white oak floors, recessed lighting, and convenient mudroom create a perfect blend of style and functionality. Sliding doors open to a stone patio and beautifully landscaped, level backyard, perfect for outdoor dining and entertaining. The inviting family room with gas fireplace, offers a gathering space for dining and relaxing. White oak floors, recessed lighting, and convenient mudroom create a perfect blend of style and functionality. Upstairs, the luxurious primary suite offers a spa-inspired en-suite bath with soaking tub, and two closets, including a custom-fitted walk-in. Three additional bedrooms include a Jack-and-Jill bath shar
USD 2,650,000
12 N Mortimer Avenue
View photo
House · for sale
USD 699,999
USD 458/sq.ft
12 N Mortimer Avenue
East White Plains
· 1,528 sq.ft · 5 Bedrooms · 3 Baths · House
· Office room · Cellar
East White Plains · 1,528 sq.ft · 5 Bedrooms · 3 Baths · House · Office room · Cellar
Welcome to 12 N Mortimer Ave! This spacious 5 bedroom, 3 bath home sits on a generous 7,500 sq. Ft. lot and offers plenty of space and potential for its next owner. A major highlight is the primary bedroom conveniently located on the first floor. The home also features a full finished basement, providing additional space for entertaining, recreation, a home office, or extended living needs. Ready for its next owner to come in and add their own charm, this property offers a great opportunity to create a home that truly fits your style. Conveniently located near shopping, restaurants, schools, parks, and major highways including I-287, the Saw Mill River Parkway and Sprain Brook Parkway. Manhattan is approximately 22–24 miles away, making this a great option for buyers looking for more space while staying within reach of NYC. 5 bedrooms, 3 baths, a finished basement, first-floor primary bedroom and a 7,500 sq. Ft. lot — bring your vision and make 12 N Mortimer Ave your own!
USD 699,999
8 Ritchey Place
View photo
House · for sale
USD 1,375,000
USD 389/sq.ft
8 Ritchey Place
East White Plains
· 3,531 sq.ft · 5 Bedrooms · 2 Baths · House
· Fireplace · Equipped kitchen
East White Plains · 3,531 sq.ft · 5 Bedrooms · 2 Baths · House · Fireplace · Equipped kitchen
Discover timeless elegance in this charming Tudor-style home, characterized by its distinctive stucco and clinker brick exterior. The inviting entry foyer, complete with two generous closets, leads you into a sunken living room. This warm, heart-of-the-home space features a gas fireplace, a cozy reading nook, and coffered ceilings. French doors open from the living room into a sunroom. The main floor also includes a large formal dining room and an eat-in kitchen that functions beautifully for modern living. The kitchen is well-appointed with granite countertops, tile flooring, a gas range, a two-drawer dishwasher, and a refrigerator. A convenient pantry, mudroom area, and a half bath located off the kitchen add to the home’s practicality. Upstairs, the second floor hosts a spacious king-sized primary bedroom featuring an ensuite bath, a ceiling fan, and generous closets. Three additional bedrooms, all with ample closet space, and a classic hall bath with a tub complete this level. The
USD 1,375,000

Get email alerts

Don't miss out: be the first to know about new properties

The alert was correctly created

On subscribing you accept the conditions of use and the privacy policy
Alert
Receive new ads in your inbox
Save this search
Receive alerts for new listings

We'll send you an email when we have new properties for: "Houses for sale in East White Plains"

The alert was correctly created

Arthur Manor
Scarsdale Park
Get email alerts and be the first to see new listings
Required field
On subscribing I accept the terms of the privacy policy
Perfect! You'll soon start receiving new listings via email
Alert
Receive an email when we have new ads for Houses for sale in East White Plains
Save this search
Filters

Bedrooms

Size (sq.ft)

sq.ft
sq.ft

Price

USD
USD

Property type

Bathrooms

Clear all filters
Receive notifications when new entries are published.