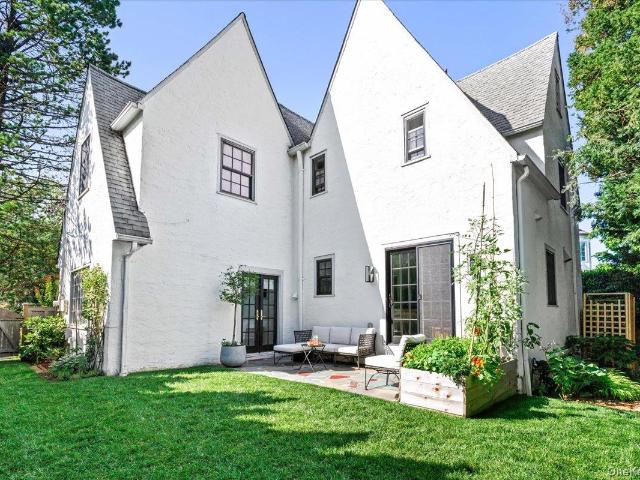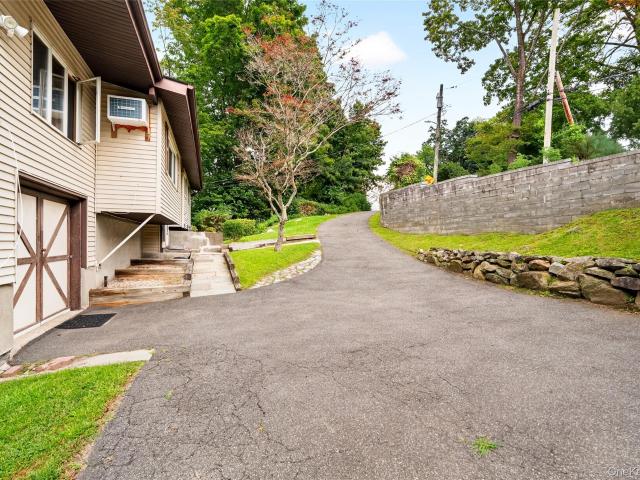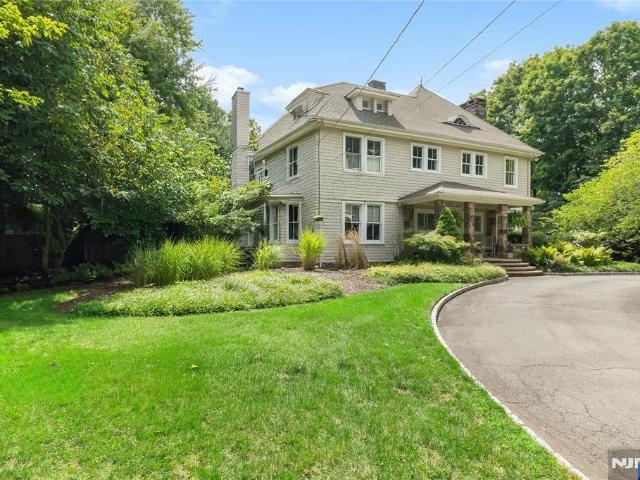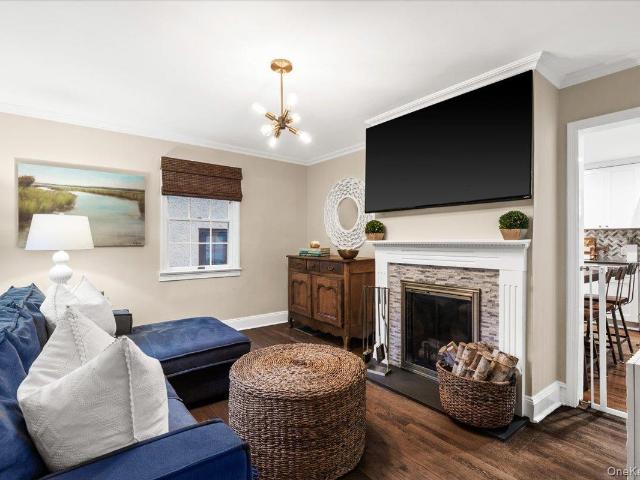
13,737 properties for sale in Eastchester town

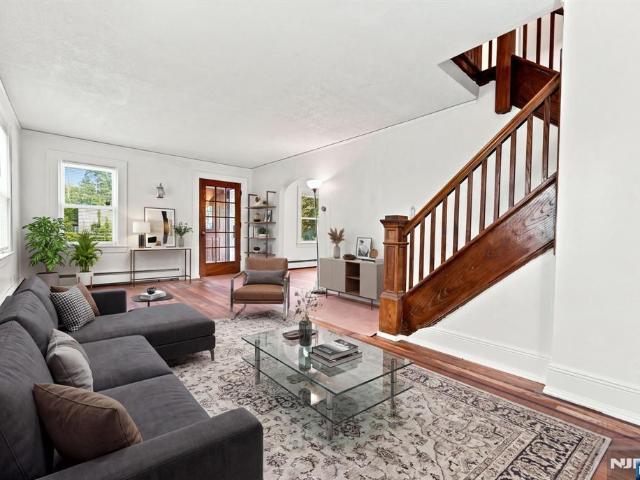
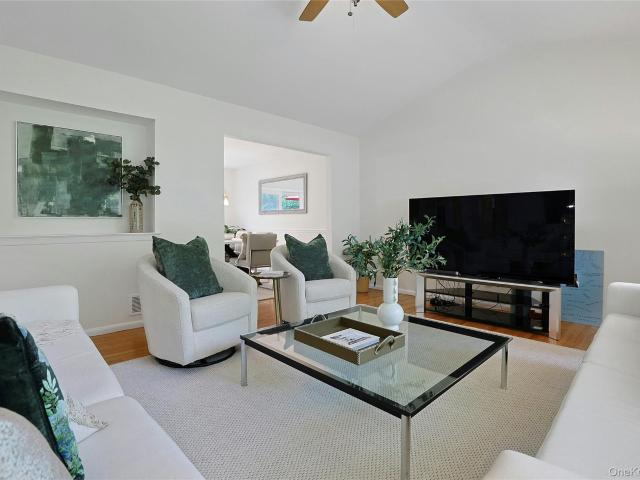
82 Price Street
View photo
House · for sale
USD 929,000
USD 458/sq.ft
82 Price Street
Eastchester town
· 2,024 sq.ft · 4 Bedrooms · 2 Baths · House
· Office room · Equipped kitchen · Swimming pool
Eastchester town · 2,024 sq.ft · 4 Bedrooms · 2 Baths · House · Office room · Equipped kitchen · Swimming pool
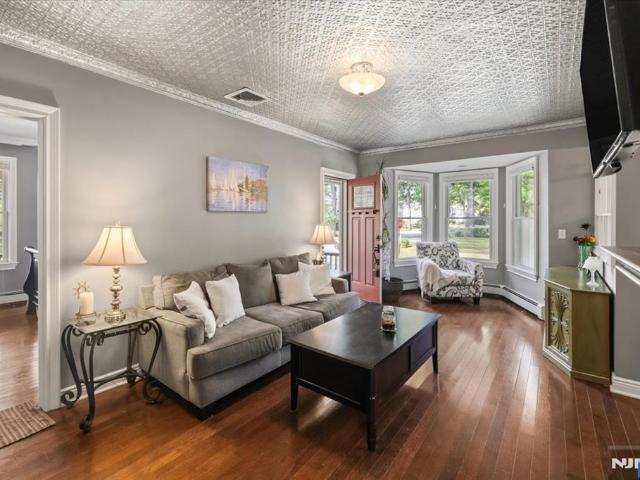
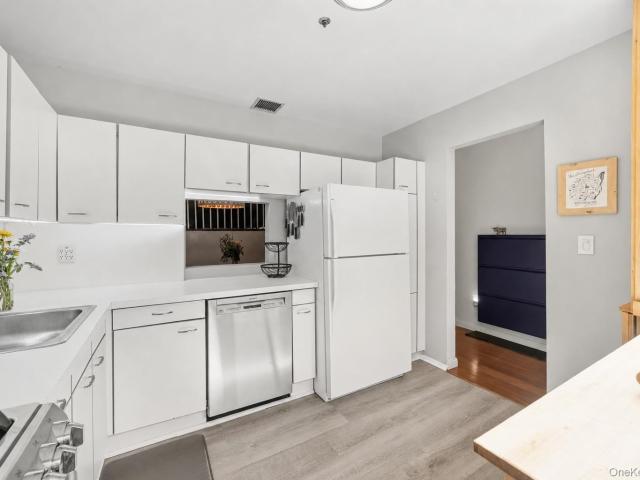
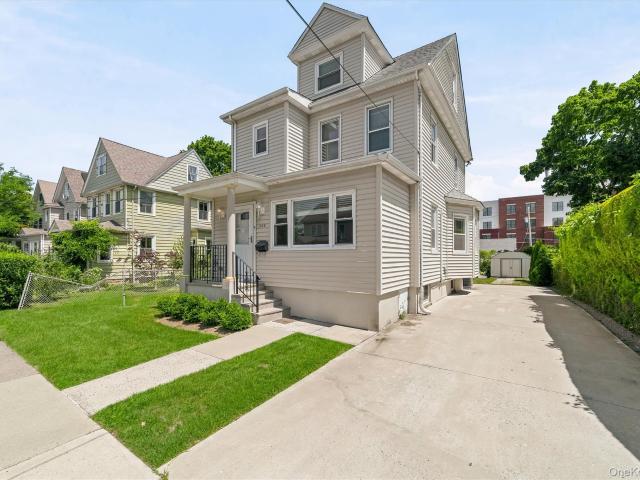
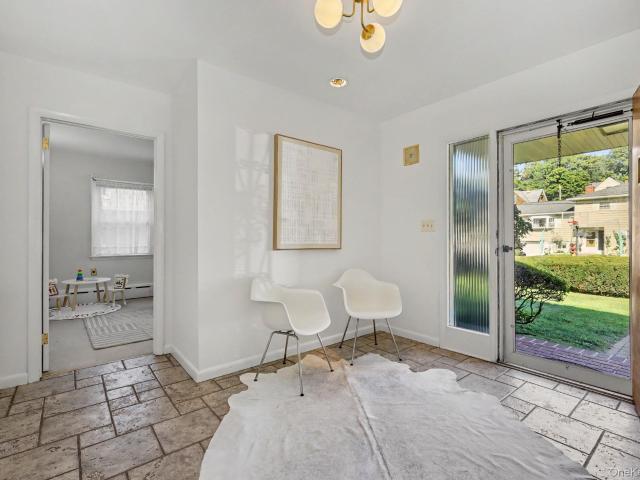
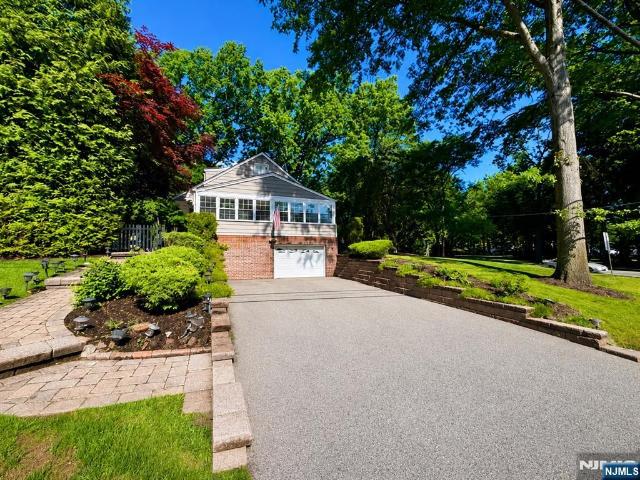
Welcome to your perfect move-in-ready home. Ideal for anyone looking to make the most of suburban living. Enjoy a beautifully renovated kitchen and modern baths, plus spacious rooms for everyone to spread out. The walkout, finished lower level offers a bedroom or home office plus dedicated playroom, perfect for both work and play. Located in a welcoming neighborhood with top-rated schools, you'll love the sense of community and peace of mind. Nestled in the sought-after Village of Dobbs Ferry, you'll have access to a vibrant community filled with wonderful amenities. Enjoy the town pool, several beautiful parks, a scenic waterfront park with a pier, and ball fields for outdoor fun. Sample a variety of amazing restaurants and cozy cafes along the charming village streets. Explore the renowned Croton Aqueduct Trail for walking, biking, or jogging, and soak in the river views. Waterfront living here means endless opportunities for recreation, dining, and relaxation. Right at your doorstep
USD 929,000
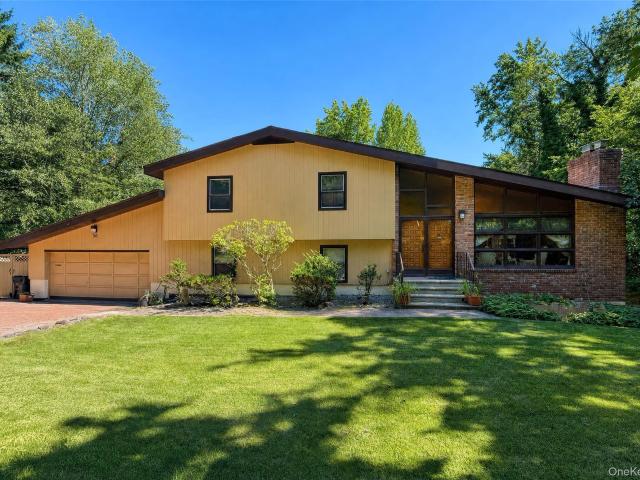
30 Dalewood Drive
View photo
House · for sale
USD 899,000
USD 334/sq.ft
30 Dalewood Drive
Eastchester town
· 2,691 sq.ft · 4 Bedrooms · 2 Baths · House
· Office room · Parking · Swimming pool
Eastchester town · 2,691 sq.ft · 4 Bedrooms · 2 Baths · House · Office room · Parking · Swimming pool
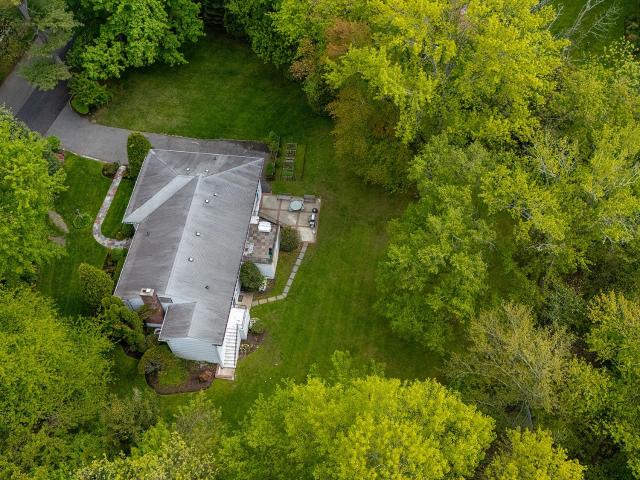
Discover incredible space and rare features in this unique property. This home offers 4 bedrooms and 2 bathrooms (3 bdrms/1 bathrm upstairs and 1 bedroom/1 bathrm downstairs in the in-law suite), making it perfect for multi-generational living, guests, or a private home office. Situated on an oversized lot that stands out for the neighborhood, the outdoor space is built for entertainment. Enjoy hot summer days by your private, inground pool, or relax under the large covered eating area right next to the water. The property also features a attached 2-car garage and an expansive driveway with parking for multiple vehicles or recreational equipment. Bring your toolbox and your design ideas to maximize this property's true value. With its unmatched footprint, functional layout, and premier outdoor amenities, this home is a diamond in the rough waiting for the right buyer to unlock its full potential. Sold as-is
USD 899,000
59 Myrtle Boulevard
View photo
House · for sale
USD 2,699,000
USD 608/sq.ft
59 Myrtle Boulevard
Eastchester town
· 4,435 sq.ft · 5 Bedrooms · 4 Baths · House
· Parking · Deck · Fireplace · Equipped kitchen
Eastchester town · 4,435 sq.ft · 5 Bedrooms · 4 Baths · House · Parking · Deck · Fireplace · Equipped kitchen
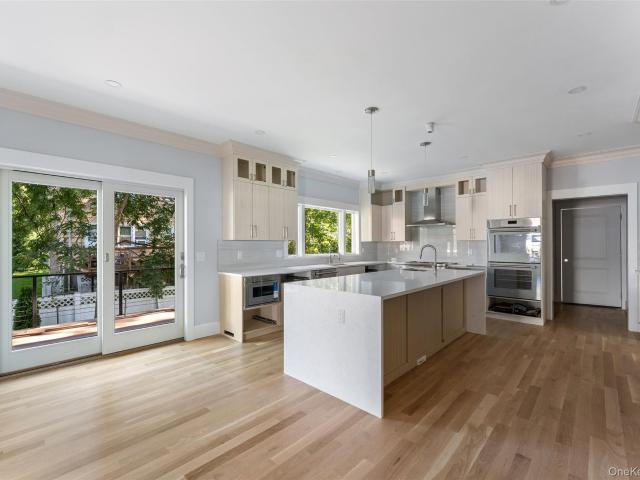
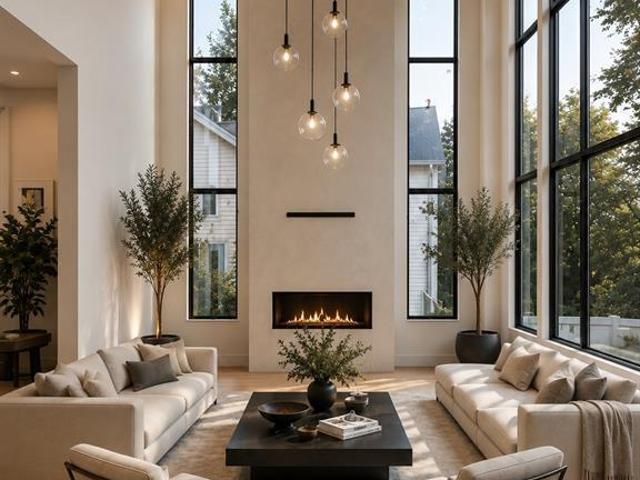
Beautiful new construction, by a local premier builder and architect, in the heart of Larchmont introduces a sophisticated modern aesthetic designed for effortless living and entertaining. Boasting nine-foot ceilings, an abundance of natural light, and wide-plank oak hardwood floors, the home opens with an airy, thoughtful flow. The gourmet eat-in kitchen is equipped with premium Thermador stainless steel appliances, a generous center island with seating, and a spacious breakfast area. Sliding glass doors transition seamlessly to a'maintenance-free' Deckorators deck complete with a dedicated gas line for outdoor hosting. A functional butler’s pantry connects the kitchen to the formal dining room, while a practical mudroom offers direct access to the two car garage. The expansive living and family rooms anchor the main level, centered by a sleek gas fireplace and complemented by a chic powder room. Upstairs, the luxurious primary suite features dual walk-in closets and a spa-like ensuit
USD 2,699,000
53 Columbus Drive
View photo
House · for sale
USD 624,000
53 Columbus Drive
Eastchester town
· 2 Bedrooms · 1 Bath · House
· Garden · Fireplace · Equipped kitchen · Cellar
Eastchester town · 2 Bedrooms · 1 Bath · House · Garden · Fireplace · Equipped kitchen · Cellar
Nestled in the heart of Tenafly, this charming 2-bedroom, 1-bath ranch offers comfortable main-level living in one of Bergen County's most sought-after towns. You're just minutes from top-rated schools, vibrant downtown shopping, and great dining, everyday convenience at its best. Commuters will appreciate the quick connections to NYC transit, keeping the trip in and out of the city simple. A welcoming wrap-around porch sets the tone from the moment you arrive, and inside you'll find the living room, dining room, both bedrooms, and a spacious updated kitchen all on one floor, along with a dedicated office that makes a great work-from-home space or flex room. Cozy up by the fireplace on cooler evenings, then head out back where the yard is ready for summer barbecues, morning coffee, or simply unwinding at the end of the day. Down below, the walk-out basement offers plenty of storage and room to grow. Move right in as-is or add your own personal touches to make it truly yours. Opportunit
USD 624,000
1103 Hunters Run
View photo
House · for sale
USD 649,000
USD 511/sq.ft
1103 Hunters Run
Eastchester town
· 1,270 sq.ft · 2 Bedrooms · 1 Bath · House
· Patio · Garden · Fireplace · Equipped kitchen · Parking · Swimming pool
Eastchester town · 1,270 sq.ft · 2 Bedrooms · 1 Bath · House · Patio · Garden · Fireplace · Equipped kitchen · Parking · Swimming pool
Welcome home to this stylish tri-level residence in desirable Hunters Run, offering a warm, contemporary feel throughout. This light-filled home features an open and inviting floor plan, including a spacious living room with a skylight, wood-burning fireplace, and walk-out access to a beautiful private backyard area. The eat-in kitchen offers abundant cabinetry, excellent functionality, and easy flow to the formal dining room. The home features generously sized bedrooms, beautifully renovated baths, and ample storage throughout. Enjoy the convenience of upstairs laundry, an attached one-car garage, and a private, peaceful patio—perfect for relaxing, gardening, or entertaining. Hunters Run amenities include a pool, clubhouse, and tennis courts, creating an easy, low-maintenance lifestyle in a sought-after setting. Ideally located close to Metro-North, NY Sports Club, shopping, dining, and major conveniences. Also available for rent for $4,650
USD 649,000
208 Third Avenue
View photo
House · for sale
USD 1,099,000
USD 468/sq.ft
208 Third Avenue
Eastchester town
· 2,347 sq.ft · 4 Bedrooms · 3 Baths · House
· Patio · Garden · Parking
Eastchester town · 2,347 sq.ft · 4 Bedrooms · 3 Baths · House · Patio · Garden · Parking
Welcome to this exceptional move-in ready residence, where timeless design meets modern comfort in one of the area's most convenient locations. Boasting 2,669 square feet of beautifully maintained living space, this impressive home offers 4 spacious bedrooms, 3 full bathrooms, and quality upgrades throughout. From the moment you arrive, you'll appreciate the home's outstanding curb appeal, highlighted by a brand-new front staircase, elegant front canopy, expansive driveway, rear stairs, patio, and paver work, all completed within the last two years. The extra-long and wide driveway provides ample parking, while the level, private backyard offers the perfect setting for outdoor entertaining, family gatherings, or simply relaxing. Inside, natural sunlight pours through an abundance of windows, creating a warm and inviting atmosphere throughout. The thoughtfully designed layout features generously sized living spaces, beautifully renovated bathrooms, and a luxurious primary suite complete
USD 1,099,000
321 Locust Avenue
View photo
House · for sale
USD 5,595,000
USD 957/sq.ft
New
321 Locust Avenue
Eastchester town
· 5,845 sq.ft · 6 Bedrooms · 6 Baths · House
· Fireplace · Equipped kitchen
Eastchester town · 5,845 sq.ft · 6 Bedrooms · 6 Baths · House · Fireplace · Equipped kitchen
This exceptional new construction by JAF Builders, one of Westchester’s premier developers, offers 5851 square feet of sophisticated living in the heart of Rye. Ideally located just minutes from the train and downtown Rye's fabulous shops and restaurants, this stunning property enjoys extraordinary views of three golf courses; Apawamis Club, Westchester Country Club and The Meadows. This stunning 6 bedroom, 6.1 bath colonial offers a seamless blend of time-honored craftsmanship and contemporary luxury, featuring a thoughtfully designed layout and elevated, clean finishes crafted with meticulous precision. The first floor boasts 10-foot ceilings, a large center hall foyer, and a bright, open-concept chef's kitchen featuring a center island, breakfast area, custom cabinetry, and high-end appliances. The kitchen flows effortlessly into a spacious family room with a fireplace—perfect for family gatherings. An elegant living room, formal dining room, butler's pantry, private study, guest be
USD 5,595,000
7 Meadow Place
View photo
House · for sale
USD 3,295,000
USD 741/sq.ft
7 Meadow Place
Eastchester town
· 4,445 sq.ft · 6 Bedrooms · 4 Baths · House
Eastchester town · 4,445 sq.ft · 6 Bedrooms · 4 Baths · House
Welcome to 7 Meadow Place – a rare example of in-town living, exceptional space, and true privacy in one of Larchmont’s finest neighborhoods, Howell Park. Just moments by foot from Larchmont Village and train, with unmatched curb appeal, this picture perfect 5,046 sq ft English Colonial is set on a lush corner lot, just off a quiet cul de sac. Howell Park is the perfect community-oriented neighborhood, with its stunning tudors and colonials and mature tree-lined streets, all just a few steps from town, and walking distance to all three schools (Central, HMX and MHS). The residence offers a balance of modern updates and contemporary comfort while preserving the home’s original early 1930’s character. Warm and refined, with 6 beds, 4 full baths, and 2 half baths, this impeccably renovated property offers timeless style and exceptional functionality. The gracious entry and an elegant staircase sets a tone of quiet luxury throughout. Formal entertainment rooms flank the foyer, featuring cr
USD 3,295,000
41 Cedar Street 10
View photo
Condo · for sale
USD 2,094,750
USD 1,231/sq.ft
41 Cedar Street 10
Eastchester town
· 1,701 sq.ft · 2 Bedrooms · 2 Baths · Condo
· Office room · Deck · Balcony · Equipped kitchen
Eastchester town · 1,701 sq.ft · 2 Bedrooms · 2 Baths · Condo · Office room · Deck · Balcony · Equipped kitchen
Discover the pinnacle of modern living at Cedar Commons, a brand-new collection of sophisticated condominiums in the heart of Dobbs Ferry. Designed by celebrated local architect Christina Griffin, these residences strike a perfect balance between high-end design, energy efficiency, and everyday comfort—all while benefiting from condo-rate taxes. Step inside to find airy, open-concept layouts flooded with natural light. Each two-bedroom home is a showcase of chic, state-of-the-art finishes, featuring designer kitchens and spa-like bathrooms that serve as true retreats. For those working from home, the thoughtful inclusion of designated office alcoves ensures productivity doesn't skip a beat, while private balconies offer a personal breath of fresh air. The lifestyle here extends well beyond your front door. Take in iconic, sweeping views of the Hudson River from the expansive common roof decks, or enjoy the quiet of your private 69 sqft balcony. Featuring conveniences of a digital conci
USD 2,094,750
80 Hickory Hill Drive
View photo
House · for sale
USD 1,199,000
USD 462/sq.ft
80 Hickory Hill Drive
Eastchester town
· 2,594 sq.ft · 4 Bedrooms · 3 Baths · House
· Patio · Garden · Office room · Gym · Deck · Fireplace · Equipped kitchen · Parking
Eastchester town · 2,594 sq.ft · 4 Bedrooms · 3 Baths · House · Patio · Garden · Office room · Gym · Deck · Fireplace · Equipped kitchen · Parking
Filled with an abundance of natural light and impeccably maintained throughout, this move-in ready split-level home offers the perfect combination of comfort, functionality, and location in the award-winning Ardsley School District. The main level features an inviting living room with a wood-burning fireplace, a formal dining room, and an open kitchen with sliding glass doors leading to a spacious deck overlooking the large backyard ideal for everyday living and entertaining. A spacious primary suite with a private ensuite bath, three additional bedrooms, and a full hall bath complete the mail level. The lower level offers exceptional flexibility with a spacious family room featuring sliding doors to the backyard patio, a cozy den with a second wood-burning fireplace, a bonus room ideal for a home office, gym, or playroom, a full bathroom, laundry room, and an attached two-car garage. Outside, the expansive backyard provides plenty of space to entertain, relax, or play. Lovingly cared
USD 1,199,000
33 Maple Hill Drive
View photo
House · for sale
USD 1,825,000
USD 721/sq.ft
33 Maple Hill Drive
Eastchester town
· 2,530 sq.ft · 3 Bedrooms · 2 Baths · House
· Patio · Garden · Fireplace · Equipped kitchen
Eastchester town · 2,530 sq.ft · 3 Bedrooms · 2 Baths · House · Patio · Garden · Fireplace · Equipped kitchen
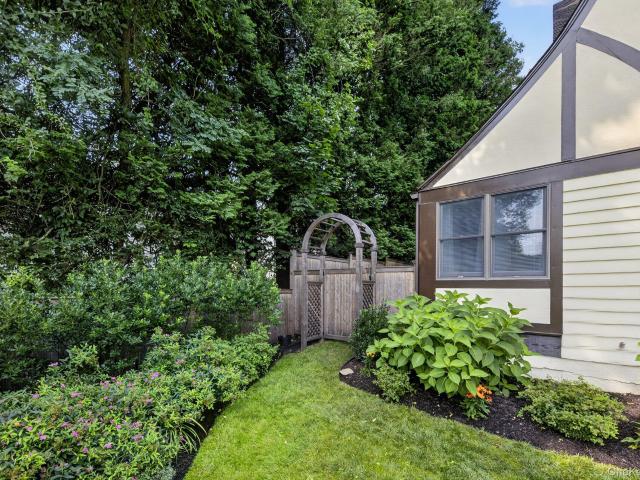
Welcome to 33 Maple Hill Drive, a picturesque Tudor with exceptional curb appeal, ideally situated on one of Larchmont's most desirable tree-lined streets. Blending timeless architectural details with modern luxury amenities, this beautifully maintained home offers 2,536 square feet of inviting living space designed for today's lifestyle. A gracious entry welcomes you into sun-filled interiors featuring high ceilings, beautiful oak floors, and classic details throughout. The sunken living room with a wood-burning fireplace and French doors opens to a stone patio, creating a seamless flow for indoor and outdoor entertaining. The spacious formal dining room is perfect for gatherings, while the newly renovated chef's kitchen is the heart of the home, showcasing premium Thermador appliances, custom cabinetry, a breakfast area, wine bar, and walk-in pantry. The kitchen opens to the family room area, which leads to the patio and gardens. Upstairs, the primary suite offers a walk-in closet an
USD 1,825,000
23 Howard Avenue
View photo
House · for sale
USD 749,000
USD 347/sq.ft
23 Howard Avenue
Eastchester town
· 2,153 sq.ft · 3 Bedrooms · 1 Bath · House
Eastchester town · 2,153 sq.ft · 3 Bedrooms · 1 Bath · House
Lives large with approximately 720 square feet of finished playroom with versatility. Great convenient location with a short stroll to Valhalla Metro North, Valhalla Crossing, Village Restaurants, Local Stores and Kensico Dam. Minutes to the Taconic/Bronx River, Sprain Brook Parkway and Shopping. Close to Westchester Community College, Westchester Medical Center, Maria Fareri Children's Hospital, Regeneron and a number of corporate parks. Small town living with big city access. New Roof 2024
USD 749,000
128 Westervelt Avenue
View photo
House · for sale
USD 2,849,000
128 Westervelt Avenue
Eastchester town
· 4 Bedrooms · 5 Baths · House
· Office room · Fireplace · Equipped kitchen
Eastchester town · 4 Bedrooms · 5 Baths · House · Office room · Fireplace · Equipped kitchen
A rare opportunity to own one of Tenafly's most distinctive properties, where c. 1875 architecture, modern luxury and privacy meet on over 1 acre. A home for the refined buyer who values gracious architecture and irreplaceable vintage detail. Set back from the road behind mature hedges and rhododendrons, the property welcomes you with a circular driveway and detached carriage house. This thoughtfully renovated 4 bedroom, 5.5 bath Georgian Revival home features separate primary baths and dressing rooms, 2 laundry rooms, radiant heat, new windows throughout and 4 fireplaces. A spectacular family room with a coffered ceiling and custom entertaining bar invites cozy gatherings. The gourmet kitchen boasts a 36' Sub-Zero fridge and 36†freezer, 6 burner Garland range, oversized island, 2 stainless sinks, 2 dishwashers and wine fridge. The carriage house with skylights offers flexibility as a studio, office, or retreat in this unique Tenafly home
USD 2,849,000
14 Fernwood Avenue
View photo
House · for sale
USD 1,350,000
USD 1,028/sq.ft
14 Fernwood Avenue
Eastchester town
· 1,313 sq.ft · 3 Bedrooms · 2 Baths · House
· Patio · Garden · Fireplace · Equipped kitchen
Eastchester town · 1,313 sq.ft · 3 Bedrooms · 2 Baths · House · Patio · Garden · Fireplace · Equipped kitchen
Welcome to 14 Fernwood Avenue, a charming Tudor-style home ideally situated on one of Rye's quiet, treelined residential streets. This inviting 3+ bedroo, 2 bath home offers a wonderful blend of classic character and comfortable living. The spacious updated eat-in kitchen provides a warm and welcoming gathering space, while a fireplace adds character and ambiance to the homes living spaces. Outside, enjoy a private, fenced yard with patio perfect for outdoor dining, play, gardening, or simply enjoying the peaceful surroundings. Mature trees and the tranquil settiing of Fernwood Avenuecreate a wonderful sense of privacy while keeping you close to everything Rye has to offer. The location is exceptional; just 1/2 mile to the beach, one mile from downtown Rye, and a short stroll to Rye Middle and Rye High Schools, Enjoy easy access to Rye's shops, restaurants, schools, parks and waterfront while coming home to a quiet beautifully established neighborhood
USD 1,350,000
22 Birchwood Place
View photo
House · for sale
USD 2,775,000
New
22 Birchwood Place
Eastchester town
· 5 Bedrooms · 4 Baths · House
· Patio · Garden · Fireplace · Equipped kitchen · Parking · Swimming pool
Eastchester town · 5 Bedrooms · 4 Baths · House · Patio · Garden · Fireplace · Equipped kitchen · Parking · Swimming pool
Welcome to this elegant, timeless transitional home, ideally situated on one of the most beautiful streets on Tenaflyâ€s sought-after East Side. Set on approximately half an acre, the home offers a wonderful flow with a formal living room and dining room, a warm family room with fireplace, and a powder room. The updated eat-in kitchen overlooks the stunning backyard and connects to a convenient mudroom and two-car garage. Upstairs, the luxurious primary suite features a beautiful bath and walk-in closet. Three additional bedrooms are exceptionally spacious and oversized, with two sharing a beautifully renovated hall bath and the third featuring its own en-suite bath. The fully finished lower level offers a recreation area, full bath, laundry, and storage. Outdoors is a private retreat with a heated in-ground pool, enclosed patio, outdoor kitchen, and beautiful grounds—perfect for entertaining and everyday living
USD 2,775,000
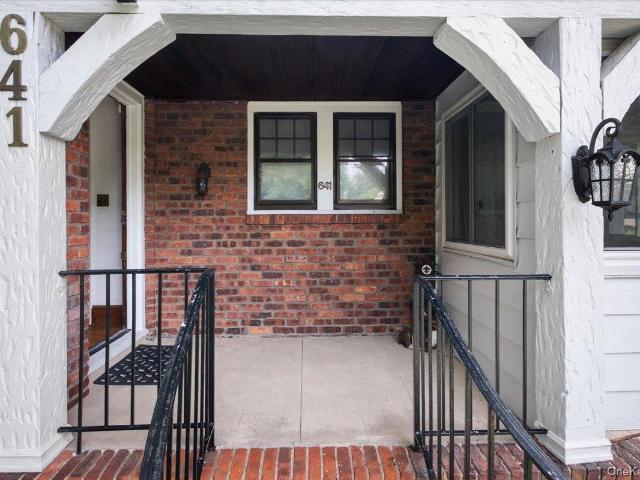
641 Secor Road
View photo
House · for sale
USD 830,000
USD 372/sq.ft
641 Secor Road
Eastchester town
· 2,228 sq.ft · 4 Bedrooms · 2 Baths · House
· Garden · Office room · Fireplace
Eastchester town · 2,228 sq.ft · 4 Bedrooms · 2 Baths · House · Garden · Office room · Fireplace
Nestled in the desirable Poet’s Corner neighborhood and set well back from the street, this charming brick Tudor offers 4 bedrooms and 2 full baths on a beautiful. 28-acre property with a private, fenced backyard. Filled with character, the home features hardwood floors, original architectural details, a stone fireplace, arched openings, and abundant natural light. The spacious living room with fireplace opens through French doors to an inviting enclosed sunroom, while the gracious formal dining room provides plenty of space for gatherings and entertaining. A versatile floor plan includes two bedrooms on the first floor and two bedrooms upstairs, offering flexibility for guests, a home office, or those who prefer first-floor bedroom options. Upstairs, the spacious primary bedroom features exposed wood beams, and a wood-burning fireplace, adding to the home’s distinctive character. The outdoor space is a true highlight. The large, private backyard, surrounded by mature trees and fencing
USD 830,000
10 Byron Place 310
View photo
Condo · for sale
USD 955,000
USD 672/sq.ft
10 Byron Place 310
Eastchester town
· 1,421 sq.ft · 2 Bedrooms · 2 Baths · Condo
· Parking · Security
Eastchester town · 1,421 sq.ft · 2 Bedrooms · 2 Baths · Condo · Parking · Security
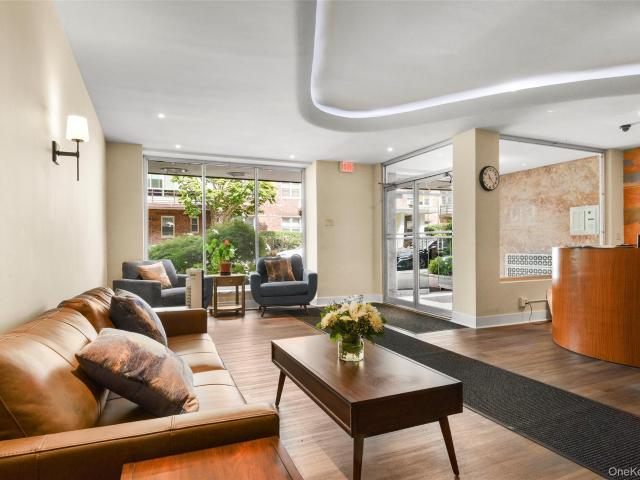
Welcome to The Cambium, a luxury residence in the heart of Larchmont Village. Ideally located within easy reach of the train, shopping, parks, and fine dining, this elegant unit offers exceptional convenience and style. Enjoy 24-hour concierge service and an array of amenities, including a fitness center, outdoor space, party room, and recreation area. The unit includes two garage parking spaces, one on the main level and one on the lower level. Inside, custom built-in closets provide abundant storage, while the spacious primary suite features a walk-in closet and luxurious ensuite bath with dual sinks, separate shower, and soaking tub. An inviting entry hall with generous closets, in-unit laundry, and abundant natural light add to the ease and elegance of the home. With newly renovated lobby and hallways, beautifully maintained grounds, and a pristine interior, this is Larchmont living at its best
USD 955,000
35 Elm Street
View photo
House · for sale
USD 1,500,000
35 Elm Street
Eastchester town
· 4 Bedrooms · 3 Baths · House
· Patio · Garden · Fireplace · Equipped kitchen · Cellar
Eastchester town · 4 Bedrooms · 3 Baths · House · Patio · Garden · Fireplace · Equipped kitchen · Cellar
Located in a desirable section of town, this gorgeous 4-bedroom, 3.5-bath home with an open front porch awaits you! The entire home was renovated and extended in 2010. Approx 3600 sq ft; the 1st floor has an open concept featuring a living room with an electric fireplace, dining room, lovely kitchen with a center island with quartz countertops, breakfast nook, and half bathroom. 2nd floor boasts 4 bedrooms, a laundry room, and 2 full baths, which include the king-sized primary bedroom with a walk-in closet and full bathroom with double sink, shower stall, and soaking tub. Pull-down stairs to cavernous attic for additional storage. Basement has recreation room, full bath, and utility closet. Hardwood floors throughout most of the home. 2 separate gas-forced hot-air heating and air conditioning systems, 200-amp electric, and 75-gallon water heater. French drain, Generac 20-watt natural gas-powered home generator, LED lighting. Lovely yard with paverstone patio perfect for entertaining. 1
USD 1,500,000
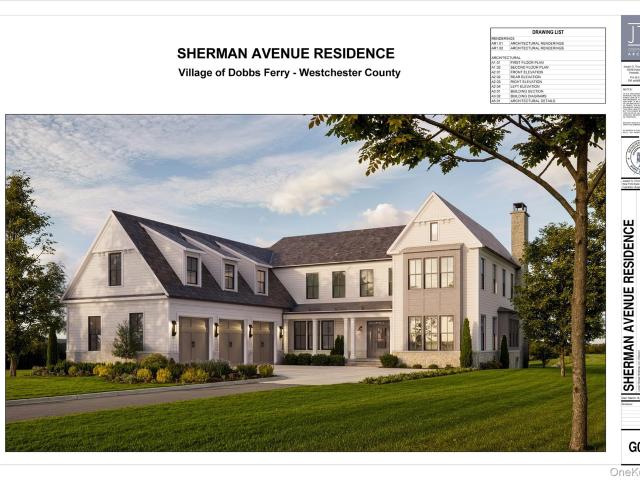
161 Sherman Avenue
View photo
House · for sale
USD 4,995,000
USD 626/sq.ft
161 Sherman Avenue
Eastchester town
· 7,976 sq.ft · 5 Bedrooms · 5 Baths · House
· Garden · Equipped kitchen · Parking · Swimming pool
Eastchester town · 7,976 sq.ft · 5 Bedrooms · 5 Baths · House · Garden · Equipped kitchen · Parking · Swimming pool
Luxurious new construction in prestigious Ardsley Park! Located in the charming village of Dobbs Ferry, this prime home offers nearly 8,000 square feet of beautifully designed living space including a finished lower level. This exceptional, custom house features five spacious bedrooms, 5.5 baths, and a three-car garage, with time still available to personalize select finishes. Designed for modern living and effortless entertaining, the home also includes a stunning 20’ x 40’ swimming pool, creating a private backyard oasis. The chef’s kitchen is outfitted with premium appliances including a Sub-Zero refrigerator, Wolf range, and Bosch dishwasher, complemented by elegant quartz countertops and impeccable craftsmanship throughout. The spectacular primary suite offers a serene retreat with two, large walk-in closets and a luxurious spa-inspired bath with soaking tub, shower, double vanity, and quartz counters. Ideally located close to the Metro-North train station with a 36-minute commute
USD 4,995,000
43 Esmond Place
View photo
House · for sale
USD 799,000
43 Esmond Place
Eastchester town
· 3 Bedrooms · 1 Bath · House
· Office room · Cellar
Eastchester town · 3 Bedrooms · 1 Bath · House · Office room · Cellar
Welcome home to this lovely, move-in ready 3-bedroom 1.5 bath home, featuring a partially finished basement with plenty of potential for additional living space, a home office, recreation room or storage. Situated in one of Bergen County's sough-after towns, this home is conveniently located near schools, parks, shopping, dining and transportation. Whether you're a first time home buyer or looking to downsize, this is an opportunity you don't want to miss!
USD 799,000
2 Bonnie Briar Lane
View photo
House · for sale
USD 1,590,000
USD 479/sq.ft
2 Bonnie Briar Lane
Eastchester town
· 3,315 sq.ft · 4 Bedrooms · 5 Baths · House
· Fireplace · Equipped kitchen
Eastchester town · 3,315 sq.ft · 4 Bedrooms · 5 Baths · House · Fireplace · Equipped kitchen
Nestled in one of Larchmont’s most private and distinctive settings, this impeccably maintained stone-front Ranch offers over 3,300 square feet of versatile living space surrounded by nature. Bordering the scenic Leather Stocking Trail, the property enjoys an extraordinary sense of seclusion with no contiguous neighbors, while remaining just minutes from Murray Avenue School, Larchmont Village, Metro-North, and several premier golf courses. The home features up to five bedrooms and five full baths, including three en-suite bedrooms and two with private entrances—ideal for guests, extended family, a nanny suite, or dedicated work-from-home professional office space. Updated windows and a renovated kitchen provide modern comfort, while the flexible floor plan presents exceptional opportunities for future expansion or customization. Designed for both everyday living and entertaining, the spacious living room is anchored by a striking stone fireplace and offers ample space for large gather
USD 1,590,000
132 Laurel Avenue
View photo
House · for sale
USD 919,000
USD 485/sq.ft
132 Laurel Avenue
Eastchester town
· 1,894 sq.ft · 3 Bedrooms · 2 Baths · House
· Garden · Deck · Equipped kitchen · Parking · Air conditioning · Cellar
Eastchester town · 1,894 sq.ft · 3 Bedrooms · 2 Baths · House · Garden · Deck · Equipped kitchen · Parking · Air conditioning · Cellar
Immaculate and inviting split-level home, ideally situated on a quiet cul-de-sac. Sun-drenched rooms and an open, comfortable layout create a warm and welcoming setting for everyday living and entertaining. The spacious dine-in kitchen, central air conditioning, and versatile recreation room offer both comfort and convenience. Enjoy the lovely rear deck overlooking a generous yard—perfect for relaxing, dining, and outdoor enjoyment. An attached garage and ample basement storage add to the ease of living. A commuter’s dream! Just steps from Metro-North, playgrounds, tennis courts, charming village shops, restaurants, and all that the community has to offer. A wonderful opportunity to enjoy a beautifully maintained home in an exceptionally convenient location
USD 919,000
95 Magnolia Avenue
View photo
House · for sale
USD 3,600,000
95 Magnolia Avenue
Eastchester town
· 7 Bedrooms · 5 Baths · House
· Patio · Gym · Equipped kitchen · Swimming pool
Eastchester town · 7 Bedrooms · 5 Baths · House · Patio · Gym · Equipped kitchen · Swimming pool
Exceptional new construction in Tenafly offering approx. 7,070 SF of sophisticated living space with 7 bedrooms and 5.5 baths. A dramatic 18†foyer opens to a stunning great room and an open, light-filled floor plan designed for modern living and entertaining. The custom Pedini kitchen features an oversized island, porcelain countertops and backsplash, Thermador appliances, pantry and butlerâ€s pantry. The luxurious primary suite offers a custom walk-in closet and spa-like bath with soaking tub and oversized shower. Additional highlights include a first-floor bedroom suite, wide-plank hardwood floors, radiant-heated baths, custom millwork, smart-home technology and a beautifully finished lower level with 2 bedrooms, full bath, recreation and gym areas. Covered outdoor patio with kitchen, landscaped. 35-acre property and zoning approval for an optional in-ground pool. A truly exceptional home!
USD 3,600,000
72 Foster Road
View photo
House · for sale
USD 1,095,000
72 Foster Road
Eastchester town
· 3 Bedrooms · 3 Baths · House
· Garden · Fireplace · Parking · Air conditioning
Eastchester town · 3 Bedrooms · 3 Baths · House · Garden · Fireplace · Parking · Air conditioning
Set on an expansive 94 x 151 corner lot directly across from Roosevelt Common, this thoughtfully expanded Tenafly home delivers a rare blend of space, character, convenience, and future potential. Inside, approximately 2,458 sq ft offers 3 bedrooms plus a flexible den, 3 full baths, 1 half bath, hardwood floors, a wood-burning fireplace, central air, attached garage, generator, bright enclosed sunroom, and a finished lower level with room for work, recreation, guests, hobbies, or storage. The home has been meaningfully improved over time with renovated baths, updated mechanicals, a 2023 roof, attractive paver driveway and walkways, and a brand-new sewer line installed in September 2026. Mature landscaping, established gardens, and generous lawn space create a peaceful setting with strong indoor-outdoor appeal. The location is a standout. Roosevelt Common sits directly across the street, with additional park space nearby, while Tenaflyâ€s primary, middle, and high schools, downtown shop
USD 1,095,000
2 Washington Square 5G
View photo
Condo · for sale
USD 520,000
USD 519/sq.ft
Updated
2 Washington Square 5G
Eastchester town
· 1,001 sq.ft · 1 Bedroom · 1 Bath · Condo
· Office room · Equipped kitchen · Lift
Eastchester town · 1,001 sq.ft · 1 Bedroom · 1 Bath · Condo · Office room · Equipped kitchen · Lift
There are over 1,000 square feet in this sensational one-bedroom, one-bathroom pet friendly condo. Situated on the fifth floor, this bright and spacious home enjoys abundant natural light and a thoughtfully designed open-concept living and dining area. The building also offers the convenience of accessible entry, elevators and doorman service. The generously sized galley kitchen features stainless steel appliances, sleek dark countertops, and white cabinetry. Walnut-stained hardwood floors throughout add warmth and sophistication, while an exceptional amount of closet space provides ample storage, including two entry closets, two double-door bedroom closets, and an additional hallway closet. A custom office space just off the foyer, thoughtfully converted from a closet, provides an efficient home office area. Just one block from Metro-North, this home puts the best of the Village of Larchmont right at your doorstep. Enjoy easy access to charming shops, restaurants, the farmer's market,
USD 520,000
14 S Longfellow Street
View photo
House · for sale
USD 749,000
USD 424/sq.ft
14 S Longfellow Street
Eastchester town
· 1,765 sq.ft · 2 Bedrooms · 2 Baths · House
· Office room · Fireplace · Equipped kitchen
Eastchester town · 1,765 sq.ft · 2 Bedrooms · 2 Baths · House · Office room · Fireplace · Equipped kitchen
Tudor-style home situated in the highly desirable Poet’s Corner neighborhood—a fully updated, turn-key jewel inside and out. Step into a welcoming foyer, which flows seamlessly into a sun-filled living room anchored by a wood-burning fireplace and elegant custom built-ins. Glass pocket doors open to a serene, four-season sunroom ideal for a dedicated home office or reading nook. At the heart of the home, the open-concept kitchen and dining area sparkles with modern finishes and features sliding glass doors that lead directly to the private outdoor retreat. Upstairs, you will find a bright primary bedroom with dual closet space, a second bedroom with fitted storage, and a beautifully appointed full hall bathroom. The recently finished lower level expands your living space with a second full bathroom, a cozy family room, and a wet bar complemented by custom built-ins and ample storage—offering fantastic guest room potential. Step outside to your lovely sanctuary, complete with profession
USD 749,000
12 Linden Avenue
View photo
House · for sale
USD 3,450,000
USD 918/sq.ft
12 Linden Avenue
Eastchester town
· 3,757 sq.ft · 6 Bedrooms · 3 Baths · House
· Garden · Cellar
Eastchester town · 3,757 sq.ft · 6 Bedrooms · 3 Baths · House · Garden · Cellar
Situated on a private corner property framed by beautifully designed gardens and mature landscaping, 12 Linden Avenue embodies the timeless elegance and gracious lifestyle of Larchmont Manor. Just a stones throw from Fountain Square and Manor Park, this classic Georgian brick center hall Colonial combines enduring architectural character with the ease and comfort of a beautifully renovated home. Inside, a thoughtfully proportioned floor plan offers exceptional symmetry, flow, and versatility across 3,758 square feet. Nine-foot ceilings, restored hardwood floors, and substantial traditional millwork create a refined yet welcoming backdrop throughout. Six spacious bedrooms, three full and two half baths, and a versatile basement provide abundant space for everyday living, entertaining, guests, and work from home. Outdoors, lush gardens and vibrant mature plantings surround the home, creating a private sanctuary on a sunny. 24-acre parcel. With inviting outdoor spaces for relaxing and ent
USD 3,450,000
60 Livingston Avenue
View photo
House · for sale
USD 899,000
USD 632/sq.ft
60 Livingston Avenue
Eastchester town
· 1,421 sq.ft · 3 Bedrooms · 2 Baths · House
Eastchester town · 1,421 sq.ft · 3 Bedrooms · 2 Baths · House
Welcome to this beautifully maintained Valhalla home, where timeless craftsmanship meets everyday comfort. This special property features stunning handmade cherry cabinetry, gleaming hardwood floors, and an abundance of storage throughout. Thoughtful amenities include central vacuum, ductless air conditioning, and a convenient laundry chute. Outside, enjoy your own private retreat with a charming goldfish pond and beautifully cared-for grounds—perfect for relaxing or entertaining. Lovingly maintained and filled with character, this home offers the perfect blend of quality, functionality, and warmth in a sought-after Valhalla location. A wonderful opportunity to make this exceptional home your own!
USD 899,000
449 Pelham Manor Road
View photo
House · for sale
USD 2,450,000
USD 580/sq.ft
449 Pelham Manor Road
Eastchester town
· 4,219 sq.ft · 6 Bedrooms · 3 Baths · House
· Patio · Office room · Fireplace · Equipped kitchen
Eastchester town · 4,219 sq.ft · 6 Bedrooms · 3 Baths · House · Patio · Office room · Fireplace · Equipped kitchen
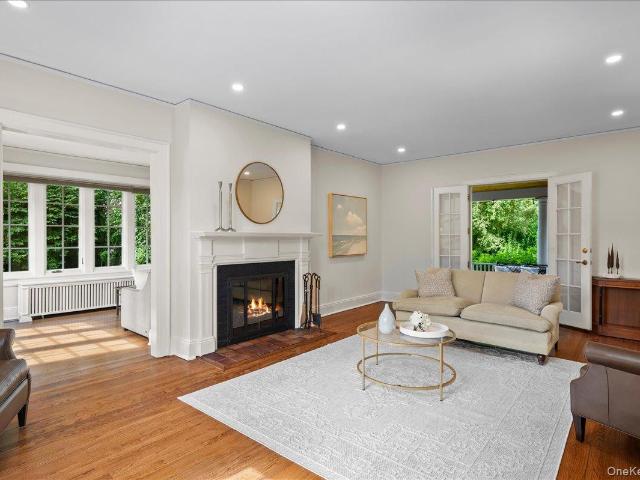
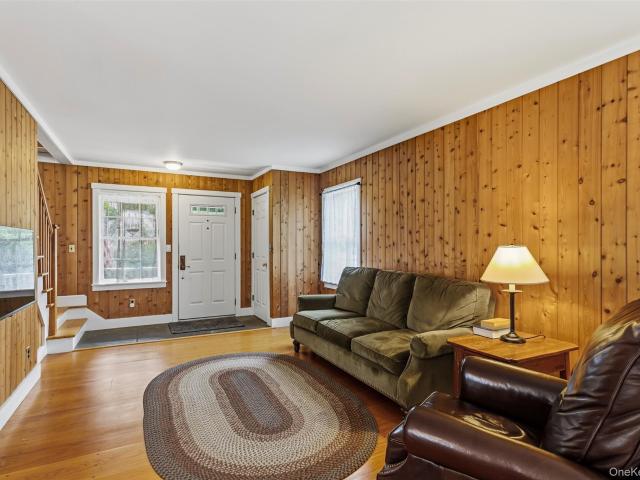
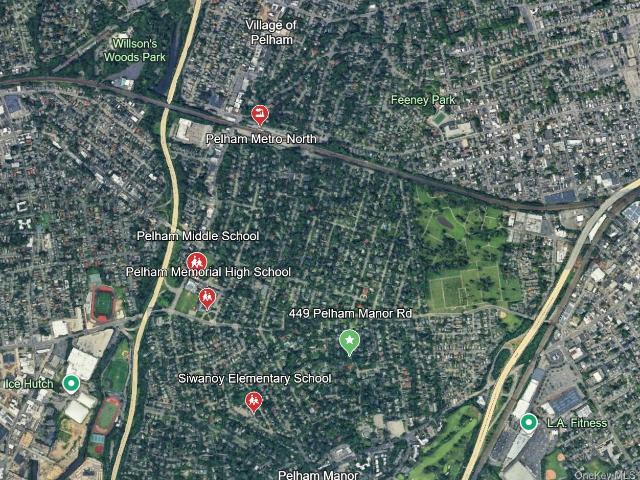
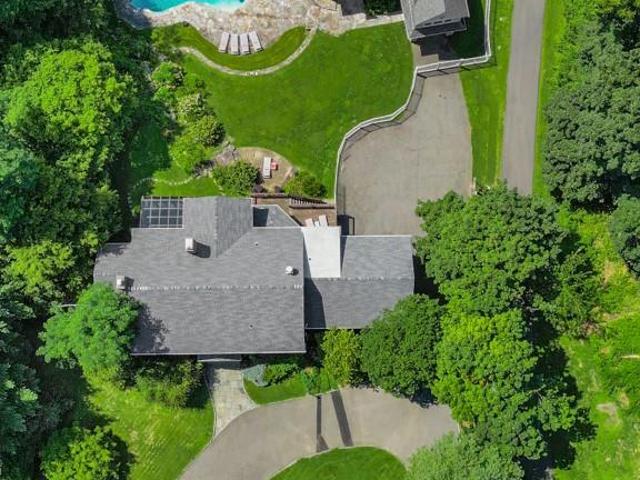
In the heart of Pelham Manor, this sun-filled Tudor blends timeless character with a fresh, livable vibe. Offering 4,200+ sq ft, great flow, and standout indoor-outdoor living. The main level sets the tone with an oversized living room anchored by a fireplace, a bright sunroom perfect for morning coffee or a work-from-home setup, and a dining room made for hosting. Whether it’s dinner parties or a casual night in. The expansive family room, highlighted by beautiful cathedral ceilings and a second fireplace, offers the perfect cozy setting for movie nights or watching the game. Both the dining room and family room open directly to the patio, creating an effortless indoor-outdoor flow for entertaining. The open kitchen, complete with radiant heated floors for added comfortability, connects seamlessly to a light-filled breakfast nook. A private home office and powder room complete the floor. Upstairs, the second level features 4 bedrooms and 2 full baths, including a spacious primary suit
USD 2,450,000
415 Grace Church Street
View photo
House · for sale
USD 4,400,000
USD 688/sq.ft
415 Grace Church Street
Eastchester town
· 6,394 sq.ft · 8 Bedrooms · 7 Baths · House
· Patio · Office room · Fireplace · Equipped kitchen · Swimming pool
Eastchester town · 6,394 sq.ft · 8 Bedrooms · 7 Baths · House · Patio · Office room · Fireplace · Equipped kitchen · Swimming pool
A truly rare opportunity in Rye. Set on nearly 5 spectacular, estate-like acres in the Rye City School District, this is one of those properties that simply cannot be replicated today. The breathtaking grounds create a private retreat complete with an in-ground pool, expansive lawns, mature landscaping, and endless space to entertain, relax, or play. At the heart of the outdoor experience is an exceptional pool house that lives like a true second home—a pristine, newer residence featuring approximately 1,600+ square feet, three bedrooms, three full baths, a beautiful modern kitchen, spacious living area with fireplace, and covered patio overlooking the pool. Whether used for extended family, guests, an au pair, home office, or multigenerational living, it is a remarkable amenity rarely found at this level. The stately Colonial offers nearly 5,000 square feet with an outstanding floor plan, generous room sizes, sun-filled living spaces, a grand foyer, formal living and dining rooms, pri
USD 4,400,000

Get email alerts

Don't miss out: be the first to know about new properties

The alert was correctly created

On subscribing you accept the conditions of use and the privacy policy
Alert
Receive new ads in your inbox
Save this search
Receive alerts for new listings

We'll send you an email when we have new properties for: "Properties for sale in Eastchester town"

The alert was correctly created

10708
Waverly, Eastchester Eastchester town Westchester County New York
Get email alerts and be the first to see new listings
Required field
On subscribing I accept the terms of the privacy policy
Perfect! You'll soon start receiving new listings via email
Alert
Receive an email when we have new ads for Properties for sale in Eastchester town
Save this search
Filters

Bedrooms

Size (sq.ft)

sq.ft
sq.ft

Price

USD
USD

Property type

Bathrooms

Clear all filters
Receive notifications when new entries are published.