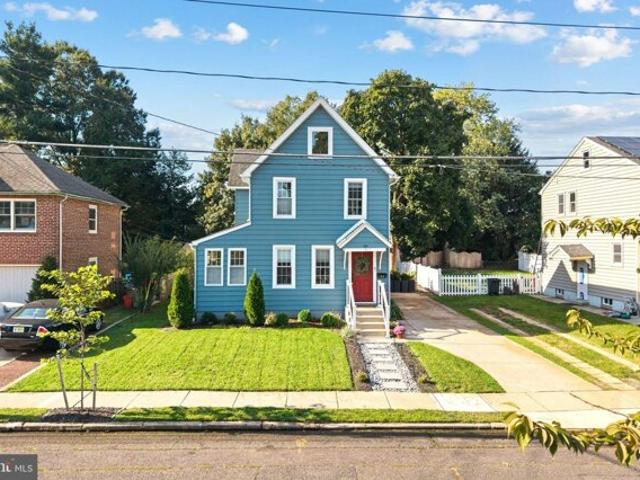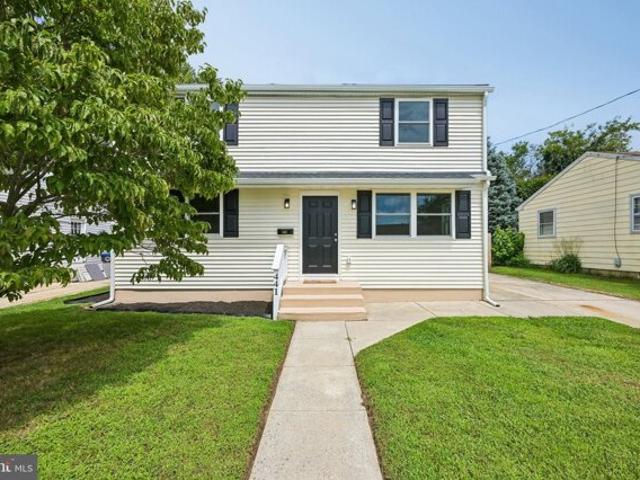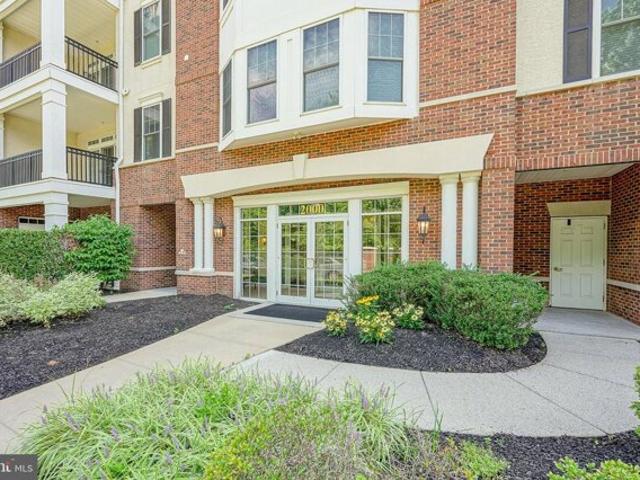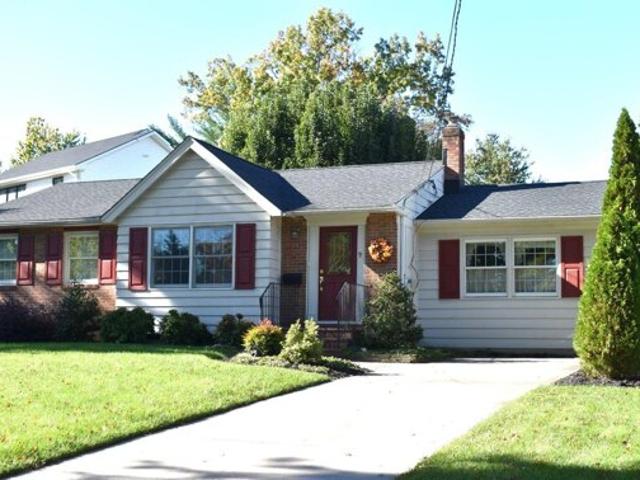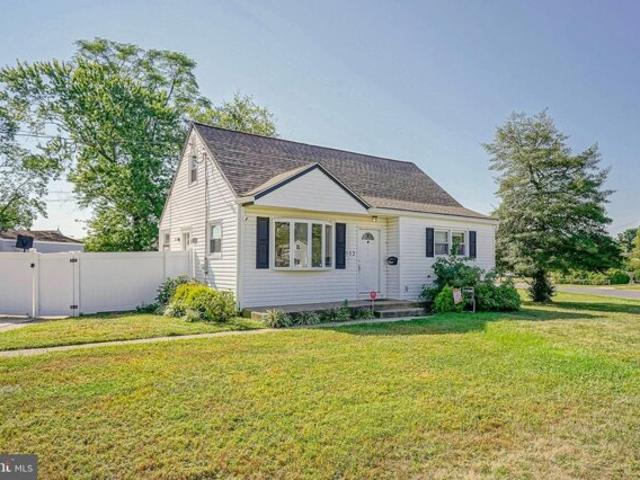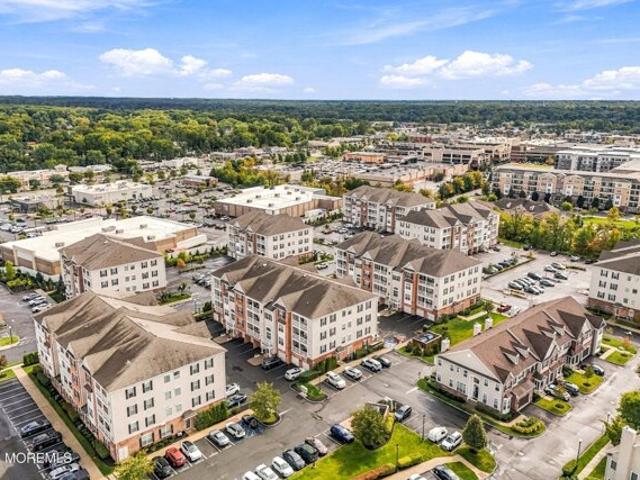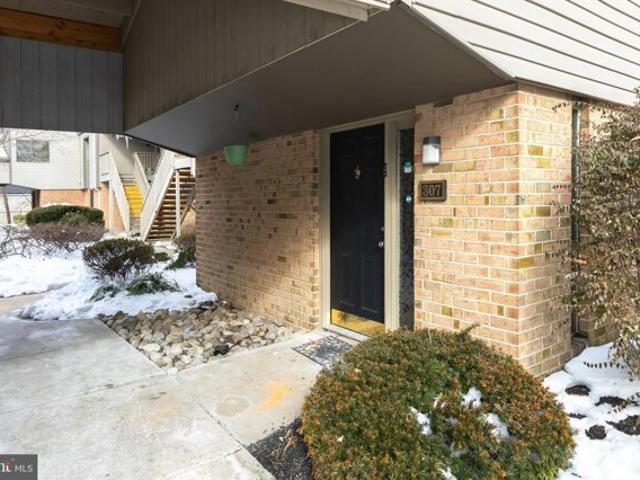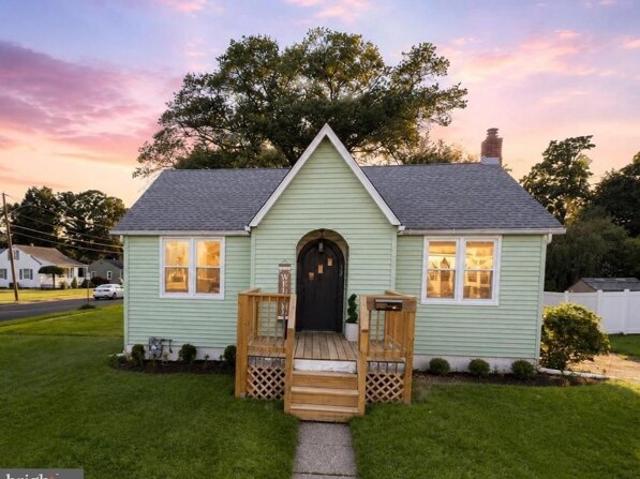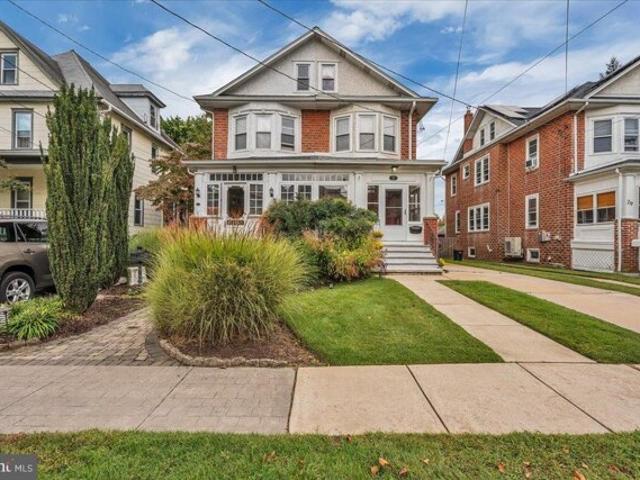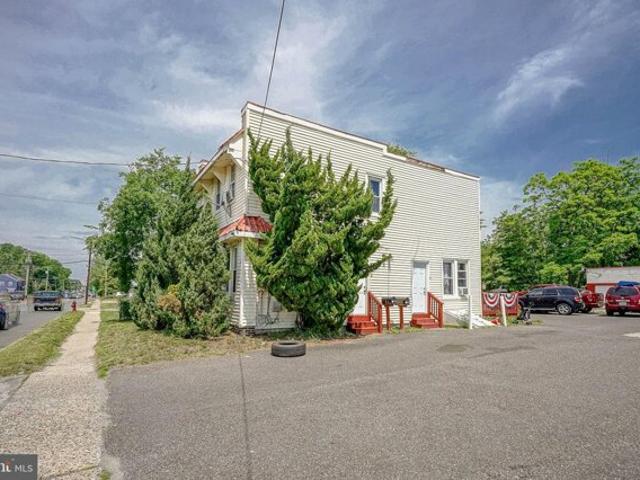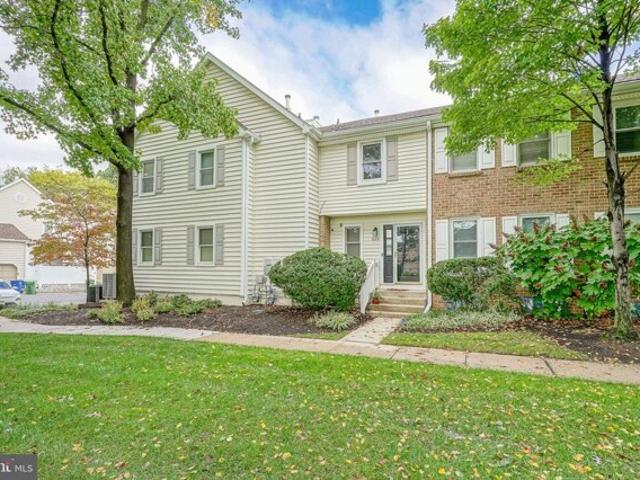
11,333 properties for sale in Echelon

Society Hill Blvd, Cherry Hill, Home For Sale
View photo
House · for sale
USD 450,000
USD 227/sq.ft
New
Society Hill Blvd, Cherry Hill, Home For Sale
Echelon
· 1,981 sq.ft · 4 Bedrooms · 4 Baths · House
· Office room · Fireplace · Equipped kitchen · Parking
Echelon · 1,981 sq.ft · 4 Bedrooms · 4 Baths · House · Office room · Fireplace · Equipped kitchen · Parking
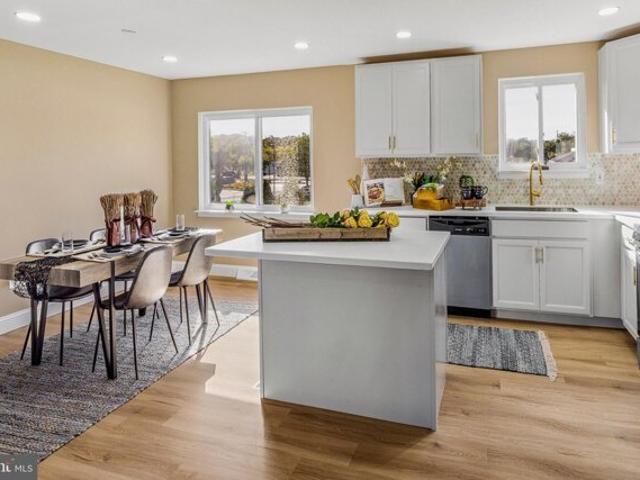
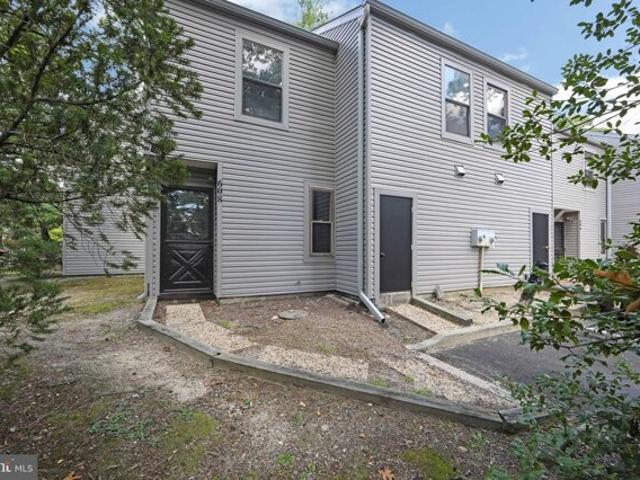
Move-in-ready 4-bedroom, 3.5-bath townhome in Society Hill, Cherry Hill, NJ, offered fully furnished and turnkey! 625 Society Hill Blvd pairs a renovated interior with included furniture so that you can settle in from day one. Wood-look laminate flooring runs throughout for a clean, cohesive look. The updated kitchen features quartz countertops, a modern backsplash, a center island, and stainless steel appliances, opening to the dining area for easy everyday living and entertaining. The newly renovated primary bathroom is a true highlight, and the primary bedroom's walk-in closet features a custom California Closets design, with a second California Closets system in an additional bedroom. The recently renovated finished lower level offers flexible space for a fourth bedroom, home office, or family room, plus an updated full bathroom, a built-in Murphy bed, built-in closets and shelving, and a working gas fireplace. Additional features include a two-car garage with built-in shelving, an
USD 450,000
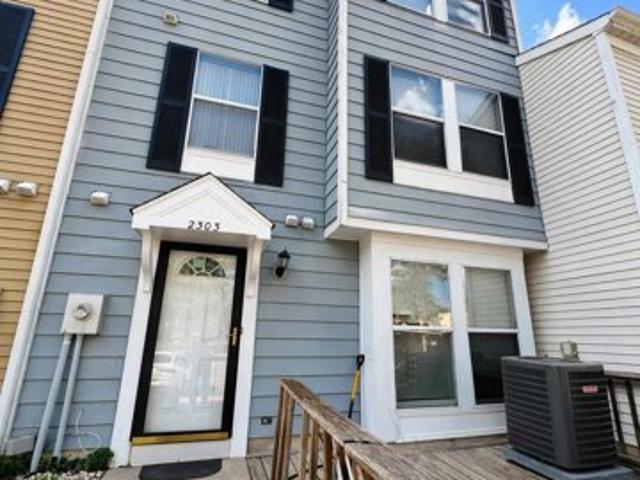
Greenwood Dr, Lindenwold, Home For Sale
View photo
House · for sale
USD 162,000
USD 101/sq.ft
Greenwood Dr, Lindenwold, Home For Sale
Echelon
· 1,593 sq.ft · 3 Bedrooms · 3 Baths · House
· Equipped kitchen
Echelon · 1,593 sq.ft · 3 Bedrooms · 3 Baths · House · Equipped kitchen
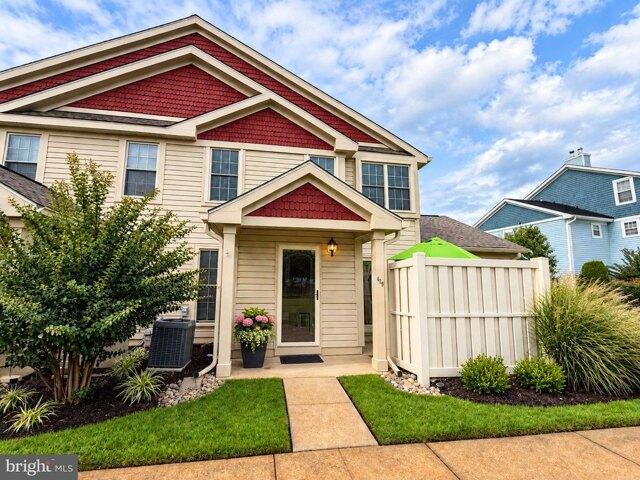
Nestled in the serene enclave of Timbercreek, this exquisite A-Frame townhouse offers a harmonious blend of luxury and comfort, perfect for those seeking an elevated lifestyle. This charming residence has been thoughtfully designed to provide a warm and inviting atmosphere, making it an ideal retreat for relaxation and entertaining. Step inside to discover a spacious layout that seamlessly integrates modern living with timeless elegance. The well-appointed kitchen is a culinary enthusiast's dream, equipped with high-end appliances and ample counter space, ensuring every meal is a delight. With three generously sized bedrooms, including a master suite that exudes tranquility, this home provides a perfect sanctuary for rest and rejuvenation. The master suite boasts an en-suite bathroom, complete with luxurious finishes that elevate your daily routine. Two additional bathrooms, including a convenient half bath, ensure comfort and privacy for all. Step outside to enjoy the community's beau
USD 162,000
Serenity Ln, Sicklerville, Home For Sale
View photo
House · for sale
USD 810,000
USD 179/sq.ft
New
Serenity Ln, Sicklerville, Home For Sale
Echelon
· 4,510 sq.ft · 4 Bedrooms · 3 Baths · House
· Equipped kitchen
Echelon · 4,510 sq.ft · 4 Bedrooms · 3 Baths · House · Equipped kitchen
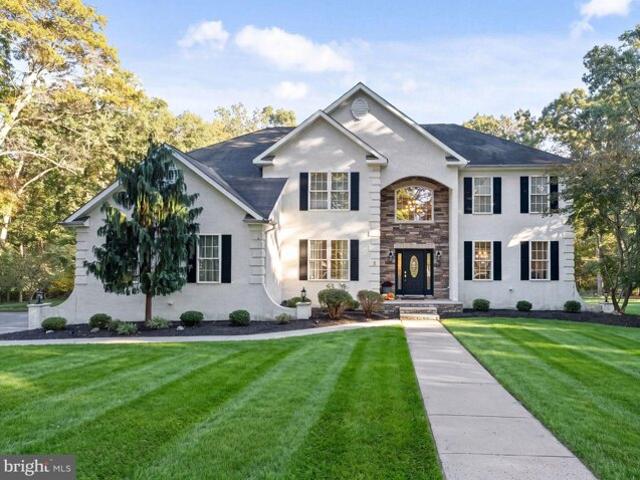
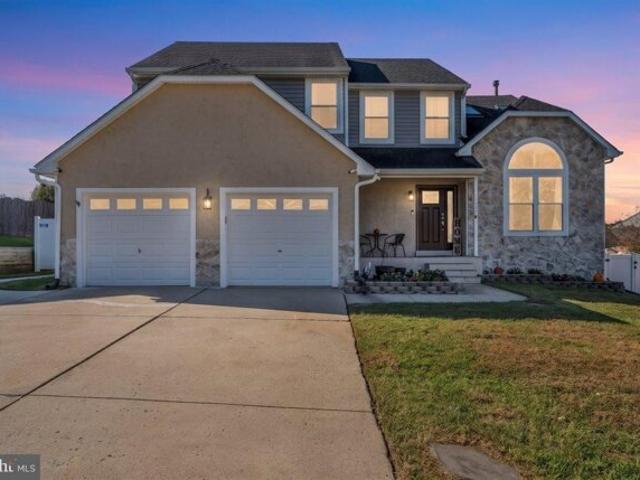
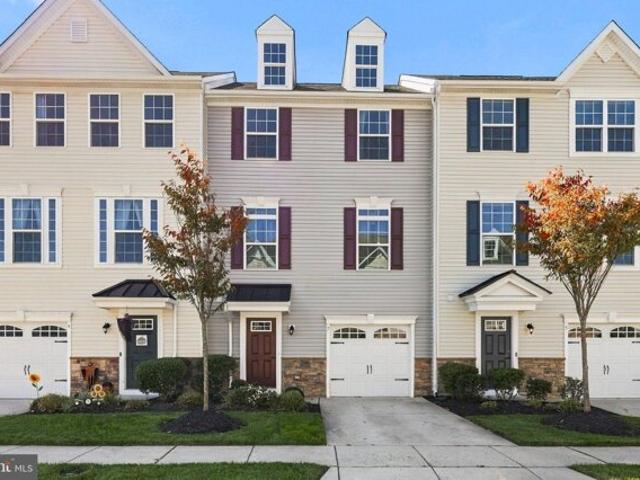
Exceptional Executive-Style Living on 2.6 Private Acres in Washington Township! Welcome to 5 Serenity Lane, an impressive 3,566-square-foot Colonial offering an exceptional blend of elegance, comfort, and privacy in desirable Washington Township. Beautifully situated on approximately 2.6 acres surrounded by mature woodlands, this distinguished four-bedroom residence is set well back from the road, with a long driveway, manicured grounds, and an inviting stone-accented entrance that creates a wonderful first impression. Step inside to a grand two-story foyer featuring a sweeping staircase and beautiful wood-look flooring throughout much of the main level. At the heart of the home is a beautifully renovated kitchen, updated in 2021, featuring white cabinetry, quartz countertops, a tile backsplash, stainless steel appliances, double wall ovens, and a generous center island with seating. The kitchen opens seamlessly to a bright breakfast area and a dramatic two-story family room, highlight
USD 810,000
Woodlynne Ave, Collingswood, Home For Sale
View photo
House · for sale
USD 429,000
USD 221/sq.ft
Woodlynne Ave, Collingswood, Home For Sale
Echelon
· 1,938 sq.ft · 4 Bedrooms · 2 Baths · House
· Garden · Deck · Equipped kitchen · Air conditioning · Cellar
Echelon · 1,938 sq.ft · 4 Bedrooms · 2 Baths · House · Garden · Deck · Equipped kitchen · Air conditioning · Cellar
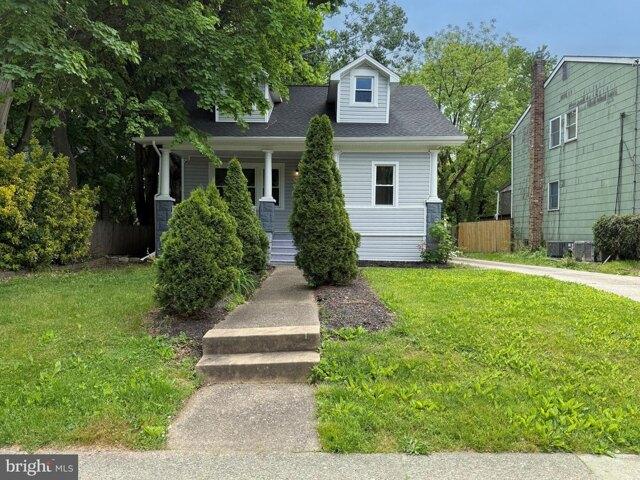
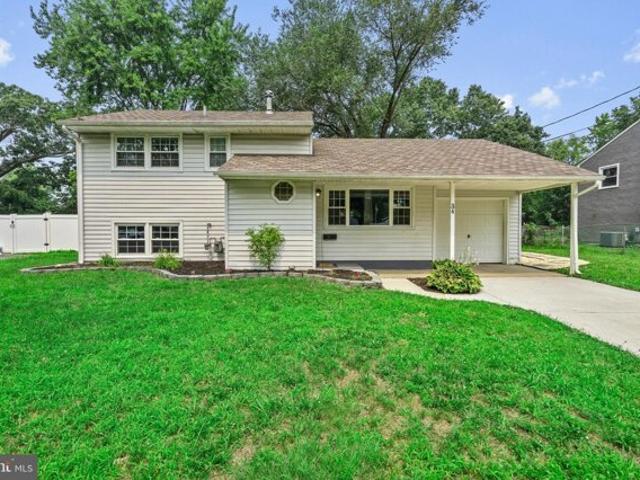
Price reduced! This property is located on a nice size lot and close to shopping and public transportation. This 4-bedroom, 2 full bath bungalow features an open front porch, formal living room, dining room, study, full kitchen with a sliding glass door which leads to the spacious deck, 2 bedrooms, and a full bath. The upper level features a sitting room, 2 bedrooms, and a full bath. Additional features include a new roof, full basement, gas heat and central air for the main level, and a mini split system on the upper level, a large fenced yard with shed, security cameras, and more. Easy to show. Bring offers!
USD 429,000
Could you also be interested in
Chews Landing Rd, Clementon, Home For Sale
View photo
House · for sale
USD 349,900
USD 190/sq.ft
Chews Landing Rd, Clementon, Home For Sale
Echelon
· 1,841 sq.ft · 3 Bedrooms · 2 Baths · House
· Gym · Fireplace · Cellar
Echelon · 1,841 sq.ft · 3 Bedrooms · 2 Baths · House · Gym · Fireplace · Cellar
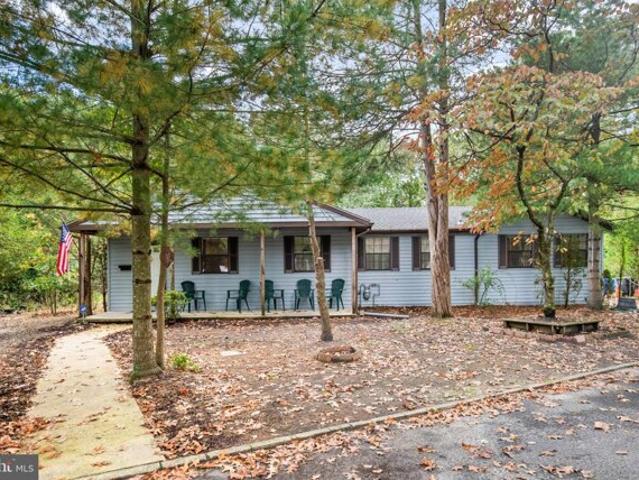
Sprawling rancher that offers an open concept, this well-maintained residence features three spacious bedrooms and one and a half bathrooms, perfect for comfortable living. The inviting living area boasts a cozy fireplace, ideal for creating warm memories during chilly evenings. The full basement offers endless possibilities-transform it into a recreation room, home gym, or additional storage space. Enjoy the tranquility of your private outdoor space, perfect for gardening or simply unwinding after a long day. This home combines classic design with modern potential, making it a perfect canvas for your personal touch. Experience the joy of homeownership in a peaceful setting, where comfort and convenience meet. Don't miss the opportunity to make this charming property your own!
USD 349,900
Treaty Elm Ln, Haddonfield, Home For Sale
View photo
House · for sale
USD 4,300,000
USD 633/sq.ft
New
Treaty Elm Ln, Haddonfield, Home For Sale
Echelon
· 6,792 sq.ft · 5 Bedrooms · 6 Baths · House
· Office room · Equipped kitchen · Cellar
Echelon · 6,792 sq.ft · 5 Bedrooms · 6 Baths · House · Office room · Equipped kitchen · Cellar
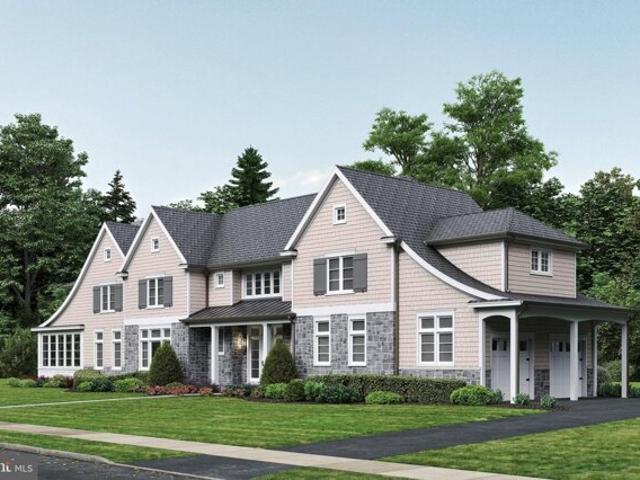
Experience exceptional new construction (approximately 7000 square feet )in the heart of Haddonfield. This Gill Tract stunning custom residence at 139 Treaty Elms Lane offers over 4,900 square feet of thoughtfully designed living space, plus an additional 1,892 square feet of beautifully finished basement, delivering luxury, comfort, and functionality at every turn. Featuring 5 spacious bedrooms, 5 full bathrooms, and 2 half baths, this home is perfectly designed for both everyday living and elegant entertaining. A grand, light-filled layout showcases refined architectural details, and seamless flow between formal and informal spaces. The gourmet kitchen serves as the centerpiece of the home, complete with premium appliances, custom cabinetry, expansive island seating, and an open connection to the family room. Generous living and dining areas provide sophisticated spaces for hosting, while private office and flex spaces accommodate today's lifestyle needs. Upstairs, the luxurious prim
USD 4,300,000
Virginia Ave, Collingswood, Home For Sale
View photo
House · for sale
USD 849,900
USD 196/sq.ft
New
Virginia Ave, Collingswood, Home For Sale
Echelon
· 4,316 sq.ft · 6 Bedrooms · 4 Baths · House
· Patio
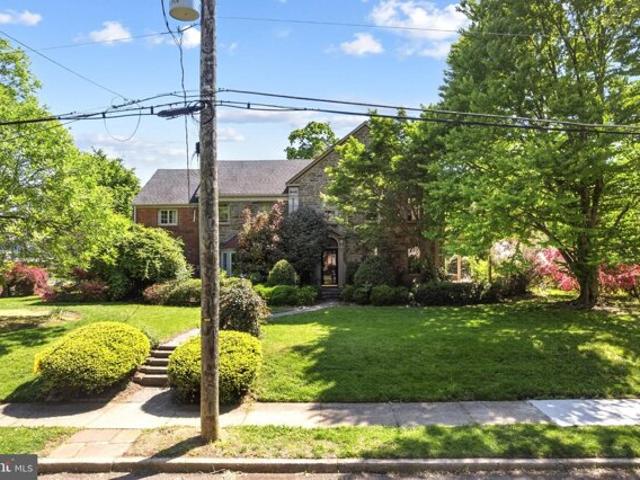
Echelon · 4,316 sq.ft · 6 Bedrooms · 4 Baths · House · Patio
Set just moments from Knights Park, this stately six-bedroom Colonial offers a rare opportunity to restore a truly special home to its former glory. Situated on a generous half-acre corner lot, the property boasts timeless curb appeal and the kind of classic architecture that's increasingly hard to find. Inside, you'll discover a traditional layout with expansive living spaces, featuring hardwood floors throughout. With six spacious bedrooms, four full baths, and two half baths, there is ample room to re-imagine the interior to suit modern living while preserving its historic charm. Arthur Watson world famous stone mason hand crafted the back patio piece by piece. This home is in need of renovation, making it an ideal project for buyers with vision-whether you're looking to create your forever home or invest in a standout property in one of South Jersey's most desirable communities. With its prime location, substantial lot, and solid bones, this is a rare chance to bring new life to a
USD 849,900
E Maple Ave, Lindenwold, Home For Sale
View photo
House · for sale
USD 325,000
USD 175/sq.ft
New
E Maple Ave, Lindenwold, Home For Sale
Echelon
· 1,851 sq.ft · 4 Bedrooms · 2 Baths · House
· Garden · Office room · Deck · Equipped kitchen
Echelon · 1,851 sq.ft · 4 Bedrooms · 2 Baths · House · Garden · Office room · Deck · Equipped kitchen
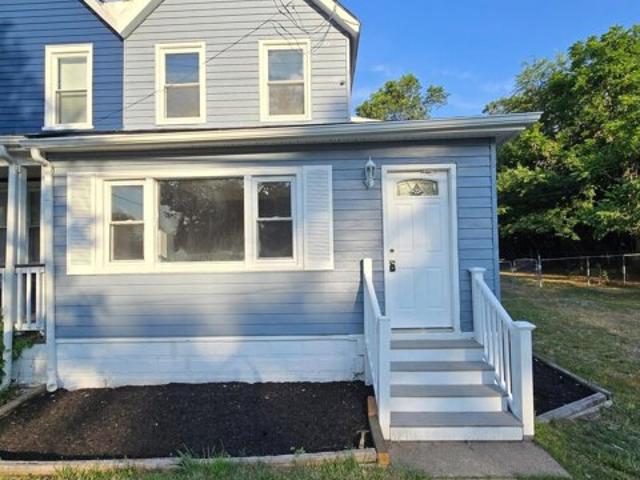
Space, Style, and Flexibility - Fully Renovated and Ready to Impress! Welcome to 433 E Maple Ave, where thoughtful updates meet timeless charm. This beautifully renovated twin home offers a smart, flexible layout designed for the way you actually live. On the main floor, an oversized bonus room sets the tone - use it as a first-floor bedroom, a formal living room, a home office, or a cozy family hangout. The choice is yours. The updated kitchen shines with brand-new appliances and fresh finishes, and flows seamlessly out to a lovely deck overlooking a generous, fully fenced backyard - ideal for entertaining, unwinding, or letting the kids and pets roam free. A full bathroom and laundry room round out the first floor, adding rare everyday convenience right where you need it most. Upstairs, you'll find a loft area along with three bedrooms and a spacious hallway bath - a layout that gives everyone their own space. New flooring and plush carpeting run throughout, giving the entire home a
USD 325,000
Cricket Ln, Turnersville, Home For Sale
View photo
House · for sale
USD 469,900
USD 243/sq.ft
New
Cricket Ln, Turnersville, Home For Sale
Echelon
· 1,927 sq.ft · 4 Bedrooms · 3 Baths · House
· Deck · Equipped kitchen · Swimming pool
Echelon · 1,927 sq.ft · 4 Bedrooms · 3 Baths · House · Deck · Equipped kitchen · Swimming pool
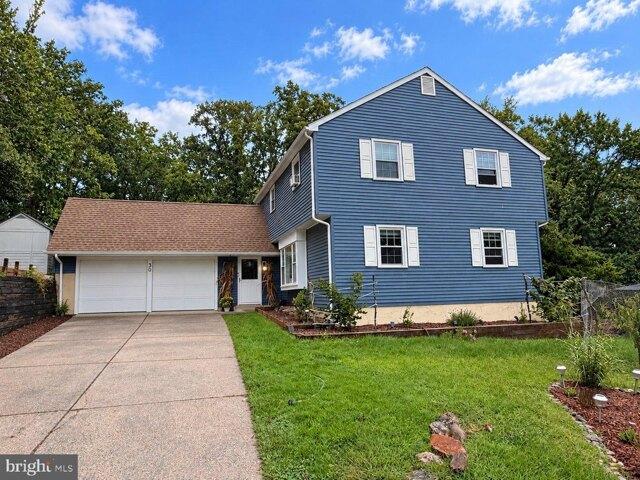
Professional photos to come! *Welcome to 30 Cricket Lane in the desirable Bells Lake community of Washington Township!* Offering nearly 2,000 square feet of living space, this beautifully updated 4-bedroom, 2.5-bath home combines modern upgrades, and an exceptional location that backs up directly to Bells Lake! Step inside to discover new flooring throughout the first floor and a newly remodeled kitchen that's sure to impress. Upstairs, you'll find four great sized Bedrooms, including a Primary Suite featuring a newer renovated private Bathroom. The upstairs hall Bathroom has also just been completely remodeled, offering stylish, updated finishes. The major improvements don't stop there! Enjoy peace of mind with a *new roof (just 1 year old), newer siding (2 years old), and an energy-efficient tankless water heater*. This home also features an above-ground pool surrounded by a custom-built deck, creating the perfect outdoor oasis for summer entertaining, relaxing poolside, and making l
USD 469,900
Wayside Ln, Haddonfield, Home For Sale
View photo
House · for sale
USD 1,195,000
USD 428/sq.ft
New
Wayside Ln, Haddonfield, Home For Sale
Echelon
· 2,788 sq.ft · 4 Bedrooms · 3 Baths · House
· Patio · Garden · Office room · Fireplace · Equipped kitchen · Cellar
Echelon · 2,788 sq.ft · 4 Bedrooms · 3 Baths · House · Patio · Garden · Office room · Fireplace · Equipped kitchen · Cellar
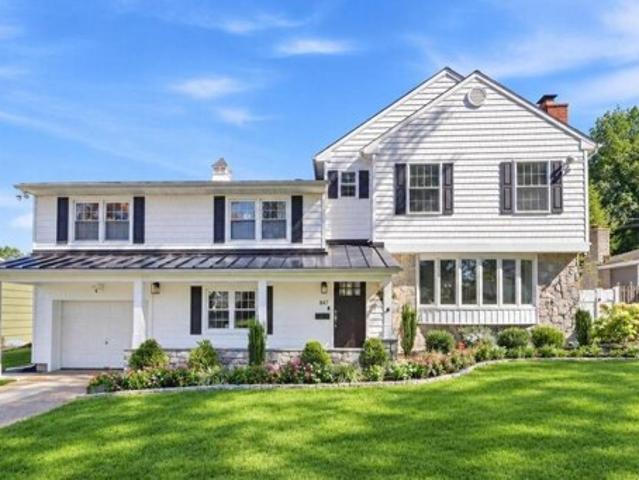
Classic curb appeal and thoughtfully updated interiors welcome you to 847 Wayside Lane. Set along a tree-lined Haddonfield street, this beautifully presented home offers bright, spacious living areas and an inviting backyard for relaxing and entertaining. The kitchen anchors the main living area with white cabinetry, stainless steel appliances, double ovens, a beverage refrigerator, generous counter space, and a breakfast bar. The adjoining dining area accommodates everyday meals and larger gatherings, while hardwood floors and recessed lighting tie the spaces together. A large bay window fills the living room with welcoming natural light, complementing a fireplace framed by classic white woodwork and a mantel. On the lower level, a comfortable family room provides additional space to unwind, and a sunroom lined with windows opens directly to the patio and offers flexibility as a playroom, home office, or sitting area. The finished basement adds another gathering space, ideal for movie
USD 1,195,000
Chatham Rd, Blackwood, Home For Sale
View photo
House · for sale
USD 429,900
USD 239/sq.ft
New
Chatham Rd, Blackwood, Home For Sale
Echelon
· 1,798 sq.ft · 4 Bedrooms · 2 Baths · House
· Equipped kitchen · Air conditioning
Echelon · 1,798 sq.ft · 4 Bedrooms · 2 Baths · House · Equipped kitchen · Air conditioning
Philly in the morning. The shore on the weekend. Home in Washington Square every night. 104 Chatham Rd puts you minutes from Route 42 and the Atlantic City Expressway, so commuting into the city and heading down the shore both start just around the corner. Shopping, dining, and errands sit close by, and the home falls within the Washington Township school district. Inside, the remodel covers what matters most. The new kitchen opens to the living and dining areas across an open-concept upper floor, giving you clean sightlines and a layout that keeps everyone together. New flooring runs throughout the home. Both bathrooms are new. Four bedrooms and 1,800 square feet of living space gives you space to spread out, work from home, or host family for the holidays. The whole-home backup generator sets this house apart. Storms roll through South Jersey every year, and when the power drops, this home keeps the heat, AC, refrigerator, and internet running without missing a beat. You get the upda
USD 429,900
Saddlebrook Dr, Sewell, Home For Sale
View photo
House · for sale
USD 525,000
USD 221/sq.ft
New
Saddlebrook Dr, Sewell, Home For Sale
Echelon
· 2,368 sq.ft · 4 Bedrooms · 3 Baths · House
· Garden · Fireplace · Equipped kitchen · Parking · Cellar
Echelon · 2,368 sq.ft · 4 Bedrooms · 3 Baths · House · Garden · Fireplace · Equipped kitchen · Parking · Cellar
Welcome to a beautifully well-kept contemporary home in the desirable Colts Neck Community in Washington Township! This home greets you with high ceilings and a spacious first floor layout. First floor features a modern kitchen with newer appliances, granite countertops, eat-in area, and a large glass sliding door that leads you to the backyard. This large layout also includes a dining room, living room with high ceilings and skylights, a cozy family room with a wood burning fireplace, a laundry room with access to the two-car garage, a powder room, and access to the unfinished basement for you to create as your own. Upstairs, the large primary suite offers a roomy walk-in closet and an ensuite bathroom with a heating light, a bathtub, double vanity, and a stand-up shower. Three additional bedrooms feature large closet space and ceiling fans. A second full bathroom serves for the additional rooms. Convenient location near shopping centers and main highways. If you're looking for a move
USD 525,000
Mason Run, Pine Hill, Home For Sale
View photo
House · for sale
USD 219,000
New
Mason Run, Pine Hill, Home For Sale
Echelon
· 3 Bedrooms · 2 Baths · House
· Patio · Garden · Fireplace · Equipped kitchen · Swimming pool
Echelon · 3 Bedrooms · 2 Baths · House · Patio · Garden · Fireplace · Equipped kitchen · Swimming pool
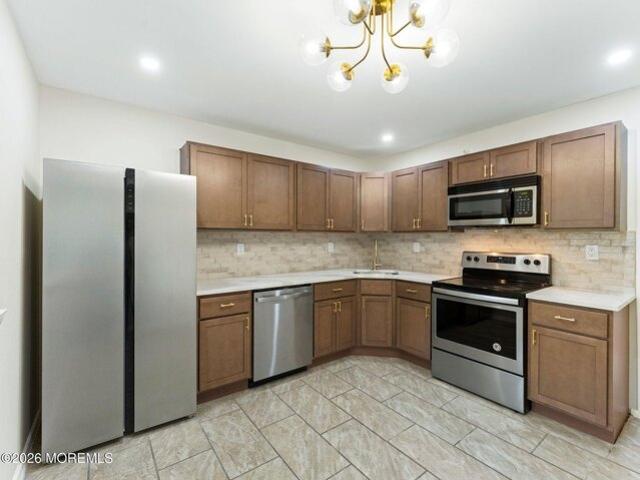
Welcome to this beautifully renovated 3-bedroom, 1.5-bathroom two-story townhouse. This move-in-ready home features laminate flooring throughout the first floor and an inviting living room with a cozy fireplace and custom mantel. The dining room offers sliders leading to the backyard, while the eat-in kitchen boasts warm brown cabinetry, stone countertops, and stainless steel appliances. Upstairs, you'll find three bedrooms with new carpeting and fresh paint, along with two updated bathrooms. The primary bedroom features two oversized closets, providing plenty of storage. Step outside to enjoy the backyard with a patio and convenient storage, perfect for relaxing or entertaining. Residents can also enjoy fantastic community amenities, including tennis courts and a communal pool. Don't miss this opportunity to own a beautifully renovated townhouse in a great community!
USD 219,000
Queensferry Dr, Williamstown, Home For Sale
View photo
House · for sale
USD 449,890
USD 247/sq.ft
New
Queensferry Dr, Williamstown, Home For Sale
Echelon
· 1,819 sq.ft · 2 Bedrooms · 2 Baths · House
· Parking
Echelon · 1,819 sq.ft · 2 Bedrooms · 2 Baths · House · Parking
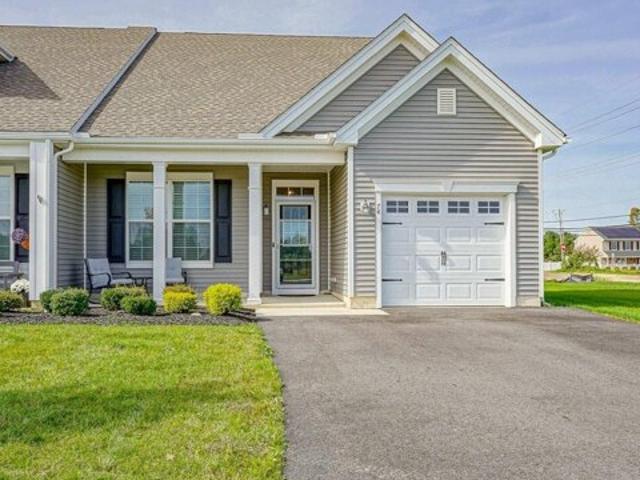
74 QUEENSFERRY DRIVE, WILLIAMSTOWN, NJ - THE GREENS 55+ COMMUNITY! BUILT IN 2024 | 2 BEDROOMS | 2 FULL BATHS | SPACIOUS LOFT | SUNROOM | 1-CAR GARAGE | PREMIUM END UNIT | CUL-DE-SAC LOCATION | LOADED WITH UPGRADES | 3 YRS REMAINING 5-YEAR TAX ABATEMENT! Why wait for new construction when you can have it all right now? Welcome to 74 Queensferry Drive, located in The Greens, one of Williamstown's premier 55+ communities! Built in 2024 and loaded with upgrades, this stunning end-unit home offers modern luxury, low-maintenance living, and a desirable location at the end of a quiet cul-de-sac. AN ADDED BONUS - TAKE ADVANTAGE OF THE REMAINING 3 YEARS OF A 5-YEAR PROPERTY TAX ABATEMENT! Enjoy significant potential property tax savings by paying taxes on the land and only a portion of the home's assessed improvements during the remaining abatement period, subject to township confirmation. From the moment you arrive, you'll appreciate the attractive exterior, beautifully maintained landscaping,
USD 449,890
Bromley Est, Pine Hill, Condo For Sale
View photo
Condo · for sale
USD 239,900
USD 129/sq.ft
Bromley Est, Pine Hill, Condo For Sale
Echelon
· 1,851 sq.ft · 4 Bedrooms · 3 Baths · Condo
· Patio · Deck · Equipped kitchen · Air conditioning
Echelon · 1,851 sq.ft · 4 Bedrooms · 3 Baths · Condo · Patio · Deck · Equipped kitchen · Air conditioning
Fully renovated End Row townhome tucked away in the Bromley Estates community! Updates include fresh custom paint job, brand new flooring, recessed lighting, six-paneled doors and contemporary fixtures throughout. Furnace, water heater and AC were newly installed in 2024! Spacious open-concept living area with patio access. Bonus den area is located off of the completely remodeled kitchen, boasting new LVP floors, formica countertops, white shaker cabinets and matching white appliance package. Powder room is also located on the first floor with an updated vanity and upgraded fixtures. FOUR spacious bedrooms can be found upstairs, including a HUGE primary suite with exposed beams, giant walk-in closet, private bathroom and upstairs deck. Bathroom features walk-in shower, modern vanity with storage, high-efficiency toilet and contemporary fixtures. An identical full bathroom is located in the hallway with a tub surround, as well as another HUGE walk-in hall closet and dedicated laundry s
USD 239,900
Steeplechase Ct, Deptford, Home For Sale
View photo
House · for sale
USD 310,000
USD 208/sq.ft
New
Steeplechase Ct, Deptford, Home For Sale
Echelon
· 1,485 sq.ft · 3 Bedrooms · 3 Baths · House
· Office room · Fireplace · Equipped kitchen
Echelon · 1,485 sq.ft · 3 Bedrooms · 3 Baths · House · Office room · Fireplace · Equipped kitchen
Welcome to this ready, beautifully updated 3 bedroom, 3 full bath home, offering comfort, flexibility, and plenty of space to make your own. The main level provides everything needed for convenient everyday living, including a fully equipped kitchen, dining area, living room with a gas fireplace, laundry room, bedroom, full bath and walk in closet. LVP flooring continues throughout the living room, bedroom and stairs. Upstairs, the spacious main bedroom features a private en-suite bath with a soaking tub, cozy reading nook, and walk in closet. The third bedroom with a spacious closet and another full bath just across the hall provides a convenient setup for family, guests,or a home office. Many of the essential improvements have already been completed to add comfort, efficiency and peace of mind. Energy-efficient replacement windows, kitchen cabinetry, gas range, refrigerator, over- the- range microwave, washer, dryer, and electric (wiring, switches, outlets) have all been updated with
USD 310,000
Cardinal Ct, Sewell, Home For Sale
View photo
House · for sale
USD 399,900
USD 187/sq.ft
New
Cardinal Ct, Sewell, Home For Sale
Echelon
· 2,131 sq.ft · 3 Bedrooms · 3 Baths · House
· Garden · Office room · Parking
Echelon · 2,131 sq.ft · 3 Bedrooms · 3 Baths · House · Garden · Office room · Parking
Welcome home to 7 Cardinal Court in The Townes at Washington Square! If you've been searching for a home that offers the look and feel of new construction townhome without the wait, this is the one! Located in one of Ryan Homes' desirable communities, this beautifully maintained, 7-year-young, three-story townhome offers over 2,100 square feet of stylish, comfortable living space. Step inside and discover a spacious, versatile bonus room on the entry level, perfect for a home office, family room, fitness area, or whatever suits your lifestyle. This room also provides direct access to the rear yard. A convenient powder room and interior access to the attached one-car garage complete this level. Head upstairs to the heart of the home, where modern design meets everyday functionality. The bright, open-concept main level features luxury vinyl plank flooring throughout and seamlessly connects the living room, dining area, and kitchen-creating the perfect setting for both entertaining and ev
USD 399,900
Richards Ave, Pine Hill, Home For Sale
View photo
House · for sale
USD 325,000
USD 226/sq.ft
Richards Ave, Pine Hill, Home For Sale
Echelon
· 1,432 sq.ft · 4 Bedrooms · 1 Bath · House
· Office room · Gym · Equipped kitchen
Echelon · 1,432 sq.ft · 4 Bedrooms · 1 Bath · House · Office room · Gym · Equipped kitchen
Welcome to 34 Richards Avenue, a charming 4-bedroom, 1-bath home offering comfortable living space and a versatile layout in a convenient Pine Hill location. The main level features spacious living areas filled with natural light, generously sized bedrooms, and a functional kitchen designed for everyday living. The finished lower level provides valuable additional living space, perfect for a family room, home office, playroom, gym, or entertainment area. Situated on a sizable lot with plenty of outdoor space to enjoy, this home offers endless possibilities for relaxing, entertaining, or future enhancements. Conveniently located within walking distance to local schools and just minutes from shopping, dining, parks, and major commuting routes, this property offers both convenience and value. Whether you're a first-time buyer, growing family, or looking for additional living space, this home is one you won't want to miss. Schedule your private showing today!
USD 325,000
Virginia Ave, Westmont, Home For Sale
View photo
House · for sale
USD 599,000
USD 383/sq.ft
New
Virginia Ave, Westmont, Home For Sale
Echelon
· 1,561 sq.ft · 3 Bedrooms · 3 Baths · House
· Garden · Office room · Equipped kitchen · Air conditioning · Heating
Echelon · 1,561 sq.ft · 3 Bedrooms · 3 Baths · House · Garden · Office room · Equipped kitchen · Air conditioning · Heating
In the heart of Haddon Township, 84 Virginia Avenue is a beautifully renovated 3-bedroom, 2.5-bath home located just two blocks from the shops, restaurants, and energy of downtown Haddon Avenue in Westmont. Fully renovated in 2024, the home thoughtfully blends historic character with modern updates. Original hardwood floors were beautifully restored, while walls were opened to create a more spacious, inviting floor plan. Dual-zone central air and heat were added for year-round comfort, along with two new second-floor bathrooms and a conveniently located laundry area. The updated kitchen features a white Cafe appliance package with gold accents, a 36-inch farmhouse sink, arabesque tile backsplash, and an island with countertop seating. Just off the kitchen, a charming three-season room overlooks the lovely backyard and offers additional space to relax or entertain. The third floor provides the third bedroom, or, flexible bonus space perfect for a home office, playroom, or creative retre
USD 599,000
Th Ave, Lindenwold, Home For Sale
View photo
House · for sale
USD 339,000
USD 273/sq.ft
Th Ave, Lindenwold, Home For Sale
Echelon
· 1,238 sq.ft · 3 Bedrooms · 1 Bath · House
· Garden · Equipped kitchen
Echelon · 1,238 sq.ft · 3 Bedrooms · 1 Bath · House · Garden · Equipped kitchen
Welcome to this totally remodeled home inside and out! Enter into the living room which features a large picture window that affords a lot of natural light into the home. Past the living room is the brand new kitchen with a full, upgraded appliance package. From there, step down into the family room which affords access to the private, fenced, back yard. There are also 2 oversized bedrooms with plenty of closet space and an upgraded bathroom. Upstairs you will find 2 more ample sized bedrooms, Home amenities include new heat and air, new water heater, new siding, new flooring upstairs and down, fresh paint throughout, new kitchen and bathroom cabinentry, new light fixtures, fresh paint and so much more! Home is located near the high speed line, shopping, schools and the hospital. Minutes to Philadelphia and clse to shore points, Dont miss out on this fantastic home! Call for your private showing today!
USD 339,000
Crescent Way, Cherry Hill, Condo For Sale
View photo
Condo · for sale
USD 419,900
USD 309/sq.ft
Crescent Way, Cherry Hill, Condo For Sale
Echelon
· 1,356 sq.ft · 2 Bedrooms · 2 Baths · Condo
· Garden · Balcony · Parking · Air conditioning
Echelon · 1,356 sq.ft · 2 Bedrooms · 2 Baths · Condo · Garden · Balcony · Parking · Air conditioning
PRICED TO SELL! Welcome to this well-sought-after 2-bedroom, 2-full-bath condo in the desirable Plaza Grande at Garden State Park! This immaculate residence offers newer hardwood flooring throughout and a private balcony overlooking a peaceful park-like setting. The spacious layout provides comfortable living with plenty of natural light, secured indoor private parking garage with an added rare feature of 2 assigned parking spaces,while the newer heating and A/C systems, both less than two years old, provide added peace of mind. Enjoy immediate occupancy and all the exceptional amenities offered by the full-service clubhouse, featuring state-of-the-art facilities designed for an active and enjoyable lifestyle. Ideally located and priced to sell, this is a wonderful opportunity to own in one of the area's most desirable 55+ communities. Don't miss it! Come look then make the investment! * Staged photos produced via AI.
USD 419,900
Lake Blvd, Lindenwold, Home For Sale
View photo
House · for sale
USD 399,999
USD 166/sq.ft
Lake Blvd, Lindenwold, Home For Sale
Echelon
· 2,400 sq.ft · 4 Bedrooms · 3 Baths · House
· Parking · Equipped kitchen · Air conditioning
Echelon · 2,400 sq.ft · 4 Bedrooms · 3 Baths · House · Parking · Equipped kitchen · Air conditioning
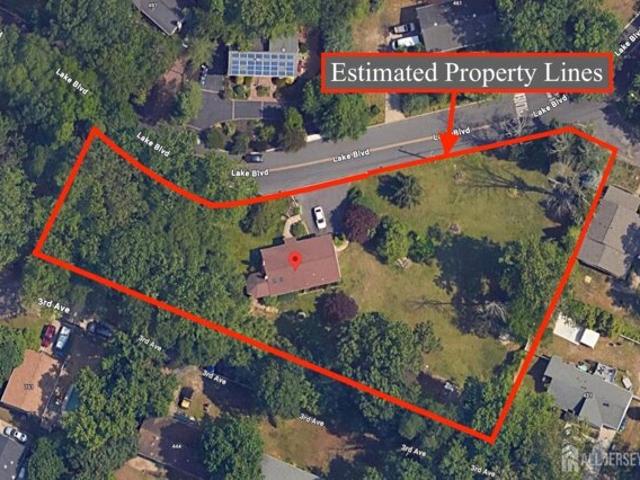
Home situated on approximately 1 acre in Lindenwold. 4 bed, 3 bath 17x13 family room, 29 x14 eat -in - kitchen 27x13 play room 14x14 gazebo off the kitchen. This property is full of character and offers tremendous potential for a buyer looking for space, privacy, and unique features. The home includes both an attached garage and 1 detached car garage and 12x24 storage building with bathroom, providing excellent parking, storage, or workshop possibilities. Inside, the home offers plenty of natural character, including a bright kitchen enhanced by a skylight that brings in beautiful natural light. take advantage of the expansive, nearly one-acre lot, complete with a fish pond and plenty of room for gardening, entertaining, recreation, or future improvements. House is sold AS-IS the central Ac is not working house needs some TLC
USD 399,999
Ridgewood Cir, Haddonfield, Home For Sale
View photo
House · for sale
USD 700,000
USD 433/sq.ft
New
Ridgewood Cir, Haddonfield, Home For Sale
Echelon
· 1,615 sq.ft · 3 Bedrooms · 2 Baths · House
· Office room · Fireplace · Equipped kitchen · Cellar
Echelon · 1,615 sq.ft · 3 Bedrooms · 2 Baths · House · Office room · Fireplace · Equipped kitchen · Cellar
Nestled in the charming Gill Tract neighborhood, this delightful ranch-style home offers a perfect blend of comfort and functionality. Built in 1957, this well-maintained residence boasts 1,622 square feet of inviting living space, featuring three bedrooms and one and a half bathrooms. Step inside to discover a warm and welcoming atmosphere, highlighted by hardwood floors and cozy carpeting throughout. The kitchen is equipped with modern appliances, including a gas oven/range, dishwasher, and microwave, ensuring meal prep is a breeze. A pantry provides ample storage for all your culinary needs. The family room, conveniently located off the kitchen, features a charming brick fireplace with glass doors, creating a cozy focal point for those chilly evenings. Enjoy watching the birds and other wild life while relaxing in the beautfiul sun room. Venture downstairs to the partially finished basement, which offers additional space for a home office, playroom, or storage, complete with shelvin
USD 700,000
E Church St, Blackwood, Home For Sale
View photo
House · for sale
USD 275,000
USD 218/sq.ft
New
E Church St, Blackwood, Home For Sale
Echelon
· 1,259 sq.ft · 4 Bedrooms · 1 Bath · House
· Garden · Office room · Equipped kitchen
Echelon · 1,259 sq.ft · 4 Bedrooms · 1 Bath · House · Garden · Office room · Equipped kitchen
Welcome to 512 E Church Street, a spacious 4-bedroom, 1-bath home located in the heart of Blackwood. This property offers plenty of potential with its generous layout and inviting character. Inside, you'll find a bright living area, a functional kitchen with room to make your own updates, and four well-sized bedrooms that provide flexibility for family, guests, or a home office. The full bathroom is conveniently located to serve all bedrooms. Outside, the property features a nice yard that's perfect for entertaining, gardening, or relaxing. Conveniently situated near schools, shopping, dining, and major highways, this home is ideal for anyone looking for comfort and accessibility. Whether you're a first-time buyer, downsizing, or investing, this is an excellent opportunity to own in a desirable location
USD 275,000
Derby Ct, Cherry Hill, Condo For Sale
View photo
Condo · for sale
USD 464,900
Derby Ct, Cherry Hill, Condo For Sale
Echelon
· 2 Bedrooms · 2 Baths · Condo
· Garden · Balcony · Equipped kitchen · Parking
Echelon · 2 Bedrooms · 2 Baths · Condo · Garden · Balcony · Equipped kitchen · Parking
WELCOME HOME! to this Penthouse desirable area of Garden State Park. Upgraded hardwood flooring thru-out, white kitchen cabinets plenty of lighting both natural and ceiling lights. Master bedroom and Living room has sliding door out to a large balcony for enjoying your outdoor space. Home included a heated garage for extra storage. You will enjoy the modern amenities that Park Place has to offer. Walk to lots of stores, resturants parks and plenty of open areas. Move in and un pack for the upcoming holiday season
USD 464,900
Meadowview, Lindenwold, Condo For Sale
View photo
Condo · for sale
USD 179,900
USD 141/sq.ft
Meadowview, Lindenwold, Condo For Sale
Echelon
· 1,270 sq.ft · 2 Bedrooms · 3 Baths · Condo
· Patio
Echelon · 1,270 sq.ft · 2 Bedrooms · 3 Baths · Condo · Patio
2-bedroom condo with 2.5 baths, newer carpet floors, freshly painted along with a new oven and microwave and a patio. Come see this unit today
USD 179,900
Ohio Ave, Blackwood, Home For Sale
View photo
House · for sale
USD 270,000
USD 368/sq.ft
New
Ohio Ave, Blackwood, Home For Sale
Echelon
· 732 sq.ft · 2 Bedrooms · 1 Bath · House
· Equipped kitchen · Cellar
Echelon · 732 sq.ft · 2 Bedrooms · 1 Bath · House · Equipped kitchen · Cellar
SELLER IS MOTIVATED! Welcome home to this beautifully renovated gem that is a the perfect starter home or downsizing option in the heart of Blackwood! Situated on a desirable corner lot, this move-in ready home has been completely remodeled inside, from top to bottom, seamlessly blending timeless charm with today's modern finishes - the perfect starter home. Upon entering, you discover beautifully restored original hardwood floors in pristine condition, adding warmth and character throughout. The stunning custom kitchen is the centerpiece of the home, featuring quality custom cabinetry, brand-new stainless steel appliances, and stylish finishes designed for both everyday living and entertaining. The beautifully remodeled bathroom offers a fresh, contemporary feel, while new electrical throughout, all updated plumbing, a brand-new sewer line, and fresh paint throughout provide peace of mind for years to come. Need extra room? The large unfinished basement offers endless possibilities fo
USD 270,000
Yorktown Dr, Mount Laurel, Home For Sale
View photo
House · for sale
USD 575,000
USD 300/sq.ft
Yorktown Dr, Mount Laurel, Home For Sale
Echelon
· 1,916 sq.ft · 4 Bedrooms · 3 Baths · House
· Garden · Parking · Equipped kitchen
Echelon · 1,916 sq.ft · 4 Bedrooms · 3 Baths · House · Garden · Parking · Equipped kitchen
Located in the highly desirable Holiday on the Green neighborhood, this beautifully maintained home offers generous living space, thoughtful updates, and exceptional flexibility in one of South Jerseys most sought-after communities. There's nothing to do but move in, as this beautiful home has gotten the upgrades you desire like an updated kitchen and primary bathroom, new main floor full bath and brand new waterproof luxury vinyl flooring throughout the first floor. The beautiful new flooring combines durability with modern style flowing throughout the first floor. This Salt-Box Style home is situated proudly on a corner lot with a side entry two car garage, which leads to the foyer. This garage also has another entrance to the back yard. EP Henry paved walkpaths lead to the front door from both sidewalks. Entering through the double front doors, the two story foyer is dramatic, with french doors to the Family room and a large coat closet. The foyer hallway leads past the formal livin
USD 575,000
E Stiles Ave, Collingswood, Home For Sale
View photo
House · for sale
USD 425,000
USD 340/sq.ft
New
E Stiles Ave, Collingswood, Home For Sale
Echelon
· 1,249 sq.ft · 3 Bedrooms · 2 Baths · House
· Patio · Garden · Office room · Equipped kitchen · Cellar
Echelon · 1,249 sq.ft · 3 Bedrooms · 2 Baths · House · Patio · Garden · Office room · Equipped kitchen · Cellar
Welcome to 27 E Stiles Avenue in Collingswood! This charming 3-bedroom, 1.5-bath twin blends classic character with thoughtful updates throughout. Step inside to find beautifully refinished hardwood floors, updated trim and crown molding, and faux wood blinds throughout. The kitchen has been refreshed with updated flooring, countertops and appliances, while the full bathroom features tile and a walk-in shower with safety bars. There's plenty of additional living space with a fully finished basement with outside access as well as a finished third-story attic, offering great flexibility for a home office, playroom, hobby space or additional storage. Major improvements include a newer HVAC system installed in 2022, a newer water heater, updated LVP flooring, and a front porch roof replaced in 2022. 27 E Stiles - Listing Input Outside, enjoy a fenced-in yard, rear concrete patio, freshly repainted shed and a redone driveway-giving you plenty of space to relax, entertain and enjoy the outdo
USD 425,000
White Horse Pike, Clementon, Home For Sale
View photo
House · for sale
USD 259,900
USD 157/sq.ft
New
White Horse Pike, Clementon, Home For Sale
Echelon
· 1,647 sq.ft · House
· Parking
Echelon · 1,647 sq.ft · House · Parking
Opportunity awaits in this duplex featuring two 1 bedroom units and a large detached garage. Both units are currently rented. Excellent location nearby shopping, dining, and major roadways. Part of an investment portfolio including 219, 221, 223, 231, and 233 White Horse Pike. Please see other addresses listed for more information
USD 259,900

Get email alerts

Don't miss out: be the first to know about new properties

The alert was correctly created

On subscribing you accept the conditions of use and the privacy policy
Alert
Receive new ads in your inbox
Save this search
Receive alerts for new listings

We'll send you an email when we have new properties for: "Properties for sale in Echelon"

The alert was correctly created

Osage, Echelon Voorhees township Camden County New Jersey
Glendale, Voorhees township Camden County New Jersey
Get email alerts and be the first to see new listings
Required field
On subscribing I accept the terms of the privacy policy
Perfect! You'll soon start receiving new listings via email
Alert
Receive an email when we have new ads for Properties for sale in Echelon
Save this search
Filters

Bedrooms

Size (sq.ft)

sq.ft
sq.ft

Price

USD
USD

Property type

Bathrooms

Clear all filters
Receive notifications when new entries are published.