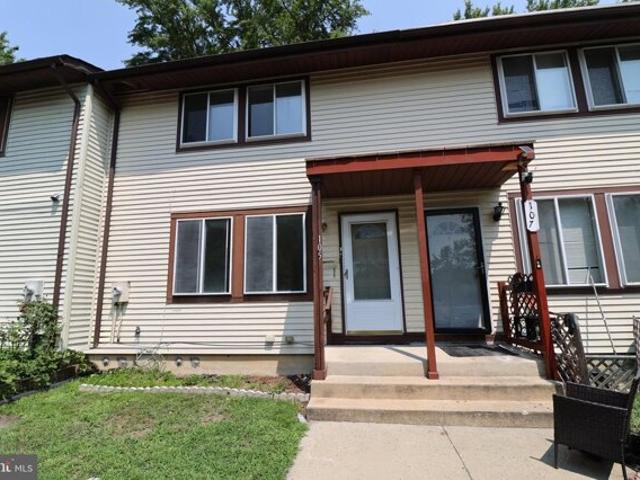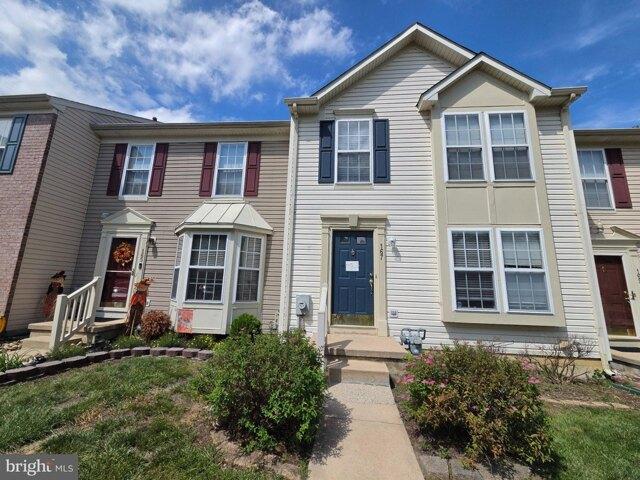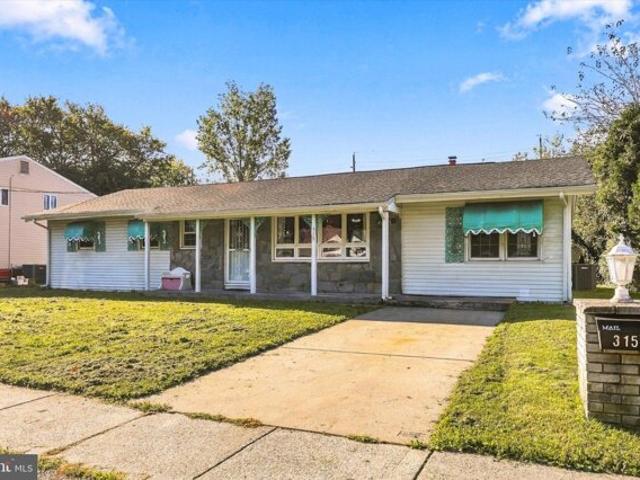
11,333 properties for sale in Echelon

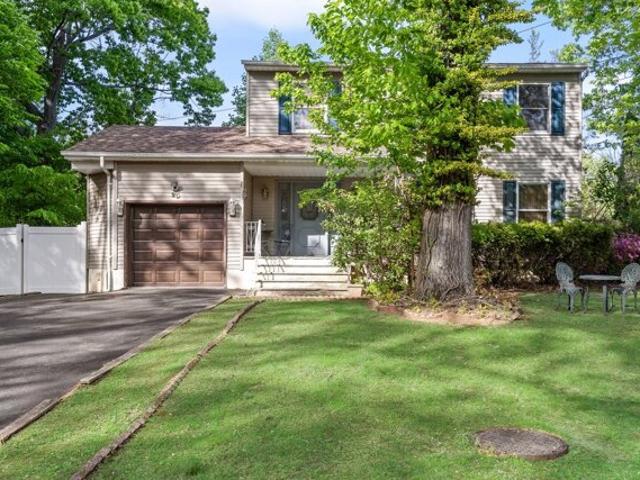
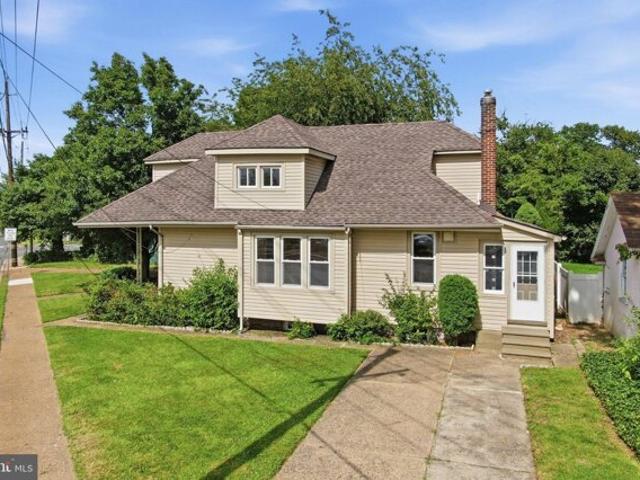
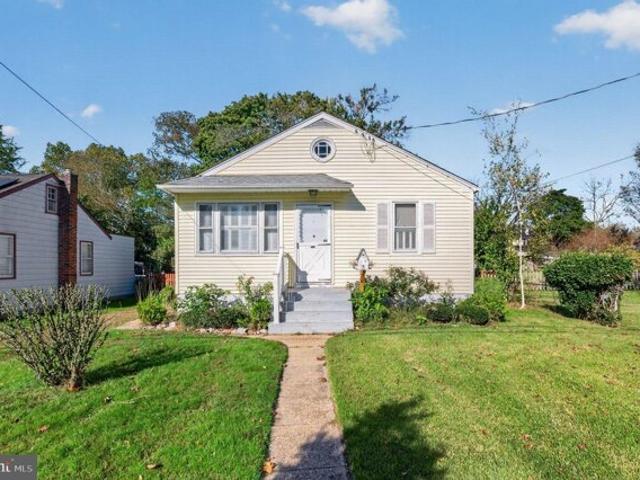
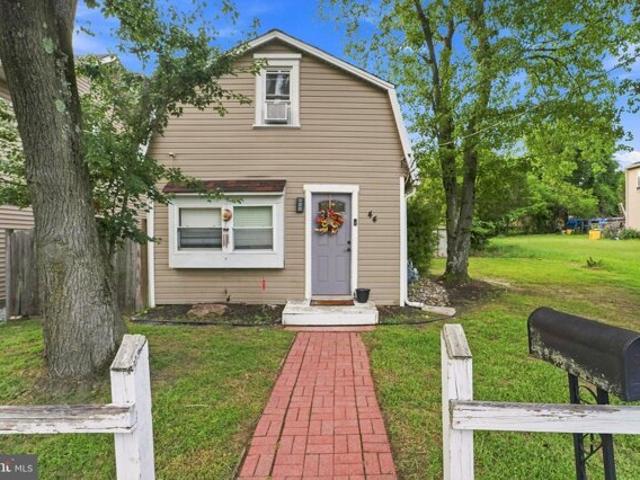
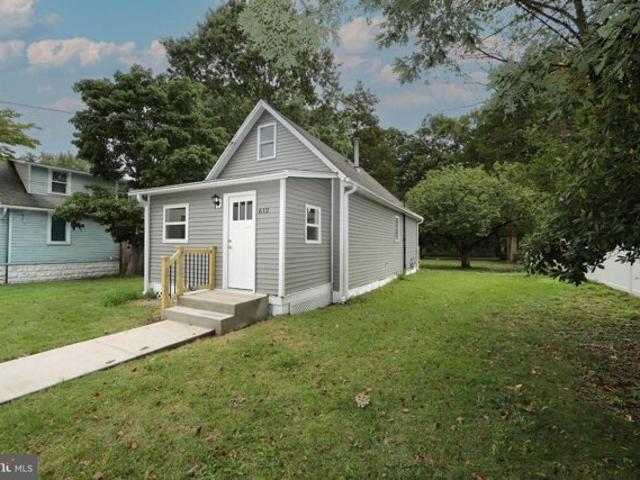
Oak Ave, Deptford, Home For Sale
View photo
House · for sale
USD 249,900
USD 317/sq.ft
New
Oak Ave, Deptford, Home For Sale
Echelon
· 786 sq.ft · 1 Bedroom · 1 Bath · House
· Office room · Deck · Equipped kitchen
Echelon · 786 sq.ft · 1 Bedroom · 1 Bath · House · Office room · Deck · Equipped kitchen
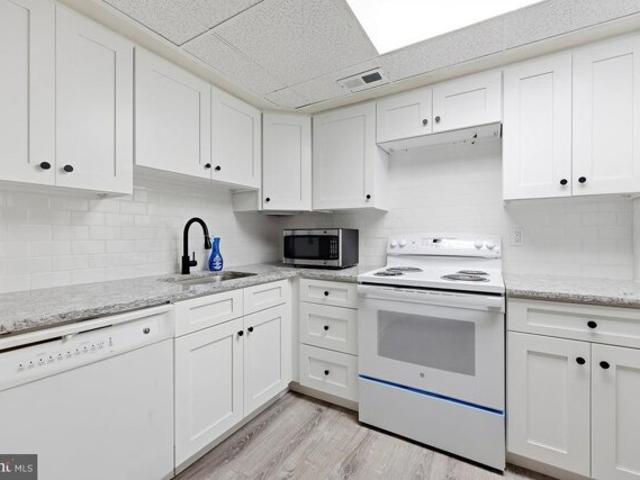
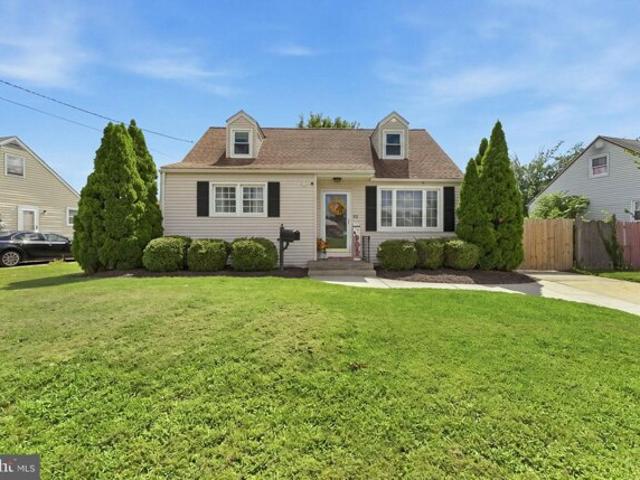
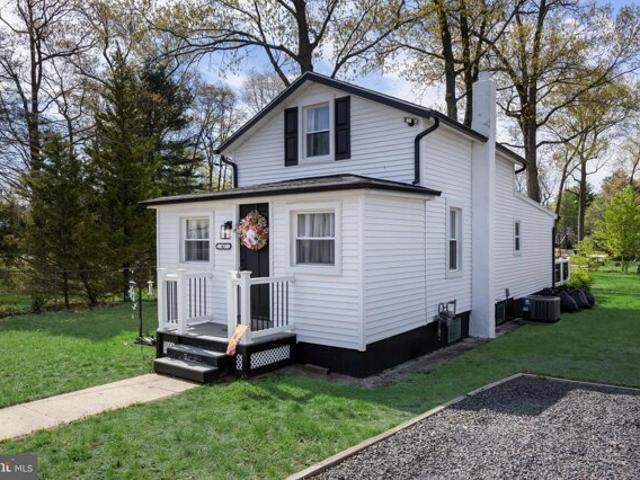
REMODELED and ready for you! This charming cottage in Deptford has been renovated from top to bottom. Featuring new heater, new flooring throughout, fresh paint, custom trim, new siding, new windows, and new concrete in the front, this property is perfect for first time homebuyers, downsizers and investors looking to expand your rental portfolio. Plus, it includes the lot behind the property that backs up to the next street! The kitchen and bathroom have new cabinetry and fixtures. Upstairs, the bedroom features a second, adjacent room that would be a nice office, nursery or sitting room - you choose! You can enjoy your morning coffee out on the brand new deck that overlooks a deep, private lot. All of this plus the convenience of being close to the mall, dining and entertainment options with easy access to Route 42, Philadelphia and the shore points. What are you waiting for ? Make your appointment today !
USD 249,900
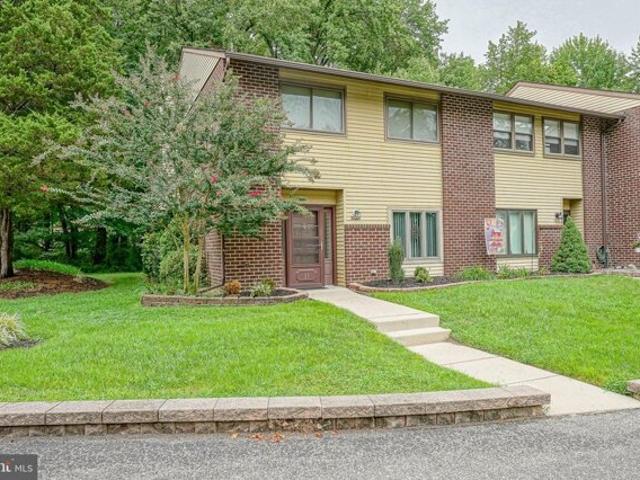
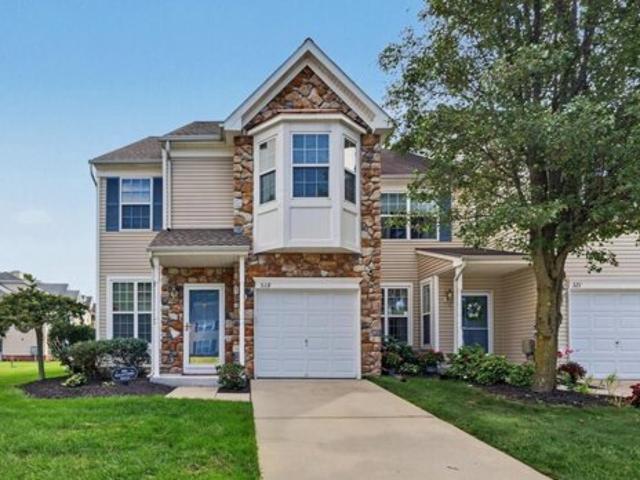
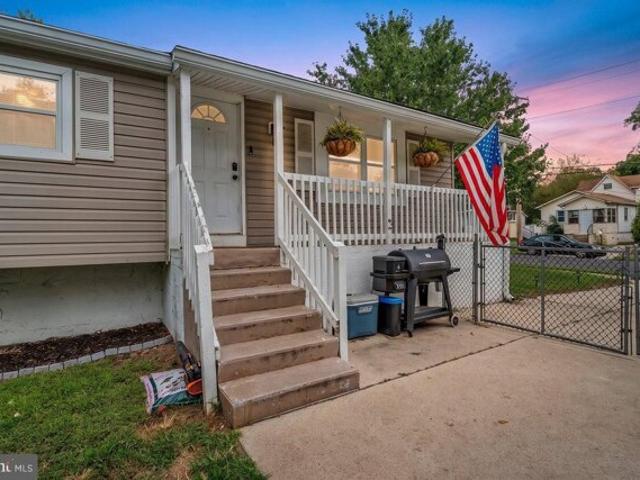
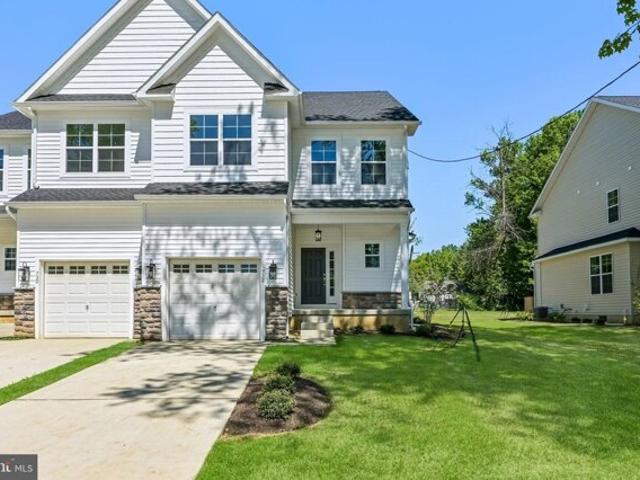
Buckthorn Ct, Woodbury, Home For Sale
View photo
House · for sale
USD 315,000
USD 180/sq.ft
New
Buckthorn Ct, Woodbury, Home For Sale
Echelon
· 1,744 sq.ft · 4 Bedrooms · 3 Baths · House
· Patio · Office room · Equipped kitchen
Echelon · 1,744 sq.ft · 4 Bedrooms · 3 Baths · House · Patio · Office room · Equipped kitchen
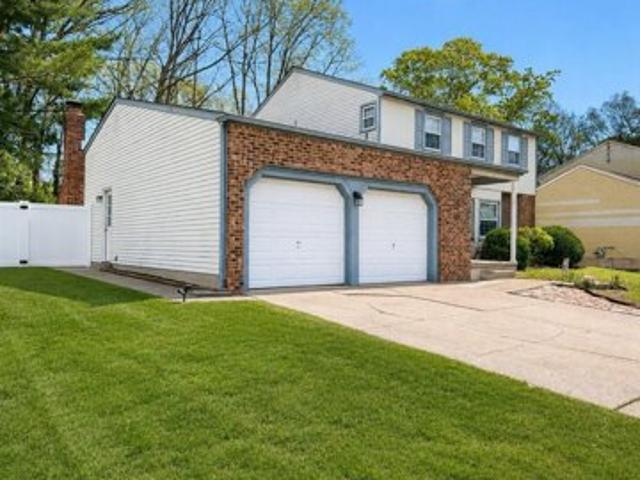
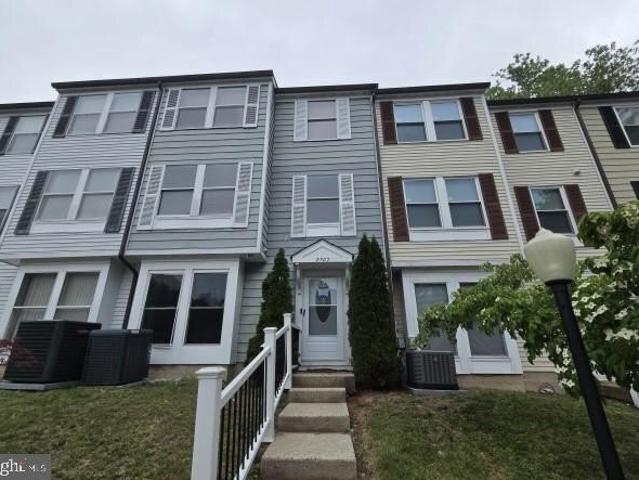
Looking for a spacious home without all the exterior maintenance? Here it is! Welcome to this beautifully updated and upgraded four-bedroom, two-and-a-half-bath end-unit townhouse located in the desirable Naratican community. Step inside to a bright and welcoming layout featuring a large eat-in kitchen with quartz countertops, a glass-tile backsplash, generous pantry space, and updated appliance package. The bathrooms have also been tastefully updated throughout. Upstairs, the spacious primary suite offers a walk-in closet and private bath featuring a large double shower. Three additional bedrooms provide plenty of space for family, guests, a home office, or whatever fits your needs. Outside, enjoy a large private patio overlooking the woods-the perfect spot to relax, entertain, or enjoy the peaceful surroundings. Additional upgrades include an irrigation system, replaced electrical outlets throughout the home, and extra outlets added for convenience. All of this in a great location wi
USD 315,000
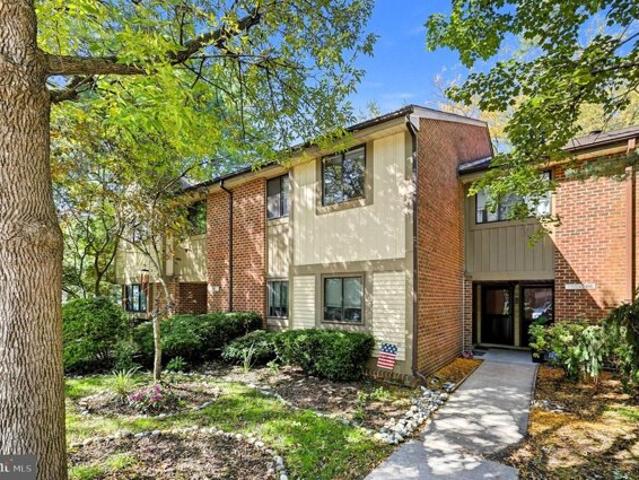
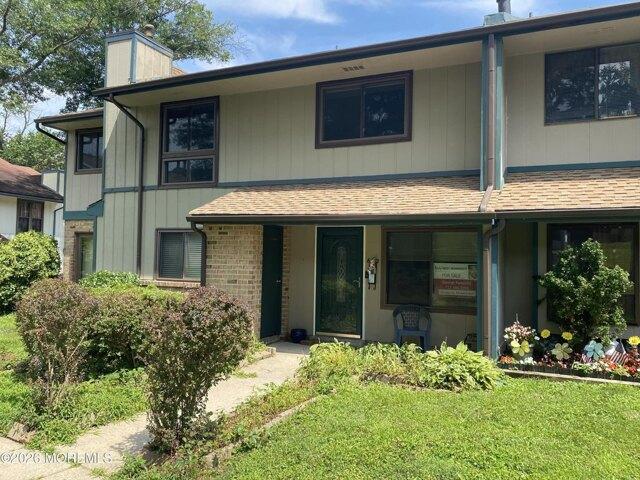
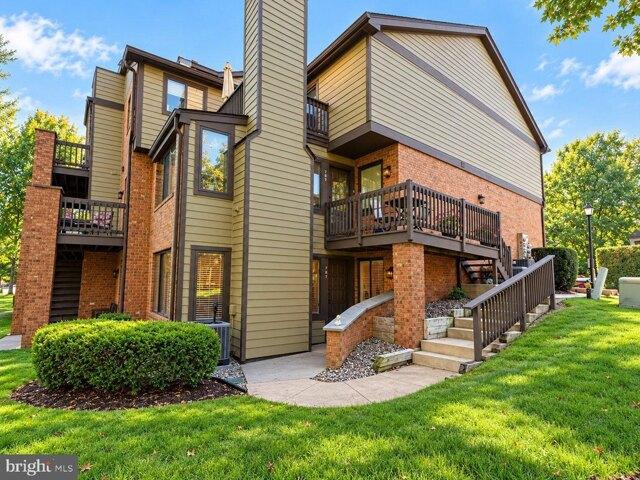
Cypress Point Cir Unit B, Mount Laurel, Condo For Sale
View photo
Condo · for sale
USD 254,900
USD 229/sq.ft
New
Cypress Point Cir Unit B, Mount Laurel, Condo For Sale
Echelon
· 1,109 sq.ft · 2 Bedrooms · 2 Baths · Condo
· Deck · Fireplace · Equipped kitchen
Echelon · 1,109 sq.ft · 2 Bedrooms · 2 Baths · Condo · Deck · Fireplace · Equipped kitchen
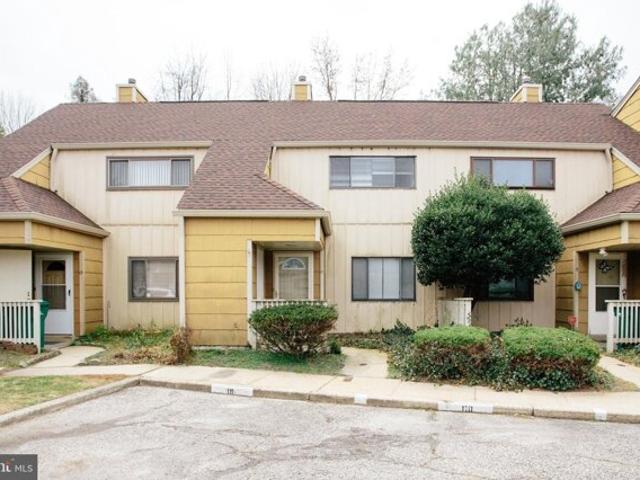
Welcome home to this inviting 2 bedroom, 2 bathroom condominium located in desirable Mount Laurel! This property offers vaulted ceilings, abundant natural light, spacious kitchen, and a cozy wood-burning fireplace. The open and airy living space offers a warm, comfortable setting, while the private deck overlooks the tranquil pond-an ideal spot to enjoy your morning coffee or unwind at the end of the day. A washer and dryer add everyday convenience. Perfectly located directly across from Ramblewood Country Club, a public golf course and event venue, this home is also just minutes from major highways, shopping, dining, and entertainment. Convenient access to I-295 and the NJ Turnpike, as well as the PATCO High Speedline, makes commuting to Philadelphia and surrounding areas a breeze. A wonderful opportunity to enjoy comfortable living in a convenient location!
USD 254,900
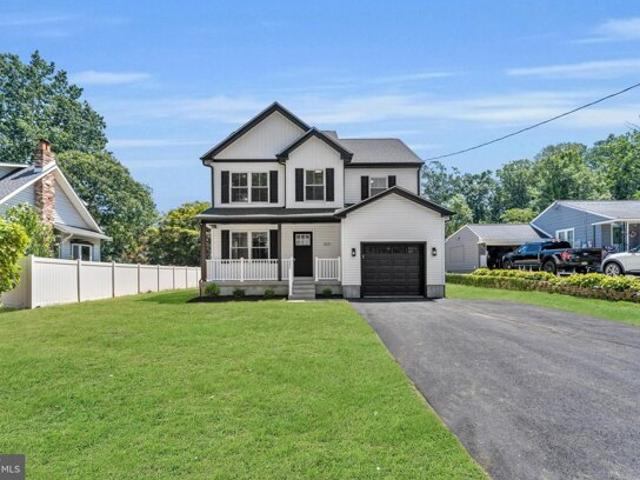
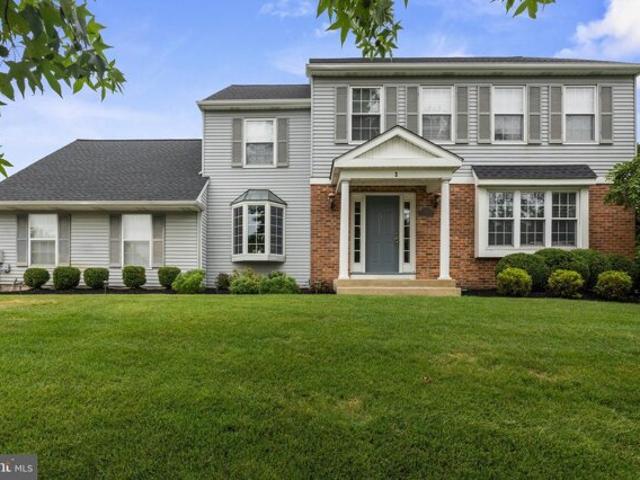
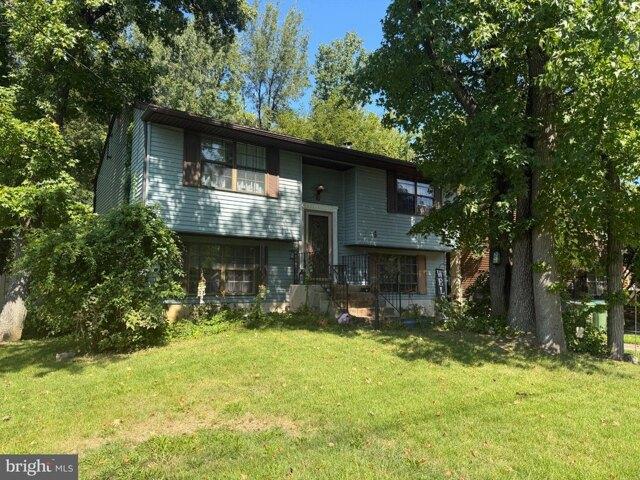
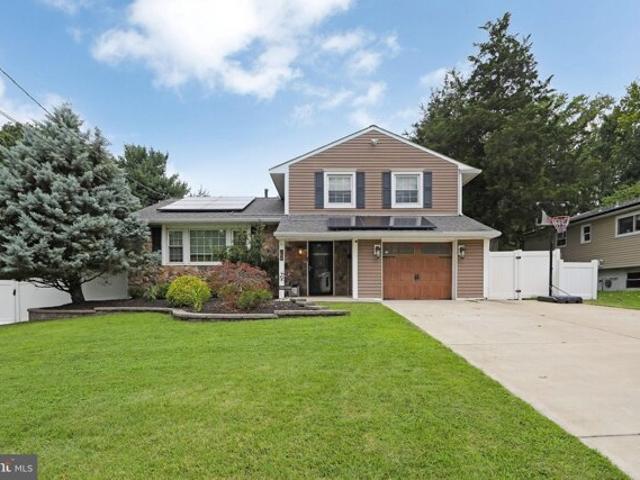
E Spring St, Pine Hill, Home For Sale
View photo
House · for sale
USD 479,000
USD 281/sq.ft
E Spring St, Pine Hill, Home For Sale
Echelon
· 1,701 sq.ft · 4 Bedrooms · 3 Baths · House
· Garden · Equipped kitchen · Parking · Cellar
Echelon · 1,701 sq.ft · 4 Bedrooms · 3 Baths · House · Garden · Equipped kitchen · Parking · Cellar
NEW CONSTRUCTION - with nearly $50,000 in premium upgrades already included! Welcome to 51 E Spring St in Pine Hill, one of four homes being built by the same builder - and this one comes upgraded well beyond standard spec, so you get more home without paying extra for the features most buyers add after closing. This beautifully crafted 4-bedroom, 2.5-bath home offers modern design and quality craftsmanship throughout, with about 1,700 square feet of living space, 9-foot ceilings on the first floor for an even more open feel, an unfinished basement offering excellent potential for future finishing (or upgrade it to a finished space with an added bath!), an attached garage with storage, spacious yard, dual-zone HVAC, a tankless on-demand water heater, a smart thermostat, and LED recessed lighting throughout. The open-concept main level is enhanced by an expanded dining room and features premium Malibu Wide Plank luxury vinyl flooring and a gourmet kitchen with quartz countertops, a spac
USD 479,000
Could you also be interested in
Washington Ave, Haddonfield, Home For Sale
View photo
House · for sale
USD 3,600,000
USD 605/sq.ft
New
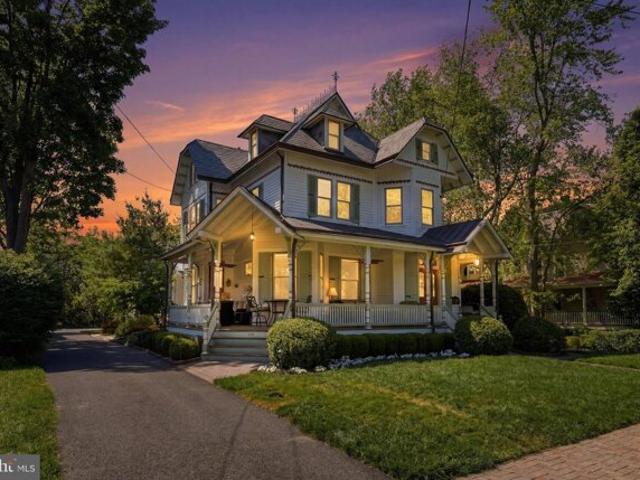
Washington Ave, Haddonfield, Home For Sale
Echelon
· 5,942 sq.ft · 6 Bedrooms · 4 Baths · House
Echelon · 5,942 sq.ft · 6 Bedrooms · 4 Baths · House
Showings will begin on Saturday, Mat 23rd. Set along one of the most prestigious streets in Haddonfield, 406 Washington Avenue is a timeless estate where historic grandeur and refined luxury converge. Originally built in 1892, this distinguished residence offers over 5000 square feet of elegant living space on an expansive, professionally landscaped property, creating a rare opportunity to own a true architectural treasure in the heart of town. A stately facade and gracious front approach introduce interiors rich with character, craftsmanship, and sophistication. Soaring ceilings, original millwork, oversized windows and beautifully preserved architectural details the homeowner has thoughtfully replaced materials of the highest quality to blend all the modern updates seamlessly while keeping the integrity of this classic Victorian home. Grand formal rooms are designed for both elegant entertaining and comfortable everyday living. Sunlit gathering spaces create a warm and inviting atmos
USD 3,600,000
W Euclid Ave, Haddonfield, Home For Sale
View photo
House · for sale
USD 799,000
USD 388/sq.ft
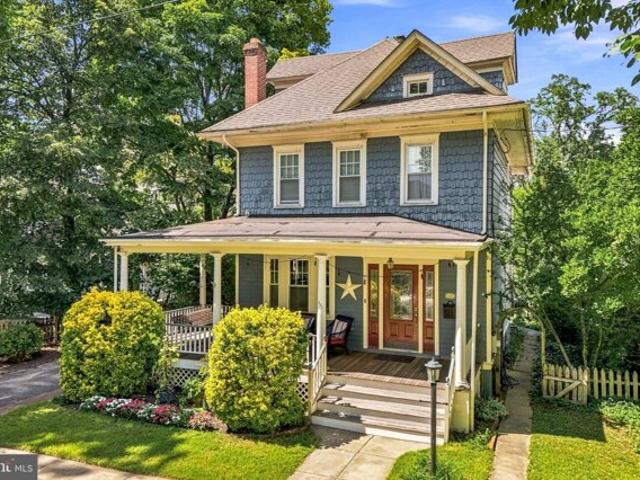
W Euclid Ave, Haddonfield, Home For Sale
Echelon
· 2,056 sq.ft · 3 Bedrooms · 2 Baths · House
· Fireplace · Equipped kitchen
Echelon · 2,056 sq.ft · 3 Bedrooms · 2 Baths · House · Fireplace · Equipped kitchen
Welcome to 231 West Euclid Avenue, a charming Haddonfield home that beautifully blends original character and architectural details with thoughtful updates and inviting living spaces. A welcoming wraparound front porch sets the tone for this classic home and provides a lovely spot to enjoy your morning coffee or unwind at the end of the day. Inside, the bright and inviting living room features beautiful hardwood floors and a gas fireplace, creating a warm and comfortable space for relaxing or entertaining. The living room flows naturally into the dining room, where custom built-ins and original details add both character and functionality. Just beyond the dining room is a convenient powder room, first-floor laundry, and additional pantry/storage space, including a second refrigerator. The updated kitchen continues the easy flow of the first floor and opens to a beautiful four-season sunroom. Filled with natural light, this peaceful space provides a wonderful connection to the outdoors
USD 799,000
Timber Creek Rd, Clementon, Home For Sale
View photo
House · for sale
USD 150,000
USD 112/sq.ft
Timber Creek Rd, Clementon, Home For Sale
Echelon
· 1,335 sq.ft · 2 Bedrooms · 3 Baths · House
· Office room · Equipped kitchen · Parking
Echelon · 1,335 sq.ft · 2 Bedrooms · 3 Baths · House · Office room · Equipped kitchen · Parking
ELIGIBLE FIRST TIME HOME BUYERS CAN RECEIVE UP TO $10,000 TOWARDS THEIR PURCHASE AND IF YOU ARE A 1ST GENERATION BUYER YOU CAN ADD $7,000 FOR A TOTAL OF $17,000 TOWARDS DOWN PAYMENT AND CLOSING COST! SPEAK WITH A LENDER ABOUT YOUR ELIGIBLITY. NO ASSIGNED PARKING! This 2 story condo is centrally located near all major roadways Rt. 42, 295, White Horse Pike, Blackwood Clementon Rd, Black Horse Pike, shopping centers, restaurants, Camden County College, UMDNJ-School of Nursing and the speed line that travels straight into Philadelphia. This property features two bedrooms with a den/bonus room on the main floor. An ideal open floor plan with a large living room that flows into a dining area and an adjacent bonus room which boasts with an abundance of natural light. This bonus room could be used as a home office, playroom, workout room, extra bedroom for guests, the possibilities are endless. BRAND NEW KITCHEN featuring new white kitchen cabinets, new stove, granite counter tops, and LVP fl
USD 150,000
Argo Dr, Sewell, Home For Sale
View photo
House · for sale
USD 465,000
USD 215/sq.ft
New
Argo Dr, Sewell, Home For Sale
Echelon
· 2,153 sq.ft · 4 Bedrooms · 3 Baths · House
· Fireplace · Equipped kitchen · Parking · Cellar
Echelon · 2,153 sq.ft · 4 Bedrooms · 3 Baths · House · Fireplace · Equipped kitchen · Parking · Cellar
NEW PRICE $465K! MAJOR UPDATES! 4 BED | FINISHED BASEMENT | 2-CAR GARAGE! A NEW PRICE, A FRESH OPPORTUNITY, AND INCREDIBLE POTENTIAL IN WASHINGTON TOWNSHIP! If you've been searching for a spacious home with room to grow, entertain, and make your own, this is one you won't want to overlook! NOW OFFERED AT $465,000, this 4-bedroom, 2.5-bath Colonial combines generous living spaces, significant recent improvements, and endless possibilities for its next owner. Step inside and discover a welcoming, traditional floor plan featuring a formal living room, dining room, and spacious family room complete with a wood-burning fireplace and two skylights that fill the space with natural light. The kitchen offers abundant cabinetry, ample storage, and the perfect opportunity to customize a space that reflects your personal style. Upstairs, you'll find four generously sized bedrooms, including a primary suite with its own private bathroom. NEED MORE SPACE? YOU'VE GOT IT! The full finished basement fe
USD 465,000
Dover Dr, Lindenwold, Condo For Sale
View photo
Condo · for sale
USD 115,000
USD 91/sq.ft
Dover Dr, Lindenwold, Condo For Sale
Echelon
· 1,259 sq.ft · 2 Bedrooms · 2 Baths · Condo
· Patio · Equipped kitchen
Echelon · 1,259 sq.ft · 2 Bedrooms · 2 Baths · Condo · Patio · Equipped kitchen
Welcome Home to 11 Dover Drive in the Georgetown community of Lindenwold! This beautifully updated 2-bedroom, 1.5-bath condominium offers comfortable living, modern updates, and low-maintenance convenience. Fresh paint and new carpeting create a bright, move-in-ready feel, while the open-concept living and dining areas feature attractive wood-look vinyl flooring that flows throughout the main level. The kitchen offers ample cabinet and counter space, along with a dedicated dining area perfect for everyday meals or morning coffee. A convenient first-floor powder room adds functionality for both residents and guests. Upstairs, you'll find two generously sized bedrooms, a full bathroom, and a second-floor laundry area for added convenience. Sliding glass doors off the kitchen lead to a private patio, providing the perfect outdoor space for relaxing, entertaining, or enjoying warm summer evenings. A storage shed offers additional room for seasonal items and outdoor equipment. One of the co
USD 115,000
Greenwood Dr, Lindenwold, Home For Sale
View photo
House · for sale
USD 140,000
USD 104/sq.ft
Greenwood Dr, Lindenwold, Home For Sale
Echelon
· 1,335 sq.ft · 2 Bedrooms · 3 Baths · House
· Office room · Fireplace · Equipped kitchen
Echelon · 1,335 sq.ft · 2 Bedrooms · 3 Baths · House · Office room · Fireplace · Equipped kitchen
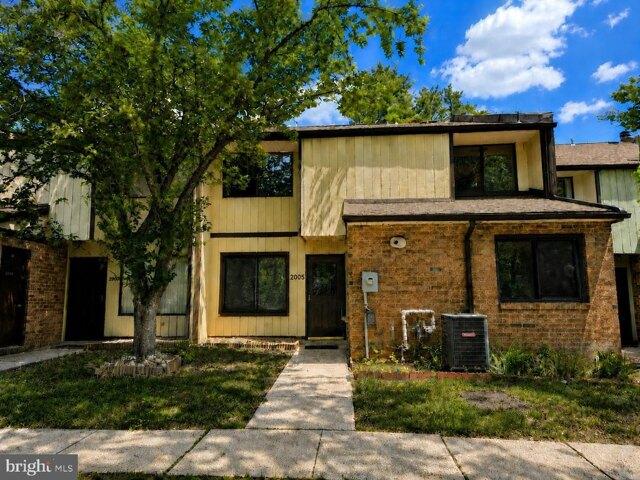
Welcome to 2005 Greenwood Drive, a spacious Colonial-style townhouse nestled within the desirable Timber Creek community of Lindenwold. Offering approximately 1,337 square feet of living space, this 2-bedroom, 2.5-bath residence also features a versatile den that presents exciting potential for a home office, guest room, hobby space, or possible third bedroom conversion. Whether you're an investor seeking your next project or a buyer ready to create a home tailored to your own style, this property is filled with opportunity. Step inside to discover a generous layout designed for comfortable everyday living. The inviting living room welcomes you with a cozy fireplace, creating a warm focal point for relaxing evenings or gathering with family and friends. The adjoining dining area flows naturally into the kitchen, providing a functional layout with plenty of potential to reimagine the heart of the home and create an ideal space for entertaining and daily living. The flexible den on the m
USD 140,000
Ashland Ave, Cherry Hill, Home For Sale
View photo
House · for sale
USD 450,000
USD 171/sq.ft
New
Ashland Ave, Cherry Hill, Home For Sale
Echelon
· 2,626 sq.ft · 4 Bedrooms · 3 Baths · House
· Garden · Fireplace · Equipped kitchen
Echelon · 2,626 sq.ft · 4 Bedrooms · 3 Baths · House · Garden · Fireplace · Equipped kitchen
Nestled in the desirable Ashland Village community within Cherry Hill, this lovingly maintained 4-bedroom, 3 full bath home offers timeless charm, generous living space, and pride of ownership throughout. Designed and built by the original owner and remaining in the same family ever since, this home welcomes you with a charming front paver porch complete with a seating area, perfect for enjoying your morning coffee or relaxing evenings outdoors. Inside, the main level features a spacious living room, formal dining room accented by a stunning chandelier, and a large family room highlighted by a gas fireplace surrounded by a wall of custom wood built-ins with direct access to the backyard. The eat-in kitchen is equipped with stainless steel appliances, recessed lighting, and ample space for everyday dining and entertaining. A full bathroom with a tub/shower combo along with a convenient washer and dryer complete the first floor. Upstairs, you'll find four generously sized bedrooms, inclu
USD 450,000
Timber Creek Rd, Lindenwold, Home For Sale
View photo
House · for sale
USD 188,888
USD 122/sq.ft
New
Timber Creek Rd, Lindenwold, Home For Sale
Echelon
· 1,539 sq.ft · 3 Bedrooms · 3 Baths · House
· Fireplace
Echelon · 1,539 sq.ft · 3 Bedrooms · 3 Baths · House · Fireplace
Nestled in the charming Timber Creek community, this is a great opportunity for first home buyers or investors. A delightful residence offers 3 bedrooms and 3 baths plus a bonus room. Enjoy leisurely afternoons at the community pool or take a stroll through the beautifully landscaped parks nearby, where nature and tranquility await. Timber Creek is known for its friendly atmosphere and vibrant neighborhood spirit, making it an ideal place to call home. With easy access to local amenities, including shopping and dining options, everything you need is just a short drive away. This inviting home features a cozy fireplace, perfect for creating warm memories during chilly evenings
USD 188,888
Tory Ln, Marlton, Home For Sale
View photo
House · for sale
USD 800,000
USD 280/sq.ft
Tory Ln, Marlton, Home For Sale
Echelon
· 2,852 sq.ft · 4 Bedrooms · 3 Baths · House
Echelon · 2,852 sq.ft · 4 Bedrooms · 3 Baths · House
Coming soon to Briarwood in Marlton! Upgraded and updated home! Stay tuned!
USD 800,000
Chancellor Dr, Woodbury, Home For Sale
View photo
House · for sale
USD 395,000
USD 207/sq.ft
New
Chancellor Dr, Woodbury, Home For Sale
Echelon
· 1,905 sq.ft · 3 Bedrooms · 3 Baths · House
Echelon · 1,905 sq.ft · 3 Bedrooms · 3 Baths · House
Welcome to a truly exceptional three bedroom, two and one half bath home offering a wonderful combination of style, comfort, spacious living, and extensive recent upgrades. Immaculately maintained and beautifully appointed throughout, this outstanding property reflects genuine pride of ownership from the moment you step inside. The warm and welcoming interior, generously sized rooms, thoughtful improvements, and attention to detail create a home that feels both comfortable and refined. With so many major updates already completed, the next owner can simply unpack, settle in, and begin enjoying all that this home has to offer. The inviting living room and dining room feature beautiful hardwood flooring, providing an attractive backdrop for both everyday living and entertaining. These spaces flow naturally through the home and offer plenty of room for gatherings, holidays, or simply enjoying a quiet evening at home. Continue into the spacious family room, where carpeting, dramatic cathed
USD 395,000
S Holland St, Lindenwold, Home For Sale
View photo
House · for sale
USD 209,900
USD 150/sq.ft
S Holland St, Lindenwold, Home For Sale
Echelon
· 1,399 sq.ft · 3 Bedrooms · 2 Baths · House
· Garden · Office room · Equipped kitchen
Echelon · 1,399 sq.ft · 3 Bedrooms · 2 Baths · House · Garden · Office room · Equipped kitchen
Bring your investors looking for a great flip opportunity to see this property! This interior-row, two-story home offers 3 bedrooms, 1.5 baths, and 1,400 square feet of living space (per the records). The bright and sunny main level features spacious living and dining areas, perfect for everyday living and entertaining. The kitchen offers generous cabinet and counter space for ample storage and meal preparation, with an open connection to the dining room. A convenient half bath completes the main floor. Upstairs, you'll find three bedrooms that share a full bathroom featuring a tub/shower combination and ceramic tile flooring. The finished lower level offers three separate rooms, providing flexible space for recreation, an office, storage, or other uses. A 13' x 5' utility area remains unfinished. Outside, enjoy a large yard shaded by mature trees-an excellent space for relaxing, or future landscaping ideas. With its spacious layout and potential for updates, this property is a great o
USD 209,900
Crescent Blvd, Haddon Township, Home For Sale
View photo
House · for sale
USD 269,000
USD 159/sq.ft
Crescent Blvd, Haddon Township, Home For Sale
Echelon
· 1,690 sq.ft · 4 Bedrooms · 2 Baths · House
· Equipped kitchen · Cellar
Echelon · 1,690 sq.ft · 4 Bedrooms · 2 Baths · House · Equipped kitchen · Cellar
Handyman Special! Instant Equity To Be Earned! Welcome to 3004 Crescent Blvd, offering a fantastic opportunity! This home needs some TLC but has so much potential! Located in desirable Haddon Township, this home features 4 bedrooms, 1.5 bathrooms, and 1,696 square feet of living space. The main level features a lovely living room, spacious dining room, nicely sized kitchen, a first-floor bedroom, and one full bathroom. The second level features three generously sized bedrooms and one half bathroom. The lower level offers a large unfinished basement with plenty of storage space and endless potential for additional living space. Enjoy living just minutes from the restaurants and shops along Haddon Avenue, Newton Lake Park, the vibrant Collingswood Farmers' Market, and the PATCO Speedline for an easy commute to Philadelphia. This is a rare opportunity to purchase an affordable home with tremendous value-add potential. Home is being sold in as-is condition. So much to offer and will not la
USD 269,000
Plymouth Dr, Deptford, Home For Sale
View photo
House · for sale
USD 325,000
USD 220/sq.ft
New
Plymouth Dr, Deptford, Home For Sale
Echelon
· 1,475 sq.ft · 3 Bedrooms · 2 Baths · House
· Patio · Garden · Equipped kitchen
Echelon · 1,475 sq.ft · 3 Bedrooms · 2 Baths · House · Patio · Garden · Equipped kitchen
Spacious 3-bedroom townhouse in the desirable Liberty Place community with a low monthly HOA fee. The main level offers a large living room, kitchen with center island and breakfast area, dining space, and access to the fenced-in backyard with patio, garden area, and storage shed. Upstairs features 3 bedrooms and a full bath. The finished lower level provides additional living space with a large den, full bathroom, bonus room, laundry area, and separate mechanical room. Conveniently located near shopping with easy access to Route 42, Philadelphia, and the Atlantic City Expressway. Property sold as- is, Purchaser responsible for CO
USD 325,000
Marlborough Ave, Mount Ephraim, Home For Sale
View photo
House · for sale
USD 370,000
USD 229/sq.ft
New
Marlborough Ave, Mount Ephraim, Home For Sale
Echelon
· 1,615 sq.ft · 4 Bedrooms · 3 Baths · House
· Equipped kitchen
Echelon · 1,615 sq.ft · 4 Bedrooms · 3 Baths · House · Equipped kitchen
Welcome to 315 Marlborough Ave, a home offering 1,624 sq ft of bright, inviting living space. This 4-bedroom residence features 2.5 baths, including a freshly updated hallway bathroom that adds a crisp, modern touch. The kitchen shines with brand-new granite countertops, while the climate-controlled sunroom provides a versatile retreat to enjoy all year long with tons of natural light! You can move in with total peace of mind thanks to major system updates: the roof is less than 6 years old, and both the HVAC and water heater were replaced within the last 5-6 years. Perfectly situated on a wonderful street in Mount Ephraim, this home also offers the benefit of the Haddon Township school district. Ready for you to call it home! Schedule your tour before it's too late!
USD 370,000
W Maple Ave, Lindenwold, Home For Sale
View photo
House · for sale
USD 269,900
USD 348/sq.ft
W Maple Ave, Lindenwold, Home For Sale
Echelon
· 775 sq.ft · 2 Bedrooms · 1 Bath · House
· Garden · Cellar
Echelon · 775 sq.ft · 2 Bedrooms · 1 Bath · House · Garden · Cellar
Welcome home to 30 W. Maple Ave. This adorable Cape is just waiting for its new owner. It offers 2 beds, 1 bath an attic, basement, and large yard. This is an estate sale, and the home is being sold As-Is and the seller will not be making an repairs. The buyer is responsible to obtain the Certificate of Occupancy from Lindenwold Township. The roof is approximately 3 years old, and the heater is approximately 6 years old. Make your appointment to see this home today!
USD 269,900
Augusta Cir, Mount Laurel, Condo For Sale
View photo
Condo · for sale
USD 270,000
USD 212/sq.ft
New
Augusta Cir, Mount Laurel, Condo For Sale
Echelon
· 1,270 sq.ft · 1 Bedroom · 1 Bath · Condo
· Patio · Office room · Fireplace · Equipped kitchen
Echelon · 1,270 sq.ft · 1 Bedroom · 1 Bath · Condo · Patio · Office room · Fireplace · Equipped kitchen
Welcome to 707 Augusta Circle, a beautifully maintained first floor condo in the Eagle Point community of Mount Laurel! Offering approximately 1,280 square feet of living space, this spacious one bedroom, one bathroom home features an inviting layout with beautiful views overlooking Ramblewood Golf Course. As you enter, you're welcomed into a spacious living area featuring a stone accented fireplace, recessed lighting, and plenty of natural light. Sliding glass doors lead to a covered patio overlooking the golf course, the perfect place to enjoy your morning coffee or relax after a long day. The updated kitchen features stainless steel appliances, a farmhouse style sink, ample cabinet space, and a center island with additional seating. Just off the main living area, you'll find a separate sitting space that can easily be used as a home office, reading nook, or additional area to relax. The generously sized bedroom offers three closets, including a walk in closet, providing plenty of st
USD 270,000
Northwood Ave, Cherry Hill, Home For Sale
View photo
House · for sale
USD 395,000
USD 183/sq.ft
Northwood Ave, Cherry Hill, Home For Sale
Echelon
· 2,153 sq.ft · 4 Bedrooms · 3 Baths · House
· Office room
Echelon · 2,153 sq.ft · 4 Bedrooms · 3 Baths · House · Office room
Bring your imagination-and discover the possibilities at this longtime family home in Cherry Hill's Northwoods neighborhood. Owned and loved by the same family for more than 45 years, this spacious bi-level is ready for a new owner to reimagine its spaces, add their personal style, and begin the home's next chapter. Offering approximately 2,160 square feet, four bedrooms and 2.5 baths, the home includes a permitted addition that created an expansive primary suite with two walk-in closets and direct access to an adjoining secondary bedroom. That unique connection creates wonderful flexibility: use the neighboring room as a nursery, private home office, dressing room, additional closet/storage space, sitting room-or return it to a more traditional bedroom configuration. The addition also created an exciting opportunity outdoors. The extended structure provides covered space beneath the primary suite, with existing framing helping define an area that could inspire an expanded outdoor livi
USD 395,000
Wilson Rd, Pine Hill, Home For Sale
View photo
House · for sale
USD 265,000
USD 238/sq.ft
Wilson Rd, Pine Hill, Home For Sale
Echelon
· 1,109 sq.ft · 3 Bedrooms · 1 Bath · House
· Garden · Cellar
Echelon · 1,109 sq.ft · 3 Bedrooms · 1 Bath · House · Garden · Cellar
This beautifully updated 3-bedroom, 1-bathroom rancher offers single-level living at its finest. Step inside to find brand new flooring throughout, giving the entire home a fresh, cohesive feel from room to room. The unfinished basement provides excellent storage space. Enjoy outdoor living in the fully fenced backyard - perfect for pets, entertaining, or simply relaxing in your own private space. Major mechanicals were updated in 2018, offering peace of mind for years to come. Commuters will love the unbeatable location, with easy access to Route 42, I-295, and the NJ Turnpike, putting Philadelphia and the greater South Jersey area within easy reach. Located in a desirable Pine hill neighborhood close to school and parks, this home combines comfort, convenience, and value. Don't miss your chance to make 39 Wilson Ave you own - schedule your showing today!
USD 265,000
Cloverdale Rd, Blackwood, Home For Sale
View photo
House · for sale
USD 347,000
USD 275/sq.ft
New
Cloverdale Rd, Blackwood, Home For Sale
Echelon
· 1,259 sq.ft · 4 Bedrooms · 2 Baths · House
· Office room · Equipped kitchen
Echelon · 1,259 sq.ft · 4 Bedrooms · 2 Baths · House · Office room · Equipped kitchen
Big price drop! Nestled in the charming Blackwood Estates, this exquisite Cape Cod-style residence offers a harmonious blend of classic elegance and modern comfort. Built in 1954, this well-maintained home boasts 1,260 square feet of thoughtfully designed living space, featuring four spacious bedrooms-two bedrooms on the main floor and two full bathrooms-one full bath also on the main floor. This layout is perfect for those needing to avoid the stairs (mom-in-law suite, newborn baby, office, den, work from home area). Get ready for both relaxation and entertaining. Step inside to discover a warm and inviting interior adorned with rich hardwood floors and plush carpeting that enhance the cozy atmosphere. The heart of the home is the eat-in kitchen, equipped with a ton of counter space and an additional counter for serving guests no matter the holiday, Superbowl or family event. Kitchen boasts a five-burner stove, dishwasher and refrigerator, making it a culinary haven for aspiring chefs
USD 347,000
Greenwood Dr, Lindenwold, Home For Sale
View photo
House · for sale
USD 110,000
USD 87/sq.ft
New
Greenwood Dr, Lindenwold, Home For Sale
Echelon
· 1,259 sq.ft · 1 Bedroom · 2 Baths · House
· Office room
Echelon · 1,259 sq.ft · 1 Bedroom · 2 Baths · House · Office room
This spacious three-story condo offers an ideal blend of comfort, privacy, and flexibility-perfect for todays work-from-home lifestyle. The first floor features an open-concept layout with a bright living area and dining space, ideal for everyday living and entertaining. The second floor includes a bedroom and a full bathroom, making it well-suited for a private sleeping area or home office, along with conveniently located second-floor laundry. The entire third floor is dedicated to a loft, creating a private retreat with added versatility. Thoughtfully designed across all three levels, this condo delivers a comfortable and adaptable living experience. Property sold as-is, Purchaser responsible for CO
USD 110,000
E Th Ave, Pine Hill, Home For Sale
View photo
House · for sale
USD 319,900
USD 349/sq.ft
E Th Ave, Pine Hill, Home For Sale
Echelon
· 915 sq.ft · 3 Bedrooms · 1 Bath · House
· Equipped kitchen
Echelon · 915 sq.ft · 3 Bedrooms · 1 Bath · House · Equipped kitchen
Welcome Home. This home is ready for a new owner. Recently renovated and truly move-in ready, this home features a brand-new kitchen, fresh paint throughout, and modern updates that make everyday living comfortable and stylish. Conveniently located near a major highway, it offers easy access for commuting, shopping, and dining while still providing easy access to major highways
USD 319,900
Georgetown Rd, Blackwood, Home For Sale
View photo
House · for sale
USD 464,900
USD 172/sq.ft
New
Georgetown Rd, Blackwood, Home For Sale
Echelon
· 2,702 sq.ft · 4 Bedrooms · 3 Baths · House
· Fireplace · Equipped kitchen · Cellar
Echelon · 2,702 sq.ft · 4 Bedrooms · 3 Baths · House · Fireplace · Equipped kitchen · Cellar
Beautifully Renovated 4-Bedroom Ranch | Easy One-Floor Living | Expansive Finished Basement! Welcome home to this beautifully renovated 4-bedroom, 2.5-bath ranch in the heart of Washington Township! Offering true one-floor living with an expansive main level plus an additional almost 1100 square feet of finished basement space, this move-in-ready home combines spacious living, modern updates, and timeless charm. Step inside to bright, inviting living spaces featuring refinished hardwood floors and a beautifully updated kitchen with white shaker cabinetry, elegant quartz countertops, stainless steel appliances, and stylish finishes. The kitchen opens to a charming family room showcasing exposed wood beams, a brick fireplace, and direct access to the screened-in porch-perfect for relaxing or entertaining. All four bedrooms are conveniently located on the main level, including a spacious primary suite with a private bathroom and walk-in closet. The expansive finished basement offers excep
USD 464,900
Forrest Dr, Blackwood, Home For Sale
View photo
House · for sale
USD 515,000
USD 216/sq.ft
New
Forrest Dr, Blackwood, Home For Sale
Echelon
· 2,379 sq.ft · 4 Bedrooms · 3 Baths · House
· Deck · Fireplace · Equipped kitchen · Parking · Cellar
Echelon · 2,379 sq.ft · 4 Bedrooms · 3 Baths · House · Deck · Fireplace · Equipped kitchen · Parking · Cellar
Welcome to this spacious expanded split-level featuring 4 bedrooms and 2.5 baths. A tiled foyer leads to the inviting living room, complete with hardwood flooring, wainscoting, and recessed lighting. The dining area flows into the updated kitchen, featuring tile flooring, granite countertops, stainless steel appliances, and a stylish tile backsplash. The large morning room offers an abundance of natural light and sliders leading to the rear deck. Down from the morning room is the spacious family room, featuring a stone fireplace and recessed lighting creating an inviting space for relaxing or entertaining. The main level also includes a convenient powder room and garage. Upstairs, the impressive primary suite boasts a vaulted ceiling, walk-in closet, and en-suite bath with tile flooring, a tiled stall shower, and soaking tub. Three additional bedrooms and a full hall bath complete the upper level. The finished basement provides additional living space with carpeting and recessed lighti
USD 515,000
Terrace Ave, Pine Hill, Home For Sale
View photo
House · for sale
USD 215,000
USD 277/sq.ft
Terrace Ave, Pine Hill, Home For Sale
Echelon
· 775 sq.ft · 2 Bedrooms · 1 Bath · House
· Office room · Terrace · Gym · Equipped kitchen · Cellar
Echelon · 775 sq.ft · 2 Bedrooms · 1 Bath · House · Office room · Terrace · Gym · Equipped kitchen · Cellar
Welcome home to this delightful and beautifully updated storybook home offering a seamless blend of classic charm and modern updates! From the moment you approach the red-brick path and rustic split-rail fence, you will fall in love with its inviting curb appeal. Step inside to an airy, light-filled open concept living room featuring stylish wood-look plank flooring that flows effortlessly into the heart of the home that makes the space feel both cohesive and inviting. The renovated kitchen is a chef's delight, complete with bright white shaker cabinetry, custom tiled backsplash, sleek stainless steel appliances, and an adjoining dining space ideal for hosting family and friends. Main-floor conveniences include a spacious mudroom/sunroom area with direct access outdoors-perfect for an entryway drop-zone, home office, or quiet reading nook. Upstairs, enjoy peaceful bedrooms filled with cozy character. Downstairs, the full basement provides incredible additional storage, home gym potenti
USD 215,000
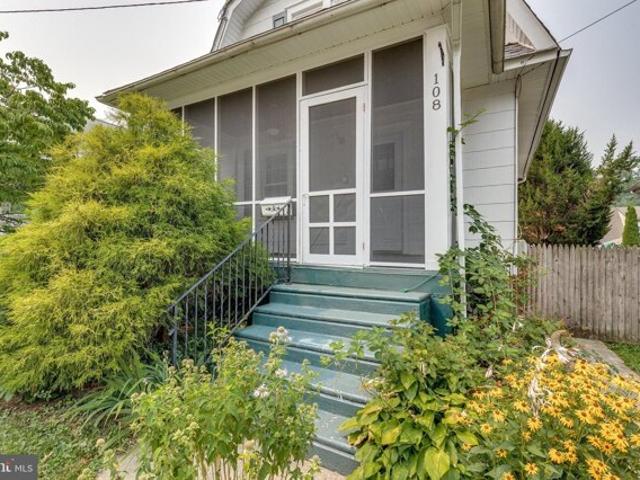
Ardmore Ave, Haddon Township, Home For Sale
View photo
House · for sale
USD 350,000
USD 365/sq.ft
New
Ardmore Ave, Haddon Township, Home For Sale
Echelon
· 958 sq.ft · 2 Bedrooms · 1 Bath · House
· Garden · Deck · Equipped kitchen · Cellar
Echelon · 958 sq.ft · 2 Bedrooms · 1 Bath · House · Garden · Deck · Equipped kitchen · Cellar
Located one block from PATCO Speedline and one block from Haddon Ave, this move in ready 2 bedroom Sears house is on a wonderful street in the heart of Westmont. A screened-in front porch is the perfect welcome to your new home. Through the front door is the living room. It is neutral with newer, plush carpeting. It is open to the dining room, which features hardwood floors and is open to the kitchen. Do you like to cook? You are in luck; there is a beautiful and timeless BRAND NEW, renovated kitchen. The stainless steel appliances,classic white cabinetry, and gorgeous granite countertops will have you looking forward to making dinner. There is a back door in the kitchen that leads to an awesome deck and fenced yard. It's perfect for entertaining family and friends and furry family members too. Notice the 2 sheds for additional storage, plus the bilco doors to the basement. Right outside the side gate is a large paved driveway that is accessed from the alley between Westmont and Ardmor
USD 350,000
Northwood Ave, Cherry Hill, Home For Sale
View photo
House · for sale
USD 545,000
USD 290/sq.ft
Northwood Ave, Cherry Hill, Home For Sale
Echelon
· 1,873 sq.ft · 3 Bedrooms · 3 Baths · House
· Garden · Equipped kitchen · Parking · Cellar
Echelon · 1,873 sq.ft · 3 Bedrooms · 3 Baths · House · Garden · Equipped kitchen · Parking · Cellar
The ONLY New construction in this price range! Executive twin in lovely, established Cherry Hill neighborhood of Kenilworth Estates. This sophisticated 3 BR, 2.5 bath home with attached garage offers modern living with high end finishes including luxury laminate oak look flooring, quartz countertops and custom tile. The open 1st floor layout boasts 9 ft ceilings, large kitchen with island plus sun filled breakfast area and two-story ceiling in the living room. The second floor has all generous room sizes, convenient laundry room and two linen closets. The primary suite will delight with dual closets, gorgeous bathroom with oversized shower with seat and dual vanities. Great closet space throughout this bright home plus a large basement, perfect for storage, exercise area, play area or all of the above. Enjoy coffee overlooking your spacious back yard. Outstanding opportunity to live in new construction without the crowding of a new development. Convenient location to major highways/rou
USD 545,000

Get email alerts

Don't miss out: be the first to know about new properties

The alert was correctly created

On subscribing you accept the conditions of use and the privacy policy
Alert
Receive new ads in your inbox
Save this search
Receive alerts for new listings

We'll send you an email when we have new properties for: "Properties for sale in Echelon"

The alert was correctly created

Osage, Echelon Voorhees township Camden County New Jersey
Glendale, Voorhees township Camden County New Jersey
Get email alerts and be the first to see new listings
Required field
On subscribing I accept the terms of the privacy policy
Perfect! You'll soon start receiving new listings via email
Alert
Receive an email when we have new ads for Properties for sale in Echelon
Save this search
Filters

Bedrooms

Size (sq.ft)

sq.ft
sq.ft

Price

USD
USD

Property type

Bathrooms

Clear all filters
Receive notifications when new entries are published.