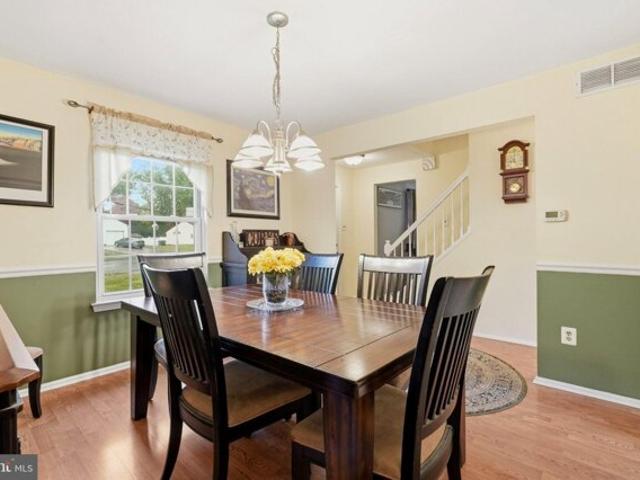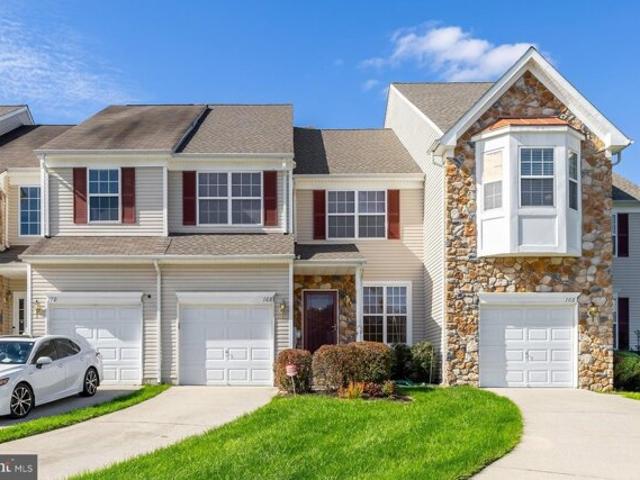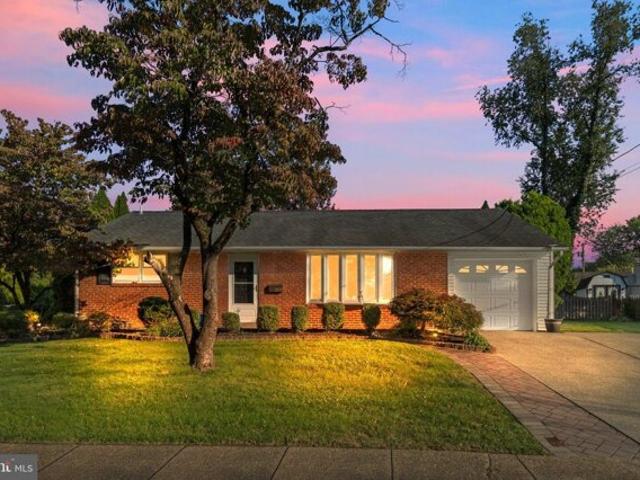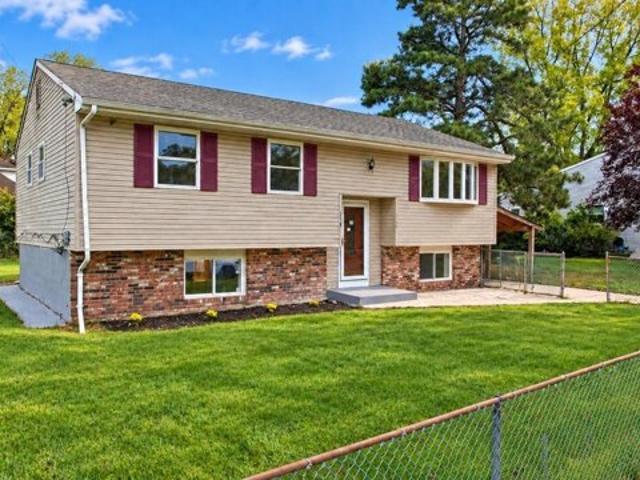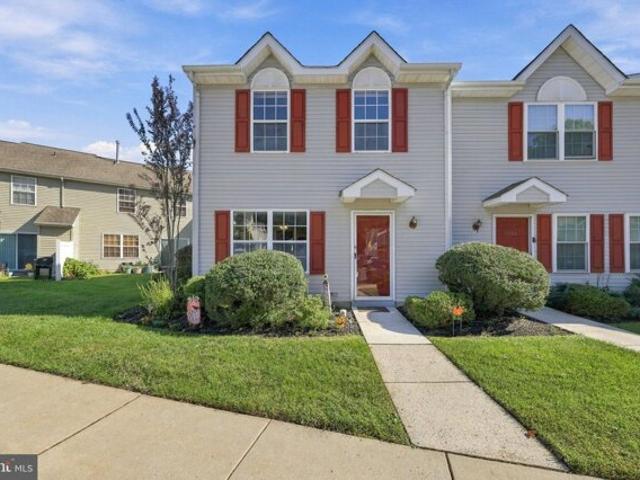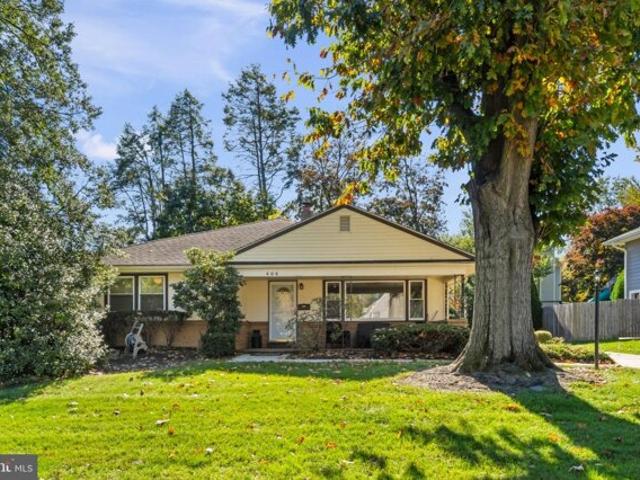
11,905 properties for sale in Echelon

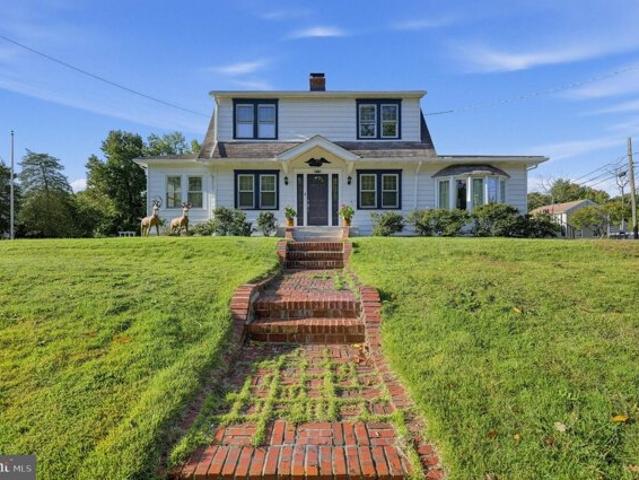
Warwick Rd, Haddonfield, Home For Sale
View photo
House · for sale
USD 1,625,000
USD 427/sq.ft
New
Warwick Rd, Haddonfield, Home For Sale
Echelon
· 3,800 sq.ft · 6 Bedrooms · 5 Baths · House
· Fireplace · Equipped kitchen
Echelon · 3,800 sq.ft · 6 Bedrooms · 5 Baths · House · Fireplace · Equipped kitchen
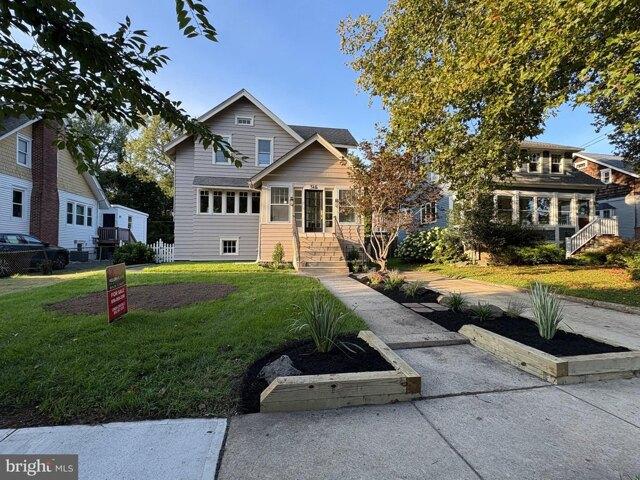
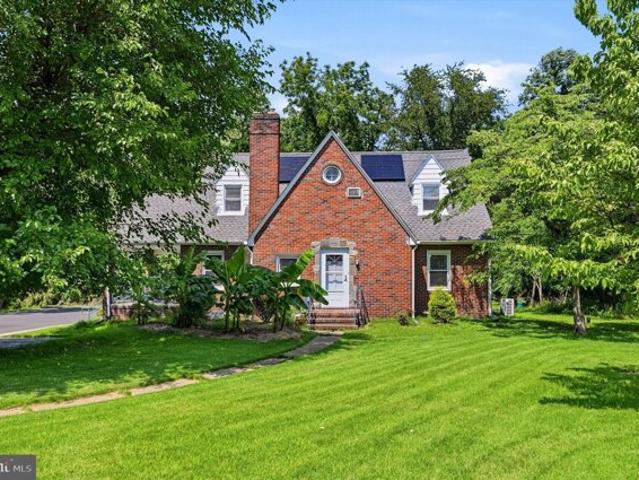
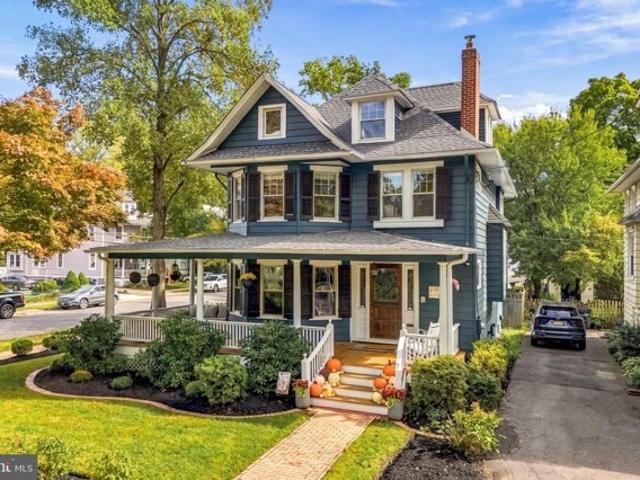
There is something special about a home that has been loved, cared for and thoughtfully maintained, and that feeling is evident throughout this beautiful Haddonfield Victorian. The wraparound front porch, classic architectural details, refinished entry door and porch, and freshly painted exterior welcome you home. Inside, high ceilings, beautiful millwork, refinished hardwood floors and oversized windows create warm, light-filled spaces that showcase the home's historic character. The inviting foyer and parlor flow into generous living and dining rooms ideal for everyday living and entertaining. The parlor's original fireplace adds timeless charm, while updated lighting in the foyer, parlor and dining room brings a fresh feel. A butler's pantry connects the dining room to the kitchen, featuring refreshed wall tile, extensive cabinetry and a bar sink. The kitchen offers custom cabinetry, a large center island with seating, new tile and a cozy breakfast nook overlooking the sunken family
USD 1,625,000
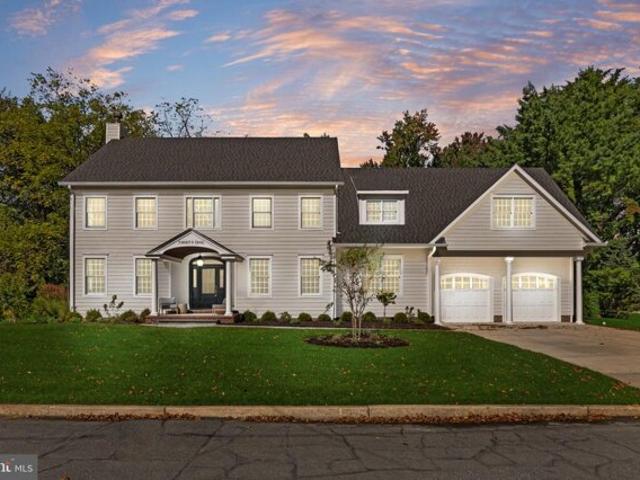
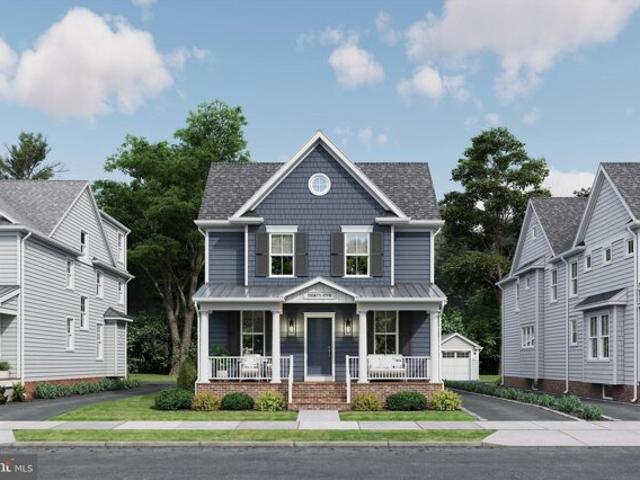
E Elm Ave, Haddonfield, Home For Sale
View photo
House · for sale
USD 3,295,000
USD 532/sq.ft
New
E Elm Ave, Haddonfield, Home For Sale
Echelon
· 6,189 sq.ft · 5 Bedrooms · 5 Baths · House
· Equipped kitchen
Echelon · 6,189 sq.ft · 5 Bedrooms · 5 Baths · House · Equipped kitchen
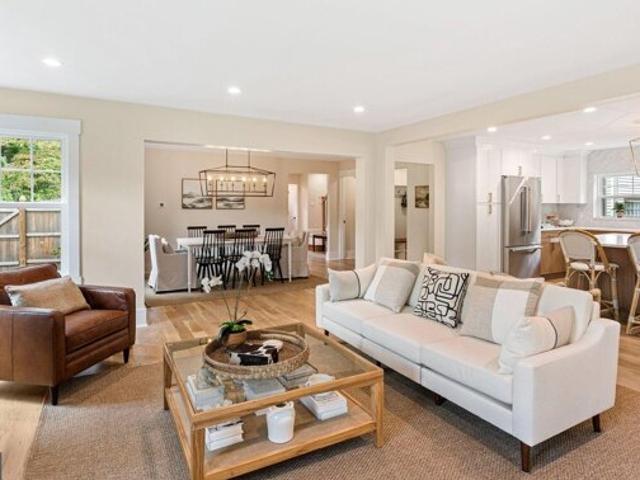
There is a difference between renovating a home and completely rethinking what it can be. This exceptional Haddonfield residence has been transformed with the level of detail, craftsmanship, and intention typically reserved for a custom-built home, while preserving the architectural character and established setting that make Haddonfield so desirable. Offering approximately 4,934 square feet of above-grade living space, five bedrooms, four full bathrooms, one half bath, and an additional finished lower level, the home balances architectural sophistication with the comforts and practical considerations of everyday living. The kitchen is a defining feature of the home, designed to be as functional as it is beautiful. Custom cabinetry surrounds a substantial furniture-style walnut island topped with soapstone, introducing warmth and contrast against the natural marble backsplash extending the full height of the walls. Premium appliances, thoughtfully integrated details, and carefully sele
USD 3,295,000
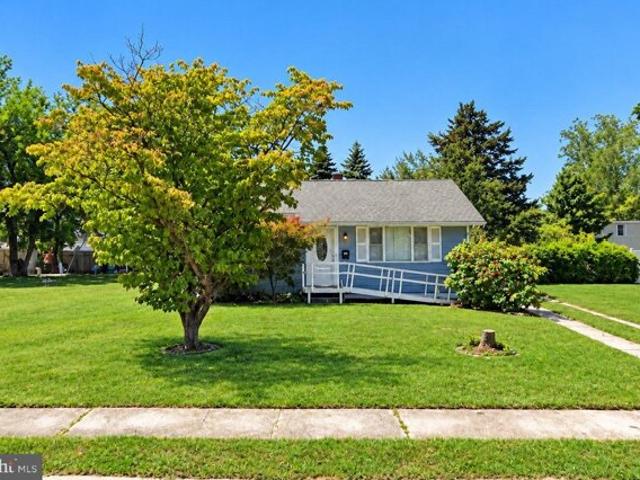
Canal St, Blackwood, Home For Sale
View photo
House · for sale
USD 425,000
USD 248/sq.ft
Canal St, Blackwood, Home For Sale
Echelon
· 1,711 sq.ft · 3 Bedrooms · 3 Baths · House
· Garden · Office room · Gym · Deck · Cellar
Echelon · 1,711 sq.ft · 3 Bedrooms · 3 Baths · House · Garden · Office room · Gym · Deck · Cellar
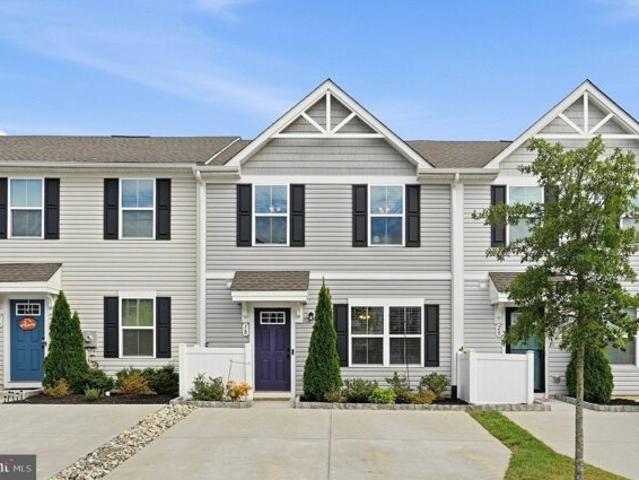
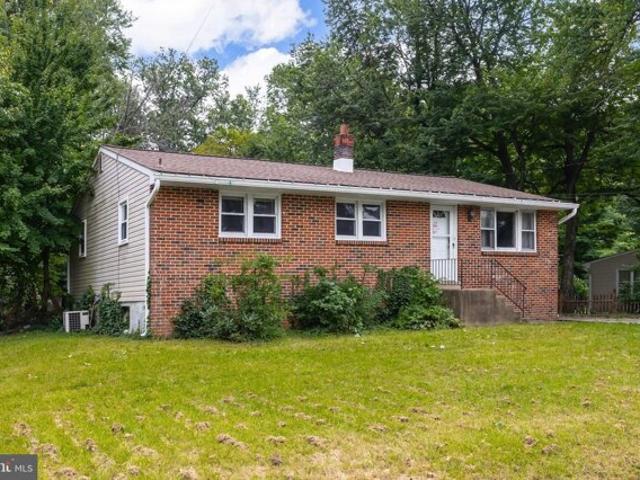
Imagine crisp fall Sundays cheering on the Eagles from your cozy family room, watching the brilliant colors of autumn unfold against the wooded backdrop of your backyard, or spending warm summer evenings grilling on the deck while friends and family enjoy a game of horseshoes in the backyard. That's the lifestyle waiting for you at this inviting Washington Township home! Situated on a spacious, approximately one-third-acre corner lot, this 3-bedroom, 2.5-bath home offers 1,712 square feet of comfortable living space with plenty of room to make lasting memories. Inside, you'll find freshly painted walls, newer upstairs flooring, a welcoming living room, and a separate family room with direct access to the backyard. Upstairs, the primary bedroom features its own private bathroom and walk-in closet, while two additional bedrooms and a second full bath provide flexibility for family, guests, or a home office. Need more space? The full basement offers a blank canvas for a home gym, workshop
USD 425,000
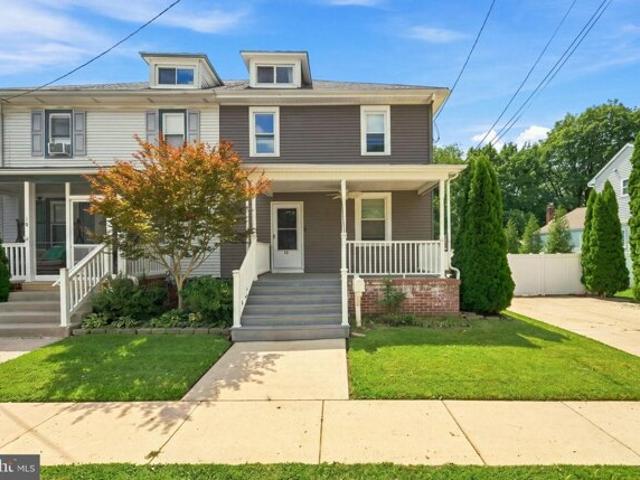
Steeplechase Ct Unit,woodbury, Condo For Sale
View photo
Condo · for sale
USD 250,000
USD 242/sq.ft
New
Steeplechase Ct Unit,woodbury, Condo For Sale
Echelon
· 1,033 sq.ft · 2 Bedrooms · 1 Bath · Condo
Echelon · 1,033 sq.ft · 2 Bedrooms · 1 Bath · Condo
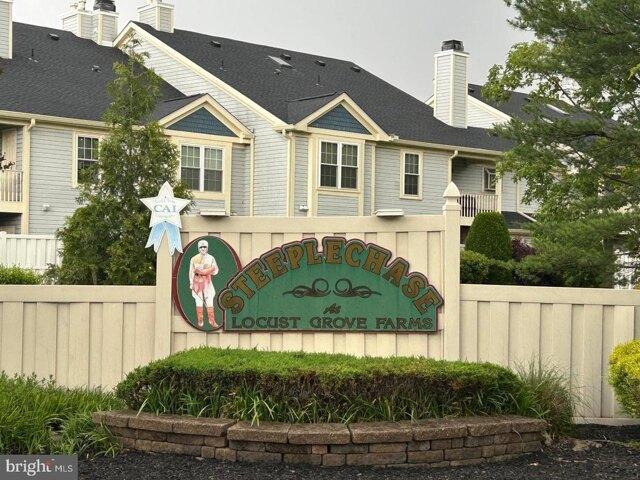
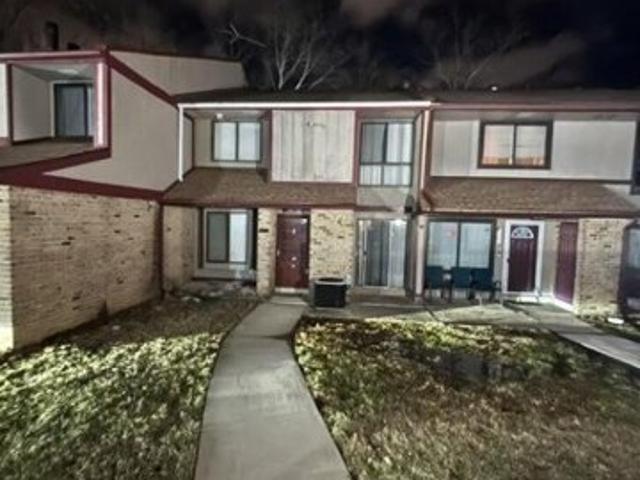
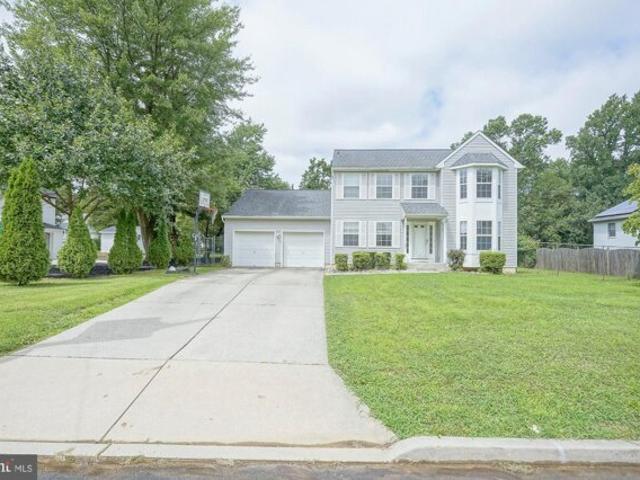
Welcome to the Steeplechase community of Deptford! This charming home offers 2 bedrooms and 1 bath and is tucked away in a peaceful, private setting while still providing the convenience of being just minutes from major highways, including Routes 42, 55, and 295. Steeplechase is known for its beautifully maintained grounds and inviting amenities. Residents can enjoy a refreshing community pool complete with grills and bathrooms for summertime gatherings, as well as a well-kept tennis court for friendly matches or active recreation. Beyond the neighborhood, Deptford offers an abundance of shopping, dining, and entertainment options. The popular Deptford Mall is only a short drive away, featuring a wide variety of retail stores and specialty shops. Nearby, you'll also find a modern movie theater and countless restaurants ranging from casual eateries to favorite national chains and locally owned gems, making it easy to enjoy a night out or a quick bite close to home. With its ideal blend
USD 250,000
Could you also be interested in
Chancellor Dr, Woodbury, Home For Sale
View photo
House · for sale
USD 374,900
USD 189/sq.ft
New
Chancellor Dr, Woodbury, Home For Sale
Echelon
· 1,981 sq.ft · 3 Bedrooms · 3 Baths · House
· Equipped kitchen
Echelon · 1,981 sq.ft · 3 Bedrooms · 3 Baths · House · Equipped kitchen
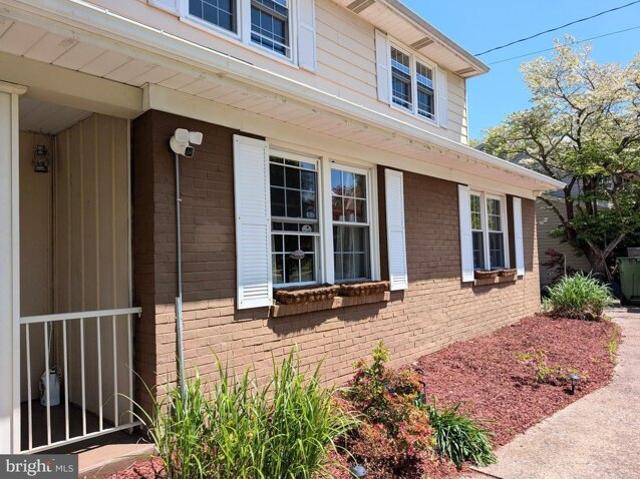
Nestled in the desirable Rittenhouse community, this exquisite townhouse offers a harmonious blend of contemporary design and luxurious living. Built in 2006, this home spans 1,990 square feet and features three spacious bedrooms and two and a half elegantly appointed bathrooms, making it the perfect sanctuary for those seeking comfort and style. Step inside to discover a warm and inviting interior, where high-end finishes and thoughtful details abound. The main level boasts rich hardwood flooring that flows seamlessly through the open-concept layout, creating an ideal space for both relaxation and entertaining. The family room, conveniently located off the kitchen, is perfect for cozy gatherings, while the breakfast area invites you to enjoy leisurely mornings bathed in natural light. The gourmet kitchen is a chef's dream, equipped with appliances, including a gas oven/range, built-in microwave, and dishwasher. Ample cabinetry and a pantry provide plenty of storage, ensuring that ever
USD 374,900
Haddonfield Cmns, Haddonfield, Condo For Sale
View photo
Condo · for sale
USD 300,000
USD 244/sq.ft
New
Haddonfield Cmns, Haddonfield, Condo For Sale
Echelon
· 1,227 sq.ft · 2 Bedrooms · 2 Baths · Condo
· Balcony · Equipped kitchen · Parking
Echelon · 1,227 sq.ft · 2 Bedrooms · 2 Baths · Condo · Balcony · Equipped kitchen · Parking
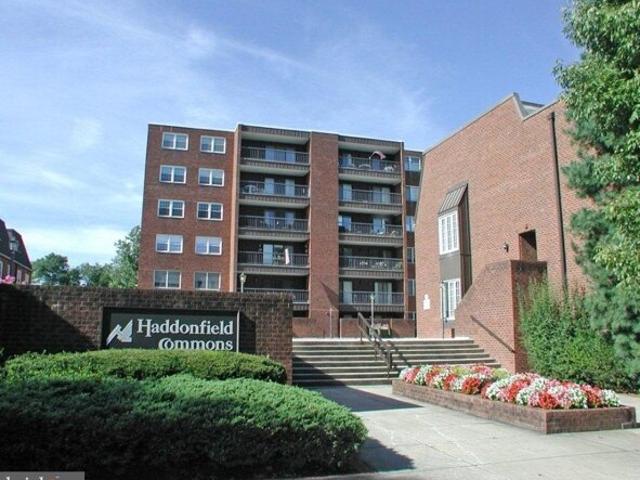
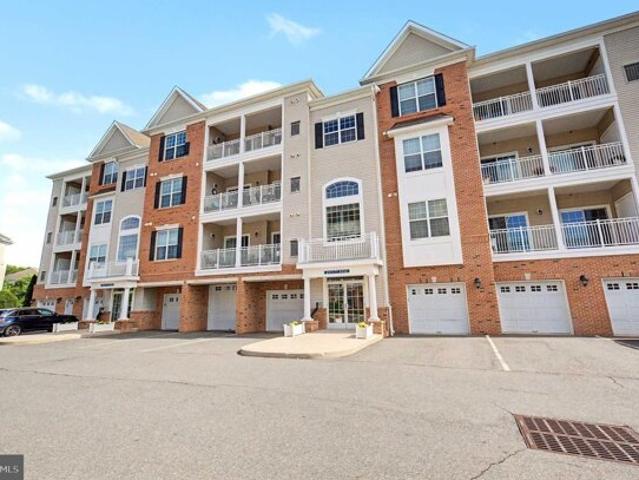
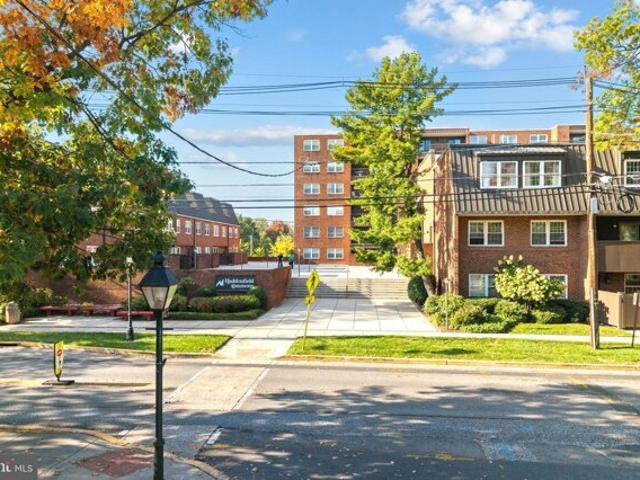
Welcome to Unit 205 at Haddonfield Commons - a rare opportunity to own a charming condo in one of South Jersey's most desirable and walkable towns. This well-maintained unit offers a perfect blend of comfort, convenience, and low-maintenance living in the heart of historic Haddonfield. Step into a bright and spacious layout featuring a generous living area, dining space, and an updated kitchen with modern appliances and ample cabinet storage. The unit boasts 2 bedrooms and 1 full bathrooms, 1 half bat, ideal for professionals, downsizers, or anyone seeking a peaceful retreat with urban convenience. Enjoy private balcony views, in-unit laundry, separate storage unit and reserved parking. The secure, elevator-equipped building is just steps from downtown Haddonfield's shops, restaurants, PATCO station, and top-rated schools - making commuting to Philadelphia a breeze. Don't miss your chance to live in one of New Jersey's most sought-after communities. Schedule your private showing today!
USD 300,000
W Park Ave, Lindenwold, Home For Sale
View photo
House · for sale
USD 399,900
USD 281/sq.ft
W Park Ave, Lindenwold, Home For Sale
Echelon
· 1,421 sq.ft · 4 Bedrooms · 2 Baths · House
· Equipped kitchen · Air conditioning
Echelon · 1,421 sq.ft · 4 Bedrooms · 2 Baths · House · Equipped kitchen · Air conditioning
Seller offering 2/1 buy down on the rate to lower buyer's monthly payment for the first 2 years. Year one buyer's rate is 2% less, and year two buyer's rate is 1% less giving you huge savings your first 2 years of owning and making it more affordable for you to purchase. Take advantage of this offer and be in your new home before the holidays! Stunning renovation now ready for new owners to relocate to 116 W Park Ave! Quality workmanship displayed throughout every corner of this beautiful single-family property. This home was designed to create space and functionality, combined with a touch of modern contemporary, for buyers who appreciate impeccable style and decor. From the custom lighting to the gleaming tile flooring, every room speaks comfort and cozy. This home features an entirely new and updated HVAC system, with new ducts and central air added for comfort. Tankless hot water heater for space and efficiency, all new updated electrical wiring, plumbing, and more. The kitchen is
USD 399,900
Westbrooke Ct, Voorhees, Home For Sale
View photo
House · for sale
USD 699,900
USD 247/sq.ft
Westbrooke Ct, Voorhees, Home For Sale
Echelon
· 2,831 sq.ft · 3 Bedrooms · 2 Baths · House
· Deck · Fireplace · Equipped kitchen
Echelon · 2,831 sq.ft · 3 Bedrooms · 2 Baths · House · Deck · Fireplace · Equipped kitchen
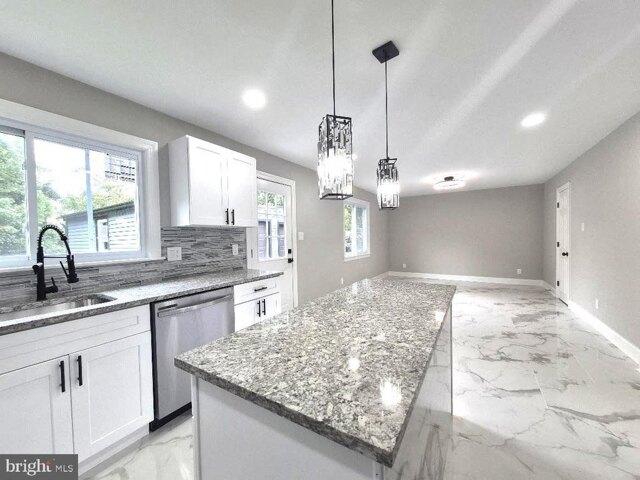
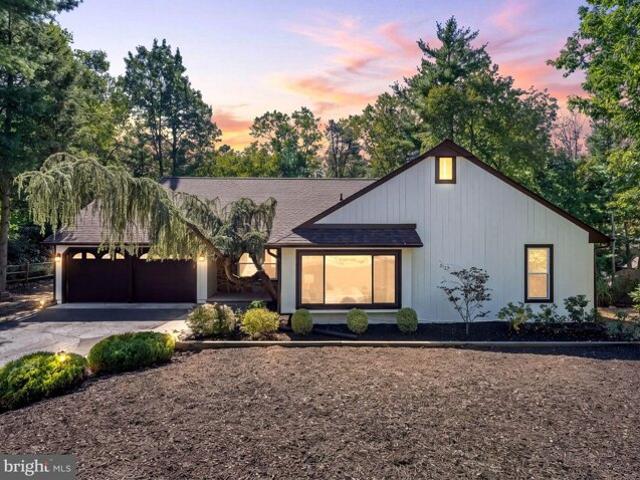
Experience space, privacy, and craftsmanship at 8 Westbrooke Court, a fully renovated single-story residence set on a quiet, wooded cul-de-sac in the highly sought after Sturbridge Lakes community of Voorhees Township. Just a short walk from the lake, offering 2,834 sq ft of expansive finished living space including the lower level, the home opens through a covered stone entry to wide-plank flooring and a living room anchored by a vaulted ceiling, twin skylights, and a floor-to-ceiling marble-look fireplace wall. The kitchen is the centerpiece, with white shaker cabinetry finished in crown molding, marble-look counters, a full-height slab backsplash, stainless steel appliances, and a waterfall peninsula with seating, plus a sun-filled breakfast nook framed by the trees. A formal dining room with picture frame wainscoting and a beamed family room opening to the deck complete the main level. The primary suite is a true retreat, with a built-in window seat, two closets, and a spa-inspired
USD 699,900
Westmont Ave, Haddon Township, Home For Sale
View photo
House · for sale
USD 1,275,000
USD 411/sq.ft
New
Westmont Ave, Haddon Township, Home For Sale
Echelon
· 3,100 sq.ft · 4 Bedrooms · 3 Baths · House
· Equipped kitchen
Echelon · 3,100 sq.ft · 4 Bedrooms · 3 Baths · House · Equipped kitchen
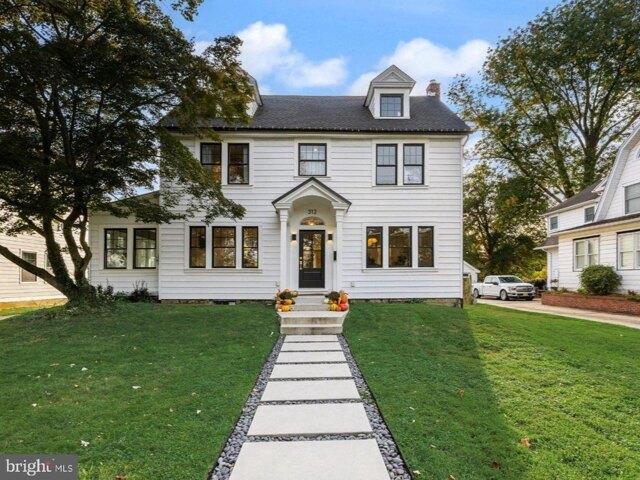
Some homes are defined by their history. Others by the way they embrace the present. At 312 Westmont Avenue, the two come together beautifully. Set along the lake in one of Haddon Township's most sought-after locations, this historic residence has been thoughtfully reimagined, pairing timeless architecture with the kind of modern luxury rarely found in a home of this era. With over 3,000 square feet of living space, a substantial addition, and the Westmont PATCO station just minutes away, this is a home that offers something genuinely special. From the welcoming front porch, crisp white siding, black windows, and a classic black front door set the tone. Step inside, and the transformation begins. Wide-plank, soft blonde wood flooring carries throughout, creating a beautiful sense of continuity. To the right, the kitchen makes its own statement. An oversized waterfall island in leathered granite anchors the space, complemented by extensive pantry cabinetry and a professional Thermador a
USD 1,275,000
Champions Run Unit,cherry Hill, Condo For Sale
View photo
Condo · for sale
USD 347,499
USD 268/sq.ft
Champions Run Unit,cherry Hill, Condo For Sale
Echelon
· 1,292 sq.ft · 2 Bedrooms · 2 Baths · Condo
· Garden · Equipped kitchen · Swimming pool
Echelon · 1,292 sq.ft · 2 Bedrooms · 2 Baths · Condo · Garden · Equipped kitchen · Swimming pool
Luxury living in the highly sought-after Garden State Park community of Cherry Hill! This beautifully maintained home offers spacious open-concept living with rich hardwood flooring, abundant natural light, and elegant finishes throughout. The stunning kitchen features dark espresso cabinetry, granite countertops, stylish tile backsplash, stainless steel appliances, and ample prep and storage space. The expansive living and dining areas create the perfect flow for entertaining and everyday living. Retreat to the oversized primary suite complete with large windows, generous closet space, and a spa-inspired en-suite bath featuring a soaking tub, glass-enclosed shower, and double vanity potential. Spacious secondary rooms and well-appointed baths add comfort and flexibility. Enjoy resort-style amenities including pool, yoga room, clubhouse, walking paths, and beautifully landscaped grounds. Ideally located near the vibrant Garden State Park shopping and dining area, with easy access to ma
USD 347,499
Th Ave, Glendora, Home For Sale
View photo
House · for sale
USD 404,900
USD 354/sq.ft
New
Th Ave, Glendora, Home For Sale
Echelon
· 1,141 sq.ft · 4 Bedrooms · 2 Baths · House
Echelon · 1,141 sq.ft · 4 Bedrooms · 2 Baths · House
Currently undergoing complete top-to-bottom renovations, this property is being thoughtfully updated with modern finishes and quality craftsmanship throughout. Professional photography and additional details will be available soon. Stay tuned for your opportunity to own this move-in-ready home. This home sits on a spacious double lot, offering exceptional outdoor space with endless possibilities
USD 404,900
N Berlin Rd, Lindenwold, Home For Sale
View photo
House · for sale
USD 425,000
USD 239/sq.ft
N Berlin Rd, Lindenwold, Home For Sale
Echelon
· 1,776 sq.ft · 4 Bedrooms · 2 Baths · House
· Patio · Garden · Office room · Fireplace · Equipped kitchen · Air conditioning · Cellar · Parking
Echelon · 1,776 sq.ft · 4 Bedrooms · 2 Baths · House · Patio · Garden · Office room · Fireplace · Equipped kitchen · Air conditioning · Cellar · Parking
Welcome home to 220 Berlin Rd, a traditional Lindenwold home with room to live, work, and grow. On the main level, a private home office gives you a quiet place to work, and it could easily become a fourth bedroom when you need the space. Hardwood floors run through the main level, from the living room to a kitchen with quartz countertops and stainless steel appliances. On cooler nights, the wood-burning fireplace makes the living room an easy place to gather, and central air keeps summers comfortable. Upstairs, all three bedrooms sit together on the second floor, keeping sleeping space quiet and separate from daily life below. The basement has windows for natural light and plenty of room for storage, a workshop, or future living space. Outside, the level yard wraps around the front, side, and back, with a patio ready for morning coffee and summer cookouts, plus driveway parking. Set in Camden County with easy access to everything South Jersey has to offer, schedule your private showin
USD 425,000
Estaugh Ave, Haddonfield, Home For Sale
View photo
House · for sale
USD 1,900,000
USD 385/sq.ft
Estaugh Ave, Haddonfield, Home For Sale
Echelon
· 4,930 sq.ft · 5 Bedrooms · 5 Baths · House
Echelon · 4,930 sq.ft · 5 Bedrooms · 5 Baths · House
Welcome to a distinguished new construction opportunity in the heart of Haddonfield. This property is approved for a single family residence, thoughtfully designed as a standalone home within one of South Jersey's most sought-after neighborhoods. While a full design and build package is available, the seller is also open to selling the land lot as shovel-ready with permit-approved architectural plans. This offers a buyer or builder the ability to move forward immediately or further customize with the design and construction team, subject to municipal requirements and final selections. This offering features a Colonial-style home designed in collaboration with renowned architect Thomas Wagner. With timeless curb appeal, a welcoming front porch, and classic architectural detailing, the residence blends traditional elegance with modern livability. The home is generously scaled with five bedrooms, four full bathrooms, and two half baths, including a finished lower level. The layout is care
USD 1,900,000
Th Ave, Lindenwold, Home For Sale
View photo
House · for sale
USD 239,900
USD 227/sq.ft
Th Ave, Lindenwold, Home For Sale
Echelon
· 1,055 sq.ft · 2 Bedrooms · 2 Baths · House
· Garden · Office room · Equipped kitchen · Air conditioning
Echelon · 1,055 sq.ft · 2 Bedrooms · 2 Baths · House · Garden · Office room · Equipped kitchen · Air conditioning
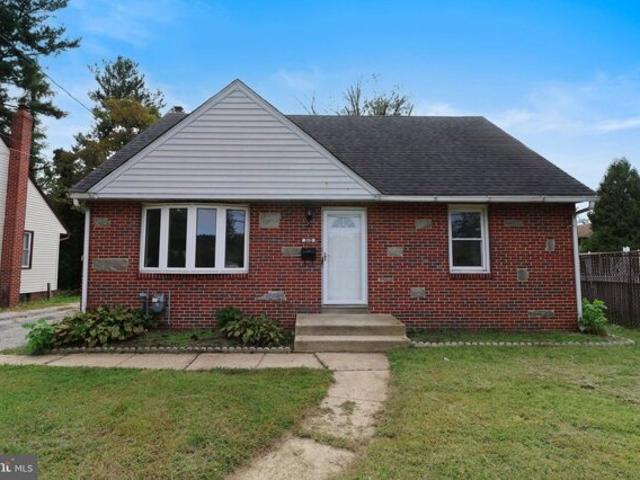
Welcome to this charming 2-bedroom, 1.5-bath rancher offering comfortable one-level living and plenty of possibilities! The bright and inviting living room features a beautiful bay window that fills the space with natural light. The spacious eat-in kitchen offers hardwood flooring and plenty of room for dining and gathering. The generously sized primary bedroom provides a comfortable retreat, complete with an adjoining half bath and separate office, perfect for working from home or hobbies. The second bedroom is nicely sized as well. A spacious laundry room located beyond the half bath offers the potential to reconfigure the space into an additional full bathroom while maintaining laundry functionality. Step outside and discover a fabulous yard with plenty of room for outdoor entertaining, gardening, relaxing, or enjoying the fresh air! A large detached shed and attached workshop provide additional space for storage, projects, and hobbies. Recent updates include central air (2025), hea
USD 239,900
Cleveland Ave, Blackwood, Home For Sale
View photo
House · for sale
USD 300,000
USD 188/sq.ft
New
Cleveland Ave, Blackwood, Home For Sale
Echelon
· 1,593 sq.ft · 4 Bedrooms · 2 Baths · House
· Gym · Equipped kitchen
Echelon · 1,593 sq.ft · 4 Bedrooms · 2 Baths · House · Gym · Equipped kitchen
Home Sweet Home! Schedule your appointment today to see this Spacious 4 Bedroom, 1.5 Bathroom, Twin Home in Blackwood, NJ. Upon pulling up, park on your 2+ Car Driveway. Enjoy having a Covered Front Porch, a great place to enjoy your morning coffee. Enter into the Large Living Room with Wonderful Wood-Like Tile Flooring, Crown Molding, a Chair-Rail, a Ceiling Fan/Light Fixture, and it opens to the Dining Room. Your Dining Room also comes with Tile Flooring, Crown Molding, a Chair-Rail, and Shadow Boxes. You will love having a 1st Floor Office with a Storage Closet that could also be used as a Playroom, Gym, or Den. Right off of the Office is the Powder Room. Next, is the Fantastic Family Room with Wood-Like Tile Flooring, a Vaulted Ceiling with 2 Skylights, and a Ceiling Fan/Light Fixture. Right off of the Family Room is the Beautiful Eat-In Kitchen with Tile Flooring, a Ceiling Fan/Light Fixture, Plenty of Wood Cabinets, Gorgeous Granite Countertops, Stainless Steel Appliances, an Isl
USD 300,000
Park Ave, Collingswood, Home For Sale
View photo
House · for sale
USD 520,000
USD 392/sq.ft
New
Park Ave, Collingswood, Home For Sale
Echelon
· 1,324 sq.ft · 3 Bedrooms · 2 Baths · House
· Equipped kitchen
Echelon · 1,324 sq.ft · 3 Bedrooms · 2 Baths · House · Equipped kitchen
Location, Location! Directly across the street from the 65-acre Knight Park, this home is close to Collingswood's downtown with restaurants, shops, library, Farmers' Market, Patco commuter train and more. Recently renovated, featuring 3 bedrooms and 1 and 1/2 baths. Enjoy your morning coffee on the large, heated front porch while taking in views of the park. There is original chestnut woodwork throughout, new hardwood floors and craftsman architecture. A formal Living room with charming windows and a wood-burning stove is open to the Dining room for easy entertaining and family dinners. The efficient galley kitchen has a pass-thru breakfast bar, a charming bank of windows, stainless steel appliances, tile flooring, quartz counters, pantry cabinet and gas stove. As a plus, there is a rear sunroom and for convenience and guests, a half bath on this floor. Up the chestnut staircase in the living room you will find three nicely sized bedrooms with ample closets, and plenty of natural light
USD 520,000
Timber Crk, Lindenwold, Home For Sale
View photo
House · for sale
USD 129,000
USD 12/sq.ft
Timber Crk, Lindenwold, Home For Sale
Echelon
· 9,989 sq.ft · 2 Bedrooms · 1 Bath · House
· Patio · Equipped kitchen
Echelon · 9,989 sq.ft · 2 Bedrooms · 1 Bath · House · Patio · Equipped kitchen
Welcome to Timber Creek. Charming 2 Bed 1 Bath townhome available in the Village of Timber Creek community. This home has inviting flow. Walk in to a semi-open living room and Dining area that flows right into the galley kitchen. The maintained laminate flooring runs throughout the Living/Dining area adding an element of warmth. Tucked at the end of the kitchen you'll find the laundry area including room for laundry supplies and storage. All appliance convey as is. As you walk upstairs, you'll find two well appointed bedrooms and one full bath. The Primary Bedroom is large enough to fit most furniture and includes a sizable primary closet space. Enjoy time outside on the front patio complete w/ off living room patio sliders. The community features sidewalks, a playground, and community pool. Come and see what this charming place can offer you!
USD 129,000
E Church St, Blackwood, Home For Sale
View photo
House · for sale
USD 264,900
USD 180/sq.ft
New
E Church St, Blackwood, Home For Sale
Echelon
· 1,464 sq.ft · 4 Bedrooms · 1 Bath · House
· Office room · Equipped kitchen · Cellar
Echelon · 1,464 sq.ft · 4 Bedrooms · 1 Bath · House · Office room · Equipped kitchen · Cellar
This 4-bedroom, 1-bath Cape is full of potential and ready for someone to bring it back to life. Ideally located just minutes from major highways, shopping, dining, and local amenities, this property offers an exciting opportunity for an investor, renovator, or buyer looking to create a home tailored to their own style. Step inside and envision the possibilities. The main level features a comfortable living and dining area, along with a generously sized eat-in kitchen with white cabinetry and electric cooking. Two bedrooms and a full bath with a tub/shower complete the first floor. Upstairs, two additional bedrooms provide flexible space for family, guests, a home office, or whatever your needs may be. With the carpeting removed, the original hardwood floors are ready to be restored and showcased, adding character and charm to the home. The unfinished basement offers a dedicated laundry area, abundant storage, and plenty of potential for future expansion or additional living space. Out
USD 264,900
Whitman Dr, Blackwood, Home For Sale
View photo
House · for sale
USD 374,900
USD 118/sq.ft
Whitman Dr, Blackwood, Home For Sale
Echelon
· 3,154 sq.ft · 5 Bedrooms · 3 Baths · House
· Fireplace · Equipped kitchen · Swimming pool · Cellar
Echelon · 3,154 sq.ft · 5 Bedrooms · 3 Baths · House · Fireplace · Equipped kitchen · Swimming pool · Cellar
BACK AND BETTER THAN EVER * The FHA buyers loss of mortgage is your opportunity ! ( Several repairs and upgrades were done in order to obtain our FHA appraisal(we have appraisal at $390k) waterproofed basement w/lifetime warranty, new custom pool cover, and a CLEAR CERTIFICATE OF OCCUPANCY ) This amazing diamond in the rough is nestled in the wooded section of Whitman Square and has so much to offer. This 3,000+ square foot home boasts 4 large bedrooms on the 2nd floor with 2 full baths, a 5th bedroom is possible on the 1st floor along with a full bath ( this could so easily be made into an in-law suite for your extended family) This home also offers 3 fireplaces, the 1 wood burning fireplace is centered in the oversized family room with new carpets, exposed wood beams and natural lighting. The other 2 gas fireplaces are nestled in the main bedroom and 5th bedroom/bonus room, perfect for snuggling up on long winter nights. The kitchen is dated but functional and incredibly spacious wit
USD 374,900
Church Rd, Cherry Hill, Home For Sale
View photo
House · for sale
USD 499,000
USD 271/sq.ft
Church Rd, Cherry Hill, Home For Sale
Echelon
· 1,841 sq.ft · 4 Bedrooms · 2 Baths · House
· Garden · Fireplace · Equipped kitchen
Echelon · 1,841 sq.ft · 4 Bedrooms · 2 Baths · House · Garden · Fireplace · Equipped kitchen
Direct Church Road frontage, steps from Cherry Hill Mall. This 4-bedroom, 2-bath sits on over acre with real upside beyond residential use - a variance has been granted here before, and the township confirms a new variance path is available, opening the door to office or commercial conversion on one of Cherry Hill's busiest corridors. Hardwood floors throughout, updated kitchen with new appliances, refreshed bathrooms, and a wood-burning fireplace. Flat, shade-canopied backyard. The layout adapts easily to offices or meeting space if you go the commercial route. 20 minutes to Philadelphia. Buyers pursuing commercial use should confirm variance details with Cherry Hill Township. Schedule a showing
USD 499,000
Mansfield Ave, Haddonfield, Home For Sale
View photo
House · for sale
USD 1,495,000
USD 443/sq.ft
New
Mansfield Ave, Haddonfield, Home For Sale
Echelon
· 3,369 sq.ft · 4 Bedrooms · 4 Baths · House
· Garden · Office room · Fireplace · Equipped kitchen
Echelon · 3,369 sq.ft · 4 Bedrooms · 4 Baths · House · Garden · Office room · Fireplace · Equipped kitchen
Completely renovated home in the Blue Ribbon Lizzy Haddon Elementary School neighborhood! Classic Haddonfield home remodeled and expanded for modern lifestyles. Very open layout, incredible flow and all the bells and whistles you dream about! A spacious foyer greets you and a private room-suitable for a home office or a kid's play area-is accented with glass doors and a big, bay window. So much natural light pours into the entire home! Wide plank, engineered white oak floors throughout, thick baseboard trim and all white amenities leave no room for improvement. Huge kitchen with a 9' island with seating, beautiful quartz counters, a ton of white, soft close cabinetry, and plenty of space for the chef. Large breakfast area with a wall of windows overlooking the backyard and private porch. Spacious family room boasts sliding doors to the porch and a gas fireplace with shiplap accent wall. Bonus mud room with storage and cabinetry with access into the garage- so convenient. Powder room is
USD 1,495,000
Mulberry Ln, Clementon, Home For Sale
View photo
House · for sale
USD 320,000
USD 196/sq.ft
New
Mulberry Ln, Clementon, Home For Sale
Echelon
· 1,625 sq.ft · 3 Bedrooms · 3 Baths · House
· Garden · Office room · Equipped kitchen
Echelon · 1,625 sq.ft · 3 Bedrooms · 3 Baths · House · Garden · Office room · Equipped kitchen
Your next chapter starts at 18 Mulberry Lane! This beautiful 3-bedroom, 2.5-bath townhome brings together modern style, an open-concept layout, and a private backyard you'll love making your own. The first floor is made for gathering, with beautiful living and dining spaces flowing into an open concept kitchen with stylish appliances. From dinner parties to cozy nights on the couch, this inviting layout keeps everyone connected. A convenient half bath completes the main level. Upstairs, your primary suite is a retreat of its own, featuring a walk-in closet and an attached full bathroom. Two additional bedrooms and a second full bath offer flexibility for guests, a home office, or whatever comes next. A washer and dryer add everyday convenience. Take the gathering outside! Your private backyard offers space for weekend cookouts, morning coffee, and evenings spent unwinding under the stars. Nearby shopping, restaurants, and the Lindenwold PATCO station, plus access to White Horse Pike an
USD 320,000
Oak Ave, Cherry Hill, Home For Sale
View photo
House · for sale
USD 525,000
USD 235/sq.ft
Oak Ave, Cherry Hill, Home For Sale
Echelon
· 2,228 sq.ft · 3 Bedrooms · 3 Baths · House
· Equipped kitchen · Parking
Echelon · 2,228 sq.ft · 3 Bedrooms · 3 Baths · House · Equipped kitchen · Parking
Location, Location, Location!* Welcome to this beautifully maintained 2-story single-family home offering exceptional curb appeal, a 2-car garage with automatic openers, and a large driveway providing plenty of parking. Ideally located and thoughtfully designed for comfortable everyday living and entertaining, this home is ready to impress! Step inside the welcoming foyer, which opens to a spacious living room on the right and a formal dining room on the left. Laminate flooring flows throughout the home, creating a cohesive and easy-to-maintain feel. The bright, open kitchen features tiled flooring, granite countertops, a stylish backsplash, center island, and a convenient breakfast nook. The kitchen opens seamlessly to the inviting family room, complete with a cozy fireplace-perfect for relaxing or gathering with family and friends. Upstairs, the spacious primary suite offers a private retreat with *his-and-hers walk-in closets* and an upgraded en-suite bathroom featuring a stall show
USD 525,000
Bradley Ave, Haddonfield, Home For Sale
View photo
House · for sale
USD 599,999
USD 387/sq.ft
Bradley Ave, Haddonfield, Home For Sale
Echelon
· 1,550 sq.ft · 3 Bedrooms · 2 Baths · House
· Equipped kitchen
Echelon · 1,550 sq.ft · 3 Bedrooms · 2 Baths · House · Equipped kitchen
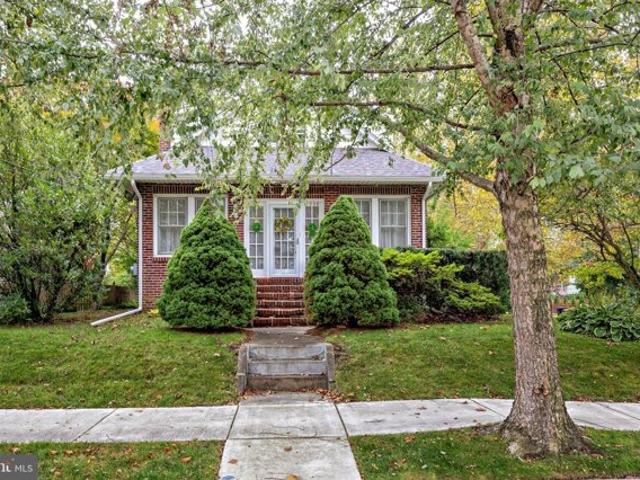
Nestled in a serene neighborhood, this exquisite ranch-style home exudes warmth and sophistication, offering a perfect blend of comfort and luxury. Meticulously maintained, this residence showcases a timeless brick exterior that invites you into a world of elegance. Step inside to discover a spacious 1,557 square feet of thoughtfully designed living space. The interior features engineered wood flooring that flows seamlessly throughout, creating a cohesive and inviting atmosphere. The heart of the home is the family room, conveniently located off the kitchen, making it an ideal space for gatherings and cherished moments with loved ones. This space also offers a full bath and laundry room, could be a fabulous in-law suite. This layout not only enhances connectivity but also fosters a sense of togetherness, perfect for entertaining or simply enjoying quiet evenings at home. The home boasts three generously sized bedrooms, each offering a tranquil retreat for rest and relaxation. Two full
USD 599,999
St Ave, Lindenwold, Home For Sale
View photo
House · for sale
USD 389,900
St Ave, Lindenwold, Home For Sale
Echelon
· 4 Bedrooms · 2 Baths · House
· Garden · Office room · Gym · Deck · Parking
Echelon · 4 Bedrooms · 2 Baths · House · Garden · Office room · Gym · Deck · Parking
BIG HOUSE, BIG POSSIBILITIES!* If you've been looking for room to spread out, this spacious 4-5 bedroom, 2 full bath home delivers both inside and out! *The seller is including a one-year home warranty for added peace of mind, and homebuyer grant programs may be available to qualified buyers!* Situated on a spacious corner lot in Lindenwold, this home has been completely refreshed with new flooring, fresh paint, and a new HVAC system. The flexible floor plan offers plenty of options, including a spacious lower level perfect for a game room, second family room, or entertainment space. An additional bonus room provides endless possibilities as a home office, gym, or potential guest room. Step outside to enjoy the fenced-in yard, rear deck, and three-season sunroom, perfect for relaxing or entertaining. The property also features a covered lean-to area suitable for use as a carport. Conveniently located near shopping, dining, parks, major roadways, and the Lindenwold PATCO and NJ Transit
USD 389,900
Tall Pnes, Pine Hill, Condo For Sale
View photo
Condo · for sale
USD 235,000
USD 196/sq.ft
New
Tall Pnes, Pine Hill, Condo For Sale
Echelon
· 1,195 sq.ft · 3 Bedrooms · 2 Baths · Condo
· Equipped kitchen · Swimming pool
Echelon · 1,195 sq.ft · 3 Bedrooms · 2 Baths · Condo · Equipped kitchen · Swimming pool
Great opportunity to own this END UNIT townhome in Tall Pines! Featuring a large, bright and open living room, half bath and eat in kitchen on the main level as well as 3 bedrooms and a full bath on the second floor. Community features include a clubhouse, swimming pool and tennis courts included in the low monthly condo fee. With a little TLC, this property will shine!
USD 235,000
Graisbury Ave, Haddonfield, Home For Sale
View photo
House · for sale
USD 595,000
USD 235/sq.ft
Graisbury Ave, Haddonfield, Home For Sale
Echelon
· 2,530 sq.ft · 4 Bedrooms · 3 Baths · House
· Garden · Fireplace · Equipped kitchen
Echelon · 2,530 sq.ft · 4 Bedrooms · 3 Baths · House · Garden · Fireplace · Equipped kitchen
Over 2,500 square feet of living space, all on ONE level! This sprawling 4-bedroom, 2.5-bath rancher is so much larger than it appears from the street! Welcome to 406 Graisbury Avenue, located in the desirable Haddonleigh section of Haddon Township with a Haddonfield mailing address. Built in 1953, this well-maintained home offers generously sized rooms, an abundance of living space, and the convenience of single-level living. A covered front porch welcomes you into a spacious foyer that opens to an expansive living room featuring beautiful hardwood floors and a marble wood-burning fireplace. The living room flows into the formal dining room, creating a wonderful space for entertaining. Both rooms feature radiant heated floors for added comfort during the colder months. The spacious eat-in kitchen offers plenty of cabinetry, generous counter space, a pantry, and a full appliance package. Just off the kitchen is a separate tiled den with access to the backyard, providing another comfort
USD 595,000
Belmont Ave, Haddon Township, Home For Sale
View photo
House · for sale
USD 589,900
USD 288/sq.ft
New
Belmont Ave, Haddon Township, Home For Sale
Echelon
· 2,045 sq.ft · 4 Bedrooms · 2 Baths · House
· Equipped kitchen · Cellar · Parking
Echelon · 2,045 sq.ft · 4 Bedrooms · 2 Baths · House · Equipped kitchen · Cellar · Parking
Welcome to 1000 Belmont Ave located in desirable Haddon Township. This home is conveniently located close to Schools, public transportation and offers two good size two bedroom units. The downstairs unit has an enclosed front porch, a living room, formal dining room, two bedrooms full bath and an updated kitchen. This unit also has a large basement the full size of the house. The upstairs unit has been completely remodeled. It has good room sizes which include two bedrooms, a living room, eat in kitchen and full bath. Equipped with its own stackable washer and dryer. There are ductless mini splits in this very nice unit. The home also features a large Carport all located on a good size corner lot. There are separate electric and gas meters, roof is aprox 3 years old, furnace 9 years old. Also listed as a Duplex, see MLS# NJCD2127964
USD 589,900
Haddonfield Cmns Unit,haddonfield, Condo For Sale
View photo
Condo · for sale
USD 270,000
USD 313/sq.ft
Haddonfield Cmns Unit,haddonfield, Condo For Sale
Echelon
· 861 sq.ft · 1 Bedroom · 1 Bath · Condo
· Office room · Parking
Echelon · 861 sq.ft · 1 Bedroom · 1 Bath · Condo · Office room · Parking
Welcome to Haddonfield Commons! Located on the top floor in the Plaza Building, this Madison 1-D model is bright and inviting one-bedroom condo with a den that offers comfortable living and a convenient location close to everything Haddonfield has to offer. Featuring neutral paint, updated light fixtures and newer flooring. The unit provides a refreshed space with plenty of potential to make it your own. The versatile den offers flexibility for a home office, reading nook, or additional living space. The unit's two recently replaced sliding glass doors bring in natural light and enhance the airy feel. Additional conveniences include dedicated garage parking for one car and a separate storage unit. Enjoy the ease of walking to local restaurants and shops, with convenient access to the PATCO Speedline and nearby bridges for travel to Philadelphia and beyond. A wonderful opportunity to enjoy the convenience of condo living in a desirable Haddonfield location!
USD 270,000
Highland Ave, Cherry Hill, Home For Sale
View photo
House · for sale
USD 335,000
USD 282/sq.ft
Highland Ave, Cherry Hill, Home For Sale
Echelon
· 1,184 sq.ft · 3 Bedrooms · 1 Bath · House
· Garden
Echelon · 1,184 sq.ft · 3 Bedrooms · 1 Bath · House · Garden
Welcome to 519 Highland Ave in Cherry Hill! The home features 3 spacious bedrooms, a full bathroom, and comfortable living spaces with a practical layout, large yard, and plenty of potential to make it your own. The roof is only 3 years old and the HVAC is only 8 years old, providing added peace of mind. Conveniently located in Cherry Hill, this property is close to shopping, the Cherry Hill Mall, dining, schools, major roadways, and everyday amenities. A great opportunity for buyers looking for a conveniently located home with room to personalize and add value. Schedule your showing today!
USD 335,000

Get email alerts

Don't miss out: be the first to know about new properties

The alert was correctly created

On subscribing you accept the conditions of use and the privacy policy
Alert
Receive new ads in your inbox
Save this search
Receive alerts for new listings

We'll send you an email when we have new properties for: "Properties for sale in Echelon"

The alert was correctly created

Osage, Echelon Voorhees township Camden County New Jersey
Glendale, Voorhees township Camden County New Jersey
Get email alerts and be the first to see new listings
Required field
On subscribing I accept the terms of the privacy policy
Perfect! You'll soon start receiving new listings via email
Alert
Receive an email when we have new ads for Properties for sale in Echelon
Save this search
Filters

Bedrooms

Size (sq.ft)

sq.ft
sq.ft

Price

USD
USD

Property type

Bathrooms

Clear all filters
Receive notifications when new entries are published.