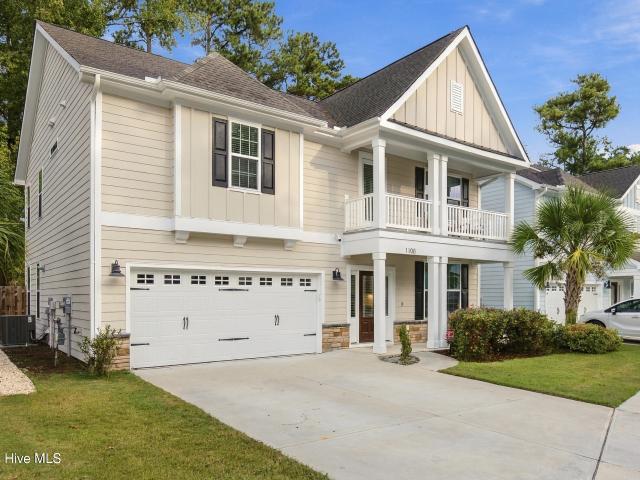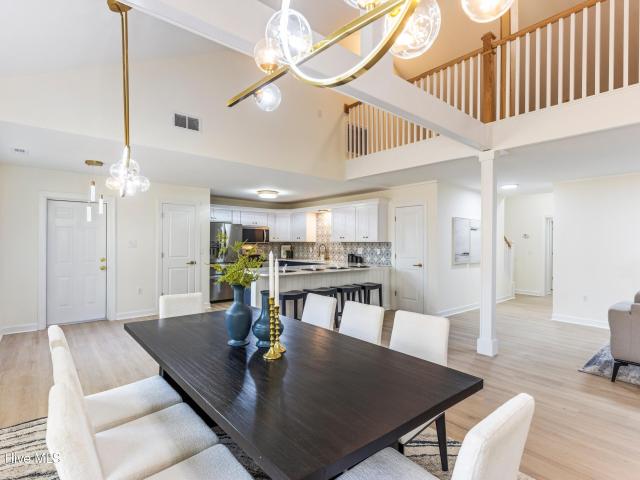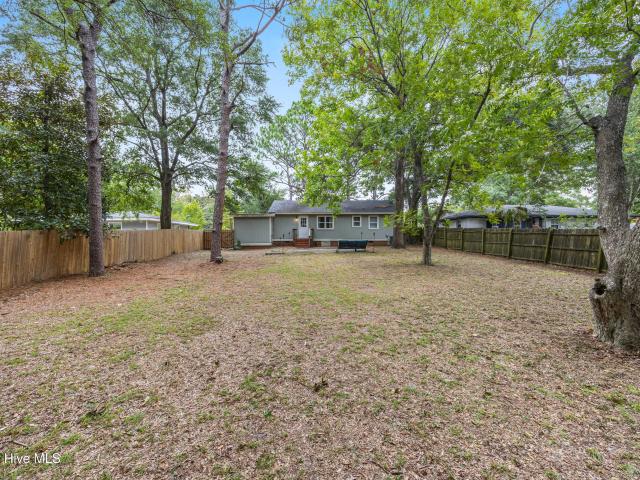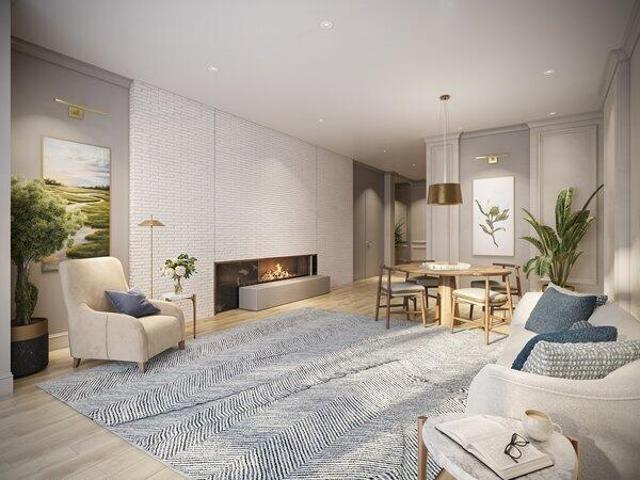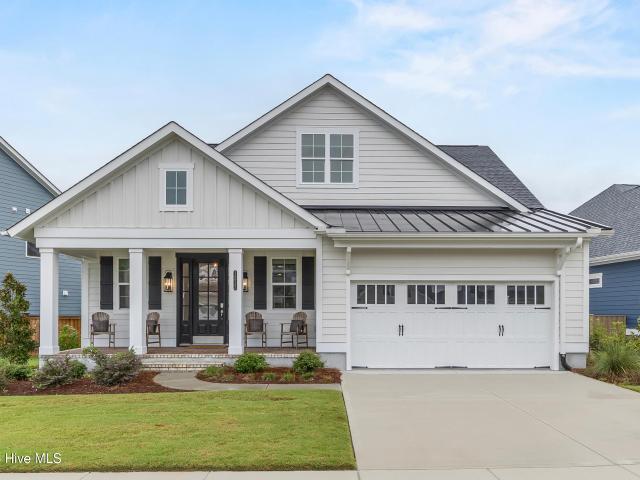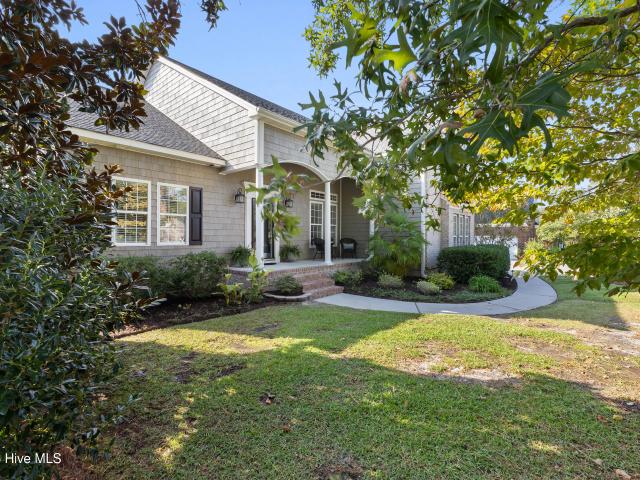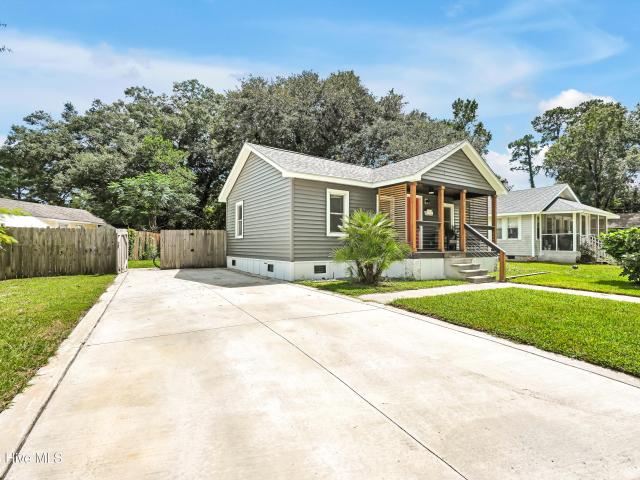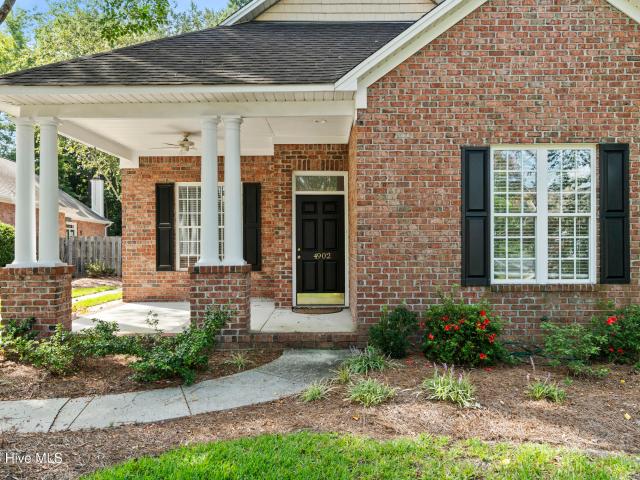
541 properties for sale in Echo Farms

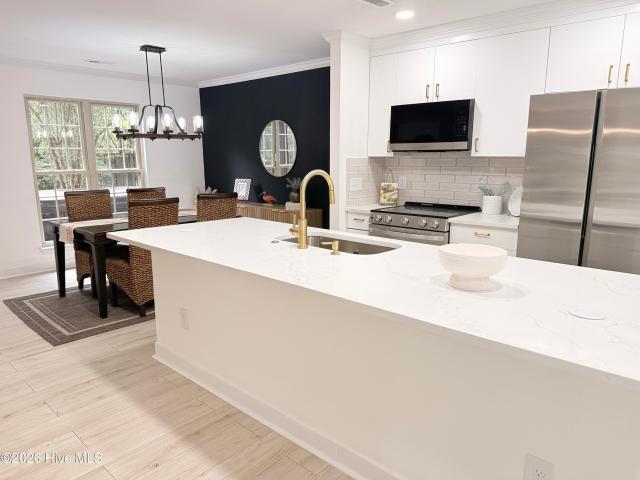
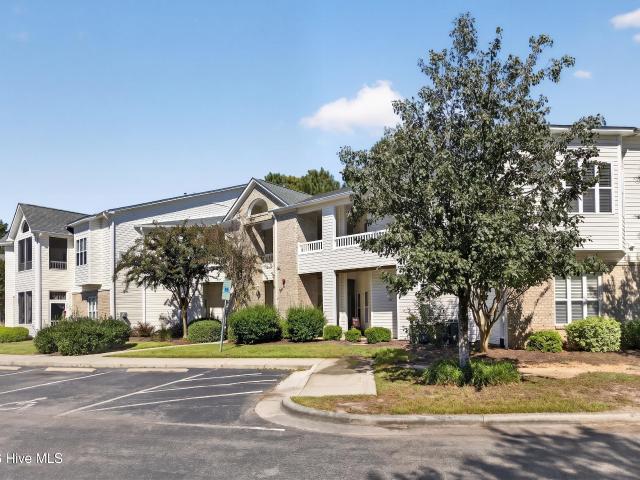
3907 Botsford Court # Unit 204
View photo
Condo · for sale
USD 279,000
USD 197/sq.ft
3907 Botsford Court # Unit 204
Echo Farms
· 1,410 sq.ft · 2 Bedrooms · 2 Baths · Condo
· Fireplace · Equipped kitchen
Echo Farms · 1,410 sq.ft · 2 Bedrooms · 2 Baths · Condo · Fireplace · Equipped kitchen
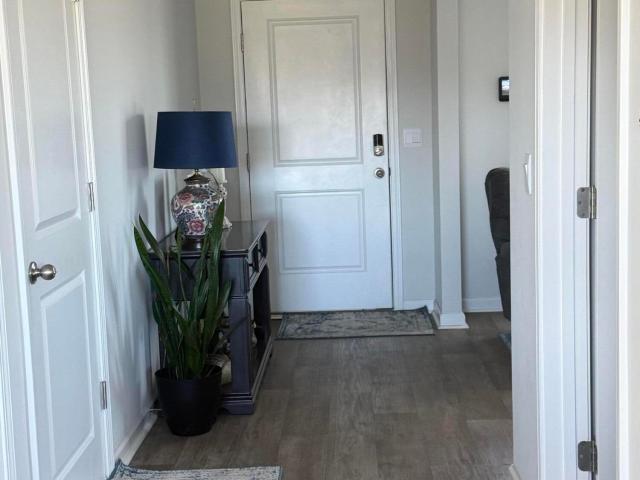
A beautifully designed custom updated condominium in Rivers Edge! Many custom updates including extra sunroom (approx 100 sq. Feet not added in total square footage), updated kitchen countertops and appliances, updated luxury floors, natural gas custom designed fireplace, updated bathrooms, lighting and fans. This condo is on the 2nd floor which offers higher ceilings, more light filled rooms and better views. Lots of storage in this unit with large walk in pantry/storage room plus extra storage closet outside. Close to the Mid-Town shopping area with restaurants, grocery stores and boutiques. Just minutes to Wrightsville Beach or Carolina Beach and downtown! A perfect location in the perfect condition for you!
USD 279,000
4788 Scaup Way # Lot 224
View photo
House · for sale
USD 384,000
USD 161/sq.ft
4788 Scaup Way # Lot 224
Echo Farms
· 2,379 sq.ft · 4 Bedrooms · 2 Baths · House
· Patio · Garden · Equipped kitchen · Parking
Echo Farms · 2,379 sq.ft · 4 Bedrooms · 2 Baths · House · Patio · Garden · Equipped kitchen · Parking
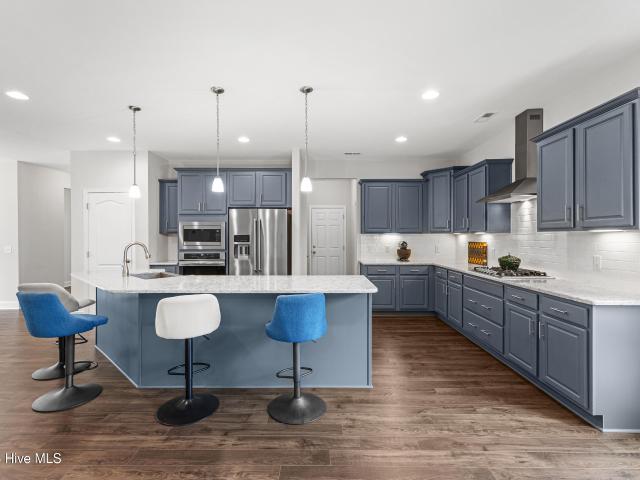
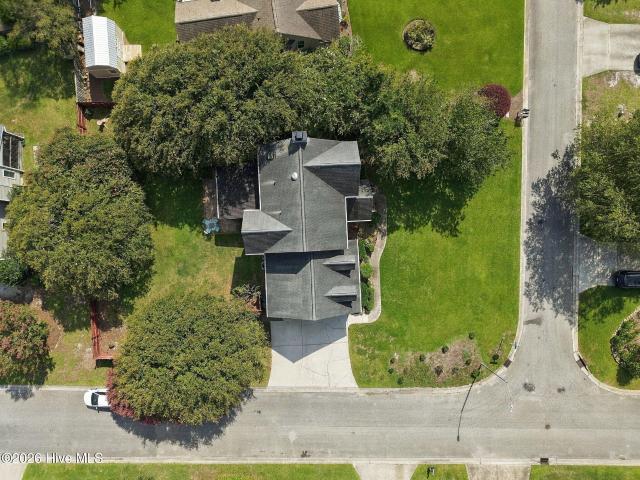
Welcome to this spacious four-bedroom, two-and-a-half-bath home situated on a corner lot, featuring an open-concept layout on the main level, perfect for everyday living and entertaining. The kitchen offers white cabinetry, stainless steel appliances, and a center island that opens to the main living area. There is also a flex room downstairs that can be used as an office or formal dining room. Enjoy the outdoors with a covered front porch, back patio, and fenced-in backyard. A two-car garage adds convenience and extra storage. With plenty of room to spread out both inside and out, this home is ready for its next owner! Schedule a tour today! Seller is offering a $5,000 credit at closing to be used toward buyer's closing costs, interest rate buydown, or prepaids with an acceptable offer!
USD 384,000
650 Heartwood Drive
View photo
House · for sale
USD 515,000
USD 161/sq.ft
650 Heartwood Drive
Echo Farms
· 3,186 sq.ft · 4 Bedrooms · 3 Baths · House
· Patio · Garden · Office room · Equipped kitchen
Echo Farms · 3,186 sq.ft · 4 Bedrooms · 3 Baths · House · Patio · Garden · Office room · Equipped kitchen
Beautifully situated beside one of Mallory Creek Plantation's scenic community ponds, 650 Heartwood Drive offers lovely water views, a charming fountain and a walking path with a gazebo and seating area right next door. It's a setting that's hard to beat! The spacious Nicklaus floor plan offers over 3,000 square feet with an open layout, LVP flooring throughout and a beautifully remodeled kitchen that opens to the great room. The main level includes a formal dining room, breakfast nook, pantry and a guest bedroom with a full bath. Upstairs, you'll find a generous loft that works well as a home office, media room or flex space. The primary suite features two walk-in closets, a double vanity, soaking tub, separate shower and private water closet. Enjoy the landscaped yard and rear patio, with the pond and walking path just steps away. Mallory Creek Plantation also offers fantastic amenities, including two community pools, two clubhouses, tennis and pickleball courts, sidewalks, ponds, co
USD 515,000
605 Marstellar Street
View photo
House · for sale
USD 399,000
USD 239/sq.ft
605 Marstellar Street
Echo Farms
· 1,668 sq.ft · 3 Bedrooms · 2 Baths · House
· Garden · Equipped kitchen
Echo Farms · 1,668 sq.ft · 3 Bedrooms · 2 Baths · House · Garden · Equipped kitchen
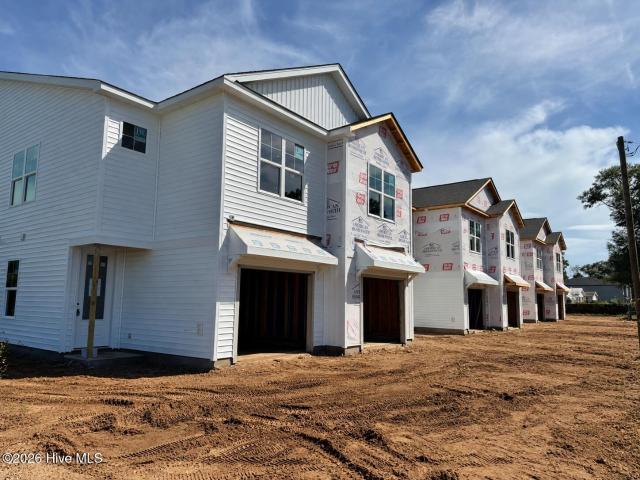
Imagine building a brand-new home that is designed around your style from the very beginning. This to-be-built 3-bedroom, 2.5-bath home offers buyers the opportunity to select finishes, colors, and design details to truly make it their own. Located just 1/2 mile from Wilmington's vibrant Satellite District, this home combines modern design, thoughtful functionality, and an incredible location. The thoughtfully designed floor plan features a bright, open living space with an oversized picture window, a spacious kitchen with quartz countertops and soft-close cabinetry, beautiful oak stairs, durable LVP flooring, and abundant storage. Including two walk-in closets in the primary suite. The primary bath offers dual vanities and a spacious walk-in shower, while the fully fenced backyard provides room to relax, entertain, or enjoy the outdoors. Enjoy easy access to restaurants, coffee shops, bars, live music, and all that downtown Wilmington has to offer. Estimated build time is approximatel
USD 399,000
3416 Talon Court
View photo
House · for sale
USD 374,900
USD 300/sq.ft
3416 Talon Court
Echo Farms
· 1,249 sq.ft · 3 Bedrooms · 2 Baths · House
· Parking · Swimming pool
Echo Farms · 1,249 sq.ft · 3 Bedrooms · 2 Baths · House · Parking · Swimming pool
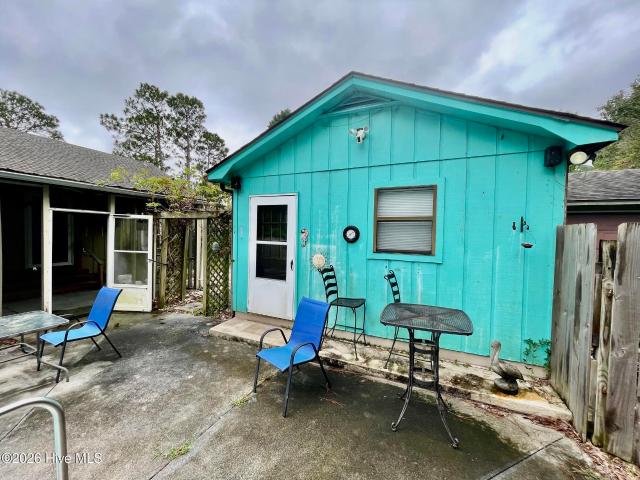
Presented is a rare opportunity to own your own home on over a half acre lot with NO HOA dues! Excellent schools and close to the beaches and shopping. Bring all of your toys because this home features an in ground pool, detached 3 car garage/workshops, and a 19 x 14 pool house not included in home square footage! This 3 BR 2 bath has a newer roof and hvac system. Needs a little TLC to make it shine again but well worth the price and more. More photos and details to follow!
USD 374,900
142 Rice Marsh Way
View photo
House · for sale
USD 585,000
USD 213/sq.ft
142 Rice Marsh Way
Echo Farms
· 2,734 sq.ft · 3 Bedrooms · 3 Baths · House
· Patio · Office room · Gym · Equipped kitchen
Echo Farms · 2,734 sq.ft · 3 Bedrooms · 3 Baths · House · Patio · Office room · Gym · Equipped kitchen
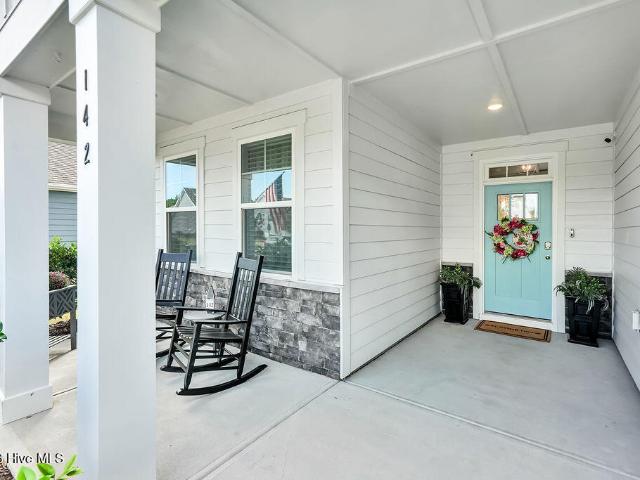
Upgraded finishes & a layout that flows! Discover this charming cottage in Bellaport, a sought-after south Wilmington community near the Cape Fear River. This 3-bedroom, 3-bath home welcomes you with a deep front porch and coastal bungalow styling. Inside, a sun-filled, open-concept layout connects the spacious living room, dining area, and chef-inspired kitchen. Highlights include a large gathering island, upgraded granite countertops, staggered glazed cabinetry, tile backsplash, upgraded stainless steel appliances, and plantation blinds. The versatile flex room is ideal for an office, playroom, gym, or craft space. The main-level owner's suite offers a spa-inspired bath with an upgraded tiled shower, transom window, solar tube sun tunnel, double vanity, and two walk-in closets, including one with convenient access to the laundry room. An additional bedroom and full bath complete the first floor. Enjoy outdoor living in the enclosed three-season room, extended patio, and beautifully l
USD 585,000
709 Wooster Street
View photo
House · for sale
USD 229,000
USD 259/sq.ft
709 Wooster Street
Echo Farms
· 883 sq.ft · 2 Bedrooms · 2 Baths · House
· Patio · Garden · Office room · Equipped kitchen · Parking
Echo Farms · 883 sq.ft · 2 Bedrooms · 2 Baths · House · Patio · Garden · Office room · Equipped kitchen · Parking
This charming 2-bedroom, 2-bathroom bungalow offers the perfect blend of comfort and convenience in a great location. Just steps away, you can enjoy the Cargo District, South Front Street, Castle Street, the Art District, and all that downtown has to offer. The home features easy one-level living with an open living and dining area that flows into a kitchen with ample cabinet space and stainless steel appliances. The primary suite includes a walk-in closet, ensuite bath, and a convenient laundry closet with a stackable washer and dryer. A second bedroom and full bathroom provide space for guests, an office, or a creative studio. Outside, you'll find a fenced-in backyard, ideal for a small patio, garden, or your own special vision. An off-street parking spot adds extra convenience. Move-in ready and waiting for your personal touch, this bungalow offers a fantastic opportunity to live in the heart of Wilmington's thriving downtown scene
USD 229,000
1254 Charleston Common Drive
View photo
House · for sale
USD 332,000
USD 206/sq.ft
Updated
1254 Charleston Common Drive
Echo Farms
· 1,604 sq.ft · 3 Bedrooms · 2 Baths · House
· Deck · Equipped kitchen · Parking
Echo Farms · 1,604 sq.ft · 3 Bedrooms · 2 Baths · House · Deck · Equipped kitchen · Parking
Marsh views, gorgeous sunsets, and convenient access to some of the area's most popular destinations come together in this Charleston-inspired 3 bedroom, 2.5 bath home. Elevated on pilings, the home offers two tandem parking spaces and a large storage room underneath for beach gear, bikes, tools, and more. A lighted staircase leads to the covered front porch and main living level, where hardwood flooring, crown molding, and thoughtful architectural details add character. The living room, hallway, and formal dining room also feature chair rail molding. The kitchen is designed for everyday function and entertaining with tile flooring, 42-inch cabinets, solid-surface countertops, stainless steel appliances, and a raised hop-up counter with room for bar stools. A half bath is conveniently located off the main living area. Step onto the rear deck to enjoy beautiful marsh views and a front-row seat to gorgeous sunsets-an inviting setting for relaxing, dining outdoors, or taking in the scener
USD 332,000
1101 Hunting Ridge Road
View photo
House · for sale
USD 499,950
USD 295/sq.ft
1101 Hunting Ridge Road
Echo Farms
· 1,690 sq.ft · 4 Bedrooms · 2 Baths · House
· Garden · Equipped kitchen · Parking
Echo Farms · 1,690 sq.ft · 4 Bedrooms · 2 Baths · House · Garden · Equipped kitchen · Parking
Welcome to 1101 Hunting Ridge. A beautifully renovated 4-bedroom, 2-bathroom home situated on a spacious 0.5+ acre lot with NO HOA, featuring a large additional area next to the home with plenty of room to accommodate an RV, boat, additional parking, or potentially an ADU, subject to applicable zoning and permitting requirements. With approximately 1,700 sq ft of living space, this home feels even larger thanks to its functional layout, oversized 2-car garage, and additional space for a workshop, storage, or hobbies. Inside, the home has been refreshed throughout with new flooring, fresh paint, and numerous updates. The completely renovated kitchen features new countertops and brand-new stainless steel appliances, creating a modern and inviting space for everyday living and entertaining. The home also includes a new water heater and all-new toilets, giving you peace of mind and a move-in-ready experience. Outside, enjoy the privacy and flexibility of the large fully fenced-in yard, off
USD 499,950
10 Grace Street # Apt 303
View photo
Condo · for sale
USD 425,000
USD 731/sq.ft
Updated
10 Grace Street # Apt 303
Echo Farms
· 581 sq.ft · 1 Bedroom · 1 Bath · Condo
· Swimming pool · Balcony · Equipped kitchen · Security · Lift
Echo Farms · 581 sq.ft · 1 Bedroom · 1 Bath · Condo · Swimming pool · Balcony · Equipped kitchen · Security · Lift
Experience the best of downtown Wilmington living at River Place, an exceptional riverfront condominium offering panoramic views of the Cape Fear River, Battleship North Carolina, and stunning sunsets. This inviting residence features an open, thoughtfully designed layout with seamless flow between the living, dining, and kitchen areas-creating a bright and comfortable space for both everyday living and entertaining. All appliances convey, including the kitchen convection oven and cookware, making this home convenient and move-in ready. Step outside onto your private balcony to enjoy your morning coffee, take in the river views, or unwind while watching the sunset. River Place offers an impressive array of amenities designed to make everyday living easy and enjoyable, including a rooftop pool and jacuzzi, fitness center, concierge service on Water Street, elevator, and billiard/club room. The HOA also includes water, sewer, and trash, adding even more convenience and value. An assigned
USD 425,000
1001 Hunting Ridge Road
View photo
House · for sale
USD 450,000
USD 366/sq.ft
1001 Hunting Ridge Road
Echo Farms
· 1,227 sq.ft · 3 Bedrooms · 2 Baths · House
· Patio · Garden · Swimming pool · Equipped kitchen · Parking
Echo Farms · 1,227 sq.ft · 3 Bedrooms · 2 Baths · House · Patio · Garden · Swimming pool · Equipped kitchen · Parking
Midtown Wilmington Retreat. Modern Coastal Living Meets Resort-Style Comfort Located on almost a half acre lot in Wilmington's vibrant Midtown district and a short drive to area beaches, this stunning home is an entertainer's dream. The backyard oasis features a sparkling blue pool surrounded by lush tropical landscaping, a relaxing hot tub, fire-pit lounge, hammock retreat, and a spacious yard with a storage shed. The exterior showcases a modern vibe with striking newer dark Hardiplank siding, complemented by a newer garage door and front entry door for crisp curb appeal. Inside, light tones and an open floor plan create a beautiful contrast to the bold exterior. The brand-new quartz kitchen with island flows seamlessly into the great room and screened-in porch-perfect for indoor-outdoor living. Step out to the patio for evening dips in the hot tub or enjoy lazy afternoons in the hammock. Bring all your friends over to enjoy the huge sundeck around the pool! Updated baths, walk-in clo
USD 450,000
2156 Summer Cottage Way # 193
View photo
Townhouse · for sale
USD 259,900
USD 166/sq.ft
2156 Summer Cottage Way # 193
Echo Farms
· 1,561 sq.ft · 3 Bedrooms · 2 Baths · Townhouse
· Swimming pool
Echo Farms · 1,561 sq.ft · 3 Bedrooms · 2 Baths · Townhouse · Swimming pool
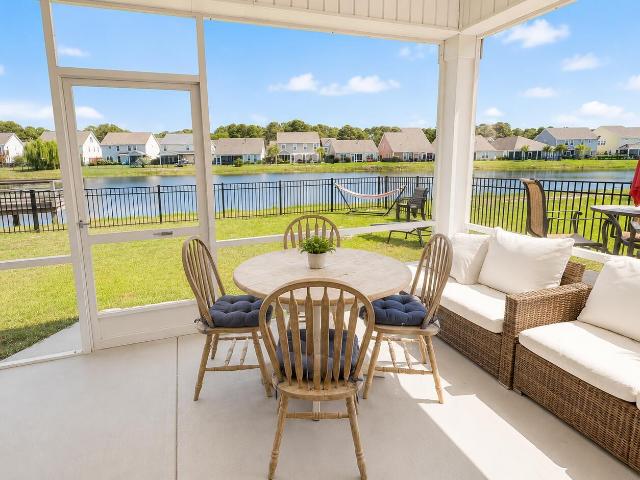
At lake house it's all about location, amenities, & lifestyle! AND FOR A LIMTED TIME offering up to $15,000 USE AS YOU CHOOSE towards selected options and more! Welcome to Lake House, an exciting, brand new community in Leland, NC, just minutes from Downtown Wilmington. Where inspired design meets the natural beauty of coastal North Carolina. At Lake House, every day feels like a getaway. Cast a line or set off on the water from our community dock, or launch a kayak and glide through serene pond and winding water channels. Stroll scenic walking trails, kayak the natural waterways framed by nature, or challenge friends to a match on the pickleball courts. When you're ready to relax, the resort-style pool and amenity are just steps from your front door. This is more than a neighborhood. It's a lifestyle. With an estimated completion of December 2026, it's the WINTERGREEN plan! This thoughtfully designed INTERIOR UNIT 3 bedroom, 2.5 bath townhome w/Covered Rear Porch offers a desirable fi
USD 259,900
2318 Jasper Forest Trail
View photo
House · for sale
USD 489,900
USD 199/sq.ft
2318 Jasper Forest Trail
Echo Farms
· 2,454 sq.ft · 3 Bedrooms · 3 Baths · House
· Fireplace · Equipped kitchen
Echo Farms · 2,454 sq.ft · 3 Bedrooms · 3 Baths · House · Fireplace · Equipped kitchen
Welcome to 2318 Jasper Forest Trail, a spacious 3-bedroom, 3-full-bath home offering dual living areas, an oversized kitchen, a screened porch, and a private wooded backdrop in The Retreat at Mallory Creek Plantation. The main level features LVP flooring throughout the primary living spaces, a welcoming living room centered around a fireplace, and a spacious formal dining area. The kitchen is a standout, offering abundant cabinetry and counter space, along with a massive center island providing plenty of room for prep, storage, and seating. The home is also wired for surround sound, adding another great feature for everyday living and entertainment. Located within a natural gas community, this thoughtfully designed home combines everyday functionality with a floor plan that offers plenty of room to spread out. The primary suite is a comfortable retreat featuring his-and-hers closets and a spacious ensuite bath with a large walk-in shower and rain shower feature. Carpeted bedrooms add w
USD 489,900
921 Everlong Lane
View photo
Townhouse · for sale
USD 419,500
USD 246/sq.ft
921 Everlong Lane
Echo Farms
· 1,701 sq.ft · 2 Bedrooms · 2 Baths · Townhouse
· Office room · Equipped kitchen · Parking
Echo Farms · 1,701 sq.ft · 2 Bedrooms · 2 Baths · Townhouse · Office room · Equipped kitchen · Parking
Meet the Mariner! Perfectly placed in the heart of Riverlights, the Mariner offers a thoughtfully designed two-story townhome with plenty of space to live, entertain, and unwind. The main level features an open-concept kitchen and distinct dining and living areas, creating an inviting space for everyday living and entertaining. The kitchen offers a generous pantry and easy flow into the dining and living spaces, while a convenient powder room and coat closet add functionality. A 13' x 21' garage provides plenty of room for parking and storage. Upstairs, the Mariner offers two generously sized bedrooms, each with its own walk-in closet, providing comfortable and private retreats. The primary suite features a spacious bedroom, private bath, and walk-in closet, while the second bedroom enjoys easy access to a full bath. In addition to the upstairs bedrooms, the Mariner plan also boasts a 9' x 9' office with a closet, perfect for functionality. Finally, step outside to enjoy the covered po
USD 419,500
1108 Sea Lavender Drive
View photo
House · for sale
USD 700,000
USD 259/sq.ft
1108 Sea Lavender Drive
Echo Farms
· 2,702 sq.ft · 4 Bedrooms · 2 Baths · House
· Fireplace · Equipped kitchen
Echo Farms · 2,702 sq.ft · 4 Bedrooms · 2 Baths · House · Fireplace · Equipped kitchen
Beautifully customized from the Palmer floor plan, this exceptional residence offers timeless Lowcountry-inspired charm with elevated finishes, flexible living spaces, and standout custom features. The elegant two-story home offers three (or four! )bedrooms, two-and-a-half baths, a bonus room, double front porches, and generous spaces designed for residents and guests alike. A spacious foyer opens to the formal dining room, where a coffered ceiling adds architectural character and large windows provide light and views of the outdoors. A convenient butler's pantry provides seamless access to the beautifully appointed kitchen. Designed with both style and function in mind, the gourmet kitchen features a spacious island, quartz countertops, a breakfast nook, a gas range, a wall-mounted oven and microwave, under-cabinet lighting, and a generous walk-in pantry. The kitchen flows effortlessly into the family room, where a fireplace and open sightlines to the light-filled sunroom create a war
USD 700,000
6033 Shiloh Drive
View photo
House · for sale
USD 510,000
USD 192/sq.ft
6033 Shiloh Drive
Echo Farms
· 2,648 sq.ft · 4 Bedrooms · 2 Baths · House
· Office room · Equipped kitchen · Parking
Echo Farms · 2,648 sq.ft · 4 Bedrooms · 2 Baths · House · Office room · Equipped kitchen · Parking
Beautifully renovated and extensively updated, this spacious 4-bedroom, 2.5-bath home offers approximately 2,656 heated square feet, a versatile loft, 2-car garage, and a long list of major improvements, all with no HOA and no city taxes. Inside, the home features luxury vinyl plank flooring, updated lighting, new windows, and a bright, open floor plan. The beautifully redesigned kitchen offers quartz countertops, stainless steel appliances, a stylish backsplash, updated cabinetry, and gold-tone fixtures. The renovated bathrooms feature updated tile and finishes, including a walk-in tiled shower. Upstairs, the loft provides valuable additional living space and can easily serve as a home office, media room, playroom, or flex space. Beyond the cosmetic renovation, significant improvements have already been completed, including a new roof, HVAC system, windows, and a brand-new septic system. Exterior improvements include new front siding, privacy fencing, fresh sod, and refreshed landscap
USD 510,000
813 Holbrooke Avenue
View photo
House · for sale
USD 335,000
USD 314/sq.ft
813 Holbrooke Avenue
Echo Farms
· 1,066 sq.ft · 3 Bedrooms · 1 Bath · House
· Patio · Garden · Equipped kitchen · Parking
Echo Farms · 1,066 sq.ft · 3 Bedrooms · 1 Bath · House · Patio · Garden · Equipped kitchen · Parking
Welcome to 813 Holbrooke Avenue, a beautifully updated home situated on a spacious 0.56-acre lot in Wilmington. This charming 3-bedroom, 1.5-bath home offers a bright, open layout with beautiful wood and tile flooring, a comfortable living area, and thoughtful updates throughout. The kitchen features a welcoming eat-in space, while the home's classic character is complemented by details such as crown molding, beadboard accents, and generous baseboards. Outside, enjoy the privacy and flexibility of a large, fully fenced yard with mature trees, open space, and a patio that's perfect for relaxing or entertaining. The property also offers an attached carport, paved parking, and plenty of room to enjoy the outdoors. Conveniently located near Shipyard Boulevard, shopping, dining, medical facilities, and Wilmington's beaches, this property offers a great combination of space, character, and accessibility. With a large lot and no HOA, opportunities like this are increasingly hard to find in Wi
USD 335,000
1480 Midpark Place # 402
View photo
Condo · for sale
USD 399,000
USD 553/sq.ft
1480 Midpark Place # 402
Echo Farms
· 721 sq.ft · 1 Bedroom · 1 Bath · Condo
Echo Farms · 721 sq.ft · 1 Bedroom · 1 Bath · Condo
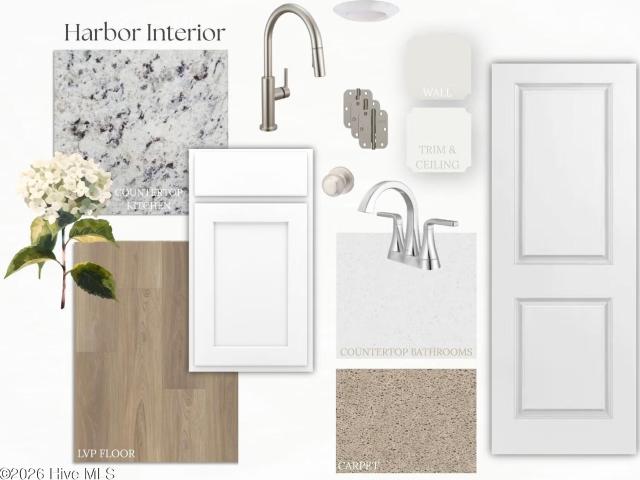
Introducing Midpark at Midtown and Main, a thoughtfully designed 4 story, brick condo building located in the very heart of town! This 24 unit building will consist of 17 one bedroom condos and 7 two bedroom condos at the corner of Independence Boulevard and Oleander Drive, a stones throw away from Independence Mall, Hanover Shopping Center and Cape Fear Country Club! Midpark embodies Wilmington's quiet grace, a place that feels like it's always belonged here, yet designed for the way you live today. This concept celebrates heritage reimagined; Timeless Architecture, refined materials and calm familiarity of home. It's built for those who have crafted full lives and now seek ease, comfort and lasting quality without compromise. It's time to Settle In, not Down. Available for presale now with two curated interior designs to choose from. Completion expected in June of 2027. Act fast and contract any unit before September 25th, 2026 so you can choose your interior package!
USD 399,000
1313 Trisail Terrace
View photo
House · for sale
USD 650,000
USD 269/sq.ft
Updated
1313 Trisail Terrace
Echo Farms
· 2,411 sq.ft · 4 Bedrooms · 3 Baths · House
· Office room · Terrace · Fireplace · Equipped kitchen
Echo Farms · 2,411 sq.ft · 4 Bedrooms · 3 Baths · House · Office room · Terrace · Fireplace · Equipped kitchen
Welcome to 1313 Trisail Terrace, a beautifully maintained, nearly new home built by Trusst Builder Group in the highly sought-after Riverlights community. Used only as a second home, this property has been barely lived in and still feels like new-while offering thoughtful upgrades already completed for the next owner. Offering 3 bedrooms, 3 full baths, an office/4th bedroom and over 2,400 square feet, the home features a bright, open floor plan designed for easy everyday living and entertaining. The main living area is filled with natural light and anchored by a gas-log fireplace, while the kitchen offers a large center island, ample cabinetry and a walk-in pantry. The spacious primary suite is conveniently located on the main level and features a tray ceiling and a custom-designed closet. Also on the main floor is a flexible office or additional bedroom, upgraded with French doors for added privacy. Upstairs, two additional bedrooms and a full bath provide plenty of space for family a
USD 650,000
2822 Warlick Drive
View photo
House · for sale
USD 790,000
USD 335/sq.ft
2822 Warlick Drive
Echo Farms
· 2,357 sq.ft · 4 Bedrooms · 3 Baths · House
· Equipped kitchen · Swimming pool
Echo Farms · 2,357 sq.ft · 4 Bedrooms · 3 Baths · House · Equipped kitchen · Swimming pool
A private saltwater pool, inviting outdoor spaces, and a central Wilmington location make this beautifully maintained Warlick Estates home an exceptional place to enjoy coastal living. Located in a highly sought-after school district, approximately six miles from Wrightsville Beach and six miles from downtown Wilmington, the home puts beach days, dining, shopping, and historic Riverwalk outings within easy reach. An elevated lot and mature landscaping create a welcoming arrival. Inside, an open floor plan with twelve-foot ceilings in the living and dining areas offers an airy sense of space, while stained wood ceiling beams add warmth and character. A custom kitchen nook with built-in bench seating and pool views provides an inviting spot for morning coffee or casual meals. Currently used as four bedrooms with three full bathrooms, the home offers a versatile layout. The upstairs room features its own private full bathroom and can serve as a guest suite, bedroom with ensuite bath, home
USD 790,000
1209 Spofford Circle
View photo
House · for sale
USD 275,000
USD 405/sq.ft
1209 Spofford Circle
Echo Farms
· 678 sq.ft · 2 Bedrooms · 1 Bath · House
· Garden · Equipped kitchen
Echo Farms · 678 sq.ft · 2 Bedrooms · 1 Bath · House · Garden · Equipped kitchen
Updated and move-in ready 2 bedroom/1 bath in one of Wilmington's most desirable pockets. This charming home offers an updated kitchen with granite countertops, a welcoming front porch, 2024 roof, tankless water heater, and updated siding, plus a storage shed. The fenced backyard gives you room to relax, entertain, or let pets play. Ideally located near Wrightsville Avenue, you're walking distance to Mess Hall, Cheese Smith, Alcove Beer Garden, and End of Days, with quick access to the River to Sea Bikeway. Outdoor living, thoughtful updates, and a location you'll love
USD 275,000
4902 Dewars Circle
View photo
House · for sale
USD 510,000
USD 267/sq.ft
4902 Dewars Circle
Echo Farms
· 1,905 sq.ft · 4 Bedrooms · 3 Baths · House
· Patio · Office room · Fireplace · Equipped kitchen · Parking · Swimming pool
Echo Farms · 1,905 sq.ft · 4 Bedrooms · 3 Baths · House · Patio · Office room · Fireplace · Equipped kitchen · Parking · Swimming pool
Beautiful all-brick patio home tucked away on a premium cul-de-sac lot in desirable Masonboro Forest. This charming home offers an inviting floor plan with 10-foot ceilings, hardwood floors, a gas fireplace, and a spacious primary suite on the main level. The updated kitchen provides a fresh, modern feel while maintaining the warmth and character of the home. Two additional bedrooms are also located on the first floor, plus a large finished room and bathroom over the garage offers flexibility for a home office, media room, guest space, or 4th bedroom. Enjoy the screened porch and covered patio overlooking the private setting, perfect for relaxing or entertaining. Masonboro Forest is a sought-after, family-friendly community featuring a pool, tennis courts, and playground, all conveniently located near shopping and dining at The Pointe at Barclay, Halyburton Park, Cross-City Trail, Novant Health New Hanover Regional Medical Center, and desirable school district. No city taxes!
USD 510,000
2611 Worth Drive # A
View photo
Townhouse · for sale
USD 349,900
USD 189/sq.ft
2611 Worth Drive # A
Echo Farms
· 1,851 sq.ft · 3 Bedrooms · 2 Baths · Townhouse
· Garden · Equipped kitchen · Parking
Echo Farms · 1,851 sq.ft · 3 Bedrooms · 2 Baths · Townhouse · Garden · Equipped kitchen · Parking
Enjoy the ease of brand-new construction in a central Wilmington location designed to keep everyday life simple and connected. Anticipated for completion in January 2027*, this two-story townhome by American Homesmith offers a fresh, functional layout with comfortable indoor and outdoor spaces for relaxing, entertaining, and working from home. The open first floor brings the kitchen and living area together, creating an easy flow for everything from quiet mornings to casual dinners with friends. The kitchen pairs white shaker-style cabinetry with quartz countertops, stainless steel appliances, a walk-in pantry, and a warm'Harvest' wood-grain center island that adds contrast and a natural gathering spot. Laminate flooring, crown molding, and a shiplap accent in the foyer give the main level a finished, welcoming feel. Just off the living area, the covered rear porch extends the living space outdoors and overlooks a fenced backyard. A convenient drop zone connects the single-car garage t
USD 349,900
7909 Huron Drive
View photo
House · for sale
USD 457,000
USD 249/sq.ft
Updated
7909 Huron Drive
Echo Farms
· 1,830 sq.ft · 3 Bedrooms · 2 Baths · House
· Garden · Equipped kitchen
Echo Farms · 1,830 sq.ft · 3 Bedrooms · 2 Baths · House · Garden · Equipped kitchen
Motivated seller + $2,500 seller credit. Welcome to 7909 Huron Dr, a charming 3-bedroom, 2-bath home located in the desirable Woodlake community of Wilmington. Inside, an inviting open floor plan creates an easy flow between the living, dining, and kitchen areas, making the home comfortable for everyday living and entertaining. Step outside and enjoy the large screened-in porch overlooking a spacious, fenced backyard with peaceful pond views. An ideal spot for morning coffee, afternoon relaxation, or gathering with friends and family. Woodlake offers a wonderful community atmosphere with amenities designed for an active, convenient lifestyle. Residents enjoy a community pool, playground, fishing dock, and golf-cart-friendly streets, all while being conveniently located near schools and everyday conveniences. With its functional layout, generous outdoor space, relaxing pond views, and neighborhood amenities, this home offers the perfect opportunity to enjoy the Wilmington lifestyle. Don
USD 457,000
1504 Gatlin Way
View photo
House · for sale
USD 639,000
USD 197/sq.ft
1504 Gatlin Way
Echo Farms
· 3,240 sq.ft · 4 Bedrooms · 3 Baths · House
· Garden · Equipped kitchen
Echo Farms · 3,240 sq.ft · 4 Bedrooms · 3 Baths · House · Garden · Equipped kitchen
Beautiful Craftsman-style home located in the popular Masonboro Loop/Monkey Junction area, conveniently situated just 2 miles from the trails end boat ramp, 7 miles from Carolina Beach, and 4 miles from The Pointe at Barclay shopping center. This home is ideally located near popular school districts and offers the perfect blend of comfort, style, and coastal living. You'll fall in love with the large corner lot, highlighted by a breathtaking, mature oak tree that sprawls over the driveway and backyard, providing much-needed summer shade. Enjoy your morning coffee or evening sunset from the rocking-chair-covered front porch, or gather around the custom-built fire pit on crisp fall evenings. As you enter, an expansive formal dining room welcomes you with high ceilings, beautiful natural light, and a convenient coat closet. The space is ideal for family dinners and entertaining guests. The beautiful coastal-inspired kitchen is designed for both everyday living and entertaining, featuring
USD 639,000
3501 Kyle Court
View photo
House · for sale
USD 515,000
USD 231/sq.ft
3501 Kyle Court
Echo Farms
· 2,228 sq.ft · 3 Bedrooms · 2 Baths · House
· Garden · Fireplace · Parking
Echo Farms · 2,228 sq.ft · 3 Bedrooms · 2 Baths · House · Garden · Fireplace · Parking
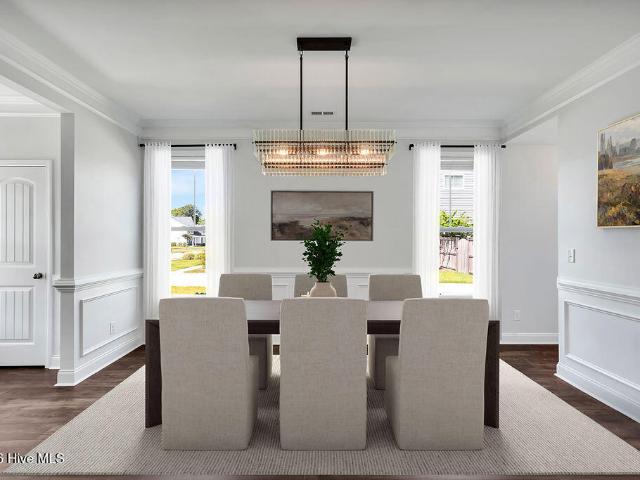
Set on a desirable corner lot with a side-load garage, this home offers a welcoming combination of character, space, natural light, and thoughtfully updated features. Step inside to a main level highlighted by shiplap ceilings, recessed lighting, LVP flooring, and a striking fireplace that creates a warm focal point for the living space. The adjoining dining room adds classic detail with wainscoting and stunning light fixtures takes center stage above the dining room table, adding warmth and elegance to the dining space, while the easy flow between the main living areas makes the home equally comfortable for everyday living and entertaining. Just beyond the living space, a covered porch extends the home outdoors to a fenced backyard framed by mature crepe myrtles, providing plenty of shade and an inviting setting for relaxing, dining, or entertaining. The primary suite brings one of the home's standout features: an impressive oversized, fully tiled walk-in shower. Floor-to-ceiling subw
USD 515,000
22 Pelican Point Road
View photo
House · for sale
USD 399,000
USD 278/sq.ft
22 Pelican Point Road
Echo Farms
· 1,432 sq.ft · 3 Bedrooms · 2 Baths · House
· Garden · Parking · Equipped kitchen
Echo Farms · 1,432 sq.ft · 3 Bedrooms · 2 Baths · House · Garden · Parking · Equipped kitchen
Welcome home to this updated and charming 3-bedroom, 2-bath split level home offering comfortable living and a versatile floor plan with plenty of opportunity to make it your own. Inside, you'll find well-proportioned living spaces with three second level bedrooms Upstairs there is one full bath. Downstairs there is another full bath. The open concept floor plan offers an easy transition from room to room. Downstairs you'll find a well appointed kitchen with stainless steel appliances, tile backsplash and quartz counters. The kitchen is open to the dining and living area. Off the kitchen is a downstairs den, family room or game room. Enjoy your morning coffee or evening beverage of your choice on the screened-in porch. The backyard is fully fenced in with a 6 foot privacy fence and offers mature landscaping for ultimate privacy. There is plenty of room to park a boat or trailer in the backyard. There is a single car attached garage and a shed for storage. Located in a quiet neighborhoo
USD 399,000
4022 Endurance Trail
View photo
House · for sale
USD 648,500
USD 225/sq.ft
4022 Endurance Trail
Echo Farms
· 2,874 sq.ft · 5 Bedrooms · 2 Baths · House
Echo Farms · 2,874 sq.ft · 5 Bedrooms · 2 Baths · House
Seller contribution towards 2-1 interest rate buydown. *plus*. Lender Credit of up to $5,000. Seller offering a 2-1 temporary interest rate buydown making homeownership more affordable! Ask about available financing incentives and explore the possibility of lower monthly mortgage payments during your first two years of homeownership. Interest Rate buydown subject to negotiated terms, loan eligibility, and lender approval. Nearly New, Beautifully Updated & Ready to Enjoy in RiverLights! Welcome home to this beautiful RiverLights residence that truly checks all the boxes! Built by 70 West in 2020, this home has been lovingly maintained and thoughtfully updated, offering the feel of a newer home with stylish upgrades already in place. The 2025 updates make this home even more special, including upgraded engineered hardwood flooring in the primary bedroom and LVP flooring throughout the entire second floor, a stunning mahogany accent wall in the primary bedroom, fresh interior paint, and n
USD 648,500
4204 Passerine Avenue
View photo
House · for sale
USD 550,000
USD 329/sq.ft
4204 Passerine Avenue
Echo Farms
· 1,668 sq.ft · 3 Bedrooms · 2 Baths · House
· Garden · Equipped kitchen · Swimming pool
Echo Farms · 1,668 sq.ft · 3 Bedrooms · 2 Baths · House · Garden · Equipped kitchen · Swimming pool
Enjoy low maintenace living and an active coastal lifestyle in this like-new'Abbeyville' floor plan. Positioned as one of the final homes constructed in the community (only 3 years old) this single-level residence pairs open-concept design with modern finishes throughout. The Gourmet Kitchen built for entertaining with a large central island, soft-close cabinetry, stainless steel Kitchen Aide appliances, wall oven/microwave unit and an electric cooktop. Durable LVP flows seemlessly through all main living areas and bedrooms. Primary en-suite sits on one side of the home for ultimate privacy, while two guest bedrooms and a full bath occupy the oppsite wing. Dedicated laundry room featuring an oversized additional storage closet. Enjoy morning coffee or an evening cocktail on the screened. In porch which opens to a fully fenced in backyard. A short stroll leads to the amenities center featuring indoor and outdoor pools, pickleball and tennis courts, and active social clubs. Enjoy the 3+
USD 550,000
4608 Sweet Jasmine Run
View photo
Townhouse · for sale
USD 350,825
USD 246/sq.ft
4608 Sweet Jasmine Run
Echo Farms
· 1,421 sq.ft · 3 Bedrooms · 2 Baths · Townhouse
· Parking
Echo Farms · 1,421 sq.ft · 3 Bedrooms · 2 Baths · Townhouse · Parking
UNDER CONSTRUCTION The Jasmine II is a two story townhome. With 3 bedrooms, 2 1/2 bath, 1428 heated sq ft of well designed living space. An open-concept first floor provides a comfortable flow for daily life, while all bedrooms are located upstairs for added privacy. A covered front porch and a rear porch for spending quality time in the fenced in backyards. Complete with a 1 car garage. The Jasmine II blends modern function with timeless appeal. Seller offering buyer incentives up to $10,000. Contingent Offers Accepted. See Disclaimer Below. *Must use our Preferred Lender & Preferred Closing Attorney to qualify. Use as you choose towards Rate Buy Down, Upgrades or Closings Costs. Must Sign Contract by 9/30/26 AND Close by 10/31/26 Or When Construction Completes. 1250 initial HOA capital contribution fee paid at closing. 2,500 builder deposit required
USD 350,825

Get email alerts

Don't miss out: be the first to know about new properties

The alert was correctly created

On subscribing you accept the conditions of use and the privacy policy
Alert
Receive new ads in your inbox
Save this search
Receive alerts for new listings

We'll send you an email when we have new properties for: "Properties for sale in Echo Farms"

The alert was correctly created

Delgado
Devon Park, Wilmington township New Hanover County North Carolina
Get email alerts and be the first to see new listings
Required field
On subscribing I accept the terms of the privacy policy
Perfect! You'll soon start receiving new listings via email
Alert
Receive an email when we have new ads for Properties for sale in Echo Farms
Save this search
Filters

Bedrooms

Size (sq.ft)

sq.ft
sq.ft

Price

USD
USD

Property type

Bathrooms

Clear all filters
Receive notifications when new entries are published.