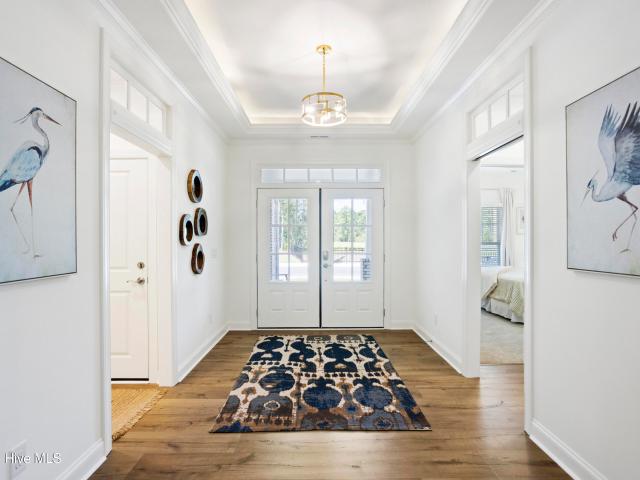
541 properties for sale in Echo Farms

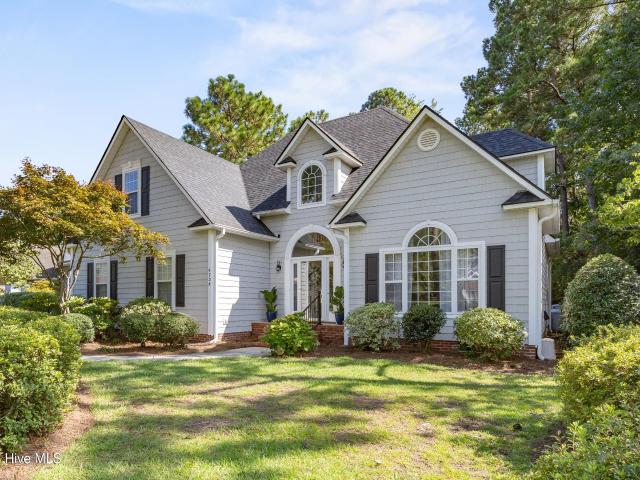
5208 Lone Eagle Court
View photo
House · for sale
USD 570,000
USD 211/sq.ft
5208 Lone Eagle Court
Echo Farms
· 2,691 sq.ft · 4 Bedrooms · 2 Baths · House
· Garden · Fireplace
Echo Farms · 2,691 sq.ft · 4 Bedrooms · 2 Baths · House · Garden · Fireplace
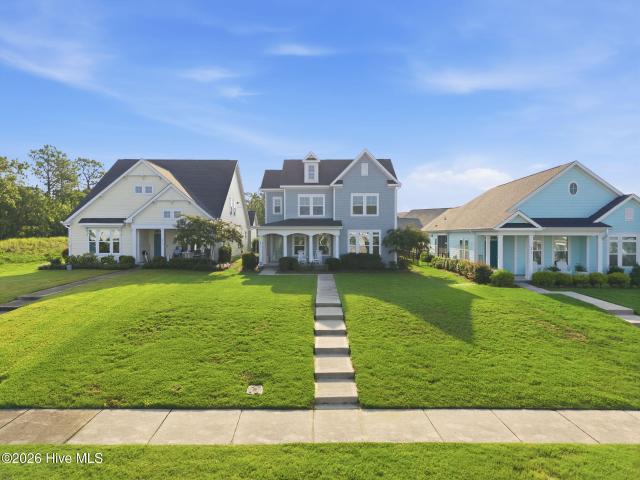
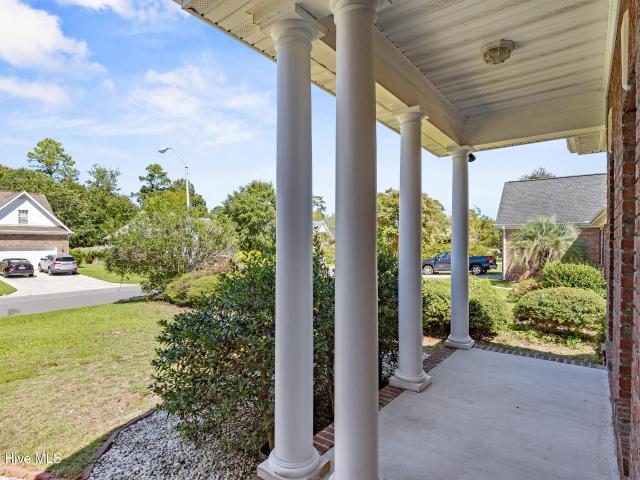
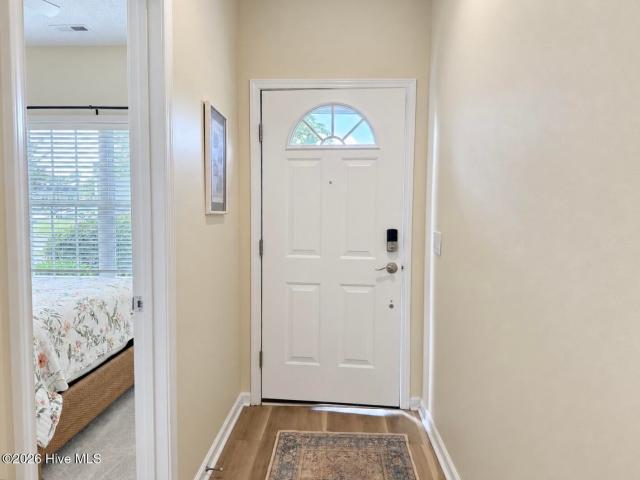
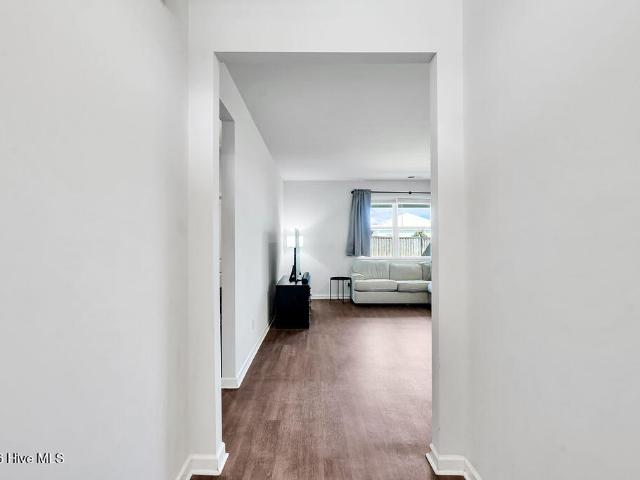
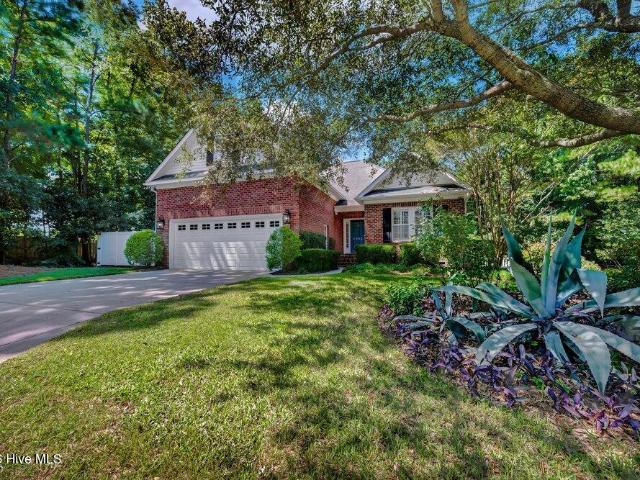
Enjoy a spacious interior with low-maintenance features designed to make homeownership a little easier. Located on a private. 32-acre lot in Carmel at Vineyard Green, this 4-bedroom, 2.5-bathroom, 2,700 sq. Ft. home offers a brick exterior, fenced back yard, irrigation for both the front and back yards, an encapsulated crawl space with a dehumidifier, and a whole-house generator. Inside, the open floor plan creates an easy flow through the main living areas, where wood flooring and a vaulted ceiling add to the sense of space. Plantation shutters are installed throughout the home, with the exception of the sunroom. The living room centers around a gas log fireplace with a remote, flanked by built-in shelving for added storage and display space. Just off the living room, the sunroom features ceramic tile and provides another comfortable space to use throughout the year. The primary suite and two guest bedrooms are conveniently located on the main level. The primary bathroom includes a do
USD 570,000
1409 Wooster Street
View photo
House · for sale
USD 288,000
USD 204/sq.ft
1409 Wooster Street
Echo Farms
· 1,410 sq.ft · 3 Bedrooms · 1 Bath · House
· Office room
Echo Farms · 1,410 sq.ft · 3 Bedrooms · 1 Bath · House · Office room
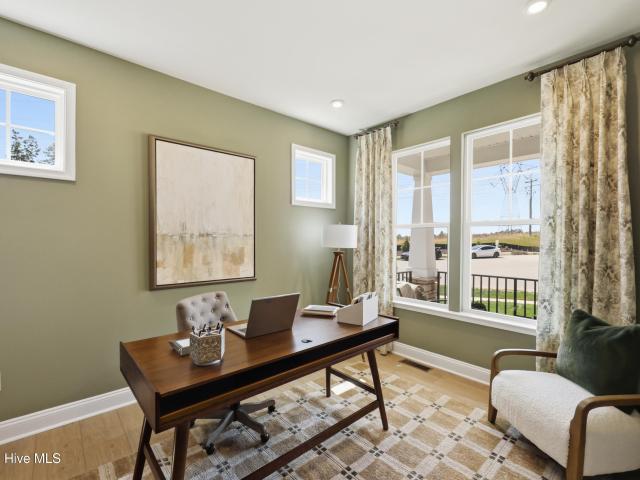
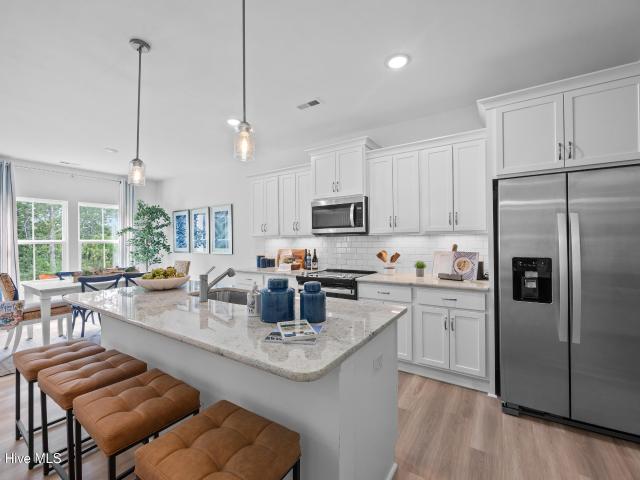
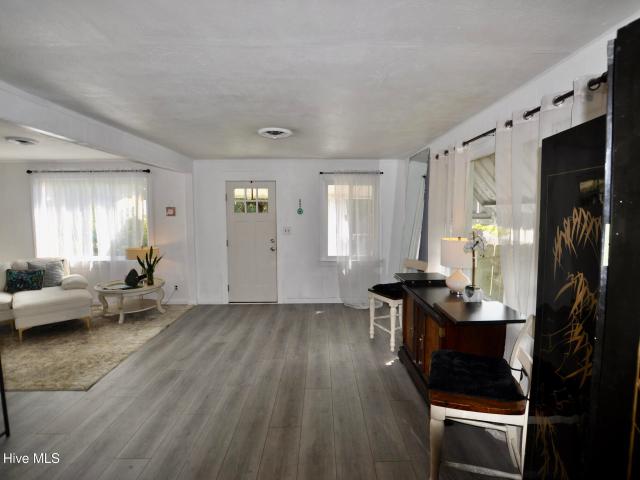
Historic charm meets modern peace of mind in this beautifully updated 3-bedroom bungalow in the heart of Wilmington's sought-after Cargo District. Thoughtfully renovated while preserving its original character, this home features the upgrades buyers value most, including updated electrical and plumbing, crawlspace subfloor and structural beam repairs with full crawlspace remediation, a new HVAC system, newer roof, newer water heater, and newer appliances. Inside, luxury vinyl plank flooring flows throughout a bright, open layout accented by exposed brick, vintage metal window awnings, fresh interior paint accents, and timeless architectural details. The spacious primary suite offers an oversized walk-in closet rarely found in homes of this era. A generous second bedroom includes a large closet and built-in desk nook, while the third bedroom with French doors provides flexibility as a guest room, office, or creative space. The remodeled bathroom showcases designer tile that perfectly bl
USD 288,000
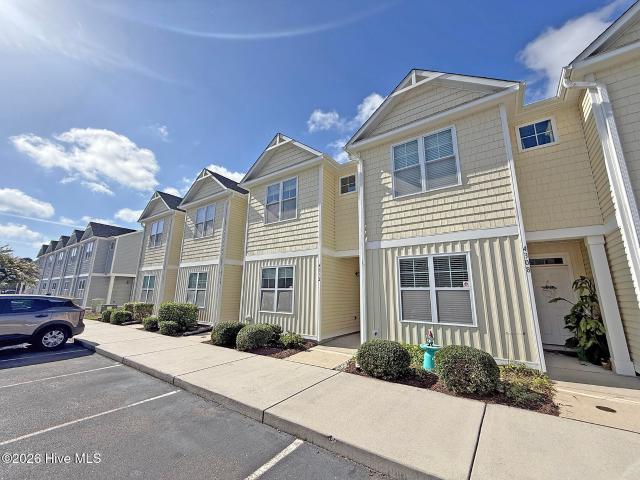
4312 Eleuthera Lane
View photo
Townhouse · for sale
USD 276,000
USD 194/sq.ft
4312 Eleuthera Lane
Echo Farms
· 1,421 sq.ft · 3 Bedrooms · 3 Baths · Townhouse
· Patio · Office room · Parking
Echo Farms · 1,421 sq.ft · 3 Bedrooms · 3 Baths · Townhouse · Patio · Office room · Parking
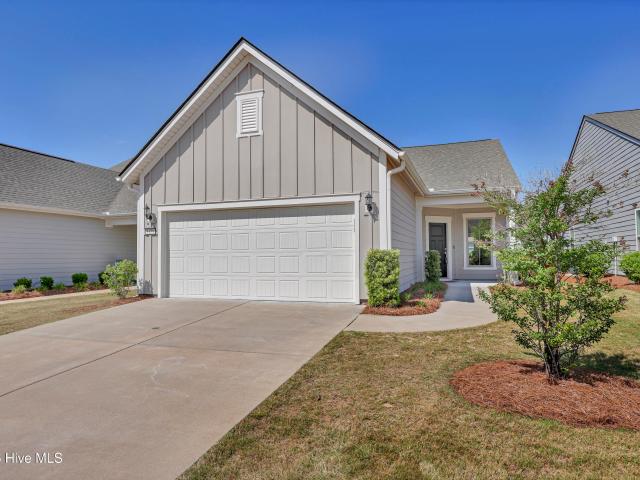
Welcome to effortless coastal living in the highly desirable Saylors Watch community! Perfectly positioned between historic Downtown Wilmington and the sandy shores of Carolina Beach, this beautifully maintained, move-in-ready townhome offers the ideal combination of comfort, convenience, and low-maintenance living. Featuring three spacious bedrooms and three full bathrooms, each bedroom enjoys its own private bath, providing exceptional comfort and privacy for family members or guests. The first-floor bedroom offers incredible flexibility as a guest suite, home office, or private retreat, while the upstairs bedrooms boast soaring vaulted ceilings that create an open, bright, and inviting atmosphere. The spacious main living area flows seamlessly into the dining space and opens to a private rear patio with additional storage-perfect for morning coffee, evening relaxation, or entertaining friends after a day at the beach. Assigned parking is conveniently located directly in front of the
USD 276,000
808 Inlet View Drive
View photo
House · for sale
USD 4,250,000
USD 1,456/sq.ft
808 Inlet View Drive
Echo Farms
· 2,917 sq.ft · 4 Bedrooms · 3 Baths · House
· Equipped kitchen · Lift
Echo Farms · 2,917 sq.ft · 4 Bedrooms · 3 Baths · House · Equipped kitchen · Lift
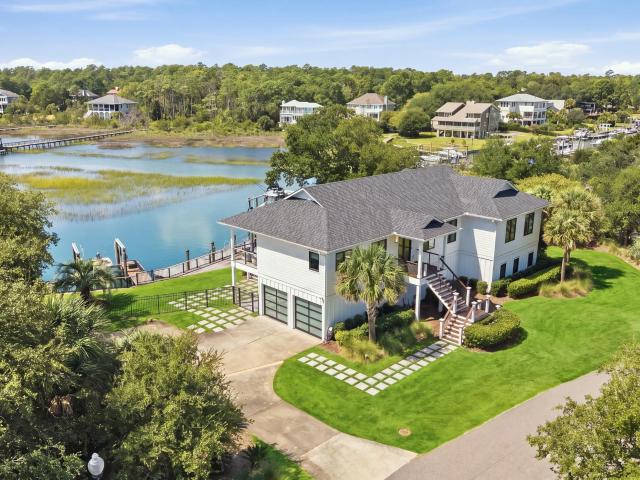
Set along 100 feet of protected deep-water canal frontage, this Wilmington residence offers an exceptional setting for life on the water, just minutes from Wrightsville Beach and with easy access to the Intracoastal Waterway. The redesigned waterfront features a new 48-foot Red Balau floating dock and two boat lifts: a 2023 20,000-pound lift designed for a boat up to 45 feet and a 2025 10,000-pound lift for a vessel up to 26 feet. There is room to add a third 10,000-pound lift. Whether the day calls for an early fishing trip or a leisurely cruise, the water is at your doorstep. Inside, the updated kitchen pairs custom white oak cabinetry with Sub-Zero refrigeration, a Cove dishwasher, and a professional six-burner Wolf gas range. The remodeled lower level offers a bedroom, full bath, living area, and full kitchen, creating inviting space for guests or multigenerational living. A dedicated area keeps an angler's gear and tackle close at hand. Outdoor entertaining centers on a marine-gra
USD 4,250,000
3909 Botsford Court # Unit 103
View photo
Condo · for sale
USD 230,000
USD 155/sq.ft
3909 Botsford Court # Unit 103
Echo Farms
· 1,475 sq.ft · 2 Bedrooms · 2 Baths · Condo
· Equipped kitchen · Swimming pool · Parking
Echo Farms · 1,475 sq.ft · 2 Bedrooms · 2 Baths · Condo · Equipped kitchen · Swimming pool · Parking
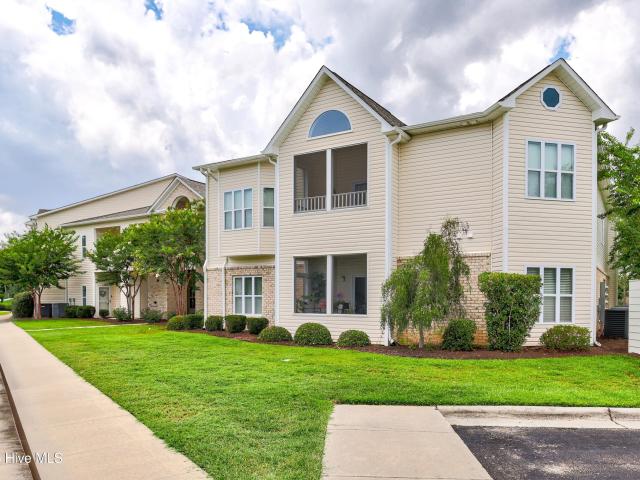
This is the best price at The Marshes and around! Aptly named for its beautiful views, The Marshes at Rivers Edge presents this first-floor condominium with marsh vistas both front and back. Tucked quietly at the rear of the building with virtually no traffic, this unit offers true serenity. Inside you'll find two bedrooms and two baths, a generous kitchen, and a comfortable living room-plenty of space to enjoy. Step out onto the screened porch and take in the expansive marsh views. The primary suite features a large bathroom and walk-in closet. This home needs some TLC (primarily flooring and paint) and is priced accordingly. Quotes are already in place; with a modest investment you'll be under market value. The community handles all exterior maintenance-roof, grounds, parking lot, pool, and ponds-so you can enjoy easy, low-maintenance living in a beautifully manicured setting. You're close to everything midtown has to offer: a quick bike ride to Riverlights shopping, a nearby Mega HT
USD 230,000
5446 Folklore Way
View photo
House · for sale
USD 419,000
USD 266/sq.ft
5446 Folklore Way
Echo Farms
· 1,572 sq.ft · 3 Bedrooms · 2 Baths · House
· Equipped kitchen
Echo Farms · 1,572 sq.ft · 3 Bedrooms · 2 Baths · House · Equipped kitchen
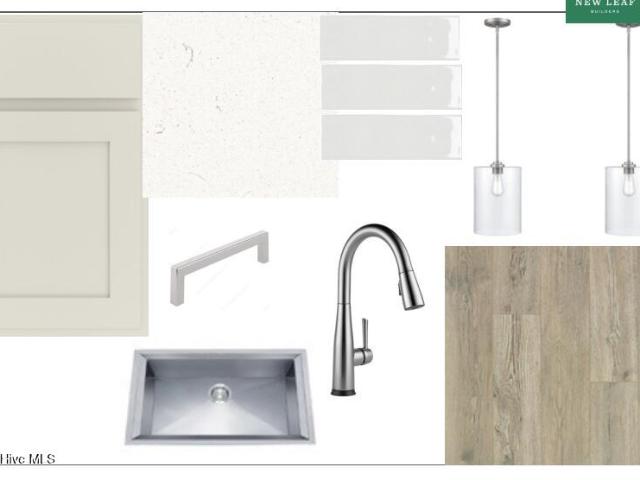
Estimated Completion: Oct. 2026! Discover new-construction living in Riverlights with the beautifully designed Haywood floor plan built by New Leaf Builders. This quintessential 3-bedroom, 2.5-bath home offers an exceptional combination of style, comfort, and functionality, with a layout that lives larger than its square footage. The open-concept main floor is designed for everyday living and effortless entertaining. An inviting kitchen sits between the living and dining areas, creating a natural gathering space and easy connection throughout the heart of the home. The kitchen features stainless-steel appliances, including a natural-gas range, microwave, and dishwasher, along with 42' white upper cabinets, light-green lower cabinets and island, and elegant Carrera Marmi quartz countertops. Luxury vinyl plank/laminate flooring extends throughout the entire downstairs and upstairs hallway, complemented by beautiful wood stairs. The rear-positioned family room provides added privacy and c
USD 419,000
9329 Central Boulevard SE
View photo
House · for sale
USD 390,000
USD 163/sq.ft
9329 Central Boulevard SE
Echo Farms
· 2,390 sq.ft · 3 Bedrooms · 3 Baths · House
· Deck · Equipped kitchen
Echo Farms · 2,390 sq.ft · 3 Bedrooms · 3 Baths · House · Deck · Equipped kitchen
Welcome home to this beautifully updated 3-bedroom home with a bonus room and 3 full baths, offering over 2,000 square feet of comfortable living space on a spacious 0.7-acre lot. This home has been completely refreshed. With new flooring and paint throughout, a stunning new kitchen, and beautifully renovated bathrooms that blend style and function. The primary suite feels like your own private retreat, featuring a gorgeous tiled walk-in shower and a custom closet with built-ins to keep everything perfectly organized. Step outside to enjoy peaceful mornings or weekend barbecues on the large 15x12 back deck overlooking your wide, open yard-perfect for your needs. With no HOA, you can make this property truly your own. Located only 25 minutes from Southport and 20 minutes from Leland and downtown Wilmington, giving you plenty of shopping, dining, and entertainment options. Whether you're looking for space to grow, entertain, or unwind, this move-in-ready home has it all-comfort, style, a
USD 390,000
1048 Fawn Valley Way
View photo
House · for sale
USD 532,190
USD 224/sq.ft
1048 Fawn Valley Way
Echo Farms
· 2,368 sq.ft · 3 Bedrooms · 2 Baths · House
· Office room · Equipped kitchen
Echo Farms · 2,368 sq.ft · 3 Bedrooms · 2 Baths · House · Office room · Equipped kitchen
Build with us! The Morgan is designed to adapt to the way you live, with welcoming spaces that make everyday moments feel special. A versatile flex room at the front of the home offers endless possibilities, whether you need a home office, playroom, or quiet retreat. The heart of the home is the open living area, anchored by a beautifully designed kitchen featuring an oversized center island, abundant counter space, and a spacious walk-in pantry that makes entertaining and daily routines effortless. The screen porch, located just off the main living area, is the perfect space to expand your living area. Upstairs, the private Primary Suite provides a comfortable escape, complemented by a flexible loft and two secondary bedrooms with walk-in closets. Located in Fawn Valley, a new home community in New Hanover County, you'll enjoy suburban charm with modern convenience, just 15 minutes from Carolina Beach and close to shopping, dining, and outdoor recreation. Home is not built. Photos are
USD 532,190
4015 Endurance Trail
View photo
House · for sale
USD 624,900
USD 232/sq.ft
4015 Endurance Trail
Echo Farms
· 2,691 sq.ft · 4 Bedrooms · 3 Baths · House
· Parking · Fireplace · Equipped kitchen
Echo Farms · 2,691 sq.ft · 4 Bedrooms · 3 Baths · House · Parking · Fireplace · Equipped kitchen
Welcome home to 4015 Endurance Trail. The'Jonesy' by H&H builders, was thoughtfully designed with practicality and convenience in the forefront. This charming home offers offers 4 bedrooms, 3 full baths, a double car garage, whole house generator, a dedicated study and a spacious bonus room, plenty of room for everyday living and entertaining. Located in a highly desirable area of Wilmington, along the Cape Fear River, RiverLights is a natural gas community which offers an exceptional coastal lifestyle, with five star amenities, and beautiful surroundings. Step inside to an inviting open-concept floor plan filled with natural light, featuring beautiful laminate flooring, granite countertops, and a cozy gas-log fireplace. The spacious kitchen flows effortlessly into the main living and dining areas, creating a wonderful gathering space for family and friends. The main-level primary suite provides a relaxing retreat with a tray ceiling, large walk-in closet, and private bath featuring a
USD 624,900
207 Fullford Lane # 203
View photo
Condo · for sale
USD 283,623
USD 199/sq.ft
207 Fullford Lane # 203
Echo Farms
· 1,421 sq.ft · 2 Bedrooms · 2 Baths · Condo
· Patio · Fireplace · Equipped kitchen
Echo Farms · 1,421 sq.ft · 2 Bedrooms · 2 Baths · Condo · Patio · Fireplace · Equipped kitchen
Built in 2018 and maintained in excellent condition, this 2-bedroom, 2-bath condominium offers a comfortable layout and a convenient location near shopping, dining, and medical facilities. The kitchen features granite countertops, white cabinetry, and all-electric appliances, while LVP flooring runs through the entire home. The primary suite includes a tiled walk-in shower, and the second full bath offers a tub-and-shower combination. Additional features include an electric fireplace and an enclosed patio with windows that adds flexible living space
USD 283,623
5006 Carleton Drive # Unit 139
View photo
Townhouse · for sale
USD 359,000
USD 243/sq.ft
5006 Carleton Drive # Unit 139
Echo Farms
· 1,475 sq.ft · 3 Bedrooms · 2 Baths · Townhouse
· Equipped kitchen · Parking
Echo Farms · 1,475 sq.ft · 3 Bedrooms · 2 Baths · Townhouse · Equipped kitchen · Parking
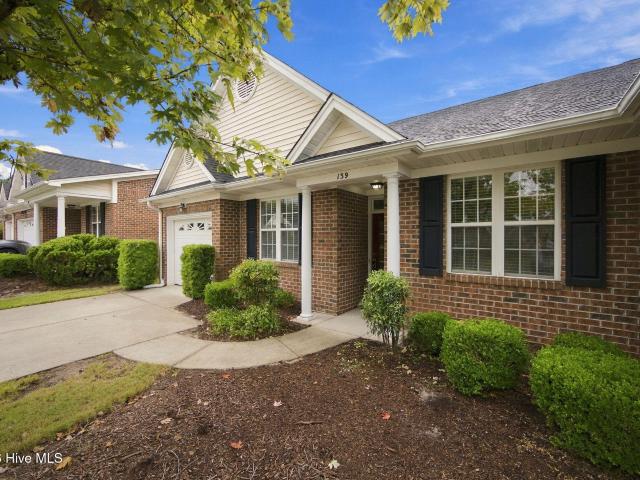
Welcome to this beautifully maintained 3-bedroom, 2-full-bath end unit townhome offering comfort, style, and thoughtful updates throughout. From the moment you arrive, you will appreciate the inviting curb appeal and one-car garage, along with the care that has gone into making this home truly move-in ready. Inside features brand-new carpeting creating a fresh, welcoming feel throughout the living areas and bedrooms. The updated kitchen is both stylish and functional, featuring new quartz countertops, tile backsplash, and under-cabinet lighting that adds a warm ambiance along with a convenient pantry with additional shelving. The spacious primary bedroom offers a private retreat complete with a large walk-in closet with added shelving. The master bath features a converted walk-in shower for space and ease of access. Two more bedrooms are nicely sized and share another full bathroom. A dedicated laundry room has been updated to include cabinetry for storage opportunities. One of the hom
USD 359,000
421 Horn Road
View photo
House · for sale
USD 549,000
421 Horn Road
Echo Farms
· 6 Bedrooms · 4 Baths · House
· Parking
Echo Farms · 6 Bedrooms · 4 Baths · House · Parking
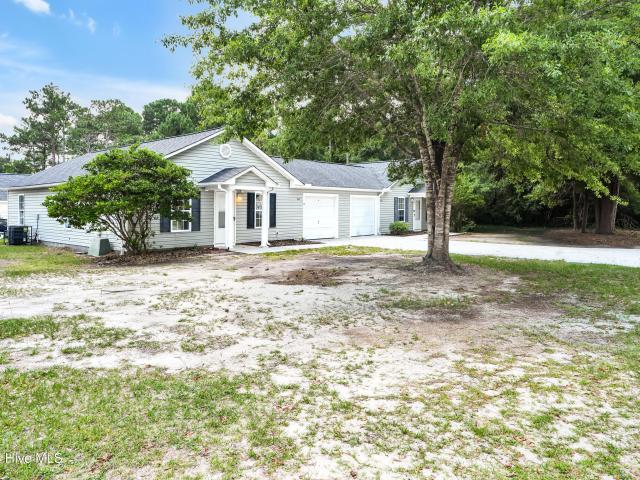
Rare opportunity to purchase a move-in-ready duplex with immediate rental income and owner-occupant potential in a convenient Wilmington location. Each unit features 3 bedrooms, 2 bathrooms, an attached one-car garage, luxury vinyl plank flooring throughout unit 421, carpet and LVP in 423, low-maintenance vinyl siding, and a private fenced courtyard. The left unit is vacant and move-in ready, making it an excellent opportunity for an owner-occupant looking to offset their mortgage with rental income. The right unit is currently leased at $1,750 per month to solid long term tenants, providing immediate cash flow from day one. Lease renewed until 4/30/27. Situated on a corner lot with easy access to shopping, dining, downtown Wilmington, and Carolina Beach, this property offers broad appeal for homeowners, investors, and those looking to house hack. A solid option for building equity while generating income or adding a low-maintenance property to your investment portfolio
USD 549,000
510 Mcrae Street # 101
View photo
Townhouse · for sale
USD 440,000
USD 239/sq.ft
510 Mcrae Street # 101
Echo Farms
· 1,841 sq.ft · 3 Bedrooms · 3 Baths · Townhouse
· Equipped kitchen · Parking
Echo Farms · 1,841 sq.ft · 3 Bedrooms · 3 Baths · Townhouse · Equipped kitchen · Parking
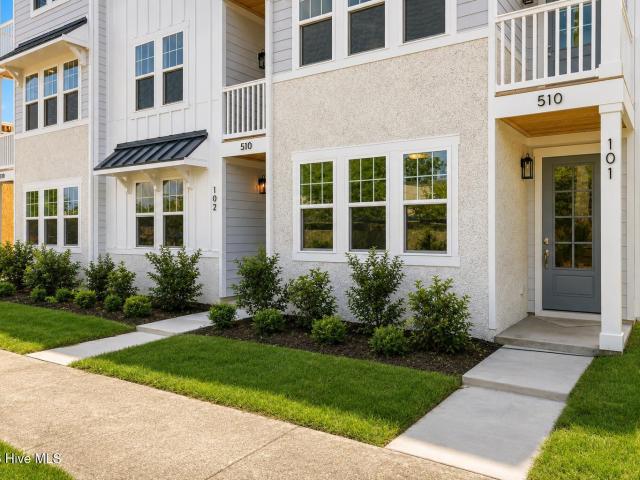
New incentives released 10/13/2026! Take advantage of limited-time savings. Choose rate savings or Design Your Own Savings. Welcome to the Lofton plan in the Downtown Wilmington Collective by Robuck Homes! This thoughtfully designed, middle-unit townhome offers modern style, functional living spaces, and low-maintenance convenience in a vibrant downtown setting. Enjoy the added convenience of HOA-managed exterior maintenance and master insurance coverage, offering an appealing low-maintenance ownership experience. The multi-level layout features 9-foot ceilings and abundant natural light. The kitchen boasts stainless steel appliances, quartz countertops, soft-close cabinetry, and a spacious island, creating an ideal space for everyday living and entertaining. The first floor includes an oversized one-car garage with additional storage, plus a private guest bedroom and full bath. The second floor serves as the heart of the home, with an open-concept kitchen and living area designed for
USD 440,000
1012 Fawn Valley Way
View photo
House · for sale
USD 689,000
USD 238/sq.ft
1012 Fawn Valley Way
Echo Farms
· 2,885 sq.ft · 4 Bedrooms · 3 Baths · House
· Patio · Garden · Fireplace · Equipped kitchen
Echo Farms · 2,885 sq.ft · 4 Bedrooms · 3 Baths · House · Patio · Garden · Fireplace · Equipped kitchen
Built in spring 2026 and meticulously maintained, this move-in-ready Grayson home in Fawn Valley pairs thoughtful design with functional, inviting spaces. The main level features LVP flooring, a dedicated study, a full bath, and a formal dining room with a tray ceiling. At the heart of the home, the open-concept kitchen showcases an oversized waterfall quartz island, farmhouse sink, natural gas cooktop with vent hood, built-in oven and microwave, stainless steel KitchenAid refrigerator, subway tile backsplash, and soft-close cabinetry. A walk-in pantry and separate pass-through butler's pantry provide generous storage and added serving space. Natural light fills the family room, where a gas fireplace framed by built-in bookshelves creates a welcoming focal point. The screened porch extends the living space outdoors to a patio and fully fenced backyard with newly added ornamental metal fencing and gates. The second floor features a spacious primary suite with LVP flooring, tray ceiling,
USD 689,000
4311 Jasmine Cove Way
View photo
Townhouse · for sale
USD 255,000
USD 232/sq.ft
4311 Jasmine Cove Way
Echo Farms
· 1,098 sq.ft · 3 Bedrooms · 2 Baths · Townhouse
· Patio · Parking
Echo Farms · 1,098 sq.ft · 3 Bedrooms · 2 Baths · Townhouse · Patio · Parking
5,000 seller credit offered if able to close before November 15*. Welcome to 4311 Jasmine Cove Way, a charming end-unit townhome. One of the few units in the neighborhood offering 3 bedrooms and 2 bathrooms, this thoughtfully designed home features hardwood floors throughout, abundant natural light, and a desirable floor plan suited for comfortable everyday living. Enjoy the convenience of being just minutes from Monkey Junction, with easy access to shopping, restaurants, area beaches, and historic downtown Wilmington, while still enjoying a setting away from the everyday hustle and traffic. This home presents an exceptional opportunity to enjoy coastal living yourself or use as a proven income producing rental. Additional amenities include a private fenced patio, two off-street parking spaces, and the added privacy of an end-unit location. HOA-covered exterior and lawn maintenance enhance the home's low-maintenance appeal, offering convenience and ease of ownership
USD 255,000
4728 Wedgefield Drive
View photo
House · for sale
USD 628,000
USD 221/sq.ft
4728 Wedgefield Drive
Echo Farms
· 2,831 sq.ft · 4 Bedrooms · 2 Baths · House
· Garden · Deck · Fireplace · Equipped kitchen · Parking
Echo Farms · 2,831 sq.ft · 4 Bedrooms · 2 Baths · House · Garden · Deck · Fireplace · Equipped kitchen · Parking
Stately updated two story home in desirable Wedgefield at Crosswinds! This move in ready home features beautiful hardwood floors throughout the living areas, new carpet in the bedrooms and stairwell, and abundant natural light. The inviting first floor offers a grand foyer, gas log fireplace, built in bookshelves and a spacious primary suite with remodeled bathroom including custom his and hers closets, separate tub and shower. The updated kitchen boasts granite countertops, gas range, built in wine cooler, RO water filter, pantry and adjoining laundry room. Upstairs are three additional bedrooms, a jack and jill bathroom, and excellent storage in the spacious walk in attic. Enjoy the well shaded private backyard with mature landscaping and oversized deck, perfect for relaxing and entertaining. Additional highlights include a side entry garage, underground utilites, low HOA dues, and a brand new roof. A wonderful opportunity in a sought after community
USD 628,000
5212 Crosswinds Drive
View photo
House · for sale
USD 569,999
USD 220/sq.ft
5212 Crosswinds Drive
Echo Farms
· 2,583 sq.ft · 4 Bedrooms · 3 Baths · House
· Garden · Fireplace · Parking
Echo Farms · 2,583 sq.ft · 4 Bedrooms · 3 Baths · House · Garden · Fireplace · Parking
Welcome to 5212 Crosswinds Drive, a spacious 4-bedroom, 3-bath home offering nearly 2,600 square feet in the established Crosswinds community of Wilmington. Set on a generous one-third-acre lot, this home combines a comfortable, functional layout with plenty of room for everyday living and entertaining. Inside, you'll find a desirable first-floor primary suite, vaulted ceilings, hardwood flooring, a cozy fireplace, and bright, inviting living spaces throughout. An attached two-car garage and fenced backyard add even more practicality to the property. With its spacious floor plan and convenient Wilmington location, 5212 Crosswinds Drive is ready for its next chapter
USD 569,999
1046 Lake House Road # 10
View photo
House · for sale
USD 385,028
USD 223/sq.ft
1046 Lake House Road # 10
Echo Farms
· 1,722 sq.ft · 3 Bedrooms · 2 Baths · House
· Swimming pool
Echo Farms · 1,722 sq.ft · 3 Bedrooms · 2 Baths · House · Swimming pool
Welcome to Lake House, an exciting, brand new community in Leland, NC. Where inspired design meets the natural beauty of coastal North Carolina. At Lake House, every day feels like a getaway. Cast a line or set off on the water from our community dock, or launch a kayak and glide through serene pond and winding water channels. Stroll scenic walking trails, kayak the natural waterways framed by nature, or challenge friends to a match on the pickleball courts. When you're ready to relax, the resort-style pool and amenity are just steps from your front door. This is more than a neighborhood. It's a lifestyle. It's the Pebble! This stunning and spacious Floor Plan by Logan Homes in Lake House is conveniently located in Leland, NC, just a short five to ten minute drive from Downtown Wilmington and near area beaches, offering a perfect blend of affordability, convenience, and tranquility. This Pebble offers 9' ceilings throughout and the large main living area features an open concept kitche
USD 385,028
1159 Snowden Road
View photo
House · for sale
USD 425,000
USD 278/sq.ft
1159 Snowden Road
Echo Farms
· 1,528 sq.ft · 2 Bedrooms · 2 Baths · House
· Equipped kitchen
Echo Farms · 1,528 sq.ft · 2 Bedrooms · 2 Baths · House · Equipped kitchen
Looking for a home with access to resort-style amenities? You've just found it! This beautifully renovated 2 bed, 2 bath home in the sought after 55+ community of Del Webb in Riverlights offers many desirable features including a welcoming foyer with recessed lighting, an open and spacious living/dining area as well as an airy sunroom, a split bedroom plan and much more! Upon entering, you will appreciate the modern open floor plan with 9 ft. Ceilings and beautiful new laminate floors! Enjoy dining in the open dining area, in the breakfast nook or at the massive kitchen island! The kitchen features stainless appliances and stylish cabinetry with granite counter tops! Also, there's plush new carpet, fresh paint and much more throughout! The primary suite includes a walk-in closet and a roomy primary bath with a dual sink vanity and granite top and an attractive custom tiled walk-in shower with glass door! The laundry room includes a washer and dryer that will remain. Plus, there's a rea
USD 425,000
109 Jansen Lane
View photo
Townhouse · for sale
USD 259,000
USD 202/sq.ft
109 Jansen Lane
Echo Farms
· 1,281 sq.ft · 3 Bedrooms · 2 Baths · Townhouse
· Garden · Parking · Swimming pool
Echo Farms · 1,281 sq.ft · 3 Bedrooms · 2 Baths · Townhouse · Garden · Parking · Swimming pool
Price reduction! You must see this Single Story, End Unit Townhome on quiet cul de sac in Mallory Creek! This 3 bedroom, 2 bath home shows beautifully! Filled with natural light, this home would be perfect for someone who wants move-in-ready, single story living. Parking is plentiful with a single car attached garage and parking for 3 additional cars on the parking pad outside. A lovely surprise is the private screened in porch off the living area and overlooking a view of mature trees. Both flooring and hot water heater replaced in 2023, Stove, bedroom carpet and washer/dryer replaced in 2024. Mallory Creek is an active neighborhood that offers a pool, clubhouse, pickle ball as well as yard care, sidewalks and a traffic light that makes accessing Rte 133 very easy! The location is very convenient with easy access to Downtown Historic Wilmington or Southport and Oak Island to the South. Washer, Dryer and refrigerator convey with acceptable offer
USD 259,000
630 Varsity Drive
View photo
House · for sale
USD 264,000
USD 295/sq.ft
630 Varsity Drive
Echo Farms
· 893 sq.ft · 2 Bedrooms · 2 Baths · House
Echo Farms · 893 sq.ft · 2 Bedrooms · 2 Baths · House
Seller offering $1,500 credit! Fresh, updated, and ready to welcome you home! This charming 2-bedroom, 2-bath home has been given a beautiful refresh with all-new flooring, fresh paint, updated light fixtures, and refreshed bathrooms throughout. New front and rear stairs add to the improvements, making this home truly move-in ready. The location is hard to beat, just minutes from UNCW, shopping, dining, and everything Wilmington has to offer, with the beach only a short drive away. Whether you're searching for your first home, a low-maintenance coastal retreat, or an investment opportunity near UNCW, this one checks all the boxes. Come see just how easy Wilmington living can be!
USD 264,000
240 N Water Street # 651
View photo
Condo · for sale
USD 879,000
USD 526/sq.ft
240 N Water Street # 651
Echo Farms
· 1,668 sq.ft · 2 Bedrooms · 2 Baths · Condo
· Deck · Equipped kitchen · Security · Parking
Echo Farms · 1,668 sq.ft · 2 Bedrooms · 2 Baths · Condo · Deck · Equipped kitchen · Security · Parking
Stunning River Place condominium with sweeping views of the Cape Fear River and USS North Carolina. This pristine 2 bedroom, 2.5 bath luxury condo offers easy living with a dedicated flex space for office, study or extra guest space. Gourmet kitchen features a large waterfall quartz counter top island, soft close cabinetry, pantry with pull out shelves, tiled backsplash, Kitchen Aid appliances and more. Beautiful engineered hardwood flooring throughout living space, bedrooms and walk-in closets. Custom closet systems, panty and window treatments by Stricklands. An exquisite space with oversized picturesque windows with river views and magical sunsets. Top tier amenities include concierge services, well-appointed owners club room, community pool and fitness center. Two conveniently assigned/reserved parking spaces in River Place Parking Deck. Easy access to fabulous dining experiences, music venues, the arts, shopping and all the amenities of living downtown
USD 879,000
2780 Southern Magnolia Drive
View photo
House · for sale
USD 330,000
USD 188/sq.ft
2780 Southern Magnolia Drive
Echo Farms
· 1,755 sq.ft · 3 Bedrooms · 2 Baths · House
· Patio · Garden · Equipped kitchen · Swimming pool
Echo Farms · 1,755 sq.ft · 3 Bedrooms · 2 Baths · House · Patio · Garden · Equipped kitchen · Swimming pool
This 3-bedroom beauty comes with 9' ceilings, a bright, open floorplan, granite countertops, a large kitchen island, and a gigantic walk-in Master Bedroom closet. All kitchen and laundry room appliances convey and, as an incredible bonus, the home has solar panels. So, be prepared to brag about your electric bills to your friends and neighbors. Of course, you might have to host those friends and neighbors when their electric goes out and yours doesn't due to the convenient solar storage feature. You'll be able to enjoy the spacious, fenced backyard from the covered patio. The Forest at Mallory Creek has one of the lowest HOA fees in Leland and includes two pools, fishing ponds, playground, and walking/biking trails. It is conveniently located just minutes from Leland and Wilmington amenities, and it is a short trip to area beaches
USD 330,000
5202 Moonshell Loop
View photo
House · for sale
USD 569,900
USD 248/sq.ft
5202 Moonshell Loop
Echo Farms
· 2,293 sq.ft · 3 Bedrooms · 2 Baths · House
· Office room · Fireplace · Equipped kitchen
Echo Farms · 2,293 sq.ft · 3 Bedrooms · 2 Baths · House · Office room · Fireplace · Equipped kitchen
Quick Move-In Home in Riverlights! Modern comfort meets timeless design in this beautifully crafted Camellia floor plan by New Leaf Builders. Offering 2,300 square feet of thoughtfully designed living space, this home features 3 spacious bedrooms, 2.5 bathrooms, and flexible living areas that perfectly balance style, functionality, and everyday comfort. The chef-inspired kitchen showcases Frost 42-inch upper cabinets, Miami Vena quartz countertops, a crisp white tile backsplash, and a stainless steel appliance package including a natural gas range with vent hood, built-in microwave, and dishwasher. The open-concept living room is filled with natural light and anchored by a cozy natural gas fireplace with a custom floating mantel, creating an inviting space for gathering and entertaining. Downstair you will also find an office. Upstairs, the spacious primary suite offers a luxurious retreat with a dual Frost vanity topped with Miami Vena quartz and a fully tiled walk-in shower. Two addi
USD 569,900
2827 Bloomfield Lane # Unit 106
View photo
Condo · for sale
USD 199,000
USD 198/sq.ft
2827 Bloomfield Lane # Unit 106
Echo Farms
· 1,001 sq.ft · 2 Bedrooms · 2 Baths · Condo
Echo Farms · 1,001 sq.ft · 2 Bedrooms · 2 Baths · Condo
Welcome to easy, low maintenance living at 2827 Bloomfield Lane, Unit 106! Ideally located in the heart of Wilmington, this beautifully maintained, fully furnished home offers the perfect blend of comfort, convenience, and lifestyle. Just minutes from Barclay Pointe, you'll enjoy quick access to premier shopping, dining, entertainment, and everyday essentials. Downtown Wilmington's vibrant riverfront, award-winning restaurants, and historic charm are only a short drive away, while Wrightsville Beach, Carolina Beach, and the area's beautiful coastal destinations are easily within reach. Whether you're looking for a primary residence, second home, or investment opportunity, this location is hard to beat!
USD 199,000
303 Botany Bay Place
View photo
House · for sale
USD 1,599,999
USD 523/sq.ft
303 Botany Bay Place
Echo Farms
· 3,057 sq.ft · 3 Bedrooms · 2 Baths · House
· Garden · Equipped kitchen
Echo Farms · 3,057 sq.ft · 3 Bedrooms · 2 Baths · House · Garden · Equipped kitchen
Where timeless design meets modern luxury. Tucked away on Botany Bay Place, this custom residence offers exceptional craftsmanship, thoughtful design and elevated finishes throughout. The heart of the home is a stunning kitchen featuring an oversized marble island, custom cabinetry, paneled refrigerator, professional-grade gas range with custom hood, apron-front sink, butler's pantry and designer lighting. The open-concept living and dining areas are filled with natural light and seamlessly connect to the screened porch through four panel sliding glass doors, creating effortless indoor-outdoor living. The spacious main-level primary suite is a true retreat with a sitting area overlooking the expansive backyard, a custom walk-in closet with extensive built-ins and a spa-inspired bath featuring an oversized zero-entry shower with dual shower heads and double vanity. Additional highlights include wide-plank floors, high ceilings, custom millwork, arched architectural openings, designer fi
USD 1,599,999
5443 Folklore Way
View photo
House · for sale
USD 448,760
USD 285/sq.ft
5443 Folklore Way
Echo Farms
· 1,572 sq.ft · 3 Bedrooms · 2 Baths · House
· Equipped kitchen
Echo Farms · 1,572 sq.ft · 3 Bedrooms · 2 Baths · House · Equipped kitchen
One of the last opportunities to own a new construction home by New Leaf Builders in Riverlights! The Haywood floorplan offers the perfect combination of style, functionality, and comfortable living with 3 bedrooms and 2.5 bathrooms. The thoughtfully designed layout features an upstairs owner's suite, creating an exceptionally spacious and open feel throughout the main living areas. The first floor offers an inviting open-concept design, with the kitchen ideally positioned between the living and dining areas, making it easy to stay connected with family and friends. The kitchen features 42' upper white cabinetry, Desert Silver quartz countertops, and stainless steel appliances, including a natural gas range, microwave, and dishwasher. Upstairs, the owner's suite offers a private retreat with a white dual vanity accented by Desert Silver quartz countertops and a fully tiled walk-in shower. The living room is filled with natural light and provides a comfortable space to relax, while the
USD 448,760
108 Turtle Cay Drive # Unit 5
View photo
Condo · for sale
USD 330,000
USD 276/sq.ft
108 Turtle Cay Drive # Unit 5
Echo Farms
· 1,195 sq.ft · 2 Bedrooms · 2 Baths · Condo
· Office room · Fireplace · Equipped kitchen · Lift
Echo Farms · 1,195 sq.ft · 2 Bedrooms · 2 Baths · Condo · Office room · Fireplace · Equipped kitchen · Lift
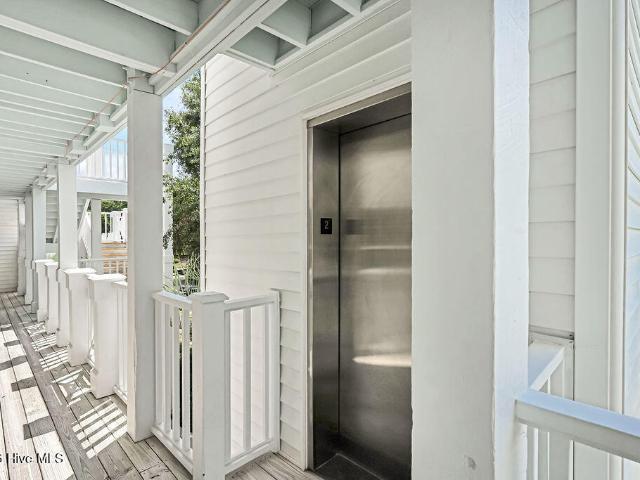
Views, views, views! Wake up to breathtaking Cape Fear River views and unwind with unforgettable sunsets from this stunning 2-bedroom, 2-bathroom condo in the highly sought-after waterfront community of Turtle Cay! Located in the only building in Turtle Cay with an elevator, this condo offers effortless access with no stairs to worry about. The spacious floor plan also features an office/flex room with two built-in Murphy beds and custom shelving, giving you the perfect space for guests, a home office, or extra sleeping accommodations. The beautifully appointed kitchen features granite countertops, generous cabinet space, and an open layout flowing into the living room, making entertaining a breeze. A cozy fireplace adds warmth and charm to the inviting living space. But the real showstopper? Step onto your large screened-in porch and take in the incredible marsh and Cape Fear River views. Watch birds soar over the marsh, sip your morning coffee, and end the day with spectacular sunset
USD 330,000
4416 Jay Bird Circle # Unit 201
View photo
Condo · for sale
USD 220,000
USD 215/sq.ft
4416 Jay Bird Circle # Unit 201
Echo Farms
· 1,023 sq.ft · 2 Bedrooms · 2 Baths · Condo
· Gym · Equipped kitchen · Swimming pool
Echo Farms · 1,023 sq.ft · 2 Bedrooms · 2 Baths · Condo · Gym · Equipped kitchen · Swimming pool
Great Investment Opportunity or a First Time Homebuyer. This Top Floor/End Unit 2BR 2BA Condominium is ready! Features including a Brand-New HVAC, Fresh paint, New LVP flooring in the main living areas, New carpet in the bedrooms, New kitchen sink and Tile flooring in the kitchen, laundry and bathrooms. The community offers an abundance in amenities from a walking/jogging loop; pool; pond; club house and fitness room. Centrally located to beaches, downtown Wilmington, CFCC and UNCW. Easy living with all the coastal perks
USD 220,000
2045 Condor Run # Homesite 35
View photo
Townhouse · for sale
USD 554,500
USD 235/sq.ft
2045 Condor Run # Homesite 35
Echo Farms
· 2,357 sq.ft · 4 Bedrooms · 3 Baths · Townhouse
· Fireplace · Equipped kitchen
Echo Farms · 2,357 sq.ft · 4 Bedrooms · 3 Baths · Townhouse · Fireplace · Equipped kitchen
Under construction*. Another beautiful Linville townhome by Trusst Builder Group! Est completion late spring 2027. One-and-one-half story floor plan with open living areas, a well-appointed Master suite and either two additional bedrooms or one bedroom and a study off the family room. A spacious front porch leads the way into the foyer. A guest bedroom and full bath are off a privacy hall from foyer. The family room is bright and airy. Luxury features throughout such as tray ceilings, gas fireplace and custom built-in cabinets in the family room. Which opens to the kitchen with a gourmet prep and serving island and dining room. The primary suite is inviting with a large walk-in closet. The bath has double vanity sinks, linen closet and a walk-in shower. A spacious storage area upstairs adds extra convenience. The second floor also adds a fourth bedroom or flex space with walk in closet and full bath. HOA-included lawn care, exterior building maintenance and community pool. NO city taxe
USD 554,500

Get email alerts

Don't miss out: be the first to know about new properties

The alert was correctly created

On subscribing you accept the conditions of use and the privacy policy
Alert
Receive new ads in your inbox
Save this search
Receive alerts for new listings

We'll send you an email when we have new properties for: "Properties for sale in Echo Farms"

The alert was correctly created

Delgado
Devon Park, Wilmington township New Hanover County North Carolina
Get email alerts and be the first to see new listings
Required field
On subscribing I accept the terms of the privacy policy
Perfect! You'll soon start receiving new listings via email
Alert
Receive an email when we have new ads for Properties for sale in Echo Farms
Save this search
Filters

Bedrooms

Size (sq.ft)

sq.ft
sq.ft

Price

USD
USD

Property type

Bathrooms

Clear all filters
Receive notifications when new entries are published.