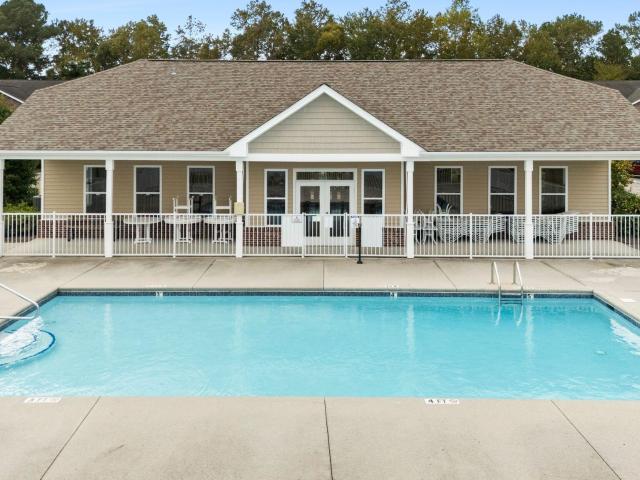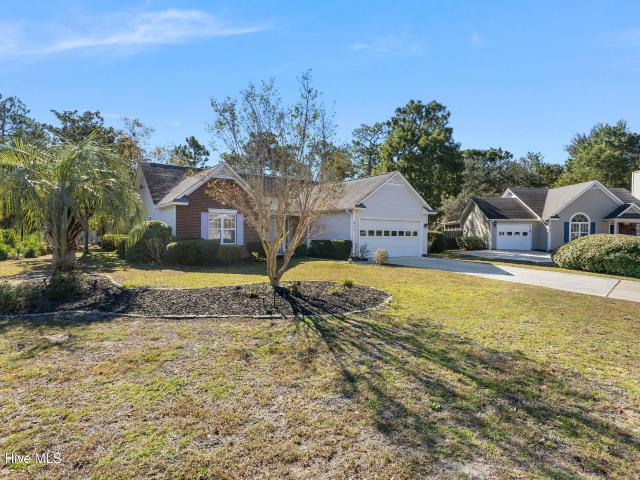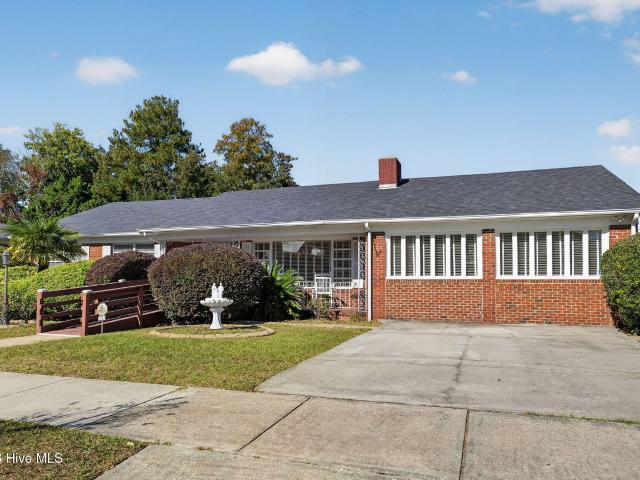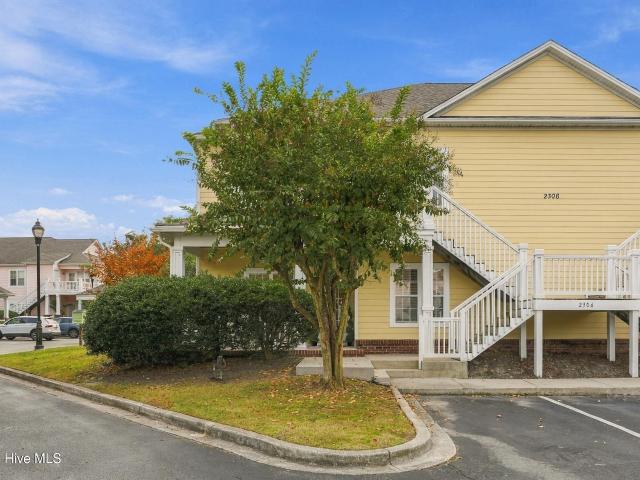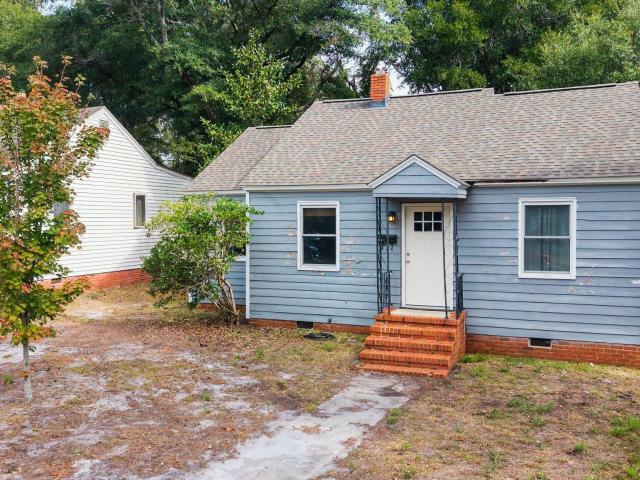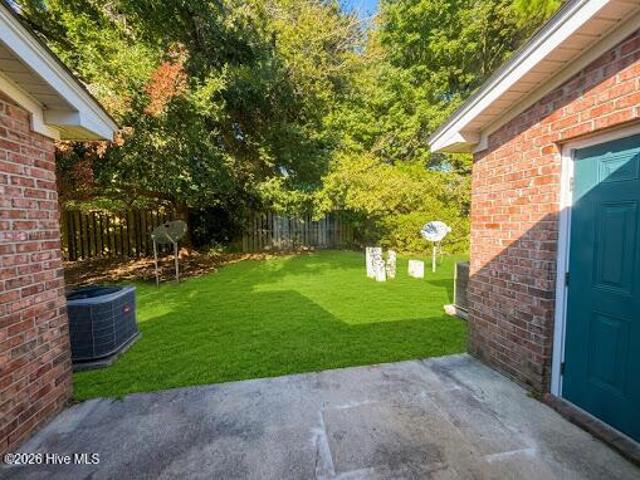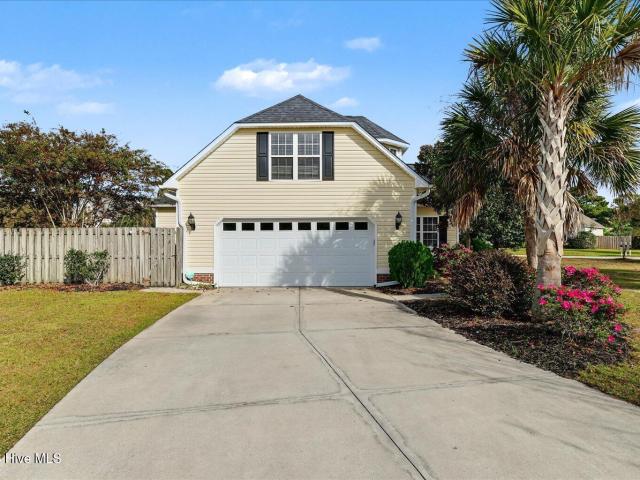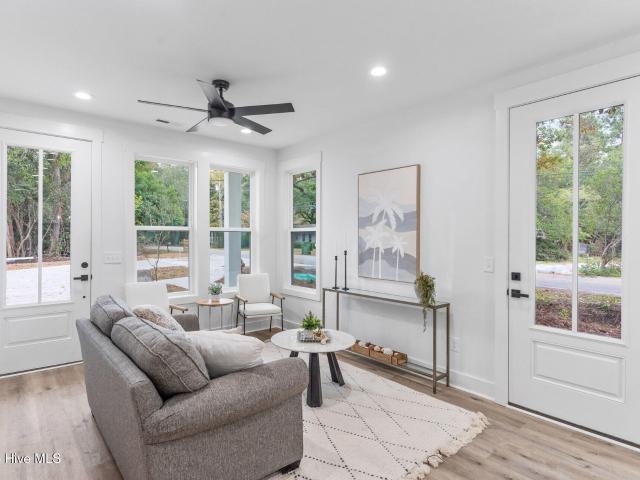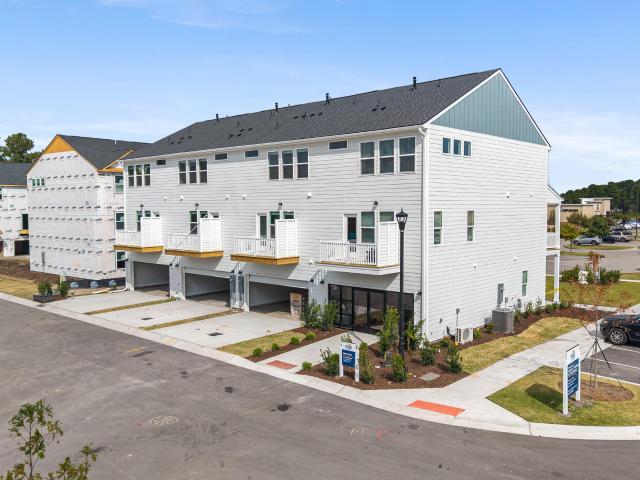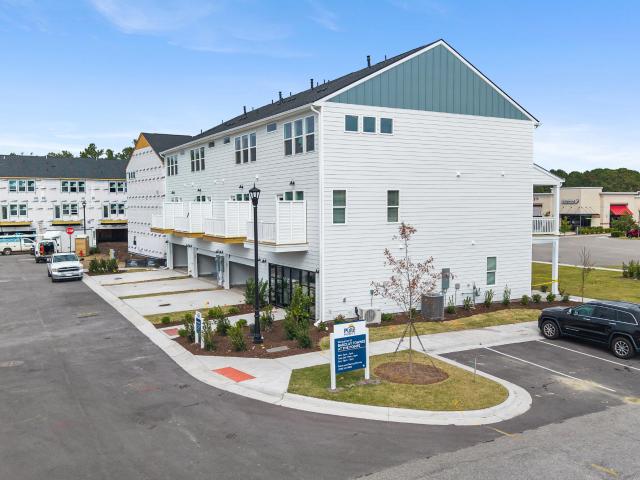
541 properties for sale in Echo Farms

608 N 10th Street
View photo
House · for sale
USD 259,000
USD 158/sq.ft
608 N 10th Street
Echo Farms
· 1,636 sq.ft · 2 Bedrooms · 1 Bath · House
· Office room · Equipped kitchen
Echo Farms · 1,636 sq.ft · 2 Bedrooms · 1 Bath · House · Office room · Equipped kitchen
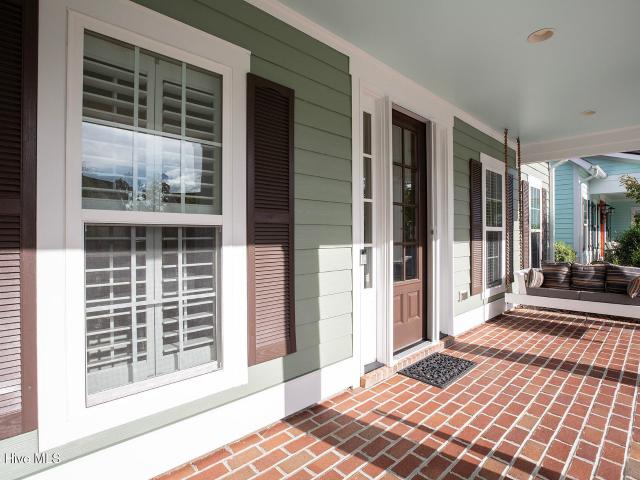
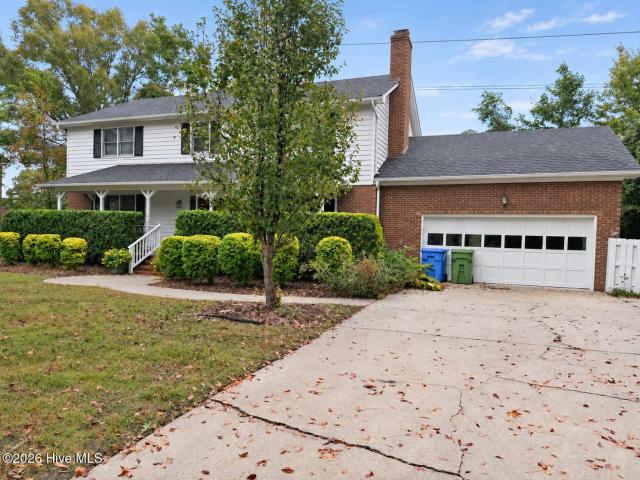
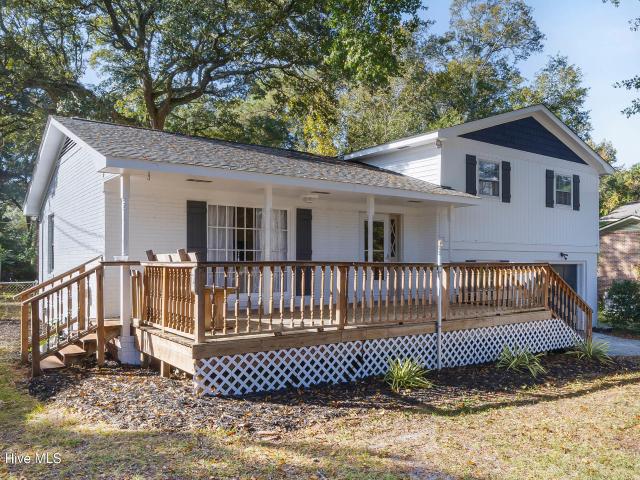
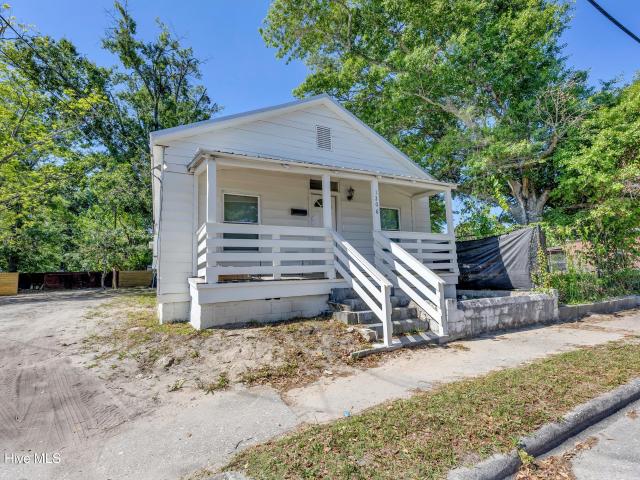
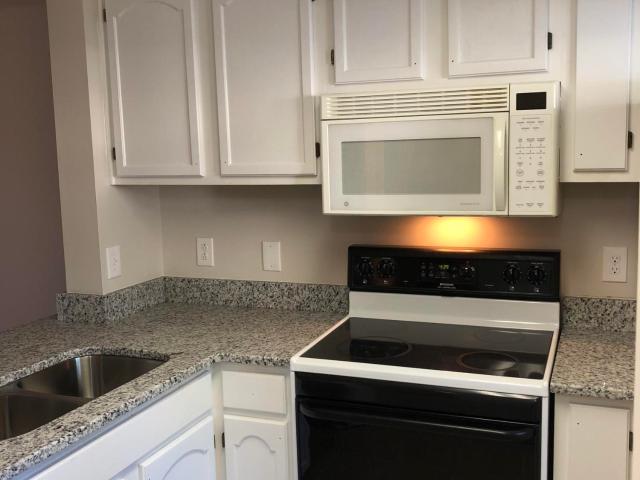
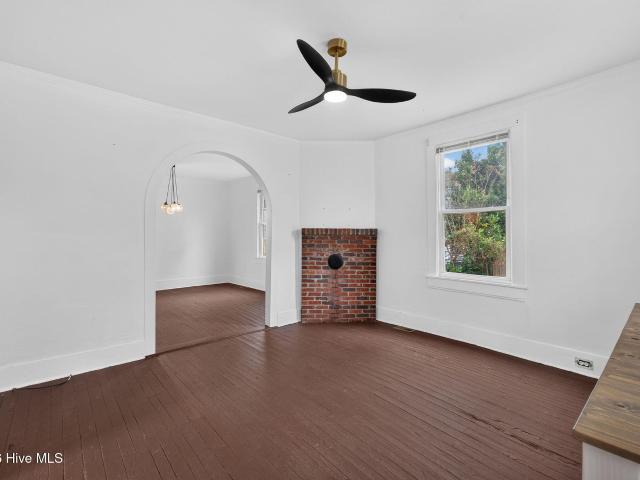
An updated kitchen, hardwood floors, and a spacious dining room highlight this two-story home on a 165' deep lot close to downtown Wilmington. The kitchen features updated cabinetry, butcher-block countertops, with a separate laundry room nearby. Upstairs, an office provides additional workspace, while a bonus room accessed through the second bedroom offers flexible space for hobbies or a dressing room. A new covered front porch and double-pane windows round out the home's features
USD 259,000
405 Bodega Bay Road
View photo
House · for sale
USD 275,000
USD 247/sq.ft
405 Bodega Bay Road
Echo Farms
· 1,109 sq.ft · 3 Bedrooms · 1 Bath · House
· Parking
Echo Farms · 1,109 sq.ft · 3 Bedrooms · 1 Bath · House · Parking
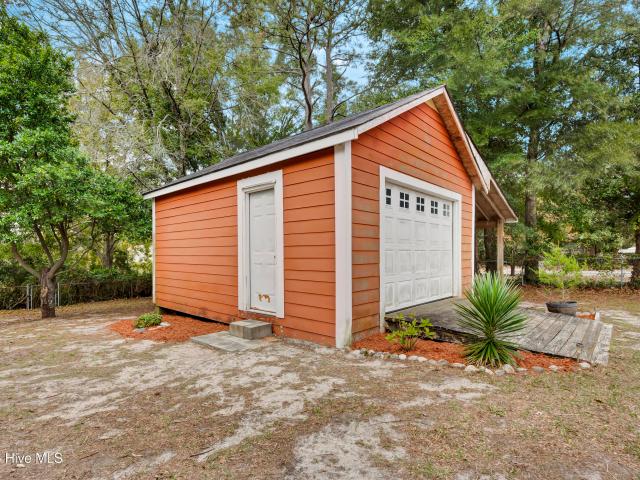
Charming ranch home with three bedrooms and a detached one car garage on approximately one third acre tucked away off the main road in Monterey Heights. This home's water heater, appliances, and thermostat are only a year or so old. The roof is in great shape and was replaced in 2018. Active solar panels convey with the home. This home is turn-key ready and priced to sell with motivated seller
USD 275,000
5704 Courtland Place
View photo
House · for sale
USD 999,000
USD 300/sq.ft
5704 Courtland Place
Echo Farms
· 3,326 sq.ft · 5 Bedrooms · 3 Baths · House
· Patio · Garden · Office room · Fireplace · Equipped kitchen
Echo Farms · 3,326 sq.ft · 5 Bedrooms · 3 Baths · House · Patio · Garden · Office room · Fireplace · Equipped kitchen
Welcome to 5704 Courtland Place, a beautiful brick home tucked away on a cul-de-sac in sought-after Harvest Grove, just off Greenville Loop Road. Filled with natural light and wonderful architectural details, this five-bedroom home offers a unique floor plan with extensive updates. The living room features a vaulted ceiling, shiplap accents, custom built-ins, and a gas fireplace, while large sliding glass doors connect the living space to the private backyard and patio. The renovated kitchen features quartz countertops, an eat-in dining area, and a walk-in pantry. Hardwood floors, updated lighting, and fresh paint throughout add to the home's bright, welcoming feel. A formal dining room and a dedicated home office with French doors provide even more flexibility. The first-floor primary suite offers privacy and convenience, along with a large walk-in closet. Upstairs, you'll find three additional bedrooms and a spacious bonus room with its own full bathroom and closet, making it ideal a
USD 999,000
1624 Sunrise Lane
View photo
House · for sale
USD 1,399,000
USD 557/sq.ft
1624 Sunrise Lane
Echo Farms
· 2,508 sq.ft · 3 Bedrooms · 2 Baths · House
· Office room · Deck · Fireplace · Equipped kitchen
Echo Farms · 2,508 sq.ft · 3 Bedrooms · 2 Baths · House · Office room · Deck · Fireplace · Equipped kitchen
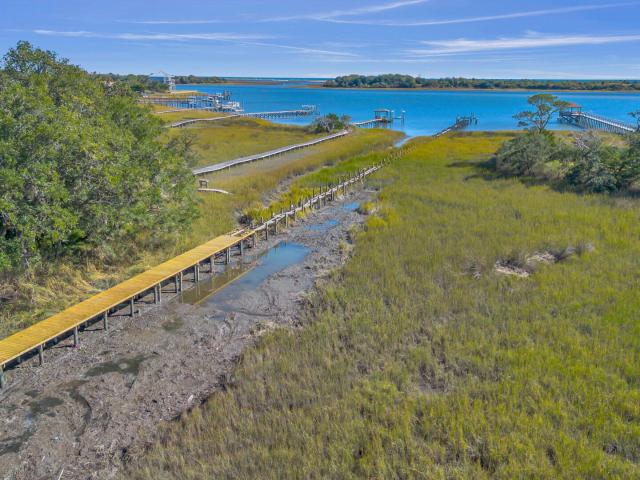
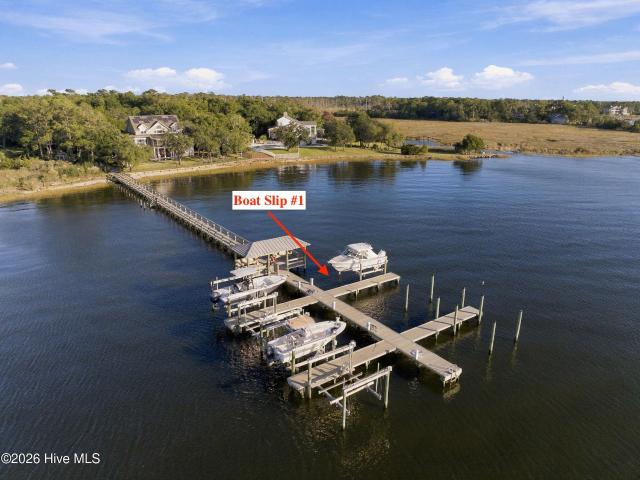
Experience elevated coastal living at 1624 Sunrise Lane in Wilmington. Built by Source Contracting Solutions, this new construction coastal contemporary home offers luxury finishes, thoughtful design, and rare water access in a highly desirable location. Enjoy deeded water rights, a dedicated boat slip, and a shared dock (currently in progress), giving you direct access to the Intracoastal Waterway for boating, fishing, and sunset cruising. Inside, an open and airy floor plan showcases expansive views from the main living and kitchen areas. The chef's kitchen features custom cabinetry, an oversized island, stainless steel appliances, and designer tilework. The living room offers custom built-ins, a sleek modern fireplace, and access to a large covered deck perfect for outdoor dining and relaxing. With 3 bedrooms, 2.5 baths, and a spacious office, this home provides flexibility for work and guests. The primary suite offers a spa-like bath with an oversized walk-in shower, dual vanities,
USD 1,399,000
1214 Dock Street
View photo
House · for sale
USD 379,000
USD 348/sq.ft
1214 Dock Street
Echo Farms
· 1,087 sq.ft · 3 Bedrooms · 2 Baths · House
· Patio · Garden · Equipped kitchen · Parking
Echo Farms · 1,087 sq.ft · 3 Bedrooms · 2 Baths · House · Patio · Garden · Equipped kitchen · Parking
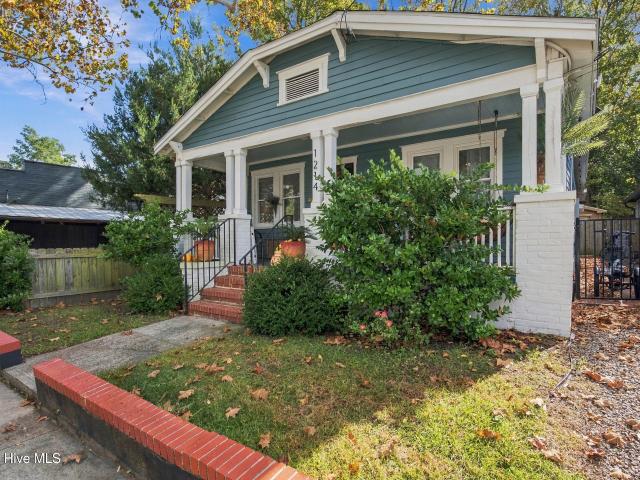
Timeless charm, polished warmth, and effortless sophistication — like a classic jazz number you never get tired of hearing. This beautifully updated 1920 cottage is the kind of home that feels special the moment you arrive. With three bedrooms, two full bathrooms, and thoughtfully renovated kitchen and baths with solid-surface finishes, every detail has been handled so you can simply move in and enjoy. Outside, the beautiful landscaping, private patio, fenced backyard, and storage building create an inviting little retreat of your own. Add in a private driveway with off-street parking, plenty of guest parking, and a vibrant location close to downtown Wilmington, restaurants, shopping, and more, and this one becomes very easy to fall for. Charming, turnkey, and full of personality — this is downtown cottage-living done beautifully. Perfect for STR
USD 379,000
533 Rivage Promenade
View photo
House · for sale
USD 845,000
USD 228/sq.ft
533 Rivage Promenade
Echo Farms
· 3,692 sq.ft · 4 Bedrooms · 4 Baths · House
· Equipped kitchen · Parking
Echo Farms · 3,692 sq.ft · 4 Bedrooms · 4 Baths · House · Equipped kitchen · Parking
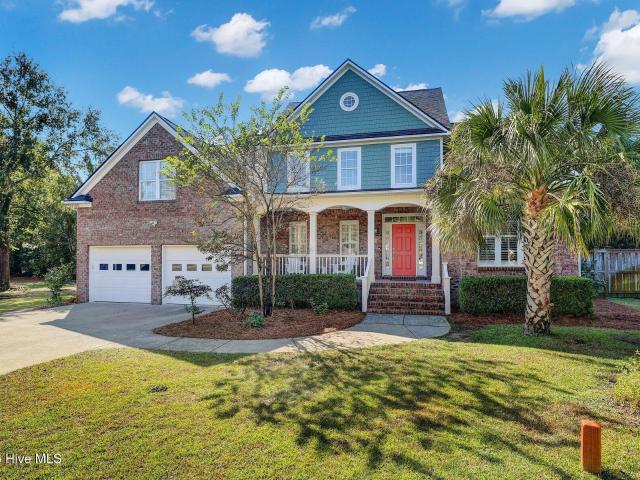
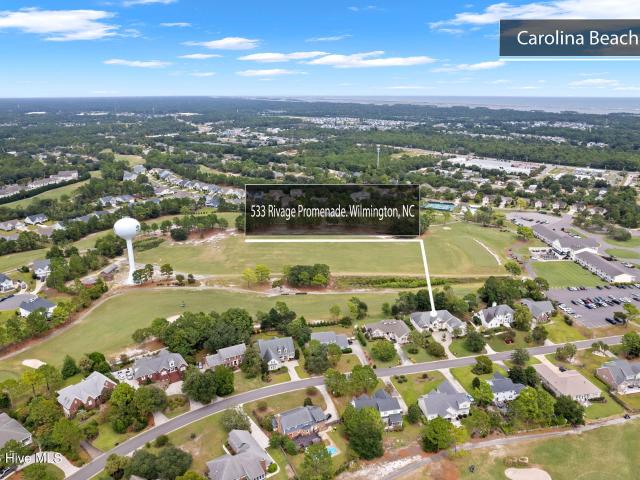
Seller offering a $15,000 credit toward a rate buydown, closing costs or other buyer expenses, subject to lender approval. Experience golf course living with custom craftsmanship and standout entertaining spaces in this luxury Beau Rivage home. Overlooking the Beau Rivage Golf Course, this custom-built property offers 3,700 square feet with 4 bedrooms and 4 full bathrooms. Extensive trim work and molding add character throughout, while multiple closets provide excellent storage options. The 3-car garage offers flexibility for vehicles, recreational equipment, storage, etc. The glass front door and large arched window set the tone for the light-filled interior, which features high ceilings and abundant windows throughout. Straight ahead, the formal living room provides a relaxing space to enjoy views of nature, while the adjacent formal dining room offers generous space for hosting dinners and holiday gatherings. The chef's kitchen includes a center island, 5-burner gas cooktop, wall ov
USD 845,000
3331 Oyster Tabby Drive
View photo
House · for sale
USD 825,000
USD 297/sq.ft
3331 Oyster Tabby Drive
Echo Farms
· 2,777 sq.ft · 4 Bedrooms · 3 Baths · House
· Patio
Echo Farms · 2,777 sq.ft · 4 Bedrooms · 3 Baths · House · Patio
Exceptional River-View Living in River Lights. Phase One! Sunset River-View location in River Lights! Beautifully situated in Phase One, this meticulously maintained 4-bedroom, 3.5-bath home offers approximately 2,700 square feet of thoughtfully designed living space, highlighted by stunning river views and an exceptional list of features. From the moment you enter, you'll appreciate the attention to detail, including elegant crown molding, beautiful coffered ceilings, and freshly painted interior and exterior finishes. One of the home's most desirable features is the flexibility of TWO spacious primary bedroom suites, each with its own full bath conveniently located on the main level. Additional features include a whole-house generator, spacious full utility room, and numerous details that make this home as practical as it is beautiful. Enjoy the beauty and tranquility of the outdoors from the Sunroom, overlooking a charming koi pond. From the stone patio take in the Sunset River View
USD 825,000
230 Greenwich Lane
View photo
House · for sale
USD 549,000
USD 200/sq.ft
230 Greenwich Lane
Echo Farms
· 2,745 sq.ft · 4 Bedrooms · 3 Baths · House
· Patio · Garden · Office room · Fireplace
Echo Farms · 2,745 sq.ft · 4 Bedrooms · 3 Baths · House · Patio · Garden · Office room · Fireplace
Motivated seller offering 2-1 rate buydown! With over 2,700 square feet, four bedrooms, and a bonus room, this Lansdowne home in the Hoggard school district has room to spread out. New flooring, paint and carpet give the home a fresh feel. Roof was replaced in 2019 and crawlspace was redone 2 years ago. A rocking-chair front porch welcomes you inside, where multiple living areas give everyone their own space, whether you're working from home or hosting friends and family. Snuggle up by the wood-burning fireplace in the family room, or make it an office or play room. The bonus room provides additional space for hobbies, play, or guests, with a full bath off the laundry room. Enjoy slow mornings or evenings in the screened in back patio. The fully fenced back yard is perfect for hanging out, grilling, gardening, and letting the pups and kids run. No HOA and room for your outdoor toys, with plenty of space to make your own
USD 549,000
618 Condo Club Drive # 307
View photo
Condo · for sale
USD 229,900
USD 211/sq.ft
618 Condo Club Drive # 307
Echo Farms
· 1,087 sq.ft · 2 Bedrooms · 2 Baths · Condo
· Garden · Equipped kitchen · Parking · Lift
Echo Farms · 1,087 sq.ft · 2 Bedrooms · 2 Baths · Condo · Garden · Equipped kitchen · Parking · Lift
Elevator access and an oversized single-car garage set this third-floor, 2-bedroom, 2-bath condo apart. Vaulted ceilings and hardwood floors complement the living and dining rooms, while fresh paint throughout and new carpet in the bedrooms give the home a refreshed feel. The kitchen features a new refrigerator, stainless steel appliances, granite countertops and a tile backsplash. The primary suite features vaulted ceilings, a large walk-in closet, dual vanities and a garden tub. Coastal modern touches run throughout, and the living room has a dry bar with wine fridge. HVAC is three years old. Garage is 20 x 16. Enjoy the community pool and close proximity to Carolina Beach, and 42.5 acre Hanover Pines Nature Park which offers a 1.25 mile paved walking trail and dog park
USD 229,900
735 Bragg Drive # G
View photo
Condo · for sale
USD 199,500
USD 187/sq.ft
735 Bragg Drive # G
Echo Farms
· 1,066 sq.ft · 2 Bedrooms · 2 Baths · Condo
· Balcony · Equipped kitchen
Echo Farms · 1,066 sq.ft · 2 Bedrooms · 2 Baths · Condo · Balcony · Equipped kitchen
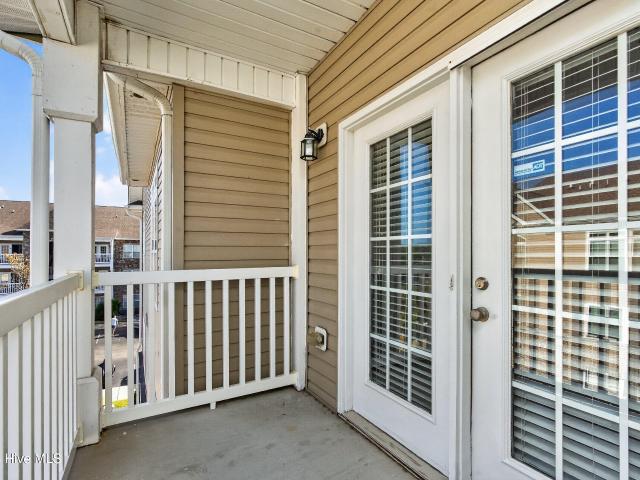
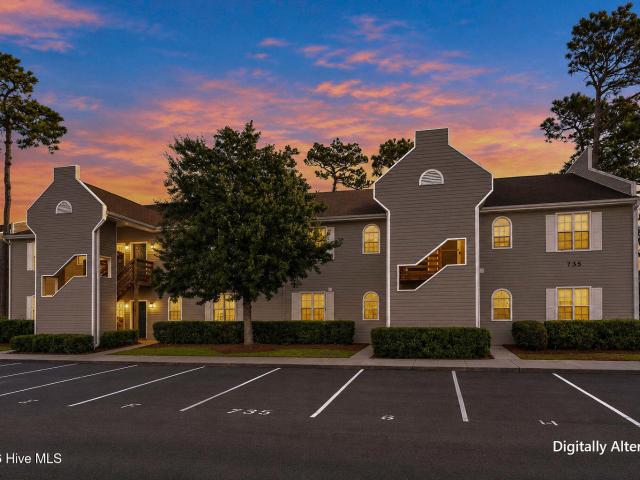
This second level, ready to move in condo, is a jewel of its own. Hampton Place is a highly desirable condo community; the location is enviable. Within minutes of the main hospital and surrounding medical doctors/facilities, Hampton Place is also within minutes of numerous grocery stores (PUBLIX is just across the street), major banks, pharmacies, restaurants, and most everything else you might need. Plus, an excellent school district and close to UNCW university. AMD—so important for our beautiful town and county—minutes from Wrightsville Beach, and Carolina and Kure Beaches just across Snows Cut Budge. This unit has been dressed up and ready for new loving owners: all new kitchen cabinets with QUARTZ countertops, new cabinets in both full-size bathrooms, new paint job throughout, new high grade LVP floor panels throughout. Covered balcony at back is a shady quiet spot to enjoy your coffee in the morning, or your cocktail in the evening. There is a storage closet on the balcony. Hampt
USD 199,500
214 Channel Haven Drive S
View photo
House · for sale
USD 449,900
USD 286/sq.ft
214 Channel Haven Drive S
Echo Farms
· 1,572 sq.ft · 3 Bedrooms · 2 Baths · House
· Office room
Echo Farms · 1,572 sq.ft · 3 Bedrooms · 2 Baths · House · Office room
Highly desirable Channel Haven neighborhood with no HOA, one of Masonboro's established water-access communities. Beautiful split-level 3 bedroom 2 1/2 bath on. 34 acre with view of the channel from your front porch. Office could easily be converted into 4th bedroom. Neighborhood access to the point peninsula for fishing and a boat ramp for kayaks. Trails end public boat ramp right next door
USD 449,900
4221 Stratton Village Lane
View photo
House · for sale
USD 525,000
USD 243/sq.ft
4221 Stratton Village Lane
Echo Farms
· 2,153 sq.ft · 3 Bedrooms · 3 Baths · House
· Fireplace · Equipped kitchen · Parking
Echo Farms · 2,153 sq.ft · 3 Bedrooms · 3 Baths · House · Fireplace · Equipped kitchen · Parking
Move-in ready in the Hoggard school district! This charming Wilmington home offers a spacious floor plan, inviting outdoor living spaces, and a beautifully landscaped corner lot. Surrounded by mature trees and established, low-maintenance landscaping with an irrigation system, the home welcomes you with an inviting covered front porch. Inside, hardwood floors, abundant natural light, and a cozy gas log fireplace in the living room create a warm and welcoming atmosphere. The kitchen features granite countertops, stainless steel appliances, and a tile backsplash, along with a sunny breakfast nook for casual dining and a separate formal dining room for entertaining. The generously sized primary suite offers a walk-in closet and a spacious bathroom complete with a walk-in shower and jetted soaking tub. In addition to three bedrooms, the home features a large finished room over the garage with its own private full bathroom, offering wonderful flexibility for a variety of uses. Outdoor livin
USD 525,000
5615 Wood Ridge Road
View photo
House · for sale
USD 489,000
USD 230/sq.ft
5615 Wood Ridge Road
Echo Farms
· 2,120 sq.ft · 4 Bedrooms · 2 Baths · House
· Garden · Equipped kitchen · Parking
Echo Farms · 2,120 sq.ft · 4 Bedrooms · 2 Baths · House · Garden · Equipped kitchen · Parking
Extensive updates, no HOA, and room for your boat or RV! This 4-bedroom home offers 2,126 square feet of living space, including a FROG that serves as the fourth bedroom. The renovated kitchen features new cabinets, countertops, and oven, while both bathrooms were gutted and renovated, including a primary bath with a freestanding tub and walk-in tiled shower. Crown molding throughout, LVP flooring and new subfloors installed in 2022, and no popcorn ceilings create a fresh, cohesive feel. Additional improvements include newer windows, exterior doors, and a newer garage door. Major updates include a new roof in 2024 and all-new ductwork in 2022, plus an HVAC system and water heater replaced in 2021. The encapsulated crawlspace includes a dehumidifier and receives regular maintenance. Enjoy a large backyard with a new fence, decorative gates, and an 8-foot gate opening for boat, trailer, or RV access. This property combines substantial improvements with space and flexibility. Rolling bar
USD 489,000
3608 Echo Farms Boulevard
View photo
House · for sale
USD 500,000
USD 248/sq.ft
3608 Echo Farms Boulevard
Echo Farms
· 2,013 sq.ft · 3 Bedrooms · 3 Baths · House
· Garden · Office room · Equipped kitchen
Echo Farms · 2,013 sq.ft · 3 Bedrooms · 3 Baths · House · Garden · Office room · Equipped kitchen
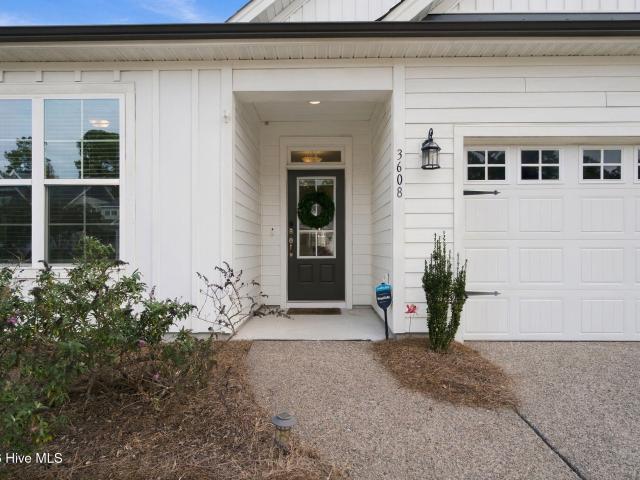
Welcome to 3608 Echo Farms Boulevard. The Hewlett plan, originally built by American Homesmith, sits on one of the largest lots in the neighborhood and will provide easy living for the next owner. The kitchen, with its large island, gas cook top, electric wall oven and eat in breakfast nook, opens up to the roomy living room with a vaulted ceiling. The downstairs primary bedroom is tucked peacefully in the back of the home and has a trey ceiling and lovely primary bathroom with a double vanity, stand up tile shower with glass door and a walk-in closet. Downstairs you'll also find a flex room with French doors that could work as a formal dining room or home office and the second bedroom. Upstairs you'll find an oversized sitting area along with the third bedroom and full bath, perfect for a private guest suite. Don't overlook the screened porch and extra cement pad in the fully fenced in back yard with a large 10'x14' storage shed. One of the extra features to know about are the fully p
USD 500,000
1206 Dawson Street
View photo
House · for sale
USD 237,500
USD 216/sq.ft
1206 Dawson Street
Echo Farms
· 1,098 sq.ft · 3 Bedrooms · 1 Bath · House
· Equipped kitchen · Parking
Echo Farms · 1,098 sq.ft · 3 Bedrooms · 1 Bath · House · Equipped kitchen · Parking
This fully updated, move-in-ready three-bedroom property seamlessly combines modern efficiency with versatile potential. Enjoy complete peace of mind and low-maintenance living with a comprehensive suite of brand-new major systems, including a new metal roof, new HVAC system, new vinyl windows, new blown-in insulation, and a new water heater. Inside, the home features a completely renovated, stylish bathroom. The updated kitchen boasts new cabinets, beautiful butcher block countertops, and a new washer/dryer that conveys with the property. Rare for the area, off-street parking adds exceptional everyday convenience. Zoned UMX (Urban Mixed-Use), this property offers incredible flexibility for a primary residence, investment property, or strategic commercial/mixed-use conversion
USD 237,500
135 S Palm Drive
View photo
House · for sale
USD 299,000
USD 202/sq.ft
135 S Palm Drive
Echo Farms
· 1,475 sq.ft · 3 Bedrooms · 2 Baths · House
· Fireplace · Equipped kitchen · Parking
Echo Farms · 1,475 sq.ft · 3 Bedrooms · 2 Baths · House · Fireplace · Equipped kitchen · Parking
Here is your chance to put down roots in one of the area's desirable, established neighborhoods at a price that's hard to overlook. This home presents a wonderful opportunity for buyers ready to build sweat equity and make this home their own. This 3-bed 2 bath home offers approximately 1475 Sq. Ft. a true split floor plan and open concept living area with gas log fireplace, a spacious kitchen with abundant cabinetry, a generous primary suite with oversized walk-in closet, and a two-car garage with additional shelving. The home has solid bones while it would benefit from cosmetic updates including fresh interior paint and flooring, that's exactly where the opportunity lies. Rather than paying a premium for someone else's design choices, bring your own vision and create a space that reflects your style, one project at a time. Priced to sell and offered'AS IS', this is an opportunity for buyers who recognize the potential in a well-established home and wants to make it their own. Whether
USD 299,000
3711 Saint Johns Court # Unit A
View photo
Condo · for sale
USD 199,500
USD 223/sq.ft
3711 Saint Johns Court # Unit A
Echo Farms
· 893 sq.ft · 2 Bedrooms · 2 Baths · Condo
· Equipped kitchen
Echo Farms · 893 sq.ft · 2 Bedrooms · 2 Baths · Condo · Equipped kitchen
Well maintained and move-in ready. All appliances, laminate wood floors, tile in baths and kitchen. New hvac. Great location, walk to restaurants and shopping. A short walk to Empie Park & Hanover Center, Convenient to downtown and beaches, UNCW & Wrightsville Beach. Split bedroom plan
USD 199,500
6681 Carolina Beach Road
View photo
House · for sale
USD 359,900
USD 367/sq.ft
6681 Carolina Beach Road
Echo Farms
· 980 sq.ft · 2 Bedrooms · 2 Baths · House
· Garden · Deck · Equipped kitchen · Air conditioning · Heating · Parking
Echo Farms · 980 sq.ft · 2 Bedrooms · 2 Baths · House · Garden · Deck · Equipped kitchen · Air conditioning · Heating · Parking
Coastal charm in your remodeled cottage, approximately 5 miles from the Carolina Beach Boardwalk and 11 miles from the North Carolina Aquarium at Fort Fisher! This inviting single-story cottage offers comfortable living spaces and plenty of room to enjoy the outdoors. A fenced front yard, spacious backyard, and shaded side deck create welcoming spaces for relaxing and entertaining. An outdoor shower adds convenience after a day at the beach, while driveway space accommodates boat parking. Inside, the functional layout features a comfortable living area, dining space, and kitchen with a range, refrigerator, dishwasher, and microwave. Central heating and air conditioning, ceiling fans, and a laundry area provide everyday convenience. Three steps lead to the entrance. Enjoy easy access to Carolina Beach, Kure Beach, and the Wilmington area's coastal attractions. No city taxes or HOA dues!
USD 359,900
4429 Jay Bird Circle # Unit 207
View photo
Condo · for sale
USD 222,000
USD 217/sq.ft
4429 Jay Bird Circle # Unit 207
Echo Farms
· 1,023 sq.ft · 2 Bedrooms · 2 Baths · Condo
· Garden · Equipped kitchen · Swimming pool
Echo Farms · 1,023 sq.ft · 2 Bedrooms · 2 Baths · Condo · Garden · Equipped kitchen · Swimming pool
Welcome to 4429 Jay Bird Circle, Unit 207, Wilmington, NC at The Gardens! This second-floor end unit was built in 2016, making it one of the newest buildings in the community. It's move-in ready with fresh paint throughout. A covered front porch with open views greets you at the door. Inside, luxury vinyl plank flooring runs through the main living area, under vaulted ceilings with a ceiling fan. The open layout flows into a tiled dining area and kitchen, with rich wood cabinetry, stainless steel appliances and a breakfast bar for casual meals. The two bedrooms are carpeted for comfort, and each has its own full bathroom. A separate tiled laundry room adds storage and convenience. Outside your door, The Gardens offers a resort-style pool and clubhouse, plus a scenic pond with a fountain, gazebo and walking paths. The location is close to shopping, dining, parks and local beaches, and it works well as a primary home, second home or investment. 4429 Jay Bird Circle is the perfect launchi
USD 222,000
105 Island Bridge Way
View photo
House · for sale
USD 2,500,000
USD 673/sq.ft
105 Island Bridge Way
Echo Farms
· 3,714 sq.ft · 4 Bedrooms · 4 Baths · House
· Office room · Equipped kitchen · Lift
Echo Farms · 3,714 sq.ft · 4 Bedrooms · 4 Baths · House · Office room · Equipped kitchen · Lift
From its 30-ft boat slip with a 13,000-lb lift at the community dock to its extraordinary custom interiors, this waterfront home is truly one of a kind. Another standout project by Rimer Development, this 3,715 sq ft residence sits on. 41 acres with 4 bedrooms, 4.5 baths, and Cape Fear River views from nearly every room. Cross the gated bridge into River Island, where moss-draped live oaks, brick pathways, and an expansive covered porch set a distinctly Southern coastal scene. Inside, the craftsmanship is impossible to miss. A dramatic two-story living room showcases Fiji mahogany accents, wide-plank hardwood floors, and exquisite custom millwork. The kitchen is equally striking, with waterfall quartzite counters, custom cabinetry, a professional 48-in BlueStar gas range with double ovens, grill and griddle, and a commercial-grade hood. Quartzite finishes continue throughout the home, while a separate scullery, sitting room/office, and beautifully tiled laundry room carry the same exac
USD 2,500,000
911 Turgotine Lane
View photo
House · for sale
USD 375,000
USD 280/sq.ft
911 Turgotine Lane
Echo Farms
· 1,335 sq.ft · 3 Bedrooms · 2 Baths · House
· Garden · Office room · Equipped kitchen
Echo Farms · 1,335 sq.ft · 3 Bedrooms · 2 Baths · House · Garden · Office room · Equipped kitchen
Welcome to Carriage Hills! Situated on a spacious corner lot tucked away on a double cul-de-sac with minimal thru-traffic, this move-in-ready home offers single-story living in a convenient Midtown location. With just over 1,300 square feet, this home features 3 bedrooms, 2 full bathrooms, and an open feel throughout the main living areas. Step inside to find hardwood floors and vaulted ceilings throughout the main living space. The kitchen offers an abundance of cabinet and counter space, a convenient desk area, and a breakfast nook area, all overlooking the dining area and living room. The primary suite features a walk-in closet and an ensuite bathroom with dual vanities, while two additional bedrooms and a full bathroom provide flexibility for guests, family, or a home office. Just off the dining area, sliding glass doors lead to a screened-in porch, the perfect spot to relax and enjoy the beautiful NC weather. Outside, you'll love the large fenced-in backyard with an irrigation sys
USD 375,000
5447 Folklore Way
View photo
House · for sale
USD 434,900
USD 271/sq.ft
5447 Folklore Way
Echo Farms
· 1,604 sq.ft · 3 Bedrooms · 2 Baths · House
· Equipped kitchen · Parking
Echo Farms · 1,604 sq.ft · 3 Bedrooms · 2 Baths · House · Equipped kitchen · Parking
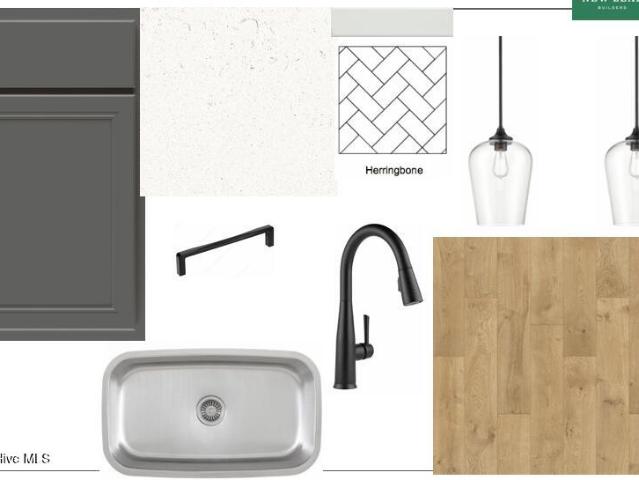
The Jackson, built by New Leaf Builders floor plan offers 3 bedrooms and 2.5 bathrooms, thoughtfully designed with the owner's suite tucked upstairs to maximize the open feel and spaciousness of the main-level living areas. The kitchen features 42' upper Greyhound-painted cabinets, Carrara Marmi quartz countertops, a custom herringbone tile backsplash, and stainless steel appliances, including a natural gas range, microwave, and dishwasher. Upstairs, the spacious primary suite offers a walk-in closet and an abundance of natural light. The primary bathroom features a white dual vanity with Carrara Marmi quartz countertops and a fully tiled walk-in shower. A covered front porch welcomes you into the home, while the open-concept kitchen, living, and dining areas create a seamless space perfect for entertaining and everyday living. Conveniently, the one-car garage is connected to the home by a breezeway, adding both character and functionality to this thoughtfully designed floor plan. Phot
USD 434,900
1417 Queen Street
View photo
House · for sale
USD 798,000
USD 353/sq.ft
1417 Queen Street
Echo Farms
· 2,260 sq.ft · 4 Bedrooms · 2 Baths · House
· Office room · Equipped kitchen
Echo Farms · 2,260 sq.ft · 4 Bedrooms · 2 Baths · House · Office room · Equipped kitchen
Welcome to 1417 Queen Street, where timeless charm meets modern updates in the heart of Wilmington! Perfectly positioned on a desirable corner lot, this beautifully updated 1950s brick home offers 4 bedrooms, 2.5 bathrooms, and an unbeatable location just steps from the vibrant Cargo District and minutes from Historic Downtown Wilmington. Offering the perfect combination of character, functionality, and convenience, this home is being sold fully furnished, making it a truly turnkey opportunity! Step inside to discover beautiful solid oak hardwood floors, inviting living spaces, and thoughtfully updated finishes throughout. The kitchen features granite countertops, stainless steel appliances, tile flooring, and ample counter space, making it ideal for both everyday living and entertaining. With four generously sized bedrooms, the flexible floor plan offers endless possibilities, including the option to utilize the fourth bedroom as a second living area, home office, or guest retreat. Th
USD 798,000
2306 Wrightsville Avenue # Unit 101
View photo
Condo · for sale
USD 239,000
USD 222/sq.ft
2306 Wrightsville Avenue # Unit 101
Echo Farms
· 1,076 sq.ft · 2 Bedrooms · 2 Baths · Condo
Echo Farms · 1,076 sq.ft · 2 Bedrooms · 2 Baths · Condo
Enjoy comfortable, easy living in this spacious 2-bedroom, 2-bath condo featuring a desirable ground-level, single-story layout! The open floor plan creates a bright and inviting living space, perfect for everyday living or entertaining. Two covered porches provide great outdoor spaces to relax and unwind. Location is key! Just minutes from historic Downtown Wilmington, with its charming shops, restaurants, and vibrant entertainment scene. Enjoy convenient access to both Wrightsville Beach and Carolina Beach for sun, sand, and coastal fun. With shopping, dining, and entertainment nearby, this condo offers the perfect combination of comfort, convenience, and coastal living!
USD 239,000
2149 Harrison Street
View photo
House · for sale
USD 275,000
USD 293/sq.ft
2149 Harrison Street
Echo Farms
· 936 sq.ft · 2 Bedrooms · 1 Bath · House
· Garden · Equipped kitchen
Echo Farms · 936 sq.ft · 2 Bedrooms · 1 Bath · House · Garden · Equipped kitchen
Discover the charm of this darling 2-bedroom, 1-bathroom bungalow in the highly desirable Sunset Park neighborhood! Just a couple of miles from downtown Wilmington and approximately a 25 minute drive from both Carolina Beach and Wrightsville Beach, this home offers the perfect blend of convenience and coastal living. Inside, you'll find original hardwood floors and plenty of character throughout. The kitchen appliances will all convey, including a new stacked washer/dryer. Outside, enjoy a spacious lot with a deep fenced backyard, offering plenty of room to relax, garden, or entertain. With a newer HVAC and roof, this home is ready for your finishing touches. Whether you're looking for your first home, a cozy coastal retreat, or an investment opportunity, this charming bungalow is full of possibilities!
USD 275,000
4804 S College Road S # Unit 37
View photo
Townhouse · for sale
USD 264,000
USD 196/sq.ft
4804 S College Road S # Unit 37
Echo Farms
· 1,345 sq.ft · 3 Bedrooms · 2 Baths · Townhouse
· Equipped kitchen
Echo Farms · 1,345 sq.ft · 3 Bedrooms · 2 Baths · Townhouse · Equipped kitchen
Step into style and comfort in this freshly updated three-bedroom, two-bath townhome offering 1,350 square feet of thoughtfully designed living space. Brand-new luxury vinyl plank flooring, plush new carpet, and fresh paint create a bright, inviting atmosphere throughout. The upgraded kitchen features sleek granite countertops, updated cabinetry, and brand-new stainless steel appliances—perfect for everyday cooking and entertaining. Both full bathrooms have been beautifully refreshed with quartz countertops, stylish vanities, and contemporary plumbing and lighting fixtures. A newly replaced HVAC system and water heater add value and everyday comfort. Additional improvements include updated electrical and plumbing fixtures, along with new light fixtures and ceiling fans throughout. Conveniently located very close to Walmart, Lowes, and several resturants approximately 16 minutes from Carolina Beach, 27 minutes from Wilmington International Airport, and 13 minutes from historic downtown
USD 264,000
1111 Linkway Lane
View photo
House · for sale
USD 569,990
USD 242/sq.ft
1111 Linkway Lane
Echo Farms
· 2,347 sq.ft · 4 Bedrooms · 3 Baths · House
· Patio · Office room · Equipped kitchen · Parking
Echo Farms · 2,347 sq.ft · 4 Bedrooms · 3 Baths · House · Patio · Office room · Equipped kitchen · Parking
Welcome to 1111 Linkway Lane, where everyday comfort meets coastal convenience! This four bedroom, three bathroom single-family home in desirable Sentry Oaks offers 2,356 square feet on a corner lot in a cul-de-sac, just under half an acre. With main level living, updates, and inviting spaces inside and out, this home puts room to relax and easy access to Wilmington's beaches, shopping, and dining all within reach. This home was designed for convenience with the main level includes the primary suite, two additional bedrooms, kitchen, dining area, and dedicated laundry room. Upstairs, a finished room over the two-car attached garage features a full bathroom, offering flexibility for guests, a home office, or additional living space. The beautiful, spacious sunroom is a highlight, creating a comfortable spot for morning coffee or gathering with friends before stepping onto the patio. The recent updates include a 2022 roof, 2024 refrigerator and paint, 2025 dishwasher, and 2026 water heat
USD 569,990
4211 Spirea Drive # C
View photo
Townhouse · for sale
USD 374,000
USD 248/sq.ft
4211 Spirea Drive # C
Echo Farms
· 1,507 sq.ft · 3 Bedrooms · 2 Baths · Townhouse
· Equipped kitchen · Parking
Echo Farms · 1,507 sq.ft · 3 Bedrooms · 2 Baths · Townhouse · Equipped kitchen · Parking
Welcome to 4211 Spirea Dr in the new Camelia Trace community! This luxury townhome, built by Source Contracting Solutions, offers 3 spacious bedrooms, 2.5 bathrooms, and a one-car garage. The kitchen is designed with modern touches, featuring stainless steel appliances, white shaker cabinets, and a farmhouse-style sink. The bathrooms include elegant vanities and custom tile work in both the shower and shower-tub combo. With covered porches on both floors, this home provides plenty of space to relax. Plus, there are no short-term rental restrictions, making it a fantastic option for investment or personal use. Don't miss out on this great opportunity! Photos are of a similar unit. Pictures are of unit A an end unit. C is an interior unit so it does not have the same window placements
USD 374,000
1057 Beach Break Drive # 71
View photo
Townhouse · for sale
USD 506,890
USD 267/sq.ft
1057 Beach Break Drive # 71
Echo Farms
· 1,894 sq.ft · 3 Bedrooms · 3 Baths · Townhouse
· Equipped kitchen
Echo Farms · 1,894 sq.ft · 3 Bedrooms · 3 Baths · Townhouse · Equipped kitchen
Welcome to Barclay Townes at The Pointe, Pulte's newest townhome community in Wilmington! This beautifully designed Crestwind features a thoughtfully planned layout with a private guest suite and full bath on the first level. The spacious kitchen offers a center island, under-cabinet lighting, and a KitchenAid refrigerator. The Owner's Suite features an elegant tray ceiling, walk-in closet, dual vanity, and walk-in shower. Additional conveniences include a Smart Home package and Whirlpool top-load washer and dryer. Enjoy stylish, low-maintenance living just moments from the shopping, dining, and entertainment at The Pointe at Barclay!
USD 506,890
1053 Beach Break Drive
View photo
House · for sale
USD 552,565
USD 291/sq.ft
1053 Beach Break Drive
Echo Farms
· 1,894 sq.ft · 3 Bedrooms · 3 Baths · House
· Equipped kitchen
Echo Farms · 1,894 sq.ft · 3 Bedrooms · 3 Baths · House · Equipped kitchen
Welcome to Barclay Townes at The Pointe, Pulte's newest townhome community in Wilmington! This beautifully designed Crestwind offers modern finishes and thoughtful features throughout. The entry level includes a private guest suite, perfect for visitors or additional living space. The spacious kitchen features a center island, under-cabinet lighting, and included appliances such as a refrigerator, dishwasher, microwave, and more! The Owner's Suite is highlighted by an elegant tray ceiling, creating a welcoming retreat. Additional conveniences include a top-load washer and dryer, faux wood window blinds, and a Smart Home package. Enjoy stylish, low-maintenance townhome living just moments from shopping, dining, and entertainment at The Pointe at Barclay!
USD 552,565

Get email alerts

Don't miss out: be the first to know about new properties

The alert was correctly created

On subscribing you accept the conditions of use and the privacy policy
Alert
Receive new ads in your inbox
Save this search
Receive alerts for new listings

We'll send you an email when we have new properties for: "Properties for sale in Echo Farms"

The alert was correctly created

Delgado
Devon Park, Wilmington township New Hanover County North Carolina
Get email alerts and be the first to see new listings
Required field
On subscribing I accept the terms of the privacy policy
Perfect! You'll soon start receiving new listings via email
Alert
Receive an email when we have new ads for Properties for sale in Echo Farms
Save this search
Filters

Bedrooms

Size (sq.ft)

sq.ft
sq.ft

Price

USD
USD

Property type

Bathrooms

Clear all filters
Receive notifications when new entries are published.