541 properties for sale in Echo Farms

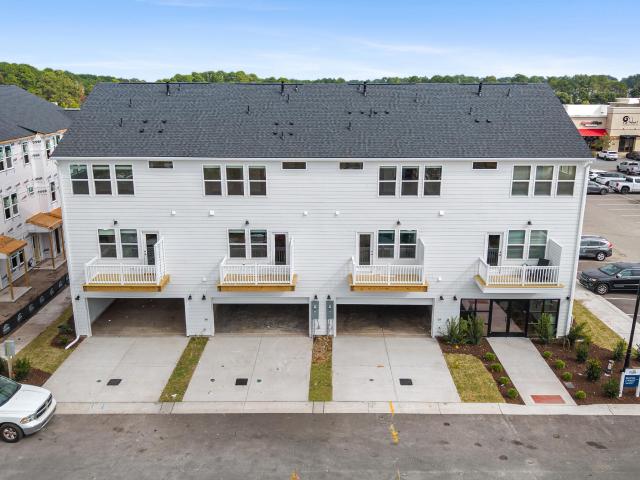
1055 Beach Break Drive
View photo
House · for sale
USD 511,490
USD 270/sq.ft
1055 Beach Break Drive
Echo Farms
· 1,894 sq.ft · 3 Bedrooms · 3 Baths · House
· Balcony · Equipped kitchen
Echo Farms · 1,894 sq.ft · 3 Bedrooms · 3 Baths · House · Balcony · Equipped kitchen
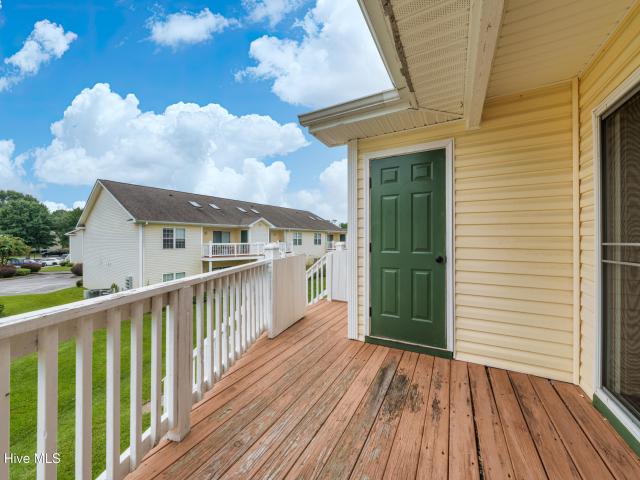
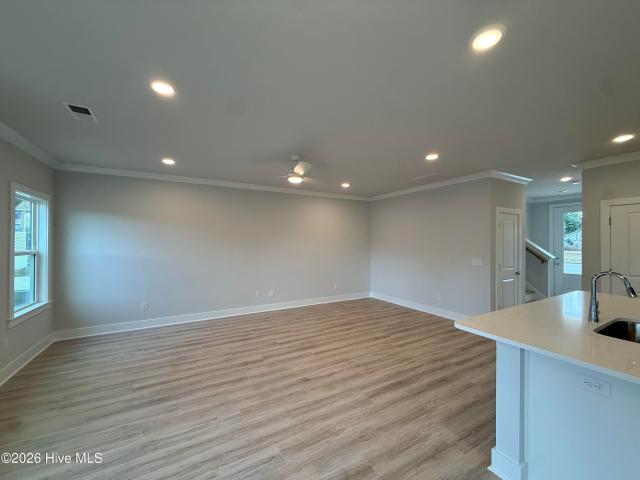
Welcome to Barclay Townes at The Pointe, Pulte's newest townhome community in Wilmington! This beautifully designed Broxton offers stylish finishes and thoughtful features throughout. The spacious kitchen features a center island, under-cabinet lighting, a Whirlpool refrigerator, built-in microwave, dishwasher, and more! The Owner's Suite includes an elegant tray ceiling, walk-in closet, walk-in shower, and dual vanity. Traditional trim, baseboards, and crown molding on the first floor and in the Owner's Suite add a polished touch. Additional highlights include a Whirlpool top-load washer and dryer and a beautiful balcony perfect for relaxing outdoors. Enjoy low-maintenance townhome living just moments from shopping, dining, and entertainment at The Pointe at Barclay!
USD 511,490
801 N 4th Street # Apt 503
View photo
Condo · for sale
USD 399,000
USD 378/sq.ft
801 N 4th Street # Apt 503
Echo Farms
· 1,055 sq.ft · 2 Bedrooms · 2 Baths · Condo
· Equipped kitchen · Parking · Lift
Echo Farms · 1,055 sq.ft · 2 Bedrooms · 2 Baths · Condo · Equipped kitchen · Parking · Lift
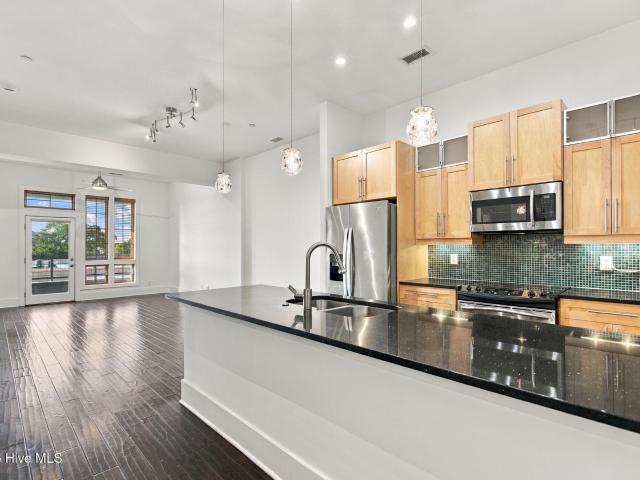
An excellent investment opportunity in the heart of Wilmington's vibrant Brooklyn Arts District! This top-floor, 2 bedroom, 2 full bath condo offers a prime downtown location with restaurants, live music, and entertainment less than a block away. One of its biggest advantages is a designated parking space in the secure, gated garage, a desirable amenity in downtown that not all units in the building offer. The building offers elevator access to all levels, along with gated keypad entry from 4th Street for added security and convenience. The scenic Downtown Riverwalk is just 4 blocks away, while Live Oak Bank Pavilion is only half a mile away, offering easy access to concerts, festivals, and waterfront events. Offering 1,059 sq ft, the condo features high ceilings, hardwood floors, and solid wood doors throughout. The kitchen includes granite countertops, stainless steel appliances, a tile backsplash, 48' upper cabinets, and pendant lighting. A center island provides additional prep spa
USD 399,000
1042 Lake House Road
View photo
House · for sale
USD 437,160
USD 195/sq.ft
1042 Lake House Road
Echo Farms
· 2,239 sq.ft · 4 Bedrooms · 2 Baths · House
· Equipped kitchen
Echo Farms · 2,239 sq.ft · 4 Bedrooms · 2 Baths · House · Equipped kitchen
Introducing the Canopy! With an estimated completion of May, 2027, This stunning new 4 Bedroom two level floor plan by Logan Homes in Lake House is conveniently located in Leland, NC, just a short five to ten minute drive from Downtown Wilmington and near area beaches, offering a perfect blend of affordability, convenience, and tranquility. This Canopy, with a Coastal Elevation, sits on an an over 8,700 square foot homesite that backs to the serene existing waterways and offers 9 foot ceilings throughout, a large main living area, an open concept kitchen with granite countertops, stainless steel appliances, white shaker cabinets with soft close doors & hardware, as well as pendant lights over the kitchen island and a tile backsplash in the kitchen. The Living room also features a vaulted ceiling and an oversized slider highlighting the beautiful views of the waterway and trees. The main floor owner's suite is complete with an oversized walk-in closet and ensuite bathroom with dual vani
USD 437,160
1821 Newkirk Road
View photo
House · for sale
USD 1,895,000
USD 575/sq.ft
1821 Newkirk Road
Echo Farms
· 3,294 sq.ft · 4 Bedrooms · 3 Baths · House
· Lift
Echo Farms · 3,294 sq.ft · 4 Bedrooms · 3 Baths · House · Lift
Private boat slip (elevated dry slip) | ELEVATOR (interior 3 level access) | water views | custom luxury residence austere opulence. Immerse yourself in this paradoxical design concept that blends minimalism & luxury all under one roof. A rare expression of intentional design, this extraordinary 3-bedroom, 4-bathroom coastal residence offers 3,302 square feet of meticulously curated living space on nearly half an acre. With water views, a boat slip, and an elevator, the home delivers an exceptional coastal lifestyle. Yet its most remarkable feature cannot be measured in square feet or counted among its amenities. It is the feeling you experience the moment you enter. Three colors. One extraordinary vision. Every element of this residence was thoughtfully selected to create an atmosphere of effortless sophistication and absolute tranquility. A disciplined palette of sand, dark oak, and black carries seamlessly from exterior to interior. The home's warm sand-colored exterior mirrors its
USD 1,895,000
1033 S 43rd Street
View photo
House · for sale
USD 565,000
1033 S 43rd Street
Echo Farms
· 4 Bedrooms · 2 Baths · House
· Air conditioning
Echo Farms · 4 Bedrooms · 2 Baths · House · Air conditioning
Located in Midtown Wilmington, 1033 S 43rd Street is a furnished duplex offering excellent investment potential just minutes from downtown and near the River to Sea Bikeway. Each unit features two bedrooms, one bathroom, and a charming private porch, creating inviting spaces for residents and guests alike. The lower unit has recently been updated with new flooring, new countertops, and a mini-split AC system. A new tankless water heater adds efficiency and convenience. Both units are currently operating as short-term rentals, providing an opportunity for immediate income with flexibility for future use. Whether you're looking to expand your investment portfolio or explore the possibilities of multi-unit living, this property offers versatility in a convenient Wilmington location
USD 565,000
1383 Still Bluff Lane
View photo
Townhouse · for sale
USD 429,900
USD 242/sq.ft
Updated
1383 Still Bluff Lane
Echo Farms
· 1,776 sq.ft · 3 Bedrooms · 2 Baths · Townhouse
· Patio · Garden · Office room · Fireplace · Equipped kitchen
Echo Farms · 1,776 sq.ft · 3 Bedrooms · 2 Baths · Townhouse · Patio · Garden · Office room · Fireplace · Equipped kitchen
Just reduced $29,100 to $429,900! One-level living, a private backyard, and beautiful natural views—this isn't your typical townhome! Tucked along a quiet street in Shelmore at Brunswick Forest, this quality-built Trusst home offers the privacy of a single-family home with the convenience of low-maintenance living. With 1,780 heated sq ft plus a 244 sq ft enclosed sunroom, the open floor plan features crown molding, a spacious kitchen with roll-out drawers, and an inviting living area with tray ceiling, soft accent lighting, gas fireplace, and custom built-ins. Three-panel sliding glass doors open to the light-filled sunroom, overlooking the peaceful backyard and patio. The primary suite offers a tray ceiling, walk-in closet, and spacious bath with double vanity, soaking tub, and walk-in shower. Two guest bedrooms share a full bath, with one offering French doors—perfect for a home office. Lawn and landscape maintenance are included, leaving more time to enjoy Brunswick Forest's except
USD 429,900
303 Kelly Road
View photo
House · for sale
USD 430,000
USD 312/sq.ft
303 Kelly Road
Echo Farms
· 1,378 sq.ft · 3 Bedrooms · 2 Baths · House
· Garden · Fireplace · Equipped kitchen · Parking
Echo Farms · 1,378 sq.ft · 3 Bedrooms · 2 Baths · House · Garden · Fireplace · Equipped kitchen · Parking
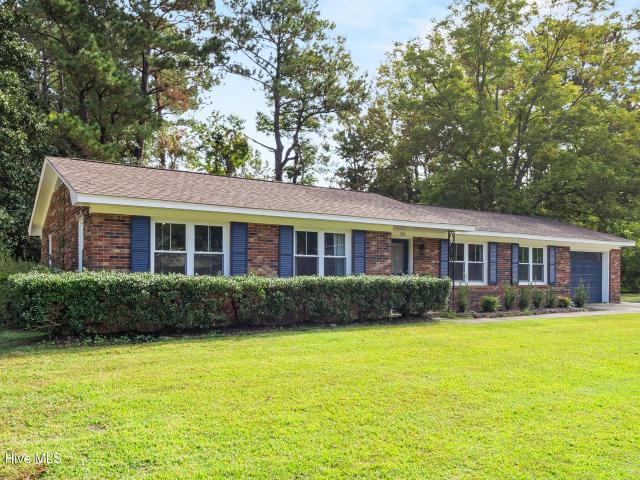
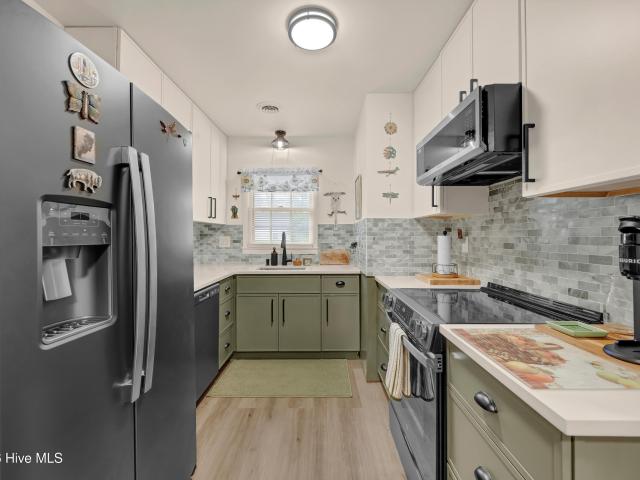
Location, space, and charm — this one checks all the boxes! Welcome to 303 Kelly Road, a beautifully updated 3-bedroom, 2-bath brick ranch situated on a spacious 0.41-acre lot in an established Wilmington neighborhood. One of the standout features of this home is its fantastic location, within walking distance of Masonboro Elementary School! Inside, you'll find a welcoming living space complete with a cozy fireplace and an updated kitchen featuring granite countertops, a generous island, and plenty of room to gather. The convenient single-level floor plan offers comfortable everyday living, while the expansive backyard provides the perfect setting for entertaining, gardening, or simply enjoying the outdoors. A one-car garage and additional driveway parking add to the home's practicality. With its generous lot, inviting interior, proximity to Masonboro Elementary, and easy access to shopping, dining, and Wilmington's beaches, 303 Kelly Road offers a wonderful combination of features tha
USD 430,000
6119 Dorsett Place
View photo
House · for sale
USD 715,000
USD 275/sq.ft
6119 Dorsett Place
Echo Farms
· 2,594 sq.ft · 4 Bedrooms · 2 Baths · House
· Fireplace · Equipped kitchen
Echo Farms · 2,594 sq.ft · 4 Bedrooms · 2 Baths · House · Fireplace · Equipped kitchen
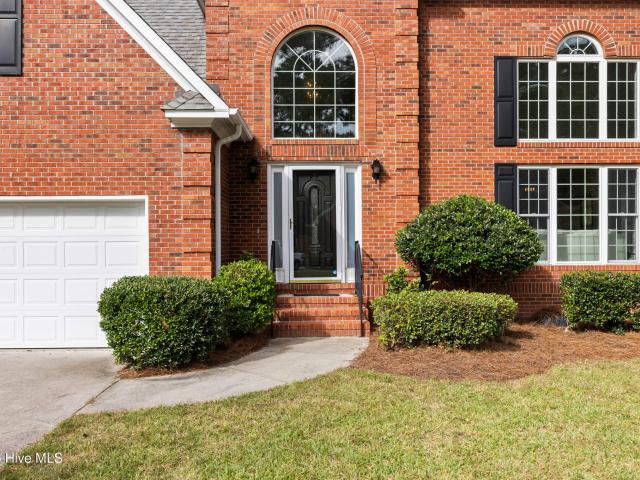
Tucked away in one of Wilmington's most desirable neighborhoods, 6119 Dorsett Place offers a rare opportunity to put down roots in an exceptional location. Less than 10 minutes from Wrightsville Beach, walkable to the Cross City Trail, and just a short drive to Mayfaire, UNCW, ILM Airport, and historic downtown Wilmington, this is a location that puts the very best of Wilmington within easy reach while still offering the quiet, welcoming feel of a well-established neighborhood. Offering 2,600 square feet, this all-brick, 4-bedroom home combines a spacious, functional layout with the opportunity to make it your own. Inside, a light-filled two-story living room makes an immediate impression with soaring ceilings, stacked windows, and a gas fireplace. The centrally located kitchen features quartz countertops, stainless steel appliances, a natural gas range, and pantry, with both formal and casual dining spaces nearby. The home is also connected to natural gas, an added benefit for everyda
USD 715,000
4922 Pompano Court
View photo
Townhouse · for sale
USD 209,000
USD 213/sq.ft
4922 Pompano Court
Echo Farms
· 980 sq.ft · 2 Bedrooms · 1 Bath · Townhouse
· Equipped kitchen · Parking
Echo Farms · 980 sq.ft · 2 Bedrooms · 1 Bath · Townhouse · Equipped kitchen · Parking
This sunny end unit has been completely remodeled. Conveniently located in mid-town, within walking distance to shopping, restaurants, River to Sea Bike Path, and UNCW. Highlights include new kitchen cabinets and all new appliances, new upstairs bath with tiled shower, new main level powder room, new LVP flooring throughout, and so much more. This move-in-ready property is great for personal use, as an investment property, or for housing for a UNCW student. Townhouse comes with 2 parking spaces. Don't miss this opportunity to make this townhouse your home
USD 209,000
6424 River Vista Drive
View photo
House · for sale
USD 1,695,000
USD 386/sq.ft
6424 River Vista Drive
Echo Farms
· 4,381 sq.ft · 4 Bedrooms · 4 Baths · House
· Office room · Parking · Fireplace · Equipped kitchen
Echo Farms · 4,381 sq.ft · 4 Bedrooms · 4 Baths · House · Office room · Parking · Fireplace · Equipped kitchen
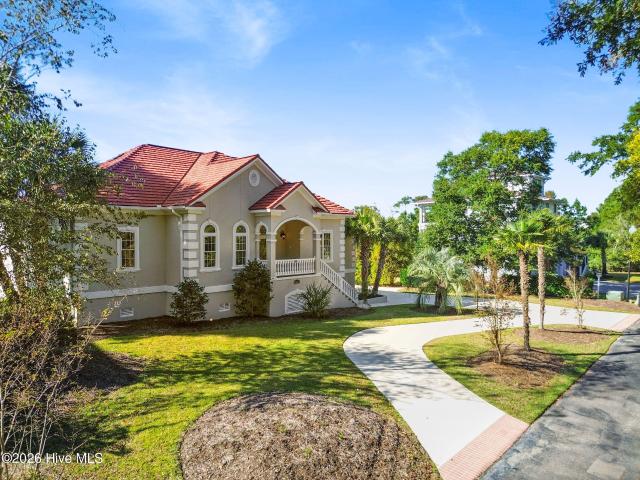
Set in Elliot Place, a private gated enclave of 10 homes along the Cape Fear River, this Mediterranean-style residence captures sweeping, unobstructed river views and spectacular sunsets, just minutes from downtown Wilmington's Riverfront District and Carolina Beach. This home offers 4,384 sq ft on a 0.45 acre riverfront lot, with 4 bedrooms, 4 full baths, 1 half bath, and 3 car garage. A grand two-story foyer with a circular staircase welcomes you into a home distinguished by 10-foot ceilings, triple-piece crown molding, tray ceilings, a fireplace, and newly refinished hardwood floors. The gourmet kitchen features custom built-in cabinetry, a new Viking gas cooktop with downdraft ventilation, and new wall oven, microwave, and warming drawer. A spacious walk-in laundry room provides additional cabinetry and a utility sink. The main-level primary suite includes a newly tiled bath with walk-in shower and whirlpool tub. A second main floor bedroom offers versatility as a home office, and
USD 1,695,000
699 River Road SE
View photo
House · for sale
USD 549,500
USD 272/sq.ft
699 River Road SE
Echo Farms
· 2,013 sq.ft · 3 Bedrooms · 3 Baths · House
· Garden · Deck
Echo Farms · 2,013 sq.ft · 3 Bedrooms · 3 Baths · House · Garden · Deck
Great attention to detail on this complete remodel with custom finishes on a beautiful wooded homesite surrounded with majestic Live Oaks. Nearly everything imaginable has been replaced this year and this home is far better than new. You cant find a better value for the money for the specs selected by a talented local interior designer. 3 spacious bedrooms, 3 full baths and 2 half baths allow for a high end feel plus a great flowing floor plan with all formal areas make entertaining a must! Lush landscaping draws you outside to a 20x14 deck overlooking the welcoming backyard. See attached spec sheet for a lengthy list of upgrades. Belville Elementary is about 1/2 mile away and directly across the street is The Belville Riverwalk Park with two boat ramps. Hey boaters, easily store your boat in the backyard and splash it in the water in minutes. This home has a great combination of a new construction feel in an established neighborhood with old growth Oaks. No hoa!
USD 549,500
4629 Mcclelland Drive # 201
View photo
Condo · for sale
USD 205,000
USD 198/sq.ft
4629 Mcclelland Drive # 201
Echo Farms
· 1,033 sq.ft · 2 Bedrooms · 2 Baths · Condo
· Equipped kitchen
Echo Farms · 1,033 sq.ft · 2 Bedrooms · 2 Baths · Condo · Equipped kitchen
This is a must see. A fully updated unit ready to move into. If not wanted for personal home great for college students HVAC is new including all duct work and vent covers. Bathroom updated including new vanity, flooring has been replaced throughout unit with LVP. All new appliance, bar has been extended allowing for more counter space. All new top of the line kitchen cabinets and new utility room door. To complete unit all lighting and door hardware has been replaced. This is one of a kind unit and ready for new owner to move in
USD 205,000
5124 Honeydew Lane
View photo
House · for sale
USD 415,000
USD 206/sq.ft
5124 Honeydew Lane
Echo Farms
· 2,013 sq.ft · 4 Bedrooms · 2 Baths · House
· Equipped kitchen
Echo Farms · 2,013 sq.ft · 4 Bedrooms · 2 Baths · House · Equipped kitchen
Some homes simply offer space. Others make that space feel like home. Welcome to this beautifully updated 4-bedroom, 2.5-bath Wilmington residence, where thoughtful improvements, inviting interiors, and an exceptional location come together to create a home that's as comfortable as it is functional. From the moment you enter, there's an easy sense of warmth. A generous foyer opens to bright, welcoming living spaces, while the formal dining room, accented by crown molding and classic architectural details, provides an elegant setting for everything from holiday gatherings to quiet dinners at home. The kitchen is where everyday living comes naturally. With new stainless steel appliances, hardwood flooring, and a spacious eat-in design, it's a place to gather, cook, and connect. New carpeting throughout adds a fresh, comfortable feel. The primary suite offers a welcome escape at the end of the day. Generously proportioned, it features a walk-in closet and a spacious bath with dual vanitie
USD 415,000
1122 N 7th Street
View photo
House · for sale
USD 399,000
USD 218/sq.ft
1122 N 7th Street
Echo Farms
· 1,830 sq.ft · 3 Bedrooms · 2 Baths · House
· Garden
Echo Farms · 1,830 sq.ft · 3 Bedrooms · 2 Baths · House · Garden
Move in Ready! This beautiful home is perfect for an investor or someone looking to live in the Brooklyn Arts District for under $400,000. Brand new, 8 foot privacy fenced in rear yard! This home is priced to move quickly by year end!
USD 399,000
5205 Little Knollwood Lane
View photo
House · for sale
USD 544,500
USD 294/sq.ft
5205 Little Knollwood Lane
Echo Farms
· 1,851 sq.ft · 3 Bedrooms · 2 Baths · House
· Fireplace · Equipped kitchen
Echo Farms · 1,851 sq.ft · 3 Bedrooms · 2 Baths · House · Fireplace · Equipped kitchen
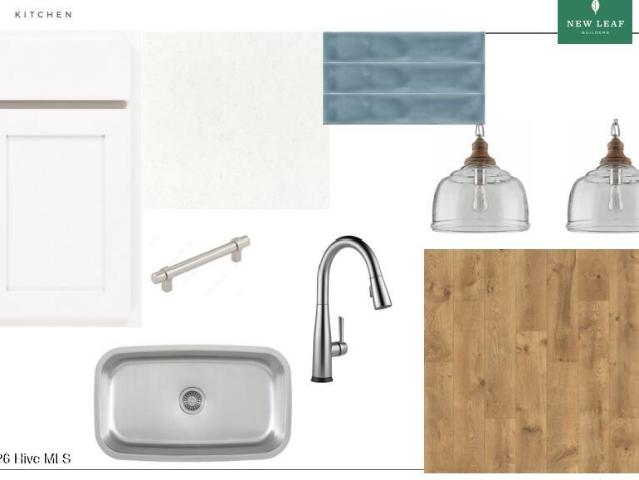
Final opportunity for a single-story home in Riverlights! Built by New Leaf Builders, the Martin floor plan offers a thoughtfully designed layout that blends modern comfort with unique outdoor living. At the heart of this home is a covered central courtyard, accessible from the main living areas and perfect for creating a private outdoor retreat for dining, entertaining, or simply relaxing. The open-concept living and dining areas flow seamlessly into a beautifully appointed kitchen featuring white 42-inch upper cabinets, Miami Vena quartz countertops, and a custom tile backsplash. Stainless steel appliances include a natural gas range, vent hood, built-in microwave, and dishwasher. Additional features include soft-close cabinetry, under-cabinet lighting, and a convenient pullout trash can. A gas fireplace adds warmth and ambiance to the living room, creating an inviting space to unwind. The private primary suite is tucked away at the rear of the home and features dual closets for adde
USD 544,500
743 Finley Place
View photo
House · for sale
USD 3,200,000
USD 866/sq.ft
743 Finley Place
Echo Farms
· 3,692 sq.ft · 5 Bedrooms · 4 Baths · House
· Office room · Gym · Fireplace · Equipped kitchen · Swimming pool
Echo Farms · 3,692 sq.ft · 5 Bedrooms · 4 Baths · House · Office room · Gym · Fireplace · Equipped kitchen · Swimming pool
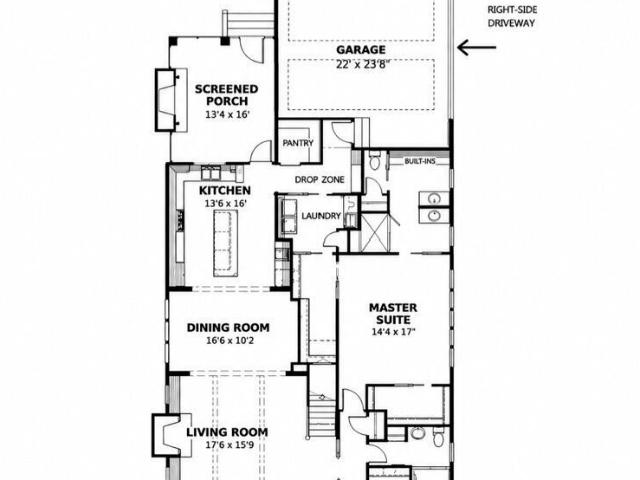
In the heart of historic Forest Hills, this proposed custom residence by PBC Design + Build combines classic Southern architecture with modern living on a beautiful homesite with mature trees and natural topography. Created specifically for this setting, the design complements the surrounding neighborhood while offering something distinctly its own. With 3,694 heated square feet, the floor plan includes five bedrooms, with a main-level primary suite and second downstairs bedroom with a full bath. The kitchen features an oversized island and walk-in pantry, while a convenient drop zone adds everyday functionality. Upstairs are three additional bedrooms, a media room, loft, and private bonus room ideal for an office or gym. An EV charger and 24kW whole-home generator add convenience and peace of mind. Outdoor living includes a screened porch with a fireplace and heater for year-round enjoyment, along with plans for an infinity-edge waterfall pool with sun shelf and outdoor shower, overlo
USD 3,200,000
215 S Water Street # Apt 203
View photo
Condo · for sale
USD 409,000
USD 613/sq.ft
Updated
215 S Water Street # Apt 203
Echo Farms
· 667 sq.ft · 1 Bedroom · 1 Bath · Condo
· Balcony · Lift
Echo Farms · 667 sq.ft · 1 Bedroom · 1 Bath · Condo · Balcony · Lift
Rare, direct Cape Fear River view in the heart of historic downtown Wilmington. 50,000+ anticipated for rentals following the renovations! This second-floor home at Chandler's Watch sits in the tier of the building with a clear, open sightline to the water between the buildings in front of it, a view most second-row condos can't match. Watch the sunset and river traffic from your private balcony, then walk across the street to the Riverwalk, the water taxi, Battleship NORTH CAROLINA, and downtown's best restaurants, shops, and live music. The gated courtyard and elevator keep it quiet and easy, and the 1 bed/1 bath comes fully furnished with a washer and dryer, ready the day you close. Live in it, use it as your coastal getaway, or let it work: it is on pace to gross about $45,000 in 2026 as a short-term rental. Walkable, turnkey, and view-forward. Come see it. A no brainer investment
USD 409,000
4412 Windtree Road
View photo
House · for sale
USD 374,900
USD 183/sq.ft
Updated
4412 Windtree Road
Echo Farms
· 2,045 sq.ft · 3 Bedrooms · 3 Baths · House
· Garden · Equipped kitchen · Parking
Echo Farms · 2,045 sq.ft · 3 Bedrooms · 3 Baths · House · Garden · Equipped kitchen · Parking
Location! Location! Centrally located in Wilmington in the desirable Windtree community, this home offers convenience and space. Enjoy easy access to UNCW, Wrightsville Beach, Mayfaire, Historic Downtown Wilmington, ILM Airport, Hoggard High School, shopping, restaurants-and even Krispy Kreme! The home is located in Winter Park Elementary School district, Roland-Grise Middle and easy walking distance to Hoggard High school. Homes in Windtree rarely come on the market. This spacious property features 3 bedrooms, 3½ bathrooms, a kitchen, living room, separate family room, back porch, and a nicely sized fenced backyard with a nice storage shed. The 4. Zone irrigation system has its own dedicated well, so there is no need to use metered water on the yard. The former garage has been converted into a large bedroom with its own full bath and separate entrance, providing additional flexible living space. All appliances convey with the property. Major updates include a roof replaced in 2014 and
USD 374,900
1009 Hanover Street
View photo
House · for sale
USD 315,000
USD 250/sq.ft
1009 Hanover Street
Echo Farms
· 1,259 sq.ft · 3 Bedrooms · 2 Baths · House
· Patio · Garden · Office room · Fireplace · Equipped kitchen
Echo Farms · 1,259 sq.ft · 3 Bedrooms · 2 Baths · House · Patio · Garden · Office room · Fireplace · Equipped kitchen
Discover the charm of Wilmington living in this beautifully updated 3-bedroom, 2-bath bungalow located in the vibrant Soda Pop District just blocks from historic Downtown Wilmington! Enjoy convenient access to the Riverwalk, Convention Center, Live Oak Bank Pavilion, and an exciting selection of local restaurants, breweries, shopping, and entertainment. Currently run as a very successful Airbnb, however can be converted to a primary residence or long term rental. All furniture is negotiable. Inside, you'll find spacious bedrooms, an inviting living area with an electric fireplace, and a well-appointed kitchen featuring stainless steel appliances, ample cabinetry, and dining space. The primary bedroom offers generous closet space, while two additional bedrooms provide flexibility for guests, family, or a home office. Step outside to enjoy the privacy of a fully fenced backyard with a patio and outdoor entertaining space, perfect for relaxing or gathering with friends. Just a short drive
USD 315,000
444 Cobblestone Drive
View photo
Townhouse · for sale
USD 239,900
USD 170/sq.ft
444 Cobblestone Drive
Echo Farms
· 1,410 sq.ft · 2 Bedrooms · 2 Baths · Townhouse
· Fireplace · Equipped kitchen
Echo Farms · 1,410 sq.ft · 2 Bedrooms · 2 Baths · Townhouse · Fireplace · Equipped kitchen
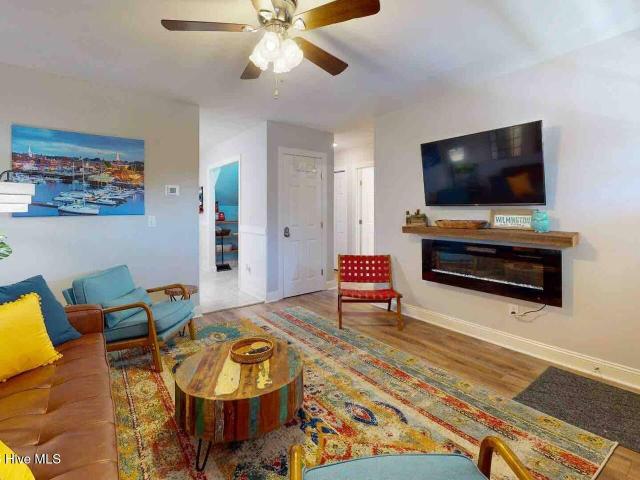
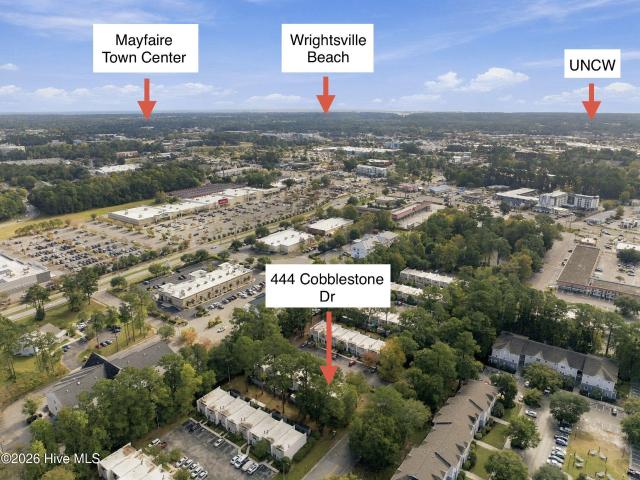
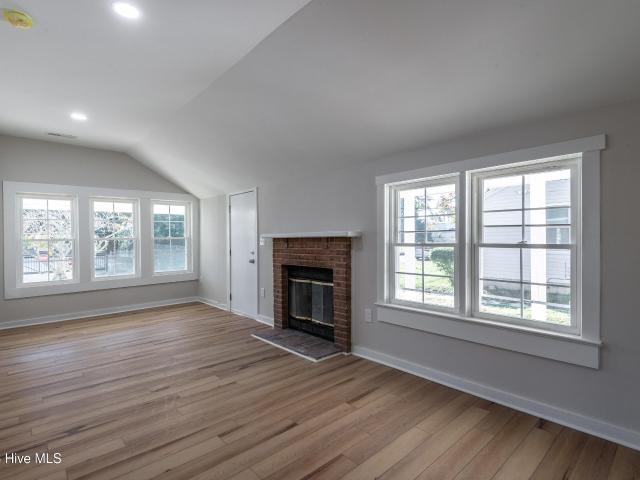
Welcome to this beautifully updated 2-bedroom, 2-full-bath townhome in the desirable Colony Woods community, perfectly situated in the heart of Wilmington! Offering the ideal combination of modern upgrades, low-maintenance living, and an unbeatable location, this property is perfect for a primary residence, second home, or investment opportunity. Extensively remodeled in 2021, the home features a completely renovated kitchen with updated cabinetry, brushed nickel hardware, granite countertops, and stainless steel appliances. Additional improvements include updated interior paint, luxury vinyl plank flooring, modern ceiling fans, and an HVAC system approximately 5 years old. The inviting living room showcases a cozy fireplace with built-in shelving, a charming window seat with additional storage, and plenty of natural light. The spacious laundry room offers ample cabinetry, a folding station, and pantry storage. ALL appliances convey, including the high-end front-loading washer and drye
USD 239,900
362 Mercer Avenue
View photo
House · for sale
USD 349,900
USD 264/sq.ft
362 Mercer Avenue
Echo Farms
· 1,324 sq.ft · 2 Bedrooms · 2 Baths · House
· Garden · Office room · Gym · Fireplace · Equipped kitchen
Echo Farms · 1,324 sq.ft · 2 Bedrooms · 2 Baths · House · Garden · Office room · Gym · Fireplace · Equipped kitchen
Turn-of-the-century character meets effortless modern living in this beautifully refreshed 1910 residence. Designed for seamless everyday life and entertaining, the open-concept interior flows directly into a well-appointed kitchen outfitted with sleek granite countertops and a light-filled breakfast nook. A cozy wood-burning fireplace anchors the generous living and dedicated dining spaces, while brand-new luxury vinyl plank flooring runs underfoot for a clean, cohesive look throughout. A dedicated flex space adapts easily to your needs—ideal for a home office, gym, or creative studio. Outdoors, the expansive, fully fenced backyard and detached storage shed provide an ideal backdrop for weekend gatherings, gardening, or workshop projects. Perfectly positioned between the energy of historic downtown Wilmington and the shores of Wrightsville Beach, this turnkey coastal haven offers the best of both worlds: timeless architectural roots paired with contemporary comfort
USD 349,900
806 S 15th Street
View photo
House · for sale
USD 409,900
USD 205/sq.ft
806 S 15th Street
Echo Farms
· 1,991 sq.ft · 3 Bedrooms · 2 Baths · House
· Equipped kitchen
Echo Farms · 1,991 sq.ft · 3 Bedrooms · 2 Baths · House · Equipped kitchen
Classic brick charm meets modern updates in this beautifully refreshed ranch, where over $58,000 in improvements have created a move-in-ready home less than two blocks from Wilmington's Cargo District. Major upgrades include a new HVAC system, new windows throughout, new exterior doors, electrical and plumbing updates, and a 2021 roof. Inside, the original hardwood floors have been beautifully refinished, while the great room showcases unique terrazzo flooring and a freshly refinished beamed ceiling. The kitchen features leathered granite countertops, new LVP flooring, and a new range and microwave. Both bathrooms have been updated with new vanities, quartz countertops, sinks, and fixtures, and the laundry room features a new quartz countertop. Fresh paint throughout the first floor, brushed gold hardware, and new closet doors add to the home's refreshed appeal. The main level offers three bedrooms and two full baths, plus an upstairs bonus room perfect for a home office, studio, or gu
USD 409,900
105 Bowden Court
View photo
House · for sale
USD 435,000
USD 239/sq.ft
105 Bowden Court
Echo Farms
· 1,819 sq.ft · 4 Bedrooms · 3 Baths · House
· Garden · Equipped kitchen · Swimming pool · Parking
Echo Farms · 1,819 sq.ft · 4 Bedrooms · 3 Baths · House · Garden · Equipped kitchen · Swimming pool · Parking
Welcome to Mallory Creek Plantation, one of Leland's premier neighborhoods. When you buy your next house you're not just buying a home, you're buying into a community. This one is packed with amenities and low HOA fees. Enjoy two resort-style pools, fishing ponds, playgrounds, bike trails, sidewalks, streetlights, and just built basketball, pickleball and tennis courts. Backyard boat/trailer parking up to 20ft is allowed with a free permit. And an onsite community specialist is available during the week to help you with any association needs. Introducing a beautiful brick cul-de-sac home. This 3 bed 3 bath home with a frog and huge backyard is ready for its next owner. Set back on its cue-de-sac lot, you enter the home into a foyer area with formal dining on the left. The foyer opens to the living room as well as 2 bedrooms and hall bath on the right. The kitchen, eat in dining area as well as laundry and master are to the left. The laundry room doubles as a mud room and entrance to ga
USD 435,000
826 Aqua Lane
View photo
House · for sale
USD 515,000
USD 200/sq.ft
826 Aqua Lane
Echo Farms
· 2,573 sq.ft · 3 Bedrooms · 3 Baths · House
· Equipped kitchen
Echo Farms · 2,573 sq.ft · 3 Bedrooms · 3 Baths · House · Equipped kitchen
Welcome to this charming brick home in the highly sought-after, established community of Westport! Upon entry, the formal dining room flows seamlessly into the inviting living room, featuring vaulted ceilings that create an open and airy feel. The gourmet kitchen offers quartz countertops, a custom backsplash, and a stylish hood vent for a modern touch. The thoughtfully designed split floor plan includes two guest bedrooms off the living room, connected by a convenient Jack-and-Jill bathroom, along with a half bath for guests. Tucked toward the back of the home, the spacious primary suite features vaulted ceilings and an abundance of natural light. The adjoining en-suite bathroom offers dual vanities, a relaxing soaking tub, and a separate tile shower, while the walk-in closet provides ample storage. Newer plank flooring has been installed throughout the downstairs living areas and new carpet in the bedrooms. Upstairs, you'll find a generously sized bonus room featuring beautiful herri
USD 515,000
7657 Vancouver Court # Lot 234
View photo
House · for sale
USD 489,900
USD 247/sq.ft
7657 Vancouver Court # Lot 234
Echo Farms
· 1,981 sq.ft · 3 Bedrooms · 2 Baths · House
· Patio · Parking · Fireplace · Equipped kitchen
Echo Farms · 1,981 sq.ft · 3 Bedrooms · 2 Baths · House · Patio · Parking · Fireplace · Equipped kitchen
Designed for today's living, this well maintained 2016 3 bedroom home is nestled on a quiet cul-de-sac and offers relaxing pond views. The open contemporary single level design features loft ceilings and detail crown work in the living and dining areas. The spacious kitchen boasts solid surface countertops, glass tile backsplash, stainless steel appliances and an oversized walk-in pantry. Large center island with bar seating overlooks the dining area and an inviting great room with cozy gas fireplace. The split level bedroom floor plan provides privacy for guests while the spacious primary suite has a trey ceiling, walk-in closet and well appointed tile bath with oval soaking tub and separate walk-in shower. Additional conveniences include a seperate laundry room and adjoining mudroom with bench shoe and rack storage. 2 car garage with pull down attic stairs for added storage. Enjoy relaxing on the sunny back patio beneath the pergola overlooking private wooded and tranquil water views
USD 489,900
10192 Flint Court SE
View photo
House · for sale
USD 649,000
USD 216/sq.ft
10192 Flint Court SE
Echo Farms
· 2,992 sq.ft · 4 Bedrooms · 3 Baths · House
· Garden · Office room · Deck · Swimming pool
Echo Farms · 2,992 sq.ft · 4 Bedrooms · 3 Baths · House · Garden · Office room · Deck · Swimming pool
Discover the privacy, space, and effortless outdoor lifestyle awaiting you at 10192 Flint Court! Located in the Jackeys Creek community and set on a private, wooded one-acre lot with no HOA restrictions, this property offers room to relax, entertain, and enjoy convenient access to Leland and downtown Wilmington. Inside, thoughtfully designed living spaces create a warm and welcoming setting for everyday living and memorable gatherings. Four bedrooms provide comfortable accommodations, while the bonus room offers endless possibilities as a home office, media room, playroom, guest space, or additional living area. Outside, enjoy your own peaceful retreat surrounded by mature trees and a sense of privacy. Spend warm Carolina days relaxing on the screened-in porch, lounging by the private pool, or entertaining on the pool deck and expansive backyard. With its combination of space, flexibility, privacy, and outdoor living, this property offers a wonderful opportunity to experience the best
USD 649,000
1009 Chestnut Street
View photo
House · for sale
USD 362,900
USD 280/sq.ft
1009 Chestnut Street
Echo Farms
· 1,292 sq.ft · 3 Bedrooms · 2 Baths · House
· Garden · Deck · Equipped kitchen
Echo Farms · 1,292 sq.ft · 3 Bedrooms · 2 Baths · House · Garden · Deck · Equipped kitchen
1945 character. 2022 makeover. Downtown wilmington location. What's not to love? !Welcome to 1009 Chestnut Street, where historic character meets modern living in the heart of Wilmington's Soda Pop District! Originally built in 1945 and extensively remodeled in 2022 from the foundation up, this 3-bedroom, 2-bathroom home brings together the best of yesterday and today! Step inside to discover bright, open living and dining spaces, beautiful flooring throughout, and absolutely NO CARPET! And let's talk about that KITCHEN! If counter space is your love language, you're going to fall head over heels. This spacious galley-style kitchen features crisp white cabinetry, a pantry, and plenty of room to cook, prep, or spread out your favorite takeout. Updated bathrooms and thoughtful finishes throughout add to the home's modern appeal. Outside, enjoy a covered front porch, fenced courtyard, and backyard deck, giving you plenty of options for relaxing or entertaining. But the REAL showstopper? T
USD 362,900
1007 Chestnut Street
View photo
House · for sale
USD 265,000
USD 187/sq.ft
1007 Chestnut Street
Echo Farms
· 1,410 sq.ft · 3 Bedrooms · 1 Bath · House
Echo Farms · 1,410 sq.ft · 3 Bedrooms · 1 Bath · House
Charming 1930 Fixer-Upper in Wilmington's Thriving Soda Pop District! Welcome to 1007 Chestnut Street, a 1930 single-story home located in the heart of Wilmington's growing Soda Pop District. This 3-bedroom, 1-bathroom residence presents a unique opportunity for buyers seeking a property with historic character and renovation potential. The home offers a functional floor plan, working electric, heating, and air conditioning, and a cozy front porch that adds charm and curb appeal. Being sold'as is, this property is ideal for investors, renovators, or homeowners looking to add their personal touch and restore the home's original character. Situated in one of Wilmington's most exciting emerging neighborhoods, the Soda Pop District is known for its repurposed historic buildings, eclectic dining options, and vibrant local businesses. The home's location offers convenient access to Downtown Wilmington, making it a desirable investment in an area with ongoing revitalization. With its prime lo
USD 265,000
617 Hidden Valley Road
View photo
House · for sale
USD 405,000
USD 268/sq.ft
617 Hidden Valley Road
Echo Farms
· 1,507 sq.ft · 3 Bedrooms · 2 Baths · House
· Patio · Garden · Fireplace · Equipped kitchen · Swimming pool
Echo Farms · 1,507 sq.ft · 3 Bedrooms · 2 Baths · House · Patio · Garden · Fireplace · Equipped kitchen · Swimming pool
Discover contemporary style and privacy in this move-in-ready gem tucked among the trees in the established midtown subdivision of Hidden Valley. Set on a generously sized lot, this home offers a welcome sense of space and seclusion rarely found in traditional neighborhood settings. Inside, you'll appreciate the updated kitchen and adjoining dining area, stylish shiplap accent walls, soaring living room ceilings, a striking fireplace wall, and continuous LVP flooring throughout. The thoughtfully designed layout includes a main-level bedroom and full bathroom, while upstairs features a second bedroom, a convenient laundry closet, and the primary suite. Recent renovations to the primary bathroom have enhanced both space and functionality for comfortable living. Step outside to a rear patio perfectly suited for entertaining, relaxing, or enjoying the pool, which the owner is willing to leave in place or remove to suit the buyer's preferences. A backyard storage shed provides additional sp
USD 405,000
806 SE Barbonbeck Ln Lane SE
View photo
House · for sale
USD 414,500
USD 190/sq.ft
806 SE Barbonbeck Ln Lane SE
Echo Farms
· 2,174 sq.ft · 4 Bedrooms · 2 Baths · House
· Deck
Echo Farms · 2,174 sq.ft · 4 Bedrooms · 2 Baths · House · Deck
Welcome to Hawkeswater at the River, a well loved riverside community in Leland, NC. This meticulously maintained 4 bedroom, 2.5 bath home has been cared for with real attention to detail, and it shows the moment you walk in. Inside, exceptional lighting throughout the home creates a bright, warm, and welcoming feel in every room. Step out back to a deck made for relaxing, with your own HOT TUBE outdoor lighting, and built in speakers. Hawkeswater offers a community pool, fitness center, and clubhouse, plus river access with a community dock. Marina boat slips are available for purchase, a great option for anyone who wants to keep a boat close to home. Community events throughout the year make it easy to feel connected. The location keeps everyday life simple. Shopping and dining are minutes away, downtown Wilmington is a short drive across the river, and the beaches and waterfront of Brunswick, New Hanover, and Pender counties are all within easy reach. Schedule a private showing of t
USD 414,500

Get email alerts

Don't miss out: be the first to know about new properties

The alert was correctly created

On subscribing you accept the conditions of use and the privacy policy
Alert
Receive new ads in your inbox
Save this search
Receive alerts for new listings

We'll send you an email when we have new properties for: "Properties for sale in Echo Farms"

The alert was correctly created

Delgado
Devon Park, Wilmington township New Hanover County North Carolina
Get email alerts and be the first to see new listings
Required field
On subscribing I accept the terms of the privacy policy
Perfect! You'll soon start receiving new listings via email
Alert
Receive an email when we have new ads for Properties for sale in Echo Farms
Save this search
Filters

Bedrooms

Size (sq.ft)

sq.ft
sq.ft

Price

USD
USD

Property type

Bathrooms

Clear all filters
Receive notifications when new entries are published.