205 houses for sale in Eden Corner

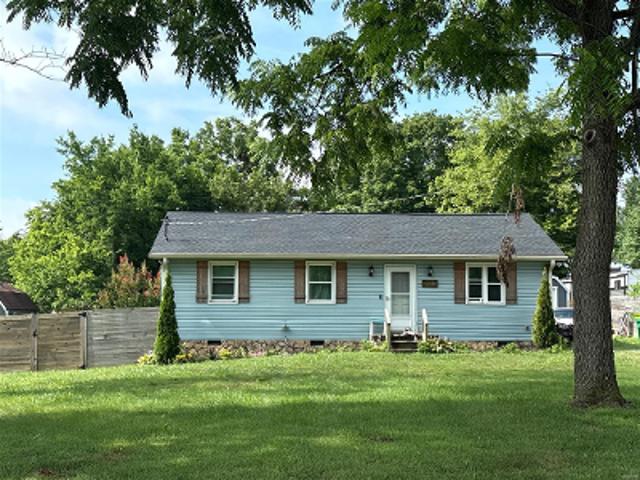
15042 Owens Chapel Rd
View photo
House · for sale
USD 350,000
USD 264/sq.ft
15042 Owens Chapel Rd
Eden Corner
· 1,324 sq.ft · 3 Bedrooms · 1 Bath · House
Eden Corner · 1,324 sq.ft · 3 Bedrooms · 1 Bath · House
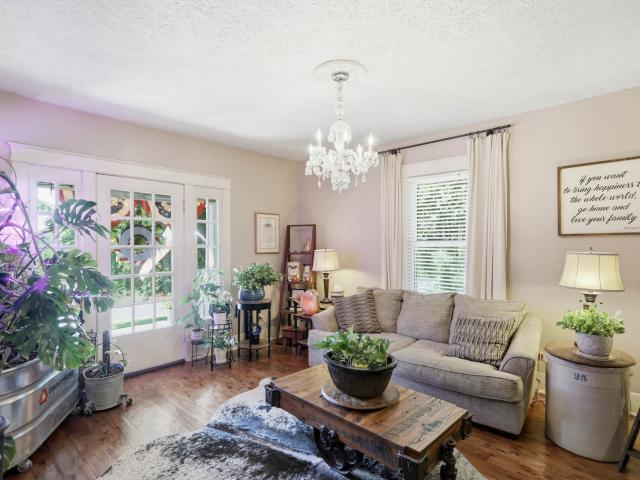
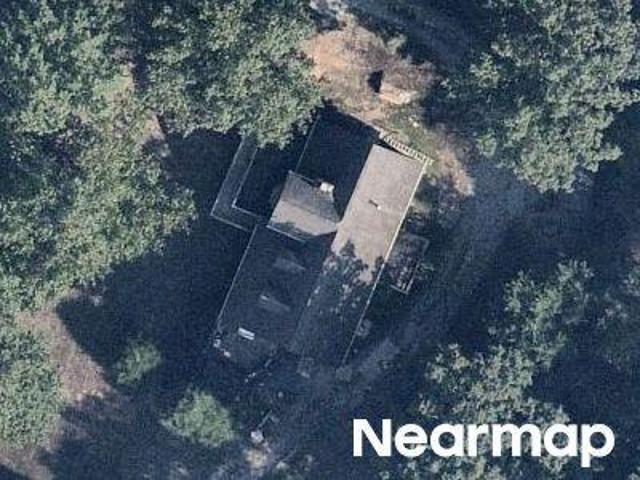
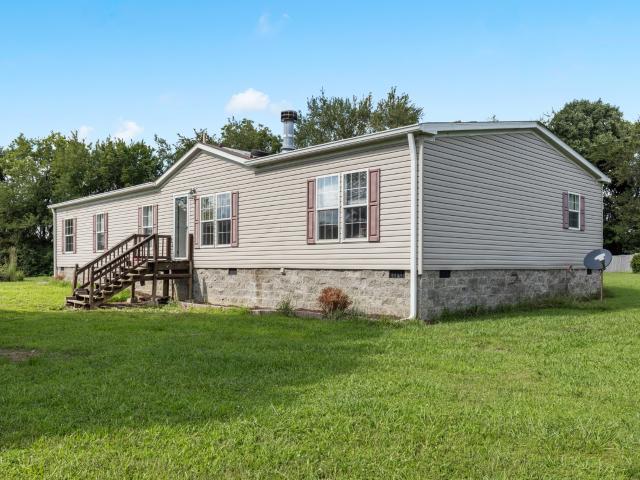
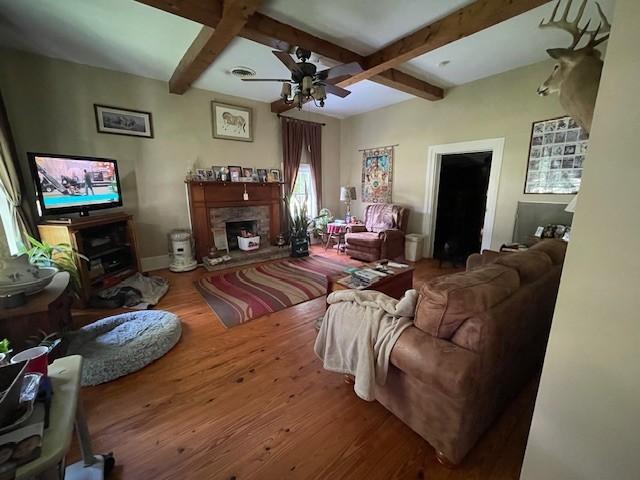
This historic home sits on 5.15 acres and dates back to at least 1900. Lots of history here! The original logs are exposed in several rooms of the home. The main portion (living room and bedrooms) of the home was built on in the 1950's and this part of the home also has real hard wood floors. The house currently is being used as a 2-bedroom home but there is another room that is currently being used as an office
USD 350,000
12354 Owens Chapel Rd
View photo
House · for sale
USD 394,900
USD 223/sq.ft
12354 Owens Chapel Rd
Eden Corner
· 1,765 sq.ft · 3 Bedrooms · 2 Baths · House
· Parking · Equipped kitchen
Eden Corner · 1,765 sq.ft · 3 Bedrooms · 2 Baths · House · Parking · Equipped kitchen
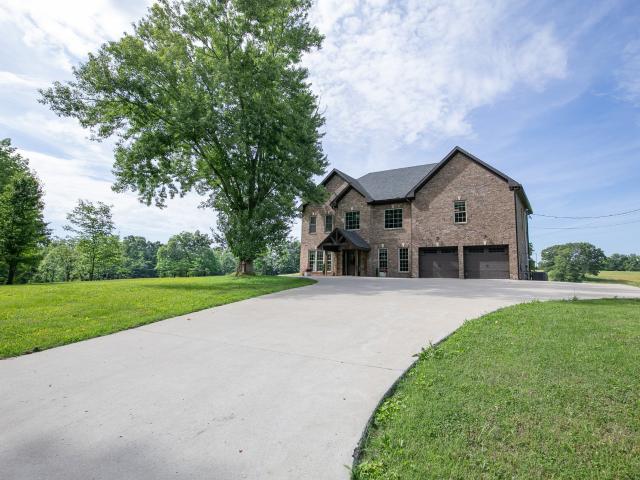
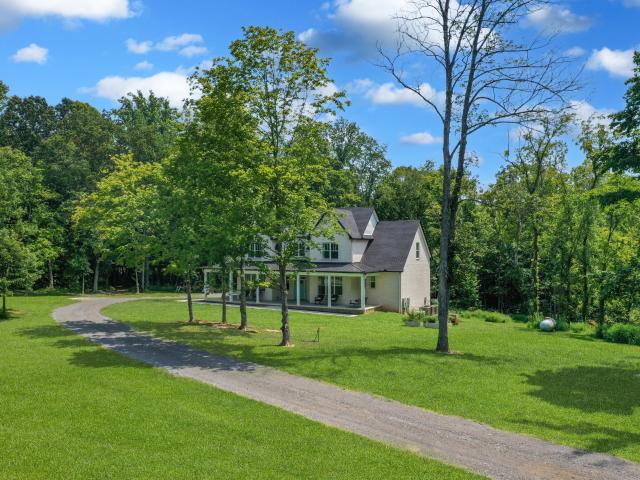
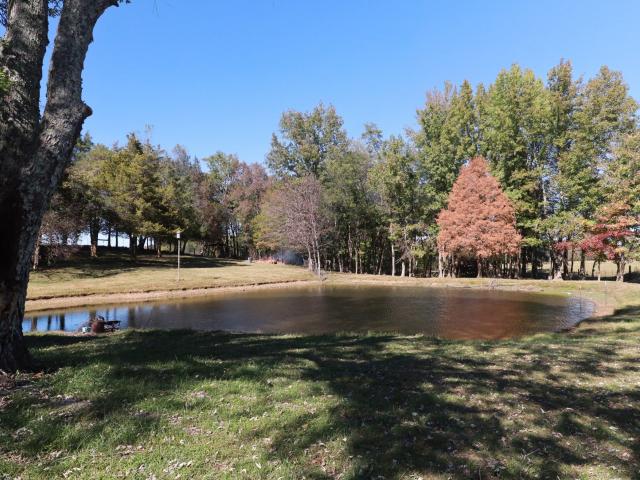
Price improvement! Charming All-Brick Ranch on 2.63 Acres with Pond! Purchase includes vacant lot next door! Welcome to your own slice of country paradise! This well-maintained (completely remodeled in 2014) 3-bedroom, 2.5-bath all-brick ranch sits on a beautiful 2.63-acre lot, fully fenced and ideal for a mini farm. Whether you're dreaming of raising animals or enjoying extra space and privacy, this property is ready for you. Step inside to an inviting open-concept kitchen and living area, perfect for entertaining or relaxing with family. The spacious master suite features a large bathroom with double vanities and a tiled shower. A separate bonus room on the main level offers flexibility—great for a home office, playroom, or guest space. Outside, you'll love the large pond, mature trees, and open land—all ready for animals, gardening, or just soaking in the peaceful setting. Need workshop or extra storage space? The detached garage is already plumbed and wired—just connect it to the m
USD 394,900
8157 Highway 49 E
View photo
House · for sale
USD 649,900
USD 319/sq.ft
8157 Highway 49 E
Eden Corner
· 2,034 sq.ft · 3 Bedrooms · 2 Baths · House
· Garden · Office room · Equipped kitchen · Swimming pool · Cellar
Eden Corner · 2,034 sq.ft · 3 Bedrooms · 2 Baths · House · Garden · Office room · Equipped kitchen · Swimming pool · Cellar
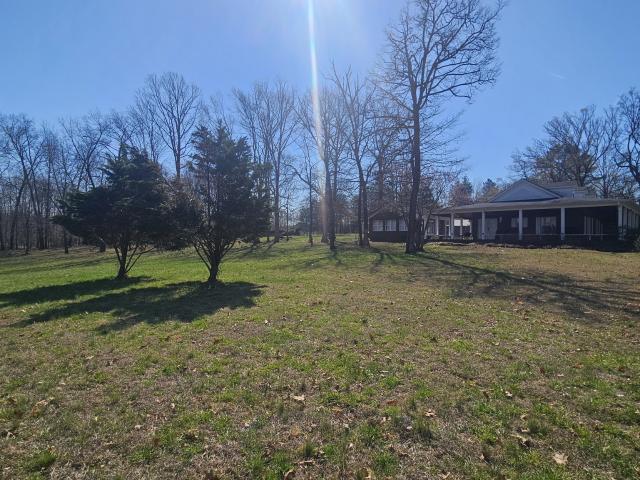
Historic home situated on rolling farmland above the Red River near Milldale, TN. This 1940 farmhouse with 8+ acres features a completely updated kitchen with granite countertops and stainless steel appliances, a formal dining room, main-level master bedroom and laundry. Upstairs are two additional bedrooms, an office space (potential 4th bedroom), and a full bath. Separate HVAC for each floor. Massive covered front porch overlooking farm land. Includes 6+ acres deeded separately with dedicated road frontage. Cellar provides storm shelter and supplementary heat with wood-burning stove. House and 2 acres has 500+ feet of road frontage. Additional acreage has 500+ feet of river frontage across Highway 49. Embankment on Hwy 49 includes huge rock face with at least two cave entrances. Back yard includes historic smoke house, well, cowboy pool with filter, chicken coop, and horseshoe drive. Cumberland Connect fiber optic internet. Potential for additional living source for a family compound
USD 649,900
7144 Hall Rd
View photo
House · for sale
USD 679,000
USD 176/sq.ft
Updated
7144 Hall Rd
Eden Corner
· 3,853 sq.ft · 2 Bedrooms · 3 Baths · House
· Office room · Parking · Swimming pool · Equipped kitchen
Eden Corner · 3,853 sq.ft · 2 Bedrooms · 3 Baths · House · Office room · Parking · Swimming pool · Equipped kitchen
This Beautiful 4 Bed, 3.5 Bath Custom Built Home is Surrounded by Gorgeous Farmland and Wide Open, Breathtaking Views. This Amazing property offers a Peaceful, Country setting with A flexible layout that provides excellent options for a home office, fitness, guest accommodations and/or optional Mother-In-Law Suite with kitchenette. This Beautiful Home has been Thoughtfully designed with Comfort and Entertaining in mind, the home showcases Custom Cabinetry, Heated Tile Floors, Tile showers, Pella windows. The Oversized Primary Suite offers a Spa-Like bath featuring Heated Floors and Extra Large Shower with four shower heads. Outdoor Living is fully equipped for future enjoyment with gas and plumbing in place for an Outdoor Kitchen, Hot Tub hookups, Camper hookups, and wired for interior and exterior Audio. This fantastic property is offered $25k below previous appraisal and offers a low maintenance brick exterior, 2 car attached garage, Storm Shelter along with amazing, picturesque farm
USD 679,000
2726 New Hall Rd
View photo
House · for sale
USD 750,000
USD 313/sq.ft
2726 New Hall Rd
Eden Corner
· 2,390 sq.ft · 3 Bedrooms · 2 Baths · House
· Office room · Deck · Fireplace · Equipped kitchen · Parking · Cellar
Eden Corner · 2,390 sq.ft · 3 Bedrooms · 2 Baths · House · Office room · Deck · Fireplace · Equipped kitchen · Parking · Cellar
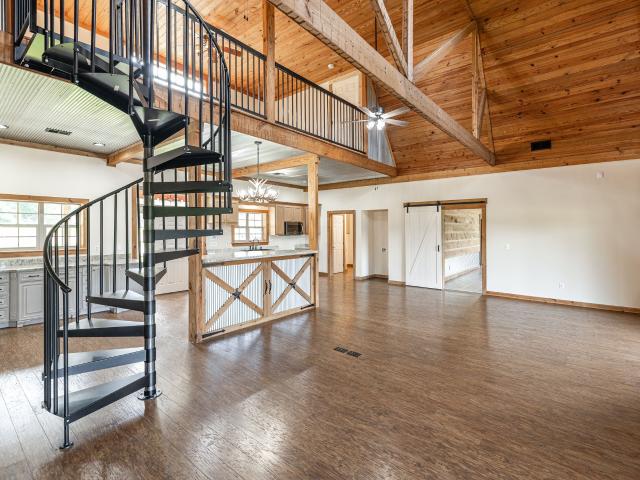
Custom cabin-style home on 5 acres in between White House and Greenbrier, built in 2017 with a true lodge feel throughout. The great room is vaulted with cedar tongue-and-groove ceilings, exposed timber trusses, and a floor-to-ceiling stone fireplace. A spiral staircase leads up to an open loft that overlooks it, which makes a great office or bonus space. The kitchen island is wrapped in corrugated metal with star hardware, new oven and refrigerator and an antler chandelier ties the look together. The primary suite has an oversized walk-in closet and a bath with a soaking tub, tile surround, and oil-rubbed bronze fixtures. Two of the bedrooms and a full bath are new additions, finished to new-construction quality. The drive-under basement adds garage access and a steel storm shelter bolted to the slab. A covered front porch and a back deck take in the views of rolling pasture and the large pond just past the property line. Gigabit fiber runs to the home through Cumberland Connect. Zone
USD 750,000
2769 New Hall Rd
View photo
House · for sale
USD 639,000
USD 268/sq.ft
Updated
2769 New Hall Rd
Eden Corner
· 2,379 sq.ft · 3 Bedrooms · 2 Baths · House
· Parking · Fireplace · Equipped kitchen
Eden Corner · 2,379 sq.ft · 3 Bedrooms · 2 Baths · House · Parking · Fireplace · Equipped kitchen
Owner said sell it! Great opportunity! Already appraised recently for 795k. Ready for offers. Quality Built Home with In-Law/Guest House Quarters. Premium construction throughout. 5.3 Acres all clear in a park like setting with pond. Large mouth bass, bluegill and koi in pond and ready to bite! House has had extensive cleaning and repair work already done. Property is wired throughout for internet and surveillance. Gourmet kitchen, 9 foot ceilings, plantation shutters throughout. Amazing wrap around porches with beautiful private views. Main house is 1788 square feet with master suite and incredible closets. Whirlpool tub, separate shower. Guest house/In-Law Quarters is 595 square feet with full kitchen and bath, and a fireplace that is either wood burning or gas log. 2 car detached garage/shop building. Power to all outbuildings is underground. Plus an amazing 40 x 30 new shop building with concrete floors. Plenty of outdoor covered equipment storage areas around the 2 buildings, plus
USD 639,000
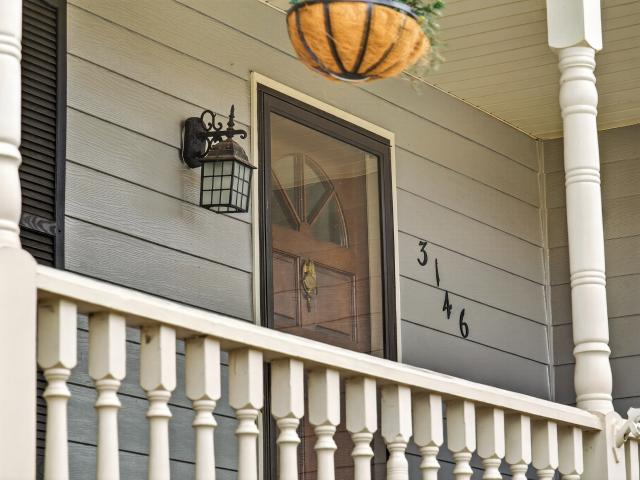
3146 Old Greenbrier Pike
View photo
House · for sale
USD 834,900
USD 198/sq.ft
3146 Old Greenbrier Pike
Eden Corner
· 4,198 sq.ft · 4 Bedrooms · 3 Baths · House
· Office room · Swimming pool
Eden Corner · 4,198 sq.ft · 4 Bedrooms · 3 Baths · House · Office room · Swimming pool
Discover space, comfort, and versatility in this impressive two-story home with room to roam! Featuring 4 bedrooms and 3 bathrooms, this property also offers bonus rooms both upstairs and downstairs—perfect for a home office, playroom, or media space. Step outside to enjoy your own in-ground pool, ideal for relaxing or entertaining. Recent updates include a new roof (2024). Property may be purchased with an additional 7.14 acres or separately. Check out MLS 3139-, 3139- & 3139-
USD 834,900
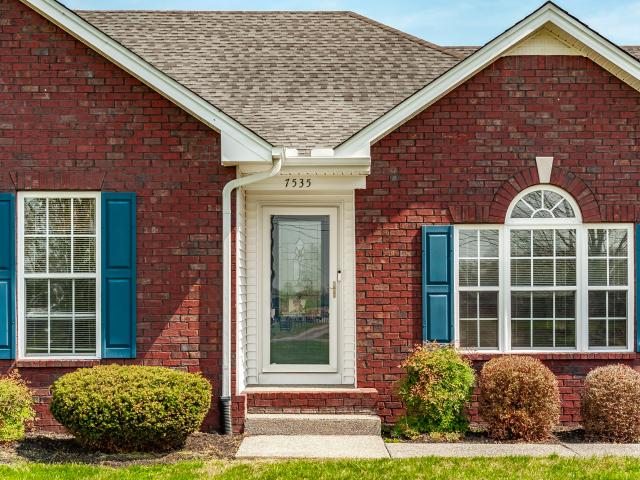
7535 Swift Rd
View photo
House · for sale
USD 699,900
USD 448/sq.ft
7535 Swift Rd
Eden Corner
· 1,561 sq.ft · 3 Bedrooms · 2 Baths · House
· Patio · Garden · Office room · Parking
Eden Corner · 1,561 sq.ft · 3 Bedrooms · 2 Baths · House · Patio · Garden · Office room · Parking
Welcome home to 7535 Swift Rd, where modern comfort meets the freedom of country living. Custom-built in 2011, this 3-bedroom, 2-bathroom home sits on 7.46 acres. This home is ideal for gardening, pets, backyard bonfires, mini homesteading, or even a future workshop. Inside, enjoy open-concept living with durable finishes and an oversized rear entry 2-car garage. The formal dining room is ideal for a home office. Relax on the covered back patio and soak in the peace of this rural setting. This home offers the best of both worlds: privacy and space, yet just 10 minutes to grocery stores, restaurants, and schools. Whether you're dreaming of a hobby farm, a play yard for kids and dogs, or simply room to breathe, this property delivers. (No hoa) Additionally, the home has a NEW HVAC unit! Don't miss your chance to own this AMAZING HOME!
USD 699,900
Stoval Dr
View photo
House · for sale
Request Details
Updated
Stoval Dr
Eden Corner
· 1,033 sq.ft · 1 Bath · House
Eden Corner · 1,033 sq.ft · 1 Bath · House
This home is in preforeclosure, which means the homeowner is in default (missed payments). Therefore, there could be an opportunity to strike a great deal with the owner and the bank
Request Details
Meadow Ct
View photo
House · for sale
Request Details
Updated
Meadow Ct
Eden Corner
· 1,249 sq.ft · 1 Bath · House
Eden Corner · 1,249 sq.ft · 1 Bath · House
This home is in preforeclosure, which means the homeowner is in default (missed payments). Therefore, there could be an opportunity to strike a great deal with the owner and the bank
Request Details
Socata Ct
View photo
House · for sale
USD 419,000
Updated
Socata Ct
Eden Corner
· 4 Bedrooms · 3 Baths · House
Eden Corner · 4 Bedrooms · 3 Baths · House
This is a Real Estate-Owned (REO)/post-foreclosure home owned or managed by a bank. All offers are considered; however, the highest and best will most likely be accepted
USD 419,000
Indian Ridge Cir
View photo
House · for sale
Request Details
Updated
Indian Ridge Cir
Eden Corner
· House
Eden Corner · House
This is a Real Estate-Owned (REO)/post-foreclosure home owned or managed by a bank. All offers are considered; however, the highest and best will most likely be accepted
Request Details
Lakeside Dr
View photo
House · for sale
Request Details
Updated
Lakeside Dr
Eden Corner
· 4,715 sq.ft · 2 Baths · House
Eden Corner · 4,715 sq.ft · 2 Baths · House
This is a Real Estate-Owned (REO)/post-foreclosure home owned or managed by a bank. All offers are considered; however, the highest and best will most likely be accepted
Request Details
Timberlake Dr
View photo
House · for sale
Request Details
Updated
Timberlake Dr
Eden Corner
· 2,185 sq.ft · 4 Baths · House
Eden Corner · 2,185 sq.ft · 4 Baths · House
This home is in preforeclosure, which means the homeowner is in default (missed payments). Therefore, there could be an opportunity to strike a great deal with the owner and the bank
Request Details
434 Wilkinson Ln
View photo
House · for sale
USD 300,000
USD 290/sq.ft
New
434 Wilkinson Ln
Eden Corner
· 1,033 sq.ft · 3 Bedrooms · 1 Bath · House
· Garden · Equipped kitchen
Eden Corner · 1,033 sq.ft · 3 Bedrooms · 1 Bath · House · Garden · Equipped kitchen
Why pay more for new construction when you can own a well-maintained home on a spacious 0.61-acre corner lot in one of Middle Tennessee's fastest-growing communities? This move-in-ready, one-level ranch offers the perfect combination of affordability, functionality, & outdoor space~something that's becoming increasingly difficult to find in White House. Designed to make the most of every square foot, this 3-bedroom home features an inviting living room, an open dining area, and a bright kitchen w a tile backsplash, abundant cabinetry, & all kitchen appliances remaining. The efficient layout offers comfortable everyday living w lower maintenance & utility costs while still providing plenty of room for family, guests, or a home office. Step outside & enjoy the oversized backyard with mature trees, room to entertain, garden, play, or simply relax. The corner lot offers additional privacy & usable outdoor space that many newer neighborhoods simply can't provide. An extra storage addition g
USD 300,000
7076 Penny Lane
View photo
House · for sale
USD 429,990
USD 164/sq.ft
7076 Penny Lane
Eden Corner
· 2,616 sq.ft · 4 Bedrooms · 2 Baths · House
· Office room · Equipped kitchen · Parking
Eden Corner · 2,616 sq.ft · 4 Bedrooms · 2 Baths · House · Office room · Equipped kitchen · Parking
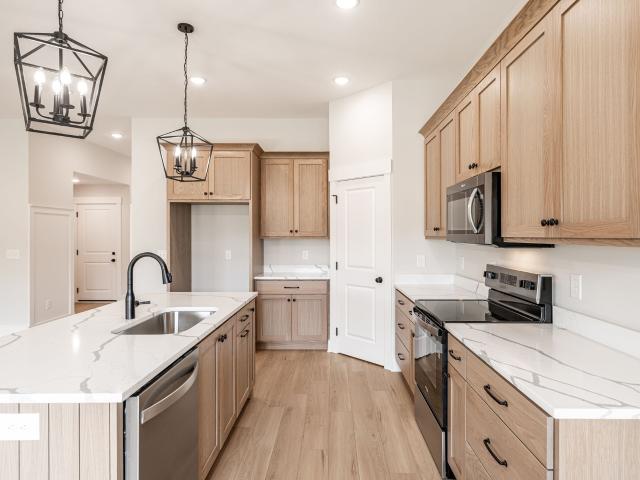
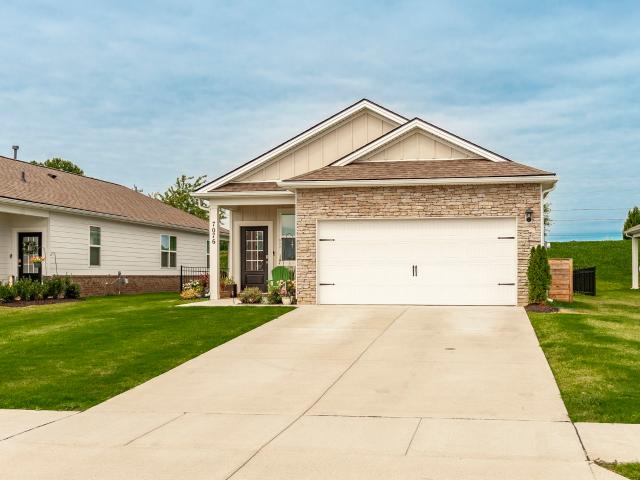
Build your brand new Salem, the largest new home at The Parks, White House, Tennessee. With 2,618sqft, 4 bedrooms, and a 2-car garage, this floorplan offers generous space, perfect for growing families or empty nesters. The entry opens to a formal dining room that can easily be adapted as a home office or secondary living area. This flows into a sweeping open-concept layout where the kitchen and dining areas take center stage, creating an expansive, welcoming atmosphere. The finely crafted kitchen features a large island ideal for bar-style seating or entertaining, a pantry, and ample quartz countertop space, all meant to impress and simplify meal prep. On the first floor, the primary suite includes a walk-in closet, double vanity, glass-enclosed shower, and separate linen closet. Upstairs, a spacious bonus room serves as a second living area or guest retreat and includes two substantial walk-in closets for storage. Three additional bedrooms, two with walk-in closets, share a modern se
USD 429,990
4116 Amelia Lane
View photo
House · for sale
USD 389,990
USD 172/sq.ft
4116 Amelia Lane
Eden Corner
· 2,260 sq.ft · 4 Bedrooms · 2 Baths · House
· Equipped kitchen · Swimming pool
Eden Corner · 2,260 sq.ft · 4 Bedrooms · 2 Baths · House · Equipped kitchen · Swimming pool
Corner lot. Homesite #633 Belfort Model. 10K towards closing costs with the use of our affiliated lender, DHI Mortgage. See flyer for full details. ” Stop by our model home for information on all 5 plans currently under construction – 1074 Rosewood Drive, White House. Ask about our amazing interest rates and incentives! Home has 4 bedrooms, 2.5 baths and an open loft with 2267 sq ft! The Parks neighborhood is highly sought after with over 70 acres of green space, stainless and quartz kitchen, smart home package, and much more! The Parks is in a beautiful'park-like' setting and for a night out about 25 miles to Nashville! Or enjoy a swim in the resort style pool or stroll the neighborhood on the walking trails or the sidewalks throughout the neighborhood! Lender to verify taxes. Photos are of another Belfort model, options may vary. Buyer to verify pertinent information. We are about 30 miles to Nashville International Airport!
USD 389,990
6650 Japonica Lane
View photo
House · for sale
USD 334,990
USD 216/sq.ft
6650 Japonica Lane
Eden Corner
· 1,550 sq.ft · 3 Bedrooms · 2 Baths · House
· Garden · Equipped kitchen · Swimming pool
Eden Corner · 1,550 sq.ft · 3 Bedrooms · 2 Baths · House · Garden · Equipped kitchen · Swimming pool
Rates as low as 4.99% 30 year fixed closing costs with our lender. Completion date is'estimated' usda eligible. Lot 338. The Jennings Plan is a 3 bed, 2 bath MUST SEE one-level home which includes quartz countertops, white cabinetry, gas tankless water heater, subway tile backsplash in kitchen, smart home package, and much more! The home has a spacious, no maintenance yard. That's right! Lawn care is included! Hardie siding all four sides, and stone/brick accent. Resort style pool, firepit, clubhouse with exercise room, and pickleball courts!
USD 334,990
4180 Hereford Dr
View photo
House · for sale
USD 438,895
USD 293/sq.ft
New
4180 Hereford Dr
Eden Corner
· 1,496 sq.ft · 3 Bedrooms · 2 Baths · House
· Equipped kitchen
Eden Corner · 1,496 sq.ft · 3 Bedrooms · 2 Baths · House · Equipped kitchen
New construction! This home is all one level with custom cabinetry, quartz countertops in kitchen, LVP flooring, Benjamin Moore paint, all wood shelving in closets and much more. Builder's attention to detail sets these homes apart and it's sitting on nearly half acre lot! No hoa! Builder also has several other lots & plans available for pre-sales! Preferred lender is offering 1% towards closing/rate buydown! *professional photos are coming
USD 438,895
7810 Bill Moss Rd
View photo
House · for sale
USD 2,000,000
USD 306/sq.ft
Updated
7810 Bill Moss Rd
Eden Corner
· 6,534 sq.ft · 5 Bedrooms · 5 Baths · House
· Equipped kitchen · Cellar
Eden Corner · 6,534 sq.ft · 5 Bedrooms · 5 Baths · House · Equipped kitchen · Cellar
This 5-bedroom, 5.5-bath home is situated on approximately 18 wooded acres in Robertson County, just outside White House city limits. The property offers privacy, natural features, and convenient access to shopping, dining, and major highways. The main home includes spacious living areas, a wraparound covered porch with a large bed swing, and a full, partially finished walkout basement. The basement features a private mother-in-law suite with 2 bedrooms, kitchen and living room, laundry room, and a full bathroom, making it ideal for multi-generational living, guests, or extended stays. The land includes a year-round creek, natural spring, cave, and two tobacco barns, offering opportunities for recreation, hiking, farming, or outdoor enjoyment. Conveniently located just 10 minutes from I-65, restaurants, shopping, and businesses in White House, including Walmart. Enjoy the benefits of a Robertson County address while remaining outside White House city limits. Approximately 25 miles to d
USD 2,000,000
4377 Woodrow Wilson Rd
View photo
House · for sale
Request Details
4377 Woodrow Wilson Rd
Eden Corner
· 2,034 sq.ft · 4 Bedrooms · 2 Baths · House
· Deck · Equipped kitchen · Parking
Eden Corner · 2,034 sq.ft · 4 Bedrooms · 2 Baths · House · Deck · Equipped kitchen · Parking
Auction Saturday, August 22 at 3:00 PM CST! 6.04 +/. Acres in Robertson County with a 2015-built, 2,040 sq ft manufactured home on a permanent foundation. 4 bedrooms, 2 full baths, split floor plan with Family Room, Living Room, eat-in Kitchen, and Dining Area. Primary Suite features a walk-in closet and private bath. Full-length rear deck overlooks wooded, rolling acreage. Public water and electric, paved road access, high-speed fiber internet available. Minutes from East Robertson Elementary and High Schools. Sold AS-IS, WHERE-IS at live and online auction. 10% Buyer's Premium applies. Don't miss this opportunity to own acreage in Robertson County! Storage Garage/Shed & Lawn mower will auction separately with additional personal property
Request Details
7076 Lang Ave
View photo
House · for sale
USD 329,000
USD 235/sq.ft
7076 Lang Ave
Eden Corner
· 1,399 sq.ft · 3 Bedrooms · 2 Baths · House
· Patio · Garden · Swimming pool
Eden Corner · 1,399 sq.ft · 3 Bedrooms · 2 Baths · House · Patio · Garden · Swimming pool
Nestled in the desirable community of White House, this charming home at 7076 Lang Ave offers low-maintenance living with exceptional neighborhood amenities, including a clubhouse, swimming pool, pickleball courts, and scenic walking trails complete with benches for enjoying the outdoors. Inside, you'll find a thoughtfully planned layout that maximizes every square foot of living space. Durable luxury vinyl plank flooring extends throughout the main living areas and bedrooms, while tile flooring in the bathrooms adds both style and practicality. The screened-in patio provides the perfect place to enjoy your morning coffee or relax at the end of the day, and the fenced backyard offers privacy along with plenty of room for pets, entertaining, or outdoor activities. Additional improvements include a recently installed water softener. For added buyer confidence, the home has already completed its one-year warranty inspection, and all identified minor repairs have been professionally addres
USD 329,000
4085 Amelia Lane
View photo
House · for sale
USD 399,990
USD 159/sq.ft
4085 Amelia Lane
Eden Corner
· 2,508 sq.ft · 5 Bedrooms · 3 Baths · House
· Office room · Equipped kitchen
Eden Corner · 2,508 sq.ft · 5 Bedrooms · 3 Baths · House · Office room · Equipped kitchen
Great lot! Homesite 653. Welcome to the Hayden, one of the largest single-family homes in The Parks, White House, Tennessee. This two-story floorplan offers 5 bedrooms, 3 bathrooms, and 2,511 sq ft of thoughtfully designed living space. Perfect for growing families or multigenerational living, the Hayden is bathed in natural light thanks to abundant windows that create an open, airy feel. The foyer opens to a flexible room ideal for a formal dining area, office, or den. From there, the living room flows into the dining area and kitchen, featuring a central island, corner pantry, and generous cabinet and counter space, ideal for entertaining. On the first floor, a spacious guest bedroom and full bathroom offer comfort and convenience. Upstairs, the primary suite includes a large walk-in closet, ensuite bathroom with walk-in shower, double vanity, and a separate linen closet. A second living area upstairs is surrounded by three additional bedrooms (two with walk-in closets) and a shared
USD 399,990
4184 Armstrong Rd
View photo
House · for sale
USD 4,749,900
USD 2,033/sq.ft
4184 Armstrong Rd
Eden Corner
· 2,336 sq.ft · 4 Bedrooms · 4 Baths · House
· Office room · Equipped kitchen · Parking
Eden Corner · 2,336 sq.ft · 4 Bedrooms · 4 Baths · House · Office room · Equipped kitchen · Parking
Preferred lender offering 1% of the buyer’s loan amount toward closing costs or a rate buydown. Custom new construction on 5.21-acre homesite featuring 4 bedrooms, 4.5 bathrooms, and a thoughtfully designed floor plan. The main level offers two bedrooms, including the primary suite with a custom walk-in closet, a secondary bedroom with its own full bath, a designated office, and spacious open-concept living areas. Upstairs features two additional bedrooms, a full bath, a loft, and a large bonus/flex room with a walk-in closet and private full bath. The kitchen features a waterfall island, full-height backsplash, Café appliances including refrigerator, a farmhouse sink, microwave drawer, beverage refrigerator, and a walk-in pantry. Additional highlights include 10-foot ceilings on the main level, wide-plank white oak flooring throughout the main living areas, an encapsulated crawlspace, and an oversized garage pre-wired for an EV charger or workshop equipment. Located just 34 miles from
USD 4,749,900
4058 Amelia Lane
View photo
House · for sale
USD 359,990
USD 203/sq.ft
4058 Amelia Lane
Eden Corner
· 1,765 sq.ft · 4 Bedrooms · 2 Baths · House
· Equipped kitchen · Parking
Eden Corner · 1,765 sq.ft · 4 Bedrooms · 2 Baths · House · Equipped kitchen · Parking
Homesite #640. Receive $15,000 towards closing costs or rate buydown with use of preferred lender! Construction just started. Don't miss out on your opportunity to own our most popular Cali plan. 4 bedrooms, 2 full baths. Open-concept, 9’ ceilings, quartz countertops in the kitchen and bathrooms, and Whirlpool stainless steel appliances. The kitchen features a large island, walk-in pantry, and ample cabinet space. The dining and living rooms flow seamlessly to a covered porch, ideal for relaxing or entertaining. The private primary suite fits a king bed and includes a double vanity, large walk-in closet, and linen closet. A laundry room and extra storage closet sit off the front hallway near the garage. Smart home features let you control lights, temperature, and more from your device whether home or away. No more stairs, all one level!
USD 359,990

Get email alerts

Don't miss out: be the first to know about new properties

The alert was correctly created

On subscribing you accept the conditions of use and the privacy policy
Alert
Receive new ads in your inbox
Save this search
Receive alerts for new listings

We'll send you an email when we have new properties for: "Houses for sale in Eden Corner"

The alert was correctly created

White Hill, Millersville city District 11 Sumner County Tennessee
Peaceful Acres, District 2 Robertson County Tennessee
Get email alerts and be the first to see new listings
Required field
On subscribing I accept the terms of the privacy policy
Perfect! You'll soon start receiving new listings via email
Alert
Receive an email when we have new ads for Houses for sale in Eden Corner
Save this search
Filters

Bedrooms

Size (sq.ft)

sq.ft
sq.ft

Price

USD
USD

Property type

Bathrooms

Clear all filters
Receive notifications when new entries are published.