36 apartments for sale in Eden Heights

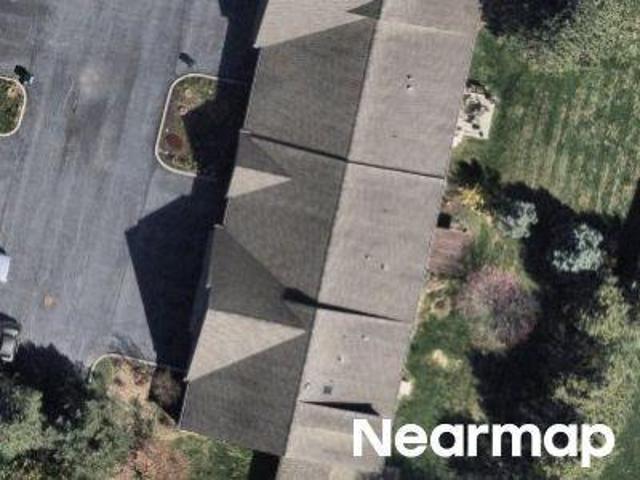
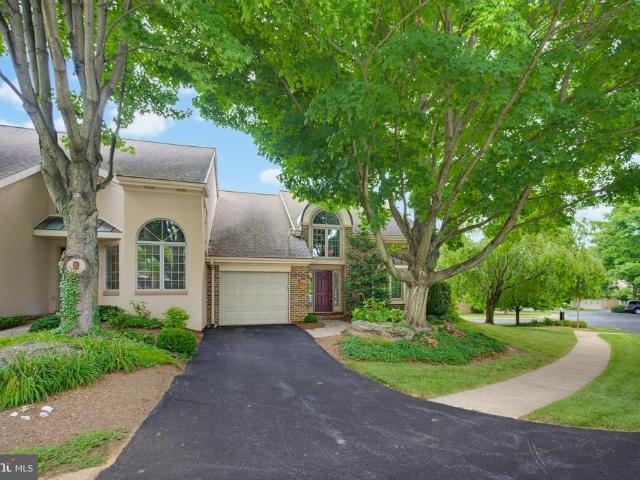
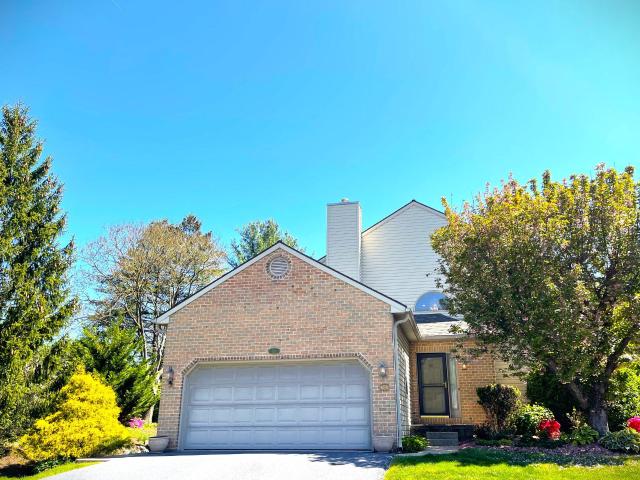
147 Greenview Drive
View photo
Condo · for sale
USD 375,000
USD 164/sq.ft
147 Greenview Drive
Eden Heights
· 2,282 sq.ft · 3 Bedrooms · 2 Baths · Condo
· Patio · Terrace · Equipped kitchen
Eden Heights · 2,282 sq.ft · 3 Bedrooms · 2 Baths · Condo · Patio · Terrace · Equipped kitchen
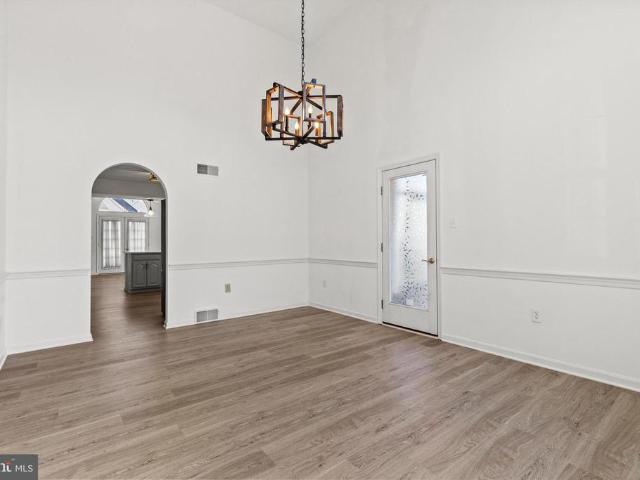
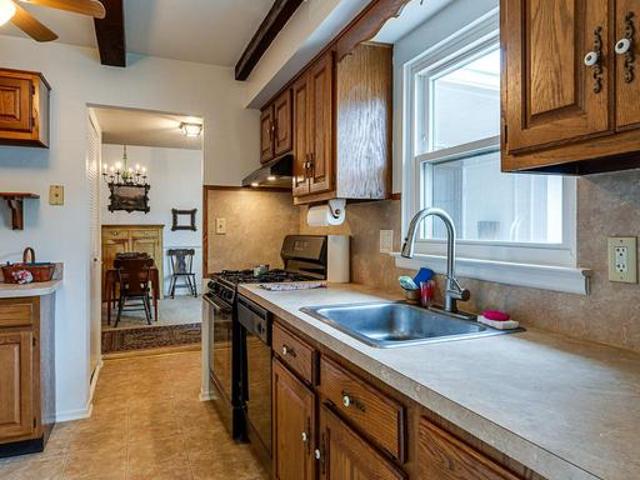
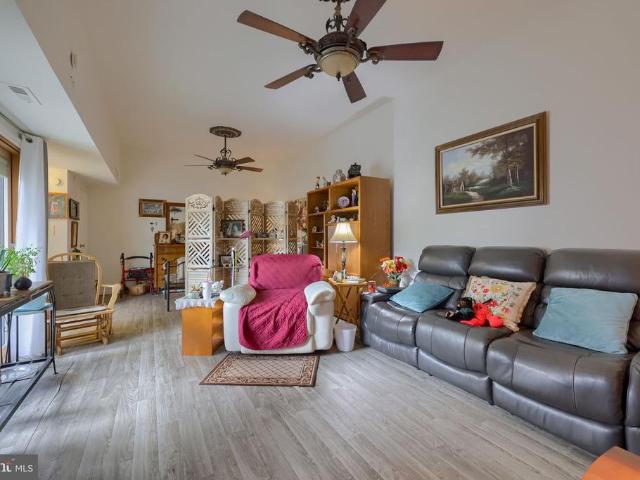
Seller will set offer acceptance date upon receiving the first offer. Nice Condo in Greenview Terrace in Manheim Twp. First floor Master Suite with a full bath that has a whirlpool tub and separate shower. There is a large living room and and formal dining room. Nice sized kitchen with great counter space with a breakfast bar. Refrigerator & Dishwasher. There are 2 additional bedrooms and a full bath on the second floor. There is a nice rear patio that back on to a tree line. As per executor, New flooring throughout within the last 5 years. Windows replaced about 4 years ago, Upstairs bath redone except tub
USD 375,000
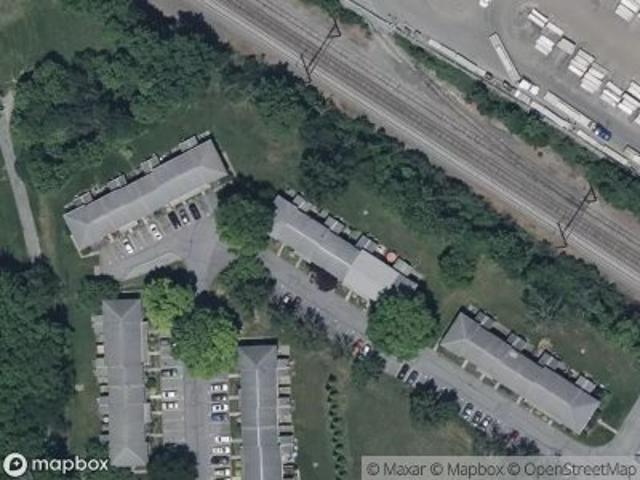
330 Valleybrook Drive
View photo
Condo · for sale
USD 227,000
USD 260/sq.ft
330 Valleybrook Drive
Eden Heights
· 872 sq.ft · 1 Bedroom · 1 Bath · Condo
· Patio · Equipped kitchen
Eden Heights · 872 sq.ft · 1 Bedroom · 1 Bath · Condo · Patio · Equipped kitchen
Welcome to 330 Valleybrook Drive, a delightful 1 BR, 1 Bath garden-style condo in the heart of Manheim Township offering convenient one-floor living with a private patio. This home features an eat-in kitchen with gas cooking, a combined living room and dining room perfect for everyday comfort, and a spacious primary bedroom complete with built-in shelving, a walk-in closet, and a private primary bathroom featuring a tub/shower combo. Updated vinyl flooring and replacement windows add a fresh, move-in-ready touch. Residents enjoy access to a community pool and additional amenities, all within a location that puts parks, schools, healthcare, shopping, just minutes away!
USD 227,000
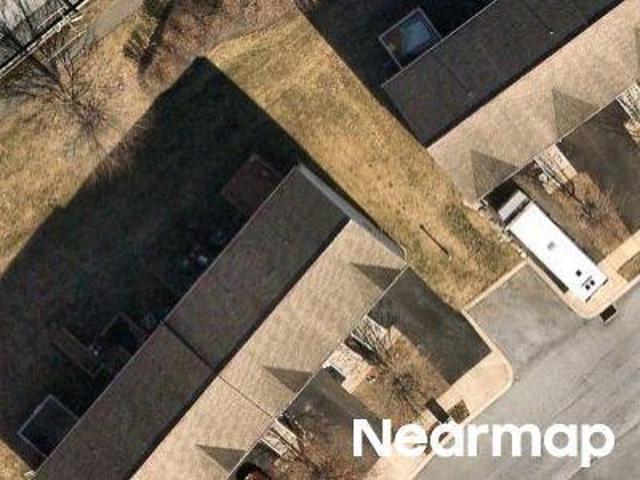
116 Greenview Drive
View photo
Condo · for sale
USD 410,000
USD 179/sq.ft
116 Greenview Drive
Eden Heights
· 2,282 sq.ft · 2 Bedrooms · 2 Baths · Condo
· Gym · Fireplace · Equipped kitchen
Eden Heights · 2,282 sq.ft · 2 Bedrooms · 2 Baths · Condo · Gym · Fireplace · Equipped kitchen
Upgrades galore in this 2 bedroom 2.5 bath home. Recent upgrades to kitchen, main bathroom, flooring and more. Some upgrades include tiled walk-in shower, large soaking tub, luxury vinyl plank flooring, tiled backsplash and solid surface countertop in the kitchen. Vaulted ceilings, 1st floor laundry, 1st floor primary bedroom and large living room with wood burning fireplace. The association fee covers exterior maintenance, lawn care, snow removal, water, sewer and trash. Move-in to this home and enjoy living life they way you always envisioned. Walking paths, dog park, and a local gym will help you maintain your active lifestyle. Short distance to downtown Lancaster and many of the areas local restaurants and shops
USD 410,000
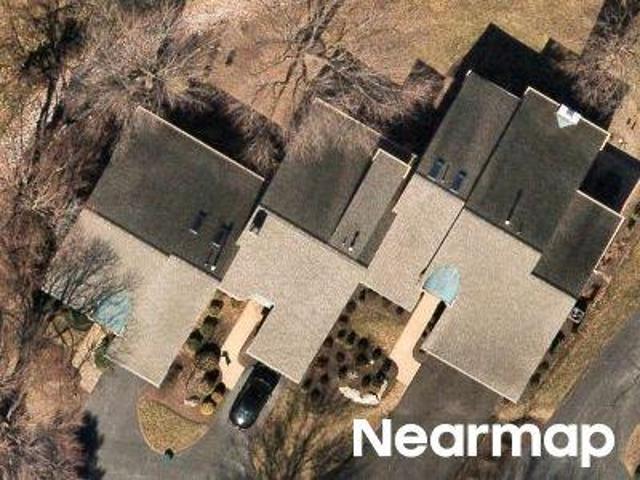
357 Valleybrook Drive
View photo
Condo · for sale
USD 895,000
USD 529/sq.ft
357 Valleybrook Drive
Eden Heights
· 1,690 sq.ft · 3 Bedrooms · 2 Baths · Condo
· Patio · Equipped kitchen
Eden Heights · 1,690 sq.ft · 3 Bedrooms · 2 Baths · Condo · Patio · Equipped kitchen
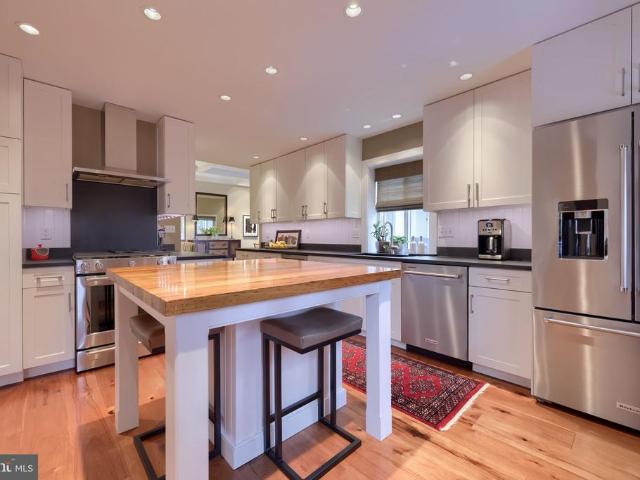
Don't miss this spectacular, completely renovated ranch-style condominium in highly sought-after Valleybrook Estates in Manheim Township. The current owners renovated the entire condo in 2011, taking it down to the studs and created an appealing floor plan. The reclaimed chestnut wood island is the heart of the kitchen, with custom white cabinets and leathered granite countertops as well as newer Kitchen Aide appliances the kitchen is a chef's dream. The combination living and dining area with a high, coffered ceiling creates a lovely space for entertaining. The hickory hardwood floors throughout the condo add elegance and warmth. The large primary suite, with walk-in closet and tiled bathroom with a walk-in shower is a perfect retreat. All exterior doors/sliders, interior doors (solid wood) and all windows have been replaced as well as all trim in the condo. Built-in desks in the front room make working from home a breeze. The private bluestone patio provides additional entertaining s
USD 895,000
121 Valleybrook Drive
View photo
Condo · for sale
USD 339,900
USD 228/sq.ft
121 Valleybrook Drive
Eden Heights
· 1,485 sq.ft · 3 Bedrooms · 2 Baths · Condo
· Garden · Equipped kitchen
Eden Heights · 1,485 sq.ft · 3 Bedrooms · 2 Baths · Condo · Garden · Equipped kitchen
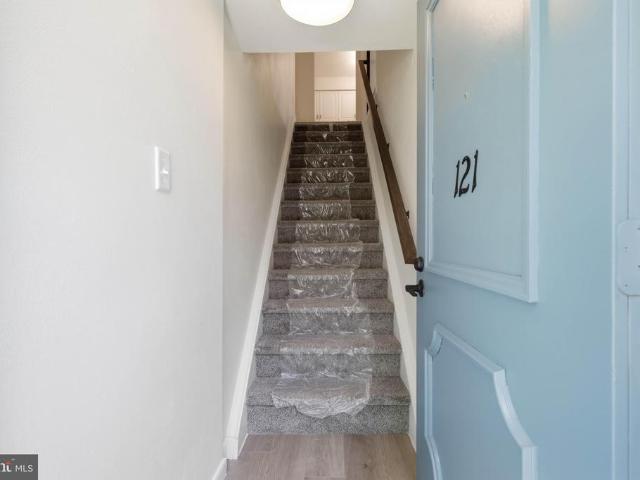
Open house cancelled! Under agreement. We hear it all the timeyou want a like-new, move-in ready home in Manheim Township with maintenance-free living, and no yard work or exterior maintenance. The good news? We have exactly what youve been looking for. Priced to sell, this beautifully updated condo features stylish brand-new flooring, fresh paint throughout, new light fixtures, and a stunning kitchen with quartz countertops, brand-new appliances, and natural gas cooking. Large windows fill the home with natural light, creating a bright and inviting atmosphere. Relax on the covered front porch overlooking open green space with peaceful nature views. Inside, youll find three spacious bedrooms and two fully updated bathrooms. The massive primary suite offers a tiled shower, new vanity, and a custom walk-in closet with built-in shelving. Theres also easy access to a large attic, providing plenty of additional storage. Located in the highly desirable Manheim Township School District, youll
USD 339,900
39 Toll Gate Station
View photo
Condo · for sale
USD 349,900
USD 183/sq.ft
39 Toll Gate Station
Eden Heights
· 1,905 sq.ft · 3 Bedrooms · 2 Baths · Condo
· Equipped kitchen · Cellar
Eden Heights · 1,905 sq.ft · 3 Bedrooms · 2 Baths · Condo · Equipped kitchen · Cellar
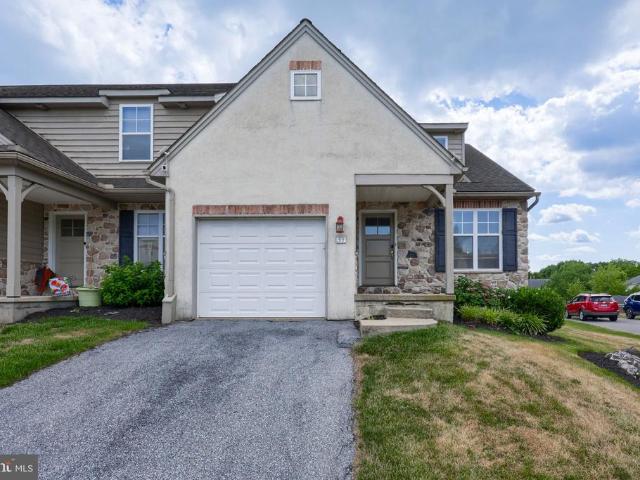
Come see this spacious End unit in Manheim Twp School District. Home has 1st fl master suite, updated kitchen with open floor plan. 2nd Floor consist of 2 bedrooms and full bathroom. Home also has finished basement perfect for a family room or a 4th bedroom. Stop out and see this one today!
USD 349,900
418 Valleybrook Drive
View photo
Condo · for sale
USD 210,000
USD 240/sq.ft
418 Valleybrook Drive
Eden Heights
· 872 sq.ft · 1 Bedroom · 1 Bath · Condo
· Patio · Equipped kitchen
Eden Heights · 872 sq.ft · 1 Bedroom · 1 Bath · Condo · Patio · Equipped kitchen
Lovely home in Valleybrook Estates, a wellmaintained condominium community offering easy onefloor living. This home features a spacious living and dining area, a simply updated kitchen with gas cooking and ample counter space, and a private patio for outdoor enjoyment. Neighborhood amenities include a community pool, walking paths, and beautifully kept common areas. Conveniently located close to shopping, dining, and medical facilities
USD 210,000
Country Place Dr
View photo
Condo · for sale
Request Details
Updated
Country Place Dr
Eden Heights
· 1,518 sq.ft · 3 Bedrooms · 2 Baths · Condo
Eden Heights · 1,518 sq.ft · 3 Bedrooms · 2 Baths · Condo
This home is in preforeclosure, which means the homeowner is in default (missed payments). Therefore, there could be an opportunity to strike a great deal with the owner and the bank
Request Details
Morgan Dr
View photo
Condo · for sale
Request Details
Updated
Morgan Dr
Eden Heights
· 926 sq.ft · 2 Bedrooms · 1 Bath · Condo
Eden Heights · 926 sq.ft · 2 Bedrooms · 1 Bath · Condo
This home is in preforeclosure, which means the homeowner is in default (missed payments). Therefore, there could be an opportunity to strike a great deal with the owner and the bank
Request Details
Greenview Dr
View photo
Condo · for sale
Request Details
Updated
Greenview Dr
Eden Heights
· 2,260 sq.ft · 3 Bedrooms · 3 Baths · Condo
Eden Heights · 2,260 sq.ft · 3 Bedrooms · 3 Baths · Condo
This home is in preforeclosure, which means the homeowner is in default (missed payments). Therefore, there could be an opportunity to strike a great deal with the owner and the bank
Request Details
Elm Ave
View photo
Condo · for sale
Request Details
Updated
Elm Ave
Eden Heights
· 1,528 sq.ft · 2 Bedrooms · 2 Baths · Condo
Eden Heights · 1,528 sq.ft · 2 Bedrooms · 2 Baths · Condo
This home is in preforeclosure, which means the homeowner is in default (missed payments). Therefore, there could be an opportunity to strike a great deal with the owner and the bank
Request Details
Blue Jay Dr
View photo
Condo · for sale
Request Details
Updated
Blue Jay Dr
Eden Heights
· 1,152 sq.ft · 2 Bedrooms · 1 Bath · Condo
Eden Heights · 1,152 sq.ft · 2 Bedrooms · 1 Bath · Condo
This home is in preforeclosure, which means the homeowner is in default (missed payments). Therefore, there could be an opportunity to strike a great deal with the owner and the bank
Request Details
Gentlemens Way
View photo
Condo · for sale
Request Details
Updated
Gentlemens Way
Eden Heights
· 1,528 sq.ft · 4 Bedrooms · 4 Baths · Condo
Eden Heights · 1,528 sq.ft · 4 Bedrooms · 4 Baths · Condo
This home is in preforeclosure, which means the homeowner is in default (missed payments). Therefore, there could be an opportunity to strike a great deal with the owner and the bank
Request Details
Willow Valley Dr
View photo
Condo · for sale
Request Details
Updated
Willow Valley Dr
Eden Heights
· 2 Bedrooms · 2 Baths · Condo
Eden Heights · 2 Bedrooms · 2 Baths · Condo
This home is in preforeclosure, which means the homeowner is in default (missed payments). Therefore, there could be an opportunity to strike a great deal with the owner and the bank
Request Details
232 Willow Valley Drive
View photo
Condo · for sale
USD 425,000
USD 220/sq.ft
232 Willow Valley Drive
Eden Heights
· 1,927 sq.ft · 2 Bedrooms · 2 Baths · Condo
· Patio · Parking · Equipped kitchen
Eden Heights · 1,927 sq.ft · 2 Bedrooms · 2 Baths · Condo · Patio · Parking · Equipped kitchen
Spacious end unit with lots of light in the coveted Willow Valley Condos! One story living with the primary suite on the main level. Sunroom and Patio with numerous ornate plants that backs up to a friendly golf course. Updated utilities and bathrooms. Second floor Guest Room and Bath. A large loft with built ins. One car garage and driveway for parking with a Guest parking area across the street. Updated Kitchen with adjoining Dining area and Family Room. Mowing, Snow removable, and exterior maintenance is performed by the condo association. Walking trail to two small shopping centers and restaurants. Five minutes to Lancaster City's slew of various award winning restaurants, the Fulton Theater, and a four star Marriott connected to the convention center. Also the same distance to Central Market, and First Friday Events. Lancaster also has the Stormers, an Atlantic League minor professional baseball team playing in Penn Medicine Park. In addition there are various farm stands loaded w
USD 425,000
41 W Lemon St, Unit 308, Lancaster, PA 17603 | MLS #PALA2084
View photo
Condo · for sale
USD 409,900
USD 346/sq.ft
41 W Lemon St, Unit 308, Lancaster, PA 17603 | MLS #PALA2084
Eden Heights
· 1,184 sq.ft · 2 Bedrooms · 2 Baths · Condo
· Deck · Balcony · Equipped kitchen · Parking
Eden Heights · 1,184 sq.ft · 2 Bedrooms · 2 Baths · Condo · Deck · Balcony · Equipped kitchen · Parking
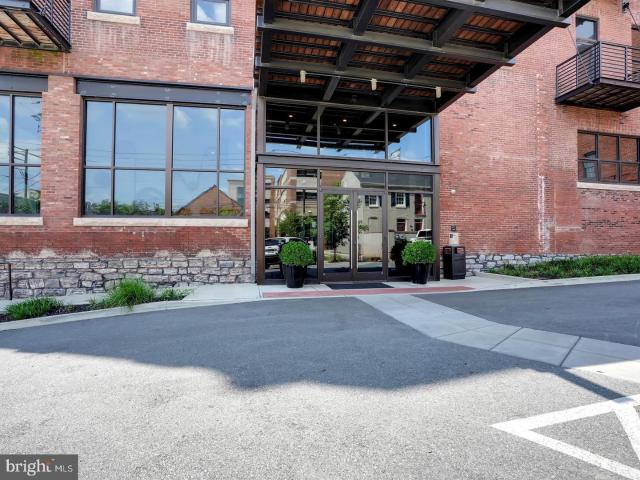
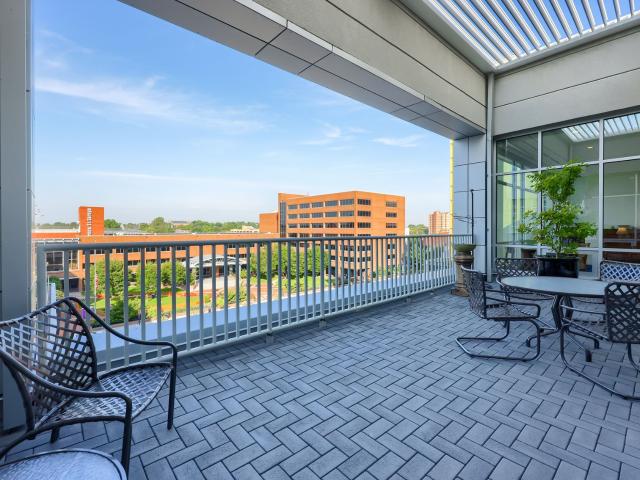
Bright & sunny 2 bedroom, 2 bath unit in move in condition with southern exposure overlooking W. Lemon Street! Open floor plan with beautiful hardwood floors throughout. Kitchen feature ss appliances, granite counter tops, tile backsplash, recessed lighting, breakfast bar, and adjoining dining area. Living room features a beautiful large, arched window! Primary bedroom suite features 2 large closets, primary bath with tiled shower, double sink, & tile flooring, and access to the balcony overlooking W. Lemon Street. New HVAC system installed in 2024! Refrigerator, washer & dryer are included. The Press Building is pet friendly! There is a secure, assigned parking space that is included, as well as a storage unit on the ground level of the Press Building. 433 monthly condo fee includes water, sewer, trash, natural gas for cooking, exterior & common area maintenance, and use of the 7th floor rooftop deck & onsite fitness center 24u002F7. Wonderful resident community. Enjoy all Lancaster C
USD 409,900
71 Black Oak Drive # 71
View photo
Condo · for sale
USD 250,000
USD 184/sq.ft
71 Black Oak Drive # 71
Eden Heights
· 1,356 sq.ft · 2 Bedrooms · 2 Baths · Condo
· Equipped kitchen
Eden Heights · 1,356 sq.ft · 2 Bedrooms · 2 Baths · Condo · Equipped kitchen
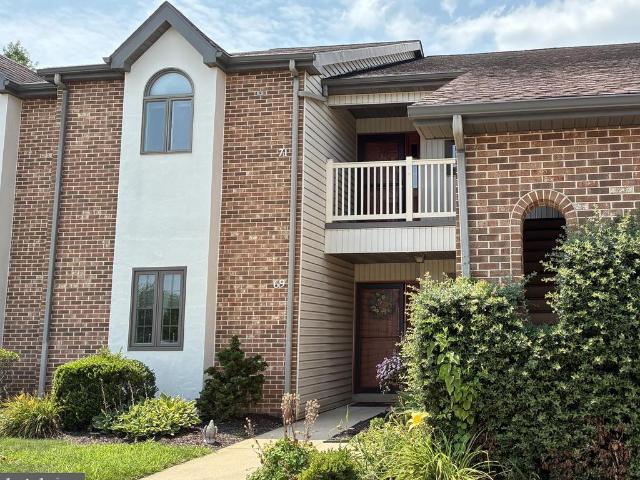
Welcome to The Oaks, an in-demand condo community offering beautifully designed units with single-level living (upper level) and light-filled rooms throughout. Upon entering, the foyer leads to a tasteful kitchen featuring oak raised panel cabinetry, Corian countertops, and a corner island that doubles as a desk area with built-in storage. The kitchen boasts an extended Corian counter that serves as a breakfast bar, creating a perfect space for dining or watching the chef at work from the living/dining area. Ceramic tile flooring complements the modern appliances, including a Maytag electric glass-top range and oven, Samsung built-in microwave, and Amana refrigerator, along with a color-matching double sink. The kitchen overlooks a spacious living room featuring a dramatic cathedral ceiling, ambient overhead lighting and a large skylight. Track lighting illuminates the space from the living room toward the kitchen, creating a warm, inviting atmosphere. The living room flows seamlessly
USD 250,000
101 Topland Drive
View photo
Condo · for sale
USD 347,500
USD 216/sq.ft
101 Topland Drive
Eden Heights
· 1,604 sq.ft · 3 Bedrooms · 2 Baths · Condo
· Deck · Equipped kitchen
Eden Heights · 1,604 sq.ft · 3 Bedrooms · 2 Baths · Condo · Deck · Equipped kitchen
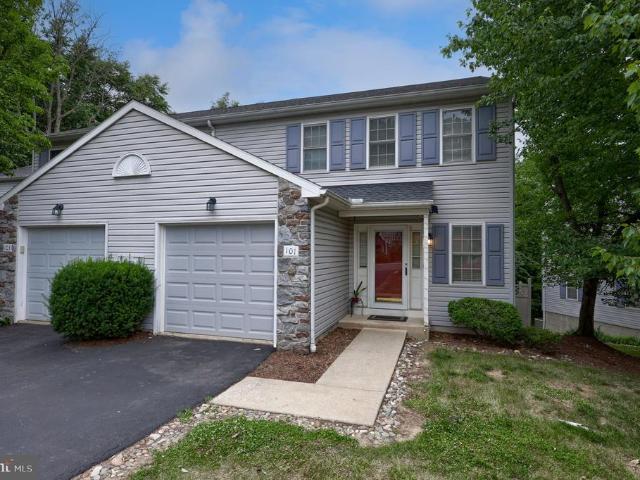
Welcome to The Woods at Treetops! 101 Topland Drive, Lancaster, PA 17601 is an end-unit townhouse in the Woods at Treetops community, located in the Hempfield area just west of Lancaster City. It offers a combination of low-maintenance living, wooded views, and convenient access to shopping, schools, and major highways. The home has an open-concept main level with a kitchen that flows into the family room and dining area. Featuring Stainless steel appliances, Ceramic tile flooring in the kitchen, Recessed lighting, Vaulted ceiling in the primary bedroom, Private primary bath, Ceiling fans and a Rear deck overlooking a wooded area, providing additional privacy. The Woods at Treetops community is known for: Tree-lined streets and mature landscaping, Monthly homeowners association that covers common area maintenance, Convenient access to: Route 30 & 283, Shopping and restaurants, Healthcare facilities, Parks and recreation. Located within the Hempfield School District, with Landisville-ar
USD 347,500
102 River Bend Park
View photo
Condo · for sale
USD 359,900
USD 181/sq.ft
102 River Bend Park
Eden Heights
· 1,981 sq.ft · 2 Bedrooms · 1 Bath · Condo
· Office room · Fireplace · Equipped kitchen
Eden Heights · 1,981 sq.ft · 2 Bedrooms · 1 Bath · Condo · Office room · Fireplace · Equipped kitchen
Welcome to one of the most exceptional homes to become available in River Bend Park in recent years. This stunning end-of-row townhouse has been thoughtfully transformed with impeccable craftsmanship and attention to detail throughout, creating a residence that effortlessly blends luxury, comfort, and timeless design. The beautifully updated kitchen serves as the heart of the home, featuring stylish finishes and quality upgrades, while the updated bathrooms offer a spa-like experience. Newer flooring flows seamlessly throughout the spacious living spaces, complemented by soaring cathedral ceilings and a cozy fireplace that creates an inviting atmosphere. Offering two spacious bedrooms, one and a half baths, and an expansive second-floor loft with a private sitting area, this home provides exceptional flexibility. Whether utilized as a sophisticated home office, guest retreat, reading lounge, or creative space, the loft adds a level of versatility rarely found in homes. Additional highl
USD 359,900
1360 Blue Jay Drive
View photo
Condo · for sale
USD 235,000
USD 87/sq.ft
1360 Blue Jay Drive
Eden Heights
· 2,680 sq.ft · 3 Bedrooms · 2 Baths · Condo
· Patio · Equipped kitchen · Swimming pool
Eden Heights · 2,680 sq.ft · 3 Bedrooms · 2 Baths · Condo · Patio · Equipped kitchen · Swimming pool
Updated interior-unit condo in Shreiner Village offering 3 bedrooms, 2.5 baths, and numerous recent improvements. The main level features new luxury vinyl plank flooring and fresh paint throughout. The spacious living room provides ample gathering space, while the dining area flows into the updated kitchen featuring newer appliances, and adjacent laundry room with a newer washer. A sliding glass door leads from the dining area to the rear patio. A half bath and large storage closet complete the first floor. The second level includes new carpeting throughout the bedrooms. The primary bedroom features a private bath with walk-in shower. Two additional bedrooms and a full hall bath with tub/shower combination provide additional living space. The HOA covers exterior building maintenance, lawn care, snow removal, water, trash service, and access to the community in-ground pool. Conveniently located near shopping, dining, entertainment, and major commuter routes including Routes 30, 222, and
USD 235,000
101 N Queen St, Unit 404, Lancaster, US, PA
View photo
Condo · for sale
USD 975,000
101 N Queen St, Unit 404, Lancaster, US, PA
Eden Heights
· 2 Bedrooms · 3 Baths · Condo
· Office room · Fireplace · Equipped kitchen
Eden Heights · 2 Bedrooms · 3 Baths · Condo · Office room · Fireplace · Equipped kitchen
Location is everything for this exquisite residence on the top floor of the 101 N Queen building in downtown Lancaster. For getting all of your tasks done without ever leaving the city, 101NQ is amazingly convenient to Central Market, Lemon Street Market, delicious dining, specialty shops, post office, drug stores, Lancaster General Hospital, and more. Walking around town is wonderful, and from historic sites to pretty city parks, there's so much to see. Expansive west-facing windows offer lots of natural light and spectacular views of the city skyline. Sunsets are dazzling! With many custom upgrades, you won't want to miss seeing this condo for yourself. The unit is immaculate and like new. The home features a primary bedroom with private bath, a second bedroom with an attached bath, a study or hobby room, gourmet kitchen with a dining area, and living room with a gorgeous gas fireplace. You'll appreciate beautiful cabinetry, bamboo flooring, heated tile floors in the bathrooms, Coria
USD 975,000
237 Black Oak Drive
View photo
Condo · for sale
USD 219,900
USD 187/sq.ft
237 Black Oak Drive
Eden Heights
· 1,173 sq.ft · 2 Bedrooms · 1 Bath · Condo
· Equipped kitchen
Eden Heights · 1,173 sq.ft · 2 Bedrooms · 1 Bath · Condo · Equipped kitchen
Welcome to easy, one-level living in this desirable first-floor condo in The Oaks, East Lampeter Twp. This well-maintained home offers a kitchen with a passthrough window to the dining area, opening to a comfortable living space and a bright sunroom overlooking a peaceful pasture, a perfect spot to relax and unwind. The primary bedroom features a walk-in closet and private bath, while the flexible second bedroom can also serve as a den or office. Additional highlights include a laundry room in the unit, tile entry, upgraded blinds in the sunroom, newer HVAC system, newer toilets, and all appliances included. Enjoy low-maintenance living in a convenient location close to shopping, dining, and major routes. Please note the community is owner-occupied and does not permit dogs
USD 219,900
160 River Bend Park
View photo
Condo · for sale
USD 369,500
USD 170/sq.ft
160 River Bend Park
Eden Heights
· 2,164 sq.ft · 3 Bedrooms · 2 Baths · Condo
· Fireplace · Equipped kitchen
Eden Heights · 2,164 sq.ft · 3 Bedrooms · 2 Baths · Condo · Fireplace · Equipped kitchen
Discover the perfect blend of comfort, style, and low-maintenance living in this stunning end-of-row townhouse located in the highly desirable, gated River Bend Park community. Offering 2,173 sq. ft. Of meticulously maintained living space, this home is thoughtfully designed for modern living with an inviting open floor plan that seamlessly connects the living, dining, and kitchen areas. Step inside to find beautiful wood floors, recessed lighting, and skylights that fill the home with natural light (maintained by the condo association for added peace of mind). The spacious living area features a cozy gas fireplace, creating the perfect setting for relaxing or entertaining, and flows into the dining area and light-filled sunroom. The kitchen is truly the heart of the home, complete with upgraded countertops, a pantry cabinet featuring convenient slide-out drawers, and stainless steel appliances including a built-in microwave, induction range, refrigerator, and high-end Bosch dishwasher
USD 369,500
41 W Lemon Street # 308
View photo
Condo · for sale
USD 439,900
USD 371/sq.ft
41 W Lemon Street # 308
Eden Heights
· 1,184 sq.ft · 2 Bedrooms · 2 Baths · Condo
· Deck · Balcony · Equipped kitchen · Parking
Eden Heights · 1,184 sq.ft · 2 Bedrooms · 2 Baths · Condo · Deck · Balcony · Equipped kitchen · Parking
Bright & sunny 2 bedroom, 2 bath unit in move in condition with southern exposure overlooking W. Lemon Street! Open floor plan with beautiful hardwood floors throughout. Kitchen feature ss appliances, granite counter tops, tile backsplash, recessed lighting, breakfast bar, and adjoining dining area. Living room features a beautiful large, arched window! Primary bedroom suite features 2 large closets, primary bath with tiled shower, double sink, & tile flooring, and access to the balcony overlooking W. Lemon Street. New HVAC system installed in 2024! Refrigerator, washer & dryer are included. There is a secure, assigned parking space that is included, as well as a storage unit on the ground level of the Press Building. 433 monthly condo fee includes water, sewer, trash, natural gas for cooking, exterior & common area maintenance, and use of the 7th floor rooftop deck & onsite fitness center 24/7. Flexible possession! Wonderful resident community. Enjoy all Lancaster City has to offer in
USD 439,900
4 Rumford Court
View photo
Condo · for sale
USD 315,000
USD 191/sq.ft
4 Rumford Court
Eden Heights
· 1,647 sq.ft · 2 Bedrooms · 2 Baths · Condo
· Cellar
Eden Heights · 1,647 sq.ft · 2 Bedrooms · 2 Baths · Condo · Cellar
Nice Middle of row. Exterior maintenance, Lawn Maintenance, Snow Removal, Trash and Water. Amenities: Exercise Room, Game Room, Jog/Walk Paths Indoor Pool Enjoy maintenance free living, ten minutes from downtown Lancaster, R oute 30, shopping, restaurants and more! This impeccable 2BR/2BA home features an open floor plan with tons of natural light in the main living area, a large master suite with an adjoining bathroom and walk-in closet and a large basement on the first floor. Great for storage or could be finished as a family room. Condo association covers all exterior maintenance, lawn care, snow removal, trash, water and also includes access to an indoor community pool, tennis courts, walking paths and exercise room. Don't miss this great opportunity! Seller prefers settlement on 7/2
USD 315,000

Get email alerts

Don't miss out: be the first to know about new properties

The alert was correctly created

On subscribing you accept the conditions of use and the privacy policy
Alert
Receive new ads in your inbox
Save this search
Receive alerts for new listings

We'll send you an email when we have new properties for: "Apartments for sale in Eden Heights"

The alert was correctly created

Eden, Manheim township Lancaster County Pennsylvania
Leacock
Get email alerts and be the first to see new listings
Required field
On subscribing I accept the terms of the privacy policy
Perfect! You'll soon start receiving new listings via email
Alert
Receive an email when we have new ads for Apartments for sale in Eden Heights
Save this search
Filters

Bedrooms

Size (sq.ft)

sq.ft
sq.ft

Price

USD
USD

Property type

Bathrooms

Clear all filters
Receive notifications when new entries are published.