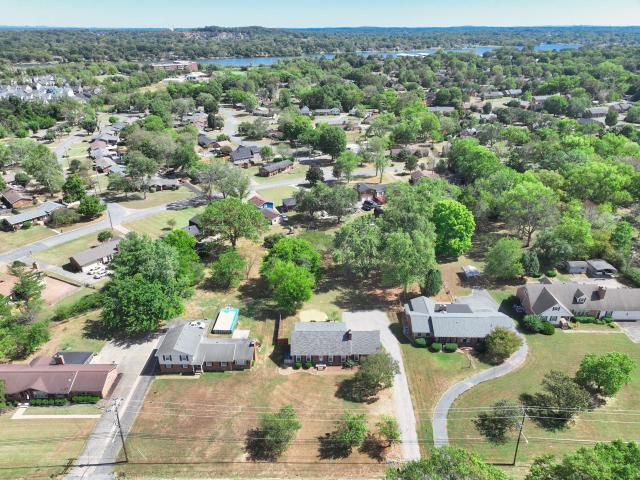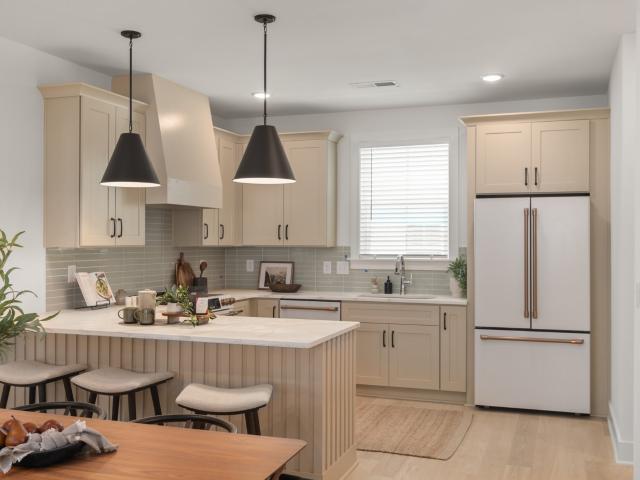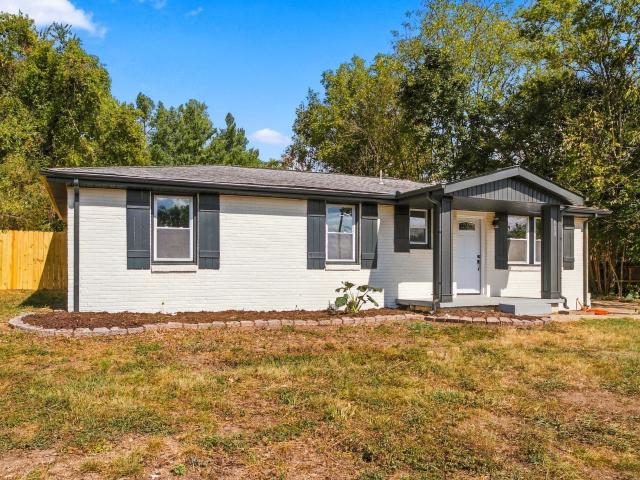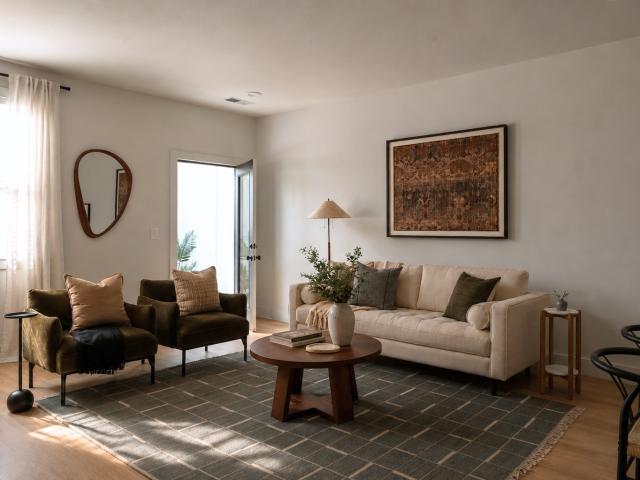
632 properties for sale in Edenwold

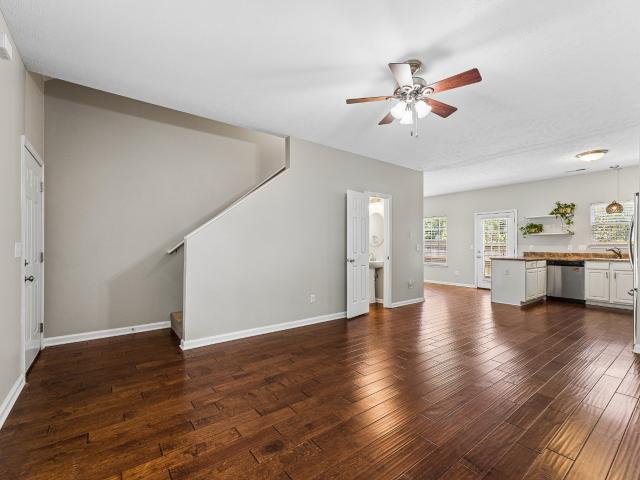
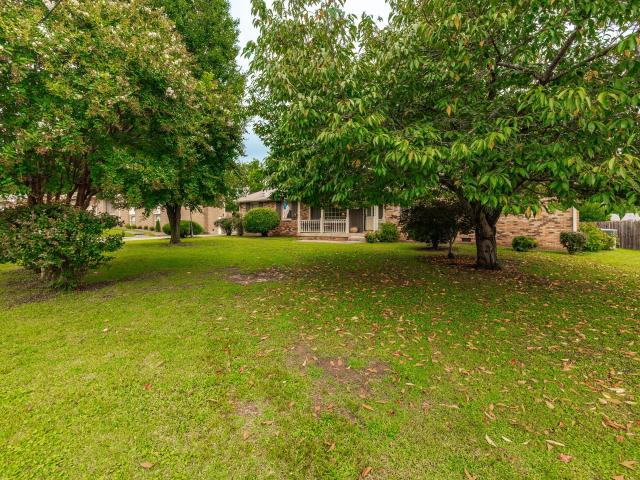
1123 Tuckahoe Dr
View photo
House · for sale
USD 409,000
USD 372/sq.ft
1123 Tuckahoe Dr
Edenwold
· 1,098 sq.ft · 3 Bedrooms · 1 Bath · House
· Garden · Parking · Equipped kitchen
Edenwold · 1,098 sq.ft · 3 Bedrooms · 1 Bath · House · Garden · Parking · Equipped kitchen
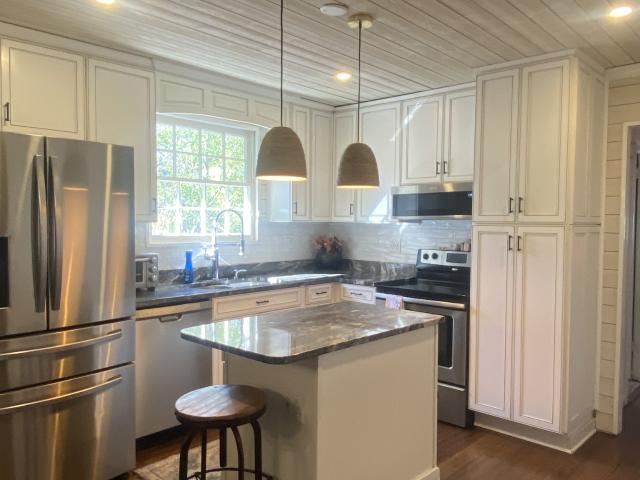
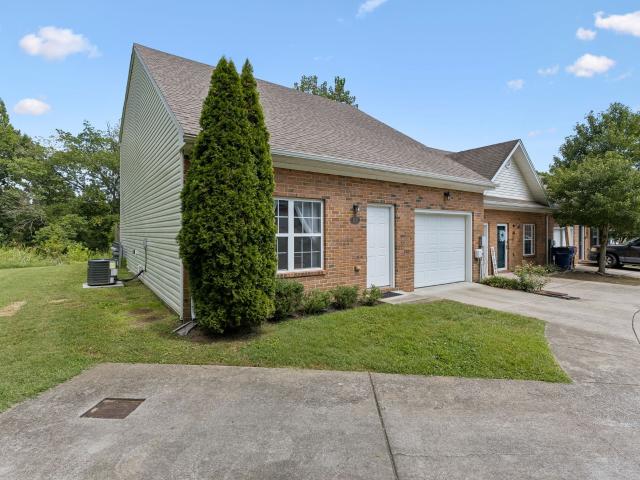
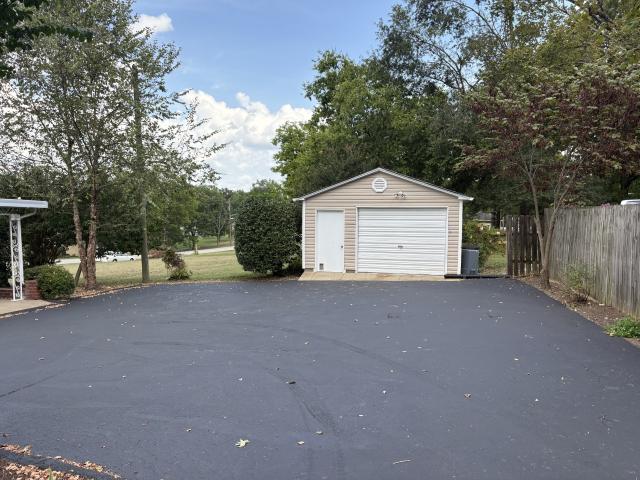
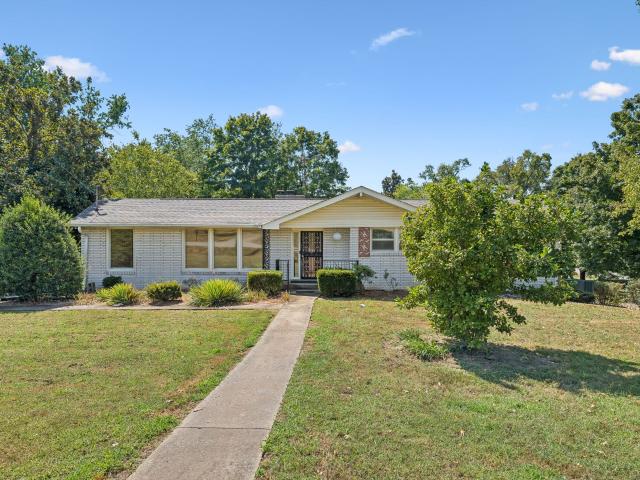
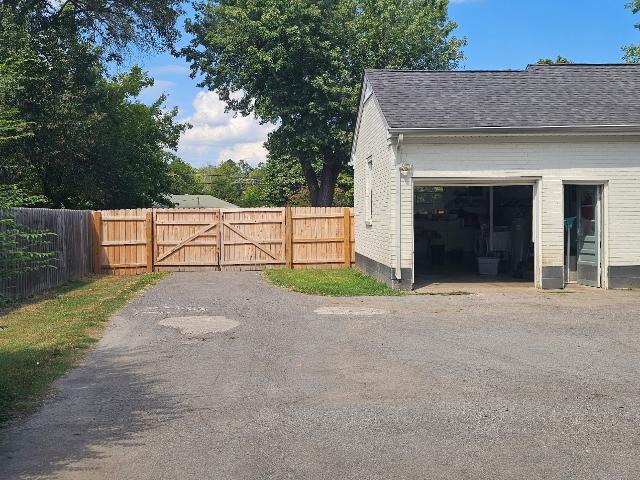
Welcome to 1123 Tuckahoe Drive, a charming brick ranch nestled on an expansive, level 0.57-acre lot in established Bellshire Estates. Offering 1,100 square feet of single-level living, this home features original hardwood flooring, a dedicated dining area, and a functional 3-bedroom layout. The bathroom has been updated with a contemporary vanity and marble-look countertop, while the kitchen includes stainless steel appliances and ample cabinetry. Step outside to discover what truly sets this property apart: a sprawling, private backyard with mature trees, an attached single-car garage, and a separate detached garage/outbuilding. The detached building provides the ultimate flex space—ideal for a dedicated workshop, creative studio, mechanics bay, extra storage, or future expansion/ADU potential. No hoa. Unbeatable location with immediate access to Dickerson Pike and I-65, putting you just 12–15 minutes from Downtown Nashville, East Nashville dining, and Rivergate amenities. Whether you
USD 409,000
1309A Pierce Rd
View photo
House · for sale
USD 267,000
USD 87/sq.ft
1309A Pierce Rd
Edenwold
· 3,035 sq.ft · 4 Bedrooms · 2 Baths · House
· Garden · Deck · Equipped kitchen · Air conditioning · Heating · Parking
Edenwold · 3,035 sq.ft · 4 Bedrooms · 2 Baths · House · Garden · Deck · Equipped kitchen · Air conditioning · Heating · Parking
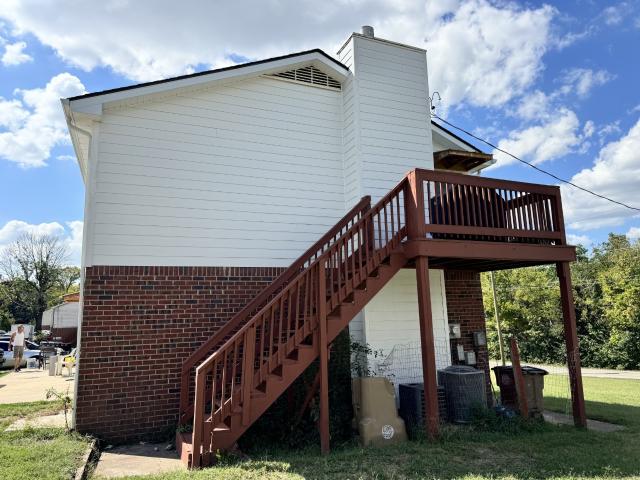
1309 A and B Pierce Rd Madison TN. Renovated duplex in a great location in Madison with new hardy board siding, roof, decking, insulation and gutters (2024). Great looking. This duplex is part of a quad. The left side is for sale. 1309 A on the first floor. 1309B on the second floor. There is a really large front yard and parking in the rear. The interior is in good condition. The upstairs unit has brand new flooring, kitchen cabinets, new appliances and a renovated bathroom with a new double vanity. There is a nice view from the front of the units. The upstairs unit has deck with room for a barbecue and one can see really pretty trees in the distance. There are two newer water heaters, laundry hookups in each unit and a new stove and refrigerator upstairs. LVP flooring on the bottom unit and brand new LVP flooring upstairs. Central heating and air recently serviced. Everything works. The bottom unit is occupied. The upstairs unit was recently vacated and completely renovated. Top unit
USD 267,000
121 Overlook Dr
View photo
House · for sale
USD 425,000
USD 226/sq.ft
121 Overlook Dr
Edenwold
· 1,873 sq.ft · 3 Bedrooms · 1 Bath · House
· Garden · Parking · Deck · Equipped kitchen · Cellar
Edenwold · 1,873 sq.ft · 3 Bedrooms · 1 Bath · House · Garden · Parking · Deck · Equipped kitchen · Cellar
Great location! Easy access to everything in Hendersonville. Well-maintained home with updated kitchen and bathrooms, full-finished basement with built-in bookshelves, Fresh paint; 3 bedrooms, 1.5 bath. Two car garage and two storage buildings w/electricity. Fenced backyard. New Trex Deck Built-2023. Hot water heater. Six months old; HVAC 4 years old(1/2022). Two minutes to Tri-Star Medical Center, Three minutes to Glenbrook shopping. Target, Kroger, Kolhs, Costco and easy access to the bypass 25 min to downtown Nashville. Within minutes of Merrol Hyde Magnet, private and public school systems. Less than10 min to Streets of Indian Lake for movies, restaurants, and shopping. Professional pics coming!
USD 425,000
155 Canton Ct
View photo
Townhouse · for sale
USD 304,900
USD 179/sq.ft
155 Canton Ct
Edenwold
· 1,701 sq.ft · 3 Bedrooms · 2 Baths · Townhouse
· Patio · Parking
Edenwold · 1,701 sq.ft · 3 Bedrooms · 2 Baths · Townhouse · Patio · Parking
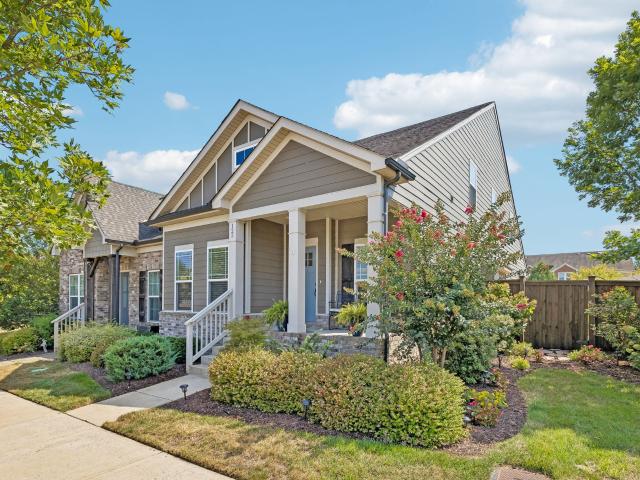
This 3 Bedroom, 2 Bath End Unit Townhome is Lovely! A GREAT LOAN Program being offered by FirstBank for qualified buyer on a 100% Affordable Mortgage product with a $10,000 borrower benefit to assist with closing costs. 500 is required from seller. Product offers lower rate and no mortgage insurance. Call me to talk about this program! This TOWNHOME is Located on End of Cul-de-sac with a Guest Parking Spot next to townhome! Quartz Countertops, Tile Back Splash, Sink and Hood all 2021 updates! Stainless Steel Appliances! New Sliding Glass Door in 2024 and Insulated Garage Door! Hvac 2025! Hardwoods on Main Floor! 1 Car Garage! Great Location less than 5 minutes from I-65! Private Large Patio Fully Fenced!
USD 304,900
1300 Elliston St
View photo
House · for sale
USD 400,000
USD 161/sq.ft
1300 Elliston St
Edenwold
· 2,476 sq.ft · 3 Bedrooms · 2 Baths · House
· Office room · Equipped kitchen
Edenwold · 2,476 sq.ft · 3 Bedrooms · 2 Baths · House · Office room · Equipped kitchen
Step inside to soaring ceilings, beautiful natural light and inviting living spaces that retain the home's original character while incorporating modern updates. The home has undergone extensive improvements over the years, including a complete remodel in 2020, a new roof in 2021, tankless water heater, and additional recent updates completed in preparation for its return to the market. Fresh interior paint, detailed touch-ups, a deep clean, exterior soft washing and refreshed landscaping help make the home feel bright, clean and move-in ready. Just off the kitchen, a newly built coffee bar adds both function and character—creating the perfect dedicated space for morning coffee, an evening beverage station, or additional kitchen storage and serving space. One of the home's standout features is the finished lower level with its own private entrance and dedicated laundry. This versatile space creates possibilities that are hard to find—perfect for a guest suite, home office, extended fam
USD 400,000
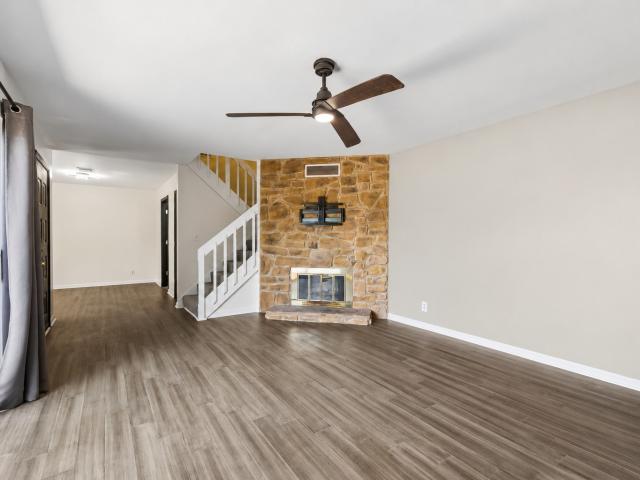
123 Spade Leaf Blvd
View photo
Townhouse · for sale
USD 419,900
USD 232/sq.ft
123 Spade Leaf Blvd
Edenwold
· 1,808 sq.ft · 2 Bedrooms · 2 Baths · Townhouse
· Garden · Office room · Fireplace · Equipped kitchen
Edenwold · 1,808 sq.ft · 2 Bedrooms · 2 Baths · Townhouse · Garden · Office room · Fireplace · Equipped kitchen
Pristine and move-in ready, this beautifully maintained home offers 1,809 square feet of thoughtfully designed living space with the ease of mainly single-level living! The open floor plan is perfect for everyday living and entertaining, featuring a spacious living room anchored by a stunning floor-to-ceiling stone gas fireplace. The kitchen is beautifully appointed with granite countertops, stainless steel appliances and a pantry, while the adjoining dining area flows seamlessly into the main living space. The owner's suite offers a large walk-in closet and private bath featuring double vanities, tiled flooring and a tiled shower. A spacious secondary bedroom and full bath provide comfortable accommodations for guests. Upstairs, you'll find an impressive 24x16 bonus room offering incredible versatility, perfect for a media room, home office, hobby space or even additional guest accommodations. Step outside to a private backyard retreat complete with privacy fencing, manicured landscap
USD 419,900
404 Hawthorn lane
View photo
House · for sale
USD 443,650
USD 243/sq.ft
404 Hawthorn lane
Edenwold
· 1,819 sq.ft · 3 Bedrooms · 3 Baths · House
· Gym · Balcony · Equipped kitchen · Parking · Swimming pool
Edenwold · 1,819 sq.ft · 3 Bedrooms · 3 Baths · House · Gym · Balcony · Equipped kitchen · Parking · Swimming pool
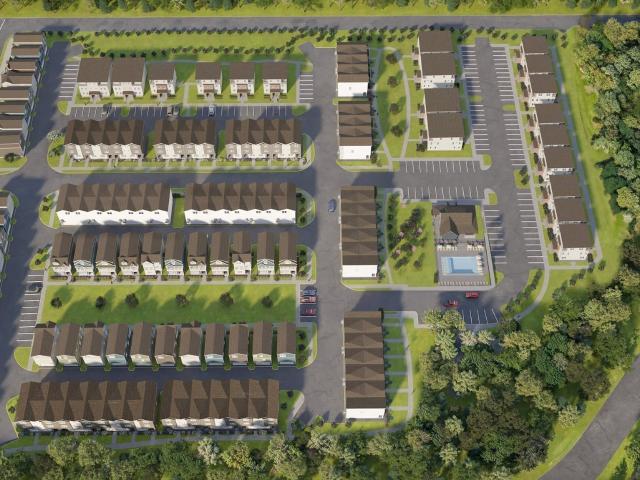
To be built. Resort-style, gated living minutes from the heart of East Nashville sets this home apart, with a pool, gym, and dog park creating a true lock-and-leave lifestyle inside Chadwick in Madison. First-phase pricing adds immediate value, positioning this opportunity ahead of the market while inventory is still limited. Inside, the Sutton delivers true single-family living with three bedrooms and a smart three-story layout that separates daily living, entertaining, and private retreats. The second-floor open kitchen, dining, and living space is designed for hosting, with natural light, a walk-out balcony, and dedicated pantry and laundry that keep life organized. Upstairs, the private primary suite and secondary bedrooms create quiet separation from the main living level, while the attached two-car garage adds storage and everyday convenience rarely found this close to the city
USD 443,650
2533 Hanford Ave
View photo
Townhouse · for sale
USD 319,900
USD 221/sq.ft
2533 Hanford Ave
Edenwold
· 1,442 sq.ft · 3 Bedrooms · 2 Baths · Townhouse
· Equipped kitchen · Swimming pool
Edenwold · 1,442 sq.ft · 3 Bedrooms · 2 Baths · Townhouse · Equipped kitchen · Swimming pool
Stylish 3BR/2.5BA townhouse in Robinson Row! Move-in ready and waiting for you! Built just over 2 years ago, this home feels brand new with its modern design, open layout, and sleek finishes throughout. The kitchen features stainless steel appliances and contemporary cabinetry, opening up to bright, comfortable living and dining spaces. Upstairs, you'll find three bedrooms, including a private primary suite with walk-in closet and ensuite bath. You'll love having all the perks of new construction without the builder price tag. Plus, the community offers a pool, fitness center and clubhouse. Just 15 minutes to BNA and 20 minutes to Downtown Nashville, it's close to everything. You love. Shopping, dining and parks. Motivated sellers. Come see it before it's gone!
USD 319,900
716 N Graycroft Ave
View photo
House · for sale
USD 349,900
USD 287/sq.ft
716 N Graycroft Ave
Edenwold
· 1,216 sq.ft · 3 Bedrooms · 1 Bath · House
· Equipped kitchen · Parking
Edenwold · 1,216 sq.ft · 3 Bedrooms · 1 Bath · House · Equipped kitchen · Parking
All one level brick home sitting on just over an acre lot! Minutes from downtown Nashville. Freshly painted throughout. New granite countertops in kitchen. Beautiful refinished hardwood floors. New light fixtures and more! Attached and detached 1 car garages. Ready to move into!
USD 349,900
312 Mulberry Terrace # B
View photo
Townhouse · for sale
USD 258,900
USD 273/sq.ft
312 Mulberry Terrace # B
Edenwold
· 947 sq.ft · 1 Bedroom · 1 Bath · Townhouse
· Garden · Office room · Terrace · Gym · Swimming pool · Parking
Edenwold · 947 sq.ft · 1 Bedroom · 1 Bath · Townhouse · Garden · Office room · Terrace · Gym · Swimming pool · Parking
Resort-style, gated living with a pool, gym, and dog park—just minutes from East Nashville and only one turn to downtown—sets this Chadwick opportunity apart from anything else nearby. First-phase pricing makes owning for the price of rent possible while positioning you in a community designed for long-term value and generational ownership. Inside, the Eason delivers smart, vertical living that separates everyday life from work and downtime, creating a home that feels intentional and efficient. A private third-floor flex space works perfectly as a home office, gym, or hobby room and opens to an incredible outdoor retreat overlooking the courtyard. This elevated outdoor space gives you rare, usable privacy for morning coffee or evening resets without yard maintenance. Assigned parking adds daily convenience, and as a buildable plan, you can personalize finishes to match your lifestyle
USD 258,900
427 Walton Ferry Rd
View photo
House · for sale
USD 434,900
USD 259/sq.ft
Updated
427 Walton Ferry Rd
Edenwold
· 1,679 sq.ft · 3 Bedrooms · 2 Baths · House
· Patio · Garden · Fireplace · Parking
Edenwold · 1,679 sq.ft · 3 Bedrooms · 2 Baths · House · Patio · Garden · Fireplace · Parking
Located less than 5 minutes from shopping, local dining options, and the lake! Welcome home to this beautiful well kept all brick 3 bedroom 2 bath ranch with no HOA on almost an acre level lot. Home features new flooring throughout, new vapor barrier under home, new garage door opener, large windows for tons of natural light, and a spacious primary bedroom on main level with ensuite and walk-in closet! Upstairs you'll find a split bedroom floorplan, each bedroom with double closets and picturesque views of the park-like backyard. This home is clean as a whistle, has the perks of being well-built, plus the convenience of tons of storage, and the potential to expand the over-garage attic area. Whether enjoying your morning coffee or tea next to your cozy fireplace or on the spacious 300 sq ft covered back patio, you will not regret owning this home. With abundant charm and character, homes like this, at this price point do not become available often, book your showing now! Seller offerin
USD 434,900
116 Chadwick Ct
View photo
Condo · for sale
USD 402,195
USD 217/sq.ft
116 Chadwick Ct
Edenwold
· 1,851 sq.ft · 3 Bedrooms · 2 Baths · Condo
· Gym · Swimming pool
Edenwold · 1,851 sq.ft · 3 Bedrooms · 2 Baths · Condo · Gym · Swimming pool
To be built. Resort-style, gated living with a pool, gym, and dog park—just minutes from East Nashville—sets this Avery home apart as one of the strongest lifestyle values in Madison. Located in Chadwick, one of the most attainably priced gated communities in Davidson County delivers amenities most buyers expect to cost far more, all in a location that keeps you close to the energy of the city. Inside, the plan is designed for real flexibility, featuring three full bedrooms and 2.5 baths. The primary suite stands out with generous proportions and exceptional closet space, giving you a true retreat at the end of the day. An open main living level supports everyday ease and entertaining, while the layout creates natural separation between living and sleeping spaces
USD 402,195
913 Bettie Dr
View photo
House · for sale
USD 399,900
USD 221/sq.ft
913 Bettie Dr
Edenwold
· 1,808 sq.ft · 3 Bedrooms · 2 Baths · House
· Office room · Fireplace · Equipped kitchen · Parking
Edenwold · 1,808 sq.ft · 3 Bedrooms · 2 Baths · House · Office room · Fireplace · Equipped kitchen · Parking
Beautifully updated and move-in ready! This home features a beautifully updated kitchen, new windows and doors, fresh interior paint, new flooring, new HVAC, updated lighting, mirrors, faucets, and fixtures throughout. The living area is highlighted by a stylish wood-slat accent wall with a modern fireplace. Additional finished space above the garage offers extra flexibility for an office, bonus room, or additional living space. Enjoy a spacious 2-car garage plus ample driveway parking for up to 8 vehicles. A covered outdoor area provides additional space for relaxing or entertaining. Don’t miss this opportunity
USD 399,900
120 Chadwick Ct
View photo
Condo · for sale
USD 364,900
USD 194/sq.ft
120 Chadwick Ct
Edenwold
· 1,873 sq.ft · 3 Bedrooms · 3 Baths · Condo
· Gym · Swimming pool
Edenwold · 1,873 sq.ft · 3 Bedrooms · 3 Baths · Condo · Gym · Swimming pool
New construction. *. Resort-style, gated living with a pool, gym, and dog park—just minutes from East Nashville—sets this Avery home apart as one of the strongest lifestyle values in Madison. Located in Chadwick, one of the most attainably priced gated communities in Davidson County delivers amenities most buyers expect to cost far more, all in a location that keeps you close to the energy of the city. Inside, the plan is designed for real flexibility, featuring three full bedrooms and 2.5 baths. The primary suite stands out with generous proportions and exceptional closet space, giving you a true retreat at the end of the day. An open main living level supports everyday ease and entertaining, while the layout creates natural separation between living and sleeping spaces
USD 364,900
250 Donna Dr # 2B
View photo
Condo · for sale
USD 229,000
USD 239/sq.ft
250 Donna Dr # 2B
Edenwold
· 958 sq.ft · 2 Bedrooms · 1 Bath · Condo
· Equipped kitchen
Edenwold · 958 sq.ft · 2 Bedrooms · 1 Bath · Condo · Equipped kitchen
Welcome to 250 Donna Drive, Unit 2B, Hendersonville, TN—a fantastic opportunity to own a beautifully maintained home in one of Sumner County's most desirable communities. All offers considered! Whether you're a first-time homebuyer, looking to downsize, or searching for an excellent investment property, this inviting residence offers the perfect combination of comfort, convenience, and value. Ideally located just minutes from shopping, dining, parks, and Old Hickory Lake, this home provides easy access to everything Hendersonville has to offer while maintaining a peaceful neighborhood setting. Enjoy a low-maintenance lifestyle with a thoughtfully designed layout that makes everyday living both comfortable and functional. The updated home's efficient floor plan maximizes every square foot, creating a warm and inviting atmosphere you'll love to call your own. Updates include: new kitchen cabinets, counters, sink, updated lighting, new front door, new carpet upstairs, too much to list. Ad
USD 229,000
2031 Village Park Cir
View photo
House · for sale
USD 380,000
USD 252/sq.ft
2031 Village Park Cir
Edenwold
· 1,507 sq.ft · 3 Bedrooms · 3 Baths · House
· Equipped kitchen · Parking
Edenwold · 1,507 sq.ft · 3 Bedrooms · 3 Baths · House · Equipped kitchen · Parking
Welcome to 2031 Village Park Circle, a beautifully designed 3-bedroom, 3 bath home offering 1514 square feet of living space in the sought-after Historic Old Hickory Village. Built in 2019, this home offers the convenience of newer construction while being nestled in a community with a welcoming neighborhood feel. The open and functional layout provides plenty of space for everyday living, entertaining, and working from home. The main floor offers a spacious kitchen with an eat-in design, main living area, and 1 bedroom and 1 full bathroom. Upstairs, you'll find 2 comfortable bedrooms and 2 bathrooms, including the primary suite with a private bath and double vanities. With three full bathrooms, this home offers flexibility and convenience for family, guests, or roommates. Outside, enjoy the neighborhood setting and easy access to the community's green space and amenities. The home also offers convenient parking and a low-maintenance lifestyle. The location is one of the property's big
USD 380,000
712 Bryan St
View photo
House · for sale
USD 590,000
USD 272/sq.ft
712 Bryan St
Edenwold
· 2,164 sq.ft · 3 Bedrooms · 3 Baths · House
· Deck · Cellar
Edenwold · 2,164 sq.ft · 3 Bedrooms · 3 Baths · House · Deck · Cellar
Charming Lakeside Cottage with Income Potential in Old Hickory Village! Discover your dream lakeside lifestyle in this beautifully updated cottage nestled in the heart of historic Old Hickory Village. Perfectly combining vintage charm with modern upgrades, this home offers the ultimate cozy retreat just minutes from Old Hickory Lake and a short drive to Downtown Nashville. Key Features You Will Love: Main Level Living: Includes 2 bright bedrooms featuring brand-new, durable laminate flooring and an incredibly cute, welcoming interior. Outdoor Living: Relax on your classic front porch complete with a swing, or entertain guests on the spacious, covered back deck. Income Potential: The basement features a fully functional 1-bedroom efficiency apartment—perfect for a tenant, guest suite, or Airbnb. Bonus Workspace: A small, cozy workshop area in the basement is ready for your DIY projects, hobbies, or extra storage. Unbeatable Location: Measure your distance in more like steps from boating
USD 590,000
908 Bryan St
View photo
House · for sale
USD 245,000
USD 288/sq.ft
908 Bryan St
Edenwold
· 850 sq.ft · 3 Bedrooms · 1 Bath · House
· Garden · Parking
Edenwold · 850 sq.ft · 3 Bedrooms · 1 Bath · House · Garden · Parking
Charming Cottage in the Heart of Old Hickory Village! This beautifully maintained home features an open-concept floor plan with custom cabinetry, a stylish tile backsplash, and an updated tiled bathroom. Enjoy the spacious backyard, perfect for entertaining, complete with a storage barn and swing set. The property also offers the convenience of two driveways for ample parking. Ideally located just minutes from the marina, local restaurants, shopping, and all that Old Hickory Village has to offer. A wonderful opportunity to enjoy small-town charm with modern comforts!
USD 245,000
2269 Bayport Ave
View photo
Townhouse · for sale
USD 285,000
USD 240/sq.ft
2269 Bayport Ave
Edenwold
· 1,184 sq.ft · 2 Bedrooms · 2 Baths · Townhouse
· Patio · Office room · Equipped kitchen · Swimming pool
Edenwold · 1,184 sq.ft · 2 Bedrooms · 2 Baths · Townhouse · Patio · Office room · Equipped kitchen · Swimming pool
Welcome to this newer-construction 2-bedroom, 2.5-bath townhome offering a great combination of style, space, and convenience. The open floor plan makes the main living area feel bright and inviting, while the oversized kitchen features granite countertops, white cabinets, stainless steel appliances, a large island, and plenty of cabinet space for storage. Upstairs, both bedrooms feature private en-suite bathrooms and spacious walk-in closets, offering a layout that's perfect for roommates, guests, or anyone needing a dedicated home office. Out back, you'll find a fenced patio that's perfect for grilling, relaxing, or enjoying your morning coffee. The community includes a pool, fitness center, and clubhouse, giving you great amenities without the maintenance. Located just minutes from Dose Coffee, Old Hickory Pizza & Pub, Sam's Sports Grill on the Lake, Gaylord Opryland, and several shopping and dining options. If you enjoy golf, Hermitage Golf Course and Old Hickory Country Club are j
USD 285,000
1225 Dalemere Dr
View photo
House · for sale
USD 589,000
USD 231/sq.ft
1225 Dalemere Dr
Edenwold
· 2,540 sq.ft · 4 Bedrooms · 3 Baths · House
· Parking · Equipped kitchen
Edenwold · 2,540 sq.ft · 4 Bedrooms · 3 Baths · House · Parking · Equipped kitchen
Welcome to 1225 Dalemere Drive, a versatile 4-bedroom, 3 full bath home offering 2,548 square feet of flexible living space in Nashville. Designed with functionality in mind, this property features two full kitchens, a private downstairs mother. In-law/student apartment suite, a two car garage and a two car carport. The main-level kitchen features new countertops and new appliances including a oven, refrigerator, dishwasher, cooktop, and microwave. Downstairs the apartment suite has been enhanced with new kitchen cabinets and new countertops creating a comfortable and functional secondary kitchen and living area. Step outside and enjoy a peaceful retreat surrounded by large mature trees and a stocked Koi pond with a beautiful waterfall. The mature landscaping provides aa natural backdrop and a sense of privacy while the koi pond and waterfall create a relaxing outdoor focal point. Situated on a. 097 acre lot the property makes thoughtful use of it's space while offering a exceptional c
USD 589,000
1000 Dodson St
View photo
House · for sale
USD 359,900
USD 274/sq.ft
1000 Dodson St
Edenwold
· 1,313 sq.ft · 3 Bedrooms · 2 Baths · House
· Fireplace · Equipped kitchen
Edenwold · 1,313 sq.ft · 3 Bedrooms · 2 Baths · House · Fireplace · Equipped kitchen
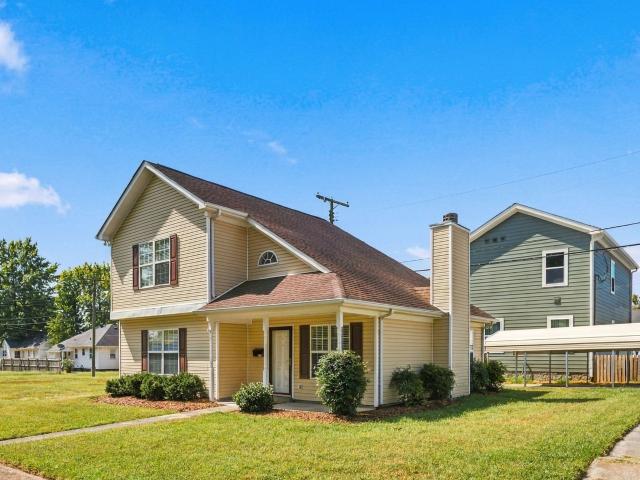
Welcome to 1000 Dodson Street — a refreshed two-story in the heart of Old Hickory Village, where front porches still matter and Dose Coffee is a short stroll away. Pull up and the curb appeal does the talking: Deep burgundy shutters and a covered front porch made for coffee, conversation, and watching the neighborhood go by. Step inside and the living room opens up. Vaulted ceilings, warm flooring, and a fireplace to sit around and continue the conversation inside. Natural light pours in from both sides. It’s the room your guests will remember. Step around the corner into the showpiece, the kitchen! Custom-look sage cabinetry, crisp white counters, geometric tile backsplash, brass hardware, and stainless appliances. Dual windows keep it bright and airy. This is the kind of kitchen that photographs well and cooks even better. The remodeled bath is up next: large-format tile, pebble-hex shower floor, built-in niche, and matte-black fixtures. No builder-grade afterthought. A real walk-in
USD 359,900
2343 Patrick Ave
View photo
Townhouse · for sale
USD 274,999
USD 238/sq.ft
2343 Patrick Ave
Edenwold
· 1,152 sq.ft · 2 Bedrooms · 2 Baths · Townhouse
· Equipped kitchen · Swimming pool
Edenwold · 1,152 sq.ft · 2 Bedrooms · 2 Baths · Townhouse · Equipped kitchen · Swimming pool
Welcome to 2343 Patrick Ave—where low-maintenance living meets high-quality vibes. Whether you're buying your first home, looking to simplify, or just want more time enjoying life and less time maintaining it, this stylish townhome checks all the right boxes. Inside, you'll find a bright, open layout that's perfect for everything from slow Saturday mornings with coffee to hosting friends for game night. The spacious kitchen flows effortlessly into the living area, making everyday living feel easy and entertaining even easier. Upstairs, each bedroom offers its own private retreat, giving everyone a little extra space to unwind. Built in 2021, this move-in ready home offers modern finishes, energy-efficient features, and the kind of'just unpack and enjoy' lifestyle buyers are looking for. The perks don't stop at your front door. Enjoy access to fantastic neighborhood amenities including a resort-style pool, tennis courts, a clubhouse, playground, sidewalks, and green spaces that make it
USD 274,999
151 Canton Ct
View photo
Townhouse · for sale
USD 275,000
USD 236/sq.ft
151 Canton Ct
Edenwold
· 1,163 sq.ft · 2 Bedrooms · 1 Bath · Townhouse
· Patio · Equipped kitchen · Parking · Air conditioning
Edenwold · 1,163 sq.ft · 2 Bedrooms · 1 Bath · Townhouse · Patio · Equipped kitchen · Parking · Air conditioning
Fresh, clean, and move-in ready! This inviting 2-bedroom, 1.5-bath townhome offers approximately 1,172 square feet of comfortable living space with fresh paint and professional cleaning throughout. The main level features a spacious living area, eat-in kitchen, and access to a private patio—perfect for relaxing, enjoying your morning coffee, or entertaining guests. Upstairs, you'll find two comfortable bedrooms and a full bathroom (jack and jill) with double vanities. Additional features include an attached one-car garage, private outdoor space, privacy fencing, and central HVAC. Location is a major highlight! Situated in convenient Goodlettsville, you'll be close to a variety of shopping, restaurants, grocery stores, everyday conveniences, and entertainment. The home also provides easy access to major roadways, making commuting throughout the Nashville area a breeze. Downtown Nashville and all that Music City has to offer are just a short drive away. Enjoy the best of both worlds: a c
USD 275,000
111 Paxton Dr
View photo
House · for sale
USD 425,000
USD 215/sq.ft
111 Paxton Dr
Edenwold
· 1,970 sq.ft · 3 Bedrooms · 2 Baths · House
· Garden
Edenwold · 1,970 sq.ft · 3 Bedrooms · 2 Baths · House · Garden
Lovely ranch house a stone's throw from Old Hickory Lake and Mallard Point Park. Yard is landscaped beautifully with lush trees, bushes and lots of shade. Home includes a storage building/workshop. Huge bonus/family room with vaulted ceilings, built in bookshelves, desk and tons of natural light. Very well maintained home. They don't build them like this anymore. Roof is only two years old. Washer/Dryer negotiable. Seller would like to negotiate a short post-closing occupancy so they can use the proceeds of sale to facilitate their move. Make us an offer
USD 425,000
101 Cedarwood Ln
View photo
Townhouse · for sale
USD 215,000
USD 167/sq.ft
101 Cedarwood Ln
Edenwold
· 1,281 sq.ft · 2 Bedrooms · 2 Baths · Townhouse
· Patio · Fireplace · Equipped kitchen
Edenwold · 1,281 sq.ft · 2 Bedrooms · 2 Baths · Townhouse · Patio · Fireplace · Equipped kitchen
Charming, renovated townhome offering the perfect blend of style and low-maintenance living. This 2-bedroom, 2-bath home features a warm and inviting living space centered around a stacked stone, woodburning fireplace—creating a cozy focal point you’ll love year-round. Thoughtful updates throughout include upgraded fixtures and designer accent walls that add character and a modern touch. Enjoy peace of mind with major improvements already in place, including a newer HVAC system (just 2 years old), a 4-year-old roof, and recently updated kitchen appliances with a stove and dishwasher only 1 year old. Step outside to a spacious patio—ideal for relaxing or entertaining. This move-in ready home offers comfort, style, and convenience all in one
USD 215,000
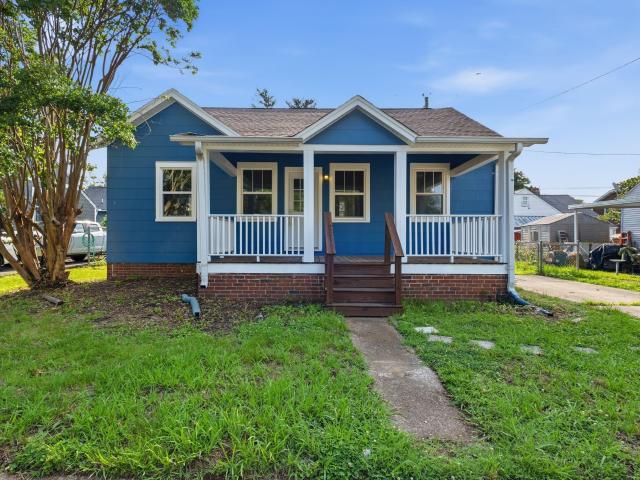
1015 Bryan St
View photo
House · for sale
USD 498,000
USD 453/sq.ft
1015 Bryan St
Edenwold
· 1,098 sq.ft · 2 Bedrooms · 1 Bath · House
· Garden
Edenwold · 1,098 sq.ft · 2 Bedrooms · 1 Bath · House · Garden
Charming cottage bungalow with new paint, hardwood floors on the first floor, tiled bath, & new windows/new front door. Possible third bedroom upstairs. Appliances stay. Level lot with fenced backyard. Located in the historic villages of Old Hickory, about 20 minutes from downtown Nashville and the airport. Close proximity to the lake, new community center, coffee shops/restaurants, Sam's Sports Grill & Marina. New roof being installed July 22, 2026
USD 498,000
501 Canal Circle
View photo
House · for sale
USD 586,990
USD 241/sq.ft
501 Canal Circle
Edenwold
· 2,433 sq.ft · 3 Bedrooms · 2 Baths · House
· Garden · Equipped kitchen
Edenwold · 2,433 sq.ft · 3 Bedrooms · 2 Baths · House · Garden · Equipped kitchen
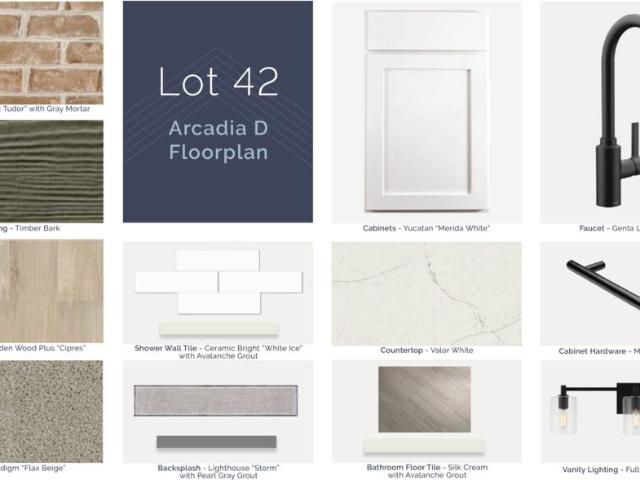
Final 7 opportunities now selling! Community is part of Nashville Greenway, follow the walking trail to the river where you will find a playground and woods to explore. Truly the suburbs in the city, so close to everything. And still a quiet, quaint feel. You do not want to miss these final opportunities to purchase your home here. Rate. no problem, long term rate locks available AS LOW AS 5.5*. Explore the new M/I Homes community Pennington Mills in Nashville, with level lots, and a backyard built for BBQs and jumpy houses too! The Arcadia Plan is a thoughtfully crafted home that embodies contemporary charm and versatile living. Located in a dynamic community, this residence showcases bright, open interiors designed for convenience and style. The inviting kitchen features sleek appliances, quartz and generous counter space, perfect for hosting gatherings or preparing family meals. Cozy bedrooms provide a calming sanctuary, with stylish details and modern finishes throughout. Ideally s
USD 586,990
100 Keeton Ave
View photo
House · for sale
USD 340,000
USD 343/sq.ft
100 Keeton Ave
Edenwold
· 990 sq.ft · 3 Bedrooms · 1 Bath · House
· Garden · Deck · Fireplace · Equipped kitchen
Edenwold · 990 sq.ft · 3 Bedrooms · 1 Bath · House · Garden · Deck · Fireplace · Equipped kitchen
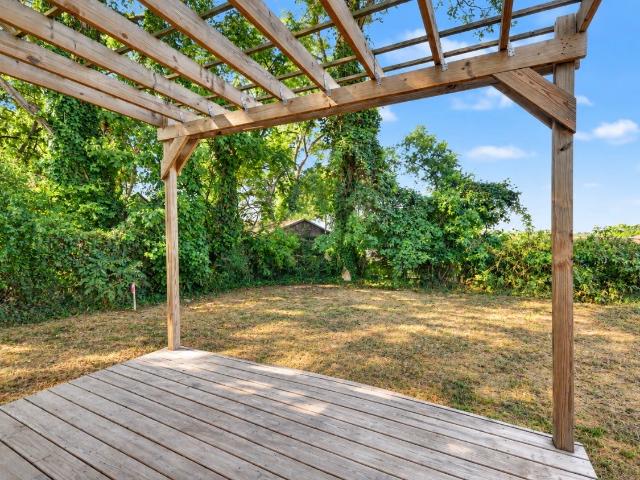
Unique opportunity in historic Old Hickory! This beautifully renovated bungalow offers the charm of an established neighborhood with the peace of mind of extensive updates, plus the adjoining vacant lot at 02 Keeton Ave, which is also commercially zoned. Build on the additional lot or enjoy the extra space as a yard—so many possibilities! Inside, the home has been transformed with a brand-new roof, HVAC, electrical, plumbing, windows, flooring, and fixtures. The stylish eat-in kitchen features new cabinetry, quartz countertops, marble backsplash, and stainless-steel appliances. The completely renovated bath adds to the home's fresh, modern feel. A former coal-burning fireplace has been reimagined with a stunning black marble electric insert, creating a beautiful focal point in the living space. Stackable washer/dryer hookups are ready to go, and the unfinished attic provides abundant storage. Out back, relax on the new deck beneath the pergola while enjoying western-facing sunset views
USD 340,000
103 Ryburn Ct
View photo
House · for sale
USD 350,000
USD 292/sq.ft
103 Ryburn Ct
Edenwold
· 1,195 sq.ft · 3 Bedrooms · 2 Baths · House
· Patio · Garden · Parking
Edenwold · 1,195 sq.ft · 3 Bedrooms · 2 Baths · House · Patio · Garden · Parking
Welcome to 103 Ryburn Ct in Old Hickory, TN! This charming 3-bedroom, 2-bath home features a comfortable, functional layout with a spacious open living room ideal for relaxing or entertaining. Vinyl flooring throughout offers easy maintenance, while the attached garage provides valuable additional storage. Outside, a large patio overlooks the fenced backyard, creating plenty of room for grilling, entertaining, pets, or simply enjoying the outdoors. The location is hard to beat, with convenient access to dining, boating, golf, and everything Nashville has to offer. The home is less than 10 miles from Downtown Nashville and a short drive to lake and marinas, while also being within walking distant to Old Hickory Country Club area. Combining location, functionality, and opportunity, 103 Ryburn Ct is ready to welcome its next owner!
USD 350,000
1806 Riverside Rd
View photo
House · for sale
USD 525,000
USD 364/sq.ft
1806 Riverside Rd
Edenwold
· 1,442 sq.ft · 3 Bedrooms · 2 Baths · House
· Deck · Cellar
Edenwold · 1,442 sq.ft · 3 Bedrooms · 2 Baths · House · Deck · Cellar
1% rate buydown for the first 12 months when financing with local Preferred Lender. Located steps from the Historic Village of Old Hickory, this completely renovated 3-bedroom, 2-bathroom home features 1,450 sq. Ft. of modern living space. The property offers clear lake views and is within walking distance of Blue Turtle Bay Marina and Sam’s Sports Grill. High-end finishes and historic charm define the interior, while massive front and back decks provide ample space for outdoor entertaining. The home includes a partial basement for additional storage and carries the significant advantage of no HOA fees. This turn-key residence combines a prime lakeside location with the freedom of private ownership. Old Hickory Country Club less than 3 minutes away! Front porch freshly stained!
USD 525,000
View map Back to list

Get email alerts

Don't miss out: be the first to know about new properties

The alert was correctly created

On subscribing you accept the conditions of use and the privacy policy
Alert
Receive new ads in your inbox
Save this search
Receive alerts for new listings

We'll send you an email when we have new properties for: "Properties for sale in Edenwold"

The alert was correctly created

Pennington Bend
Haysboro
Get email alerts and be the first to see new listings
Required field
On subscribing I accept the terms of the privacy policy
Perfect! You'll soon start receiving new listings via email
Alert
Receive an email when we have new ads for Properties for sale in Edenwold
Save this search
Filters

Bedrooms

Size (sq.ft)

sq.ft
sq.ft

Price

USD
USD

Property type

Bathrooms

Clear all filters
Receive notifications when new entries are published.