1,256 properties for sale in Haysboro

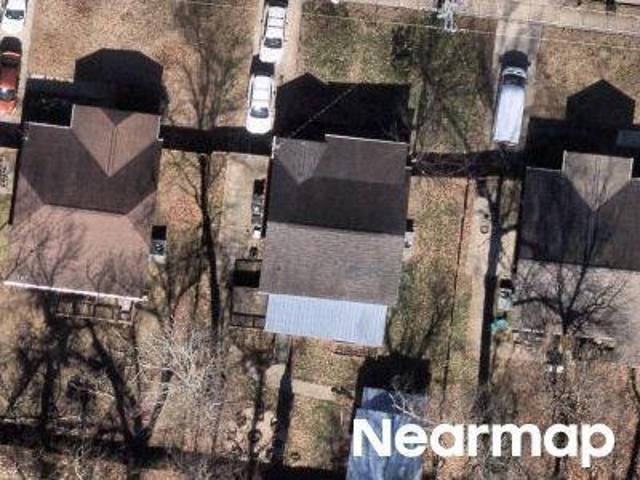
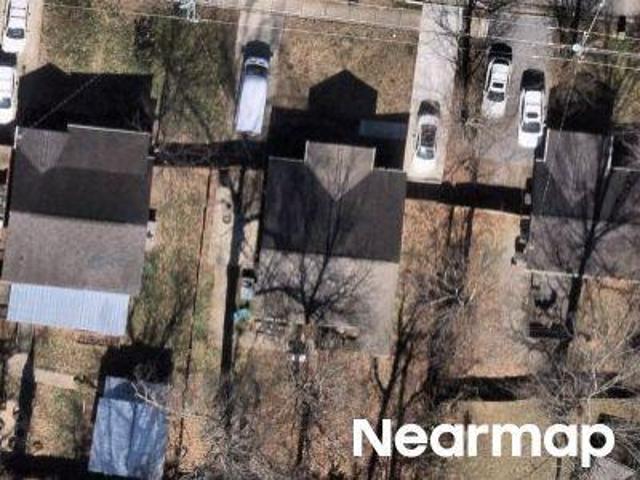
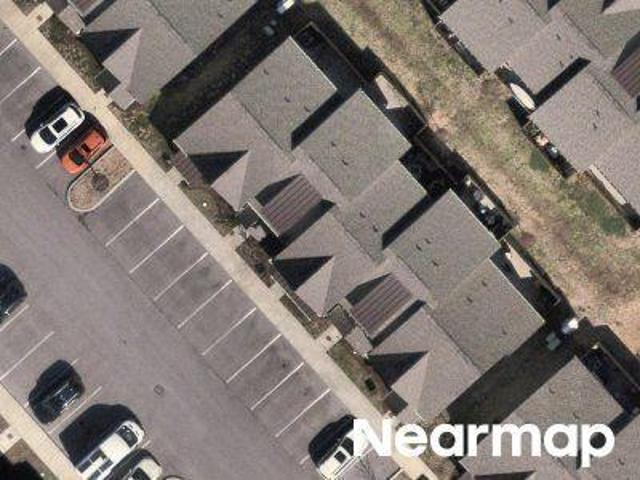
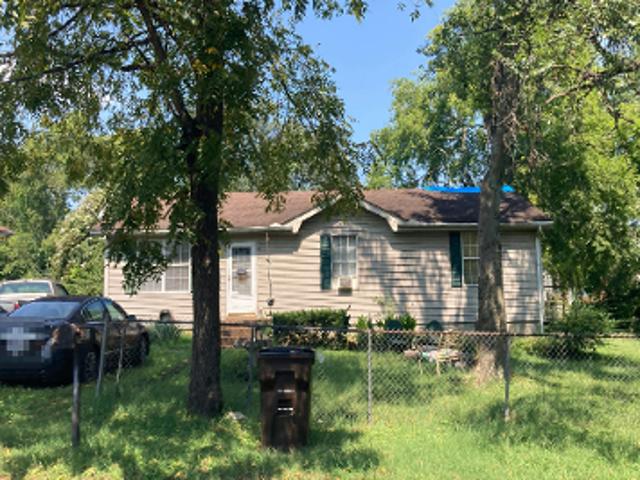
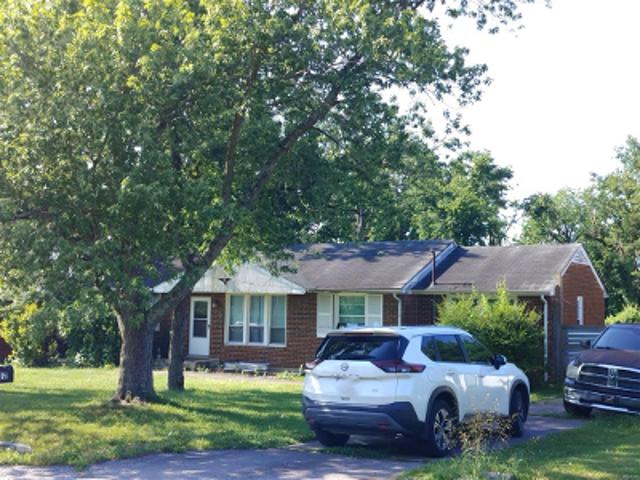
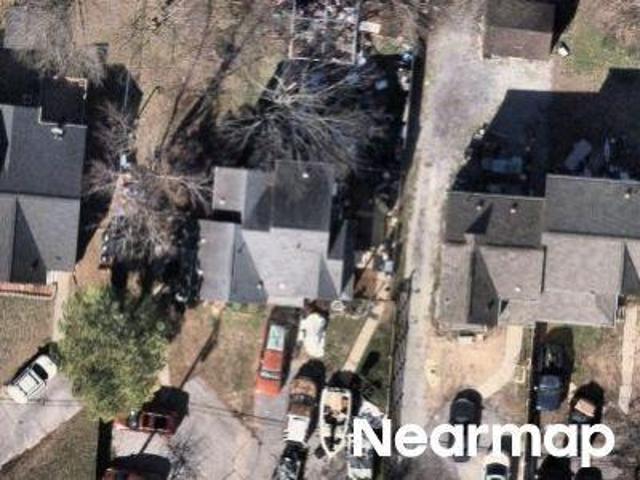
Penn Meade Way
View photo
House · for sale
Request Details
Updated
Penn Meade Way
Haysboro
· 840 sq.ft · 3 Bedrooms · 2 Baths · House
Haysboro · 840 sq.ft · 3 Bedrooms · 2 Baths · House
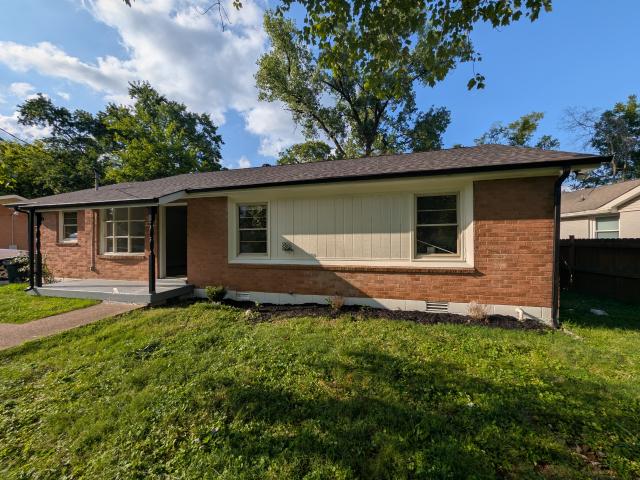
This home is in preforeclosure, which means the homeowner is in default (missed payments). Therefore, there could be an opportunity to strike a great deal with the owner and the bank
Request Details
4434 Brush Hill Rd
View photo
House · for sale
USD 1,974,000
USD 374/sq.ft
4434 Brush Hill Rd
Haysboro
· 5,274 sq.ft · 4 Bedrooms · 3 Baths · House
· Patio · Gym · Deck · Fireplace · Cellar
Haysboro · 5,274 sq.ft · 4 Bedrooms · 3 Baths · House · Patio · Gym · Deck · Fireplace · Cellar
Open house sunday 7/26 1-5 pm privacy and convenience! This beautifully renovated Mid Century Modern home features. 70 gated and fenced acre with stunning views of the Cumberland River and a heated in-ground salt water pool. Open concept living area with a full wall of windows opening onto a beautiful new composite deck. An entertainer's dream home with a walk out basement onto a huge patio and pool. Basement features a wet bar and snack area, pool table and seating to enjoy that sports TV event, a large bedroom, full bath, fireplace, gym /oversized theater/media room with potential for recording studio and a flex room with unbelievable possibilities. Relax during the next weather threat. You have a new whole house Generac generator. 3 HVAC systems. New roof installed by Don Kennedy 6 months ago, New pool liner just installed 10 minutes to downtown or airport! You will not be disappointed
USD 1,974,000
4414 Brush Hill Rd
View photo
House · for sale
USD 1,500,000
USD 494/sq.ft
4414 Brush Hill Rd
Haysboro
· 3,035 sq.ft · 3 Bedrooms · 2 Baths · House
· Equipped kitchen
Haysboro · 3,035 sq.ft · 3 Bedrooms · 2 Baths · House · Equipped kitchen
Welcome to 4414 Brush Hill Road, an exceptional single-family residence nestled at the end of a quiet street in North Inglewood, Nashville. Perfectly designed for move-up buyers seeking both elegance and space, this beautifully renovated home offers just under 3,100 square feet of luxurious living on a generous 1.5-acre lot graced with mature trees situated high on the bluff overlooking the Cumberland River. Step inside to discover an open, airy layout with hardwood floors throughout. The completely redone interior is move-in ready and features three spacious bedrooms and two and a half modern bathrooms—perfect for families or those who love to entertain. The heart of the home is the stylish kitchen, complete with all appliances and a cozy breakfast nook—ideal for morning coffee while enjoying tranquil views of the River. What truly sets this home apart are the breathtaking, panoramic views of the Cumberland River. Whether you’re unwinding on the expansive screened porch or hosting gat
USD 1,500,000
501 Canal Circle
View photo
House · for sale
USD 586,990
USD 241/sq.ft
501 Canal Circle
Haysboro
· 2,433 sq.ft · 3 Bedrooms · 2 Baths · House
· Garden · Equipped kitchen
Haysboro · 2,433 sq.ft · 3 Bedrooms · 2 Baths · House · Garden · Equipped kitchen
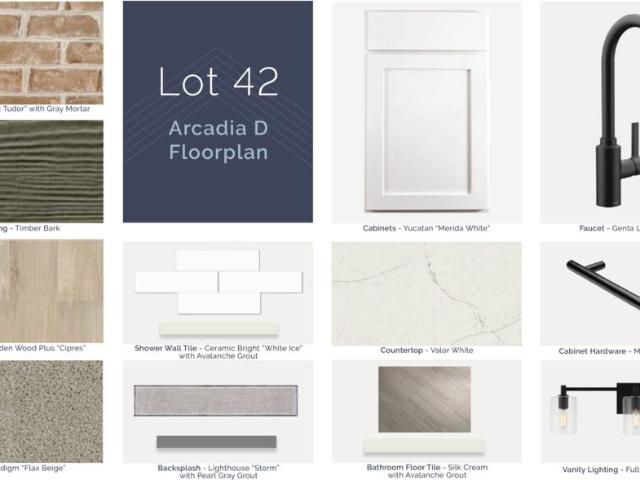
Final 7 opportunities now selling! Community is part of Nashville Greenway, follow the walking trail to the river where you will find a playground and woods to explore. Truly the suburbs in the city, so close to everything. And still a quiet, quaint feel. You do not want to miss these final opportunities to purchase your home here. Rate. no problem, long term rate locks available AS LOW AS 5.5*. Explore the new M/I Homes community Pennington Mills in Nashville, with level lots, and a backyard built for BBQs and jumpy houses too! The Arcadia Plan is a thoughtfully crafted home that embodies contemporary charm and versatile living. Located in a dynamic community, this residence showcases bright, open interiors designed for convenience and style. The inviting kitchen features sleek appliances, quartz and generous counter space, perfect for hosting gatherings or preparing family meals. Cozy bedrooms provide a calming sanctuary, with stylish details and modern finishes throughout. Ideally s
USD 586,990
4411 Brush Hill Rd
View photo
House · for sale
USD 579,900
USD 189/sq.ft
4411 Brush Hill Rd
Haysboro
· 3,068 sq.ft · 3 Bedrooms · 2 Baths · House
· Garden · Cellar
Haysboro · 3,068 sq.ft · 3 Bedrooms · 2 Baths · House · Garden · Cellar
This 3,000 sqft Inglewood brick ranch sits on a private, half-acre-plus lot on one of the neighborhood's most desirable streets, blending character, convenience, and multi-generational potential. Inside, you will find hardwood floors, multiple living spaces, and a FULL BASEMENT serving as a blank canvas for an in-law suite, guest quarters, home office, or bonus area. The expansive yard offers ample outdoor space just a short drive from Riverside Village, popular East Nashville dining, Shelby Bottoms Greenway, Opry Mills, and Downtown Nashville. Commuting is effortless with immediate access to Briley Parkway and I-65. Located in one of Nashville’s most established areas, this versatile home is full of opportunity and ready for its next chapter
USD 579,900
913 Watercourse Court
View photo
House · for sale
USD 599,990
USD 246/sq.ft
913 Watercourse Court
Haysboro
· 2,433 sq.ft · 3 Bedrooms · 2 Baths · House
· Garden · Equipped kitchen
Haysboro · 2,433 sq.ft · 3 Bedrooms · 2 Baths · House · Garden · Equipped kitchen
Final 5 opportunities now selling! Pennington Mills is part of the Nashville Greenway, follow the walking trail to the river where you will find a playground and woods to explore. Truly the suburbs in the city, so close to everything. And still a quiet, quaint feel. You do not want to miss these final opportunities to purchase your home here. Rate. no problem, long term rate locks available with use of approved lender. M/I Financial. 5.25%. 30 year locked rate. No cost to you! Closing costs covered too! Explore this popular M/I Homes boutique community, Pennington Mills in Nashville, with level homesites, and a backyard built for BBQs and entertaining! The Arcadia Plan is a thoughtfully crafted home that embodies contemporary charm and versatile living. Located in a dynamic community, this residence showcases bright, open interiors designed for convenience and style. The inviting kitchen features sleek appliances, quartz and generous counter space, perfect for hosting gatherings or pre
USD 599,990
913 Watercourse Court
View photo
House · for sale
USD 602,030
USD 247/sq.ft
913 Watercourse Court
Haysboro
· 2,433 sq.ft · 3 Bedrooms · 2 Baths · House
· Garden · Equipped kitchen
Haysboro · 2,433 sq.ft · 3 Bedrooms · 2 Baths · House · Garden · Equipped kitchen
Final 7 opportunities now selling! Community is part of Nashville Greenway, follow the walking trail to the river where you will find a playground and woods to explore. Truly the suburbs in the city, so close to everything. And still a quiet, quaint feel. You do not want to miss these final opportunities to purchase your home here. Rate. no problem, long term rate locks available AS LOW AS 5.5*. Explore the new M/I Homes community Pennington Mills in Nashville, with level lots, and a backyard built for BBQs and jumpy houses too! The Arcadia Plan is a thoughtfully crafted home that embodies contemporary charm and versatile living. Located in a dynamic community, this residence showcases bright, open interiors designed for convenience and style. The inviting kitchen features sleek appliances, quartz and generous counter space, perfect for hosting gatherings or preparing family meals. Cozy bedrooms provide a calming sanctuary, with stylish details and modern finishes throughout. Ideally s
USD 602,030
504 Canal Circle
View photo
House · for sale
USD 584,360
USD 240/sq.ft
504 Canal Circle
Haysboro
· 2,433 sq.ft · 4 Bedrooms · 3 Baths · House
· Patio · Garden · Equipped kitchen
Haysboro · 2,433 sq.ft · 4 Bedrooms · 3 Baths · House · Patio · Garden · Equipped kitchen
Welcome to the LAST Dogwood plan available in Pennington Mills! This home has one of the best setups in the community with a large, flat backyard and a huge covered 30-foot patio complete with ceiling fans — perfect for relaxing, entertaining, grilling, or watching the kids play. This 4 bed, 3.5 bath home blends suburban comfort with city convenience — truly the suburbs in the city! Located in Donelson just minutes from downtown Nashville, Briley Parkway, restaurants, shopping, and entertainment. Inside, you’ll love the beautiful designer color selections, open layout, and oversized kitchen island that gives you tons of prep space and room for gathering. One of the bedrooms includes its own ensuite bathroom, making it ideal for guests or multi-generational living. Upstairs features a HUGE loft with enough space for a large sectional, media area, gaming setup, plus a desk or office space for working from home. Home qualifies for a 4.875% fixed 30-year interest rate at NO cost to the buy
USD 584,360
500 Canal Circle
View photo
House · for sale
USD 599,000
USD 246/sq.ft
500 Canal Circle
Haysboro
· 2,433 sq.ft · 3 Bedrooms · 2 Baths · House
· Garden · Equipped kitchen
Haysboro · 2,433 sq.ft · 3 Bedrooms · 2 Baths · House · Garden · Equipped kitchen
Beautiful Model Home for sale! Community is part of Nashville Greenway, follow the walking trail to the river where you will find a playground and woods to explore. Truly the suburbs in the city, so close to everything. And still a quiet, quaint feel. You do not want to miss these final opportunities to purchase your home here. Rate. no problem, long term rate locks available AS LOW AS 5.5*. Explore the new M/I Homes community Pennington Mills in Nashville, with level lots, and a backyard built for BBQs and jumpy houses too! The Arcadia Plan is a thoughtfully crafted home that embodies contemporary charm and versatile living. Located in a dynamic community, this residence showcases bright, open interiors designed for convenience and style. The inviting kitchen features sleek appliances, quartz and generous counter space, perfect for hosting gatherings or preparing family meals. Cozy bedrooms provide a calming sanctuary, with stylish details and modern finishes throughout. Ideally situa
USD 599,000
Riverside Dr
View photo
House · for sale
Request Details
Updated
Riverside Dr
Haysboro
· 2,314 sq.ft · 2 Bedrooms · 2 Baths · House
Haysboro · 2,314 sq.ft · 2 Bedrooms · 2 Baths · House
This home is in preforeclosure, which means the homeowner is in default (missed payments). Therefore, there could be an opportunity to strike a great deal with the owner and the bank
Request Details
Jacksonian Dr
View photo
House · for sale
Request Details
Updated
Jacksonian Dr
Haysboro
· 2,056 sq.ft · 3 Bedrooms · 1 Bath · House
Haysboro · 2,056 sq.ft · 3 Bedrooms · 1 Bath · House
This home is in preforeclosure, which means the homeowner is in default (missed payments). Therefore, there could be an opportunity to strike a great deal with the owner and the bank
Request Details
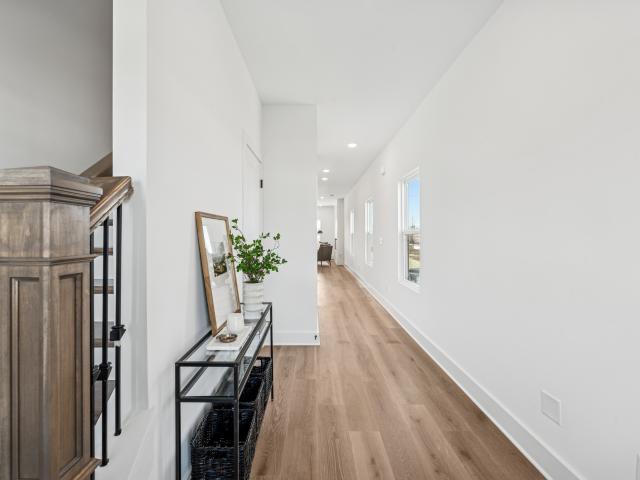
Riverside Dr # A
View photo
House · for sale
Request Details
New
Riverside Dr # A
Haysboro
· 1,324 sq.ft · 3 Bedrooms · 2 Baths · House
Haysboro · 1,324 sq.ft · 3 Bedrooms · 2 Baths · House
This home is in preforeclosure, which means the homeowner is in default (missed payments). Therefore, there could be an opportunity to strike a great deal with the owner and the bank
Request Details
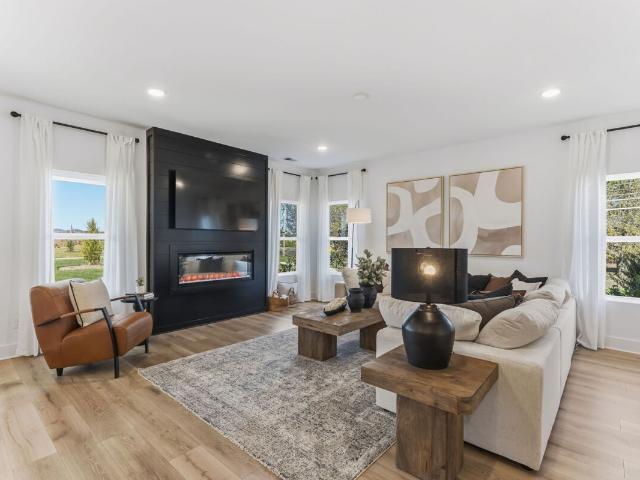
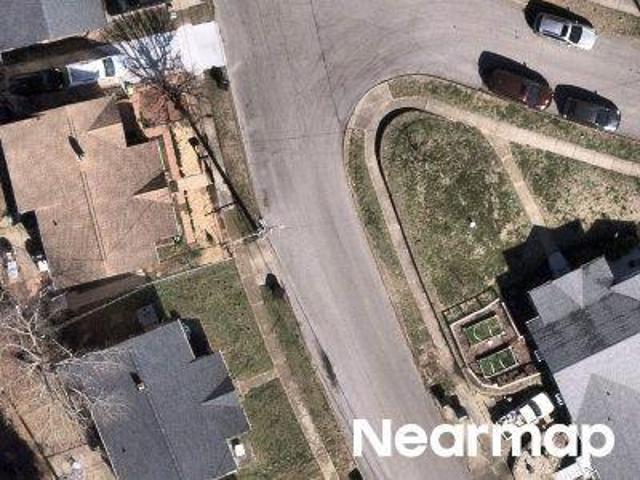
Seminary St
View photo
House · for sale
Request Details
Updated
Seminary St
Haysboro
· 915 sq.ft · 3 Bedrooms · 1 Bath · House
Haysboro · 915 sq.ft · 3 Bedrooms · 1 Bath · House
This is a Real Estate-Owned (REO)/post-foreclosure home owned or managed by a bank. All offers are considered; however, the highest and best will most likely be accepted
Request Details
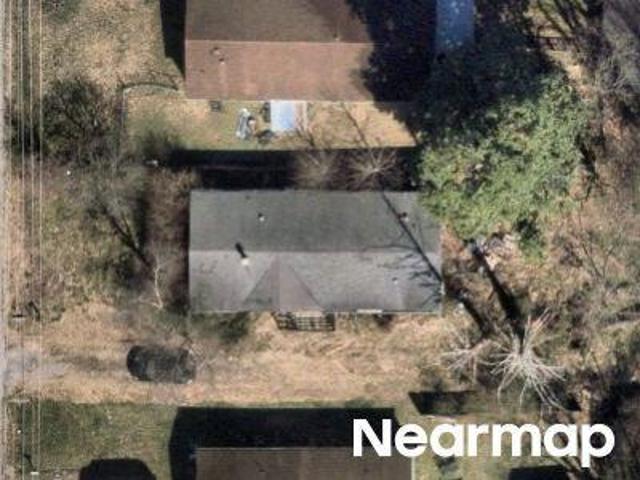
Sarver Ave
View photo
House · for sale
Request Details
Updated
Sarver Ave
Haysboro
· 840 sq.ft · 3 Bedrooms · 1 Bath · House
Haysboro · 840 sq.ft · 3 Bedrooms · 1 Bath · House
This is a Real Estate-Owned (REO)/post-foreclosure home owned or managed by a bank. All offers are considered; however, the highest and best will most likely be accepted
Request Details
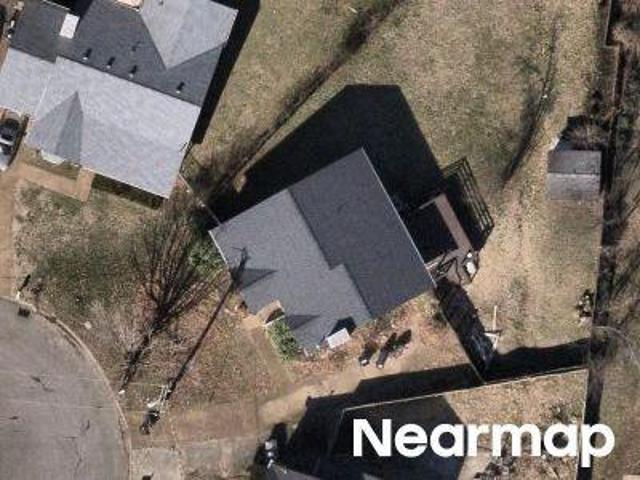
Bonnacroft Dr
View photo
House · for sale
Request Details
New
Bonnacroft Dr
Haysboro
· 1,098 sq.ft · 2 Bedrooms · 1 Bath · House
Haysboro · 1,098 sq.ft · 2 Bedrooms · 1 Bath · House
This home is in preforeclosure, which means the homeowner is in default (missed payments). Therefore, there could be an opportunity to strike a great deal with the owner and the bank
Request Details
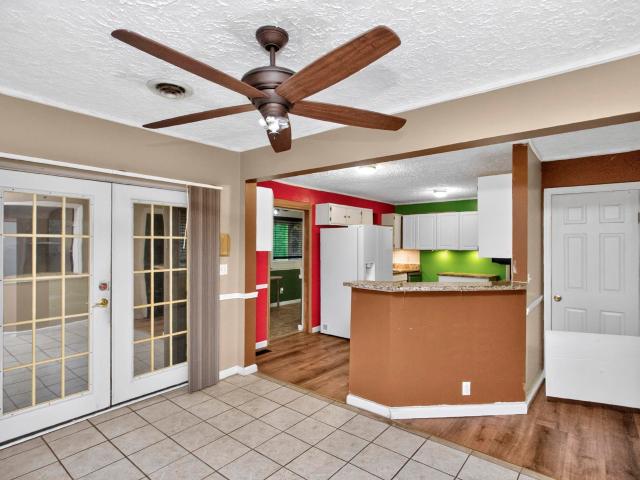
Cedarwood Ln
View photo
Condo · for sale
Request Details
Updated
Cedarwood Ln
Haysboro
· 1,345 sq.ft · 2 Bedrooms · 2 Baths · Condo
Haysboro · 1,345 sq.ft · 2 Bedrooms · 2 Baths · Condo
This home is in preforeclosure, which means the homeowner is in default (missed payments). Therefore, there could be an opportunity to strike a great deal with the owner and the bank
Request Details
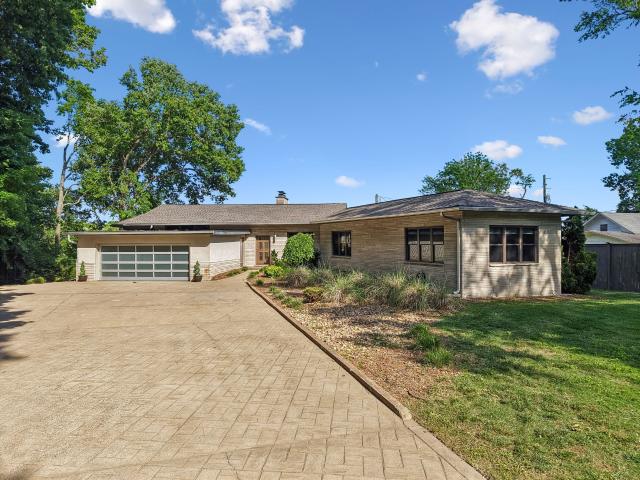
1802 Seminary St # B
View photo
House · for sale
USD 275,000
USD 260/sq.ft
1802 Seminary St # B
Haysboro
· 1,055 sq.ft · 3 Bedrooms · 2 Baths · House
· Garden · Equipped kitchen
Haysboro · 1,055 sq.ft · 3 Bedrooms · 2 Baths · House · Garden · Equipped kitchen
Located in an up and coming neighborhood~this home has much more space than it appears from the front~large open living room~all floors in common areas are easy to maintain with laminate and LVP throughout~oak finish cabinets in kitchen with a backsplash that makes them pop in a well layed out kitchen~laundry room with shelves~bathroom that has been remodeled within the last couple years as it appears~plush carpet in the bedrooms~fenced in rear yard~property to be sold as-is but inspections are welcome~seller makes no representations or warranties
USD 275,000
813 Bryan St
View photo
House · for sale
USD 484,000
USD 225/sq.ft
813 Bryan St
Haysboro
· 2,142 sq.ft · 4 Bedrooms · 2 Baths · House
· Equipped kitchen
Haysboro · 2,142 sq.ft · 4 Bedrooms · 2 Baths · House · Equipped kitchen
Fully renovated in the heart of old hickory village! Enjoy being one block away from the brand-new Old Hickory Community Center, Dose Coffee, Old Hickory Pizza & Pub, Hamby’s Market, and all that this beloved historic community has to offer. Walking distance to Old Hickory Lake and Farmers' Market. This home has been completely transformed from top to bottom. Renovated kitchen with granite countertops, stainless steel appliances, and custom cabinetry. Fully updated bathrooms with modern fixtures. Wood flooring throughout. All the charm of Old Hickory Village with none of the work. OR20 allows for non-owner-occupied short-term rentals (NOO STR)! Cherry on top: $3500 preferred lender credit!
USD 484,000
201 Aspen Arch Ct, Hermitage, TN 37076 | MLS #3270
View photo
House · for sale
USD 745,662
USD 291/sq.ft
Updated
201 Aspen Arch Ct, Hermitage, TN 37076 | MLS #3270
Haysboro
· 2,562 sq.ft · 4 Bedrooms · 3 Baths · House
· Fireplace · Equipped kitchen
Haysboro · 2,562 sq.ft · 4 Bedrooms · 3 Baths · House · Fireplace · Equipped kitchen
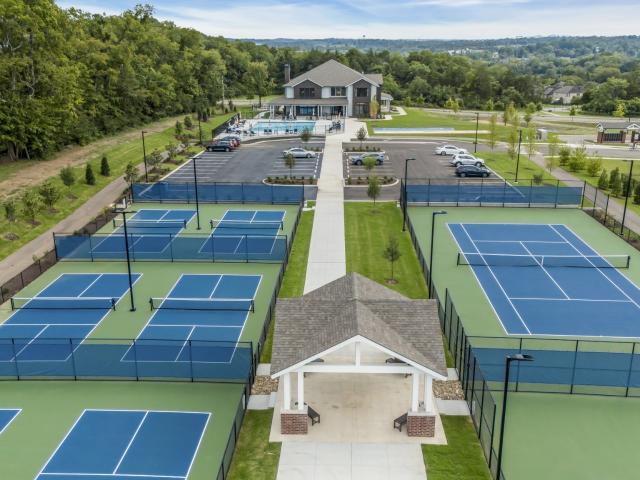
Move in this summer! Reverie at Parkhaven by Dream Finders Homes. Come see our NEW opportunities and this stunning Fairfield floor plan on Lot 329 encompassing 3 beds, 3 bath, flex room & a bonus room! Beautiful open concept with 10ft. Ceilings throughout the downstairs! 2 beds down with a flex room giving you ideal first floor living or one could be used as an office or multi-purpose room! This home has top of the line features including indoor and outdoor fireplace, gourmet kitchen, GAS cooking, tankless water heater, zero entry primary shower and more! Upgraded design features including quartz counters, SOFT CLOSE cabinets throughout, Butler's Pantry, Cabinets to the ceiling in the kitchen with features including trash pull out and pot drawers, WOOD shelving in the pantry & primary WIC, tiled wet areas, oak stairs, & so much more. CORNER Lot with a higher elevation providing nice views from your covered back porch. 1-4 Warranty. Enjoy Active Adult living with community POOL, pickleb
USD 745,662
110 Honeywine St, Nashville, TN 37206 | MLS #3260
View photo
House · for sale
USD 1,095,000
USD 312/sq.ft
Updated
110 Honeywine St, Nashville, TN 37206 | MLS #3260
Haysboro
· 3,509 sq.ft · 4 Bedrooms · 5 Baths · House
· Equipped kitchen · Lift
Haysboro · 3,509 sq.ft · 4 Bedrooms · 5 Baths · House · Equipped kitchen · Lift
In town living, centered in the heart of East Nashville, walkable to all uber hip East Nashville has to offer. Set yourself up for massive equity upside in Nashville’s darling burrough, with close proximity to the new riverfront and Oracle. 5 minutes to Downtown Nashville, East Bank Development, and Oracle headquarters. Walk to Rosepepper, Jeni's, Schulman's, and all the usual East Nashville suspects, with Shelby Park & Golf Course just another short walk, down the hill. Better than new, meticulously cared for the last 18 months, with all the builder blemishes addressed. This corner lot and former model home is Shelby Green's largest floorplan, the Fatherland. Designer, high-end features await, with hard surface flooring, curated lighting fixtures, and an elevator for easy access to all 4 floors. The gourmet equipped kitchen includes a 36-inch gas range, stainless steel vent hood, quartz countertops, custom tile backsplash, 8-foot island, walk-in hidden pantry, and oversized windows li
USD 1,095,000
2145 Bayport Ave
View photo
Townhouse · for sale
USD 280,000
USD 236/sq.ft
Updated
2145 Bayport Ave
Haysboro
· 1,184 sq.ft · 2 Bedrooms · 2 Baths · Townhouse
· Patio · Swimming pool
Haysboro · 1,184 sq.ft · 2 Bedrooms · 2 Baths · Townhouse · Patio · Swimming pool
Rowhouses at Robinson located in Old Hickory! Enjoy an open-concept layout with warm, neutral colors and stainless steel appliances. This home features a private, fenced-in patio—perfect for relaxing or entertaining. Conveniently located just minutes from golf, Old Hickory Lake, the airport, shopping, and more. Community amenities include a pool, fitness center, clubhouse, and sidewalks for easy strolls. Up to 1% lender credit on the loan amount when buyer uses Seller's Preferred Lender
USD 280,000
1712 Straightway Ave
View photo
Condo · for sale
USD 824,900
USD 345/sq.ft
1712 Straightway Ave
Haysboro
· 2,390 sq.ft · 3 Bedrooms · 3 Baths · Condo
· Parking
Haysboro · 2,390 sq.ft · 3 Bedrooms · 3 Baths · Condo · Parking
The right address doesn't just tell people where you live. It tells them how you live. Brand new construction in East Nashville's most lived-in, loved-on corridor, this 2,400 square foot home offers three bedrooms, three full baths, a conditioned garage featuring a wet bar (perfect for an escape, creative space, or that hobby you've been meaning to explore) and a sunroom that earns its keep from the first cup of coffee to the last light of the afternoon — this is the kind of home that makes the everyday feel considered. Mornings here have a rhythm. Coffee from Surefire, golden light through the sunroom glass, nowhere you have to be too fast. Afternoons pull you out — buckwheat galettes and seasonal lattes at The Yellow Table Café, a French-inspired hideaway on Chapel Ave that feels like someone transplanted a Parisian side street into East Nashville. A long loop through Shelby Bottoms where the Cumberland bends and the city feels far away. Evenings land somewhere between Café Roze's po
USD 824,900
1017 Scenic View Ct
View photo
House · for sale
USD 480,000
USD 233/sq.ft
1017 Scenic View Ct
Haysboro
· 2,056 sq.ft · 3 Bedrooms · 2 Baths · House
· Garden · Equipped kitchen · Parking
Haysboro · 2,056 sq.ft · 3 Bedrooms · 2 Baths · House · Garden · Equipped kitchen · Parking
Welcome home to Fairways at Scenic View, a boutique community backing up to Riverside Golf Course in beautiful Old Hickory. Only two years old, this beautiful 3-bedroom home features an open-concept floor plan, an oversized two-car garage, and all bedrooms conveniently located upstairs, along with a spacious bonus room and an oversized storage area. The stylish kitchen is equipped with stainless steel appliances, quartz countertops, a decorative tile backsplash, and timeless shaker-style cabinetry. The spacious primary suite offers a private ensuite bath with double vanities and a large walk-in shower. A separate laundry room is conveniently located on the second floor near the bedrooms. The home's curb appeal is enhanced by professionally landscaped front beds, creating a warm and inviting first impression. The spacious, fully fenced backyard features a dedicated fire pit area, making it the perfect space for relaxing or entertaining family and friends. Don't miss your opportunity to
USD 480,000
1804 Riverside Rd
View photo
House · for sale
USD 420,000
USD 322/sq.ft
1804 Riverside Rd
Haysboro
· 1,302 sq.ft · 3 Bedrooms · 2 Baths · House
· Patio · Office room · Gym · Equipped kitchen · Cellar
Haysboro · 1,302 sq.ft · 3 Bedrooms · 2 Baths · House · Patio · Office room · Gym · Equipped kitchen · Cellar
Located in the heart of Old Hickory Village, 1804 Riverside Rd offers views of one of Old Hickory Lake’s most desirable coves and sits directly across the street from Blue Turtle Bay Marina and Sam's Sports Grill. Without paying a lakefront premium. Boating and dockside dining become part of your everyday rhythm and routine. This 3 bedroom, 2 bath home is designed for smart living. A fully heated and cooled basement, currently used as a fourth bedroom, includes a separate entrance ideal for a private suite, office, studio, gym, or potential income producing setup. The upstairs bedroom, complete with a full bath, offers flexibility for guests or extended stays, and electrical infrastructure is in place to support an electric vehicle charging setup. The covered patio and fully renovated outdoor kitchen create a true extension of the home, built for game days, gatherings, and late summer nights. Enjoy a morning matcha at Dose Coffee & Tea, dinner at Old Hickory Pizza Pub, and multiple add
USD 420,000
521 Hobson Chapel Pl
View photo
House · for sale
USD 925,000
USD 370/sq.ft
Updated
521 Hobson Chapel Pl
Haysboro
· 2,497 sq.ft · 3 Bedrooms · 3 Baths · House
· Office room · Equipped kitchen · Parking
Haysboro · 2,497 sq.ft · 3 Bedrooms · 3 Baths · House · Office room · Equipped kitchen · Parking
A quiet luxury retreat tucked into one of East Nashville’s most vibrant neighborhoods. 521 Hobson Chapel Place offers the best of both worlds: a peaceful, private setting with some of the area’s favorite destinations just outside your door. Start the morning at Yellow Table Café, pick up fresh sourdough and wine from Butterlamp Bread & Beverage, stop by trendy Conecept for frozen yogurt, or settle in at the stylish Switchyards coworking space—all just moments away. Inside, elevated design and thoughtful functionality come together with wide-plank hardwoods, Pella windows, designer lighting, a chef’s kitchen, wet bar, and multiple covered porches for effortless indoor-outdoor living. With 3 bedrooms, 3.5 baths, a dedicated office, a flexible main-level suite, and a 2-car rear-load garage, this home offers refined everyday living in a walkable, sought-after setting that feels both connected and calm
USD 925,000

Get email alerts

Don't miss out: be the first to know about new properties

The alert was correctly created

On subscribing you accept the conditions of use and the privacy policy
Alert
Receive new ads in your inbox
Save this search
Receive alerts for new listings

We'll send you an email when we have new properties for: "Properties for sale in Haysboro"

The alert was correctly created

Cumberland Heights, Nashville-Davidson metropolitan government
Brooklyn Heights, Nashville-Davidson metropolitan government
Get email alerts and be the first to see new listings
Required field
On subscribing I accept the terms of the privacy policy
Perfect! You'll soon start receiving new listings via email
Alert
Receive an email when we have new ads for Properties for sale in Haysboro
Save this search
Filters

Bedrooms

Size (sq.ft)

sq.ft
sq.ft

Price

USD
USD

Property type

Bathrooms

Clear all filters
Receive notifications when new entries are published.