543 houses for sale in Edesville

1248 Hilltop Drive
View photo
House · for sale
USD 525,000
USD 239/sq.ft
1248 Hilltop Drive
Edesville
· 2,196 sq.ft · 4 Bedrooms · 3 Baths · House
Edesville · 2,196 sq.ft · 4 Bedrooms · 3 Baths · House
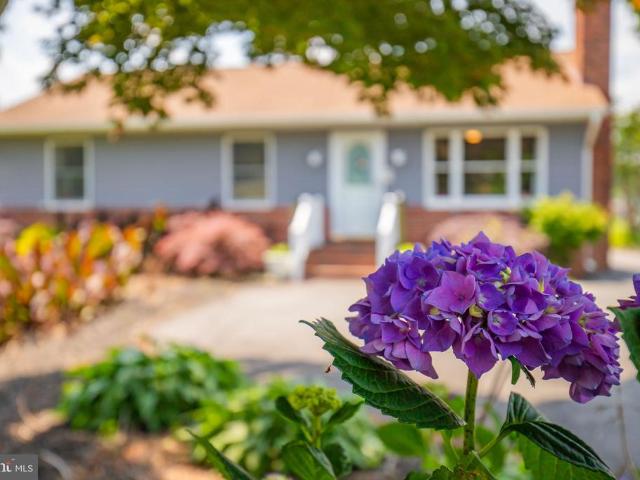
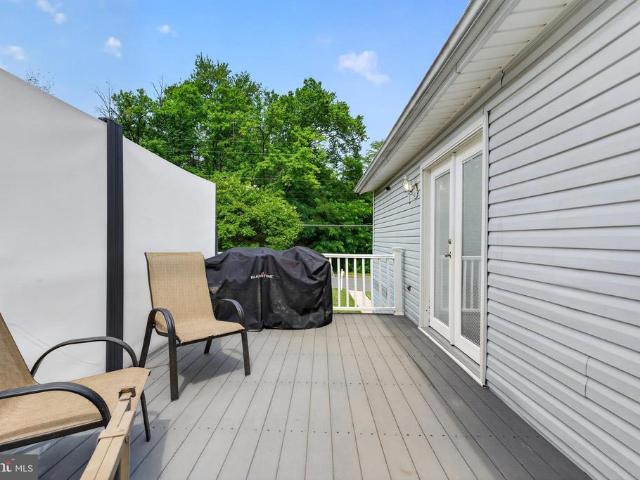
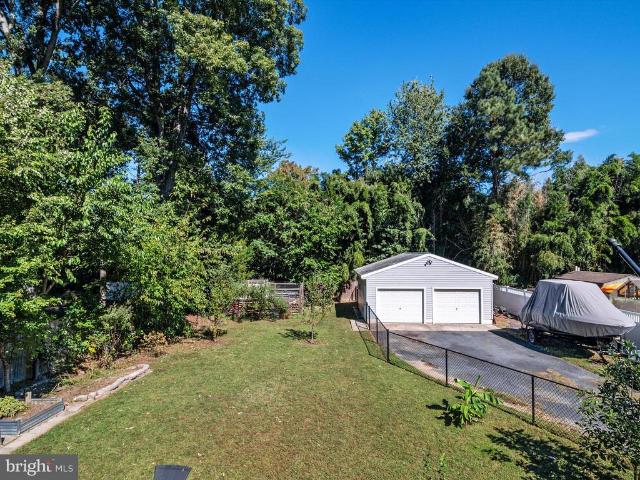
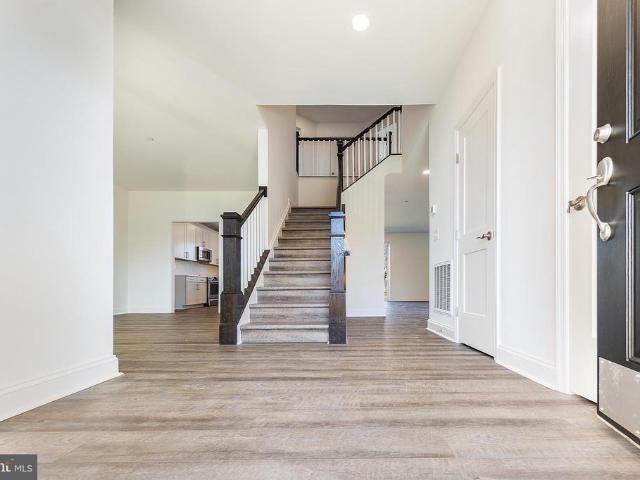
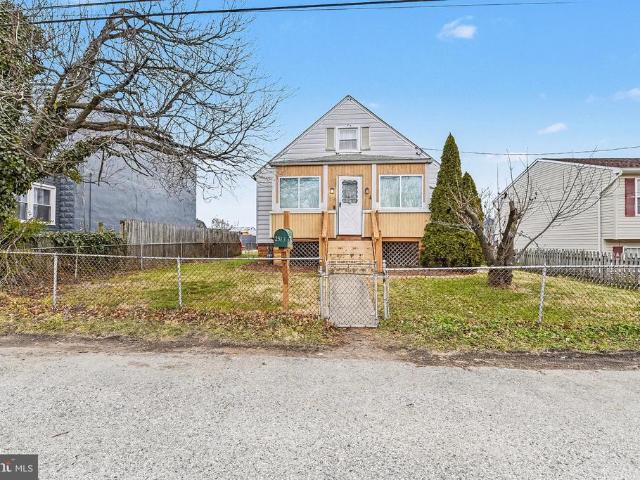
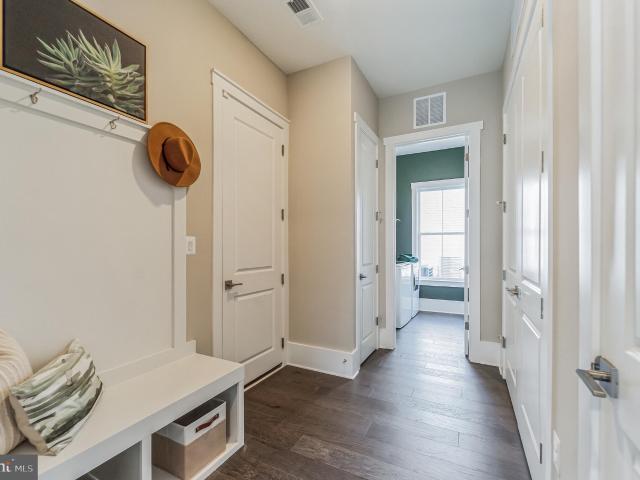
Priced to sell, and taking into account the need for some paint and a little TLC. Please remove shoes or use shoe covers the floors were just refinished
USD 525,000
504 Victoria Drive
View photo
House · for sale
USD 899,900
USD 592/sq.ft
504 Victoria Drive
Edesville
· 1,518 sq.ft · 3 Bedrooms · 2 Baths · House
· Equipped kitchen · Lift
Edesville · 1,518 sq.ft · 3 Bedrooms · 2 Baths · House · Equipped kitchen · Lift
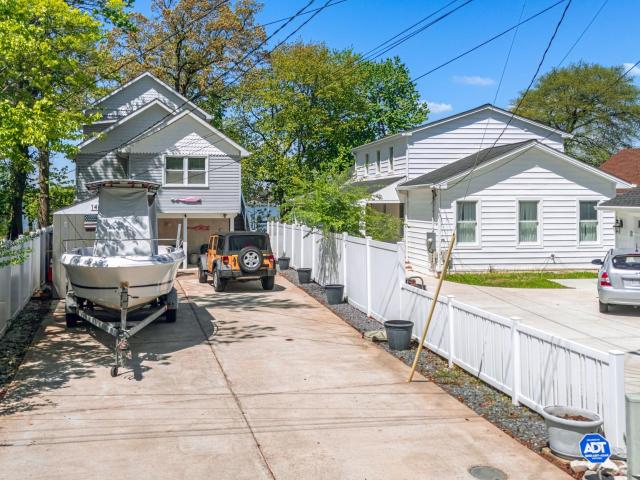
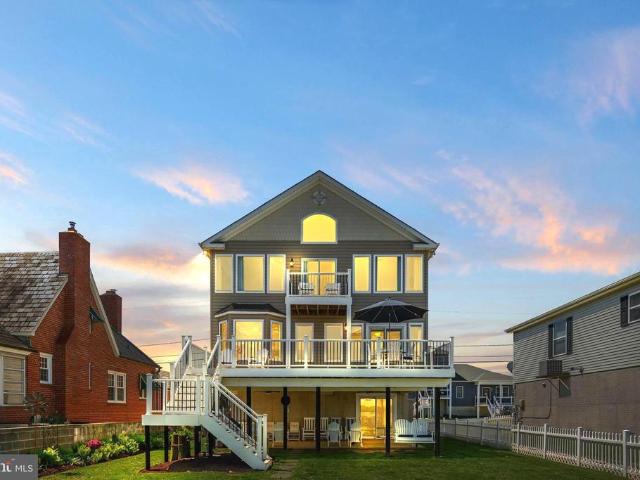
Experience exceptional Bay City waterfront living with breathtaking Bay Bridge views and direct water access from your private pier. Completely renovated from top to bottom in 2022, this stunning home features a beautifully updated kitchen, bathrooms, flooring, and appliances. Boaters will love the resurfaced pier, private boat ramp, and new boat lift. The highlight is the spectacular 20' x 20' three-season room, completed in 2025 the perfect space to enjoy waterfront living year-round. Dont miss this rare opportunity
USD 899,900
612 Pathfinder Cir, Unit BALLENGER, Grasonville, MD 21638 | MLS #MDQA2016
View photo
House · for sale
USD 605,000
USD 282/sq.ft
612 Pathfinder Cir, Unit BALLENGER, Grasonville, MD 21638 | MLS #MDQA2016
Edesville
· 2,142 sq.ft · 4 Bedrooms · 3 Baths · House
· Garden · Equipped kitchen
Edesville · 2,142 sq.ft · 4 Bedrooms · 3 Baths · House · Garden · Equipped kitchen
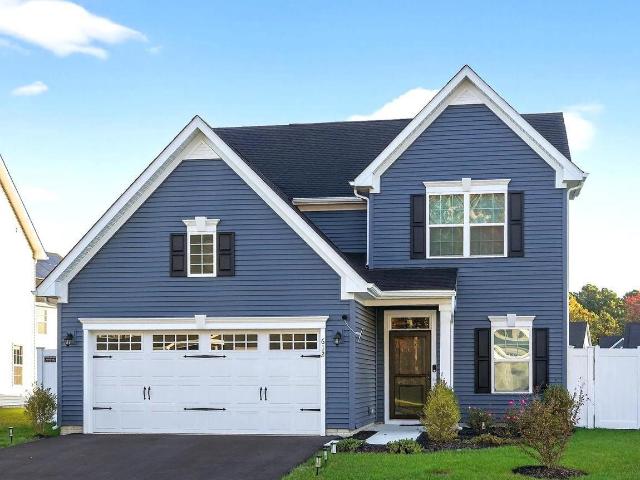
Built in 2024, this beautifully maintained 4-bedroom, 2.5-bath home offers all the benefits of a brand-new home without the wait, construction delays, or additional upgrade expenses. Step inside to a light-filled, open-concept floor plan designed for today's lifestyle. The spacious kitchen serves as the heart of the home, seamlessly connecting to the dining and living areas—perfect for entertaining friends, hosting holiday gatherings, or simply enjoying everyday life. Large windows fill the home with natural light, creating a warm and inviting atmosphere throughout. Upstairs, you'll find four generously sized bedrooms, including a spacious primary suite with room to relax and recharge. The conveniently located second-floor laundry room makes everyday living just a little easier. Step outside to your private, fully fenced backyard featuring a covered patiou002Fgazebo—an ideal space for morning coffee, summer cookouts, evening conversations, or simply unwinding after a busy day. A two-ca
USD 605,000
1400 Burke Rd, Baltimore, MD 21220 | MLS #MDBC2160
View photo
House · for sale
USD 739,000
USD 230/sq.ft
1400 Burke Rd, Baltimore, MD 21220 | MLS #MDBC2160
Edesville
· 3,208 sq.ft · 3 Bedrooms · 3 Baths · House
Edesville · 3,208 sq.ft · 3 Bedrooms · 3 Baths · House
Welcome to 1400 Burke Rd, with over 3000 sq ft of house, situated in the highly sought-after Bowleys Quarters waterfront community, perfectly positioned along the calm, scenic waters of Galloway Creek. This exceptional property offers the ideal blend of comfort, updates, and true waterfront living. Boasting 74 feet of waterfront along with an impressive 200-foot pier with deep water, this home is a dream for boating enthusiasts, offering easy access and stunning panoramic water views. A brand-new bulkhead completed in 2025 adds both value and peace of mind. Inside, you’ll find a beautifully maintained interior featuring oversized bedrooms and spacious bathrooms, complemented by granite countertops and a warm, inviting pellet stove. Numerous major updates have already been taken care of, including HVAC, roof, windows, and appliances—making this home truly move-in ready. The primary suite is a standout, offering breathtaking views overlooking the river—wake up each morning to serene wate
USD 739,000
441 New York Avenue
View photo
House · for sale
USD 630,000
New
441 New York Avenue
Edesville
· 3 Bedrooms · 2 Baths · House
· Deck · Cellar
Edesville · 3 Bedrooms · 2 Baths · House · Deck · Cellar
Welcome to waterfront living on the Magothy in Boulevard Park Pasadena! This includes both 443 and 441 New York Ave, over half an acre. 441 New York was perc'd April of 2024 for up to a 750sqft dwelling. Upper level which includes 3 bed and 1 full bath recently updated with new floor/carpet, windows, paint, and interior doors. Lower level has potential 4th bedroom or office as well as another full bath. The basement opens up to the screened in porch, followed by the back deck overlooking views of Grays Creek. The community of Boulevard Park also offers a public beach, boat ramp, and picnic area. Atlantic Marina on the Magothy also steps away
USD 630,000
2821 Willow Avenue
View photo
House · for sale
USD 450,000
USD 229/sq.ft
2821 Willow Avenue
Edesville
· 1,959 sq.ft · 4 Bedrooms · 2 Baths · House
· Equipped kitchen
Edesville · 1,959 sq.ft · 4 Bedrooms · 2 Baths · House · Equipped kitchen
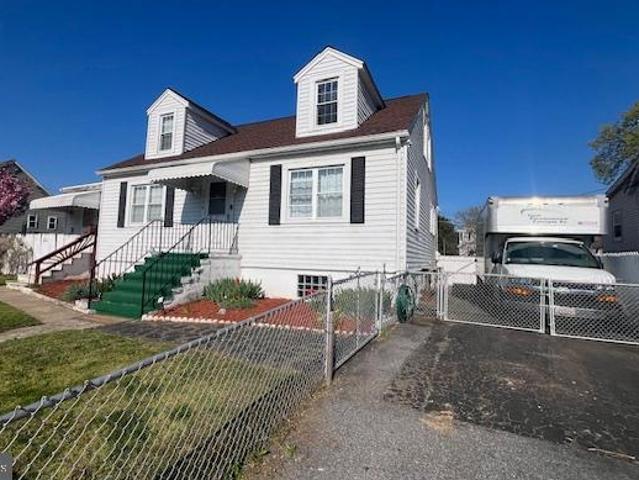
Welcome home to this fabulous 4-bedroom, 2 full bath, split foyer located on a premium corner lot on a non-through street, in the desirable Edgemere/Sparrows Point area of Baltimore County. Offering over 1900 sq. Ft. of finished living space, this home has been thoughtfully updated throughout with modern fixtures and finishes. While the main level features a top-of-the-line kitchen remodel in 2025 with crisp white cabinets, stainless appliances, new countertops, new flooring and an island that is to die for, it also features, stylish lighting and ceiling fans, a living room off of the kitchen, 3 spacious bedrooms with recessed lighting and a renovated full bathroom! The lower level was completely improved in 2023 adding a large 4th bedroom with a walk-in closet, a second full bathroom, laundry/utility room, and a huge versatile open space that can be utilized as a rec room, exercise room, additional living room, etc. The possibilities are endless and only limited by your imagination. T
USD 450,000
412 Bay City Road
12 pictures
House · for sale
USD 550,000
USD 249/sq.ft
412 Bay City Road
Edesville
· 2,207 sq.ft · 4 Bedrooms · 3 Baths · House
· Deck · Equipped kitchen · Parking
Edesville · 2,207 sq.ft · 4 Bedrooms · 3 Baths · House · Deck · Equipped kitchen · Parking
Welcome to 412 Bay City Road where modern upgrade meets relaxed coastal living. This 4-bedroom, 3-bath beauty offers 2,000+ sq ft of thoughtfully curated space, a detached 2-car garage, and the peek-a-boo views of the Chesapeake Bay to keep your heart fluttering. Spread out on two levels, four full bedrooms and multiple outdoor living spaces. The kitchen boasts granite countertops and high end Kitchen Aid appliances (2021). Totally renovated Spa-inspired bathrooms make even weekday routines feel luxe with oversized tubs and floor to ceiling tiles. Newer/upgraded flooring throughout balances durability + aesthetic. The lower level is an amazing bonus for living on Kent Island! You will love having a second living space with a wood stove that heats the whole home, the beautiful laundry room with sink, 4th bedroom and a/ full bath. This space could easily be converted into an in-law suite! The 5 year old deck is made for gatherings, lazy sundowners, and soaking up ambient coastal energy.
USD 550,000
323 Chenowith Drive
12 pictures
House · for sale
USD 672,800
323 Chenowith Drive
Edesville
· 4 Bedrooms · 2 Baths · House
· Equipped kitchen
Edesville · 4 Bedrooms · 2 Baths · House · Equipped kitchen
One of our most popular designs, the Doral offers formal and informal living areas with lots of room for the whole family to spread out. Your main level features a dining/den/flex space as well as a spacious family room and kitchen, breakfast area that flows to the spacious family room. Add a light-filled morning room off the rear or expand your space with plan extensions. Upstairs accommodates four nicely sized bedrooms, including aprimary suite with a massive closet area. And you can customize your lower level rec area to suit your needs. Located just a short walk to the waterfront, the community features a boat launch, pavillion, playground, and bayfront recreational area. Move in ready with versatile living spaces and a thoughtful layout
USD 672,800
2513 Wagner Avenue
View photo
House · for sale
USD 285,000
USD 215/sq.ft
2513 Wagner Avenue
Edesville
· 1,324 sq.ft · 4 Bedrooms · 2 Baths · House
· Garden · Deck · Equipped kitchen · Cellar · Parking
Edesville · 1,324 sq.ft · 4 Bedrooms · 2 Baths · House · Garden · Deck · Equipped kitchen · Cellar · Parking
Welcome to this 4 bed, 2 full bath Cape Cod located in Sparrows Point. There is a large parking pad in the rear that can hold multiple cars off of Schoolhouse Rd. Entering through the front brings you to an enclosed front porch area which then leads into the main house. Upon entering you are brought into a large living room area with hardwood flooring throughout. Beyond the living room is a modern kitchen with granite countertops, custom cabinetry and stainless appliances. A rear door off of the kitchen opens out onto the large wood rear deck which overlooks the large rear yard and parking pad. Back inside, there is a full modern bath with tub shower combo, and two convenient main floor bedrooms. Taking the stairs to the second level brings you to two carpeted bedrooms and another full bath with walk in shower. Stairs from the main level take you down into a large unfinished basement which houses the mechanicals and laundry facilities, and is a blank canvas to finish with your own crea
USD 285,000
127 Flycatcher Way, Chester, MD 21619 | MLS #MDQA2015
View photo
House · for sale
USD 900,000
USD 452/sq.ft
127 Flycatcher Way, Chester, MD 21619 | MLS #MDQA2015
Edesville
· 1,991 sq.ft · 2 Bedrooms · 2 Baths · House
· Patio · Office room · Fireplace · Equipped kitchen · Parking
Edesville · 1,991 sq.ft · 2 Bedrooms · 2 Baths · House · Patio · Office room · Fireplace · Equipped kitchen · Parking
The Jenkins Model Home offers a beautifully crafted open-concept layout paired with high-end designer finishes throughout—now available for immediate settlement with a rent-back opportunity. Thoughtfully designed with 2 bedrooms, 2 baths, and a 2-car garage, this home blends comfort, sophistication, and convenience. Standout features include a dedicated home office, a cozy fireplace, and a screened patio ideal for indoor–outdoor living. Elevated design moments—such as feature walls, ceiling beams, and barn doors—bring custom flair to each space. As a true bonus, all model home furniture is included, offering a completely move-in-ready experience. The chef-inspired kitchen showcases a Café range, single oven, microwave, range hood, dishwasher, side-by-side refrigerator, stylish pendant lighting, and a designer tile backsplash. Quartz countertops elevate both the kitchen and the owner’s bath for a cohesive, upscale look. Hardwood flooring extends across the main level, with tile in all f
USD 900,000
21217 Texas Ave, Chestertown, MD 21620 | MLS #MDKE2006
View photo
House · for sale
USD 244,500
USD 270/sq.ft
21217 Texas Ave, Chestertown, MD 21620 | MLS #MDKE2006
Edesville
· 904 sq.ft · 2 Bedrooms · 1 Bath · House
· Equipped kitchen
Edesville · 904 sq.ft · 2 Bedrooms · 1 Bath · House · Equipped kitchen
Move in ready! Adorable, Affordable, move in ready & two blocks from the Chesapeake Bay! Appliances, roof, waterproof vinyl plank flooring, stove, dishwasher recently upgraded, beautifully tiled bathroom flooring. Freshly painted, Bright and inviting updated kitchen, Spacious Diningu002Ffamily rm with vaulted ceilings, ceiling fan. Enjoy fishing or relaxing at the private community beach or head over to Tolchester Marina & The Shanty Beach Bar, dining & shopping. Just a very quick trip to entertainment, or boating. Great location, private lot just 10 minutes from downtown Chestertown or Rock Hall where you can enjoy shops, marinas, dining and regular events. Level lot with plenty of potential
USD 244,500
304 Maryland Avenue
12 pictures
House · for sale
USD 474,900
USD 259/sq.ft
304 Maryland Avenue
Edesville
· 1,830 sq.ft · 3 Bedrooms · 2 Baths · House
· Garden · Deck · Equipped kitchen · Parking
Edesville · 1,830 sq.ft · 3 Bedrooms · 2 Baths · House · Garden · Deck · Equipped kitchen · Parking
Tucked away in one of Pasadenas most sought-after water-access communities, this beautifully updated home offers a peaceful setting surrounded by mature trees and modern finishes inside. The main living area opens to a bright, thoughtfully designed kitchen where custom details and open sightlines create a space that feels connected and inviting. The primary suite features a stylish ensuite bathroom, creating a comfortable retreat at the end of the day. Step outside to a spacious, multi-level deck thats perfect for entertaining, dining, or simply relaxing among the trees. The fenced backyard extends the living space outdoors, complete with a separate area designed for your dogs to play safely while you unwind nearby. A two-car garage and storage shed provide plenty of room for vehicles, tools, and all your outdoor gear. Every update, from the roof and windows to the bathrooms and flooring, has been completed with care to provide comfort and confidence for years to come. The lower level
USD 474,900
958 Seneca Park Rd, Baltimore, MD 21220 | MLS #MDBC2148
View photo
House · for sale
USD 950,000
USD 367/sq.ft
958 Seneca Park Rd, Baltimore, MD 21220 | MLS #MDBC2148
Edesville
· 2,583 sq.ft · 4 Bedrooms · 4 Baths · House
· Equipped kitchen · Parking · Lift
Edesville · 2,583 sq.ft · 4 Bedrooms · 4 Baths · House · Equipped kitchen · Parking · Lift
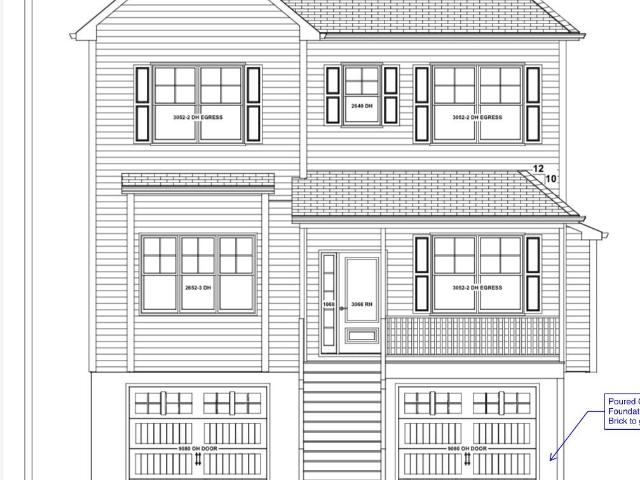
To-be-built waterfront residence offering 4 bedrooms and 4 full bathrooms, thoughtfully designed for refined coastal living. The home features a luxurious primary bedroom suite with a full bath and tranquil water views, creating a private retreat. The open-concept kitchen includes a spacious island, ideal for entertaining, and the home is equipped with an elevator providing convenient access to all levels. This exceptional property also includes a 2-car garage and a private boat pier, perfect for embracing a true waterfront lifestyle. Open-concept living spaces enhance both comfort and flow throughout the home. A rare offering to create a stunning waterfront retreat with direct water access—ideal for boating, entertaining, and everyday relaxation. Exterior front photo is a rendering and for illustrative purposes only. Exterior features, materials, colors, and design details are subject to change and may not reflect the final constructed home. Starting at $950,000. Buyer to verify Taxes
USD 950,000
3206 Lynch Rd, Baltimore, MD 21219 | MLS #MDBC2159
View photo
House · for sale
USD 379,900
USD 182/sq.ft
3206 Lynch Rd, Baltimore, MD 21219 | MLS #MDBC2159
Edesville
· 2,077 sq.ft · 6 Bedrooms · 3 Baths · House
· Garden · Office room · Equipped kitchen · Cellar
Edesville · 2,077 sq.ft · 6 Bedrooms · 3 Baths · House · Garden · Office room · Equipped kitchen · Cellar
Open House, Sunday, 5u002F17; 2-4PM Rare opportunity to own a spacious 5–6 bedroom, 3 full bath Cape Cod situated on an oversized “double lot” (comprised of four lots) in a sought-after water-oriented community just blocks from the water! This home offers the kind of square footage and layout that is hard to find—with legitimate above-grade bedrooms. Featuring wood floors throughout most of the home, the main level offers a primary bedroom plus the option for a second main-level bedroom (or use as a formal dining room). The kitchen is generously sized with plenty of room for a large farmhouse table, making a separate dining room unnecessary. Upstairs provides four true bedrooms and flexible living space ideal for larger households or multi-generational living. Terraceu002FBalcony option on flat roof outside of one bedroom, overlooking the back yard. The finished basement includes two additional finished rooms, perfect for a hobby room, fitness area, playroom, office, or bonus spaces—pl
USD 379,900
7112 River Drive Road
View photo
House · for sale
USD 925,000
USD 355/sq.ft
7112 River Drive Road
Edesville
· 2,605 sq.ft · 4 Bedrooms · 2 Baths · House
· Fireplace · Equipped kitchen
Edesville · 2,605 sq.ft · 4 Bedrooms · 2 Baths · House · Fireplace · Equipped kitchen
Welcome to 7112 River Drive Road, a meticulously maintained waterfront retreat offering nearly 4,000 square feet of total space and breathtaking panoramic views that take center stage from nearly every room. Combining luxury updates, exceptional boating amenities, and thoughtfully designed indoor and outdoor living spaces, this extraordinary home delivers the ultimate lifestyle. From the moment you step inside, soaring ceilings, gleaming hardwood floors, and expansive windows draw your attention to the spectacular water views. Natural light fills the home, while the family room offers a cozy gas fireplace and built-in surround sound, creating an inviting setting for both everyday living and entertaining. The beautifully updated kitchen features Quartz countertops, recessed lighting, abundant cabinetry, an undermount sink, center island with storage, and Samsung Smart appliances installed in 2021, including a tablet-style refrigerator with water dispenser and ice maker. A 2026 kitchen a
USD 925,000
1075 Sun Valley Drive
View photo
House · for sale
USD 565,000
USD 248/sq.ft
1075 Sun Valley Drive
Edesville
· 2,271 sq.ft · 4 Bedrooms · 2 Baths · House
· Parking
Edesville · 2,271 sq.ft · 4 Bedrooms · 2 Baths · House · Parking
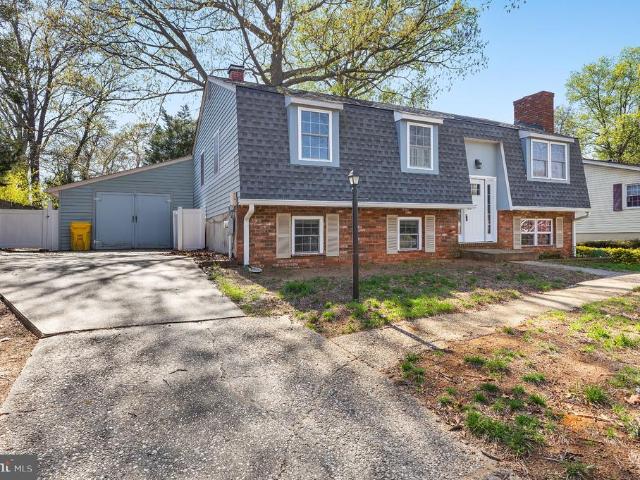
New Lower Price! Located in the water-privileged community of Cape St. Claire in Annapolis, this Dutch Colonial offers a practical layout, recent updates, and a private outdoor setting. Located within the Broadneck School District (Buyer to verify with local school board). The home features a traditional floor plan with multiple living areas, allowing for flexible use of space for everyday living, entertaining, and work-from-home needs. Recent interior improvements include fresh paint, bathroom upgrades, and newer vinyl plank flooring, providing a clean, updated feel. Major system updates include a newer roof and water heater, helping reduce the likelihood of immediate maintenance expenses. Set on a 0.21-acre shaded lot with established trees, the property offers natural privacy and a comfortable outdoor environment. An outbuilding provides additional storage or workspace. The 1-car garage and large driveway accommodate parking up to 4+/. Vehicles. Cape St. Claire is a well-established
USD 565,000
115 Pathfinder Circle
View photo
House · for sale
USD 605,000
USD 254/sq.ft
115 Pathfinder Circle
Edesville
· 2,379 sq.ft · 3 Bedrooms · 3 Baths · House
· Office room · Equipped kitchen · Parking
Edesville · 2,379 sq.ft · 3 Bedrooms · 3 Baths · House · Office room · Equipped kitchen · Parking
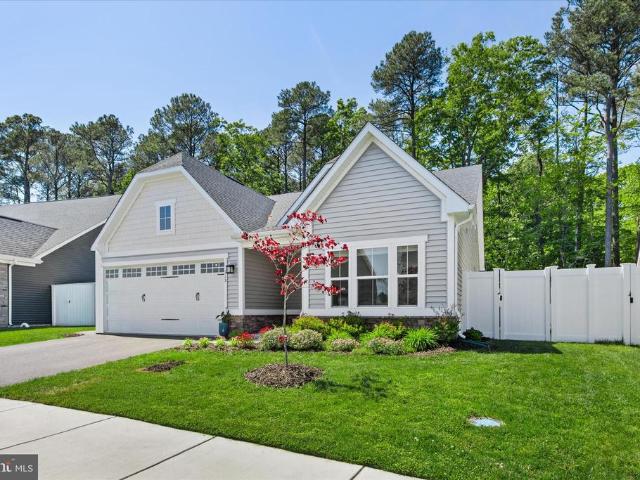
Welcome to Perrys Retreat, an exquisite coastal-inspired community in the heart of Grasonville, where luxury living meets the charm of the Chesapeake Bay lifestyle. Built by Ryan Homes, this stunning Craftsman-style residence showcases exceptional curb appeal with a covered front entry, handsome stone accents, classic siding details, and a spacious two-car garage, creating a warm and timeless first impression. Inside, a spacious and welcoming foyer sets the tone for the homes thoughtfully designed interior. Nearby, elegant French doors open to a versatile flex room, perfect as a private home office, formal dining room, or optional guest bedroom. Beautiful luxury vinyl plank flooring spans the main level, complemented by recessed lighting throughout the home and plush carpeting upstairs for added comfort. The thoughtfully designed open floor plan is anchored by an extraordinary great room and show-stopping chefs kitchen that truly define the heart of the home. Designed with impeccable a
USD 605,000
6931 River Drive Road
12 pictures
House · for sale
USD 875,000
USD 305/sq.ft
6931 River Drive Road
Edesville
· 2,863 sq.ft · 4 Bedrooms · 4 Baths · House
· Patio · Garden · Equipped kitchen
Edesville · 2,863 sq.ft · 4 Bedrooms · 4 Baths · House · Patio · Garden · Equipped kitchen
Welcome to 6931 River Drive Road, a stunning single-family home located in Sparrows Point, MD. Built in 2024, this modern home boasts a sleek and stylish design that is sure to impress. With 4 bedrooms, 4 bathrooms, and 1 half bathroom, there is plenty of space for the whole family to enjoy. The home features a spacious finished area of 3,000 sq. Ft. providing ample room for living, dining, and entertaining. The open concept floor plan creates a seamless flow throughout the main living areas, making it perfect for hosting gatherings or simply relaxing with loved ones. Situated on a generous lot size of 16,482 sq. Ft. this property offers plenty of outdoor space for enjoying the beautiful Maryland weather. Whether you're hosting a barbecue on the patio or playing catch in the expansive yard, there is no shortage of opportunities for outdoor fun. Inside, the home is filled with luxury finishes and modern amenities. The gourmet kitchen is a chef's dream, featuring high-end appliances, sle
USD 875,000
113 Canal Street
12 pictures
House · for sale
USD 560,000
USD 233/sq.ft
113 Canal Street
Edesville
· 2,400 sq.ft · 4 Bedrooms · 3 Baths · House
· Equipped kitchen
Edesville · 2,400 sq.ft · 4 Bedrooms · 3 Baths · House · Equipped kitchen
Discover comfortable Eastern Shore living in this spacious 4-bedroom, 3-bath, 2,405 sq ft single level home, ideally located just one block from the Chester River. Designed for flexibility and convenience, the home features two primary bedrooms, each with its own private ensuite bathroomperfect for multi generational living, long term guests, or creating a dedicated work from home suite. The spacious layout offers generous living and dining spaces while the kitchen sits at the heart of the home for easy everyday living. Outdoor enthusiasts will appreciate being just a short stroll from the river and having access to a community boat launch approximately one mile away, making boating, kayaking, and fishing easily accessible. A rare combination of location, layout, and lifestyle, this home delivers the best of single level comfort near the water
USD 560,000
723 Warbler Way
View photo
House · for sale
USD 799,990
USD 286/sq.ft
723 Warbler Way
Edesville
· 2,788 sq.ft · 4 Bedrooms · 3 Baths · House
· Patio · Office room · Fireplace · Equipped kitchen · Parking
Edesville · 2,788 sq.ft · 4 Bedrooms · 3 Baths · House · Patio · Office room · Fireplace · Equipped kitchen · Parking
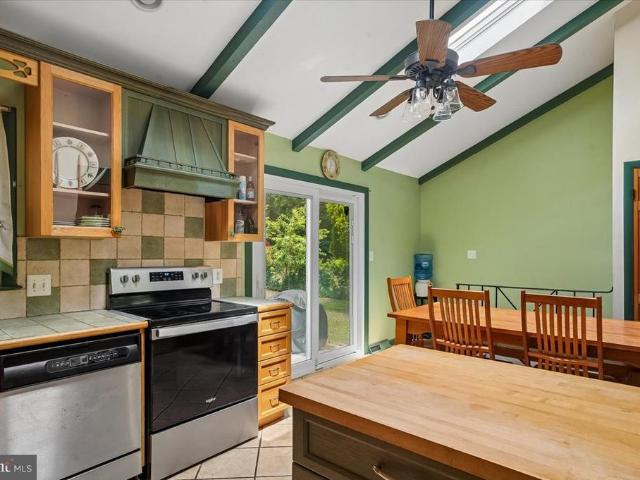
Welcome to the Simone, a beautifully designed home offering 4 bedrooms, 3 baths, and a 2-car garage. This home combines thoughtful design with comfortable living spaces ideal for both everyday life and entertaining. The main living area features a cozy one-story fireplace, creating a warm and inviting focal point. A dedicated home office provides a private space for work or study, while the screened patio extends your living area outdoorsperfect for relaxing or hosting guests. The kitchen is designed for both style and function, featuring a single oven, microwave, gas cooktop with range hood, dishwasher, French door refrigerator, pendant lighting, tile backsplash, and quartz countertops. Quartz is also featured in the owners bath for a cohesive and elegant finish. Luxury vinyl plank flooring runs throughout the foyer, extended foyer, kitchen, dining area, great room, bedroom 2, owners suite, HovHall, loft/second floor, and bedrooms 3 and 4. Tile flooring is featured in all full baths a
USD 799,990
1033 Avalon Court
12 pictures
House · for sale
USD 659,900
USD 271/sq.ft
1033 Avalon Court
Edesville
· 2,433 sq.ft · 4 Bedrooms · 3 Baths · House
· Garden · Office room · Fireplace · Equipped kitchen
Edesville · 2,433 sq.ft · 4 Bedrooms · 3 Baths · House · Garden · Office room · Fireplace · Equipped kitchen
Welcome to 1033 Avalon Court, thoughtfully nestled on a quiet cul-de-sac in one of Kent Islands most desirable neighborhoods, Mayfair Glen. This beautifully maintained home offers a perfect blend of comfort, space, and everyday livability, all just minutes from shopping, dining, schools, and an easy commute to Annapolis, DC, and Baltimore. Step inside to discover a light-filled interior with an inviting layout designed for both everyday living and entertaining. Generous living spaces flow seamlessly, complemented by tasteful finishes and abundant natural light. The kitchen serves as the heart of the home, offering ample cabinetry, prep space, and room to gather with family and friends. Separate office allows for a perfect work from home scenario. Retreat to spacious bedrooms that provide comfort and privacy, including a relaxing primary suite ideal for unwinding at the end of the day with a gas fireplace. Outside, enjoy a peaceful backyard settingperfect for morning coffee, weekend bar
USD 659,900
123 Flycatcher Way, Chester, MD 21619 | MLS #MDQA2015
View photo
House · for sale
USD 1,200,000
USD 430/sq.ft
123 Flycatcher Way, Chester, MD 21619 | MLS #MDQA2015
Edesville
· 2,788 sq.ft · 3 Bedrooms · 3 Baths · House
· Office room · Fireplace · Equipped kitchen · Parking
Edesville · 2,788 sq.ft · 3 Bedrooms · 3 Baths · House · Office room · Fireplace · Equipped kitchen · Parking
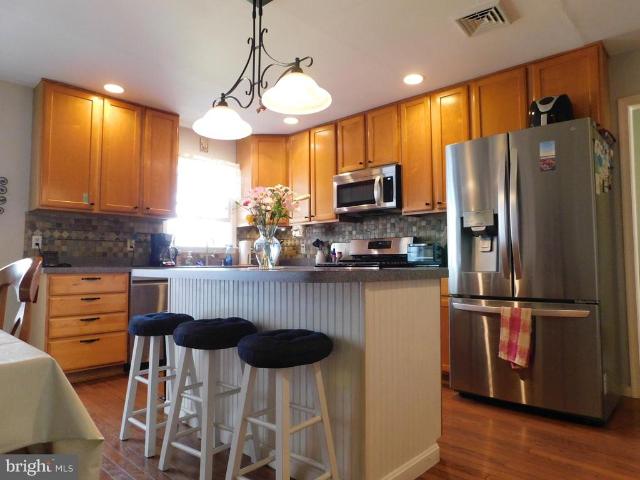
The Kerr Model Home offers a beautifully crafted layout enhanced with elevated designer finishes throughout—available now for immediate settlement with a rent-back opportunity. Thoughtfully designed with 3 bedrooms, 3 baths, and a 3-car garage, this home blends spacious living, refined styling, and everyday functionality. Standout features include a dedicated home office, an inviting fireplace, and professionally designed details such as a feature wall, crown molding, and sliding barn doors that add custom character to each space. As an added benefit, all model home furniture is included, providing a fully move-in-ready experience. The gourmet kitchen is equipped with a Profile range, single oven, microwave, range hood, dishwasher, side-by-side refrigerator, elegant pendant lighting, and a designer tile backsplash. Quartz countertops elevate both the kitchen and the owner’s bath for a clean, cohesive finish. Hardwood flooring extends across the main level, with tile in all full baths a
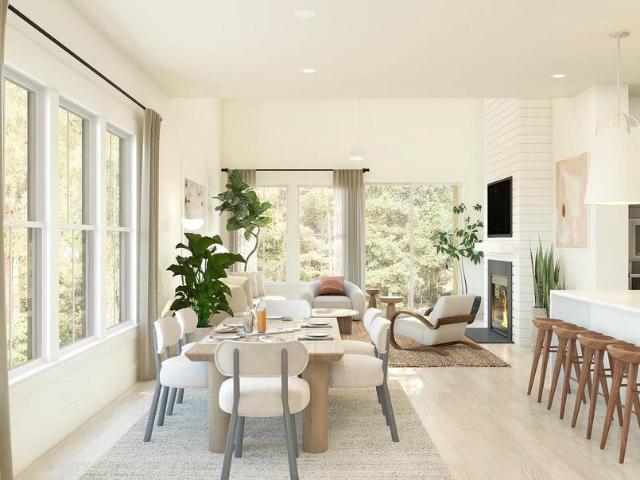
USD 1,200,000
3206 Lynch Road
12 pictures
House · for sale
USD 379,900
USD 182/sq.ft
3206 Lynch Road
Edesville
· 2,077 sq.ft · 6 Bedrooms · 3 Baths · House
· Garden · Office room · Terrace · Balcony · Equipped kitchen · Cellar
Edesville · 2,077 sq.ft · 6 Bedrooms · 3 Baths · House · Garden · Office room · Terrace · Balcony · Equipped kitchen · Cellar
Open House, Sunday, 5/17; 2-4PM. Rare opportunity to own a spacious 56 bedroom, 3 full bath Cape Cod situated on an oversized double lot (comprised of four lots) in a sought-after water-oriented community just blocks from the water! This home offers the kind of square footage and layout that is hard to findwith legitimate above-grade bedrooms. Featuring wood floors throughout most of the home, the main level offers a primary bedroom plus the option for a second main-level bedroom (or use as a formal dining room). The kitchen is generously sized with plenty of room for a large farmhouse table, making a separate dining room unnecessary. Upstairs provides four true bedrooms and flexible living space ideal for larger households or multi-generational living. Terrace/Balcony option on flat roof outside of one bedroom, overlooking the back yard. The finished basement includes two additional finished rooms, perfect for a hobby room, fitness area, playroom, office, or bonus spacesplus an additi
USD 379,900
566 Fox Paw Trl Trail
12 pictures
Townhouse · for sale
USD 549,900
USD 206/sq.ft
566 Fox Paw Trl Trail
Edesville
· 2,669 sq.ft · 4 Bedrooms · 3 Baths · Townhouse
· Deck
Edesville · 2,669 sq.ft · 4 Bedrooms · 3 Baths · Townhouse · Deck
Sellers request all offers be submitted by Monday April 13th at 6pm to give the opportunity for you to come by over the weekend! Welcome to 566 Fox Paw Trail, an exceptional end-unit townhome in the highly sought-after Woods Landing community of Annapolis, offering over 2,300 square feet of beautifully maintained living space surrounded by nature. Perfectly positioned with mature trees along the side, this home enjoys a private, tranquil setting that feels like a retreat. From the side of the property, you can access a scenic walking path that leads directly to the water, creating a unique opportunity to enjoy the Chesapeake Bay lifestyle right from your doorstep. Outdoor living is a true highlight, featuring an expansive wrap-around deck that overlooks a fully fenced backyardideal for entertaining, relaxing, or simply taking in the peaceful wooded surroundings. Inside, the home showcases a spacious and versatile split-level design with four bedrooms and 3.5 baths. The upper level feat
USD 549,900
919 Blue Ridge Dr
12 pictures
House · for sale
USD 464,900
USD 366/sq.ft
919 Blue Ridge Dr
Edesville
· 1,270 sq.ft · 3 Bedrooms · 2 Baths · House
· Garden · Gym · Equipped kitchen · Cellar
Edesville · 1,270 sq.ft · 3 Bedrooms · 2 Baths · House · Garden · Gym · Equipped kitchen · Cellar
Welcome to this charming 3-bedroom, 2-bath rancher located on a private, tree-lined corner lot in the highly desirable Cape St. Claire community. Lovingly maintained and thoughtfully updated, this home is ready for its next owner. The kitchen features stainless steel appliances, granite countertops, and a cozy breakfast area. A spacious living room offers flexible use as a combined living and dining space. The primary bedroom includes a private bath with a walk-in shower, while the large second bedroom provides plenty of comfort and versatility. Hardwood floors add warmth and character throughout much of the home. The sunroom serves as part family room and part third bedroom, creating additional flexible living space filled with natural light. An unfinished basement offers endless possibilities for storage, a workshop, home gym, or future finished space. Outside, enjoy a beautifully landscaped yard surrounded by mature trees, colorful flowers, and a high aluminum perimeter fence. A gen
USD 464,900

Get email alerts

Don't miss out: be the first to know about new properties

The alert was correctly created

On subscribing you accept the conditions of use and the privacy policy
Alert
Receive new ads in your inbox
Save this search
Receive alerts for new listings

We'll send you an email when we have new properties for: "Houses for sale in Edesville"

The alert was correctly created

Dundalk
Essex, District 15 Baltimore County Maryland
Get email alerts and be the first to see new listings
Required field
On subscribing I accept the terms of the privacy policy
Perfect! You'll soon start receiving new listings via email
Alert
Receive an email when we have new ads for Houses for sale in Edesville
Save this search
Filters

Bedrooms

Size (sq.ft)

sq.ft
sq.ft

Price

USD
USD

Property type

Bathrooms

Clear all filters
Receive notifications when new entries are published.