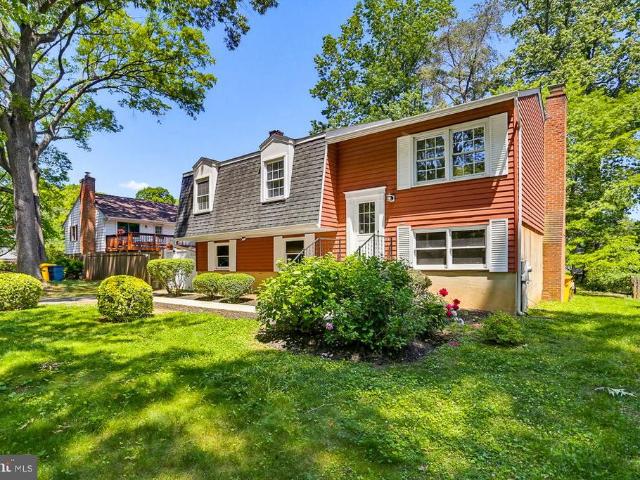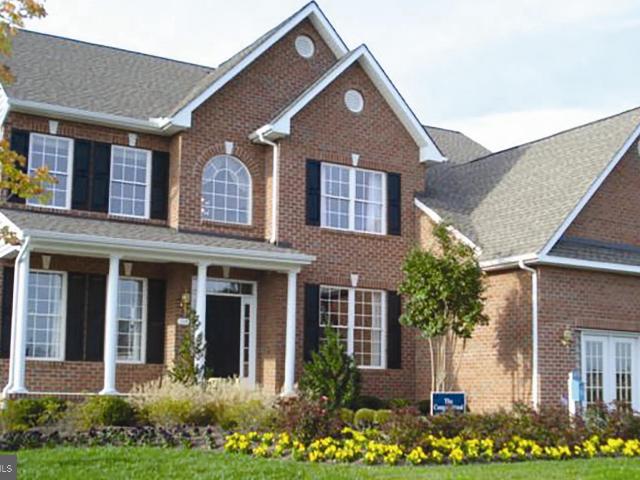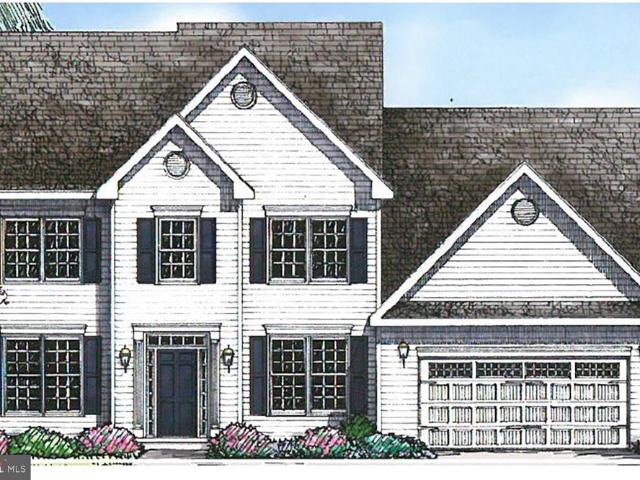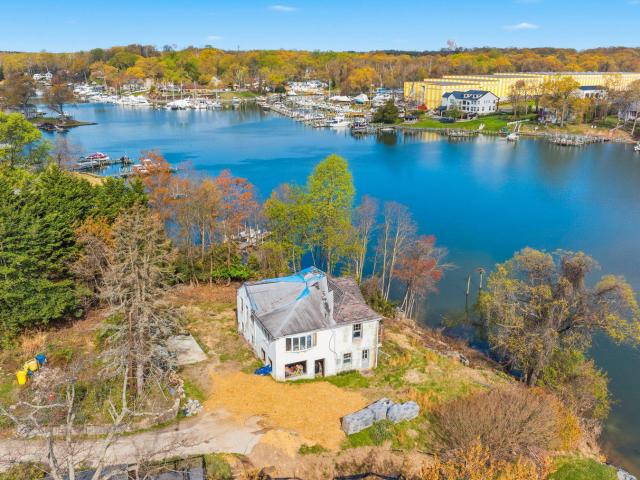
543 houses for sale in Edesville

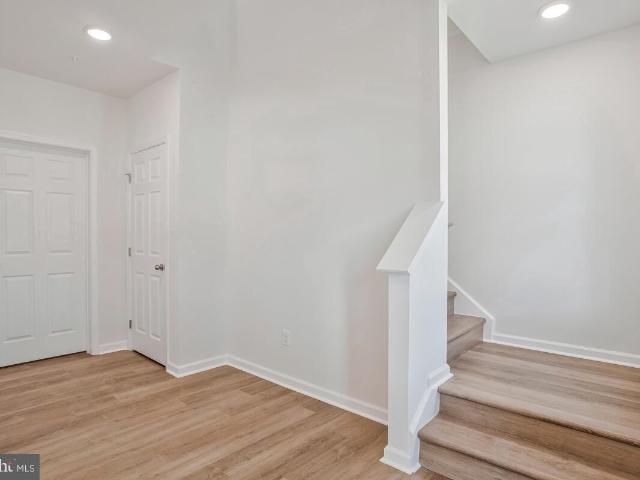
1805 Marion Quimby Drive
View photo
Townhouse · for sale
USD 399,900
USD 208/sq.ft
1805 Marion Quimby Drive
Edesville
· 1,916 sq.ft · 3 Bedrooms · 3 Baths · Townhouse
· Balcony · Fireplace · Equipped kitchen
Edesville · 1,916 sq.ft · 3 Bedrooms · 3 Baths · Townhouse · Balcony · Fireplace · Equipped kitchen
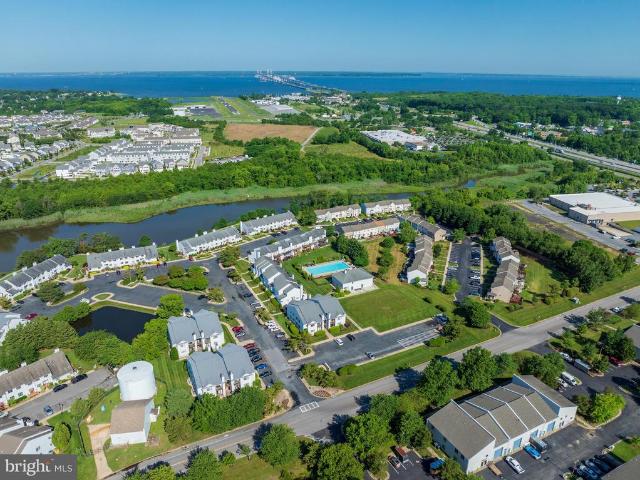
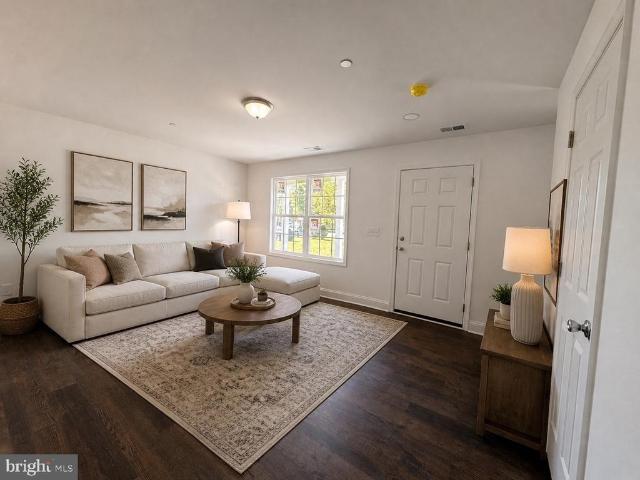
Waterviews & sunsets! This 3 bedroom, 3 bath townhouse has tons of space and almost 2000 square feet and the pool is right outside your back door! Updated kitchen with granite counters and stainless appliances opens to dining room and family room with wood burning fireplace. Hardwood floors throughout the first floor. Bedroom and full bath on the main floor and 2 more bedrooms and 2 full baths upstairs as well. The primary bedroom offers double closets and french doors to private balcony overlooking the community pool and clubhouse. The primary bath features a double vanity, corner soaking tub and walk in shower. Great location with close proximity to shopping, restaurants, boat ramp, and Route 50. Newly installed attic space with pull down stairs adds 112 sqft of storage space, freshly painted, and new lighting! Heat pump and air handler have a Trane warranty until December of 2028! This one won't last long! Bring your offers!
USD 399,900
4606 Main Street
12 pictures
House · for sale
USD 399,900
USD 299/sq.ft
4606 Main Street
Edesville
· 1,335 sq.ft · 3 Bedrooms · 2 Baths · House
· Garden · Equipped kitchen
Edesville · 1,335 sq.ft · 3 Bedrooms · 2 Baths · House · Garden · Equipped kitchen
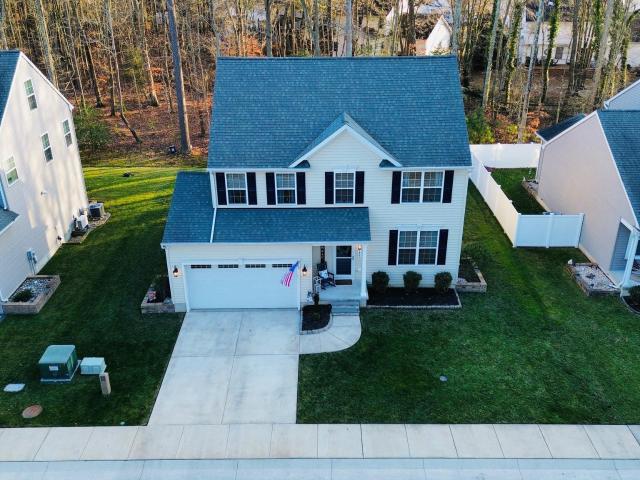
Brand New Construction Nearing Completion! This beautifully crafted 3 bedroom, 2.5 bath home offers 1,344 sq ft of modern comfort, thoughtful design, and a location that makes everyday living easy. Step inside to a welcoming family room that flows seamlessly into the open-concept kitchen and dining area, creating a comfortable space for both relaxing and entertaining. The main level features durable LVP flooring throughout, extending into the full bathrooms upstairs for a clean, cohesive look. The kitchen is designed to impress with White soft-close cabinetry, Granite countertops, Stainless steel appliances, and a functional layout perfect for daily living. A washer and dryer are included for added convenience. Upstairs, the owners suite offers a walk-in closet and private en suite bath, while two additional bedrooms with ample closet space and a full hall bath round out the 2nd level. Enjoy a flat backyard backing to a wooded/forest retention area, offering a peaceful setting with roo
USD 399,900
721 Nollmeyer Rd, Middle River, MD 21220 | MLS #MDBC2158
View photo
House · for sale
USD 755,565
USD 321/sq.ft
721 Nollmeyer Rd, Middle River, MD 21220 | MLS #MDBC2158
Edesville
· 2,347 sq.ft · 4 Bedrooms · 3 Baths · House
· Equipped kitchen · Parking
Edesville · 2,347 sq.ft · 4 Bedrooms · 3 Baths · House · Equipped kitchen · Parking
Welcome to the Avery model, a to-be-built coastal-inspired residence by Schaefer Homes, offering timeless design, modern living, and a rare opportunity for private boating access on Seneca Creek. Set on a premium homesite, this thoughtfully designed home combines elevated finishes, architectural charm, and a relaxed waterfront lifestyle. A welcoming front elevation, side-entry garage, and professionally planned landscaping set the tone, while the homesite provides added privacy and a refined setting. Every detail has been carefully considered to reflect both comfort and style. Designed with flexibility in mind, this home offers three finished levels that provide ample space for living, working, and entertaining. The main level showcases an open-concept layout anchored by a deluxe kitchen, featuring a walk-in pantry, generous prep space, upgraded cabinetry, enhanced countertops, and a full suite of premium appliances. The kitchen flows seamlessly into the dining area and great room, cre
USD 755,565
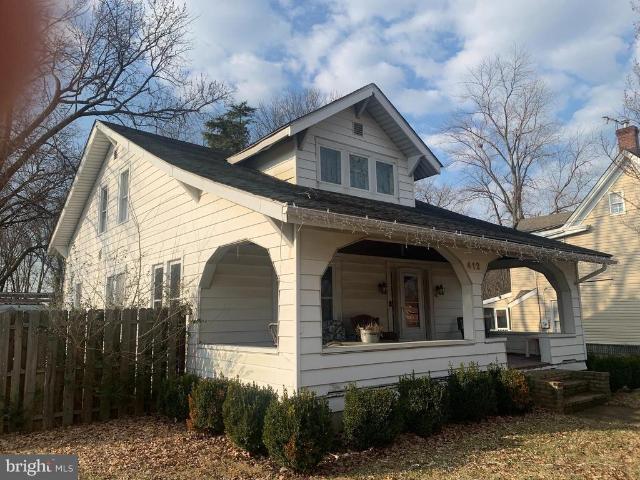
412 Main Street
View photo
House · for sale
USD 699,000
USD 231/sq.ft
Updated
412 Main Street
Edesville
· 3,014 sq.ft · 4 Bedrooms · 2 Baths · House
· Parking
Edesville · 3,014 sq.ft · 4 Bedrooms · 2 Baths · House · Parking
This two home listing in historic Stevensville is in walkable distance to Kent Island Elementary School, Stevensville Middle and Kent Island High School. The front house was built in 1932 and the back house was built in 1980 as a garage and is now a solid home with perfect bones. This property is being sold as-is and not a traditional listing. There will only be two open houses on two different weekends that have not been determined yet. Please do not drive on the to property because there are two different tenants that live there. This property is zoned residential and commercial
USD 699,000
526 Victoria Drive
9 pictures
House · for sale
USD 530,000
USD 349/sq.ft
526 Victoria Drive
Edesville
· 1,518 sq.ft · 3 Bedrooms · 2 Baths · House
· Parking
Edesville · 1,518 sq.ft · 3 Bedrooms · 2 Baths · House · Parking
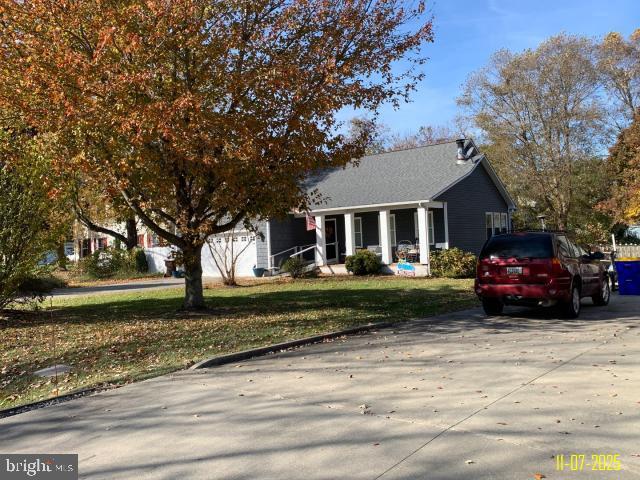
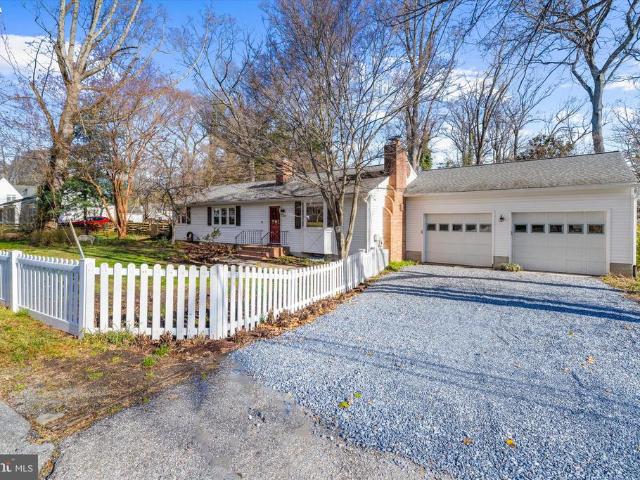
Charming waterview rancher with an attached 2-car garage, located on a beautiful and quiet street in Stevensville! This property features a welcoming front porch and a peaceful setting with partial water views from the front of the home. The generous lot offers plenty of outdoor space and curb appeal. Perfectly situated at 526 Victoria Dr, this home offers unbeatable convenience close to local marinas, waterfront parks, restaurants, shopping, beaches, and Route 50 for an easy commute to Annapolis or the Eastern Shore. Enjoy the relaxed coastal lifestyle while still being minutes from everyday necessities. A great opportunity to make this Stevensville gem your own! Property is being sold with the current occupant in place. No interior access will be granted for showings, inspections, or appraisals. Note. HOA fee is estimated
USD 530,000
1868 Roberta Drive
View photo
House · for sale
USD 724,500
USD 223/sq.ft
1868 Roberta Drive
Edesville
· 3,240 sq.ft · 5 Bedrooms · 3 Baths · House
· Deck · Equipped kitchen
Edesville · 3,240 sq.ft · 5 Bedrooms · 3 Baths · House · Deck · Equipped kitchen
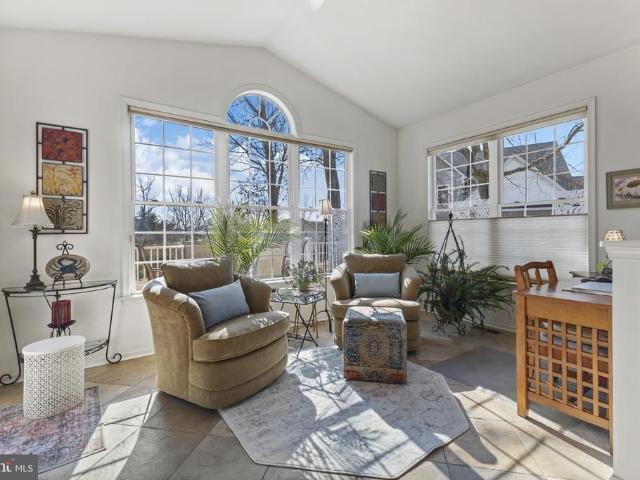
Price improvement! Motivated sellers. This custom built home offers the perfect opportunity to live just minutes away from the Chesapeake Bay Bridge and Route 50, offering partial water views and a layout designed for both everyday living and effortless entertaining. The main level features 12 foot ceilings and oversized 6 foot windows that create bright, open living spaces. A vaulted morning room transitions seamlessly into a sunroom, providing flexible space for dining, relaxing, or working from home. The gourmet eat-in kitchen offers granite countertops, a substantial center island, pantry, and an open-concept design that opens into the family room and sunroom. The primary suite is generously sized, featuring a tray ceiling and a well-designed bath with custom tile shower and double vanity. The remaining four bedrooms share two jack-and-jill style bathrooms offering convenience for family and guests. Outdoor living is equally appealing, with an 800-square-foot wraparound deck ideal
USD 724,500
1052 Lido Drive
12 pictures
House · for sale
USD 514,000
USD 346/sq.ft
1052 Lido Drive
Edesville
· 1,485 sq.ft · 4 Bedrooms · 1 Bath · House
· Office room · Deck · Fireplace · Equipped kitchen
Edesville · 1,485 sq.ft · 4 Bedrooms · 1 Bath · House · Office room · Deck · Fireplace · Equipped kitchen
Welcome to 1052 Lido Drive! This charming 4-bedroom, 1.5-bath home offers comfortable living spaces filled with natural light and a layout designed for everyday living and entertaining alike. The main level features an open-concept living and dining area, where large windows create a bright and inviting atmosphere throughout the space. Just beyond, the kitchen continues the airy feel with ample cabinet storage, sleek stainless steel appliances, and easy access to the rear deck through sliding glass doors perfect for indoor-outdoor entertaining or relaxing evenings outdoors. On the main level, you will find three bedrooms down the hall. The primary bedroom offers a spacious retreat with an attached half bath for added privacy and convenience. Two additional bedrooms provide plenty of flexibility for family, guests, or a home office setup. A full hall bath serves the floor with ease. The lower level offers a large family room centered around a cozy fireplace, creating the perfect gatheri
USD 514,000
101 Placek's Ln, Stevensville, MD 21666 | MLS #MDQA2016
View photo
House · for sale
USD 774,900
USD 317/sq.ft
101 Placek's Ln, Stevensville, MD 21666 | MLS #MDQA2016
Edesville
· 2,443 sq.ft · 4 Bedrooms · 3 Baths · House
· Parking
Edesville · 2,443 sq.ft · 4 Bedrooms · 3 Baths · House · Parking
This two-story, two-car garage center hall design is a great multi-generational home option for families looking to accommodate lots of varying needs under one roof! The Congressional features a formal dining room, breakfast area, main level owner’s suite and laundry room, 4 bedrooms, 2.5 baths, mud room access from the garage, and much more. This plan offers numerous customization opportunities — choose to finish dual owner’s suites — one on the main level and a second on the upstairs level, or, create a large recu002Fplay area for kidsu002Ffamily. The options are endless and you’ll love designing the home that meets your lifestyle needs! A lower level offers continued customization options including a very spacious recreation room
USD 774,900
101 Placek'S Lane
12 pictures
House · for sale
USD 774,900
USD 317/sq.ft
101 Placek'S Lane
Edesville
· 2,443 sq.ft · 4 Bedrooms · 2 Baths · House
· Parking
Edesville · 2,443 sq.ft · 4 Bedrooms · 2 Baths · House · Parking
This two-story, two-car garage center hall design is a great multi-generational home option for families looking to accommodate lots of varying needs under one roof! The Congressional features a formal dining room, breakfast area, main level owners suite and laundry room, 4 bedrooms, 2.5 baths, mud room access from the garage, and much more. This plan offers numerous customization opportunities choose to finish dual owners suites one on the main level and a second on the upstairs level, or, create a large rec/play area for kids/family. The options are endless and youll love designing the home that meets your lifestyle needs! A lower level offers continued customization options including a very spacious recreation room
USD 774,900
8046 Forest Glen Dr, Pasadena, MD 21122 | MLS #MDAA2141
View photo
House · for sale
USD 1,600,000
USD 714/sq.ft
8046 Forest Glen Dr, Pasadena, MD 21122 | MLS #MDAA2141
Edesville
· 2,239 sq.ft · 4 Bedrooms · 2 Baths · House
Edesville · 2,239 sq.ft · 4 Bedrooms · 2 Baths · House
An exceptional opportunity to secure a waterfront lot in one of Pasadena’s most desirable settings. The existing home requires renovation or redevelopment, offering a blank slate to create a custom residence tailored to your vision. Now listed with a house to be built by Caruso builders. You can adjust the type of house you want. Reach out to your agent or to us for more information. Imagine designing your ideal waterfront retreat with sweeping views, private access, and space to entertain—all just minutes from Annapolis and Baltimore. Bring your builder and your vision—opportunities like this are rare. The seller will assist with $50,000 out of the sales price for Bulkhead and Pier Restoration. This is more than a lot or a home—it’s a lifestyle
USD 1,600,000
112 Rilian Ct, Grasonville, MD 21638 | MLS #MDQA2017
View photo
House · for sale
USD 574,900
USD 202/sq.ft
112 Rilian Ct, Grasonville, MD 21638 | MLS #MDQA2017
Edesville
· 2,842 sq.ft · 4 Bedrooms · 3 Baths · House
· Garden · Deck · Equipped kitchen
Edesville · 2,842 sq.ft · 4 Bedrooms · 3 Baths · House · Garden · Deck · Equipped kitchen
OPEN HOUSE Saturday, June 13th 11-1PM. First Time Offered on the Market. Welcome to this beautifully maintained, custom-built Colonial located in the highly sought-after Greenwood Community. Nestled on a quiet cul-de-sac on Rilian Court, this exceptional home offers the perfect blend of comfort, privacy, and timeless charm. Proudly owned and meticulously cared for by the original owners, this move-in-ready residence showcases quality craftsmanship throughout. Enjoy peace of mind with a brand-new roof just installed, adding significant value and curb appeal. Enjoy outdoor living in the large, fully fenced backyard featuring a spacious deck overlooking a serene wooded area—perfect for relaxing or entertaining. Step onto the inviting front porch and into a two-story foyer. The main level features a bright and open layout, including a living and dining area that flows seamlessly into the kitchen with a breakfast bar. The sunny breakfast area opens directly to the deck and overlooks the bac
USD 574,900
528 Warbler Way
12 pictures
House · for sale
USD 799,500
USD 286/sq.ft
528 Warbler Way
Edesville
· 2,788 sq.ft · 4 Bedrooms · 3 Baths · House
· Swimming pool
Edesville · 2,788 sq.ft · 4 Bedrooms · 3 Baths · House · Swimming pool
Like-new luxury living in Four Seasons at Kent Island. Completed in August and only lightly lived in, this 2,800 sq ft home offers 4 bedrooms and 3 baths with a pristine, move-in-ready feel. Highlights include luxury vinyl plank flooring, quartz countertops, and over $20,000 in custom window treatments, can you say'plantation shutters'. Professionally decorated throughoutwith the option to purchase furnishingsthis home is truly turn-key and ready today. Enjoy peek-a-boo Chester River views and an unbeatable location so close to the clubhouse you can see it. Plus, the builders full warranty remains in place through August 2026 for added peace of mind. Residents enjoy Four Seasons resort-style amenities: waterfront clubhouse, indoor & outdoor pools, fitness center, pickleball & tennis, walking trails, and a vibrant social calendar. Effortless luxury, prime location, island living at its best
USD 799,500
970 Highpoint Drive
12 pictures
House · for sale
USD 595,000
USD 289/sq.ft
970 Highpoint Drive
Edesville
· 2,056 sq.ft · 4 Bedrooms · 3 Baths · House
· Patio · Garden · Office room · Deck · Fireplace · Equipped kitchen · Parking
Edesville · 2,056 sq.ft · 4 Bedrooms · 3 Baths · House · Patio · Garden · Office room · Deck · Fireplace · Equipped kitchen · Parking
Located in the popular waterfront community of Cape St. Claire in Annapolis, this lovingly renovated rancher sits on an elevated lot with fenced yard, large shed with electric, 40x14 garage with electric and ample off-street parking for guests. There is a multi-level deck with awning and paver patio in back for entertaining family and friends. Two finished levels feature 4 Bedrooms and 3 Full Baths, Recreation Room with brick wood-burning fireplace and den/office. Freshly painted and hardwood floors refinished. The house sparkles! Recent improvements include roof (2022), windows (2022), hvac (2023) and HWH (2022), bathrooms remodeled and kitchen updated. (2026). A wonderful opportunity to move in and immediately enjoy The Cape and all it has to offer multiple beaches and parks, three marinas, shopping center, Broadneck High School, Cape St. Claire Elementary and Cape St. Claire Swim Club
USD 595,000
2858 Lodge Farm Road
View photo
House · for sale
USD 389,900
USD 249/sq.ft
2858 Lodge Farm Road
Edesville
· 1,561 sq.ft · 3 Bedrooms · 2 Baths · House
· Garden · Equipped kitchen · Swimming pool
Edesville · 1,561 sq.ft · 3 Bedrooms · 2 Baths · House · Garden · Equipped kitchen · Swimming pool
This unique property offers a ground level living space consisting of one bedroom, living room, kitchen, laundry room and one and a half baths. The second level offers a kitchen, living room, two bedrooms and a full bath. There are not stairs inside connecting the two living spaces. This home has a newer roof, pool was refinished 3 years ago, one of the hvac unit are new. This property has one BGE meter. Great home and beautiful fences yard ready for summer entertaining
USD 389,900
105 S Carolina Avenue
View photo
House · for sale
USD 470,000
USD 341/sq.ft
105 S Carolina Avenue
Edesville
· 1,378 sq.ft · 4 Bedrooms · 2 Baths · House
· Garden · Deck · Fireplace · Equipped kitchen
Edesville · 1,378 sq.ft · 4 Bedrooms · 2 Baths · House · Garden · Deck · Fireplace · Equipped kitchen
Beautifully updated 4-bedroom, 2-bath split foyer in Pasadenas desirable water-oriented Boulevard Park community. This move-in-ready home features a remodeled kitchen with quartz countertops, stainless steel appliances, gas cooking, and custom cabinetry, along with hardwood floors, crown molding, and fresh paint throughout. The fully finished lower level offers two additional bedrooms, a full bath, spacious family room with a gas fireplace, and a dedicated laundry area. A whole-house Generac generator connected to natural gas provides reliable automatic backup power for added peace of mind. Enjoy outdoor living with a fenced backyard, expansive deck, two storage sheds, mature landscaping, and paved driveway. Optional HOA membership includes water access, boat ramp, pier, clubhouse, playground, and more. Conveniently located near the Chesapeake Bay, Downs Park, marinas, shopping, dining, and commuter routes. Offering the perfect blend of updates, comfort, preparedness, and waterfront-co
USD 470,000
132 Kestrel Lane
12 pictures
House · for sale
USD 945,000
USD 260/sq.ft
132 Kestrel Lane
Edesville
· 3,627 sq.ft · 4 Bedrooms · 3 Baths · House
· Fireplace · Equipped kitchen
Edesville · 3,627 sq.ft · 4 Bedrooms · 3 Baths · House · Fireplace · Equipped kitchen
Welcome to 132 Kestrel Lane, an exceptional home in the premier waterfront community of Four Seasons at Kent Island. Offering over 3,600 square feet of thoughtfully designed living space, this residence combines elegant design, modern functionality, and a lifestyle centered around comfort, connection, and the natural beauty of the Chesapeake Bay. From the moment you arrive, the covered front porch and charming curb appeal set the tone for what awaits inside. The grand two-story foyer opens to soaring ceilings, wide plank wood flooring, and light-filled spaces dressed in timeless plantation shutters. The main level is designed for easy living, with 10-foot ceilings that create a sense of openness and flow. At the heart of the home, the great room features cathedral ceilings, crown molding, and a gas fireplace, providing a warm gathering place for both intimate evenings and lively entertaining. The designer kitchen blends beauty and function with a large island, stainless steel appliance
USD 945,000
434 Conor Drive
12 pictures
House · for sale
USD 675,000
USD 258/sq.ft
434 Conor Drive
Edesville
· 2,616 sq.ft · 4 Bedrooms · 2 Baths · House
· Equipped kitchen · Parking
Edesville · 2,616 sq.ft · 4 Bedrooms · 2 Baths · House · Equipped kitchen · Parking
An absolute GORGEOUS house just hit the market in the community of Ellendale, and you do NOT want to miss the opportunity to make it YOUR HOME! This gorgeous 4BR, 2.5BA, 2 car (finished) garage, home is filled with beautiful details throughout, including wainscoting, crown molding, and hardwood floors. The stunning kitchen features dual tone countertops and cabinetry and opens seamlessly to the family room, creating the perfect open concept living space. A spacious and bright first floor office is ideal for todays lifestyle. Whether you work from home or home school, this space is an absolute dream. Formal living and dining rooms are located at the front of the home, offering the additional living areas that everyone is looking for. The first floor laundry room includes extra cabinetry for added storage. The second level features an impressive primary suite with a generously sized en suite bath and dual closets, along with three additional bedrooms, a full bath, and a large BONUS room
USD 675,000
813 Dixon Drive
View photo
House · for sale
USD 440,000
USD 276/sq.ft
813 Dixon Drive
Edesville
· 1,593 sq.ft · 3 Bedrooms · 2 Baths · House
· Garden · Deck · Equipped kitchen · Parking
Edesville · 1,593 sq.ft · 3 Bedrooms · 2 Baths · House · Garden · Deck · Equipped kitchen · Parking
Coveted Cloverfields has an opening & this cutie won't last! Enjoy the Kent Island lifestyle with water access, Sandy community beach, double concrete boat ramp, community pool, pavilion, snack shack, clubhouse & swim team, and all just walking distance from this move-in ready ONE-LEVEL rancher. Recently updated throughout, this charming home features an updated kitchen and bathrooms, new flooring, fresh paint, spacious family room off the kitchen and dining area that opens to a cozy deck and fenced backyard. A large outbuilding provides plenty of extra storage, while the asphalt driveway offers room for ample parking & boat! Offering three bedrooms, including a primary suite with updated en-suite bath, two full baths. This beauty is ideal for those seeking easy one-level living in one of Kent Island's most desirable water-oriented communities just minutes from the Bay Bridge!
USD 440,000
125 Fawn Ln, Grasonville, MD 21638 | MLS #MDQA2017
View photo
House · for sale
USD 579,900
USD 232/sq.ft
125 Fawn Ln, Grasonville, MD 21638 | MLS #MDQA2017
Edesville
· 2,497 sq.ft · 5 Bedrooms · 3 Baths · House
· Swimming pool · Equipped kitchen
Edesville · 2,497 sq.ft · 5 Bedrooms · 3 Baths · House · Swimming pool · Equipped kitchen
Open house this Sunday, June 28th 1:30pm-3pm! Please join us! Five bedrooms, move-in ready condition, a hot tub, and an incredible Eastern Shore location—all for under $600,000! Experience the best of Maryland’s Eastern Shore lifestyle in this beautifully maintained 5-bedroom home, perfectly situated in a quiet cul-de-sac just minutes from the water. Whether you’re launching the boat for a day on the Chesapeake, exploring nearby trails, grabbing coffee at the beloved Dessert First Dockside Coffee, or enjoying fresh local seafood at one of the area’s waterfront restaurants, you’ll love having it all right at your fingertips. Inside, you’ll immediately appreciate how exceptionally well cared for this home is, it feels almost new! Fresh updates include brand-new carpet and newly painted living spaces, creating a clean, bright, move-in ready feel throughout. The spacious kitchen features updated countertops, propane cooking, and an island that opens to the heart of the home. Gather around
USD 579,900
324 Web Foot Lane
View photo
House · for sale
USD 619,900
USD 280/sq.ft
324 Web Foot Lane
Edesville
· 2,207 sq.ft · 4 Bedrooms · 2 Baths · House
· Office room · Equipped kitchen
Edesville · 2,207 sq.ft · 4 Bedrooms · 2 Baths · House · Office room · Equipped kitchen
Welcome home to this spacious and inviting 4-bedroom, 2.5-bath Colonial located in the sought-after community of Mallard Run, with easy access to the nearby bike trail. With an open floor plan and plenty of room to spread out, this home offers the perfect blend of comfort and convenience. The kitchen is truly the heart of the home, featuring granite countertops, a center island, and new stainless steel appliances, all flowing seamlessly into the main living areas. Just off the kitchen, the large sunroom provides the perfect spot to relax, entertain, or enjoy your morning coffee. Beautiful bamboo flooring adds warmth and character throughout much of the home, while the pellet stove creates a cozy atmosphere during the cooler months. A first-floor laundry room adds everyday convenience. Upstairs, the spacious primary suite offers a walk-in closet and a private bath with double vanities. Three additional bedrooms provide plenty of space for family, guests, or a home office. Step outside t
USD 619,900
1036 Mountain Top Drive
12 pictures
House · for sale
USD 725,000
USD 269/sq.ft
1036 Mountain Top Drive
Edesville
· 2,691 sq.ft · 4 Bedrooms · 3 Baths · House
· Patio · Garden · Office room
Edesville · 2,691 sq.ft · 4 Bedrooms · 3 Baths · House · Patio · Garden · Office room
Welcome Home. This beautiful property is located in the sought after Cape St. Claire community. First floor living meets comfort and charm. This beautifully designed home features a spacious primary suite with a stunning ensuite bath and private access to the backyard, creating a seamless indoor-outdoor retreat. Situated on a rare double lot, the outdoor space is truly exceptional. Enjoy your own private oasis with lush seasonal landscaping, a patio with pergola ideal for entertaining and a detached writing studio, perfect for a home office, creative space or quiet escape. Whether hosting gatherings or enjoying peaceful mornings surrounded by nature, this property offers a lifestyle that is both inviting and inspiring. Truly a rare opportunity you won't want to miss. Bonus the community has beach access!
USD 725,000
25003 Heather Lane
View photo
House · for sale
USD 299,900
USD 215/sq.ft
25003 Heather Lane
Edesville
· 1,389 sq.ft · 3 Bedrooms · 2 Baths · House
· Garden
Edesville · 1,389 sq.ft · 3 Bedrooms · 2 Baths · House · Garden
Welcome to 25003 Heather Ln! This well maintained 3 bedroom, 2 full bath home offers the ease of first floor living in a quiet neighborhood. Inside, you'll find an open concept layout with high ceilings that create a bright, spacious feel, along with modern finishes throughout. Outside, the huge yard provides plenty of room for entertaining, gardening, pets, or simply enjoying the outdoors. Move in ready and conveniently located, this home is one you won't want to miss. Schedule your showing today!
USD 299,900
111 Petrie Way
12 pictures
Townhouse · for sale
USD 2,375,000
USD 725/sq.ft
111 Petrie Way
Edesville
· 3,272 sq.ft · 4 Bedrooms · 4 Baths · Townhouse
· Office room · Fireplace
Edesville · 3,272 sq.ft · 4 Bedrooms · 4 Baths · Townhouse · Office room · Fireplace
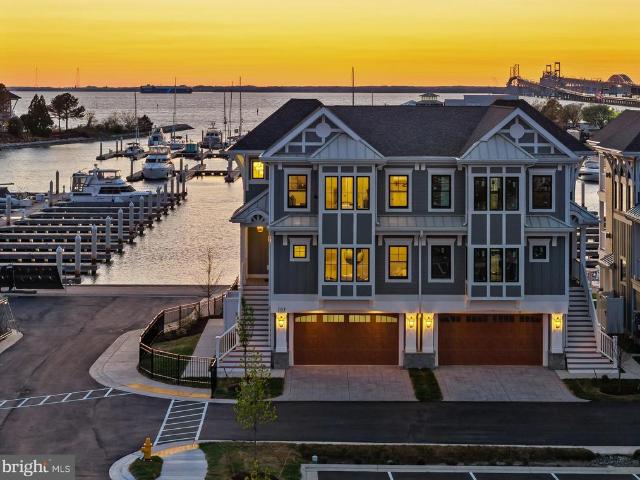
Welcome to Sunset Wharf, a refined waterfront enclave set within the picturesque Bay Bridge Marina, where coastal living is defined by sweeping views and effortless sophistication. This fully completed residence is one of just a select offering within the initial collection of three buildings, each thoughtfully designed with only two residences each, creating an intimate and private setting along the waters edge. Inside, the home unfolds across three levels with a thoughtfully designed four bedroom, four bath layout that offers both flexibility and comfort. A private bedroom and full bath on the entry level provide the perfect space for guests or a quiet home office. The main living level is designed for seamless everyday living and entertaining, highlighted by a warm and inviting living room with a gas fireplace that adds both comfort and ambiance. The upper level features two additional bedroom suites, including a serene primary retreat complete with its own gas fireplace. An elegant
USD 2,375,000
8014 Forest Glen Drive
12 pictures
House · for sale
USD 699,000
USD 515/sq.ft
8014 Forest Glen Drive
Edesville
· 1,356 sq.ft · 2 Bedrooms · 2 Baths · House
· Deck · Equipped kitchen
Edesville · 1,356 sq.ft · 2 Bedrooms · 2 Baths · House · Deck · Equipped kitchen
Tucked away on Mathias Cove in Forest Glen, this peaceful waterfront property offers a private retreat with views that instantly draw you in. From the moment you enter, the homes inviting layout and thoughtful updates create a warm, welcoming feel. The renovated kitchen flows seamlessly into a spacious great room with vaulted ceilings, abundant natural light, and warm hardwood floors. Large sliding glass doors open to an expansive covered deck overlooking the waterperfect for outdoor dining, entertaining, or simply relaxing on a summer afternoon. The functional kitchen combines timeless and modern elements, featuring stainless steel appliances and granite countertops. The open-concept living and dining areas offer versatility for a variety of layouts, while the covered deck easily accommodates both seating and dining spaces. The primary bedroom captures beautiful water views through a large picture window, creating a peaceful start to each day. Dual closets provide ample storage, and t
USD 699,000
845 Moorings Cir, Unit 138, Stevensville, MD 21666 | MLS #MDQA2016
View photo
Townhouse · for sale
USD 574,900
USD 276/sq.ft
845 Moorings Cir, Unit 138, Stevensville, MD 21666 | MLS #MDQA2016
Edesville
· 2,077 sq.ft · 2 Bedrooms · 2 Baths · Townhouse
· Fireplace · Equipped kitchen
Edesville · 2,077 sq.ft · 2 Bedrooms · 2 Baths · Townhouse · Fireplace · Equipped kitchen
Welcome to easy, elevated living in the sought-after 55+ community of Bay Bridge Cove. From the moment you arrive, the private courtyard entry creates a warm and inviting first impression, offering a peaceful space to begin and end your day. Inside, you’ll find beautiful hardwood flooring throughout and a bright, open layout designed for both comfort and connection. The kitchen is the heart of the home, featuring a spacious center island, granite countertops, stainless steel appliances, and crisp white cabinetry that feels both timeless and fresh. The living area is filled with natural light and anchored by a cozy gas fireplace, creating the perfect space to relax or gather with friends. Just beyond, the sunroom truly shines, offering stunning views of the pond and fountain and a serene setting to enjoy your morning coffee or unwind in the evening. With western exposure, you’ll be treated to gorgeous sunset views that make this home feel extra special. The primary suite offers a peacef
USD 574,900

Get email alerts

Don't miss out: be the first to know about new properties

The alert was correctly created

On subscribing you accept the conditions of use and the privacy policy
Alert
Receive new ads in your inbox
Save this search
Receive alerts for new listings

We'll send you an email when we have new properties for: "Houses for sale in Edesville"

The alert was correctly created

Dundalk
Essex, District 15 Baltimore County Maryland
Get email alerts and be the first to see new listings
Required field
On subscribing I accept the terms of the privacy policy
Perfect! You'll soon start receiving new listings via email
Alert
Receive an email when we have new ads for Houses for sale in Edesville
Save this search
Filters

Bedrooms

Size (sq.ft)

sq.ft
sq.ft

Price

USD
USD

Property type

Bathrooms

Clear all filters
Receive notifications when new entries are published.