543 houses for sale in Edesville

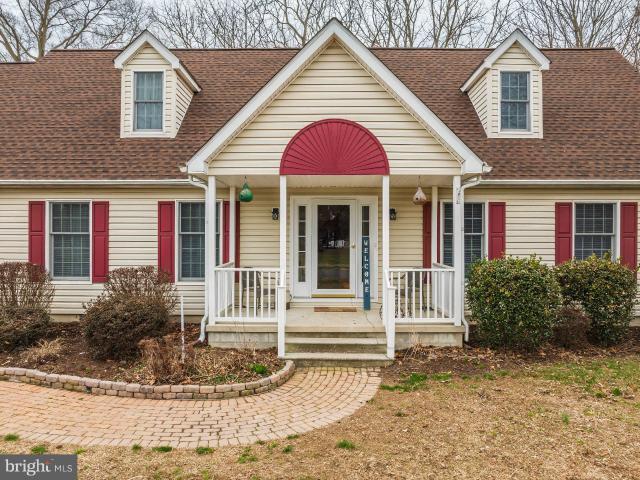
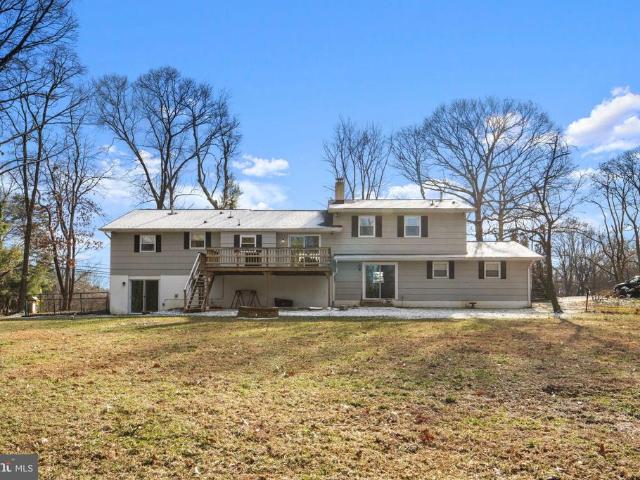
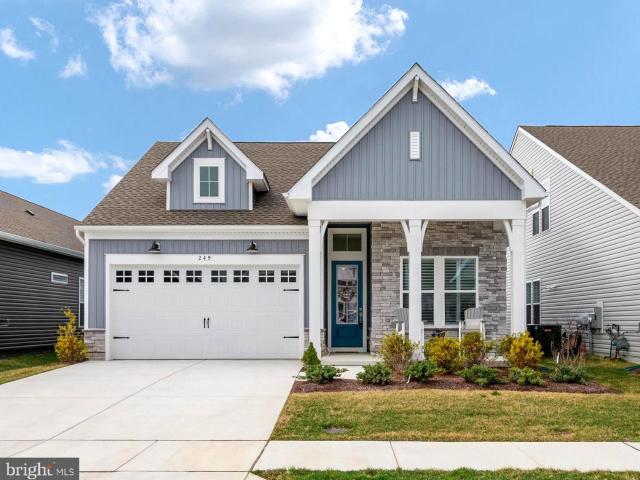
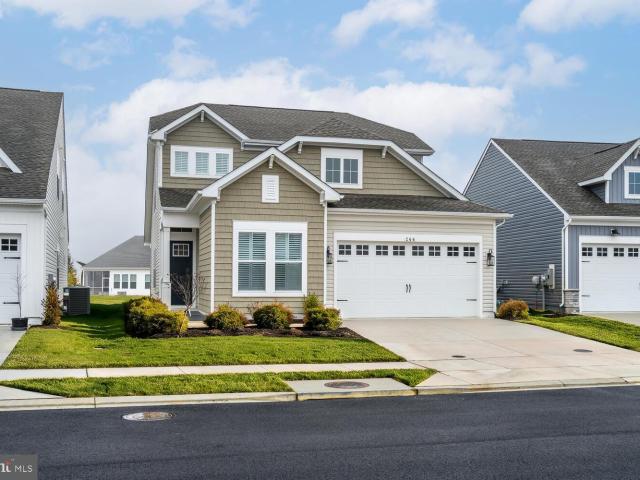
249 Warbler Way, Chester, MD 21619 | MLS #MDQA2016
View photo
House · for sale
USD 659,000
USD 325/sq.ft
249 Warbler Way, Chester, MD 21619 | MLS #MDQA2016
Edesville
· 2,024 sq.ft · 2 Bedrooms · 2 Baths · House
· Office room · Equipped kitchen
Edesville · 2,024 sq.ft · 2 Bedrooms · 2 Baths · House · Office room · Equipped kitchen
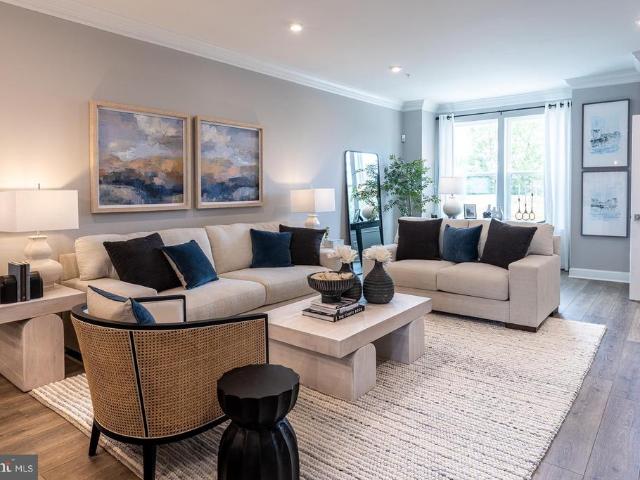
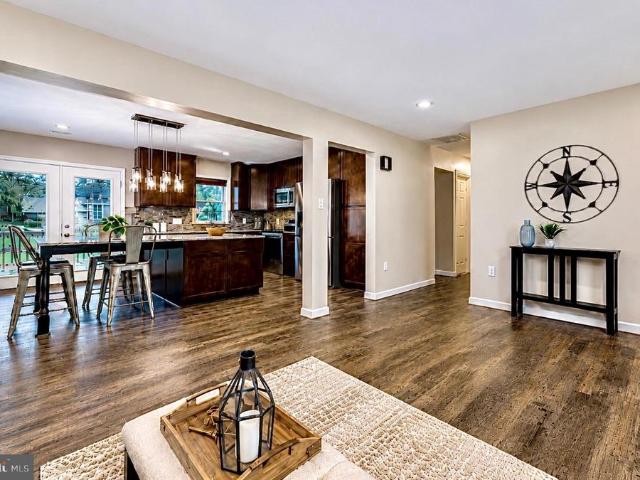
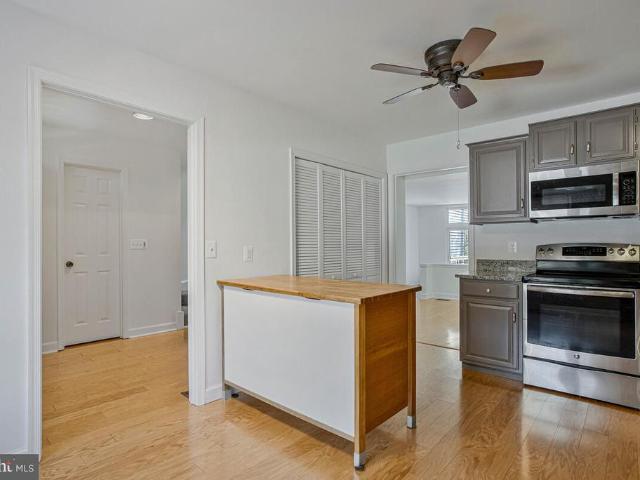
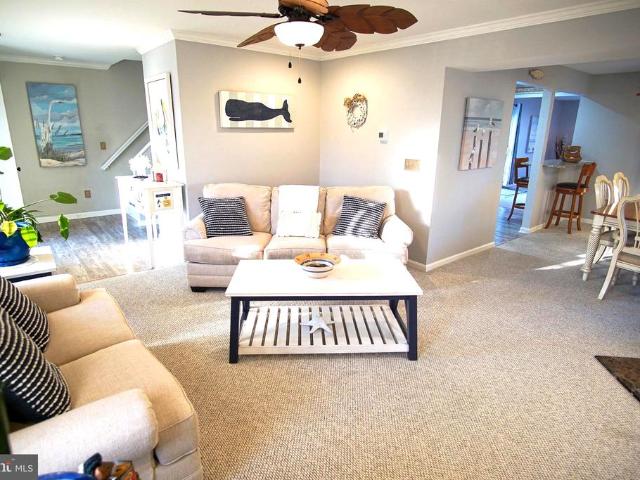
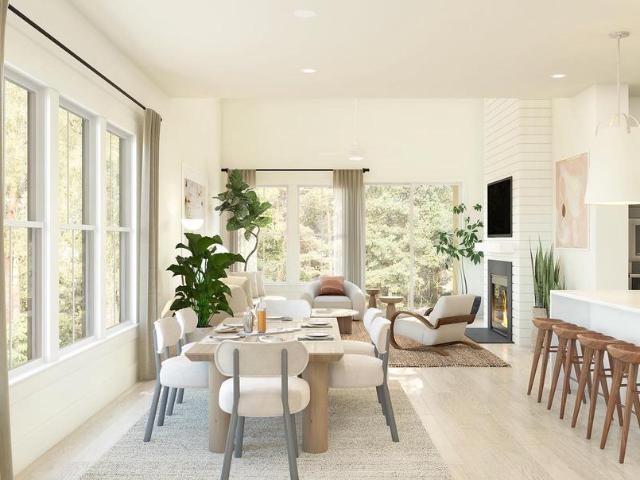
No waiting on the Builder for 8+ months! This just like brand new Jenkins II Model built in June 2025 boasts soaring, coffered and vaulted ceilings in the 2,025 sf of spaciousness! The generously sized primary suite & spa like bath with a huge walk-in-closet, double vanities & walk-in-shower is sure to make you feel like Royalty! The 2nd bedroom & full bathroom are located across the home which offers privacy for you and your guests. Barn doors open to a bonus room which easily can be used for a 3rd bedroom or home office! Bright and open kitchen with gleaming white Quartz countertops, shiny stainless-steel appliances, Gas cooking, wall oven, cabinetry to the ceiling for all of your storage needs and a walk-in pantry to die for is every chef's dream! The large center Quartz Island hosts your sink, additional cabinets and is poised to entertain all your family and friends! The Dining Room area is the perfect spot for hosting Holidays and there is nothing more inviting than the floor to
USD 659,000
266 Peregrine Dr, Chester, MD 21619 | MLS #MDQA2016
View photo
House · for sale
USD 707,000
USD 246/sq.ft
266 Peregrine Dr, Chester, MD 21619 | MLS #MDQA2016
Edesville
· 2,863 sq.ft · 4 Bedrooms · 3 Baths · House
· Equipped kitchen · Swimming pool
Edesville · 2,863 sq.ft · 4 Bedrooms · 3 Baths · House · Equipped kitchen · Swimming pool
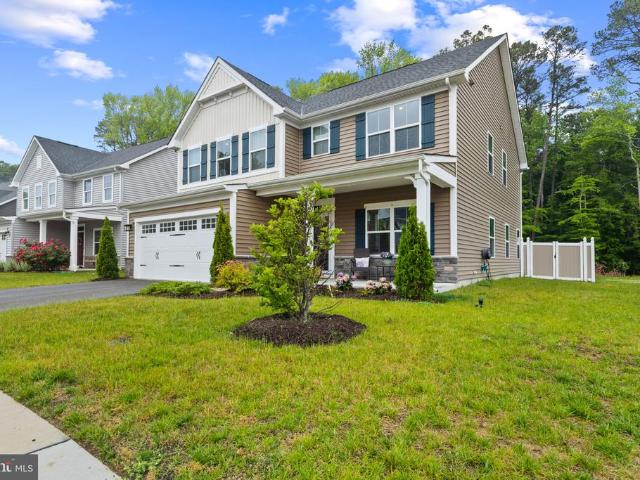
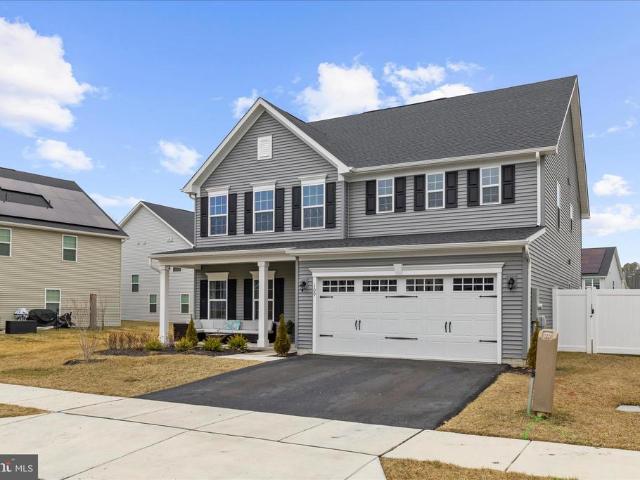
Huge Price Reduction on this beautiful, less than 1 year old home in the sought after community of Four Seasons at Kent Island. This Simone model home with loft features 4 bedrooms and 3 full baths is awaiting it's next owner and priced well below the new construction models that are now selling for over $800,000. With recent improvements including paint and Plantation Shutters, this home is move in ready so that you can enjoy this community and the upcoming Spring and Summer on fabulous Kent Island. Situated on a premium lot with close proximity to the 24,000 sq. Ft. club house, indoor and outdoor pools, you won't be disappointed in touring this home. The gourmet kitchen with the 'Farmhouse Collection' design features stainless appliances including both a gas stove and built in wall oven to impress the most pampered chef with the oven and stove never used. The master suite is beautifully designed with a master bath which includes a large walk-in shower, double vanity sink and large wa
USD 707,000
1832 John Stricker Avenue
View photo
Townhouse · for sale
USD 449,990
USD 207/sq.ft
Updated
1832 John Stricker Avenue
Edesville
· 2,164 sq.ft · 3 Bedrooms · 2 Baths · Townhouse
· Equipped kitchen · Parking
Edesville · 2,164 sq.ft · 3 Bedrooms · 2 Baths · Townhouse · Equipped kitchen · Parking
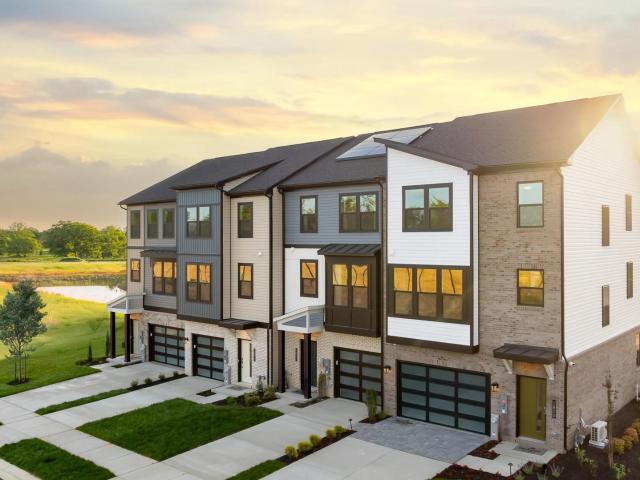
Enjoy a 3.99% Limited Time 5/1 ARM [5.819% apr] FHA Rate with a Choice Lender on Quick Move-In Homes! Will be ready for summer move in! The Potomac floorplan offers spacious living across three stories with a variety of upgrades! This thoughtfully designed townhome features 3 bedrooms including a bright and open primary suite featuring upgraded tile in the bathroom complete with a walk-in shower package. On the bedroom level, enjoy a conveniently located laundry area and two generously sized secondary bedrooms that provide space for family and guests with a full-size bathroom. On the main living level with designer flooring throughout, you'll find an impressive open-concept kitchen with upgraded cabinetry, countertops and backsplash elevating how you entertain that seamlessly connects the great room and dining area. The attached 1-car garage opens to a recreation room completed with a powder room. As a homeowner, enjoy community amenities, including the dog park, community playground,
USD 449,990
410 Wallman Way
View photo
House · for sale
USD 1,750,000
USD 435/sq.ft
Updated
410 Wallman Way
Edesville
· 4,015 sq.ft · 9 Bedrooms · 3 Baths · House
· Garden · Equipped kitchen
Edesville · 4,015 sq.ft · 9 Bedrooms · 3 Baths · House · Garden · Equipped kitchen
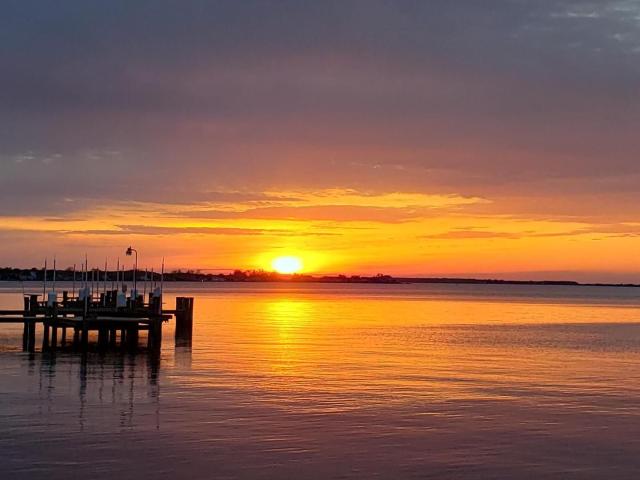
Experience some of the most captivating views the Chesapeake Bay has to offer. Perfectly positioned at the first exit off the Bay Bridge, this waterfront property showcases sweeping water views, stunning sunrises, and a front-row seat to the iconic Chesapeake Bay Bridge. The shoreline is ideal for enjoying the Bay lifestyle-launch a kayak, paddleboard, jet ski, or small skiff right from your backyard, spend the day fishing or crabbing, and unwind while watching the backdrop of the Bay Bridge. Like new construction this home was built just three years ago, this remarkable home offers 9 bedrooms plus a den, this includes a private 4-bedroom in-law suite with its own full kitchen/laundry and entry perfect for in-laws, guests or even its own apartment. Public water and public sewer provide added convenience, while the location offers easy access to shopping, dining, and everyday amenities without ever having to navigate Route 50. Whether you're seeking a waterfront family compound, vacatio
USD 1,750,000
601 Davol Road
View photo
House · for sale
USD 414,000
USD 349/sq.ft
601 Davol Road
Edesville
· 1,184 sq.ft · 3 Bedrooms · 2 Baths · House
· Equipped kitchen
Edesville · 1,184 sq.ft · 3 Bedrooms · 2 Baths · House · Equipped kitchen
Welcome to one of the most impeccably updated homes in Cloverfields, where thoughtful design, quality craftsmanship, and attention to detail are evident at every turn. Situated on a desirable corner lot, this move-in-ready home offers an impressive list of upgrades, allowing you to simply unpack and enjoy the Kent Island lifestyle. The stunning kitchen serves as the centerpiece of the home, featuring beautiful granite countertops, solid wood 46-inch cabinetry, matching stainless steel appliances, and a spacious center island that doubles as a bar-top dining area. A built-in dual-zone wine refrigerator adds both convenience and style, while the custom tile backsplash serves as one of the homes defining design features, seamlessly tying together the cabinetry, countertops, and flooring to create a cohesive and sophisticated space. Luxury vinyl plank flooring extends throughout the main living areas, complemented by recessed lighting, fresh paint throughout, updated six-panel doors, and m
USD 414,000
816 Chester River Dr, Grasonville, MD
View photo
House · for sale
USD 964,900
816 Chester River Dr, Grasonville, MD
Edesville
· 4 Bedrooms · 2 Baths · House
· Equipped kitchen
Edesville · 4 Bedrooms · 2 Baths · House · Equipped kitchen
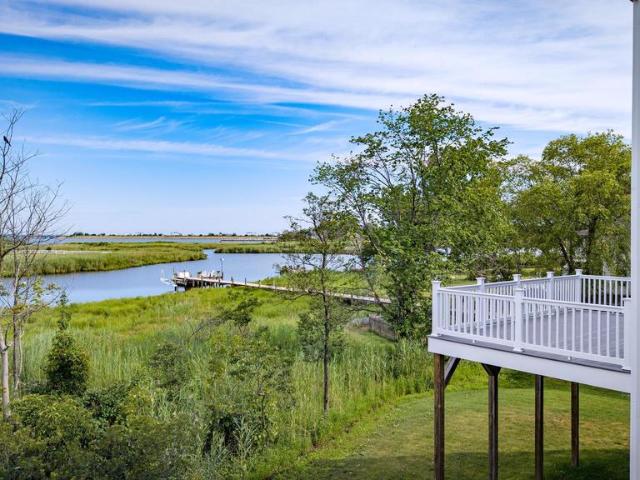
A Waterfront Retreat on the Chester River! Wake up to glowing Sunrises, unwind to painted Sunsets and savor the Peaceful rhythm of life on the Waters of the Chester River. This beautifully renovated Home offers 75 feet of waterfront and a rare lotandahalf setting comfortably outside the flood zone, giving you both serenity and security. Inside, the Home feels bright and welcoming from the moment you step in! With 4 Bedrooms, including a spacious primary ensuite, and newly renovated Bathrooms, every space has been thoughtfully Updated for comfort and ease. The heart of the Home is the stunning Chefs Kitchen, where a Large Quartz island invites gathering and conversation with Picturesque Views of the Water! A Wolf gas Cooktop, Brizo Vegetable Sink, Wolf Steam Convection Wall Oven, Bosch Microwave Drawer, Ceramic Farm Sink, Stainless Steel Appliances, Spice Drawer and leathered Granite countertops make cooking a true joy! Custom (Friel Lumber) Walnut Cabinetry with soft close and pull-out
USD 964,900
1105 Chester Rd, Baltimore, MD
View photo
House · for sale
USD 2,199,999
1105 Chester Rd, Baltimore, MD
Edesville
· 5 Bedrooms · 4 Baths · House
· Patio · Fireplace · Equipped kitchen
Edesville · 5 Bedrooms · 4 Baths · House · Patio · Fireplace · Equipped kitchen
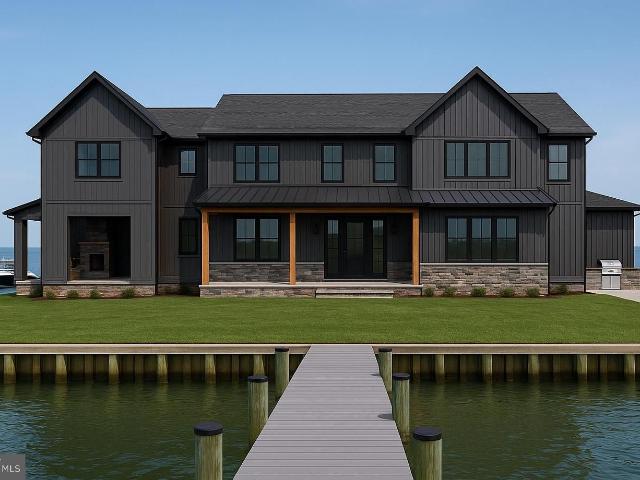
Sellers will buy your rate down 2% if you can settle witin 60 days, construction is 90% complete. Stunning New Waterfront Construction in Bowleys Quarters. Welcome to 1105 Chester Road, an exceptional brand-new construction offering 4,000 sq. Ft. of luxury living space in the sought-after waterfront community of Bowleys Quarters. Designed with a perfect blend of modern style and timeless craftsmanship, this home showcases 5 spacious bedrooms, 4 full bathrooms, and a half bathroom making it ideal for both everyday living and entertaining. The exterior boasts board-and-batten siding in Carbon, accented with black windows, doors, and trim, and complemented by natural wood porch posts and a stone veneer faade. A two-story addition expands the living space, while a stamped concrete patio with outdoor kitchen and fireplace provides the ultimate setting for gatherings. Step outside to your private waterfront retreat featuring a bulkhead shoreline and a 100-foot gray pier with pilings, perfect
USD 2,199,999
115 Petrie Way
12 pictures
Townhouse · for sale
USD 2,375,000
USD 725/sq.ft
115 Petrie Way
Edesville
· 3,272 sq.ft · 4 Bedrooms · 4 Baths · Townhouse
· Office room · Fireplace
Edesville · 3,272 sq.ft · 4 Bedrooms · 4 Baths · Townhouse · Office room · Fireplace
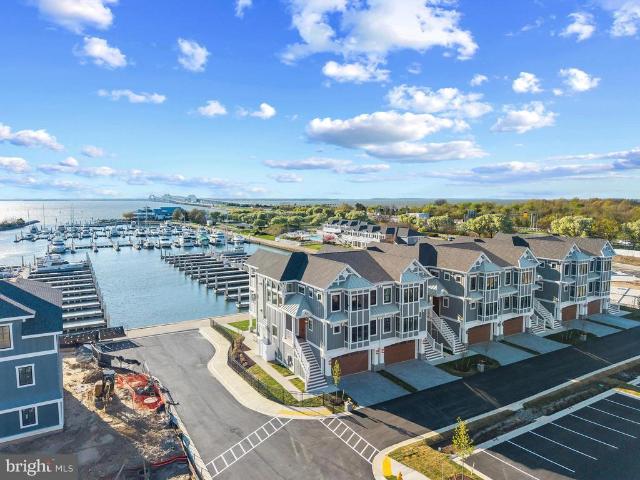
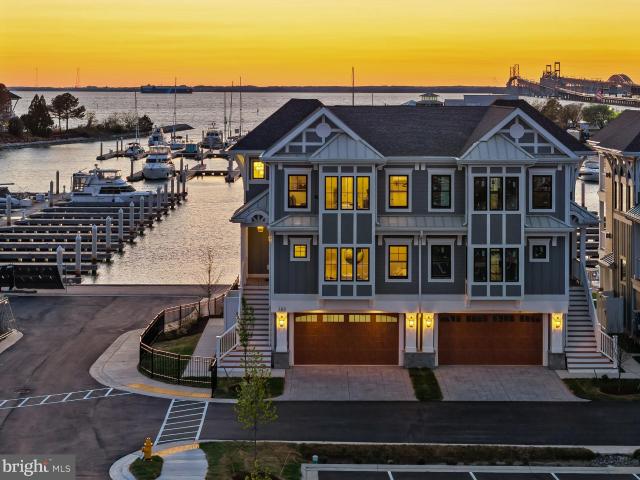
Welcome to Sunset Wharf, a refined waterfront enclave set within the picturesque Bay Bridge Marina, where coastal living is defined by sweeping views and effortless sophistication. This fully completed residence is one of just a select offering within the initial collection of three buildings, each thoughtfully designed with only two residences each, creating an intimate and private setting along the waters edge. Inside, the home unfolds across three levels with a thoughtfully designed four bedroom, four bath layout that offers both flexibility and comfort. A private bedroom and full bath on the entry level provide the perfect space for guests or a quiet home office. The main living level is designed for seamless everyday living and entertaining, highlighted by a warm and inviting living room with a gas fireplace that adds both comfort and ambiance. The upper level features two additional bedroom suites, including a serene primary retreat complete with its own gas fireplace. An elegant
USD 2,375,000
117 Perrys Retreat Boulevard
View photo
House · for sale
USD 621,500
USD 226/sq.ft
117 Perrys Retreat Boulevard
Edesville
· 2,745 sq.ft · 4 Bedrooms · 2 Baths · House
· Office room · Fireplace · Equipped kitchen
Edesville · 2,745 sq.ft · 4 Bedrooms · 2 Baths · House · Office room · Fireplace · Equipped kitchen
Sellers have offered to pay for one full year of HOA dues with an offer accepted by 7/17/26. Welcome to the best value in Perrys Retreat, where the first-ever resale of the sought-after Hudson model offers a rare opportunity to own a spacious, beautifully upgraded, and thoughtfully designed home located on a premier lot backing to the woods. The main level is designed for both comfortable everyday living and effortless entertaining, featuring an open-concept layout that seamlessly connects the living, dining, and kitchen spaces. This level also features a private office with French doors that creates the perfect work-from-home setup and an additional flex room offers endless possibilities as another office, playroom, guest space, or bonus room. The upgraded kitchen showcases quartz countertops, stainless steel appliances, an upgraded backsplash, and an extra wall oven, all overlooking the bright and inviting living room with a built-in electric fireplace. Upgraded LVP flooring througho
USD 621,500
8408 Maryland Rd, Pasadena, MD 21122 | MLS #MDAA2149
View photo
House · for sale
USD 639,900
USD 277/sq.ft
8408 Maryland Rd, Pasadena, MD 21122 | MLS #MDAA2149
Edesville
· 2,303 sq.ft · 3 Bedrooms · 3 Baths · House
· Garden · Office room · Fireplace · Parking · Cellar
Edesville · 2,303 sq.ft · 3 Bedrooms · 3 Baths · House · Garden · Office room · Fireplace · Parking · Cellar
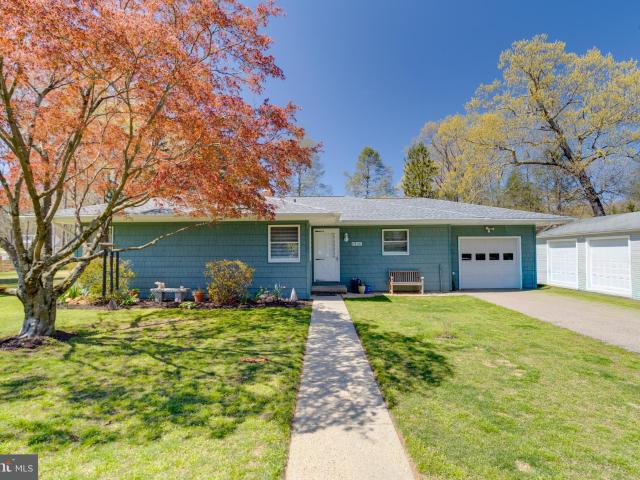
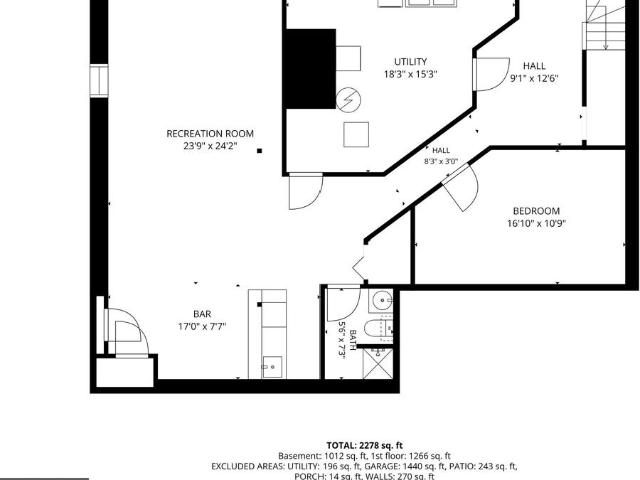
Amazing 1 acre property with attached garage and 30'x40' detached garage with 12' ceiling. 200 amp service in Garage and in House AMAZING YARD WITH SERENE SETTING Serene setting for this amazing OVERSIZED 1200 sq ft L shaped Rancher! New Vinyl Shake Shingle Siding and Architectural Roof. Unique floor plan features Family Room on back of home with fireplace and large Picture Window overlooking beautiful backyard and gardens. Large Bedrooms, oversized Bathroom features separate tub and shower on main level, hallway spacious hallways and hardwood floors on entire main level. Lower Level is Fully Finished with Wet Bar just waiting for you to enjoy. Bonus Finished room in basement could be used for Play Room, Home Office, Craft room. And more! Basement also features a full bath! Yard measures
USD 639,900
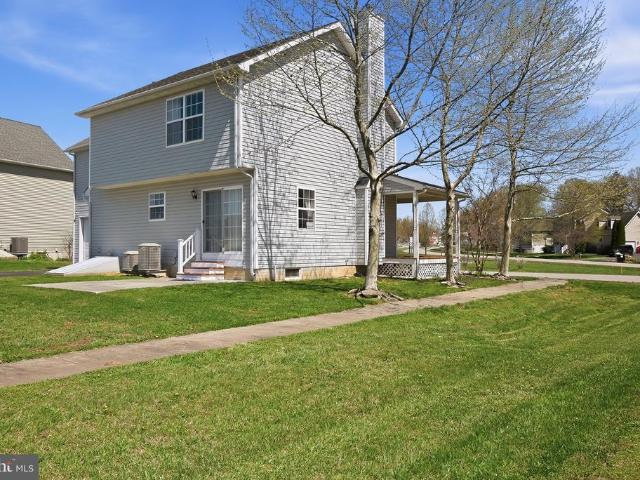
101 Coleman Dr, Chestertown, MD 21620 | MLS #MDQA2016
View photo
House · for sale
USD 519,900
USD 230/sq.ft
101 Coleman Dr, Chestertown, MD 21620 | MLS #MDQA2016
Edesville
· 2,260 sq.ft · 3 Bedrooms · 3 Baths · House
· Office room · Swimming pool · Deck · Fireplace
Edesville · 2,260 sq.ft · 3 Bedrooms · 3 Baths · House · Office room · Swimming pool · Deck · Fireplace
Tucked away just south of the scenic Chester River and moments from the timeless charm of Chestertown, this inviting home offers a warm and welcoming retreat in the heart of Queen Anne’s County. Surrounded by the natural beauty of Maryland’s Eastern Shore, the setting feels peaceful and relaxed—where quiet mornings and golden sunsets become part of everyday life. Inside, the home is designed for comfort and easy living, featuring a desirable first-floor primary suite that provides both privacy and convenience. The spacious family room, anchored by a cozy gas fireplace, creates the perfect gathering space, while the rear screened-in porch invites you to unwind and enjoy the tranquil surroundings. Upstairs, you’ll find two additional bedrooms along with a versatile bonus room—ideal as a home office, playroom, or craft space—plus walk-in attic storage for added functionality. Outdoor living shines with a brand new deck complete with a hot tub, perfect for relaxing or entertaining under th
USD 519,900
876 Shore Acres Road
12 pictures
House · for sale
USD 724,900
USD 241/sq.ft
876 Shore Acres Road
Edesville
· 3,003 sq.ft · 6 Bedrooms · 3 Baths · House
· Office room · Fireplace · Equipped kitchen · Parking · Air conditioning
Edesville · 3,003 sq.ft · 6 Bedrooms · 3 Baths · House · Office room · Fireplace · Equipped kitchen · Parking · Air conditioning
You don't have to be a veteran to assume the 2.75% interest rate on this home! Welcome to this spacious home on a generous 3/4-acre corner lot with over 3,000 sq ft of living space in the desirableShore Acres community. With 2 offices, a living room, and 2 family rooms youll have plenty of space to spread out! KITCHEN & BATHS: Beautifully renovated kitchen features stainless appliances, soft-close cabinetry, farmhouse sink, and expansive 8' island. Open floor plan connects eat-in kitchen to formal dining area. All 3.5 baths updated (2020) with ceramic tile. SYSTEMS & UPDATES: Dual-zone propane heat (one updated in 2020) and central A/C (2020). Major upgrades in th last6 years include architectural roof, windows, water conditioning system, new septic drainfield, new IV water filtration system, 3 sliding doors, garage door, paved driveway, fascia/soffit/gutters, and 90% plumbing replacement. Two wood-burning fireplaces professionally serviced with 20-year warranty Heat Shield (2020). Ove
USD 724,900
560 Herons Nest
12 pictures
Townhouse · for sale
USD 539,900
USD 217/sq.ft
560 Herons Nest
Edesville
· 2,486 sq.ft · 3 Bedrooms · 3 Baths · Townhouse
· Deck · Balcony · Fireplace · Equipped kitchen
Edesville · 2,486 sq.ft · 3 Bedrooms · 3 Baths · Townhouse · Deck · Balcony · Fireplace · Equipped kitchen
Tucked among the trees in the sought-after Woods Landing community, this inviting contemporary 3 bedroom, 3 full, 1 half bath townhouse blends comfort with a warm, rustic feel. Inside, wood floors set the tone for a home that feels both grounded and welcoming. The kitchen is outfitted with stainless steel appliances, granite countertops, and a sunny bay windowperfect for morning coffee. A separate dining room offers space for gatherings, while the cozy family room features a striking stone fireplace and built-in shelving, and opens to a private deck that looks out over peaceful woods. Upstairs, the primary suite feels like a retreat with its vaulted ceiling, walk-in closet, private balcony, and spacious bath. Two additional generously sized bedrooms share a full bath. The finished lower level adds even more living space with a full bath and walk-out access to a private deck, ideal for quiet evenings outdoors. Residents of the Woods Landing community enjoy exceptional amenities includin
USD 539,900
906 Petinot Place
12 pictures
House · for sale
USD 599,000
USD 227/sq.ft
906 Petinot Place
Edesville
· 2,637 sq.ft · 4 Bedrooms · 3 Baths · House
· Parking · Deck · Fireplace · Equipped kitchen
Edesville · 2,637 sq.ft · 4 Bedrooms · 3 Baths · House · Parking · Deck · Fireplace · Equipped kitchen
Beautiful move in ready 4 bedroom 3.5 Colonial located in waterfront community! New Roof and porch in 2024! Large master suite with 2 walk in closets, faulted ceilings, updated bathroom in 2024 with dual sinks, tile floor and tile shower with rainfall shower head. Bonus second master suite with full bathroom on other end of hall. Full bathroom with tile floor for remaining 2 bedrooms and upstairs laundry room with washer and dryer that convery. Kitchen offers stainless steel appliances, granite counter tops, island, pantry, breakfast counter and lvp flooring. Dining room off kitchen. Living room with gas fireplace and lvp flooring. Large 20x20 family room, skylights and sliding doors that lead to large rear deck with gazebo. Access from kitchen to large 2 car garage. Shed in rear. Oversized driveway that leads to 2 car garage. Walking distance to community pool, secure beach, fishing pier and boat ramp all available for the low HOA fee of $235.00 a year! Community club house available
USD 599,000
8408 Maryland Road
View photo
House · for sale
USD 639,900
USD 277/sq.ft
8408 Maryland Road
Edesville
· 2,303 sq.ft · 3 Bedrooms · 2 Baths · House
· Garden · Office room · Fireplace · Parking · Cellar
Edesville · 2,303 sq.ft · 3 Bedrooms · 2 Baths · House · Garden · Office room · Fireplace · Parking · Cellar
Amazing 1 acre property with attached garage and 30'x40' detached garage with 12' ceiling. 200 amp service in Garage and in House AMAZING YARD WITH SERENE SETTING Serene setting for this amazing OVERSIZED 1200 sq ft L shaped Rancher! New Vinyl Shake Shingle Siding and Architectural Roof. Unique floor plan features Family Room on back of home with fireplace and large Picture Window overlooking beautiful backyard and gardens. Large Bedrooms, oversized Bathroom features separate tub and shower on main level, hallway spacious hallways and hardwood floors on entire main level. Lower Level is Fully Finished with Wet Bar just waiting for you to enjoy. Bonus Finished room in basement could be used for Play Room, Home Office, Craft room. And more! Basement also features a full bath! Yard measures
USD 639,900
719 Warbler Way
12 pictures
House · for sale
USD 829,990
USD 297/sq.ft
719 Warbler Way
Edesville
· 2,788 sq.ft · 4 Bedrooms · 3 Baths · House
· Patio · Office room · Fireplace · Equipped kitchen · Parking
Edesville · 2,788 sq.ft · 4 Bedrooms · 3 Baths · House · Patio · Office room · Fireplace · Equipped kitchen · Parking
Welcome to the Simone, a beautifully designed home offering 4 bedrooms, 3 baths, and a 2-car garage. Scheduled for settlement in July 2026, this home combines thoughtful design with comfortable living spaces ideal for both everyday life and entertaining. The main living area features a cozy one-story fireplace, creating a warm and inviting focal point. A dedicated home office provides a private space for work or study, while the screened patio extends your living area outdoorsperfect for relaxing or hosting guests. The kitchen is designed for both style and function, featuring a single oven, microwave, gas cooktop with range hood, dishwasher, French door refrigerator, pendant lighting, tile backsplash, and quartz countertops. Quartz is also featured in the owners bath for a cohesive and elegant finish. Luxury vinyl plank flooring runs throughout the foyer, extended foyer, kitchen, dining area, great room, bedroom 2, owners suite, HovHall, loft/second floor, and bedrooms 3 and 4. Tile f
USD 829,990
1842 John Stricker Ave, Baltimore, MD 21222 | MLS #MDBC2150
View photo
Townhouse · for sale
USD 424,990
USD 199/sq.ft
1842 John Stricker Ave, Baltimore, MD 21222 | MLS #MDBC2150
Edesville
· 2,131 sq.ft · 3 Bedrooms · 3 Baths · Townhouse
· Garden · Deck · Equipped kitchen · Parking
Edesville · 2,131 sq.ft · 3 Bedrooms · 3 Baths · Townhouse · Garden · Deck · Equipped kitchen · Parking
The Potomac model offers spacious and flexible living across three stories, with an optional fourth-story loft and deck for even more room to grow and entertain. This thoughtfully designed townhome features 3 to 4 bedrooms, including a bright and open primary suite on the bedroom level, complete with a conveniently located laundry area. Two generously sized secondary bedrooms provide space for family and guests with a full-size bathroom. On the main living level, you'll find an impressive open-concept kitchen that seamlessly connects the great room and dining area—ideal for everyday living and effortless entertaining. The attached 1-car garage opens to a recreation room or 4th bedroom with full bathroom. As a homeowner, enjoy community amenities, including the dog park, community playground, pickleball and tennis court, and community gardens. Plus, enjoy access to Sparrows Point Country Club, which includes a marina, boat ramp, newly renovated clubhouse with restaurant & bar, an 18-hol
USD 424,990
1206 Chesapeake Ave, Middle River, MD
5 pictures
House · for sale
USD 3,400,000
1206 Chesapeake Ave, Middle River, MD
Edesville
· 7 Bedrooms · 7 Baths · House
· Equipped kitchen · Parking
Edesville · 7 Bedrooms · 7 Baths · House · Equipped kitchen · Parking
Welcome to this one of a kind house design built by John Heagy, a masterpiece, in highly sought-after Long Beach Estates a true coastal craftsman estate that defines luxury and timeless design. Boasting 7 bedrooms and 7 baths, this home offers over 2.47 acres of beautifully landscaped grounds with expansive waterfront views. Two first-floor primary suites provide convenience and comfort, while a chefs gourmet kitchen with a butlers pantry makes entertaining effortless. Enjoy movie nights in your six-person theater room, or step out from any main-level room onto multiple covered flagstone patiosthe perfect spots to take in the tranquil scenery. The second floor features five additional bedrooms, each with its own bath, and a covered porch with a stunning mahogany ceiling. This home was built to last, built for entertaining, and built to impress. Bring all your toys theres room for everything with an attached 3-car garage and a breezeway leading to a matching 35x60 toy garage with one 10
USD 3,400,000
107 Petrie Way, Stevensville, MD 21666 | MLS #MDQA2016
View photo
Townhouse · for sale
USD 2,375,000
USD 725/sq.ft
107 Petrie Way, Stevensville, MD 21666 | MLS #MDQA2016
Edesville
· 3,272 sq.ft · 4 Bedrooms · 4 Baths · Townhouse
· Office room · Fireplace
Edesville · 3,272 sq.ft · 4 Bedrooms · 4 Baths · Townhouse · Office room · Fireplace
Welcome to Sunset Wharf, a refined waterfront enclave set within the picturesque Bay Bridge Marina, where coastal living is defined by sweeping views and effortless sophistication. This fully completed residence is one of just a select offering within the initial collection of three buildings, each thoughtfully designed with only two residences each, creating an intimate and private setting along the water’s edge. Inside, the home unfolds across three levels with a thoughtfully designed four bedroom, four bath layout that offers both flexibility and comfort. A private bedroom and full bath on the entry level provide the perfect space for guests or a quiet home office. The main living level is designed for seamless everyday living and entertaining, highlighted by a warm and inviting living room with a gas fireplace that adds both comfort and ambiance. The upper level features two additional bedroom suites, including a serene primary retreat complete with its own gas fireplace. An elegan
USD 2,375,000
120 Placek's Ln, Stevensville, MD 21666 | MLS #MDQA2016
View photo
House · for sale
USD 849,900
USD 249/sq.ft
120 Placek's Ln, Stevensville, MD 21666 | MLS #MDQA2016
Edesville
· 3,401 sq.ft · 4 Bedrooms · 3 Baths · House
· Equipped kitchen · Parking
Edesville · 3,401 sq.ft · 4 Bedrooms · 3 Baths · House · Equipped kitchen · Parking
The Sawgrass is a modern take on the center hall colonial home. Enjoy formal living and dining rooms as well as a huge island kitchen with tons of cabinet space, breakfast area and spacious family room. A main level library or guest room is included. Add a morning room and a three-car garage to increase your space. Upstairs, you’ll enjoy four spacious bedrooms. Your Owner’s suite features a sitting room and deluxe bath with tub and shower. Customize your lower level to match your lifestyle needs
USD 849,900
1810 Love Point Road
View photo
House · for sale
USD 3,490,000
USD 723/sq.ft
1810 Love Point Road
Edesville
· 4,822 sq.ft · 5 Bedrooms · 4 Baths · House
· Office room
Edesville · 4,822 sq.ft · 5 Bedrooms · 4 Baths · House · Office room
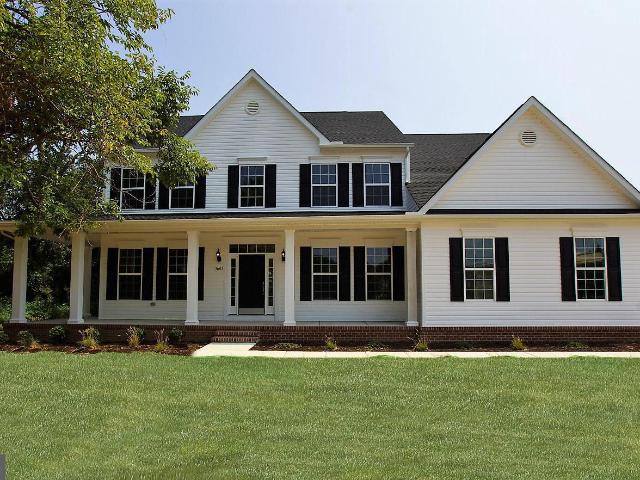
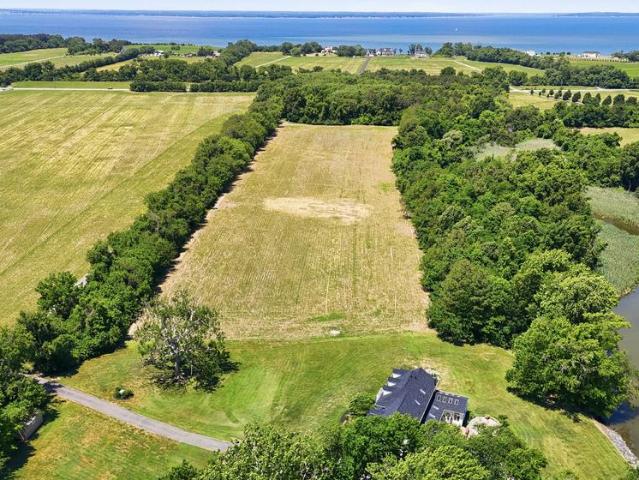
Set on Forty Five picturesque acres of prime agricultural land with extensive tillable acreage, this exceptional Five bedroom, Four and one half bath brick colonial blends timeless design with modern versatility and waterfront charm. Privately situated on a quiet cove just off the mouth of the Chester River, the property offers a rare combination of space, functionality, and lifestyle appeal. Inside, the home features a thoughtfully designed layout ideal for both everyday living and entertaining. A main-level en-suite provides excellent flexibility for multi-generational living or private guest quarters, while an additional upper-level en-suite enhances comfort and convenience for visitors. The spacious primary suite serves as a true retreat, complemented by well-proportioned secondary bedrooms and multiple full baths. Refined living spaces include a formal dining room, a dedicated home office perfect for remote work, and an inviting screened porch overlooking the wateran ideal setting
USD 3,490,000
109 Walters Way
12 pictures
House · for sale
USD 674,900
USD 222/sq.ft
109 Walters Way
Edesville
· 3,035 sq.ft · 5 Bedrooms · 3 Baths · House
· Office room · Equipped kitchen
Edesville · 3,035 sq.ft · 5 Bedrooms · 3 Baths · House · Office room · Equipped kitchen
An incredible opportunity in the sold out community of Perrys Retreat just hit the market! Situated on one of the largest premium lots in the back of the neighborhood (not on one of the main roads), this is also one of the largest models offered, giving you the space, layout, and upgrades everyone loves. This impressive home features 5 spacious bedrooms, 3 full baths, including a main-level in-law suite, plus a main level office, perfect for multigenerational living, guests, or working from home. Upstairs, youll also find a large bonus room offering flexible space for a media room, playroom, or additional lounge area. The expansive primary suite is a true retreat with a large walk-in shower and dual closets. And the gourmet kitchen absolutely GORGEOUS! Beautiful finishes, thoughtful design, and plenty of space to gather make it the heart of the home and ideal for entertaining. Everything still feels almost brand new, there is truly nothing to do but move in and enjoy
USD 674,900
11942 Flour Mill Street
View photo
House · for sale
USD 315,000
USD 175/sq.ft
11942 Flour Mill Street
Edesville
· 1,798 sq.ft · 4 Bedrooms · 2 Baths · House
· Parking · Fireplace · Cellar
Edesville · 1,798 sq.ft · 4 Bedrooms · 2 Baths · House · Parking · Fireplace · Cellar
Price improvement: Colonial in Kennedyville overlooking the pond. Situated on a corner lot with a private driveway behind the house. 2 car attached garage, 4 bedrooms and 2.5 baths. Gas fireplace. Large mudroom with laundry. Partially finished basement with new carpeting. Lovely front porch for relaxing and enjoying the view
USD 315,000
1105 Chester Rd, Baltimore, MD 21220 | MLS #MDBC2139
View photo
House · for sale
USD 2,100,000
USD 513/sq.ft
Updated
1105 Chester Rd, Baltimore, MD 21220 | MLS #MDBC2139
Edesville
· 4,090 sq.ft · 5 Bedrooms · 4 Baths · House
· Patio · Fireplace · Equipped kitchen
Edesville · 4,090 sq.ft · 5 Bedrooms · 4 Baths · House · Patio · Fireplace · Equipped kitchen
Sellers will buy your rate down 2% if you can settle witin 60 days, construction is 90% complete. Stunning New Waterfront Construction in Bowleys Quarters. Welcome to 1105 Chester Road, an exceptional brand-new construction offering 4,000 sq. Ft. of luxury living space in the sought-after waterfront community of Bowleys Quarters. Designed with a perfect blend of modern style and timeless craftsmanship, this home showcases 5 spacious bedrooms, 4 full bathrooms, and a half bathroom making it ideal for both everyday living and entertaining. The exterior boasts board-and-batten siding in Carbon, accented with black windows, doors, and trim, and complemented by natural wood porch posts and a stone veneer façade. A two-story addition expands the living space, while a stamped concrete patio with outdoor kitchen and fireplace provides the ultimate setting for gatherings. Step outside to your private waterfront retreat featuring a bulkhead shoreline and a 100-foot gray pier with pilings, perfec
USD 2,100,000
8014 Forest Glen Dr, Pasadena, MD 21122 | MLS #MDAA2147
View photo
House · for sale
USD 649,900
USD 479/sq.ft
8014 Forest Glen Dr, Pasadena, MD 21122 | MLS #MDAA2147
Edesville
· 1,356 sq.ft · 2 Bedrooms · 2 Baths · House
· Deck · Equipped kitchen
Edesville · 1,356 sq.ft · 2 Bedrooms · 2 Baths · House · Deck · Equipped kitchen
Tucked away on Mathias Cove in Forest Glen, this peaceful waterfront property offers a private retreat with views that instantly draw you in. From the moment you enter, the home’s inviting layout and thoughtful updates create a warm, welcoming feel. The renovated kitchen flows seamlessly into a spacious great room with vaulted ceilings, abundant natural light, and warm hardwood floors. Large sliding glass doors open to an expansive covered deck overlooking the water—perfect for outdoor dining, entertaining, or simply relaxing on a summer afternoon. The functional kitchen combines timeless and modern elements, featuring stainless steel appliances and granite countertops. The open-concept living and dining areas offer versatility for a variety of layouts, while the covered deck easily accommodates both seating and dining spaces. The primary bedroom captures beautiful water views through a large picture window, creating a peaceful start to each day. Dual closets provide ample storage, and
USD 649,900

Get email alerts

Don't miss out: be the first to know about new properties

The alert was correctly created

On subscribing you accept the conditions of use and the privacy policy
Alert
Receive new ads in your inbox
Save this search
Receive alerts for new listings

We'll send you an email when we have new properties for: "Houses for sale in Edesville"

The alert was correctly created

Dundalk
Essex, District 15 Baltimore County Maryland
Get email alerts and be the first to see new listings
Required field
On subscribing I accept the terms of the privacy policy
Perfect! You'll soon start receiving new listings via email
Alert
Receive an email when we have new ads for Houses for sale in Edesville
Save this search
Filters

Bedrooms

Size (sq.ft)

sq.ft
sq.ft

Price

USD
USD

Property type

Bathrooms

Clear all filters
Receive notifications when new entries are published.