648 houses for sale in Edgely

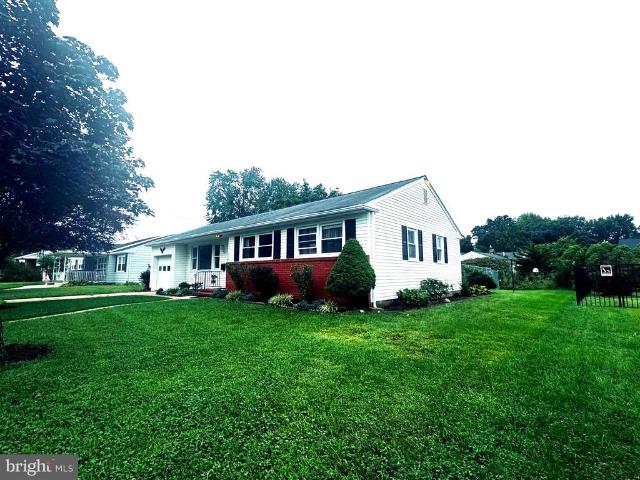
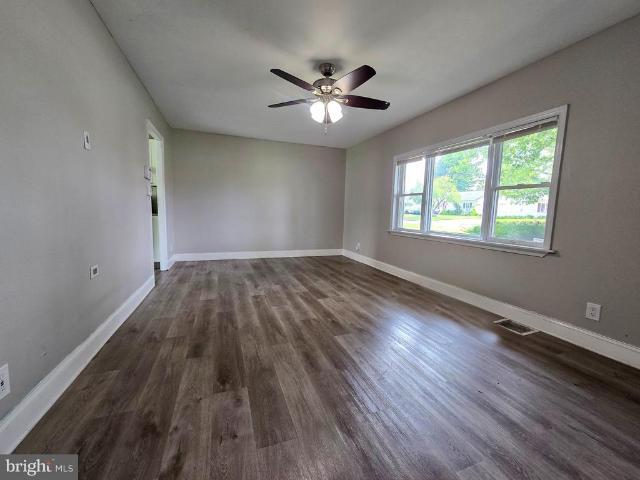
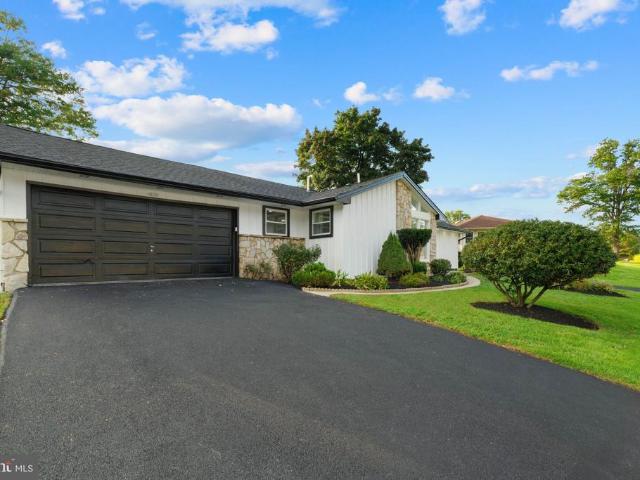
521 Parkway Drive
View photo
House · for sale
USD 575,875
USD 359/sq.ft
521 Parkway Drive
Edgely
· 1,604 sq.ft · 3 Bedrooms · 2 Baths · House
Edgely · 1,604 sq.ft · 3 Bedrooms · 2 Baths · House
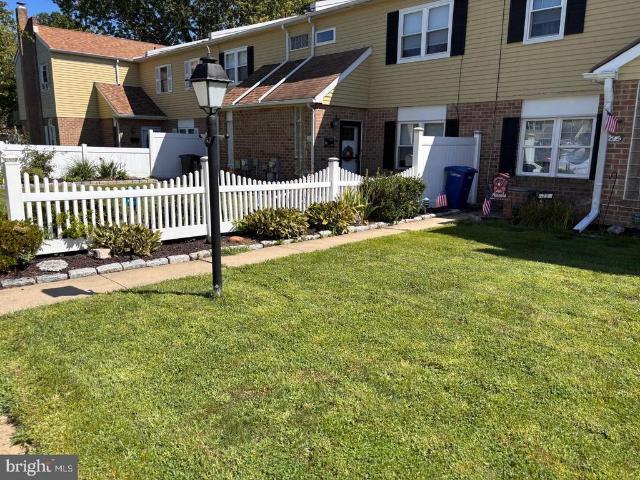
Welcome to one of the finest established neighborhoods in Fairless Hills. Located in a sought after community for families looking for highly rated Pennsbury schools or for those downsizing. This beautiful home is unlike anything else you've seen in the area. Completely reimagined and better than new, virtually everything has been replaced providing peace of mind and comfort for many years to come. All work has been done with proper permits. Schedule your appointment asap because this one will go fast!
USD 575,875
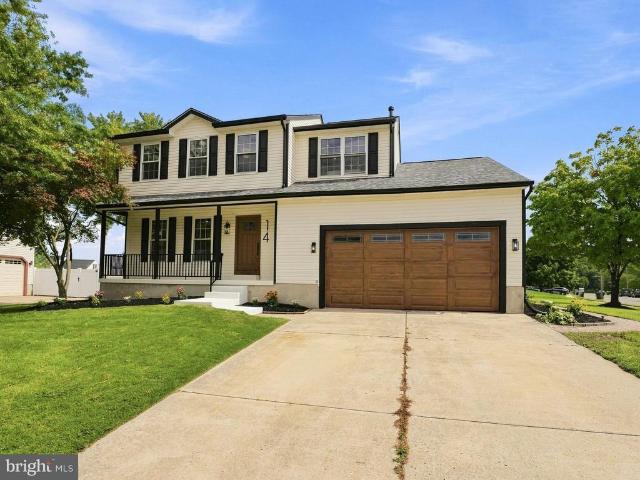
1437 Scarlet Oak Road
View photo
House · for sale
USD 725,000
USD 308/sq.ft
1437 Scarlet Oak Road
Edgely
· 2,347 sq.ft · 3 Bedrooms · 2 Baths · House
· Garden · Equipped kitchen · Parking · Cellar
Edgely · 2,347 sq.ft · 3 Bedrooms · 2 Baths · House · Garden · Equipped kitchen · Parking · Cellar
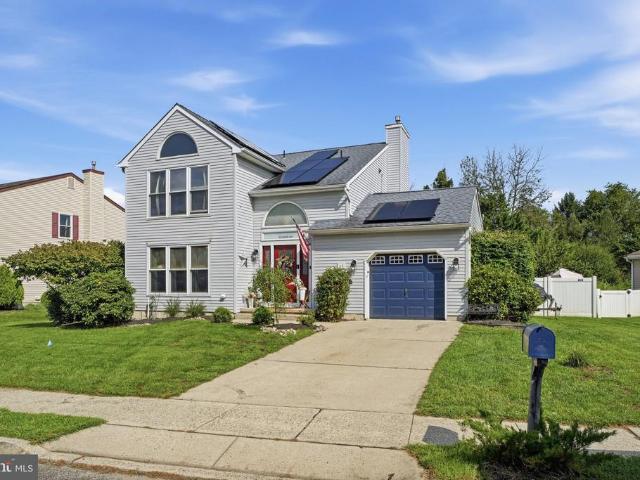
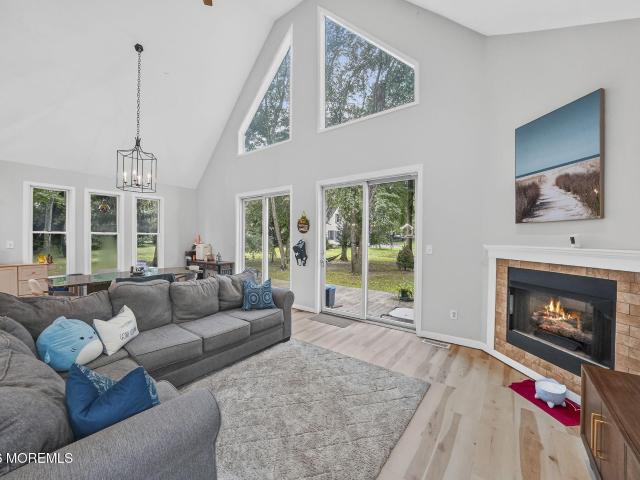
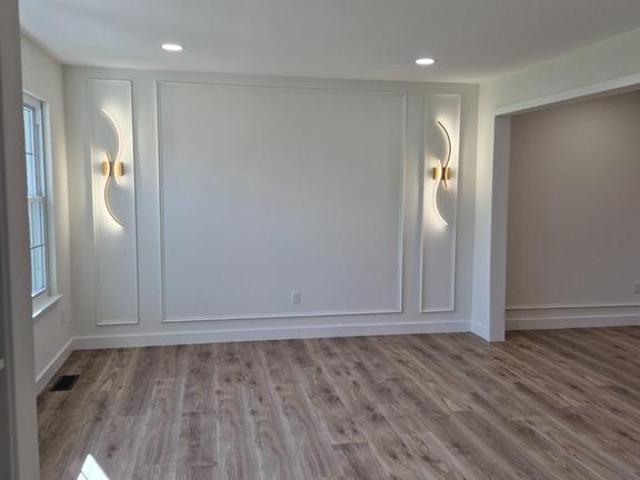
Welcome to this fully renovated split-level home in the desirable Oxford Glen neighborhood, facing Southeast, which brings lots of sunlight in the morning into the living room and primary bedroom, and its also considered favorable Feng Shui for growth and prosperity. This lovely home features 3 bedrooms, 2.5 baths, a two-car garage, large sunroom, 500 sq foot finished basement and a nice backyard. This home has been tastefully renovated with light paint thought, and decorated with moldings and accents. Welcoming foyer leads into the bright and sunny living room with recessed lighting, moldings and sconces with an open floor plan flowing into the dining room. Kitchen features new 42-inch cabinetry, quartz countertops, tile backsplash, all new appliances, and a kitchen island with quartz waterfall. Modern staircase with black metal railing leading to the 2nd floor. Primary bedroom with walk in closet, newly renovated bathroom with shower featuring porcelain tile all the way to the ceilin
USD 725,000
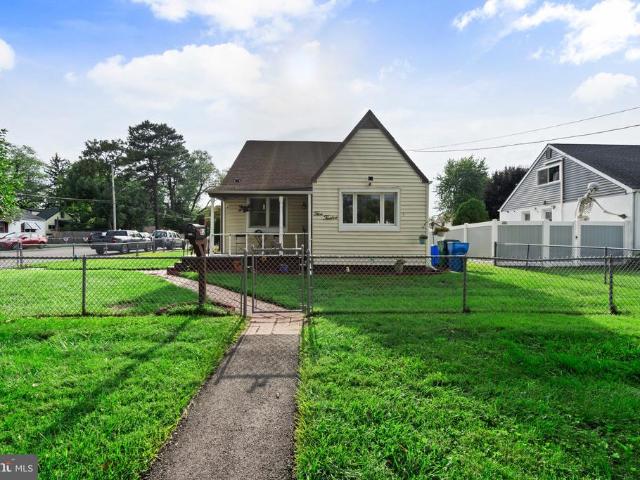
1043 Avenue # B
View photo
House · for sale
USD 459,999
1043 Avenue # B
Edgely
· 3 Bedrooms · 1 Bath · House
· Garden · Office room · Parking · Cellar
Edgely · 3 Bedrooms · 1 Bath · House · Garden · Office room · Parking · Cellar
Price reduction. A steel at this new price! Motivated sellers! The sellers purchased another home and need to sell. Welcome home to this charming 3-bedroom, 1.5-bath home offering comfort, updates, and plenty of space both inside and out in Parkland Heights section of Langhorne. The home features all-new flooring throughout, new carpeting in the bedrooms, and beautifully remodeled bathrooms. The finished basement provides additional living space, perfect for a family room, home office, or recreation area. Step outside to a nice-sized, fully fenced yard that is ideal for entertaining, relaxing, or enjoying time with family and pets. The property also features an impressive 2-story detached garage with a finished basement and built-in bar, offering incredible versatility for a workshop, hobbies, entertaining, or additional storage. Major updates include a new roof on both the home and garage installed in 2026, backed by a 15-year warranty through Meenan, along with new mini-split systems
USD 459,999
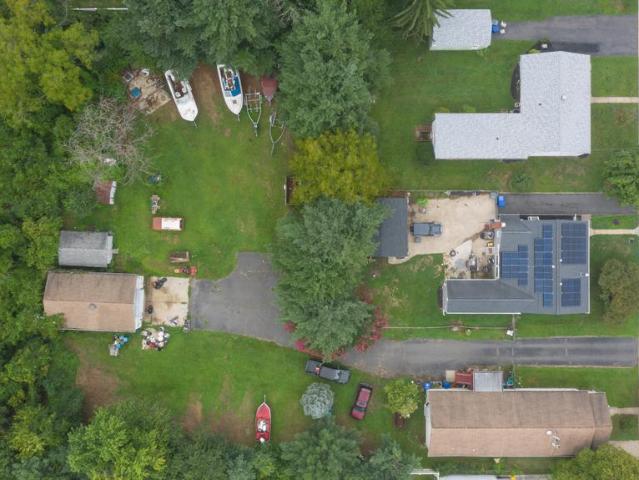
2048 Bustleton Road
View photo
House · for sale
USD 500,000
USD 248/sq.ft
2048 Bustleton Road
Edgely
· 2,013 sq.ft · 3 Bedrooms · 1 Bath · House
· Garden · Office room · Gym · Deck · Cellar
Edgely · 2,013 sq.ft · 3 Bedrooms · 1 Bath · House · Garden · Office room · Gym · Deck · Cellar
Highest & best due thursday 7/30 @ 12:00 pm*. A thoughtfully maintained 3-bedroom, 1.5-bathroom home offering the perfect blend of comfort, quality upgrades, and smart home technology. From the moment you arrive, you'll appreciate the pride of ownership reflected throughout this property, from the gleaming hardwood floors to the finished basement that adds valuable living space for a family room, home office, or gym. The spacious sunroom, added in 2010, provides the perfect place to relax, entertain, or enjoy year-round views of the backyard. Its tinted and mirrored windows allow you to enjoy the outdoor scenery while providing added daytime privacy from outside visibility. This home has been enhanced with numerous valuable improvements designed for long-term peace of mind. A 3/4-inch roof decking system provides a stronger, more durable roof structure than standard decking, while the attic features both a ridge vent and an attic fan to promote improved ventilation and energy efficienc
USD 500,000
6625 Senator Lane
View photo
Townhouse · for sale
USD 485,000
USD 237/sq.ft
6625 Senator Lane
Edgely
· 2,045 sq.ft · 4 Bedrooms · 2 Baths · Townhouse
· Office room
Edgely · 2,045 sq.ft · 4 Bedrooms · 2 Baths · Townhouse · Office room
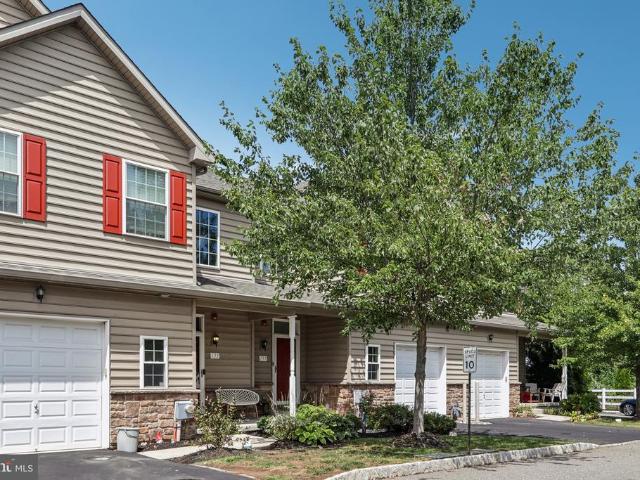
Dont miss this rare opportunity in Neshaminy Valley! Homes like this simply dont come on the market very often especially with this unique floor plan, contemporary design, and such a private setting backing to open space. From the moment you walk in, you can tell this home is different. Its bright, spacious, full of character, and has been cared for with so much pride over the years. The second floor offers three generously sized bedrooms and two full bathrooms. The primary suite is especially bright with two large windows, a walk-in closet, and its own private en-suite bath. The solid hardwood staircase is beautifully crafted, and the atrium-style windows along the upstairs hallway bring in even more natural light and make the entire home feel open and welcoming. One of the bedrooms is conveniently located on the first floor and can be whatever you need it to be a home office, playroom, workout room, guest room, workshop, hobby space you name it! The formal living room features a clas
USD 485,000
68 Jennifer Lane
View photo
House · for sale
USD 565,000
USD 298/sq.ft
68 Jennifer Lane
Edgely
· 1,894 sq.ft · 3 Bedrooms · 2 Baths · House
· Garden · Swimming pool · Deck · Equipped kitchen · Parking
Edgely · 1,894 sq.ft · 3 Bedrooms · 2 Baths · House · Garden · Swimming pool · Deck · Equipped kitchen · Parking
Welcome to 68 Jennifer Lane, nestled in the beautifully maintained neighborhood of Trellis Green, a sought-after community with no HOA fees! This charming Colonial offers 3 bedrooms, 2.5 bathrooms, an attached one-car garage, and a thoughtfully designed layout that perfectly balances comfort, functionality, and style. The main level features an inviting open floor plan with two spacious living areas, a formal dining room, and a well appointed kitchen that flows seamlessly to the covered rear deck. Step outside to your own private backyard retreat featuring a relaxing jacuzzi, above-ground pool, tranquil pond, and mature landscaping that creates a peaceful setting to enjoy throughout the seasons. Upstairs, the impressive primary suite is flooded with natural light from soaring ceilings and oversized windows. The spa inspired ensuite bathroom offers a luxurious walk-in shower and a stunning clawfoot soaking tub, creating the perfect place to unwind. Two additional generously sized bedroo
USD 565,000
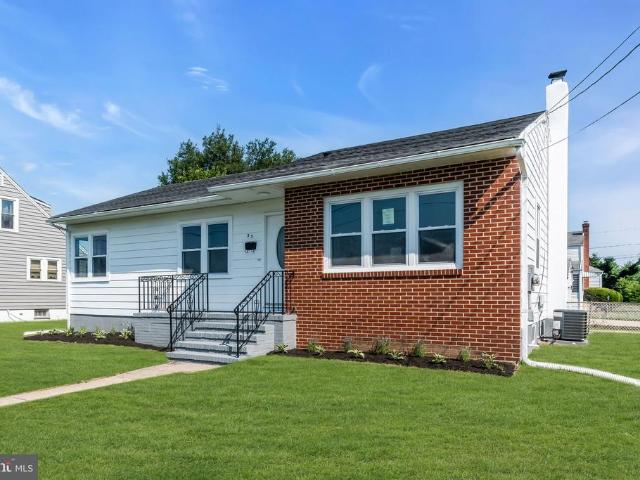
33 W 2Nd Street
View photo
House · for sale
USD 359,900
USD 257/sq.ft
33 W 2Nd Street
Edgely
· 1,399 sq.ft · 3 Bedrooms · 1 Bath · House
· Equipped kitchen · Cellar
Edgely · 1,399 sq.ft · 3 Bedrooms · 1 Bath · House · Equipped kitchen · Cellar
Welcome to this beautifully renovated ranch-style home, where every detail has been thoughtfully updated from the exterior to the interior. This move-in-ready single-family home features 3 spacious bedrooms and 1.5 beautifully renovated bathrooms, offering modern comfort and timeless style. Enjoy peace of mind with a brand-new roof, brand-new windows, brand-new HVAC system, and a brand-new hot water heater. The stunning new kitchen is designed to impress with custom white shaker cabinets, beautiful quartz countertops, a custom tile backsplash, and brand-new stainless steel appliances. Brand-new luxury laminate flooring flows throughout the home, creating a seamless, contemporary look. The beautifully renovated bathrooms feature custom tile work and stylish modern finishes. Every detail has been carefully upgraded, making this home truly turnkey. Additional highlights include an enclosed back porch, perfect for relaxing or entertaining year-round, and a full unfinished basement offering
USD 359,900
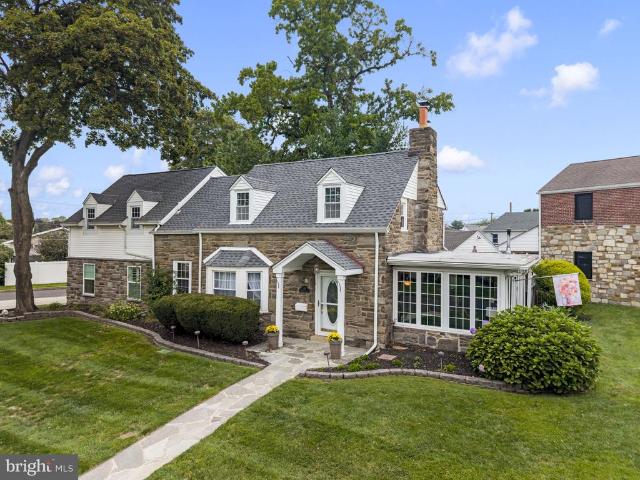
79 Manor Circle
View photo
House · for sale
USD 725,000
USD 193/sq.ft
79 Manor Circle
Edgely
· 3,746 sq.ft · 4 Bedrooms · 4 Baths · House
· Equipped kitchen
Edgely · 3,746 sq.ft · 4 Bedrooms · 4 Baths · House · Equipped kitchen
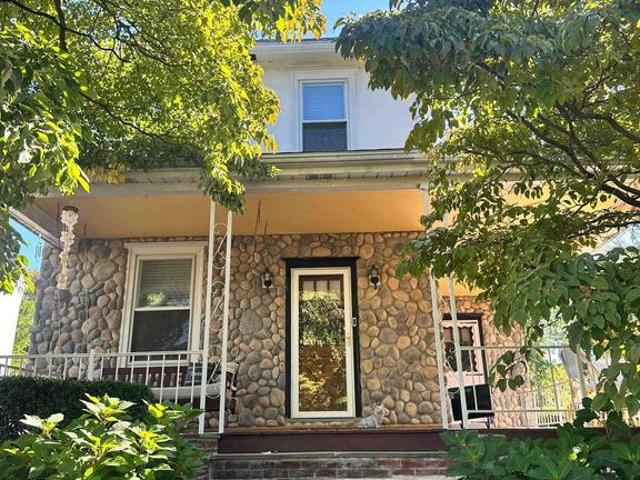
Welcome home to 79 Manor Circle, the exceptional residence youve been waiting for. From the moment you arrive, this home makes an unforgettable first impression. Its striking stone exterior hints at the character within, while the interior reveals an exceptional blend of space, style, and thoughtful design. Offering approximately 3,750 square feet of finished living space, 4 bedrooms, and 4 full bathrooms, this home is designed to elevate everyday living while creating a beautiful backdrop for lifes most meaningful moments. Spacious rooms and abundant natural light create a warm, welcoming atmosphere, with each room offering its own character and charm. The kitchen is the heart of the home, featuring abundant cabinetry, granite countertops, stainless steel appliances, double ovens, and generous workspace for everything from quiet morning coffee to evenings with family and friends. The formal dining room offers a beautiful setting to gather over dinner, celebrate holidays, and make unfo
USD 725,000
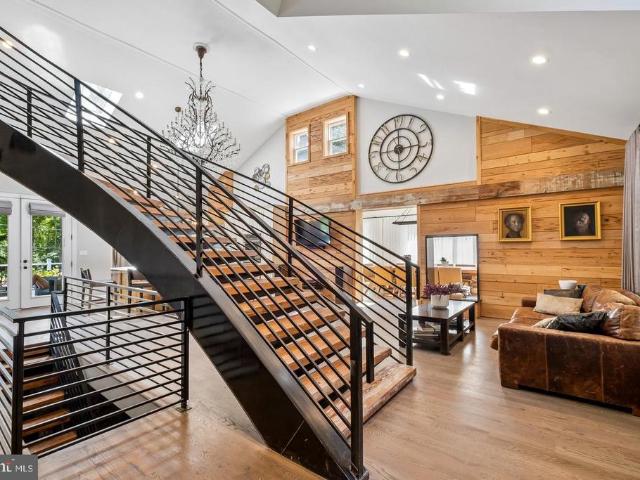
15 Wilfred Drive
View photo
House · for sale
USD 799,000
USD 208/sq.ft
15 Wilfred Drive
Edgely
· 3,832 sq.ft · 4 Bedrooms · 3 Baths · House
· Equipped kitchen · Cellar
Edgely · 3,832 sq.ft · 4 Bedrooms · 3 Baths · House · Equipped kitchen · Cellar
Welcome to 15 Wilford Drive, where distinctive design, thoughtful upgrades, and exceptional entertaining spaces come together in the award-winning Pennsbury School District. This beautifully appointed 4-bedroom, 3.5-bath residence is filled with character and elevated finishes, offering a home that feels anything but ordinary. Step inside and immediately notice the soaring vaulted ceilings, designer lighting, and a showstopping reclaimed barnwood staircase that brings warmth, texture, and architectural character to the heart of the home. The chefs kitchen is equally impressive, featuring stainless steel appliances, abundant workspace, and a layout designed for both everyday living and effortless entertaining. Generously sized living spaces provide plenty of room to gather, while carefully selected fixtures and finishes create a cohesive, sophisticated feel throughout. Downstairs, the beautifully finished basement expands the homes living and entertaining space and features its own dedi
USD 799,000
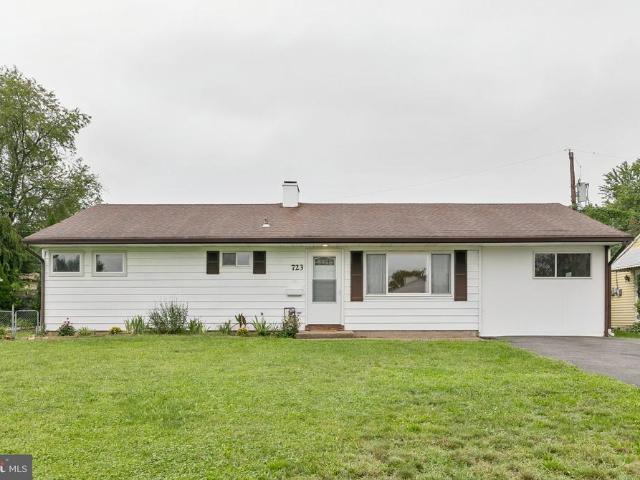
723 Auburn Road
View photo
House · for sale
USD 379,900
USD 396/sq.ft
723 Auburn Road
Edgely
· 958 sq.ft · 3 Bedrooms · 1 Bath · House
· Patio · Garden · Equipped kitchen · Air conditioning · Parking
Edgely · 958 sq.ft · 3 Bedrooms · 1 Bath · House · Patio · Garden · Equipped kitchen · Air conditioning · Parking
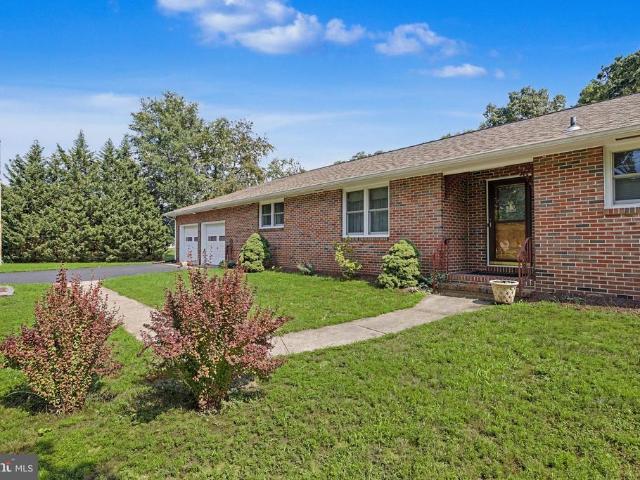
Beautifully renovated ranch-style home in the sought-after Pennsbury School District! Located at 723 Auburn Road, this charming single-story residence offers easy living with 3 bedrooms, 1 full bath, central air, brand-new flooring and lighting, and thoughtfully updated finishes throughout. Step inside to a generously sized living room, perfect for entertaining guests or gathering with family. The brand-new eat-in kitchen is sure to impress, featuring soft-close cabinetry, butcher-block countertops, a subway-tile backsplash, and brand-new stainless-steel Energy Star appliances. Just off the kitchen, the adjacent laundry room offers a convenient pantry and abundant storage. The original carport has been enclosed, creating a versatile workshop or additional storage area to suit your needs. Outside, enjoy a large fenced rear yard with a patio and porchan ideal setting for relaxing, entertaining, or hosting a summer BBQ. The property also features a spacious front yard, storage shed, and d
USD 379,900
2930 Hanita Court
View photo
Townhouse · for sale
USD 300,000
USD 214/sq.ft
2930 Hanita Court
Edgely
· 1,399 sq.ft · 3 Bedrooms · 1 Bath · Townhouse
· Garden · Office room · Fireplace · Equipped kitchen
Edgely · 1,399 sq.ft · 3 Bedrooms · 1 Bath · Townhouse · Garden · Office room · Fireplace · Equipped kitchen
Looking for a home that offers a comfortable balance of quiet residential living and everyday convenience without HOA fees? Welcome to 2930 Hanita Court in the desirable Neshaminy Valley Community! Situated on a peaceful cul-de-sac with no thru traffic, this one-level Ranch-style home offers privacy, convenience, and a wonderful opportunity to make it your own. The open layout connects the living room and dining area, creating a comfortable flow for everyday living and entertaining. The spacious living and dining area features a cathedral ceiling and brick fireplace, while the flexible space beyond the kitchen offers plenty of possibilities for a home office, hobby area, playroom or additional living space. The home features 3 bedrooms and 1 bathroom, with spacious closets providing ample storage and a large beautiful fenced backyard with vinyl privacy fence for all your entertaining needs. Recent upgrades include: New roof & plywood (August 2024) New updated kitchen appliances. Refrig
USD 300,000
12 Whitford Dr
View photo
House · for sale
USD 670,000
USD 237/sq.ft
12 Whitford Dr
Edgely
· 2,820 sq.ft · 4 Bedrooms · 2 Baths · House
· Office room · Fireplace · Equipped kitchen · Parking · Cellar
Edgely · 2,820 sq.ft · 4 Bedrooms · 2 Baths · House · Office room · Fireplace · Equipped kitchen · Parking · Cellar
Welcome to 12 Whitford Drive in Burlington Township, this 3,000 sq ft detached, 2-story home delivers the space and flexibility growing households crave, plus the everyday confidence of a robust security setup and major system updates already handled. With a walk-out basement, a 2-car garage, and outdoor entertaining space that truly works, it is designed for real life and the next chapter. Inside, you have 4 bedrooms, 2.5 baths, and 10 rooms arranged for both together time and privacy. For additional living area, the basement can easily be finished, the plumbing is already in place for an additional basement Bathroom. The kitchen pairs solid wood cabinetry, granite countertops, and hardwood floors with included appliances, a gas range, dishwasher, and refrigerator, making weeknights and hosting feel effortless. Settle into the family room beside a gas fireplace with a circulating blower, and close the double 15-pane French doors with glass transom when you need a dedicated office. The
USD 670,000
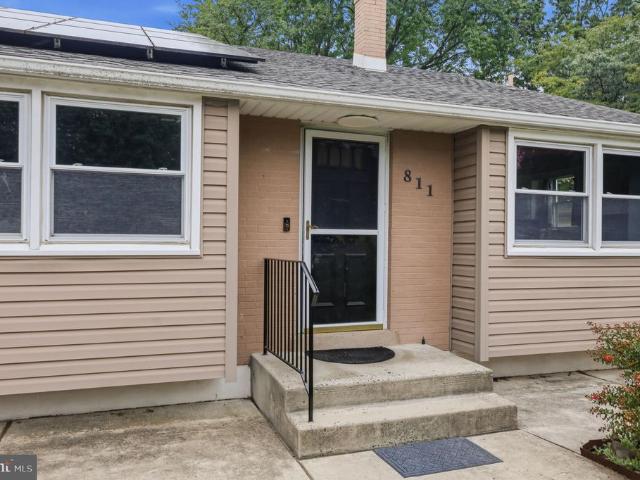
811 Arthur Avenue
View photo
House · for sale
USD 350,000
USD 353/sq.ft
811 Arthur Avenue
Edgely
· 990 sq.ft · 3 Bedrooms · 1 Bath · House
· Patio · Garden · Office room · Equipped kitchen · Swimming pool
Edgely · 990 sq.ft · 3 Bedrooms · 1 Bath · House · Patio · Garden · Office room · Equipped kitchen · Swimming pool
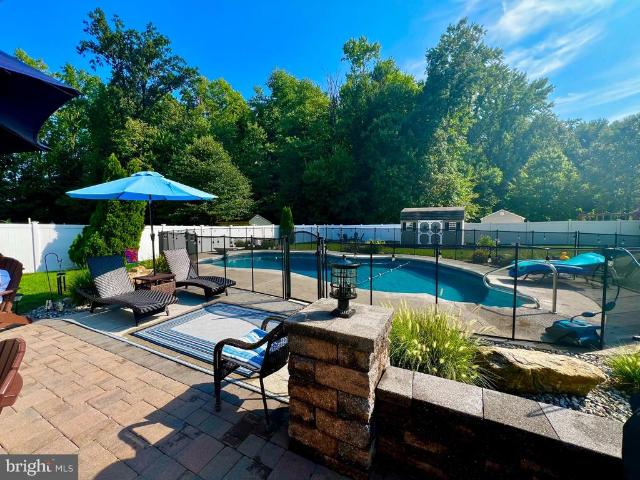
Theres more to this home than meets the eye, with a flexible split-level layout, comfortable living spaces, and a backyard thats ready to be enjoyed. Hardwood floors and a vaulted ceiling bring character to the main level, where the living and dining areas flow naturally together. The kitchen offers white cabinetry, generous counter space, and a bright breakfast area overlooking the outdoors. Three bedrooms provide comfortable private space, while the lower level adds an entirely different dimension to the home. A spacious family room gives everyone room to spread out, and an additional finished area offers flexibility for a home office, playroom, hobby space, or additional living area. A half bath and laundry room add everyday convenience. Out back is where this home really stands out. A covered patio creates a shaded spot for outdoor dining and relaxing while overlooking the in-ground pool, setting the scene for summer afternoons and weekends at home. Theres still lawn space to enjoy
USD 350,000
414 Arnold Drive
View photo
House · for sale
USD 739,900
USD 298/sq.ft
414 Arnold Drive
Edgely
· 2,476 sq.ft · 4 Bedrooms · 2 Baths · House
· Garden · Office room · Fireplace · Equipped kitchen · Parking
Edgely · 2,476 sq.ft · 4 Bedrooms · 2 Baths · House · Garden · Office room · Fireplace · Equipped kitchen · Parking
Set on a quiet street in Manors at Crossroads, your new home awaits at 414 Arnold Dr. This beautiful home features 4 bedrooms, 2 bathrooms, an oversized 2-car garage, and a private backyard oasis! Enter through the stunning foyer, complete with soaring ceilings and warm, inviting entrances to both the home office and formal dining room. The home office offers added privacy with elegant French doors. Continue down the hall to discover the beautifully appointed kitchen, featuring ample cabinetry for storage and generous countertop spaceperfect for hosting family and friends for upcoming football Sundays! Just off the kitchen is the informal dining area, where abundant windows allow natural sunlight to fill the space. The adjoining family room is anchored by a gorgeous stone fireplace, creating a warm and inviting atmosphere. Head upstairs to find four spacious bedrooms. Three bedrooms share a well-appointed full bathroom, while the primary suite features a private en-suite bathroom compl
USD 739,900
22 Hollybrooke Drive
View photo
Townhouse · for sale
USD 329,900
USD 283/sq.ft
22 Hollybrooke Drive
Edgely
· 1,163 sq.ft · 2 Bedrooms · 1 Bath · Townhouse
· Equipped kitchen
Edgely · 1,163 sq.ft · 2 Bedrooms · 1 Bath · Townhouse · Equipped kitchen
Welcome to this lovingly maintained townhome that is move in ready, Just unpack your bags and relax in this fully updated 2 bedroom 1.5 bath immaculate home in the desirable Neshaminy School District. You'll find solid cherry hardwood floors throughout the foyer, hallways, kitchen, dining area as well as newer carpets in the living room and two bedrooms. The beautiful kitchen features cherrywood soft closing, glider drawer cabinets accented by granite countertops with coordinating stylish backsplash and appliances. Alongside the spacious kitchen is an inviting dining area brightly lit by an elegant chandelier and from the newer sliding doors with low maintenance built-in blinds. The two sizable bedrooms upstairs have newer carpets, ceiling fans, and plenty of closet space. Closet space and storage space are found throughout the home in the rooms, hallways, and attic. Conveniently located on the second floor is the laundry area. The home offers a half bathroom on the main floor, and a f
USD 329,900
462 Cynthia Avenue
View photo
House · for sale
USD 550,000
USD 243/sq.ft
462 Cynthia Avenue
Edgely
· 2,260 sq.ft · 4 Bedrooms · 2 Baths · House
· Patio · Office room · Fireplace · Equipped kitchen
Edgely · 2,260 sq.ft · 4 Bedrooms · 2 Baths · House · Patio · Office room · Fireplace · Equipped kitchen
Welcome to this beautifully maintained brick split-level home offering exceptional space, a neutral color palette, and incredible layout flexibility. The main level greets you with warm hardwood flooring that flows seamlessly through the bright, sun-filled living area, true formal dining room, and well-appointed kitchen. Abundant natural light and recessed lighting create a warm, inviting feel throughout the main living areas. Down a few steps, youll find a cozy family room centered around a gas fireplace with built-in shelving and direct access to the covered patio. A half bath offers space for a future shower, while a spacious utility area and dedicated laundry room add everyday functionality. The generous layout also offers exciting potential for guest accommodations, a private suite-style setup, or additional living space. Upstairs, the second level features two spacious bedrooms, a hall bathroom, and a bright home office. The third-floor addition adds two more bedrooms, a second f
USD 550,000
538 Elford Road
View photo
House · for sale
USD 538,000
USD 280/sq.ft
538 Elford Road
Edgely
· 1,916 sq.ft · 4 Bedrooms · 2 Baths · House
· Fireplace · Equipped kitchen · Parking · Air conditioning
Edgely · 1,916 sq.ft · 4 Bedrooms · 2 Baths · House · Fireplace · Equipped kitchen · Parking · Air conditioning
Lovingly maintained by its original owner, this 4-bedroom, 2.5-bath home in Fairless Hills offers approximately 1,900 sq ft of living space with an eat-in kitchen, formal dining room, separate sitting room, and a family room with a cozy gas fireplace. The major updates are already done: new roof (2021), new windows (2022 & 2024), new siding and gutters (2024), and a whole-house generator. Gas heat, central air, and a one-car attached garage complete the package. Just add your personal touches to make it your own. Close to shopping and major roadways. Open house this weekend don't miss it!
USD 538,000
3213 Malinda Drive
View photo
House · for sale
USD 349,900
USD 377/sq.ft
3213 Malinda Drive
Edgely
· 926 sq.ft · 3 Bedrooms · 1 Bath · House
· Garden · Equipped kitchen · Cellar
Edgely · 926 sq.ft · 3 Bedrooms · 1 Bath · House · Garden · Equipped kitchen · Cellar
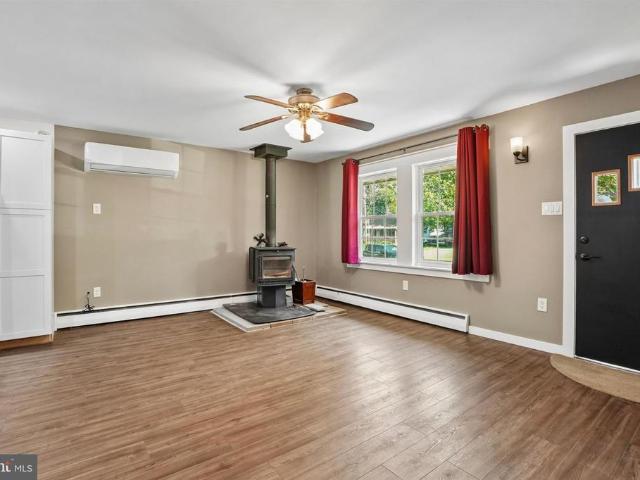
Welcome to 3213 Malinda Drive, a well-maintained brick-front ranch offering comfortable one-level living with thoughtful updates and plenty of potential. Step inside to a welcoming living room featuring luxury vinyl plank flooring and a wood stove. The updated kitchen offers white shaker cabinetry, white countertops, and a large island with a butcher block countertop, providing plenty of workspace for everyday cooking and entertaining. Three nicely sized bedrooms each feature ceiling fans and built-in closets, with a full hallway bathroom offering a stall shower and vanity. Downstairs, the unfinished basement provides plenty of storage space and houses the laundry area. Great potential to finish the basement in the future. A convenient extension off the kitchen leads to the backyard through sliding doors. With its concrete flooring and direct outdoor access, this space offers an opportunity to create additional entertaining space or build out your own outdoor living area over time. Out
USD 349,900
20 Schoolhouse Lane
View photo
House · for sale
USD 350,000
USD 205/sq.ft
20 Schoolhouse Lane
Edgely
· 1,701 sq.ft · 3 Bedrooms · 2 Baths · House
· Fireplace · Equipped kitchen
Edgely · 1,701 sq.ft · 3 Bedrooms · 2 Baths · House · Fireplace · Equipped kitchen
Possible short sale. Lender approval required. Please see seller disclosure and seller disclosure addendum. Plenty of space and lots of potential in this expanded home on a desirable corner lot. Spacious eat-in kitchen with ceramic tile floor and attractive wood cabinets. Laundry area off kitchen. Large living room and dining room with French doors. Stone fireplace. Family room with storage shelves. Three good-sized bedrooms and two full bathrooms. Above ground oil tank
USD 350,000
200 Trappe Lane
View photo
House · for sale
USD 775,000
USD 236/sq.ft
200 Trappe Lane
Edgely
· 3,283 sq.ft · 4 Bedrooms · 2 Baths · House
· Equipped kitchen · Parking · Cellar
Edgely · 3,283 sq.ft · 4 Bedrooms · 2 Baths · House · Equipped kitchen · Parking · Cellar
Welcome home to this meticulously maintained brick-front Colonial in the highly desirable Maple Point community. Pride of ownership shines throughout this home, beautifully set on a professionally landscaped 1/4-acre lot backed by township-owned open space for ultimate privacy and extended outdoor enjoyment. Outstanding curb appeal featuring a brick facade, paver front steps, and a custom paver walkway. Major big-ticket updates include a brand-new roof with a transferable warranty to the new buyer, a high-efficiency Carrier HVAC system (2024), an attached two-car garage, and over 600 sq ft of neutral, finished basement offering flexible bonus space. This beautiful home is freshly painted in crisp neutral tones throughout. The main level features hardwood floors in the foyer, newer LVT floors in living, dining room and kitchen, a modern renovated kitchen with an adjacent bright breakfast room that flows seamlessly into your indoor-outdoor living spaces and a convenient first-floor laund
USD 775,000
80 Sutphin Pines
View photo
Townhouse · for sale
USD 580,000
USD 202/sq.ft
80 Sutphin Pines
Edgely
· 2,863 sq.ft · 2 Bedrooms · 2 Baths · Townhouse
· Equipped kitchen
Edgely · 2,863 sq.ft · 2 Bedrooms · 2 Baths · Townhouse · Equipped kitchen
Welcome home to this gorgeous END UNIT townhome located in the highly desirable Sutphin Pines community of Yardley! Showcasing hardwood flooring, a neutral color palette, and thoughtful updates throughout, this home offers the perfect blend of comfort, style, and modern functionality. A brick pathway framed by beautiful landscaping guides you to your front entrance and sets the tone for the elevated details found throughout. Step inside to your welcoming foyer, complete with a convenient coat closet, and immediately appreciate the pride of ownership and attention to detail evident throughout the home. Continue to your dining room, which flows seamlessly to your cozy living room highlighted by an oversized window that floods the space with radiant sunshine. Take a few steps further to your updated eat-in kitchen, featuring stainless steel appliances, a stylish tile backsplash, granite countertops, and a peninsula with seating accommodation for casual meals. A charming bench area framed
USD 580,000
1807 Benson Place
View photo
Townhouse · for sale
USD 299,000
USD 292/sq.ft
1807 Benson Place
Edgely
· 1,023 sq.ft · 2 Bedrooms · 1 Bath · Townhouse
· Deck · Equipped kitchen
Edgely · 1,023 sq.ft · 2 Bedrooms · 1 Bath · Townhouse · Deck · Equipped kitchen
Adorable 2 bedroom 1 bath home on a tree lined street in Harriman Bristol Borough. Hardwood floors thru out, updated kitchen and bath, deck off the back and front porch for relaxing. Home is close to public transportation, easy stroll to the riverfront park and Mill St restaurants
USD 299,000
538 Fordham Avenue
View photo
House · for sale
USD 400,000
USD 230/sq.ft
538 Fordham Avenue
Edgely
· 1,733 sq.ft · 4 Bedrooms · 2 Baths · House
· Fireplace · Equipped kitchen
Edgely · 1,733 sq.ft · 4 Bedrooms · 2 Baths · House · Fireplace · Equipped kitchen
Welcome to 538 Fordham Ave, a delightful and spacious 4-bedroom, 2.5-bathroom ranch-style home ideally situated in Burlington Township. Nestled right behind the iconic local favorite, Stewart's Root Beer, this prime location combines neighborhood charm with ultimate convenience. Built in 1957 and sitting on a generous 0.21-acre lot, this single-level residence offers a seamless blend of classic character and functional everyday living. Prime Location: Situated in a highly walkable neighborhood featuring sidewalks and placing you right around the corner from local dining landmarks and parks. Top-Tier Education: Located within the sought-after Burlington Township School District (serving B. Bernice Young Elementary, Hopkins Middle School, and Burlington Township High School). Features a classic brick fireplace as the focal point of the primary bedroom, gleaming(can be) hardwood flooring, and the added convenience of main-floor laundry. Functional Layout: Includes an eat-in kitchen equipp
USD 400,000
14 Powder Lane
View photo
House · for sale
USD 559,900
USD 203/sq.ft
14 Powder Lane
Edgely
· 2,745 sq.ft · 4 Bedrooms · 2 Baths · House
· Office room · Cellar
Edgely · 2,745 sq.ft · 4 Bedrooms · 2 Baths · House · Office room · Cellar
Welcome to this beautifully updated 4-bedroom, 2.5-bath home offering plenty of space inside and out! Featuring a bright, refreshed interior and a spacious, functional layout, this home is ready for its next owner. The fully finished basement provides even more versatile space for entertaining, a home office, recreation room, or additional living area. With four bedrooms, two full bathrooms, a convenient half bath, and a finished lower level, this home offers the space and flexibility todays buyers are looking for. Schedule your showing today and come see everything this home has to offer!
USD 559,900
512 Grant Avenue
View photo
House · for sale
USD 399,900
USD 334/sq.ft
512 Grant Avenue
Edgely
· 1,195 sq.ft · 3 Bedrooms · 2 Baths · House
· Office room · Sauna · Gym · Equipped kitchen · Parking · Air conditioning · Cellar
Edgely · 1,195 sq.ft · 3 Bedrooms · 2 Baths · House · Office room · Sauna · Gym · Equipped kitchen · Parking · Air conditioning · Cellar
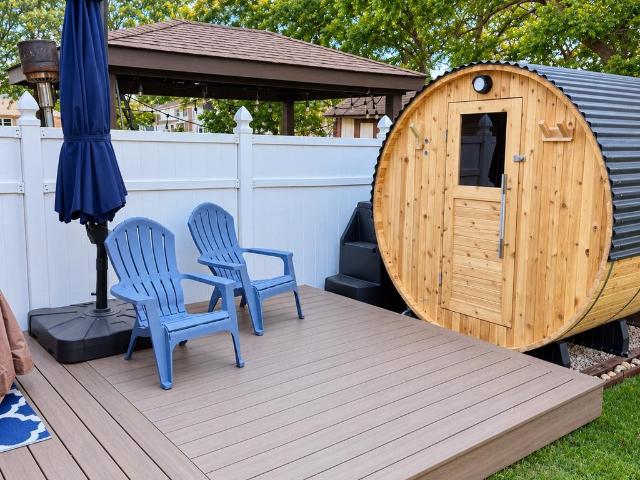
Welcome to this beautifully renovated home in a desirable location! This move-in-ready 3-bedroom, 2-bath corner property has been meticulously updated with modern finishes. Step inside to find a beautifully designed interior that features an upgraded kitchen that elevates the dining area, perfect for hosting gatherings. The kitchen is designed to impress with white shaker cabinetry, beautiful countertops, and stainless steel appliances. Indulge in the spa-like experience of the master bathroom, complete with a walk-in shower, sauna and soaking tub; ideal for unwinding after a long day. The fully finished basement expands your living space with a full bathroom, and endless possibilities for a family room, home office, gym, guest suite or a home theater. Additional upgrades include Anderson windows, Central Air, new flooring and new Garage doors. Conveniently located near shopping, dining, major highways, and public transportation, this beautifully updated home offers modern comfort in a
USD 399,900
10 New York Avenue
View photo
House · for sale
USD 375,000
USD 188/sq.ft
10 New York Avenue
Edgely
· 1,991 sq.ft · 3 Bedrooms · 2 Baths · House
· Office room · Gym · Parking · Air conditioning
Edgely · 1,991 sq.ft · 3 Bedrooms · 2 Baths · House · Office room · Gym · Parking · Air conditioning
Check out this opportunity to purchase a 3BR/2Bath Home with a HUGE 1 acre lot and garage in Burlington Twp for $375,000. Tons of space for outdoor entertaining, parking, run an auto business, turning the existing garage into a gym/office/in-law suite or even rent the garage space for cash flow. The garage has heating and air conditioning. Possibilities are endless. The home is perfect for someone looking for one floor living. Newer roof, nice enclosed porch, Central Air, large closets, addition completed around 1994 which put the home around 2000 sqft est. This home is being sold with Lot/Garage which has its own Tax ID #06-00100 04-00- and annual taxes of $2,171. Professional interior photo shots coming soon
USD 375,000
224 Guilford Road
View photo
House · for sale
USD 385,000
USD 401/sq.ft
224 Guilford Road
Edgely
· 958 sq.ft · 3 Bedrooms · 1 Bath · House
· Garden · Equipped kitchen
Edgely · 958 sq.ft · 3 Bedrooms · 1 Bath · House · Garden · Equipped kitchen
Welcome to Fairless Hills! This charming 3-bedroom, 1-bath rancher offers comfortable one-level living with modern updates and plenty of additional usable space. Step inside to find an updated kitchen with contemporary touches and a functional layout that makes the home feel warm and inviting. The finished attic provides valuable bonus spaceperfect for additional storage, a hobby area, or other flexible use. Outside, enjoy a great backyard with plenty of room for entertaining, relaxing, gardening, or enjoying time outdoors. Tucked away on a quiet residential street in an established Fairless Hills neighborhood, this home offers a great combination of location, updates, and potential. Looking for an easy-to-maintain home in Bucks County? This one is worth a look. Schedule your showing today!
USD 385,000
1012 Columbus Road
View photo
House · for sale
USD 525,000
USD 237/sq.ft
1012 Columbus Road
Edgely
· 2,207 sq.ft · 3 Bedrooms · 2 Baths · House
· Fireplace · Equipped kitchen
Edgely · 2,207 sq.ft · 3 Bedrooms · 2 Baths · House · Fireplace · Equipped kitchen
Welcome to a truly special retreat where privacy, space, and modern comfort come together. Set on a beautifully secluded. 82-acre wooded lot, this distinctive contemporary home offers 3 bedrooms, 2 full baths, an impressive open-concept design, and an abundance of natural light. From the moment you step inside, you'll notice the fresh, updated feel, including new laminate flooring throughout the first floor and new plush carpeting upstairs. The heart of the home is the dramatic two-story den, where an expansive wall of windows brings the outdoors in and provides peaceful views of the surrounding woods. A gas fireplace creates a warm and inviting focal point, making this an ideal space to relax, entertain, or simply enjoy the tranquility of your surroundings. The open kitchen overlooks the den and features a curved breakfast bar that keeps everyone connected. A new stainless-steel appliance package adds both style and convenience. The adjoining dining area is positioned to take advantag
USD 525,000
219 E Broad Street
View photo
House · for sale
USD 365,555
219 E Broad Street
Edgely
· 5 Bedrooms · House
Edgely · 5 Bedrooms · House
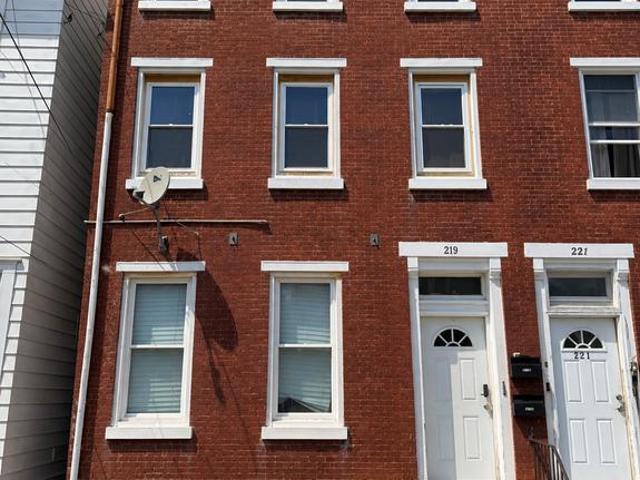
This 2-unit multifamily property located at 219 E Broad St, Burlington, NJ presents a strong investment opportunity with immediate cash flow potential. The property consists of a first-floor 2-bedroom, 1-bathroom unit that is vacant, as well as a spacious second-floor 3-bedroom, 2-bathroom unit that is occupied and rented for $2,000 per month. The building features separate electric utilities for each unit and one shared gas meter for the property. Owner pays taxes, insurance, gas, & water/sewer. Conveniently situated in downtown Burlington City, the location provides easy access to the River Line and Philadelphia, PA. This property is ideal for investors seeking steady rental income or an owner-occupant looking to offset living expenses with rental revenue
USD 365,555
131 Nicoles Way
View photo
Townhouse · for sale
USD 535,000
USD 253/sq.ft
131 Nicoles Way
Edgely
· 2,110 sq.ft · 3 Bedrooms · 2 Baths · Townhouse
· Deck · Equipped kitchen · Parking · Cellar
Edgely · 2,110 sq.ft · 3 Bedrooms · 2 Baths · Townhouse · Deck · Equipped kitchen · Parking · Cellar
A Beautiful Place to Call Home in Morrisville, PA Bucks County! Welcome to this beautifully maintained three-bedroom, two-and-a-half-bath townhome nestled in Morrisville, Pennsylvania, in scenic Bucks County. Exceptionally well maintained by its original owners, this inviting residence offers a blend of comfort, style, and modern convenience. Step inside to discover a lovingly cared for interior highlighted by a well-appointed kitchen featuring granite countertops, plenty of cabinet space, along with surround sound and an Ecobee smart thermostat system for added comfort and convenience. A Ring security system provides an additional modern touch. The home also features a complete finished basement, and providing plenty of room for everyday living and entertaining. Outdoors, enjoy your deck, an ideal setting for morning coffee, summer gatherings, or simply relaxing at the end of the day. Additional features include an attached one-car garage with an EV car charger adding both practicalit
USD 535,000

Get email alerts

Don't miss out: be the first to know about new properties

The alert was correctly created

On subscribing you accept the conditions of use and the privacy policy
Alert
Receive new ads in your inbox
Save this search
Receive alerts for new listings

We'll send you an email when we have new properties for: "Houses for sale in Edgely"

The alert was correctly created

Elderberry Pond
Pinewood, Levittown Bristol township Bucks County Pennsylvania
Get email alerts and be the first to see new listings
Required field
On subscribing I accept the terms of the privacy policy
Perfect! You'll soon start receiving new listings via email
Alert
Receive an email when we have new ads for Houses for sale in Edgely
Save this search
Filters

Bedrooms

Size (sq.ft)

sq.ft
sq.ft

Price

USD
USD

Property type

Bathrooms

Clear all filters
Receive notifications when new entries are published.