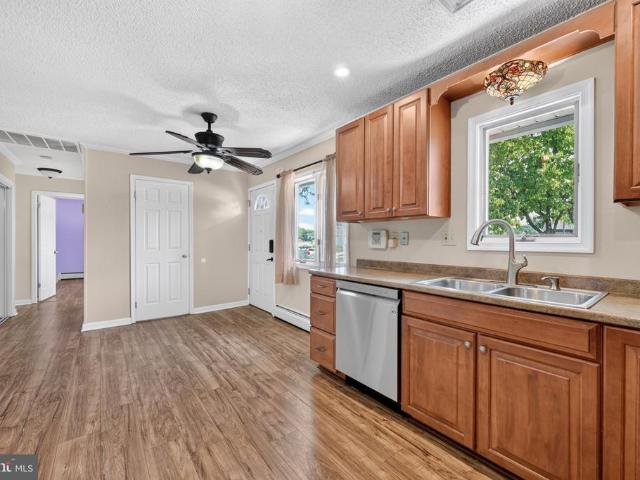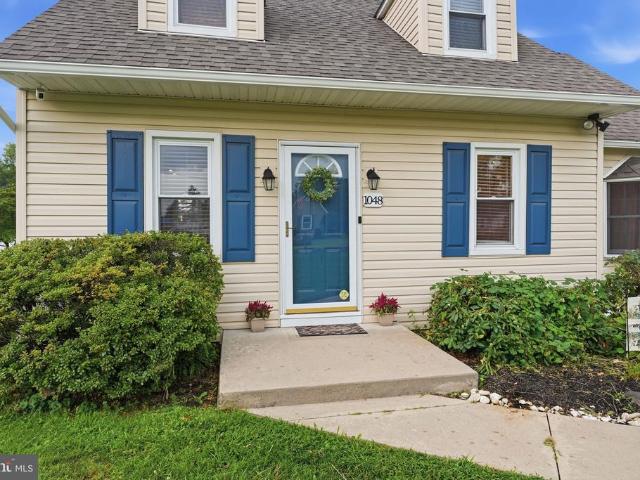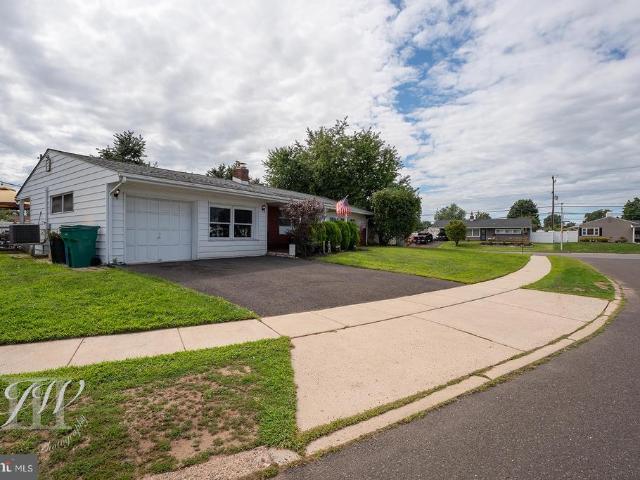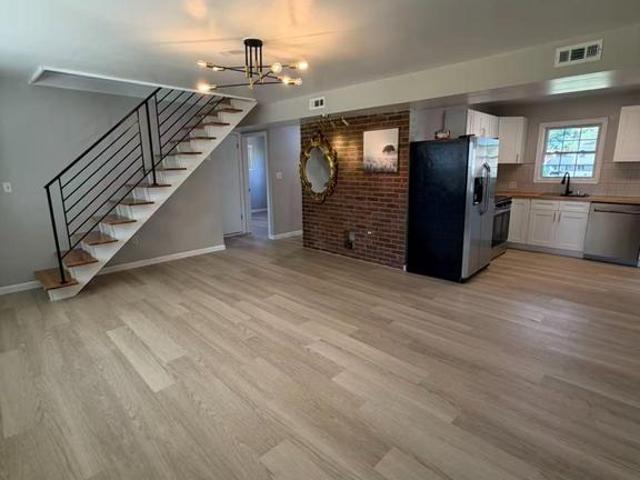
648 houses for sale in Edgely

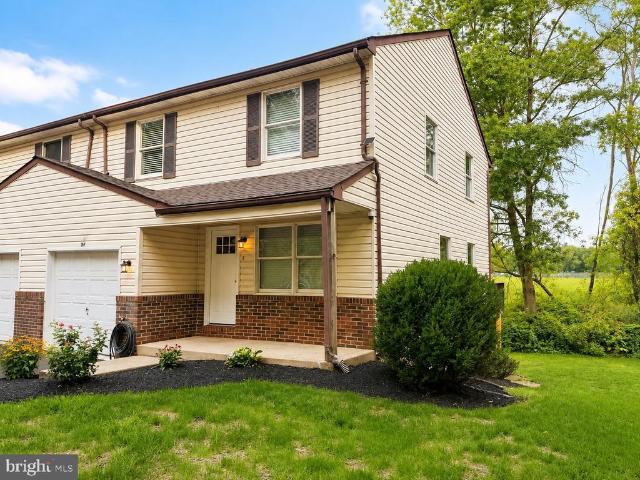
5738 Keenan Court
View photo
Townhouse · for sale
USD 420,000
USD 233/sq.ft
5738 Keenan Court
Edgely
· 1,798 sq.ft · 3 Bedrooms · 2 Baths · Townhouse
· Parking · Equipped kitchen
Edgely · 1,798 sq.ft · 3 Bedrooms · 2 Baths · Townhouse · Parking · Equipped kitchen
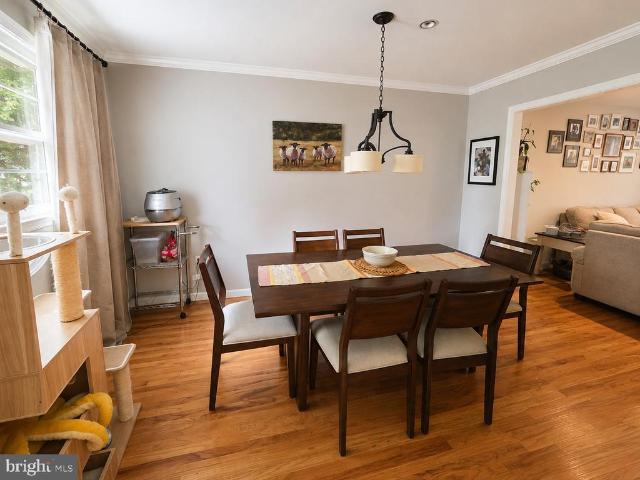
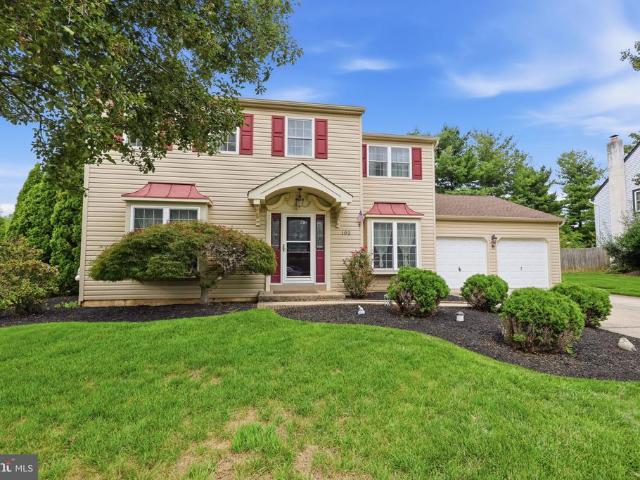
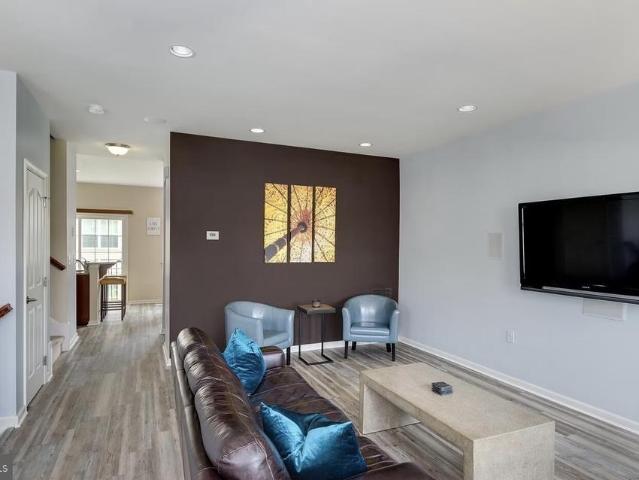
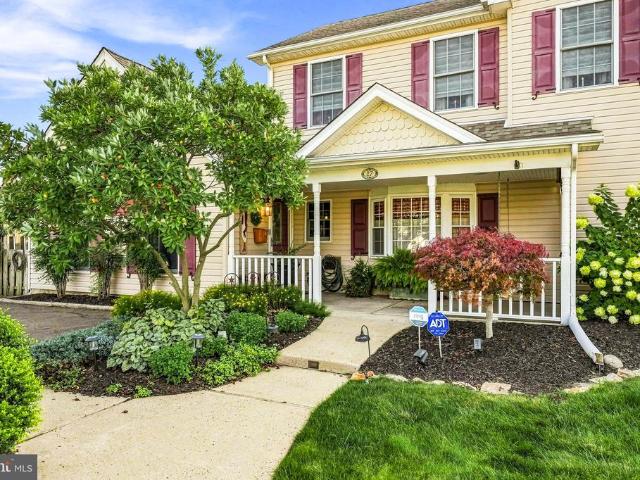
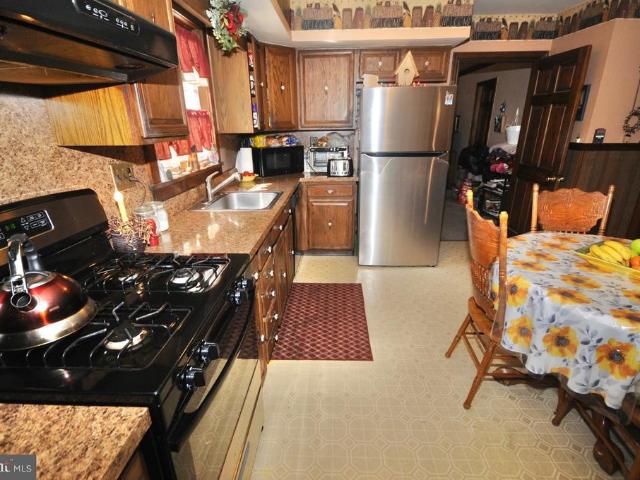
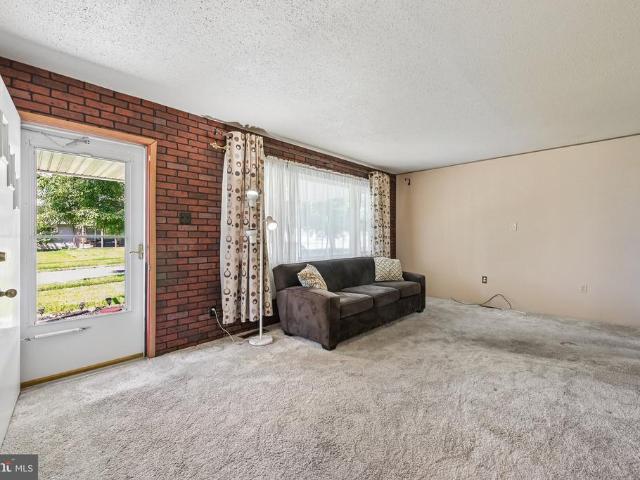
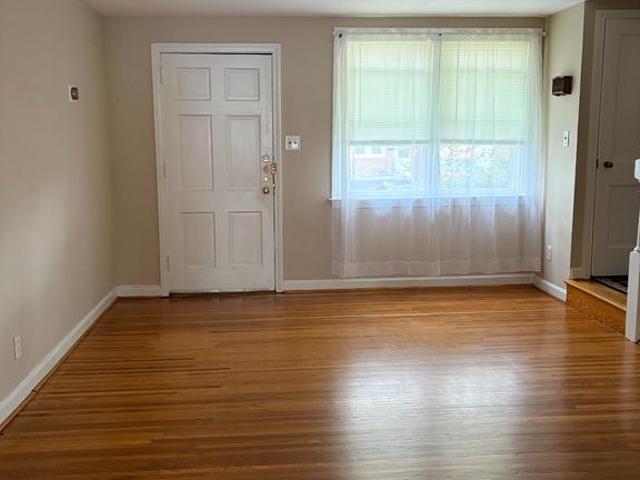
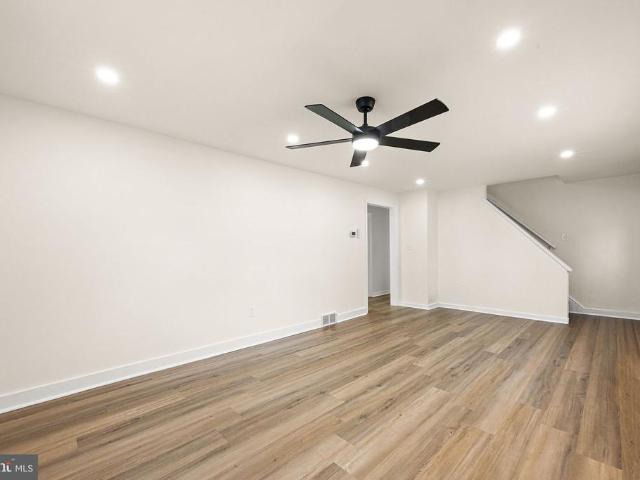
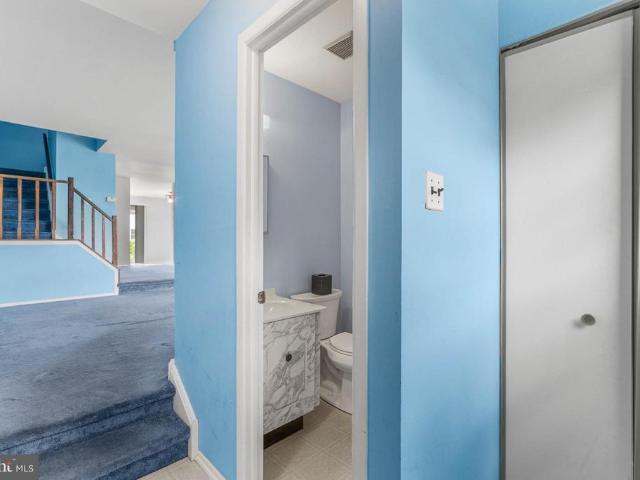
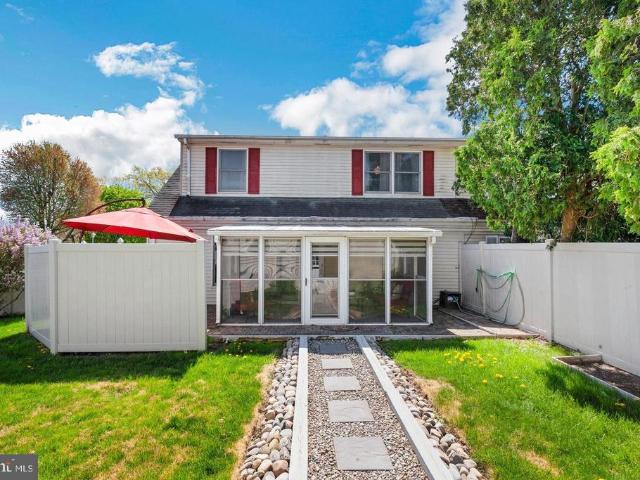
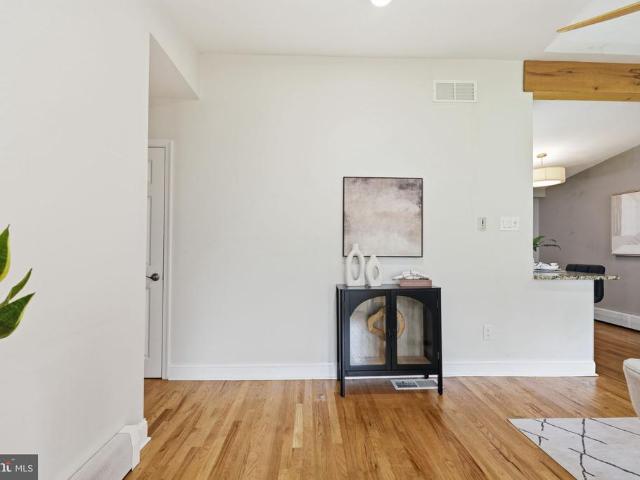
Welcome to Keenan Court, a spacious end-unit townhome in desirable Neshaminy Valley featuring nearly 1,800 square feet of living space, a NEWER ROOF (2025), beautifully remodeled bathroom (2026) Detached garage, and a fresh, bright interior. This home is ready for its next owner! Step inside to find a freshly painted interior in crisp, refreshing whites and a surprisingly spacious floor plan. The main level offers a large living room, formal dining area and secluded family room, giving you plenty of space to spread out, entertain or simply relax. The kitchen features granite countertops and generous cabinet space. A full bathroom on the main level adds even more convenience. Upstairs are three generously sized bedrooms featuring ample closet space. The primary bedroom offers direct access to the fully remodeled bathroom, while the oversized second bedroom is a standout, offering considerably more space than youll typically find in a townhome. And theres more! The rear sunroom provides
USD 420,000
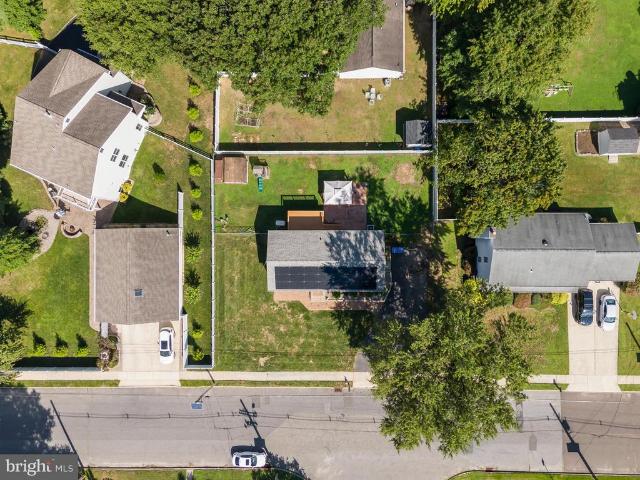
424 Ramsey
View photo
House · for sale
USD 748,000
USD 272/sq.ft
424 Ramsey
Edgely
· 2,745 sq.ft · 5 Bedrooms · 2 Baths · House
· Fireplace · Equipped kitchen
Edgely · 2,745 sq.ft · 5 Bedrooms · 2 Baths · House · Fireplace · Equipped kitchen
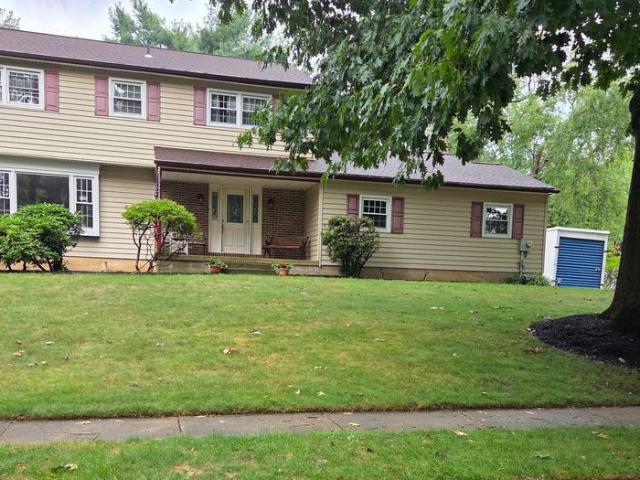
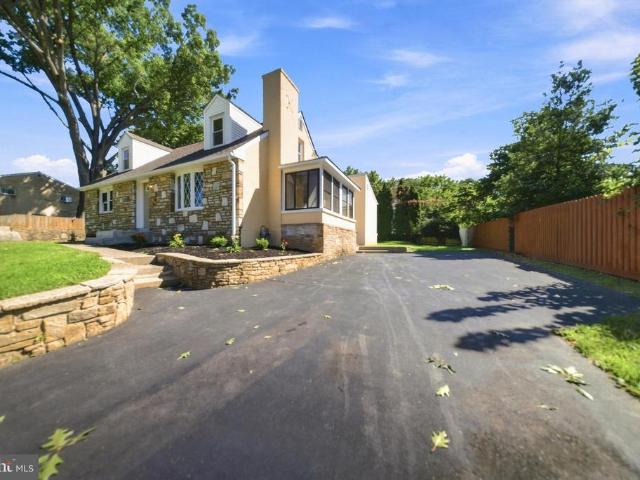
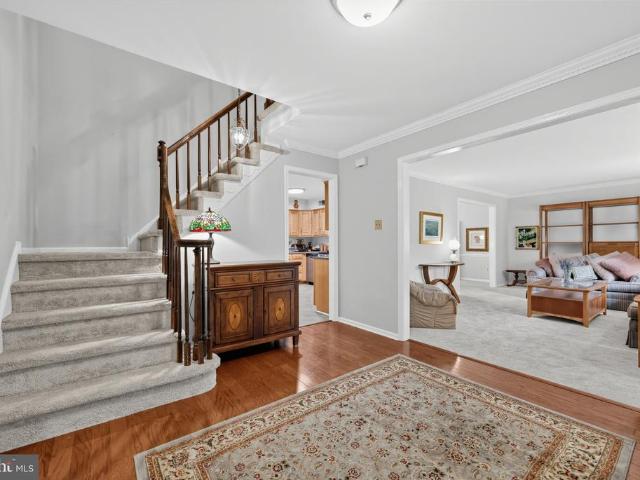
Set on a premium wooded lot in the Pennsbury School District, this spacious five-bedroom, 2.5-bath single home offers a classic floor plan, generous living areas, abundant closet space, and inviting indoor-outdoor spaces with a wonderful sense of privacy. A covered front porch opens to a welcoming foyer with hardwood flooring. The bright living room features an expansive picture window and flows into the formal dining room, where crown molding, chair rail, and wooded views create an attractive setting for entertaining. The eat-in kitchen features maple cabinetry, generous counter space, a peninsula, stainless-steel appliances, and a sunlit breakfast area overlooking the trees. Just beyond, the comfortable family room showcases exposed ceiling beams and a gas-log fireplace with a classic brick surround. Sliding doors provide convenient access to the outdoor living areas. A first-floor laundry room with cabinetry, a utility sink, and exterior access, along with a powder room, completes t
USD 748,000
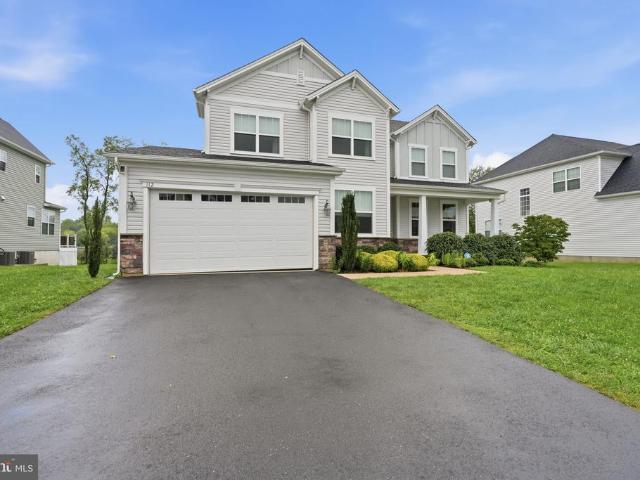
21 Lions Drive
View photo
House · for sale
USD 599,999
USD 369/sq.ft
21 Lions Drive
Edgely
· 1,625 sq.ft · 4 Bedrooms · 2 Baths · House
· Patio · Garden · Office room · Gym · Fireplace · Equipped kitchen · Parking
Edgely · 1,625 sq.ft · 4 Bedrooms · 2 Baths · House · Patio · Garden · Office room · Gym · Fireplace · Equipped kitchen · Parking
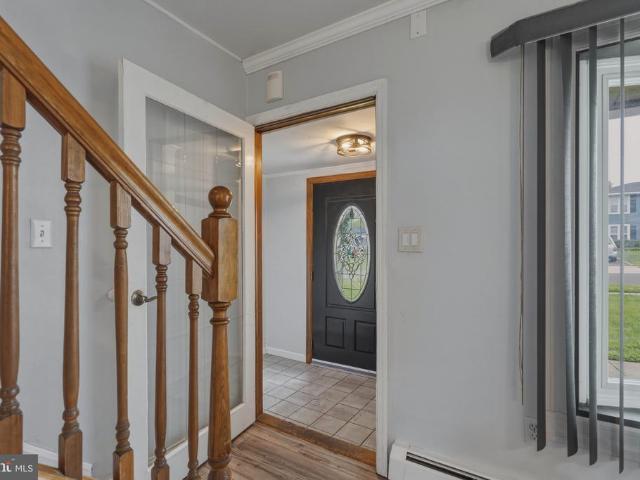
This meticulously well maintained and move in ready Bi-Level home is located on a quiet, tree lined street in desirable Hedgerow Woods and the Pennsbury School District. The home offers a spacious and flexible floor plan featuring hardwood floors, a remodeled kitchen opening to the dining room, and three bedrooms on the upper level. The primary bedroom includes a private bath, along with an updated hall bath serving the additional bedrooms. The lower level provides substantial additional living space with a spacious family room featuring a fireplace, a remodeled powder room, laundry room with ample storage, a 4th bedroom and an additional bonus room that could be used as a home office, home gym, guest room, or potential fifth bedroom. Additional features include an attached two-car garage, beautiful front porch, storage shed, and a huge private backyard with a patio offering plenty of space for outdoor entertaining. This move-in ready home is conveniently located in the Pennsbury Schoo
USD 599,999
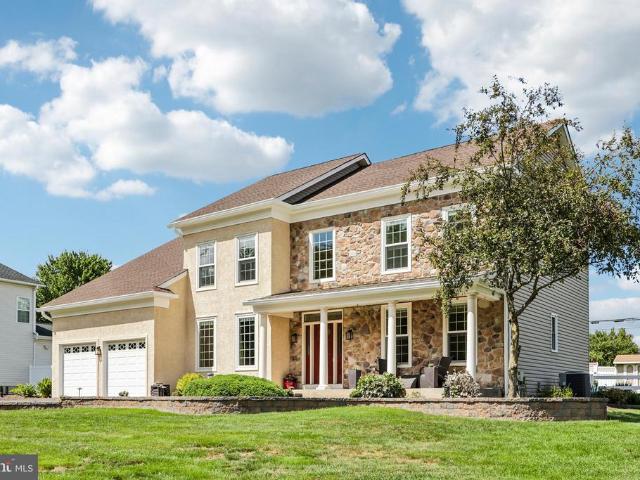
985 Garey Drive
View photo
House · for sale
USD 750,000
USD 308/sq.ft
985 Garey Drive
Edgely
· 2,433 sq.ft · 4 Bedrooms · 2 Baths · House
· Garden · Office room · Equipped kitchen · Cellar
Edgely · 2,433 sq.ft · 4 Bedrooms · 2 Baths · House · Garden · Office room · Equipped kitchen · Cellar
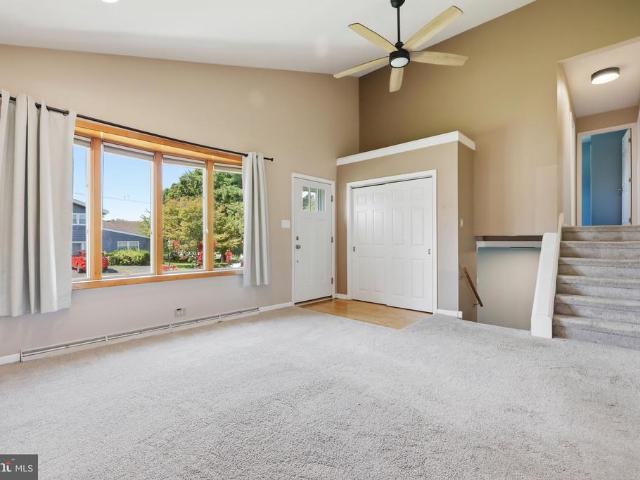
Nestled in the prestigious Edgebrook neighborhood, this Colonial-style residence offers a harmonious blend of timeless elegance and modern comfort. With 2,440 square feet of thoughtfully designed living space, this home is a sanctuary that invites you to unwind and create lasting memories. As you step inside, you are greeted by a warm atmosphere, leading into the inviting kitchen featuring ample counter space, Granite Counter Tops & cabinets with a sliding glass door leading out into the back yard. The Kitchen is open into the Living room for a great entertaining area. A half bath and formal dining room complete this level. Retreat to the primary bedroom, spacious with generous closet space, A walk in closet and an en-suite bathroom that boasts elegant finishes. Three additional well-appointed bedrooms provide ample space for guests or a home office, ensuring versatility for your lifestyle needs. The full basement has space for entertaining and a possible 5th bedroom. It is just waitin
USD 750,000
320 Barclay Avenue
View photo
House · for sale
USD 325,000
USD 262/sq.ft
320 Barclay Avenue
Edgely
· 1,238 sq.ft · 4 Bedrooms · 2 Baths · House
· Garden · Equipped kitchen · Cellar · Parking
Edgely · 1,238 sq.ft · 4 Bedrooms · 2 Baths · House · Garden · Equipped kitchen · Cellar · Parking
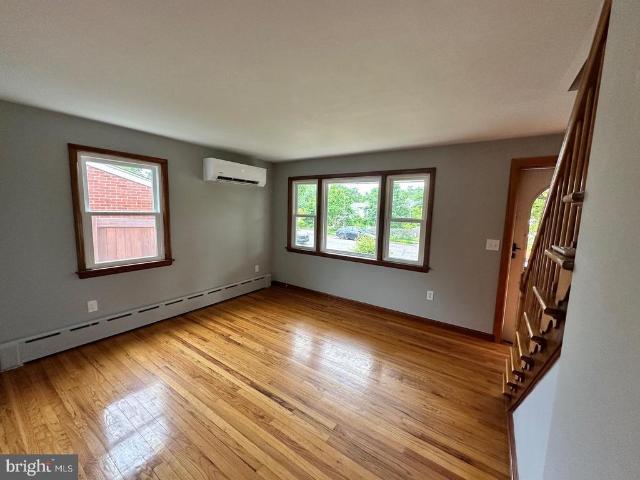
Turnkey investment with immediate rental income! This tenant-occupied 4-bedroom, 2-full-bath single-family home offers a spacious and versatile layout with an existing lease through August 31, 2027. Hardwood floors flow throughout the home, complemented by new windows and mini-split systems for added comfort and efficiency. The inviting eat-in kitchen is joined by two bedrooms and a full bathroom on the main level, with two additional spacious bedrooms upstairs. The full, partially finished walk-out basement expands the usable space and features a new full bathroom, laundry area, and plenty of room for storage. Off-street parking and a fully fenced backyard add to the property's appeal and functionality. An attractive addition to an investment portfolio with immediate rental income and a tenant already in place. Add this income-producing property to your portfolio today!
USD 325,000
39 River Bank Drive
View photo
Townhouse · for sale
USD 315,000
USD 221/sq.ft
39 River Bank Drive
Edgely
· 1,421 sq.ft · 2 Bedrooms · 1 Bath · Townhouse
· Equipped kitchen
Edgely · 1,421 sq.ft · 2 Bedrooms · 1 Bath · Townhouse · Equipped kitchen
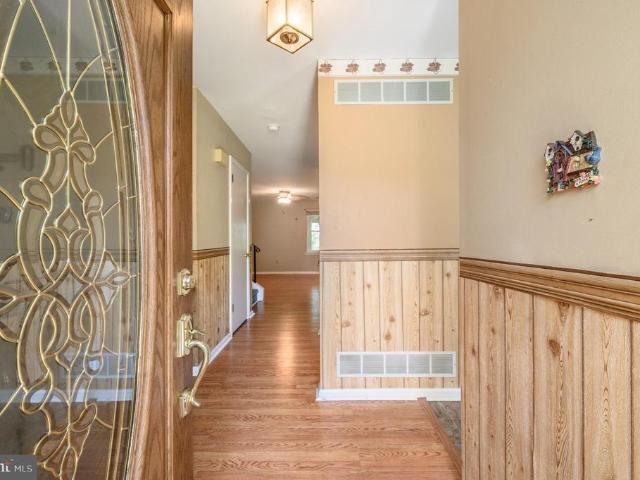
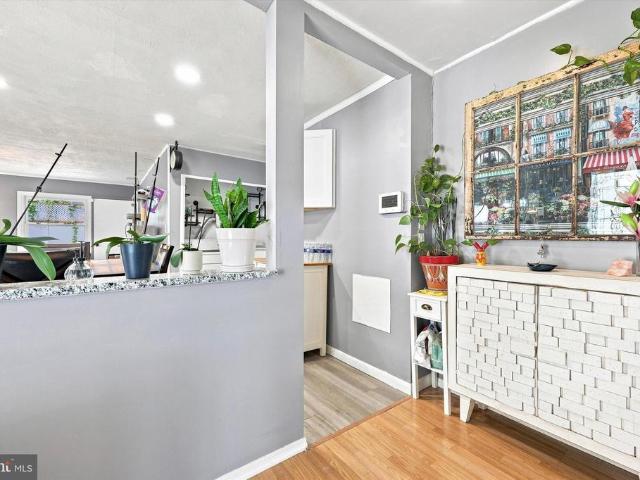
Welcome to this charming 2 Bedroom, 1.5 Bath Colonial in Roebling, offering comfortable living spaces and a welcoming layout. From the moment you enter the foyer, you'll appreciate the inviting floor plan and abundance of natural light throughout the home. The first floor features an updated eat-in kitchen with stainless steel appliances, quartz countertops, brick backsplash, ceramic tile flooring, a pantry, and a plethora of wood cabinetry. There's also plenty of room for a dinette area, making this kitchen both functional and inviting. The formal dining room with wall of mirrors and mural of river provides the perfect setting for entertaining guests, while the spacious living room features laminate flooring and french doors leading to the light and bright florida room. The florida room is a standout feature, with its vaulted ceiling creating an open, airy feel and offering relaxing views of the property, sliding glass doors here with built in blinds leads you to the outdoors. A conve
USD 315,000
26 Bowling Green Avenue # UNIT 6 F
View photo
Townhouse · for sale
USD 299,900
USD 226/sq.ft
26 Bowling Green Avenue # UNIT 6 F
Edgely
· 1,324 sq.ft · 3 Bedrooms · 2 Baths · Townhouse
· Garden · Deck · Equipped kitchen · Parking · Cellar
Edgely · 1,324 sq.ft · 3 Bedrooms · 2 Baths · Townhouse · Garden · Deck · Equipped kitchen · Parking · Cellar
With an end-unit location, a tree-lined backyard, and three levels of living space, 26 Bowling Green offers a little more room to enjoy. From the newly paved driveway and one-car garage to the charming covered front porch, the home makes a great first impression before you even step inside. The main level flows from the living room into the dining area and kitchen, with new luxury vinyl plank flooring through the dining area, kitchen, half bath, and laundry room. The kitchen pairs crisp white shaker cabinetry with black granite countertops and updated stainless steel appliances. Just off the kitchen, the dining area opens to the upper-level deck overlooking the trees. Upstairs, new carpeting carries through all three bedrooms. The primary suite includes its own updated bath, with an additional updated full bath serving the other two bedrooms. The half bath on the main level has been updated as well. The finished walkout basement adds another level of usable space, also with new carpeti
USD 299,900
721 Hamilton Avenue
View photo
House · for sale
USD 510,000
USD 221/sq.ft
721 Hamilton Avenue
Edgely
· 2,303 sq.ft · 4 Bedrooms · 3 Baths · House
· Garden · Office room · Deck · Equipped kitchen
Edgely · 2,303 sq.ft · 4 Bedrooms · 3 Baths · House · Garden · Office room · Deck · Equipped kitchen
Welcome to this beautifully appointed 4-bedroom, 3-full-bath home located in a quiet neighborhood and awaiting its next owners. This home offers a versatile floor plan, modern updates, and exceptional amenities throughout. Solar panels and a backup generator provide added energy efficiency and peace of mind. Newer Chefs kitchen featuring stainless steel appliances and a well-appointed layout. Spacious first-floor primary bedroom with a beautiful private ensuite bath. Two additional bedrooms plus a secondary primary suite on the upper level with its own private bathroom. Expansive upper-level living room that flows seamlessly into the elegant dining room, just steps from the kitchen. Full family room and office area offering flexible living and workspace options. Convenient first-floor laundry room with washer and dryer. Enjoy the outdoors from the back deck overlooking the backyard. Shed provides additional storage for lawn and outdoor equipment. Located close to major transportation r
USD 510,000
112 Derby Lane
View photo
House · for sale
USD 975,000
USD 209/sq.ft
112 Derby Lane
Edgely
· 4,650 sq.ft · 5 Bedrooms · 5 Baths · House
· Office room · Fireplace · Equipped kitchen
Edgely · 4,650 sq.ft · 5 Bedrooms · 5 Baths · House · Office room · Fireplace · Equipped kitchen
Rarely offered Eisenhower Model by Lennar in the exclusive Victory Square community of just 30 homes! Built in 2019, this impressive 5-bedroom, 5-full-bath home offers approximately 4,660+ sq. Ft. of beautifully finished living space, a highly desirable first-floor bedroom suite, finished lower level, and thoughtful upgrades throughout. Step inside to a bright, open floor plan highlighted by 9+ ft. Ceilings, hardwood flooring throughout the first and second floors, abundant natural light, and recessed lighting with dimmer switches throughout. The welcoming foyer is flanked by a private home office/study with glass doors and a formal dining room, creating an ideal balance of work, everyday living, and entertaining space. At the center of the home is the dramatic two-story family room, featuring soaring ceilings, plenty of windows, and a gas fireplace. It flows seamlessly into the spacious chef's kitchen, beautifully appointed with 42' white shaker cabinetry, granite countertops, tile ba
USD 975,000
1096 Lily Pond Lane
View photo
House · for sale
USD 1,098,000
USD 258/sq.ft
1096 Lily Pond Lane
Edgely
· 4,252 sq.ft · 4 Bedrooms · 2 Baths · House
· Office room · Fireplace · Equipped kitchen
Edgely · 4,252 sq.ft · 4 Bedrooms · 2 Baths · House · Office room · Fireplace · Equipped kitchen
Tucked away on a quiet cul-de-sac and nestled across from preserved forestland, this beautifully appointed 4-bedroom, 2-bath home offers an exceptional blend of charm, thoughtful updates, and inviting living spaces in the desirable Wyndham community of Lower Makefield. A gracious covered front porch welcomes you, while custom hardscaping and mature landscaping create an impressive first impression. Step inside to a dramatic two-story foyer with a striking double staircase, setting the tone for the spacious and elegant interior. The formal living and dining rooms flank the foyer, each enhanced by rich hardwood flooring. Beyond, the spectacular two-story family room serves as the heart of the home, featuring a gas fireplace framed by custom built-in shelving and abundant natural light. A private home office and beautifully remodeled powder room are conveniently located nearby. The well-appointed kitchen is designed for both everyday living and entertaining, featuring crisp white 42-inch
USD 1,098,000
45 Schoolhouse Lane
View photo
House · for sale
USD 379,900
USD 255/sq.ft
45 Schoolhouse Lane
Edgely
· 1,485 sq.ft · 4 Bedrooms · 1 Bath · House
· Equipped kitchen
Edgely · 1,485 sq.ft · 4 Bedrooms · 1 Bath · House · Equipped kitchen
Welcome home to this charming 4 bedroom home located in the Stonybrook neighborhood of Levittown! Showcasing a neutral color palette, thoughtful updates, and versatile living space throughout, this home offers the perfect blend of style, comfort, and everyday functionality. Manicured landscaping and inviting curb appeal welcome you to your front entrance. Step inside where youll find the inviting eat-in kitchen to your left featuring ample cabinetry, generous counter space, a NEW oven, NEW refrigerator, and newer dishwasher. Just off the kitchen, your spacious primary bedroom offers incredible versatility and could easily serve as a bonus family room, playroom, or flex space to suit your needs. A dedicated laundry room with a separate workspace and updated washer and dryer completes this area. Continue down the hall, past a large coat closet, to your cozy living room anchored by a charming wood pellet stove set against exposed brick which creates a warm and inviting atmosphere. The liv
USD 379,900
1048 Hawthorne Road
View photo
House · for sale
USD 460,000
USD 342/sq.ft
1048 Hawthorne Road
Edgely
· 1,345 sq.ft · 3 Bedrooms · 2 Baths · House
· Garden · Deck · Air conditioning · Cellar
Edgely · 1,345 sq.ft · 3 Bedrooms · 2 Baths · House · Garden · Deck · Air conditioning · Cellar
Welcome to this beautifully updated 3-bedroom, 2-full-bath home in Bensalem, offering an effortless floor plan designed for everyday living and entertaining. The main level features two comfortable living spaces, a formal dining room, and a layout that flows naturally from one space to the next. An unfinished basement provides plenty of additional storage and flexibility. The major updates have already been taken care of, including a new 200-amp electrical panel, new hot water heater, new AC, and new electric heat pump with oil backup. The home also boasts a new roof, gutters and downspouts, along with new storm doors and screen doors leading to the backyard. Step outside to your expansive new deck and fully fenced-in backyard, designed with entertaining in mind. The deck features built-in lighting, electrical outlets, and a dedicated beach area, making it the perfect spot for summer parties, BBQs, hosting friends and family, or simply relaxing outdoors. All outlets throughout the home
USD 460,000
35 Spiral Lane
View photo
House · for sale
USD 365,000
USD 289/sq.ft
35 Spiral Lane
Edgely
· 1,259 sq.ft · 3 Bedrooms · 1 Bath · House
· Fireplace · Equipped kitchen · Parking
Edgely · 1,259 sq.ft · 3 Bedrooms · 1 Bath · House · Fireplace · Equipped kitchen · Parking
Welcome to 35 Spiral Lane in the desirable Stonybrook section of Levittown! This charming ranch-style home offers comfortable one-level living with 3 bedrooms and 1.5 baths. The interior features updated flooring, recessed lighting, and a spacious living room with an updated wood-burning fireplace. The eat-in kitchen provides plenty of cabinet and counter space, making everyday meals and entertaining a pleasure, along with an independent dining room. The exterior is perfect for relaxing, entertaining, or enjoying the seasons with a gazebo in the rear or the property. An attached one-car garage and driveway provide convenient parking and storage. Conveniently located in Levittown with easy access to shopping, dining, parks, major roadways, and everyday amenities. Come see all that 35 Spiral Lane has to offer! Sale of this home is contingent on seller obtaining suitable housing. Seller is unaware of annual tax amount as the owner is property tax exempt. Current tax information should be
USD 365,000
103 Holly Drive
View photo
House · for sale
USD 539,000
USD 204/sq.ft
103 Holly Drive
Edgely
· 2,637 sq.ft · 4 Bedrooms · 2 Baths · House
· Office room · Equipped kitchen
Edgely · 2,637 sq.ft · 4 Bedrooms · 2 Baths · House · Office room · Equipped kitchen
Welcome to 103 Holly Dr! This exceptionally spacious and extensively renovated single-family home offers approximately 2,650 square feet, 4 bedrooms, 2 full bathrooms, and multiple flexible living spacesproviding far more room and versatility than the typical home. The first floor offers three generously sized rooms that can be used as bedrooms, home offices, guest rooms, a family room, or other living spaces. Upstairs, an expansive open area with a vaulted ceiling, oversized windows, and a beautiful arched window creates a bright and impressive space with endless possibilities. The large second-floor area could be configured for additional bedrooms, office space, a family room, or other living needs, subject to the buyers intended use and applicable requirements. Renovated from top to bottom, the home features new luxury vinyl flooring, fresh neutral paint, updated lighting, and abundant natural light throughout. The updated kitchen offers white cabinetry, contemporary hardware, wood-
USD 539,000
103 Raleigh Way
View photo
House · for sale
USD 675,000
USD 295/sq.ft
103 Raleigh Way
Edgely
· 2,282 sq.ft · 4 Bedrooms · 2 Baths · House
· Office room · Gym · Fireplace · Equipped kitchen · Parking
Edgely · 2,282 sq.ft · 4 Bedrooms · 2 Baths · House · Office room · Gym · Fireplace · Equipped kitchen · Parking
Welcome to this beautifully updated and spacious 4-bedroom, 2.5-bath Colonial offering nearly 2,300 square feet of comfortable living space on a premier lot in desirable Fairless Hills. Enter through the inviting portico into a welcoming foyer featuring beautiful flooring, with the formal living and dining rooms flanking either side. The generously sized dining room is perfect for hosting family and friends. The eat-in kitchen offers abundant cabinetry, plenty of storage, and a convenient pantry, and opens seamlessly to the spacious family room featuring a propane fireplace. From the family room, step into the comfortable enclosed porchan ideal space for relaxing or enjoying the outdoors in comfort. A generously sized laundry room provides a dedicated folding area and even more storage. The two-car garage adds convenience and additional storage options. The finished lower level expands your living space with a second family room, home gym, office, or flex space, along with brand-new ca
USD 675,000
47 Riverwalk Boulevard
View photo
Townhouse · for sale
USD 374,900
USD 175/sq.ft
47 Riverwalk Boulevard
Edgely
· 2,142 sq.ft · 3 Bedrooms · 2 Baths · Townhouse
· Equipped kitchen · Parking
Edgely · 2,142 sq.ft · 3 Bedrooms · 2 Baths · Townhouse · Equipped kitchen · Parking
Bright Turnberry model townhome in Riverwalk, offering 2,144 square feet across three levels with 3 bedrooms, 2 full and 2 half baths. Four large living room windows bring in afternoon and early evening light, while a sliding glass door and double window fill the kitchen each morning. The main level features an open kitchen with granite counters, stainless appliances and 42-inch cabinets, plus a walk-in pantry no longer found in later models. Dimmable recessed lighting throughout the living room. Durable laminate flooring on the main and lower levels. The upper level offers a primary suite with walk-in closet, double vanity and separate tub and shower, plus two additional bedrooms and second-floor laundry. The lower level adds a second family room with half bath and interior access to the two-car garage, a configuration rarely available in townhomes at this price. Refrigerator, dishwasher, washer and dryer all replaced within the last five years. Riverwalk residents enjoy a clubhouse,
USD 374,900
26 Myrtle Lane
View photo
House · for sale
USD 399,000
USD 278/sq.ft
26 Myrtle Lane
Edgely
· 1,432 sq.ft · 4 Bedrooms · 2 Baths · House
· Garden · Office room · Gym · Equipped kitchen
Edgely · 1,432 sq.ft · 4 Bedrooms · 2 Baths · House · Garden · Office room · Gym · Equipped kitchen
Welcome to 26 Myrtle Lane, located in the sought-after Magnolia Hill neighborhood of Levittown. This 4-bedroom, 2-full-bath home offers a comfortable and functional layout with an open, spacious kitchen and living area that makes everyday living and entertaining easy. The real highlight of this home is the outdoor space. The yard is set up for all kinds of entertaining, whether you're hosting friends, spending summer days outside, or just looking for a great place to relax and enjoy your own backyard. Adding even more flexibility is a detached studio space, perfect for a home office, creative space, gym, or whatever fits your needs. All of this in a convenient location just minutes from Sesame Place, Oxford Valley Mall, shopping, dining, and major roadways. 26 Myrtle Lane is a great combination of space, location, and an outdoor setup that's tough to beat
USD 399,000
2 Timothy Lane
View photo
House · for sale
USD 450,000
USD 250/sq.ft
2 Timothy Lane
Edgely
· 1,798 sq.ft · 4 Bedrooms · 2 Baths · House
· Equipped kitchen · Parking
Edgely · 1,798 sq.ft · 4 Bedrooms · 2 Baths · House · Equipped kitchen · Parking
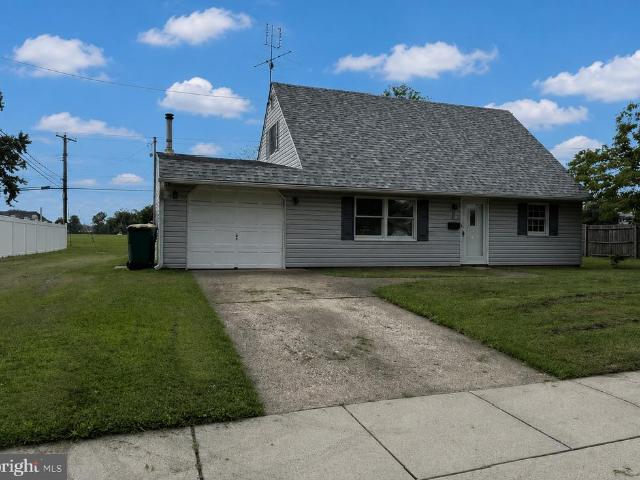
Exceptional opportunity to own this easy-to-love, expanded single-family home in the highly regarded Pennsbury School District. Offering four bedrooms and two-and-a-half bathrooms, this home provides a spacious and flexible floor plan. Enter into the formal living room, which flows into the updated kitchenthe heart of the home. The kitchen overlooks an impressive family room addition featuring soaring vaulted ceilings and abundant space for relaxing and entertaining. The main level also includes two generously sized bedrooms, a full hall bathroom and a convenient half bathroom. Upstairs, youll find two additional bedrooms with skylights and a brand-new full bathroom. Major improvements include a brand-new roof, Andersen replacement windows, an above-ground oil tank and a replaced heating system that has been relocated to the garage. A summer/winter hookup provides domestic hot water. This special home offers plenty of space, valuable updates and a wonderful opportunity in Pennsbury Sch
USD 450,000
27 Peachtree Lane
View photo
House · for sale
USD 595,000
USD 191/sq.ft
27 Peachtree Lane
Edgely
· 3,111 sq.ft · 5 Bedrooms · 4 Baths · House
· Office room · Fireplace · Equipped kitchen · Swimming pool
Edgely · 3,111 sq.ft · 5 Bedrooms · 4 Baths · House · Office room · Fireplace · Equipped kitchen · Swimming pool
Located in the sought-after Pennsbury School District, just minutes from the elementary school, and down the street from Pinewood Pools a rare opportunity you won't want to miss at this size and price point. Space, style, and function come together in this stunning 5-bedroom, 4-bathroom home a rare find at 3,000 square feet, offering room for everyone to spread out and settle in. Step inside to a living room showcasing beautiful woodwork and a cozy propane fireplace, perfect for those cold nights, flowing seamlessly into a bedroom tucked at the back of the home ideal for guests, in-laws, or a private home office. The kitchen is a showstopper, anchored by a spacious island and abundant countertop space, ready for everything from quick breakfasts to full holiday spreads. In total, the main level offers 3 bedrooms, giving you flexible living options right where you need them. Upstairs, retreat to the primary en suite featuring high ceilings, complemented by an additional bedroom and the c
USD 595,000
11 Mccay Drive
View photo
House · for sale
USD 420,000
USD 237/sq.ft
11 Mccay Drive
Edgely
· 1,765 sq.ft · 3 Bedrooms · 1 Bath · House
· Equipped kitchen · Parking
Edgely · 1,765 sq.ft · 3 Bedrooms · 1 Bath · House · Equipped kitchen · Parking
Welcome to 11 McCay Drivean exciting opportunity to create the home youve been envisioning! Let your designing skills get carried away with awesome ideas! Priced to reflect the cosmetic improvements needed, this spacious three bedroom Colonial offers a generous 100' x 128' lot and major mechanical updates already in place, including a gas furnace and central air-conditioning system approximately three years old. Step inside through the open entry foyer and discover a comfortable main-level layout featuring a generously sized living room, formal dining room, family room and eat-in kitchen. The kitchen includes a gas range, dishwasher, garbage disposal, range hood, and refrigerator, all included in as-is condition. The attached garage offers convenient interior access directly into the family room, just off the kitchen. Upstairs are three well-sized bedrooms and the main full bathroom. The primary bedroom features two closets and direct access to the bathroom through a connecting door. T
USD 420,000
43 2Nd Avenue
View photo
Townhouse · for sale
USD 279,999
USD 243/sq.ft
43 2Nd Avenue
Edgely
· 1,152 sq.ft · 2 Bedrooms · 1 Bath · Townhouse
· Equipped kitchen
Edgely · 1,152 sq.ft · 2 Bedrooms · 1 Bath · Townhouse · Equipped kitchen
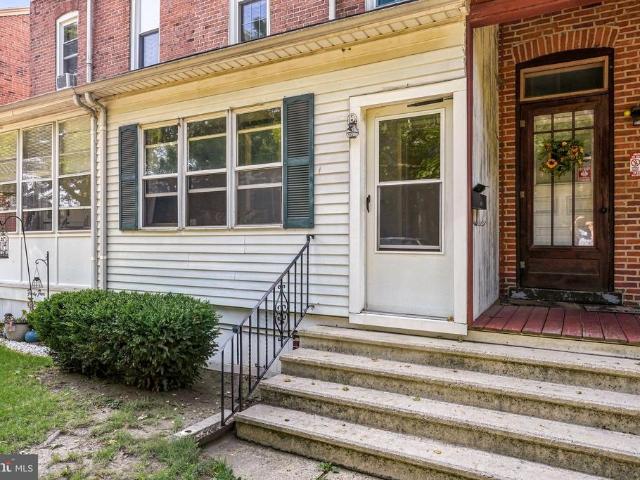
Welcome to 43 2nd Ave in the charming community of Roebling, Florence Township! This beautifully maintained 2-bedroom, 1.5-bath rowhome offers the perfect blend of classic character and comfortable modern living. Step inside to a welcoming layout featuring spacious living areas, a well-appointed kitchen, and convenient main-level half bath. Upstairs, youll find two generously sized bedrooms and a full bath, providing plenty of space to relax and unwind. Enjoy the appeal of low-maintenance rowhome living with a great location close to shopping, dining, parks, major roadways, and everything Florence Township has to offer. Whether youre a first-time buyer, downsizing, or looking for an investment opportunity, this home is a fantastic find! Dont miss your opportunity to make 43 2nd Ave your new address!
USD 279,999
1027 Hilary Avenue
View photo
House · for sale
USD 339,000
USD 235/sq.ft
1027 Hilary Avenue
Edgely
· 1,442 sq.ft · 4 Bedrooms · 1 Bath · House
· Garden · Equipped kitchen
Edgely · 1,442 sq.ft · 4 Bedrooms · 1 Bath · House · Garden · Equipped kitchen
Some homes simply have a storyand this one has been 50 years in the making. Offered for the first time in half a century, this well-loved Croydon Acres ranch has been the backdrop for decades of family life, memories and milestones. Now, its ready for someone new to make it their own. With 4 bedrooms, 1 full bath and 1,448 square feet, the home offers more space and flexibility than you might expect. A bright front living room welcomes you inside, while a second family room adjoining the kitchen creates another comfortable gathering spaceperfect for everyday living, entertaining or simply spreading out. Four bedrooms offer plenty of options for family, guests, a home office, hobbies or a combination of all four. One bedroom, located just off the family room and featuring built-ins, also lends itself beautifully to use as a flex space, den or home office. Outside, the expansive backyard gives you room to garden, entertain, play, relax or create the outdoor space youve always wanted. Lov
USD 339,000
826 3Rd
View photo
Townhouse · for sale
USD 285,000
USD 278/sq.ft
826 3Rd
Edgely
· 1,023 sq.ft · 3 Bedrooms · 1 Bath · Townhouse
· Parking
Edgely · 1,023 sq.ft · 3 Bedrooms · 1 Bath · Townhouse · Parking
Great 3 bedroom 1 bath home in Historic Bristol Borough. A few features of this home are roof 2022, hardwood floors thru out, updated windows and 1 car garage. Terrific home on a tree lined street. Close to public transportation, Septa train station, Grundy library and a short walk to the Bristol river front
USD 285,000
223 Rosewood Avenue
View photo
House · for sale
USD 569,900
USD 218/sq.ft
223 Rosewood Avenue
Edgely
· 2,605 sq.ft · 4 Bedrooms · 2 Baths · House
· Fireplace · Equipped kitchen · Cellar
Edgely · 2,605 sq.ft · 4 Bedrooms · 2 Baths · House · Fireplace · Equipped kitchen · Cellar
Welcome to a home where everything feels fresh, modern, and move-in ready! This beautifully FULLY RENOVATED 4-BEDROOM, 2.5-BATH HOME offers the perfect combination of style, comfort, and functional living space. Step inside to a bright and inviting interior featuring a spacious LIVING ROOM WITH A BEAUTIFUL FIREPLACE, creating the perfect gathering space. The stunning modern kitchen is a true centerpiece, featuring white cabinetry, granite countertops, and new stainless-steel appliances. The adjoining dining room is enhanced by a stylish BUILT-IN BAR STATION, perfect for entertaining. One of the home's most charming features is the BEAUTIFUL, SUN-FILLED ENCLOSED SIDE PORCH/SUNROOMan ideal space for morning coffee, relaxing with a book, or enjoying additional living space throughout the seasons. Four spacious bedrooms with generous closet space and beautifully renovated bathrooms with fresh, modern finishes. And there's even more! The FINISHED BASEMENT provides valuable additional space
USD 569,900
18 Tinder Road
View photo
House · for sale
USD 425,000
USD 274/sq.ft
18 Tinder Road
Edgely
· 1,550 sq.ft · 4 Bedrooms · 2 Baths · House
· Garden · Office room · Equipped kitchen
Edgely · 1,550 sq.ft · 4 Bedrooms · 2 Baths · House · Garden · Office room · Equipped kitchen
Welcome home to Twin Oaks to this expanded and remodeled home in Neshaminy School District. Walk in through a welcoming foyer, and enjoy upgraded flooring throughout the home. The open layout and expanded kitchen with loads of extra cabinet space is perfect for entertaining. You'll enjoy hosting family and friends around the kitchen island and out into the fenced back yard that's perfect for gatherings. A large bonus room on the main floor will make a perfect family room, office, workout room or flex space. The possibilities are endless! There are two bedrooms and one bathroom on the main floor and two bedrooms and one bathroom on the upper floor, giving everyone room to spread out. Upstairs laundry is convenient and easily accessible. This home is districted to Core Creek Elementary, Maple Point Middle, and Neshaminy High School. Enjoy easy access to shopping, restaurants, hospitals and major transportation routes. Easily commute to Philadelphia and New York. Schedule a private showin
USD 425,000
213 Highland Avenue
View photo
House · for sale
USD 450,000
USD 224/sq.ft
213 Highland Avenue
Edgely
· 2,002 sq.ft · 3 Bedrooms · 1 Bath · House
· Garden · Fireplace · Equipped kitchen
Edgely · 2,002 sq.ft · 3 Bedrooms · 1 Bath · House · Garden · Fireplace · Equipped kitchen
Fresh, functional, and thoughtfully updated, 213 Highland Ave offers comfortable living with plenty of room to make the space your own. This three-bedroom split-level features a bright interior, flexible living areas, a finished lower level, and a backyard with space to enjoy. The main living room feels open and welcoming with its vaulted ceiling and large front windows. Hardwood floors continue into the dining area, which connects naturally to the kitchen and keeps the main level feeling open without losing definition. The updated kitchen features white cabinetry, quartz countertops, stainless steel appliances, a tile backsplash, and plenty of prep and storage space. Upstairs, three bedrooms are grouped together along with an updated full bath. The finished lower level gives the home even more flexibility. A family room with a stone fireplace provides a comfortable second gathering space, while an additional finished room can work as an office, playroom, hobby space, or guest area. A
USD 450,000
2916 Penn Valley Avenue
View photo
House · for sale
USD 394,000
USD 259/sq.ft
2916 Penn Valley Avenue
Edgely
· 1,518 sq.ft · 4 Bedrooms · 2 Baths · House
Edgely · 1,518 sq.ft · 4 Bedrooms · 2 Baths · House
Yes, it's finally here. An affordable 4/2 with all the upgrades and updates that you have been looking for. This large cape cod is perfect for a family looking for space and convenience. It also includes a new HVAC, roof, and water heater that will eliminate any large expenses in the near future. Come check out this beauty and make it your home in the near future
USD 394,000
5110 Euston Court
View photo
Townhouse · for sale
USD 400,000
USD 249/sq.ft
5110 Euston Court
Edgely
· 1,604 sq.ft · 3 Bedrooms · 2 Baths · Townhouse
· Patio · Garden · Equipped kitchen · Air conditioning · Cellar
Edgely · 1,604 sq.ft · 3 Bedrooms · 2 Baths · Townhouse · Patio · Garden · Equipped kitchen · Air conditioning · Cellar
Tucked within Bensalems quiet Hidden Valley private community, 5110 Euston Ct is a spacious townhome pairing an updated kitchen, a flexible layout, and a large fenced backyard in a convenient Bucks County location. This welcoming home offers 3 bedrooms, 2.5 bathrooms, central A/C, an expansive finished basement, and plenty of room for relaxing, entertaining, and everyday life. A coat closet and powder room sit just off the front entry, while the large, open living room is filled with natural light from a pair of tall windows. An elevated dining area overlooks the living room, giving the main level a distinctive open feel and ample room for gathering around the table. At the rear, the sunlit eat-in kitchen is fitted with generous white cabinetry, a center island, a dishwasher, and a bright breakfast nook. Sliding glass doors lead directly to the large fenced patio and yard, providing plenty of room for grilling, outdoor dining, gardening, play, or simply unwinding outside. Downstairs, t
USD 400,000
717 Kleckner Road
View photo
House · for sale
USD 499,900
USD 349/sq.ft
717 Kleckner Road
Edgely
· 1,432 sq.ft · 3 Bedrooms · 2 Baths · House
· Patio · Garden · Fireplace · Equipped kitchen · Parking · Cellar
Edgely · 1,432 sq.ft · 3 Bedrooms · 2 Baths · House · Patio · Garden · Fireplace · Equipped kitchen · Parking · Cellar
Welcome to 717 Kleckner Road, a beautifully maintained ranch-style home situated on a spacious lot in Bensalem Township. Offering 3 bedrooms and 2.5 bathrooms, this home features a bright and inviting layout with vaulted ceilings, hardwood flooring, and an abundance of natural light throughout. The updated kitchen offers ample cabinetry and counter space, stainless steel appliances, and a convenient breakfast bar, opening seamlessly into the living areas for easy everyday living and entertaining. The spacious family room is highlighted by a striking floor-to-ceiling stone fireplace and provides direct access to the rear patio and expansive backyard. The primary bedroom features its own private full bathroom, while two additional generously sized bedrooms and a full hall bath complete the main living level. Additional highlights include a partial basement providing plenty of storage space, an attached 2-car garage, an extended driveway offering ample parking, and a storage shed. Outside
USD 499,900
73 Harrison Drive
View photo
House · for sale
USD 18,000
73 Harrison Drive
Edgely
· 2 Bedrooms · 1 Bath · House
Edgely · 2 Bedrooms · 1 Bath · House
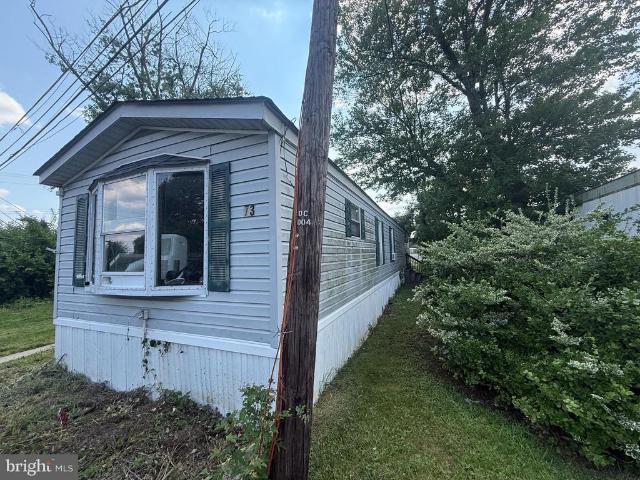
Trying to get into Pennsbury School district and everything is out of price range? Here is your chance! While this 2 bedroom 1 Full Bathroom needs work. It is priced to sell. Buyer must be owner occupant and get preapproved by the mobile home park. Lot rent is approx $940 a month including trash fee and water. Home is being sold in AS IS condition. CASH sale is likely needed because of work needed
USD 18,000

Get email alerts

Don't miss out: be the first to know about new properties

The alert was correctly created

On subscribing you accept the conditions of use and the privacy policy
Alert
Receive new ads in your inbox
Save this search
Receive alerts for new listings

We'll send you an email when we have new properties for: "Houses for sale in Edgely"

The alert was correctly created

Elderberry Pond
Pinewood, Levittown Bristol township Bucks County Pennsylvania
Get email alerts and be the first to see new listings
Required field
On subscribing I accept the terms of the privacy policy
Perfect! You'll soon start receiving new listings via email
Alert
Receive an email when we have new ads for Houses for sale in Edgely
Save this search
Filters

Bedrooms

Size (sq.ft)

sq.ft
sq.ft

Price

USD
USD

Property type

Bathrooms

Clear all filters
Receive notifications when new entries are published.