582 houses for sale in Ednaville

house with 4 bedroom, Auburn GA ES104902565
View photo
House · for sale
USD 499,000
Updated
house with 4 bedroom, Auburn GA ES104902565
Ednaville
· 4 Bedrooms · House
· Garden · Office room
Ednaville · 4 Bedrooms · House · Garden · Office room
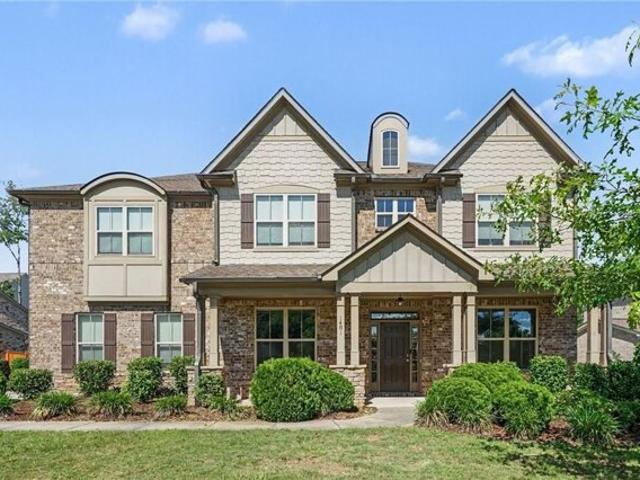
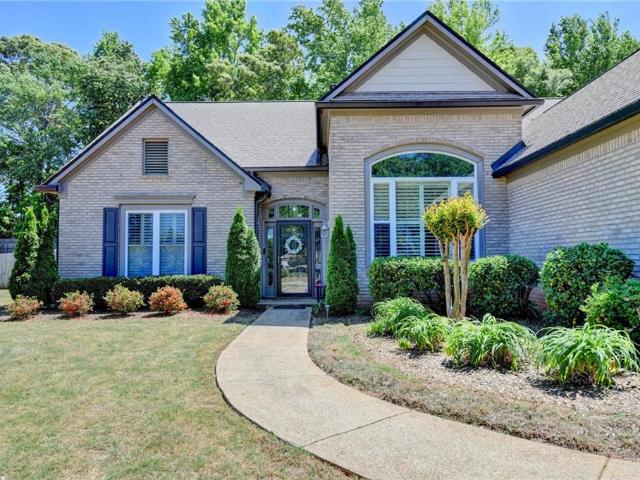
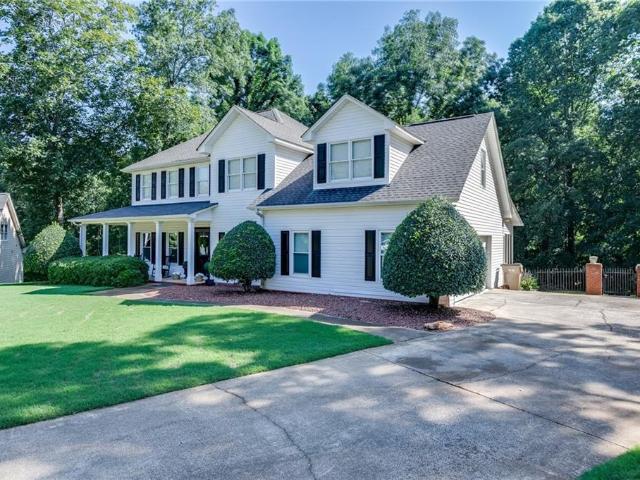
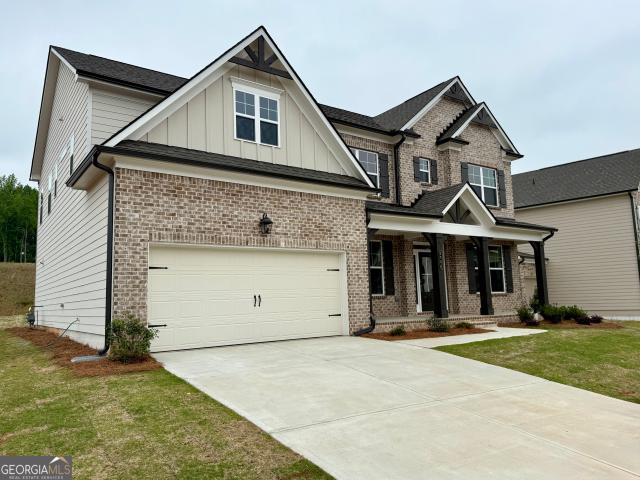
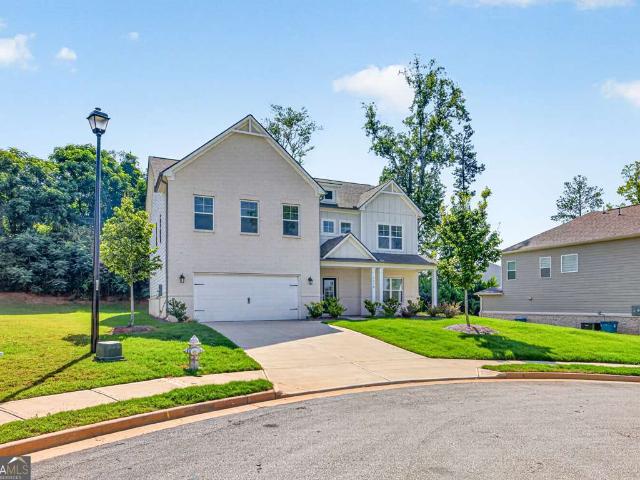
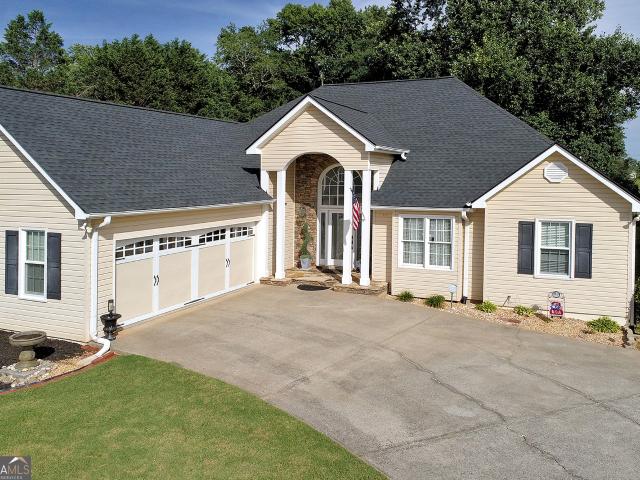
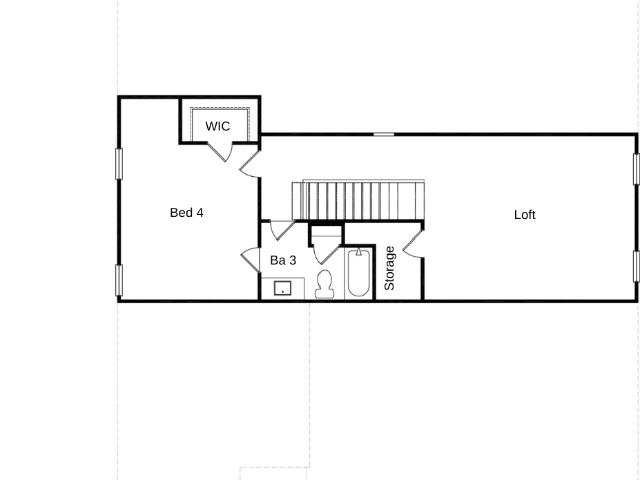
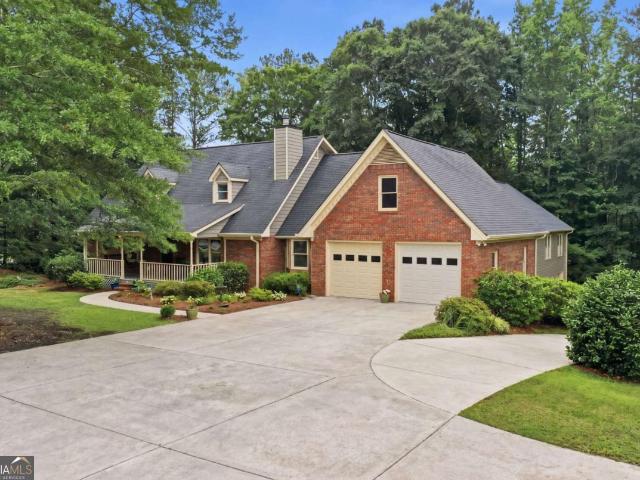
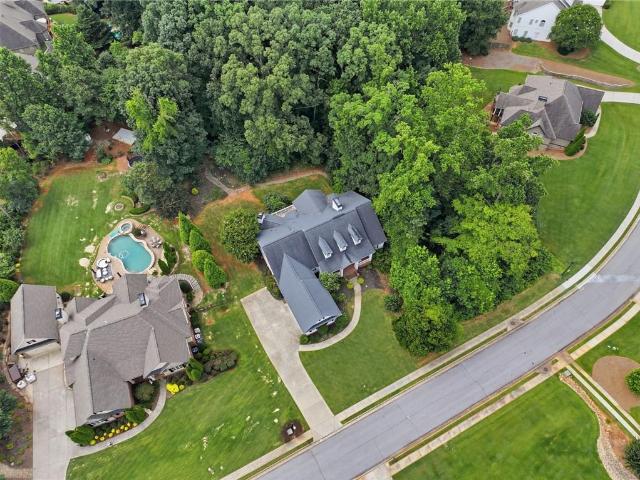
MASTER ON MAIN* *MILL CREEK HIGH SCHOOL*Discover your dream home in this LIKE NEW, 4-year-young property that perfectly combines luxury, comfort, and incredible value. Located just 8 minutes from the highly coveted Mill Creek High School, this home is situated within the desirable City of Mulberry, offering the significant financial benefit of low property taxes. The design features a highly sought-after ranch-style layout with a spacious owner's suite on the main level, providing convenience and easy living. The exterior boasts a charming brick front with an expansive porch, while the private backyard overlooks a peaceful forest, creating a daily retreat feel. The interior layout is both versatile and spacious, offering 4 bedrooms and 3.5 bathrooms to accommodate any lifestyle. The upstairs includes a large, airy loft perfect for a media room or home office, one bedroom with its own private en-suite bathroom, and additional bedrooms featuring generously sized walk-in closets with easy
USD 499,000
house with 5 bedroom, Auburn GA ES104908813
View photo
House · for sale
USD 538,500
USD 126/sq.ft
Updated
house with 5 bedroom, Auburn GA ES104908813
Ednaville
· 4,273 sq.ft · 5 Bedrooms · House
· Patio · Garden · Fireplace · Equipped kitchen
Ednaville · 4,273 sq.ft · 5 Bedrooms · House · Patio · Garden · Fireplace · Equipped kitchen
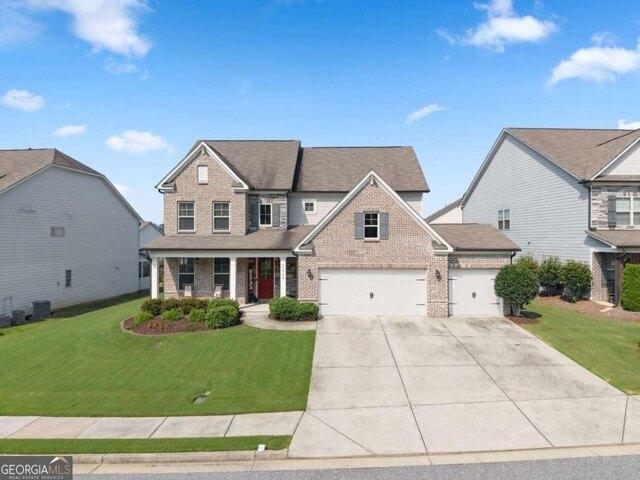
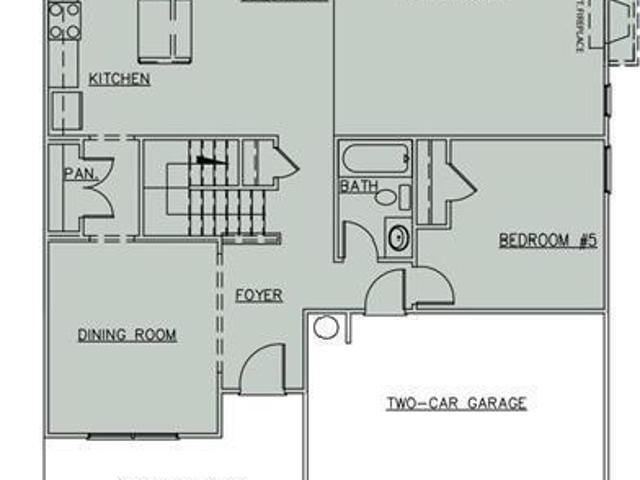
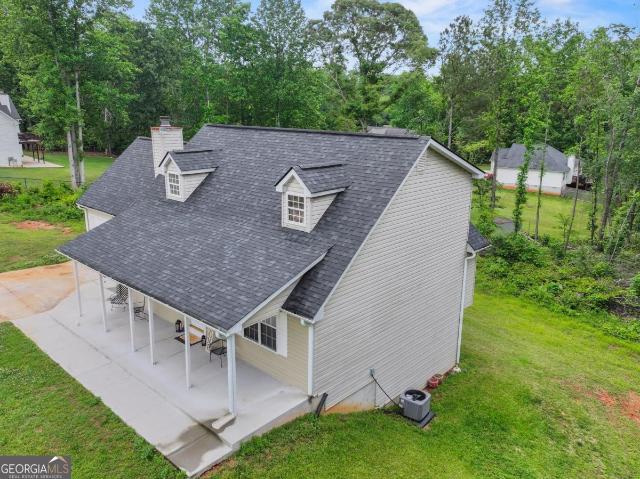
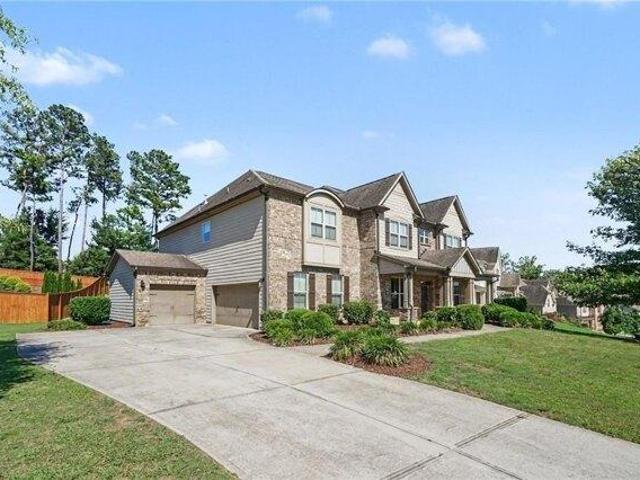
Why wait to build when you can move into a home loaded with premium upgrades for less than the cost of new construction' This exceptional residence showcases designer finishes throughout, beginning with a chef-inspired gourmet kitchen featuring elegant quartz countertops, an oversized gathering island, and a spacious walk-in pantry. Enjoy seamless indoor-outdoor living with a covered patio just off the breakfast area, perfect for morning coffee or evening entertaining. The main level offers a convenient guest bedroom and full bath, ideal for visitors or multigenerational living. Upgraded flooring flows throughout the home, while the impressive great room serves as the heart of the home with a stunning fireplace flanked by custom-built bookshelves. Retreat to the luxurious owner's suite, complete with a private sitting area and an exclusive screened sunroom for relaxation. The spa-like owner's bath features a large tiled shower, garden tub, dual vanities, and oversized walk-in closets.
USD 538,500
house with 4 bedroom, Auburn GA ES104902499
View photo
House · for sale
USD 524,900
USD 181/sq.ft
Updated
house with 4 bedroom, Auburn GA ES104902499
Ednaville
· 2,895 sq.ft · 4 Bedrooms · House
· Patio · Garden · Equipped kitchen · Parking
Ednaville · 2,895 sq.ft · 4 Bedrooms · House · Patio · Garden · Equipped kitchen · Parking
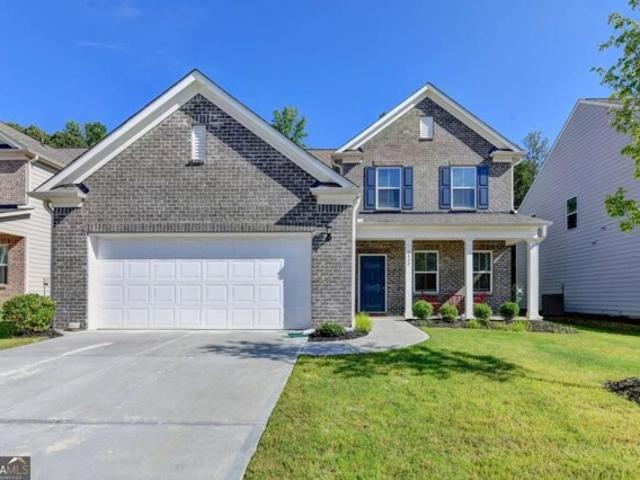
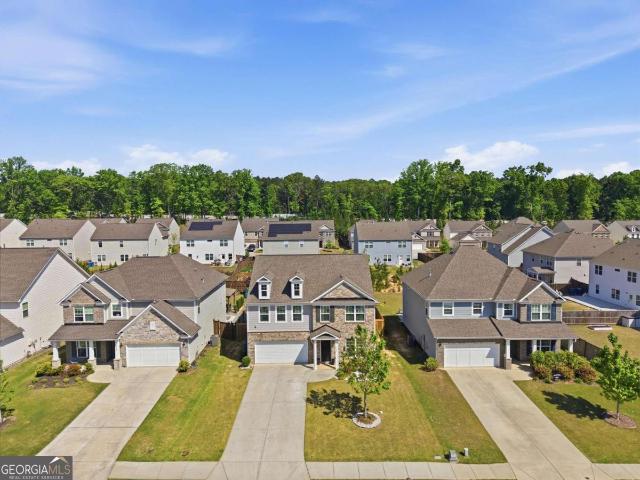
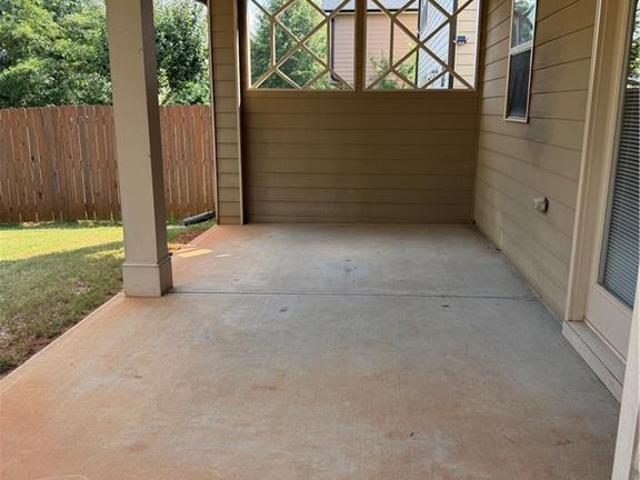
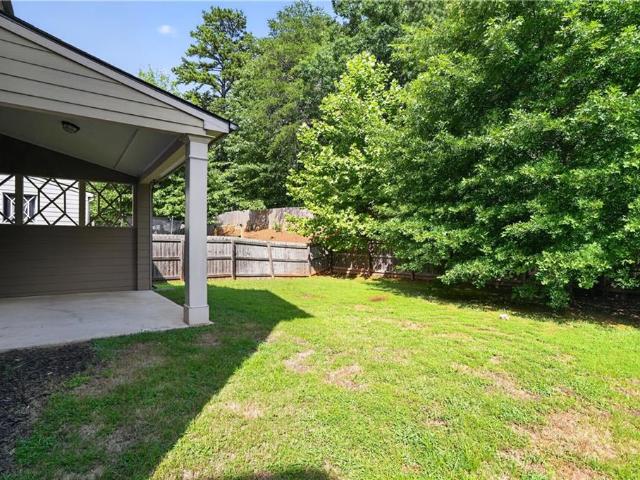
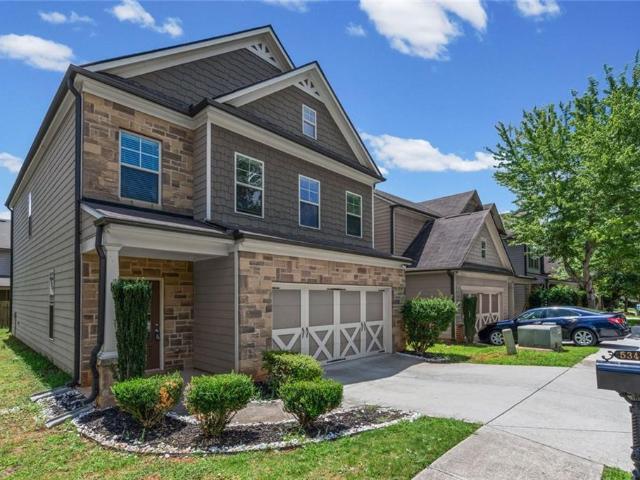
Built in 2017, this beautiful 4bd/2.5ba home offers modern comfort in a prime Gwinnett County location, in the highly sought-after Mill Creek High School. With tons of daylight and high-ceilings in your open concept main floor, the kitchen features a large island overlooking the spacious living room, creating the perfect space for everyday living and entertaining. The fenced-in backyard off the kitchen, features a covered patio for quiet evenings and Game-Day afternoons, as well as space or the kids and pets to enjoy the outdoors. The oversized master suite includes dual vanities, separate tub and shower, and a huge walk-in closet. With a 3-car garage, and convenient access to shopping, dining, parks, and major highways - this property is as move-in-ready as they come!
USD 524,900
Torrington Dr, Auburn, Home For Sale
View photo
House · for sale
USD 538,500
USD 126/sq.ft
Torrington Dr, Auburn, Home For Sale
Ednaville
· 4,273 sq.ft · 5 Bedrooms · 4 Baths · House
· Patio · Garden · Fireplace · Equipped kitchen
Ednaville · 4,273 sq.ft · 5 Bedrooms · 4 Baths · House · Patio · Garden · Fireplace · Equipped kitchen
Why wait to build when you can move into a home loaded with premium upgrades for less than the cost of new construction? This exceptional residence showcases designer finishes throughout, beginning with a chef-inspired gourmet kitchen featuring elegant quartz countertops, an oversized gathering island, and a spacious walk-in pantry. Enjoy seamless indoor-outdoor living with a covered patio just off the breakfast area, perfect for morning coffee or evening entertaining. The main level offers a convenient guest bedroom and full bath, ideal for visitors or multigenerational living. Upgraded flooring flows throughout the home, while the impressive great room serves as the heart of the home with a stunning fireplace flanked by custom-built bookshelves. Retreat to the luxurious owner's suite, complete with a private sitting area and an exclusive screened sunroom for relaxation. The spa-like owner's bath features a large tiled shower, garden tub, dual vanities, and oversized walk-in closets.
USD 538,500
Fountain Head Ln, Auburn, Home For Sale
View photo
House · for sale
USD 499,000
Fountain Head Ln, Auburn, Home For Sale
Ednaville
· 4 Bedrooms · 4 Baths · House
· Garden · Office room
Ednaville · 4 Bedrooms · 4 Baths · House · Garden · Office room
MASTER ON MAIN* *MILL CREEK HIGH SCHOOL*Discover your dream home in this LIKE NEW, 4-year-young property that perfectly combines luxury, comfort, and incredible value. Located just 8 minutes from the highly coveted Mill Creek High School, this home is situated within the desirable City of Mulberry, offering the significant financial benefit of low property taxes. The design features a highly sought-after ranch-style layout with a spacious owner's suite on the main level, providing convenience and easy living. The exterior boasts a charming brick front with an expansive porch, while the private backyard overlooks a peaceful forest, creating a daily retreat feel. The interior layout is both versatile and spacious, offering 4 bedrooms and 3.5 bathrooms to accommodate any lifestyle. The upstairs includes a large, airy loft perfect for a media room or home office, one bedroom with its own private en-suite bathroom, and additional bedrooms featuring generously sized walk-in closets with easy
USD 499,000
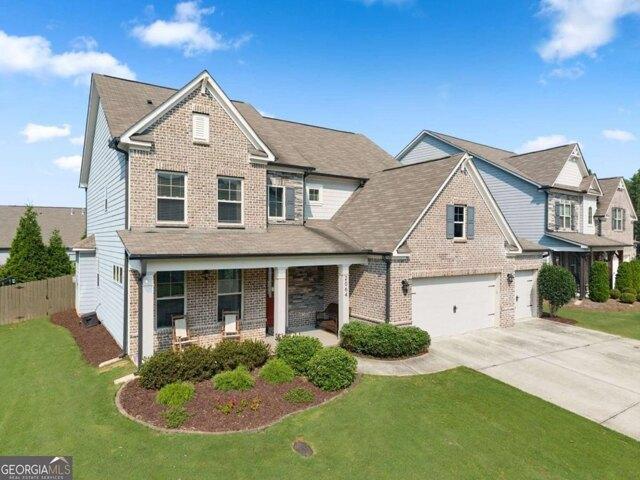
Woodmarsh Cir, Auburn, Home For Sale
View photo
House · for sale
USD 524,900
USD 181/sq.ft
Woodmarsh Cir, Auburn, Home For Sale
Ednaville
· 2,895 sq.ft · 4 Bedrooms · 3 Baths · House
· Patio · Garden · Equipped kitchen · Parking
Ednaville · 2,895 sq.ft · 4 Bedrooms · 3 Baths · House · Patio · Garden · Equipped kitchen · Parking
Built in 2017, this beautiful 4bd/2.5ba home offers modern comfort in a prime Gwinnett County location, in the highly sought-after Mill Creek High School. With tons of daylight and high-ceilings in your open concept main floor, the kitchen features a large island overlooking the spacious living room, creating the perfect space for everyday living and entertaining. The fenced-in backyard off the kitchen, features a covered patio for quiet evenings and Game-Day afternoons, as well as space or the kids and pets to enjoy the outdoors. The oversized master suite includes dual vanities, separate tub and shower, and a huge walk-in closet. With a 3-car garage, and convenient access to shopping, dining, parks, and major highways - this property is as move-in-ready as they come!
USD 524,900
5316 Milford Drive
View photo
House · for sale
USD 449,900
USD 177/sq.ft
5316 Milford Drive
Ednaville
· 2,530 sq.ft · 5 Bedrooms · 3 Baths · House
· Patio · Garden · Fireplace · Equipped kitchen
Ednaville · 2,530 sq.ft · 5 Bedrooms · 3 Baths · House · Patio · Garden · Fireplace · Equipped kitchen
Nestled between Braselton and Flowery Branch, just minutes from Chateau Elan and Lake Lanier. This spacious 5-bedroom, 3 full bath home features a thoughtfully designed open-concept layout filled with plenty of natural light, wow-factor finishes, and upgrades. The family room Boasts High Decorative Beam Ceilings and shiplap fireplace opening to the beautifully appointed kitchen with a large island, elegant countertops, abundant cabinetry, and a walk-in pantry making family time and hosting effortless. Picture perfect cozy Covered Patio and private fenced backyard. Bedroom/Flex Room on Main Level with Full Bathroom. Iron Spindles Leading Upstairs to the expansive primary suite serving as a true retreat complete with high beam ceilings, oversized walk-in closet, and spa like restroom. 3 oversized secondary bedrooms with walk in closets, a generously sized Loft-Media Room, offering comfort and flexibility for any lifestyle. Home includes Smart House package. In the Highly sought after Che
USD 449,900
5019 Weatherstone Drive
View photo
House · for sale
USD 449,900
USD 212/sq.ft
5019 Weatherstone Drive
Ednaville
· 2,120 sq.ft · 3 Bedrooms · 2 Baths · House
· Equipped kitchen
Ednaville · 2,120 sq.ft · 3 Bedrooms · 2 Baths · House · Equipped kitchen
Welcome home to this beautifully updated ranch in the desirable Weatherstone community, located in the award-winning Mill Creek High School district. Situated on a level 0.55-acre lot, this move-in-ready home offers 3 bedrooms, 2 bathrooms, and approximately 2,128 square feet of comfortable, single-level living. Designed for both everyday living and entertaining, the home features an updated kitchen with granite countertops, painted cabinetry, and generous workspace. Hardwood floors flow throughout most of the home, while plantation shutters and a charming sitting area create a warm, inviting atmosphere. Significant improvements have already been completed for you, including a newer roof, HVAC system, and water heater—all replaced within the last two years—allowing you to move in with confidence. The spacious owner's suite provides a peaceful escape, and the secondary bedrooms offer versatility for family, guests, or a home office. Each secondary bedroom is equipped with its own portab
USD 449,900
1436 Weeping Tree Drive
View photo
House · for sale
USD 479,999
1436 Weeping Tree Drive
Ednaville
· 5 Bedrooms · 3 Baths · House
· Garden · Equipped kitchen
Ednaville · 5 Bedrooms · 3 Baths · House · Garden · Equipped kitchen
Better than New, Beautiful 5 BR, 3 BA. Spacious & Move-In Ready! Home located in a desirable Mill Creek HS District. This home features a bright and open floor plan with abundant natural light throughout. Covered Front Porch, Inside you'll find a spacious living area perfect for everyday living and entertaining, a upgraded kitchen with ample counter space, and comfortable bedrooms with generous closet space. The primary suite offers privacy and convenience with an en-suite bathroom. Enjoy quality finishes and modern comforts throughout the home. Step outside to a lovely backyard. Perfect for outdoor relaxation and gatherings. Located close to schools, shopping, dining, and easy commuter access, this home offers both comfort and convenience. Convenient Auburn location! Don't miss the opportunity to make this beautiful home yours! Stock photos
USD 479,999
4755 Trilogy Park Trail
View photo
House · for sale
USD 559,900
USD 174/sq.ft
4755 Trilogy Park Trail
Ednaville
· 3,208 sq.ft · 5 Bedrooms · 4 Baths · House
· Deck · Equipped kitchen · Cellar
Ednaville · 3,208 sq.ft · 5 Bedrooms · 4 Baths · House · Deck · Equipped kitchen · Cellar
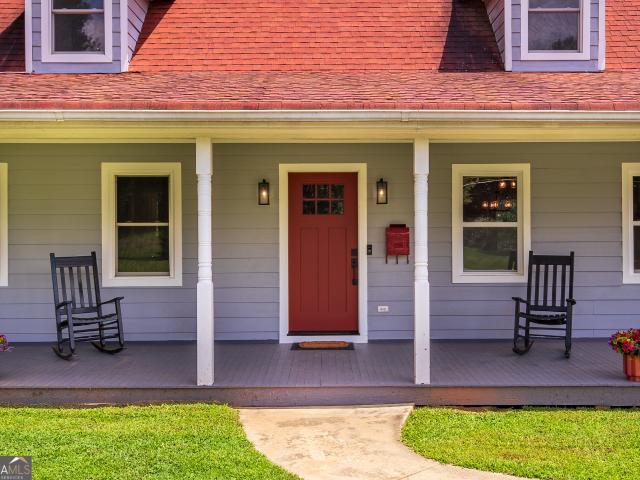
Incredible opportunity to own in Trilogy Park. A charming rocking chair front porch welcomes you into this spacious 5-bedroom, 4 full-bath home with an unfinished basement ready for your customization. Inside, you’ll find both a formal dining room—perfect for hosting special occasions—and a separate living room offering additional space for relaxation or entertaining. The expansive kitchen features stainless steel appliances, including a double oven, granite countertops, and a large island—perfect for cooking and entertaining and open to a sunny breakfast and fireside family room, creating an inviting space for gatherings. The main level includes a guest bedroom with a full bath, ideal for visitors or multi-generational living. Upstairs, you’ll find a bonus-sized bedroom with a private ensuite, two additional bedrooms with access to a full bath, and a spacious primary suite complete with a spa-like bathroom and a large walk-in closet with custom shelving. Relax on your deck overlooking
USD 559,900
5590 Wheeler Ridge Road
View photo
House · for sale
USD 449,900
USD 169/sq.ft
5590 Wheeler Ridge Road
Ednaville
· 2,648 sq.ft · 4 Bedrooms · 2 Baths · House
· Garden · Office room · Equipped kitchen
Ednaville · 2,648 sq.ft · 4 Bedrooms · 2 Baths · House · Garden · Office room · Equipped kitchen
Motivated seller, new price! Listed under market value, ask about available buyer incentives and concessions. Discover modern living in this stunning 2021-built home offering. 2,656 sq ft. Of living space with 4 bedrooms and 2.5 baths. The open-concept main floor features a gourmet kitchen with granite countertops, large center island, stainless steel appliances, and a walk-in pantry. Two versatile rooms flank the foyer. Perfect for a home office, formal dining, or guest suite. Plus a stylish half bath. Upstairs, the vaulted primary suite includes dual vanities, a glass-enclosed shower, and a spacious walk-in closet. Three additional bedrooms, a second full bath, and a large loft/bonus room provide flexible space for media, play, or work. Wide-plank hardwood and plush carpet flow throughout, filled with natural light. Step outside to a fully fenced backyard ideal for entertaining or relaxing. The exterior features timeless brick and neutral siding, mature landscaping, a covered front p
USD 449,900
506 Bill Watkins Road
View photo
House · for sale
USD 679,900
USD 196/sq.ft
506 Bill Watkins Road
Ednaville
· 3,455 sq.ft · 3 Bedrooms · 2 Baths · House
· Fireplace · Equipped kitchen · Cellar
Ednaville · 3,455 sq.ft · 3 Bedrooms · 2 Baths · House · Fireplace · Equipped kitchen · Cellar
Welcome to a truly one-of-a-kind property offering two separate parcels totaling 4.88 scenic acres. The main homesite at 506 Bill Watkins Road sits on 2.91 acres and is being sold together with the adjoining 508 Bill Watkins Road, a private 1.97-acre wooded parcel, creating endless possibilities for privacy, recreation, future expansion, or investment. Enjoy the freedom of country living with no HOA. The beautifully maintained home offers 3 bedrooms, 3 full bathrooms, a spacious loft, and a finished basement across approximately 2,413 square feet. A classic rocking chair front porch welcomes you into an inviting open-concept living and dining area featuring a stunning fireplace, abundant natural light, and seamless flooring throughout the main and upper levels. The updated kitchen is designed for both everyday living and entertaining with stainless steel appliances, decorative tile backsplash, pendant lighting, generous cabinetry, and ample workspace. The spacious primary suite is fill
USD 679,900
1678 Thomas Drive
View photo
House · for sale
USD 1,680,000
USD 336/sq.ft
1678 Thomas Drive
Ednaville
· 4,994 sq.ft · 5 Bedrooms · 6 Baths · House
· Equipped kitchen
Ednaville · 4,994 sq.ft · 5 Bedrooms · 6 Baths · House · Equipped kitchen
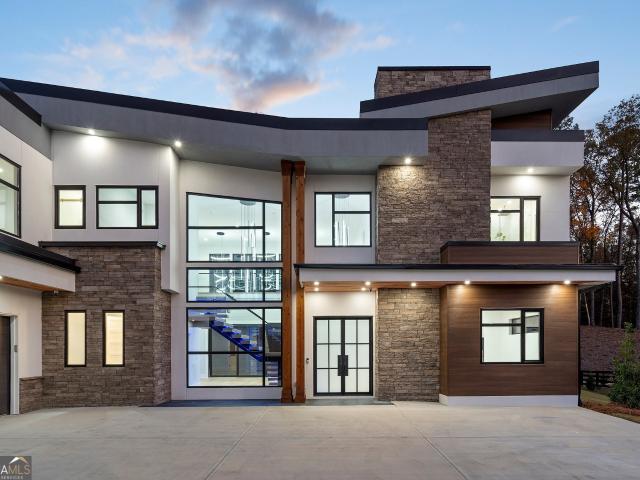
Welcome to your statement of modern luxury and refined craftsmanship. The arrival experience begins at the striking white stucco facade, stone and wood accents setting the tone for the architectural sophistication within. Home features a modern gourmet kitchen with large island, waterfall countertop, quartz backsplash, premium KitchenAid appliances, luxury chandeliers, large dinning area all with a view of the two-story living area and luxury white oak metal stairs. Main floor additionally features a spacious room with walk-in closet, luxury bathroom and laundry/mud room. Entering the second floor the master boasts quality and luxury living. The master bathroom welcomes you with a spa-like feel with a soaking tub, walk-in shower, large double vanity and opaque privacy smart glass. Home has quartz countertops, white oak engineered floors and large casement windows throughout. The second floor provides ample living space, laundry room and large entertainment room. The perfect home for ho
USD 1,680,000
4779 Countryside Drive
View photo
House · for sale
USD 375,000
USD 211/sq.ft
4779 Countryside Drive
Ednaville
· 1,776 sq.ft · 3 Bedrooms · 2 Baths · House
· Garden · Deck · Fireplace · Equipped kitchen
Ednaville · 1,776 sq.ft · 3 Bedrooms · 2 Baths · House · Garden · Deck · Fireplace · Equipped kitchen
Welcome Home! Nestled on a spacious lot in a quiet, established community with no HOA, this beautifully maintained ranch home offers the perfect blend of comfort, privacy, and convenience. Ideally located between Gwinnett, Jackson, and Hall County, you'll enjoy easy access to shopping, dining, schools, hospitals, and major commuter routes while still enjoying the peaceful feel of home. Step inside and discover a warm, inviting floor plan designed for both everyday living and entertaining. The dining area overlooks the backyard and flows seamlessly into the kitchen, creating the perfect setting for gatherings with family and friends. The spacious family room serves as the heart of the home, featuring a cozy fireplace and stunning natural wood tongue-and-groove ceilings that add warmth, character, and a modern rustic charm. With tons of upgrades, including new windows, new flooring throughout (luxury vinyl and carpet), new fencing in the backyard, and a new deck, this house leaves no wor
USD 375,000
4020 Derby Drive
View photo
House · for sale
USD 625,000
USD 164/sq.ft
4020 Derby Drive
Ednaville
· 3,810 sq.ft · 4 Bedrooms · 3 Baths · House
· Garden · Office room · Terrace · Equipped kitchen · Parking · Swimming pool
Ednaville · 3,810 sq.ft · 4 Bedrooms · 3 Baths · House · Garden · Office room · Terrace · Equipped kitchen · Parking · Swimming pool
This exceptional Southern charmer offers the perfect blend of thoughtful updates, generous living space, and incredible indoor-outdoor amenities. A brand-new roof (July 2026) provides peace of mind, while the HVAC, interior paint, carpet, and luxury vinyl plank flooring have all been updated within the last one to three years. A gracious front porch welcomes you to this beauty. There are 4 bedrooms plus a large bonus room, 3.5 baths, and an office on the two main floors in addition to a fully finished terrace level. The spacious kitchen features granite countertops, a large breakfast area, and an oversized walk-in pantry, Relax year-round on the screened porch overlooking your private backyard retreat. Outside, enjoy the impressive 18' x 36' in-ground pool complete with a custom-fitted safety cover, all surrounded by an elegant wrought iron fence. Additional exterior features include an irrigation system to keep the landscaping looking its best. The garage is finished with durable epox
USD 625,000
5284 Baymont Drive
View photo
House · for sale
USD 579,524
USD 168/sq.ft
5284 Baymont Drive
Ednaville
· 3,444 sq.ft · 5 Bedrooms · 4 Baths · House
· Equipped kitchen · Parking
Ednaville · 3,444 sq.ft · 5 Bedrooms · 4 Baths · House · Equipped kitchen · Parking
Turnbridge. *please contact the listing agent to learn about our amazing incentives! *. This spacious 5-bedroom, 4-bathroom home offers a functional and elegant layout perfect for modern living. The main level features a guest suite with a full bath, a formal living room or study, a formal dining room, and a large great room with raised beam ceilings and that opens to the breakfast area and kitchen. The kitchen includes an island with bar stool seating, a walk-in pantry, and plenty of workspace, making it ideal for both everyday meals and entertaining. A mudroom with a built-in valet is conveniently located off the garage entry. Upstairs, you'll find a versatile media loft for game and movie night, the primary suite with a luxurious bathroom including a 7ft Shower, and three additional bedrooms. Two of the secondary bedrooms share a private shared bathroom, while the third is a private suite complete with its own bathroom and walk-in closet. The laundry room is also located upstairs fo
USD 579,524
5313 Catrina Way
View photo
House · for sale
USD 399,500
USD 154/sq.ft
5313 Catrina Way
Ednaville
· 2,583 sq.ft · 4 Bedrooms · 2 Baths · House
Ednaville · 2,583 sq.ft · 4 Bedrooms · 2 Baths · House
This is a move-in ready 4 bedroom with 2 1/2 bath home. Beautifully appointed home offers generous living spaces with new Upgrade carpet and new paint. Please use showing time to request showing
USD 399,500
5606 Apple Grove Road
View photo
House · for sale
USD 399,000
USD 168/sq.ft
5606 Apple Grove Road
Ednaville
· 2,368 sq.ft · 4 Bedrooms · 2 Baths · House
· Garden · Equipped kitchen
Ednaville · 2,368 sq.ft · 4 Bedrooms · 2 Baths · House · Garden · Equipped kitchen
Don't miss the opportunity to own this beautiful home in the highly desirable Buford area. Conveniently located near top-rated schools, shopping, dining, parks, and major highways, this property offers comfort, convenience, and a great location. Property Features: Spacious and functional floor plan Bright and welcoming living spaces Well-equipped kitchen with ample cabinet and counter space Comfortable bedrooms and bathrooms Private backyard, ideal for relaxing or entertaining Located in a quiet, desirable neighborhood Easy access to I-85, the Mall of Georgia, and everyday amenities This home is perfect for families, first-time buyers, or anyone looking for a great property in a prime location
USD 399,000
5270 Woodline View Circle
View photo
House · for sale
USD 550,000
USD 177/sq.ft
5270 Woodline View Circle
Ednaville
· 3,100 sq.ft · 4 Bedrooms · 3 Baths · House
· Office room · Equipped kitchen
Ednaville · 3,100 sq.ft · 4 Bedrooms · 3 Baths · House · Office room · Equipped kitchen
Welcome to 5270 Woodline View in Auburn, where space, style, and functionality come together in one exceptional home. Built in 2024 and in the Mill Creek School district, this beautifully upgraded home offers over 3,100+ sq ft of thoughtfully designed living space with 4 bedrooms and 3 full bathrooms. The main level features a desirable guest bedroom and full bath, perfect for visitors, multi-generational living, or a home office. At the heart of the home, the gourmet kitchen is sure to impress with quartz countertops, a gas cooktop, wall oven, abundant cabinetry, and a walk-in pantry, creating the perfect space for both everyday living and entertaining. Upstairs, the spacious primary suite offers a true retreat with a massive walk-in closet that conveniently connects directly to the laundry room. The laundry room also has hallway access, providing added convenience for the entire household. A huge loft area offers endless possibilities as a second living room, media room, game room, h
USD 550,000
4010 Churchill Downs Drive
View photo
House · for sale
USD 517,650
USD 148/sq.ft
4010 Churchill Downs Drive
Ednaville
· 3,488 sq.ft · 4 Bedrooms · 3 Baths · House
· Garden · Terrace · Equipped kitchen
Ednaville · 3,488 sq.ft · 4 Bedrooms · 3 Baths · House · Garden · Terrace · Equipped kitchen
Fully finished in law suite with private enry and includes a second kitchen and laundry on the terrace level. Welcome your friends and family through the large open foyer and into this wonderful ranch with beautiful family room which leads to a covered porch with exposed cedar beams overlooking your level private backyard. It will be a joy to host in this well thought out floor plan. Prepare meals in one of the two complete kitchens, both have newer stainless steel appliances. The upstairs kitchen offers large breakfast area and bar for addional seating, just off the kitchen is a formal dining room with room for 8/10 and large table and buffet. The primary bedroom suite offers seperate tub and shower, huge walk in closet and trey ceilings. You can use the terrece level as a inlaw suite, teen suite, or more room for entertaining, movie theater, game room. The possbilites are open for you to decide. Easy and quick access to hwy985, hwy 85. Located in an area where you have shopping and r
USD 517,650
5293 Hopewell Lane
View photo
House · for sale
USD 369,000
USD 175/sq.ft
5293 Hopewell Lane
Ednaville
· 2,099 sq.ft · 4 Bedrooms · 2 Baths · House
· Office room · Deck · Fireplace · Equipped kitchen · Cellar
Ednaville · 2,099 sq.ft · 4 Bedrooms · 2 Baths · House · Office room · Deck · Fireplace · Equipped kitchen · Cellar
New Listing in the Highly Sought-After Cherokee Bluff School Zone Welcome to this beautifully maintained 4-bedroom, 2-bathroom home featuring a spacious bonus room upstairs and an expansive unfinished basement that offers endless potential to customize to your needs and lifestyle. The primary bedroom is conveniently located on the main level and includes a well-kept en suite bathroom and generous closet space. The living room showcases soaring ceilings, a charming brick fireplace, and an open view of the upstairs landing, adding to the home's warm and inviting feel. The large kitchen includes a breakfast bar and a separate dining area, perfect for hosting family meals. Just off the kitchen, the laundry room is tucked away for convenience, and a back door leads to a spacious deck overlooking peaceful woods, a perfect spot to relax and enjoy nature. Upstairs, you'll find two additional bedrooms, a full bathroom, and a large bonus room that can be used as a home office, playroom, guest sp
USD 369,000
5524 Tullis Drive
View photo
House · for sale
USD 556,499
USD 178/sq.ft
5524 Tullis Drive
Ednaville
· 3,111 sq.ft · 4 Bedrooms · 3 Baths · House
· Patio · Office room · Parking · Equipped kitchen
Ednaville · 3,111 sq.ft · 4 Bedrooms · 3 Baths · House · Patio · Office room · Parking · Equipped kitchen
Noble. *please ask the onsite agent about our huge incentives included in this beautiful community! *This is a stunning 3 car garage ranch-style home, offering approximately 3,121 square feet of thoughtfully designed living space. Enlarged Covered Patio. As you approach, you'll be welcomed by a charming rocking chair front porch perfect for relaxing outdoors. Step inside and find a grand foyer and gallery that leads to a private study, ideal for a home office or quiet retreat. This 1.5-story home features 4 spacious bedrooms and 3.5 baths, with the upstairs loft providing a versatile bonus space near the 4th bedroom. The heart of the home is the open-concept great room, which flows seamlessly into the gourmet kitchen and bright breakfast room. Expansive windows fill the space with natural light, creating a warm and inviting atmosphere. The kitchen is a chef's dream, complete with a large island for barstool seating, a walk-in pantry, and an option for cubbies, and a valet station in th
USD 556,499
5343 Catrina Way
View photo
House · for sale
USD 425,000
USD 185/sq.ft
5343 Catrina Way
Ednaville
· 2,293 sq.ft · 4 Bedrooms · 2 Baths · House
· Patio · Equipped kitchen · Parking
Ednaville · 2,293 sq.ft · 4 Bedrooms · 2 Baths · House · Patio · Equipped kitchen · Parking
What a wonderful place to call home! Located in the highly sought-after Mill Creek High School cluster, this beautiful residence is freshly updated and move-in ready, featuring new carpet in the living room and throughout the upstairs, freshly painted trim, and a recent professional cleaning. The spacious, open-concept floor plan includes a large living room with an elegant, coffered ceiling, a generous kitchen with an oversized island, and an adjoining dining area. The kitchen also provides convenient access to the attached two-car garage, making it easy to bring groceries directly inside. From the main living area, step outside to enjoy the covered back patio. Upstairs, the spacious primary bedroom offers plenty of room for your favorite furniture or a comfortable sitting area. The primary bathroom features a separate shower and soaking tub, an extra-large double vanity, and a private water closet. Three additional bedrooms and a centrally located laundry area complete the upper leve
USD 425,000
4891 Bill Cheek Road
View photo
House · for sale
USD 649,000
USD 152/sq.ft
4891 Bill Cheek Road
Ednaville
· 4,252 sq.ft · 6 Bedrooms · 4 Baths · House
· Fireplace · Parking
Ednaville · 4,252 sq.ft · 6 Bedrooms · 4 Baths · House · Fireplace · Parking
Welcome Home to this incredible property where timeless charm, generous living space, exceptional storage, and unmatched functionality come together on a peaceful, private setting just under an acre with no HOA. Featuring 6 bedrooms, 4 full baths, an in-law suite style apartment for multigenerational living on the main, and an extraordinary 5-car garage configuration, this property is thoughtfully designed for those who appreciate room to spread out, live comfortably, and stay organized. From the moment you arrive, the home makes a lasting impression with its inviting rocking chair front porch, expansive driveway, attached 2-car garage, and an impressive detached 3-car garage designed for the true car enthusiast, collector, hobbyist, or anyone who appreciates refined utility. Inside, the home opens to an inviting vaulted family room where rich hardwood floors, a beautiful stone fireplace, and custom built-in cabinetry create a warm yet sophisticated gathering space. The open-concept la
USD 649,000
5105 Stefan Ridge Way
View photo
House · for sale
USD 749,000
USD 238/sq.ft
5105 Stefan Ridge Way
Ednaville
· 3,143 sq.ft · 4 Bedrooms · 2 Baths · House
· Fireplace · Equipped kitchen
Ednaville · 3,143 sq.ft · 4 Bedrooms · 2 Baths · House · Fireplace · Equipped kitchen
Welcome home to this stunning ranch, where timeless craftsmanship and exceptional design come together in one beautiful package. Rich site finished hardwood floors, soaring ceilings, and expansive windows fill the home with warmth and natural light. The spacious family room features custom built in bookcases and a cozy fireplace, flowing seamlessly into the gourmet kitchen with a separate breakfast area and inviting keeping room. The keeping room is complete with its own fireplace, perfect for morning coffee, relaxing evenings, or gathering with family and friends. A formal dining room offers plenty of space to host holidays and special occasions. Step through french doors to the spectacular vaulted screened porch, accessible from the family room, breakfast area, and the luxurious primary suite, creating the perfect indoor/outdoor living experience. The oversized primary suite is a true retreat, featuring a sitting area, spa inspired ensuite bath with double vanities, a soaking tub, ov
USD 749,000

Get email alerts

Don't miss out: be the first to know about new properties

The alert was correctly created

On subscribing you accept the conditions of use and the privacy policy
Alert
Receive new ads in your inbox
Save this search
Receive alerts for new listings

We'll send you an email when we have new properties for: "Houses for sale in Ednaville"

The alert was correctly created

Timberwood Estates
Sardis Estates, Dacula-Rocky Creek CCD Gwinnett County Georgia
Get email alerts and be the first to see new listings
Required field
On subscribing I accept the terms of the privacy policy
Perfect! You'll soon start receiving new listings via email
Alert
Receive an email when we have new ads for Houses for sale in Ednaville
Save this search
Filters

Bedrooms

Size (sq.ft)

sq.ft
sq.ft

Price

USD
USD

Property type

Bathrooms

Clear all filters
Receive notifications when new entries are published.